Search
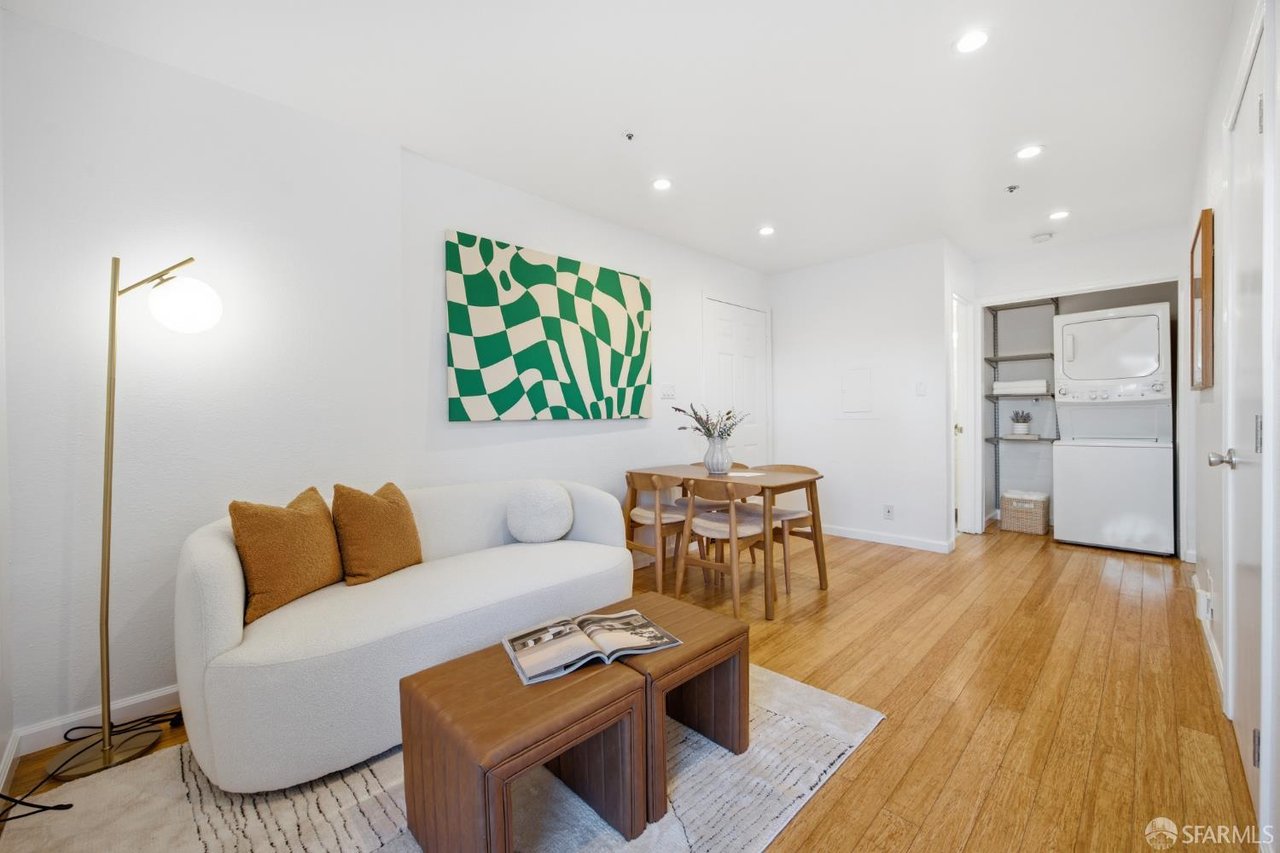
Staged living room with a white sofa, wooden dining set, light wood floors, and stacked laundry appliances.
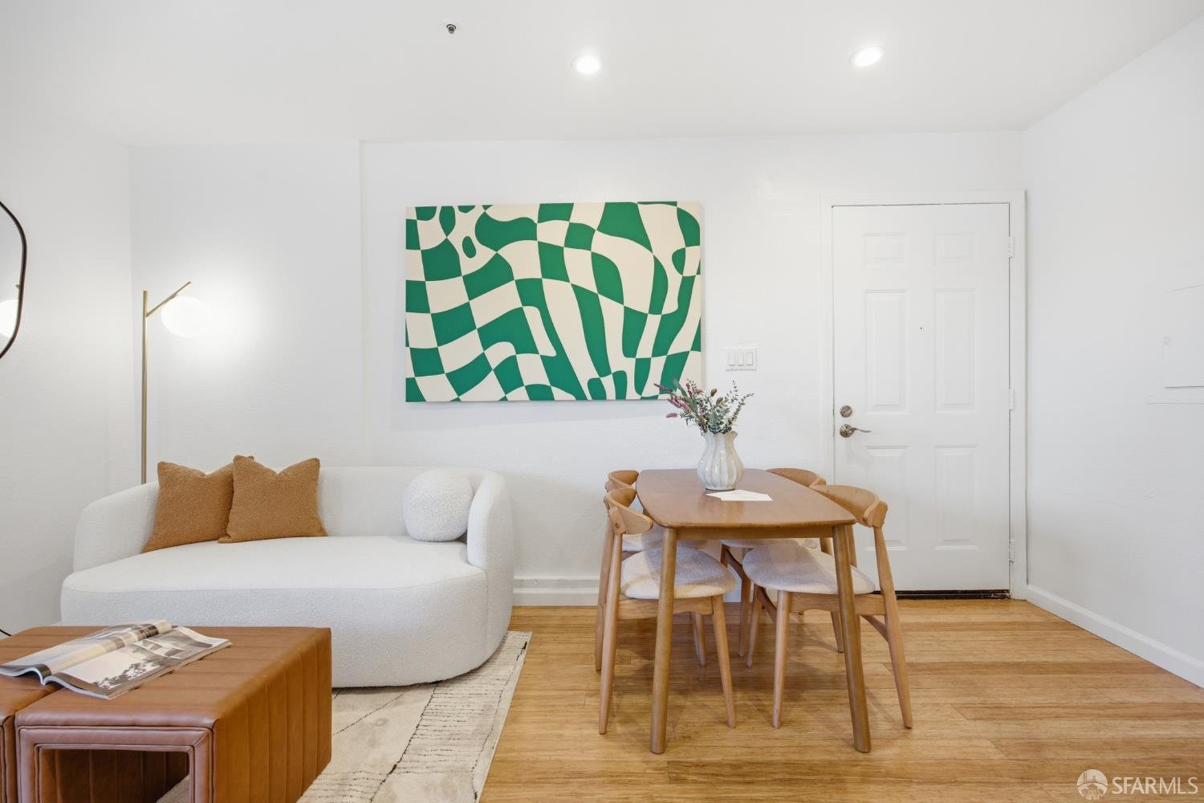
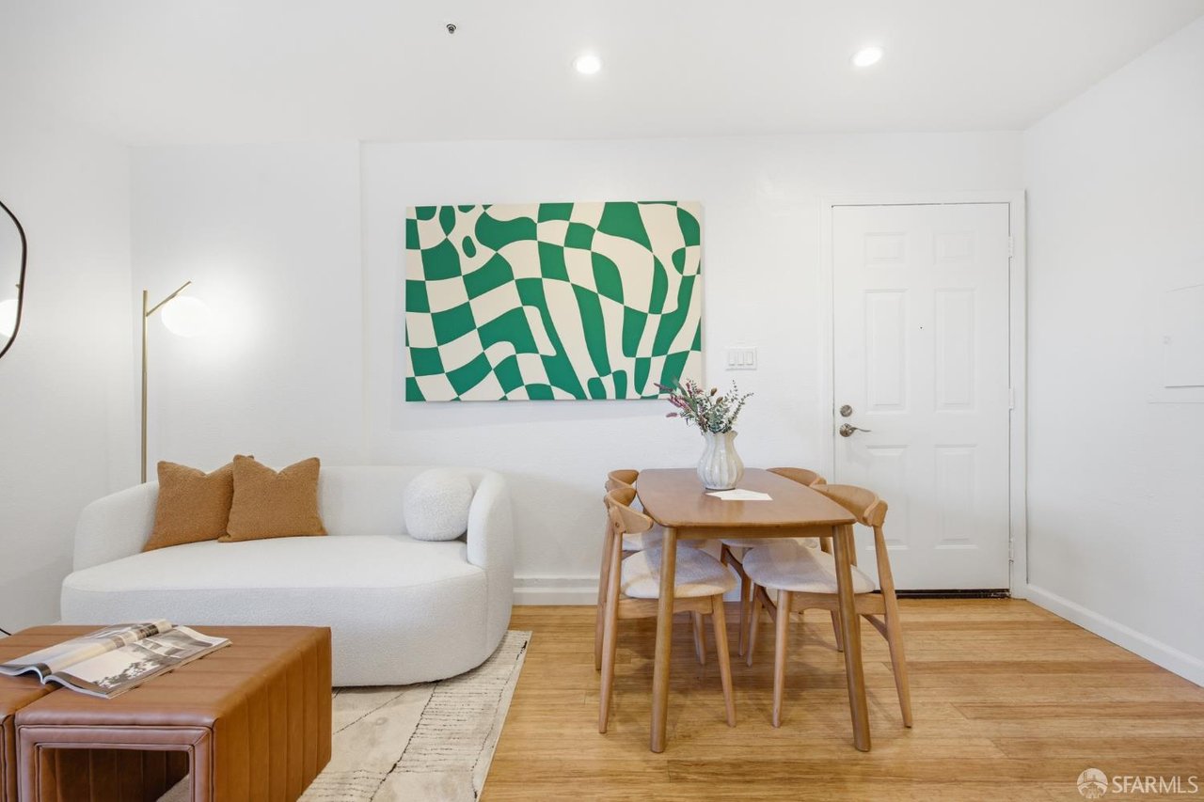
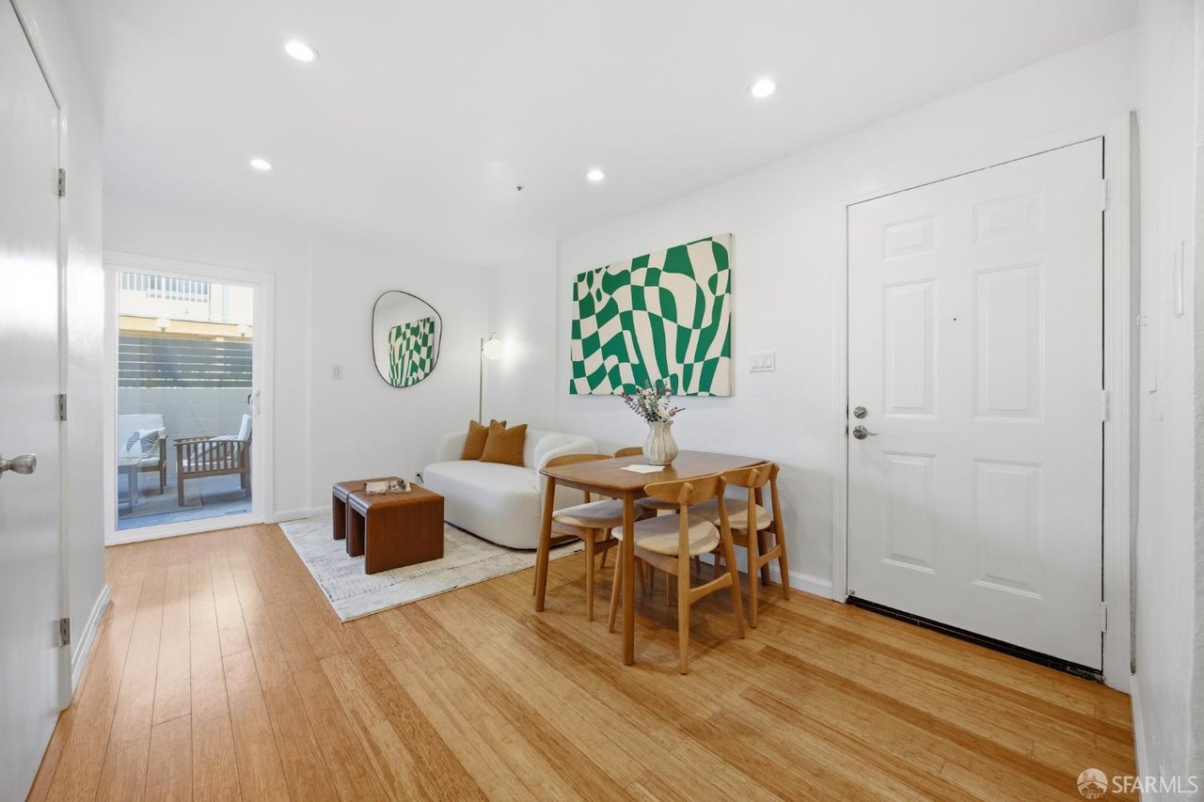
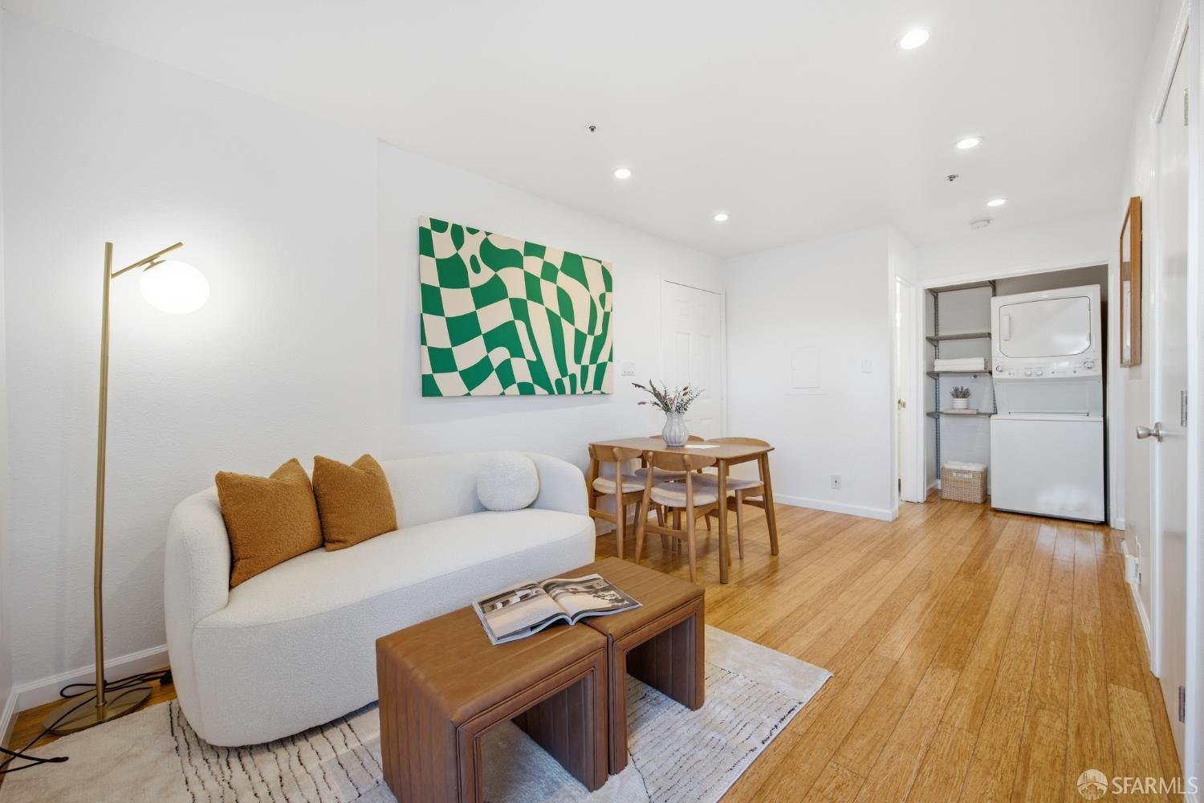
Staged living and dining area with a curved white sofa and green abstract wall art.
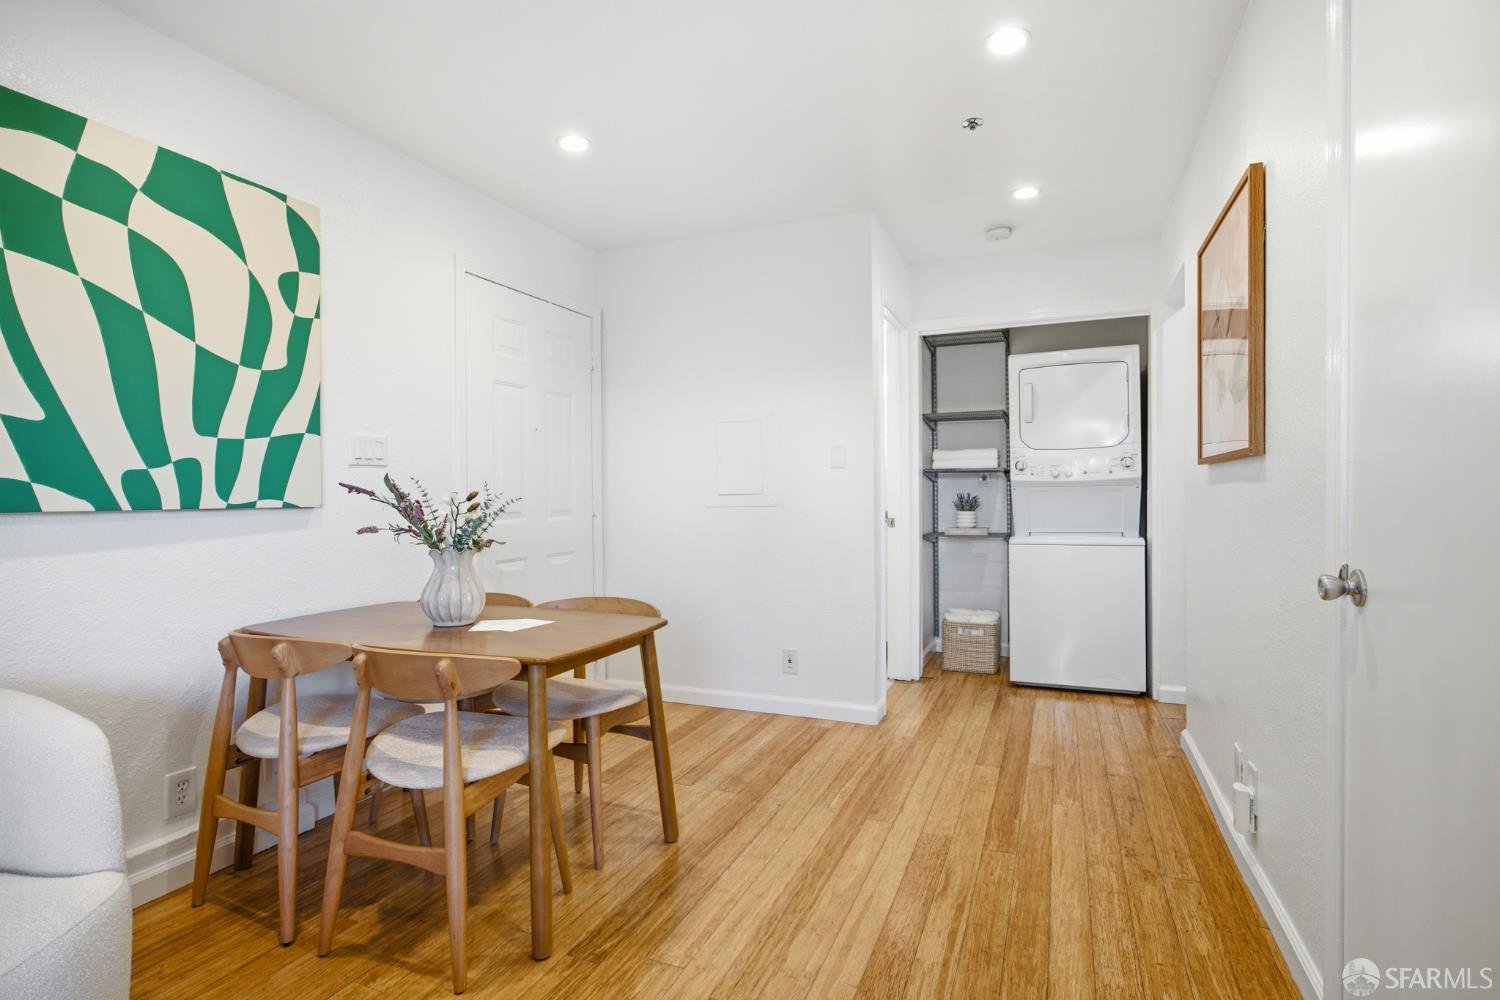
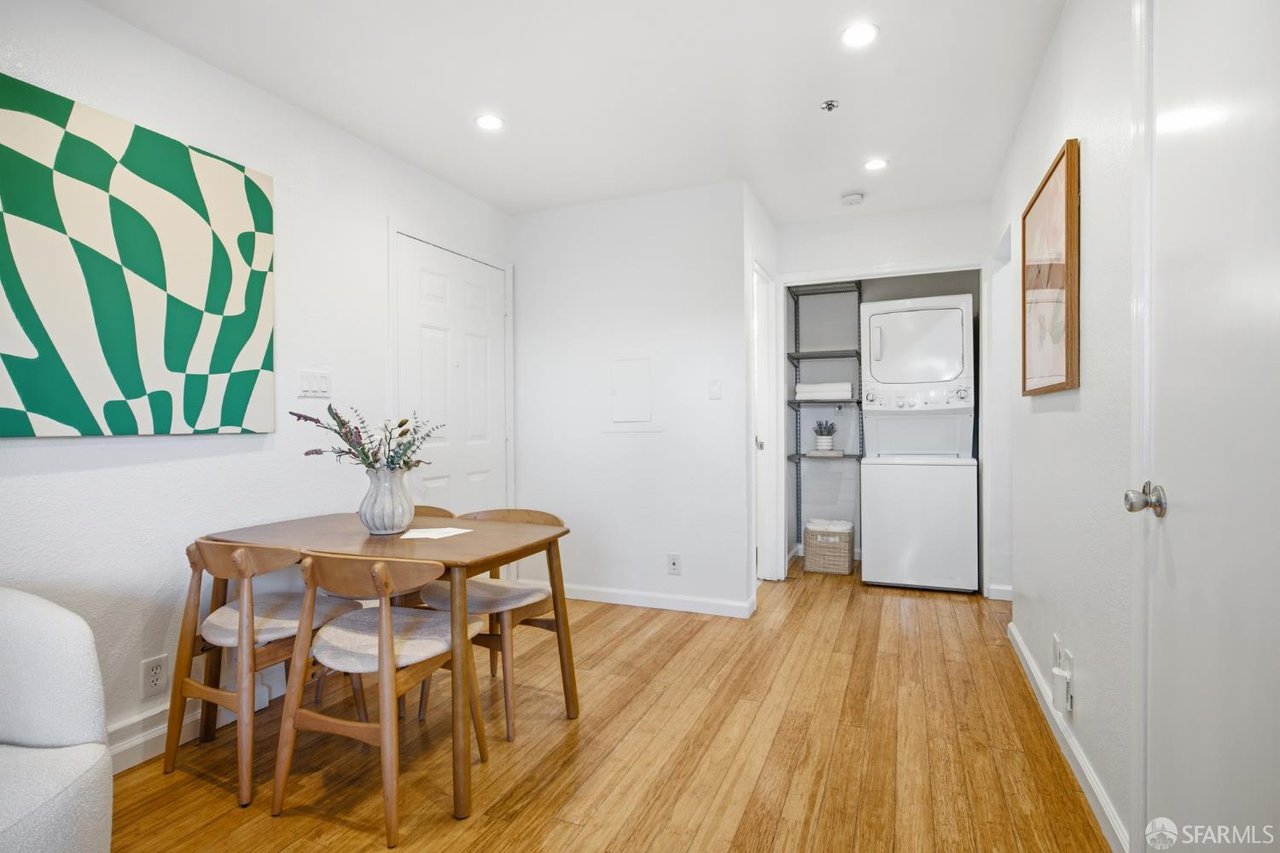
Dining area with wooden table and chairs beside a recessed stacked washer and dryer.
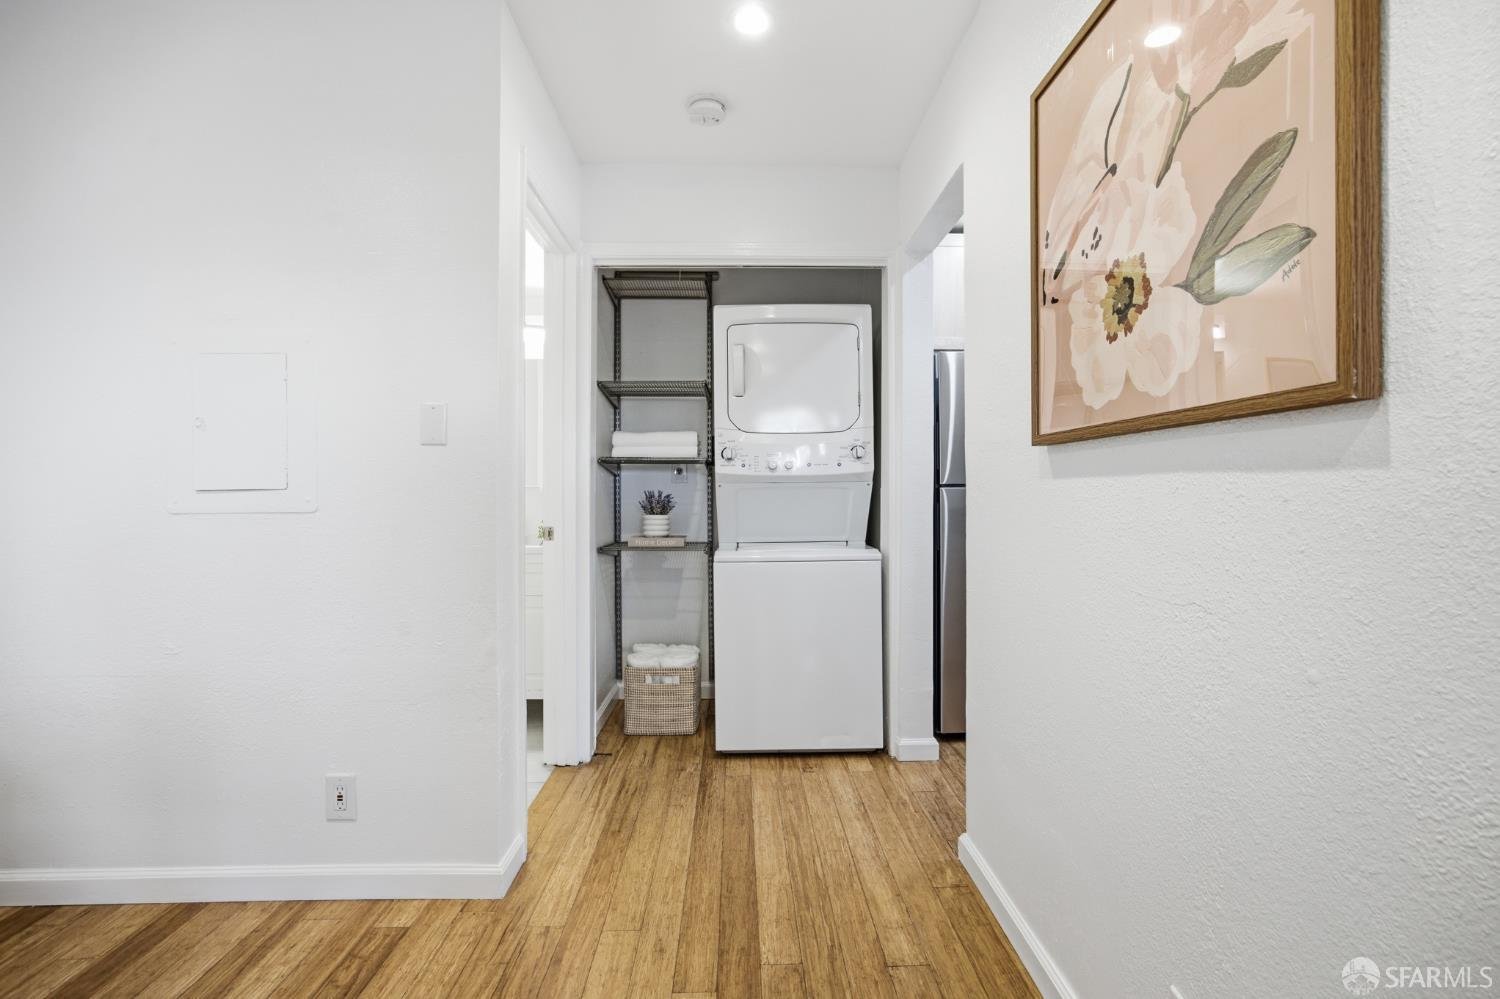
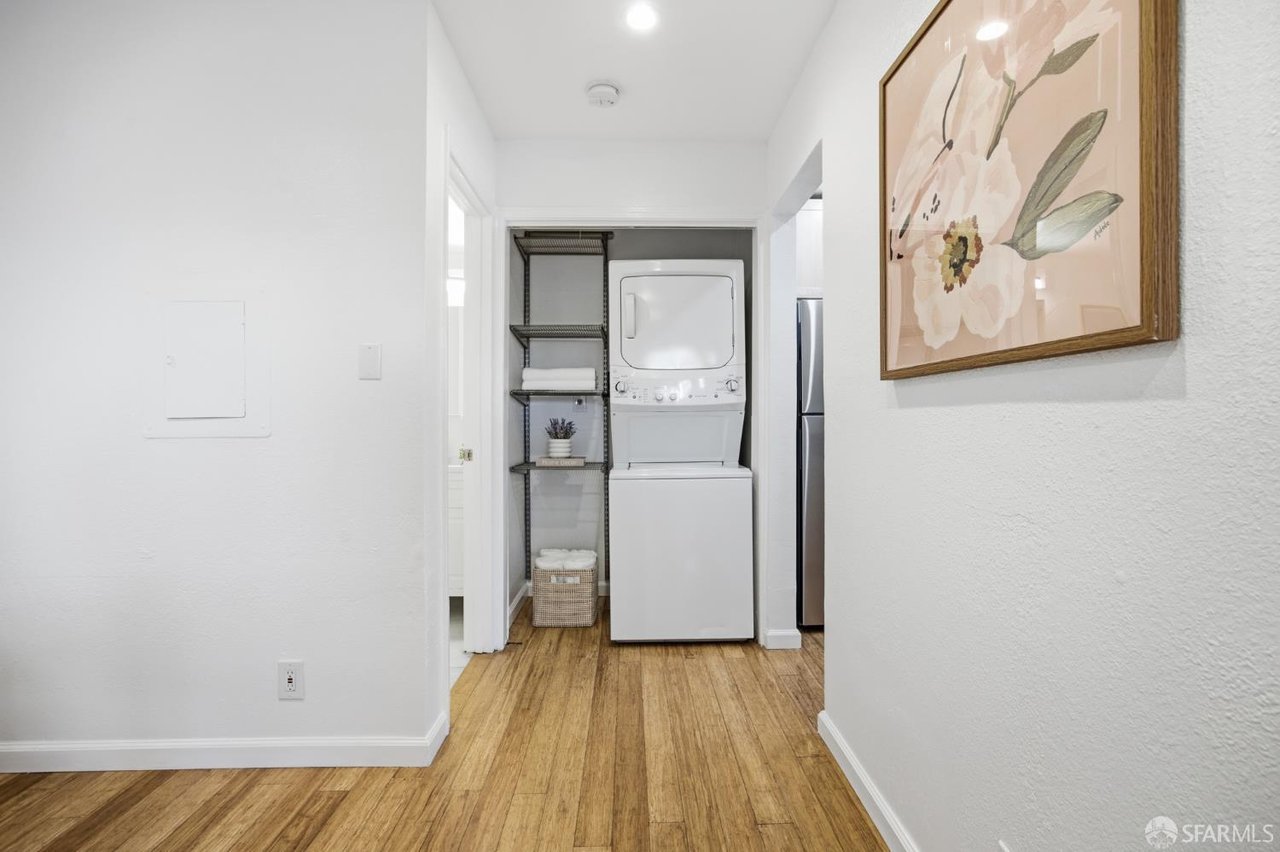
Laundry area with stacked washer and dryer, open shelving, and wood-look flooring.
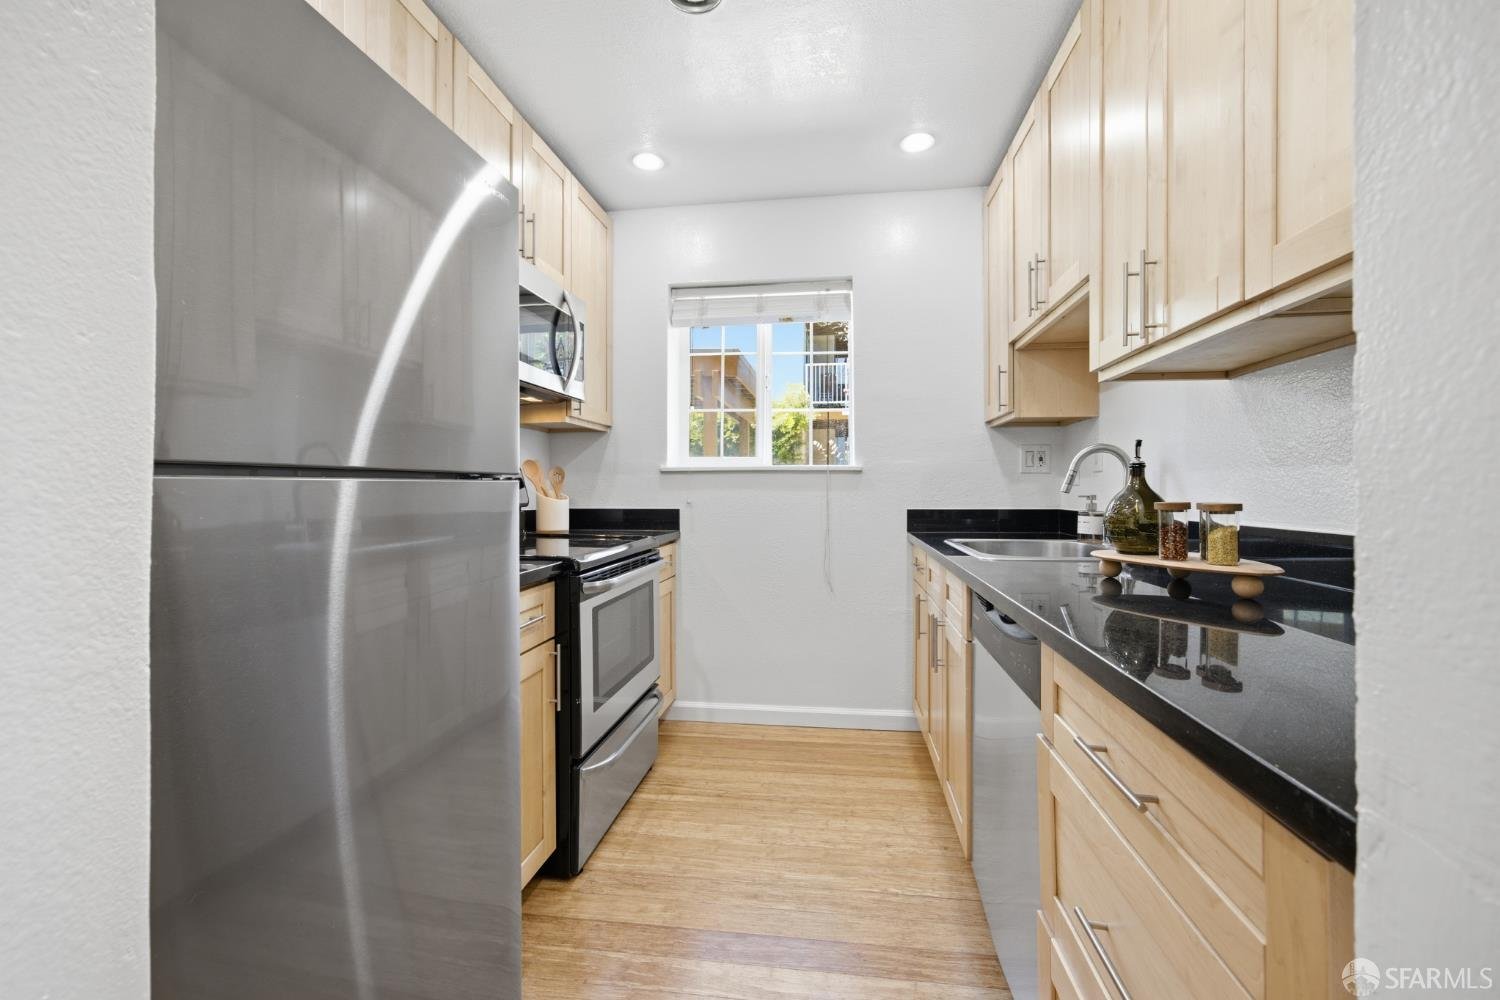
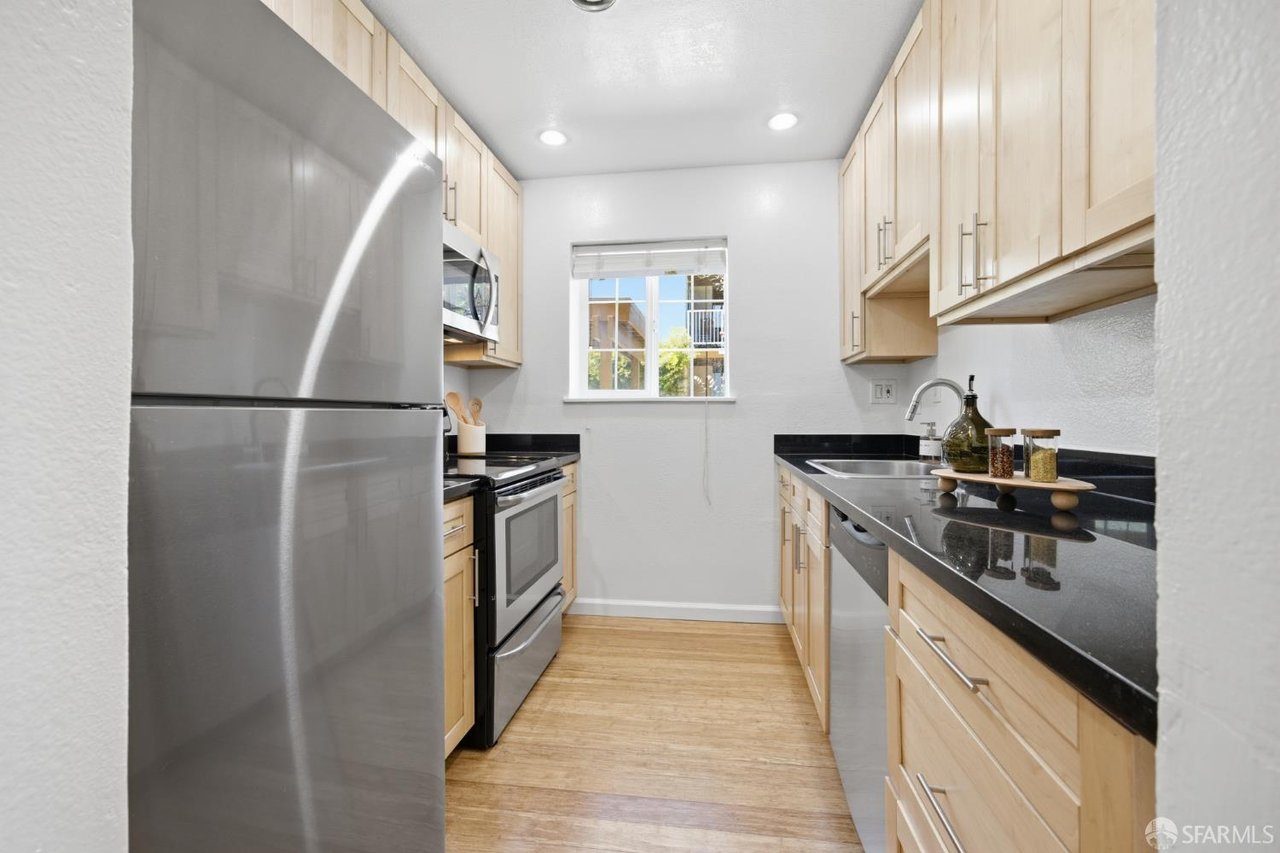
Galley kitchen with light wood cabinets, black countertops, and stainless steel appliances.
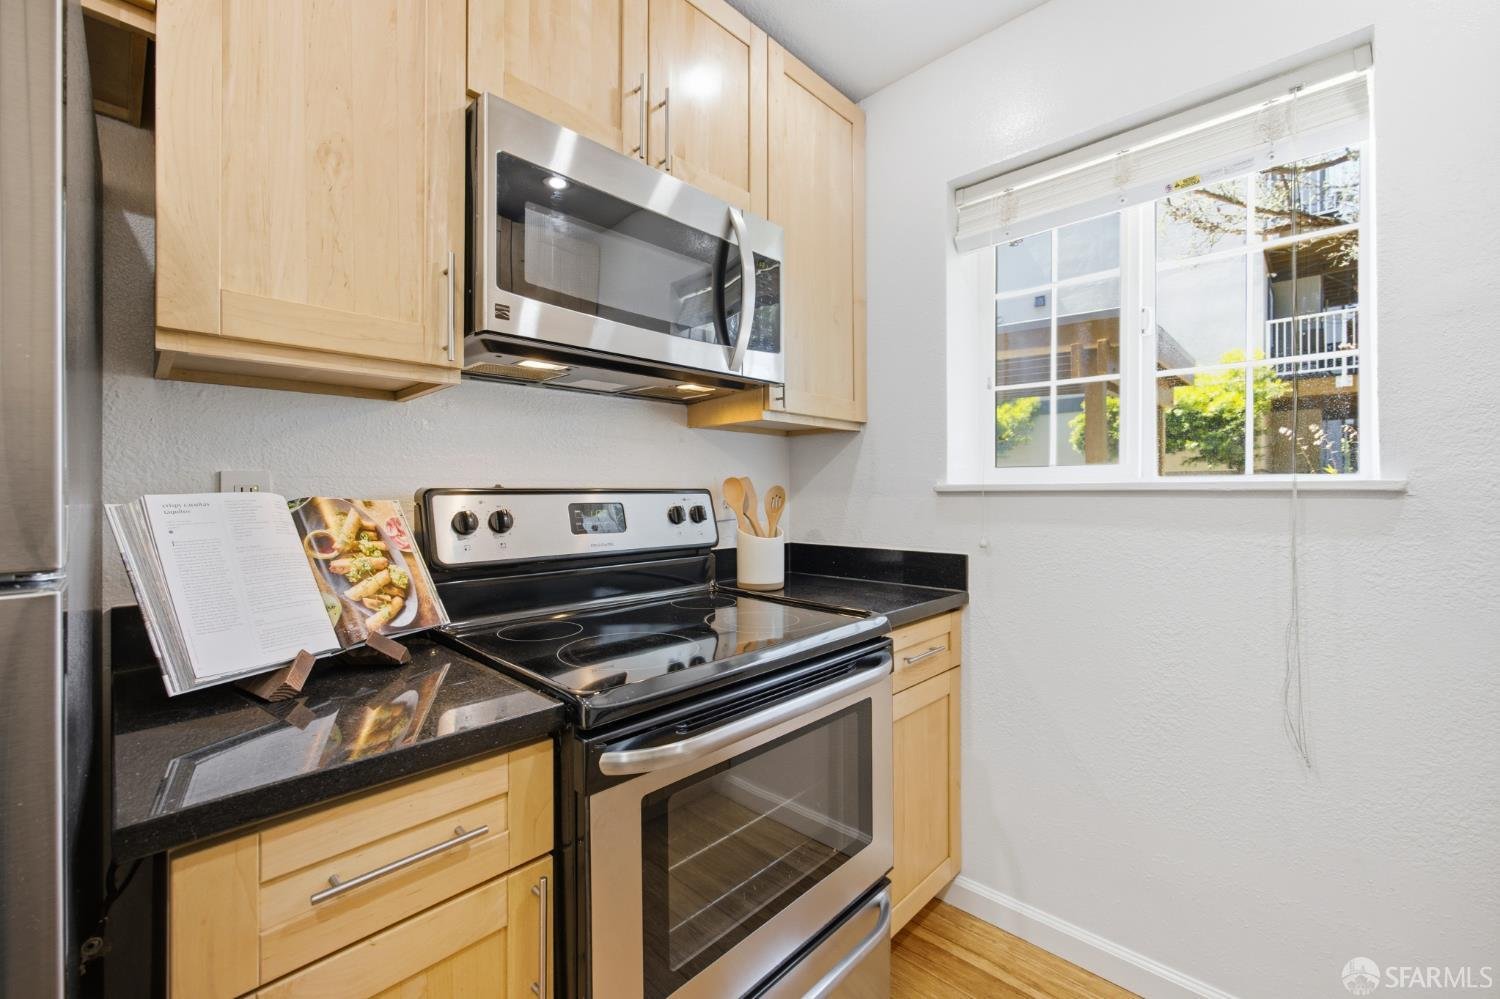
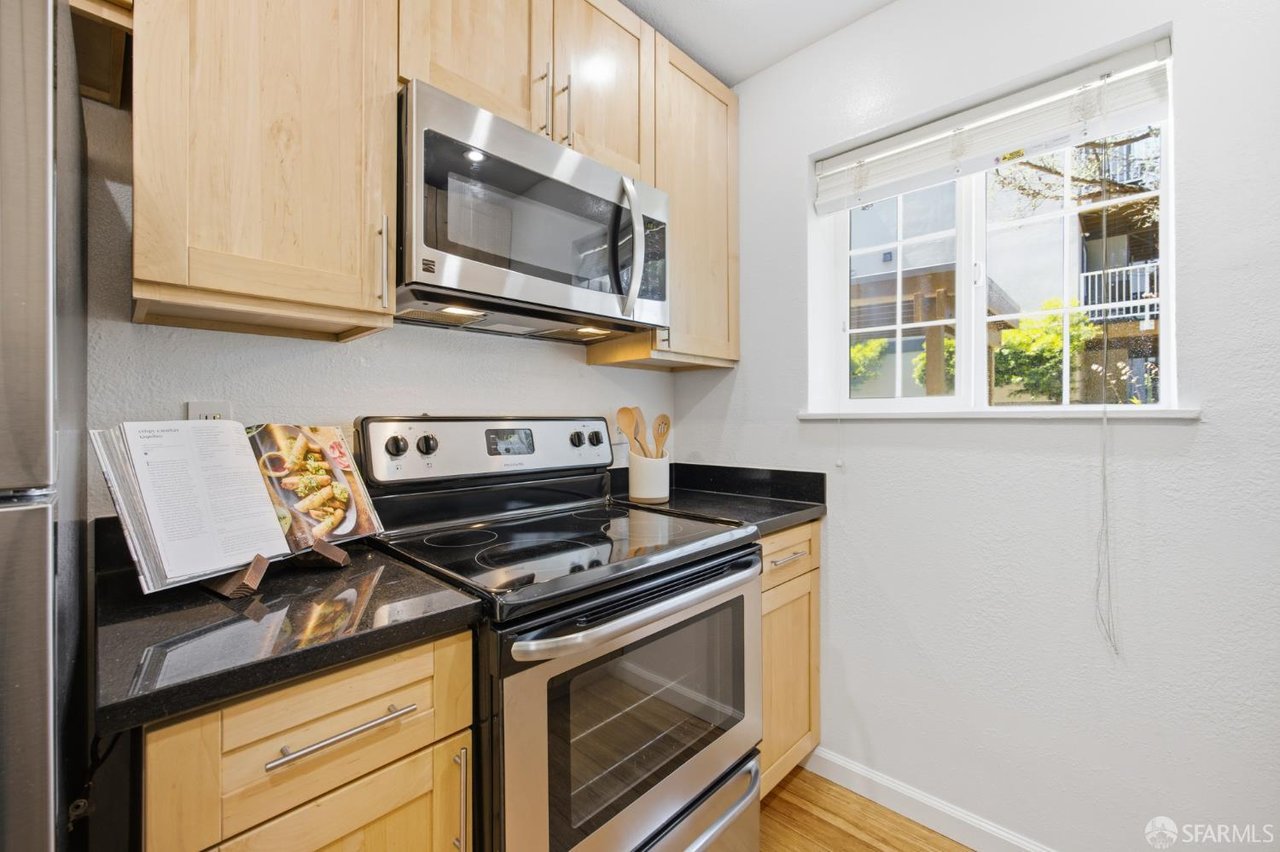
Kitchen with light wood cabinets, black countertops, stainless steel appliances, and a window overlooking greenery.
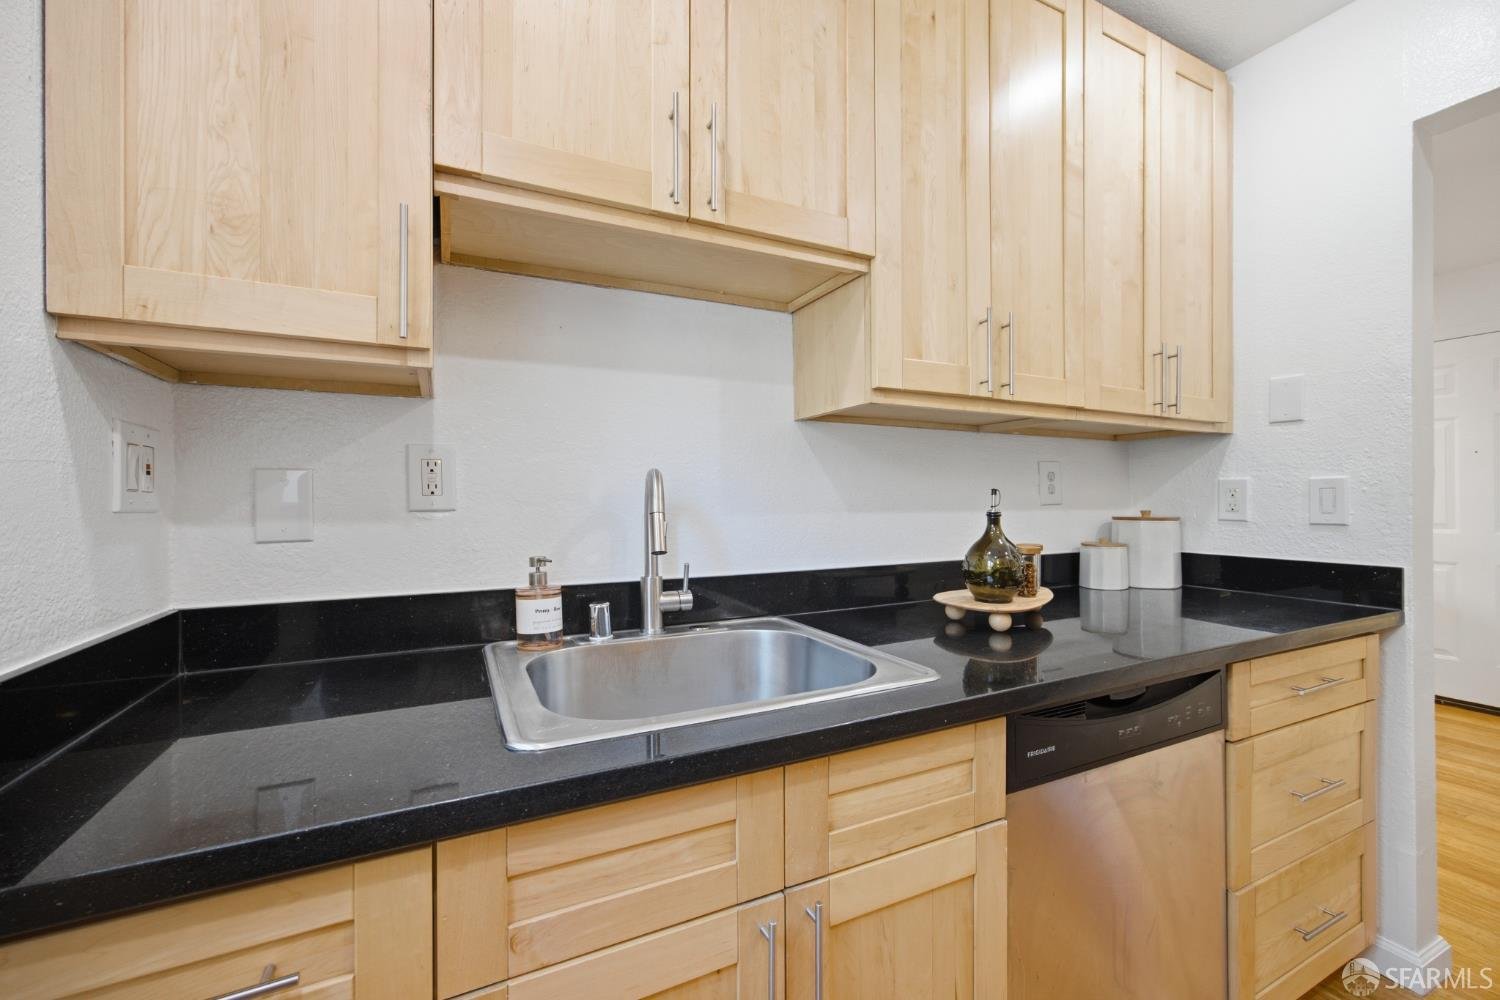
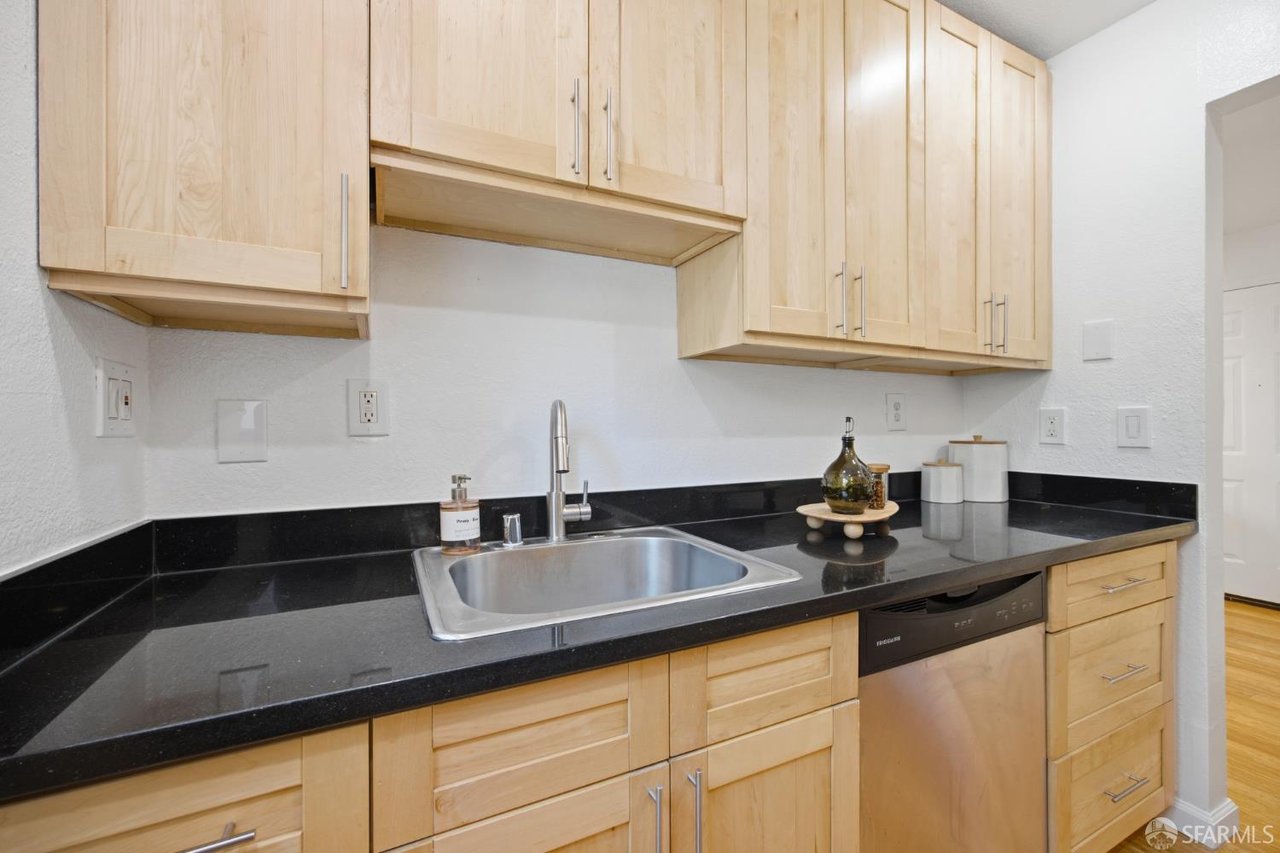
Kitchen with light wood cabinetry, black countertops, and a stainless-steel sink.
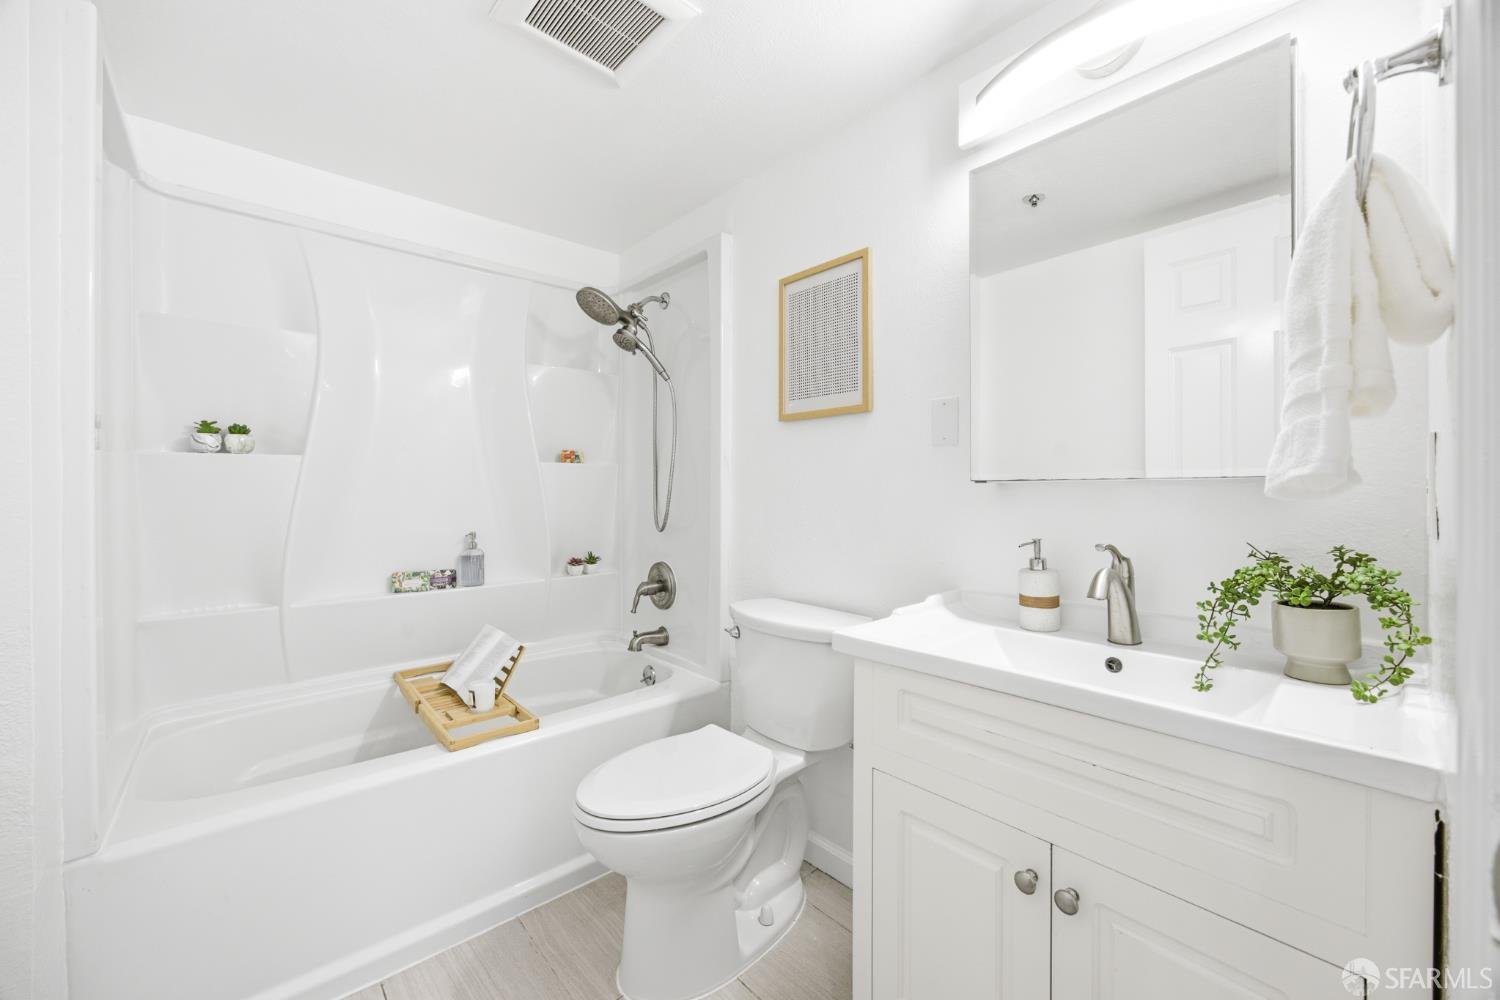
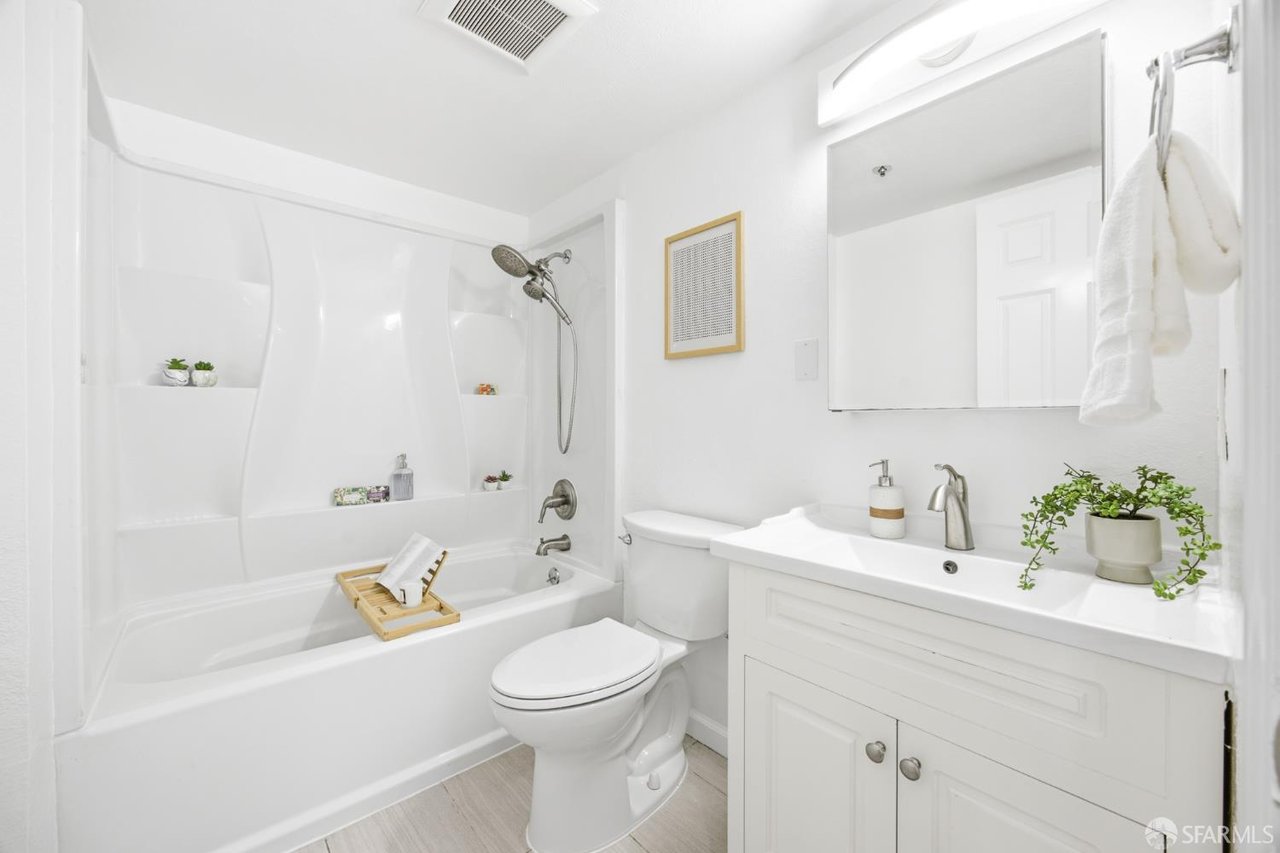
White bathroom with a bathtub and shower, toilet, and vanity topped with a large mirror and potted plant.
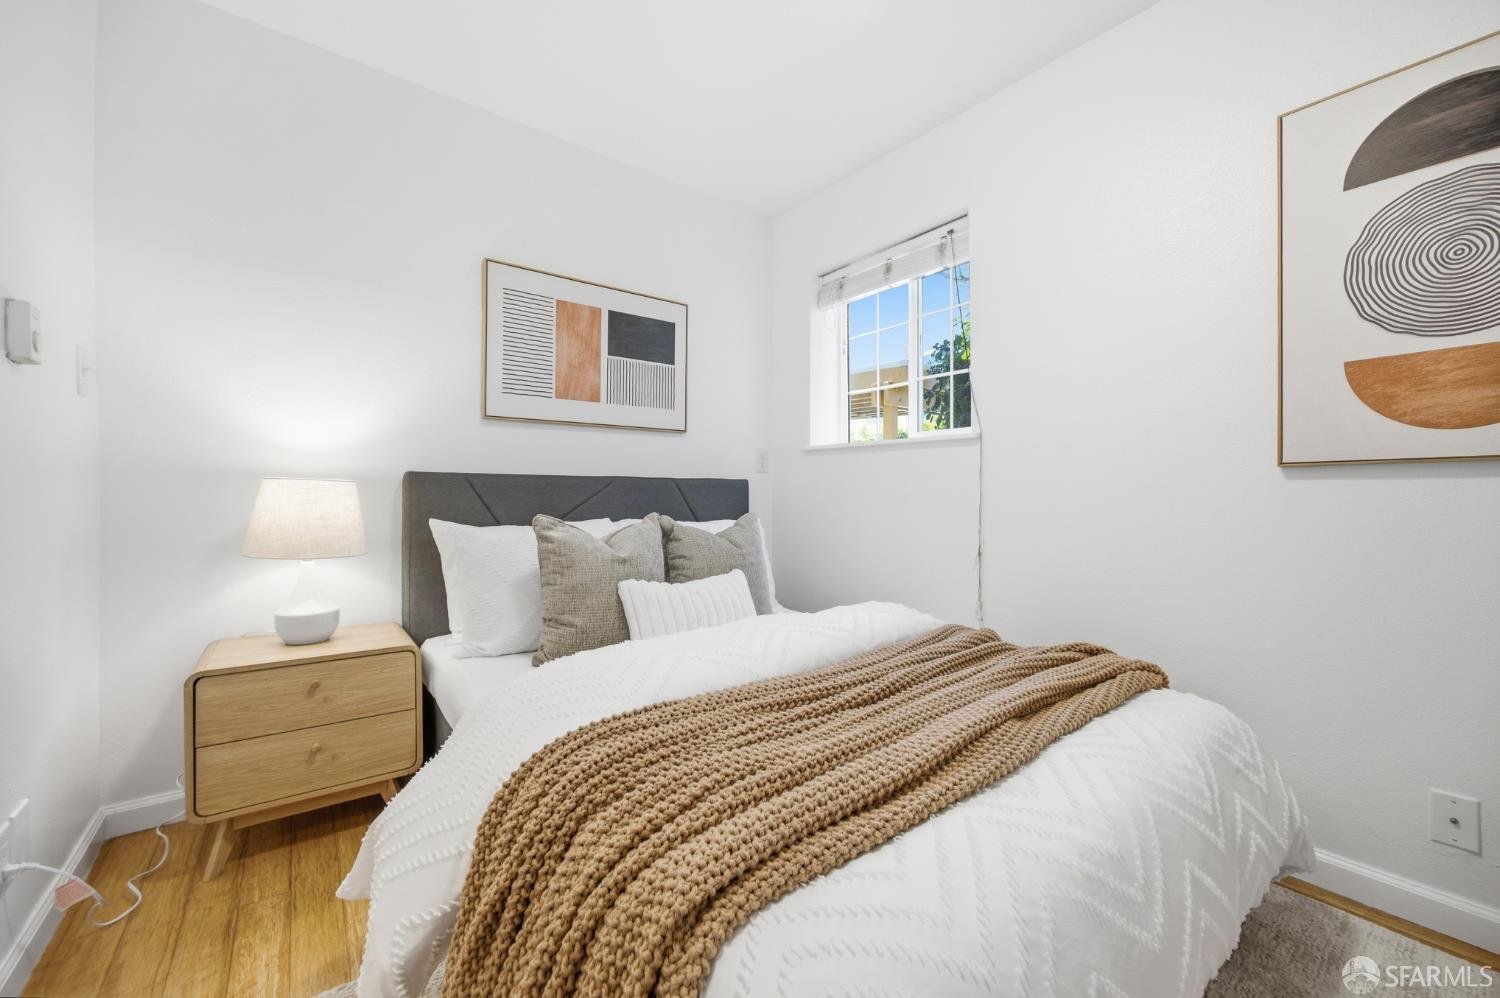
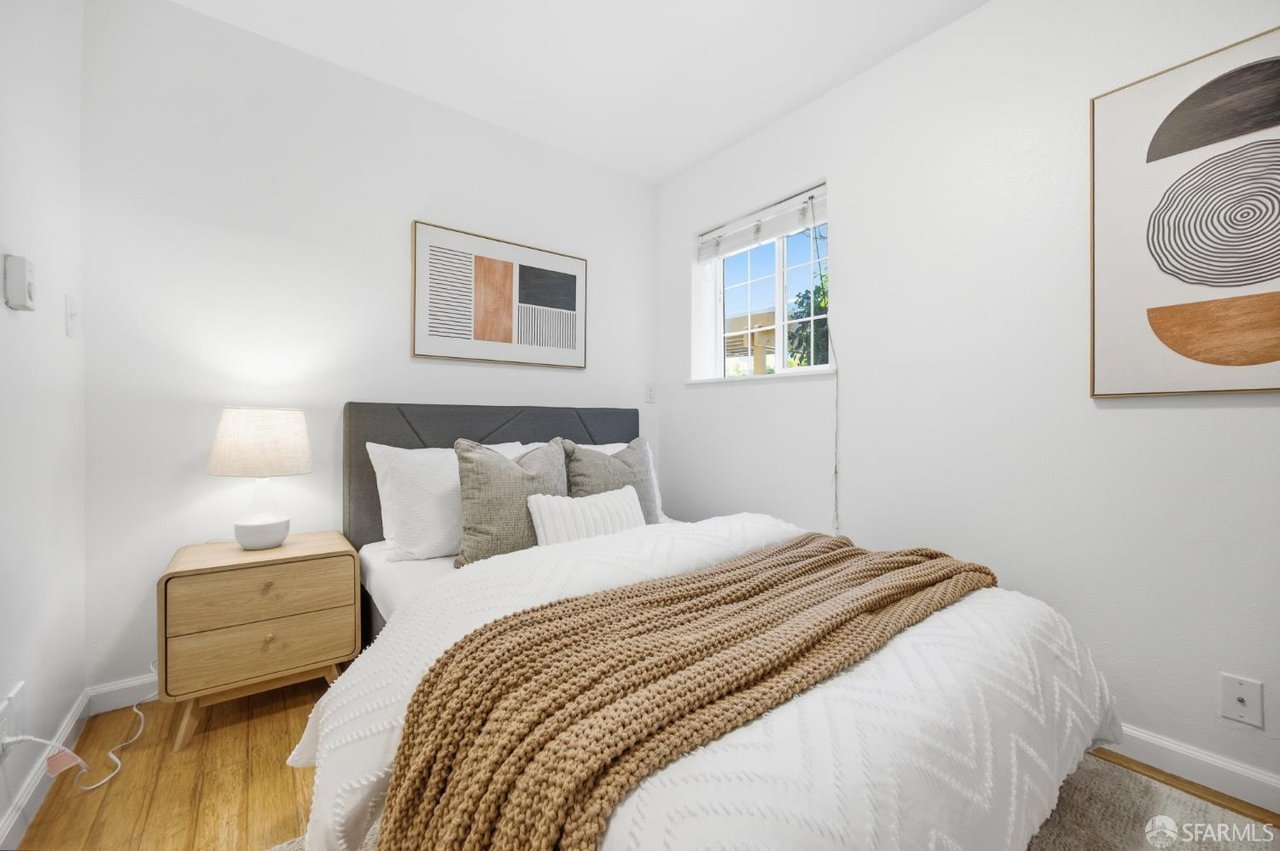
Staged bedroom with white bedding, a tan knit throw, gray headboard, and light wood nightstand.
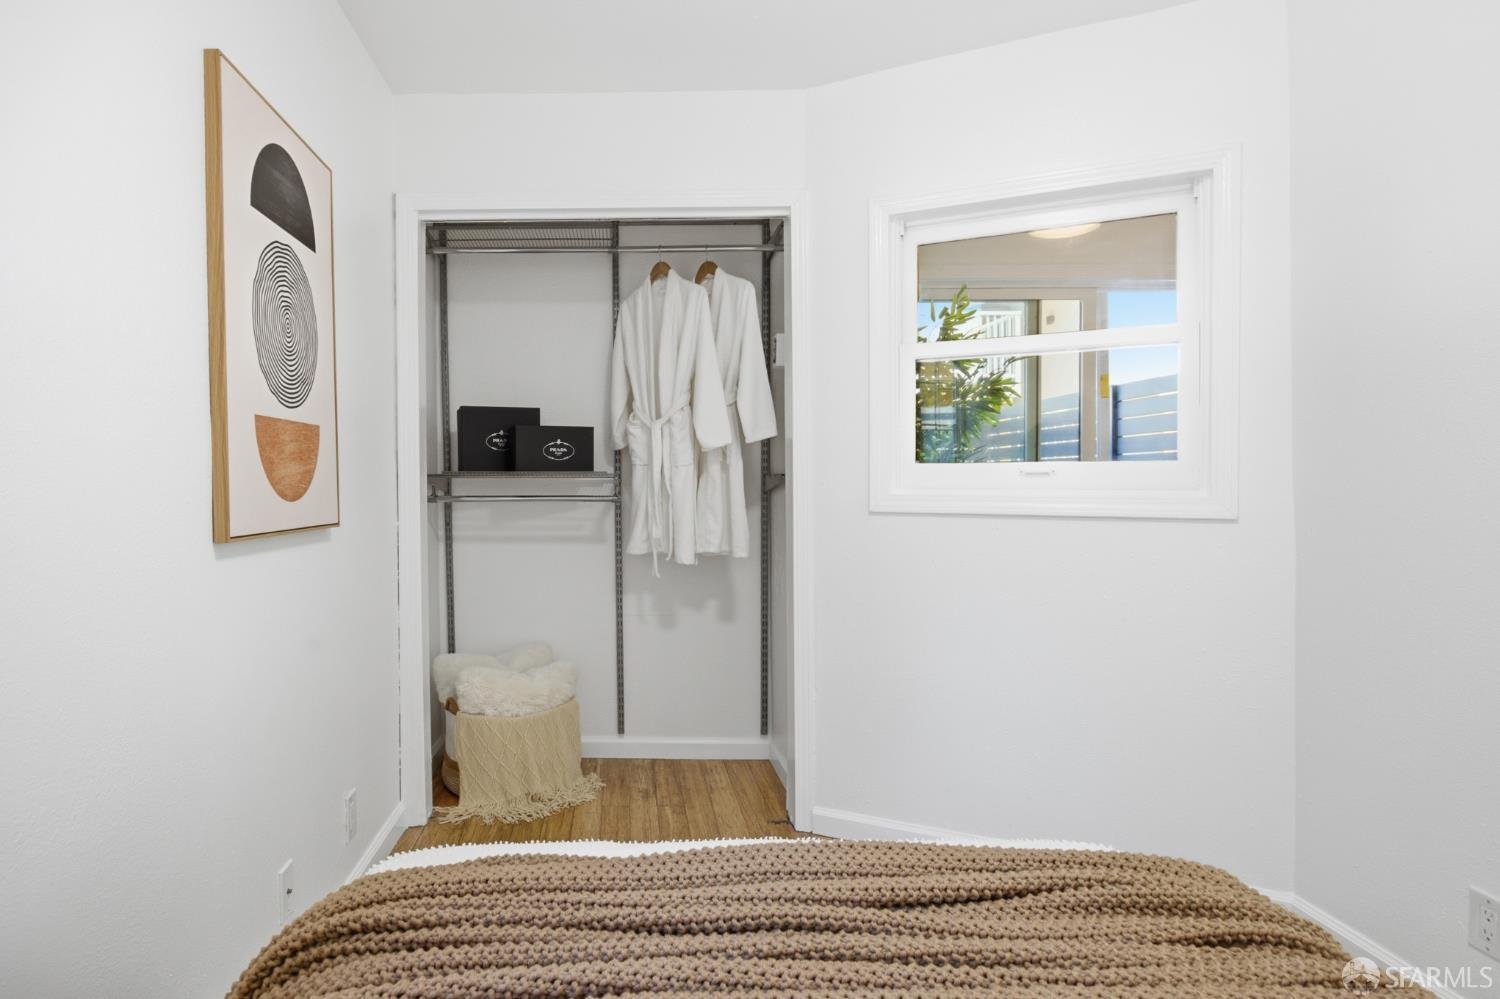
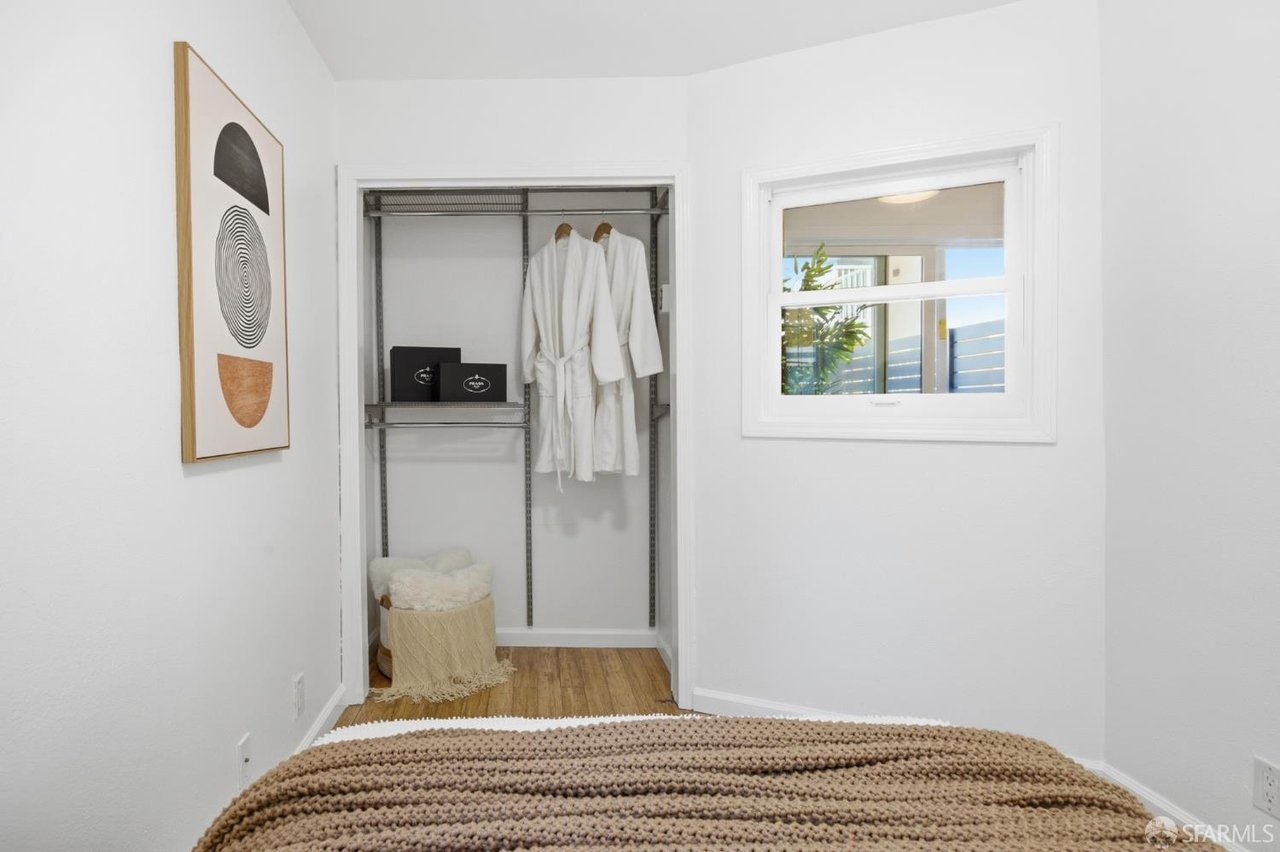
Bedroom with an open closet displaying white robes and a small window beside it.
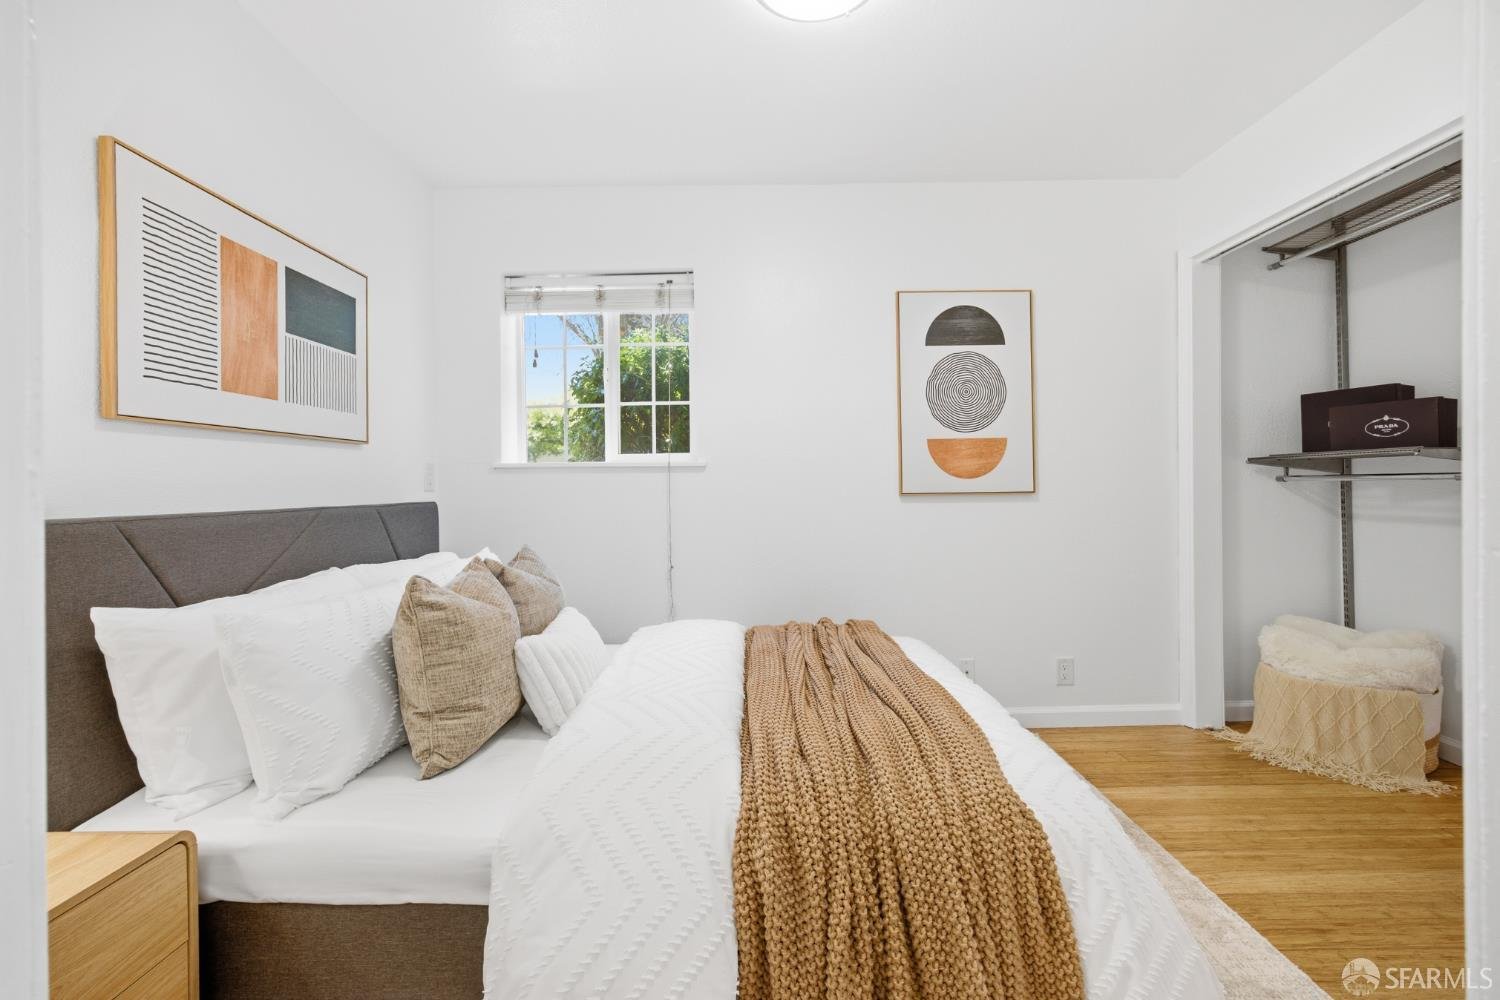
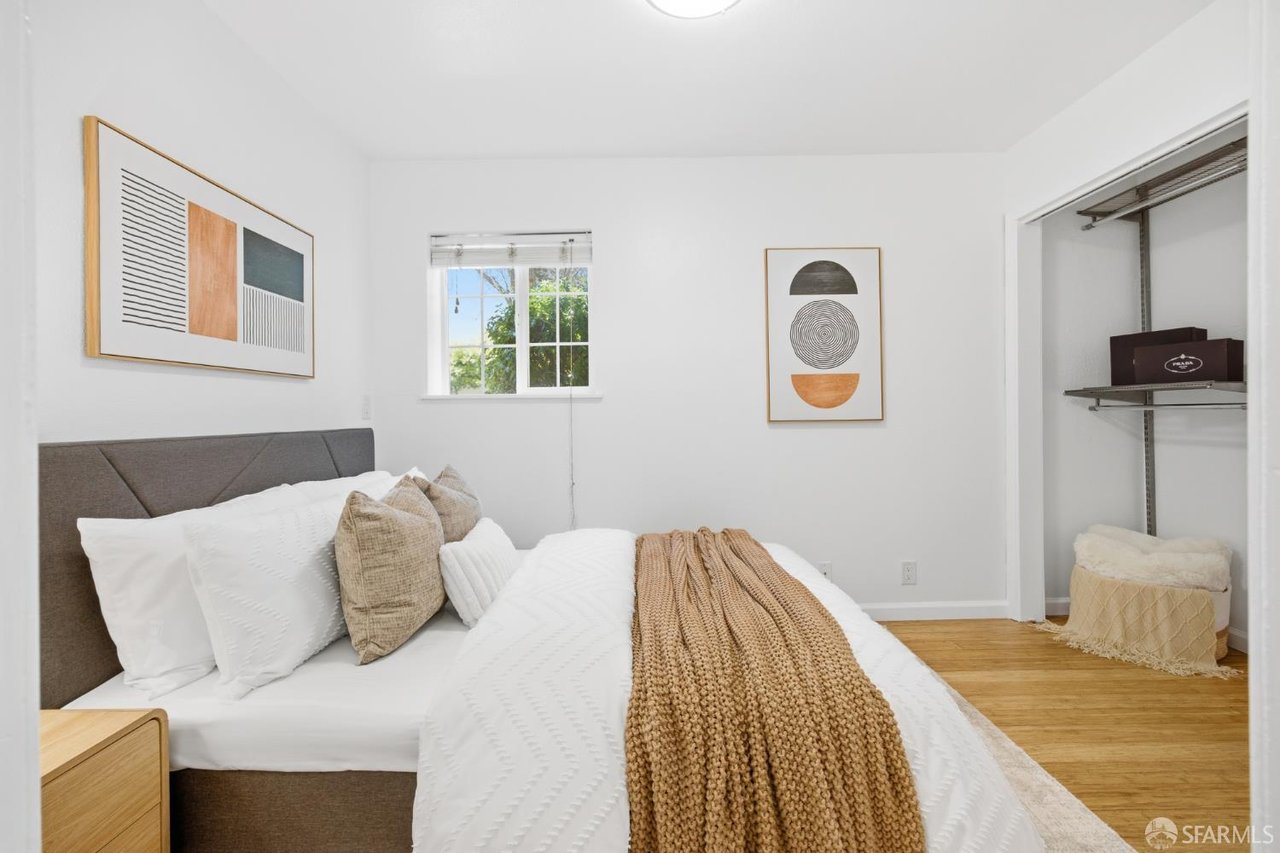
Staged bedroom with white bedding, a tan knit throw, and an open closet.
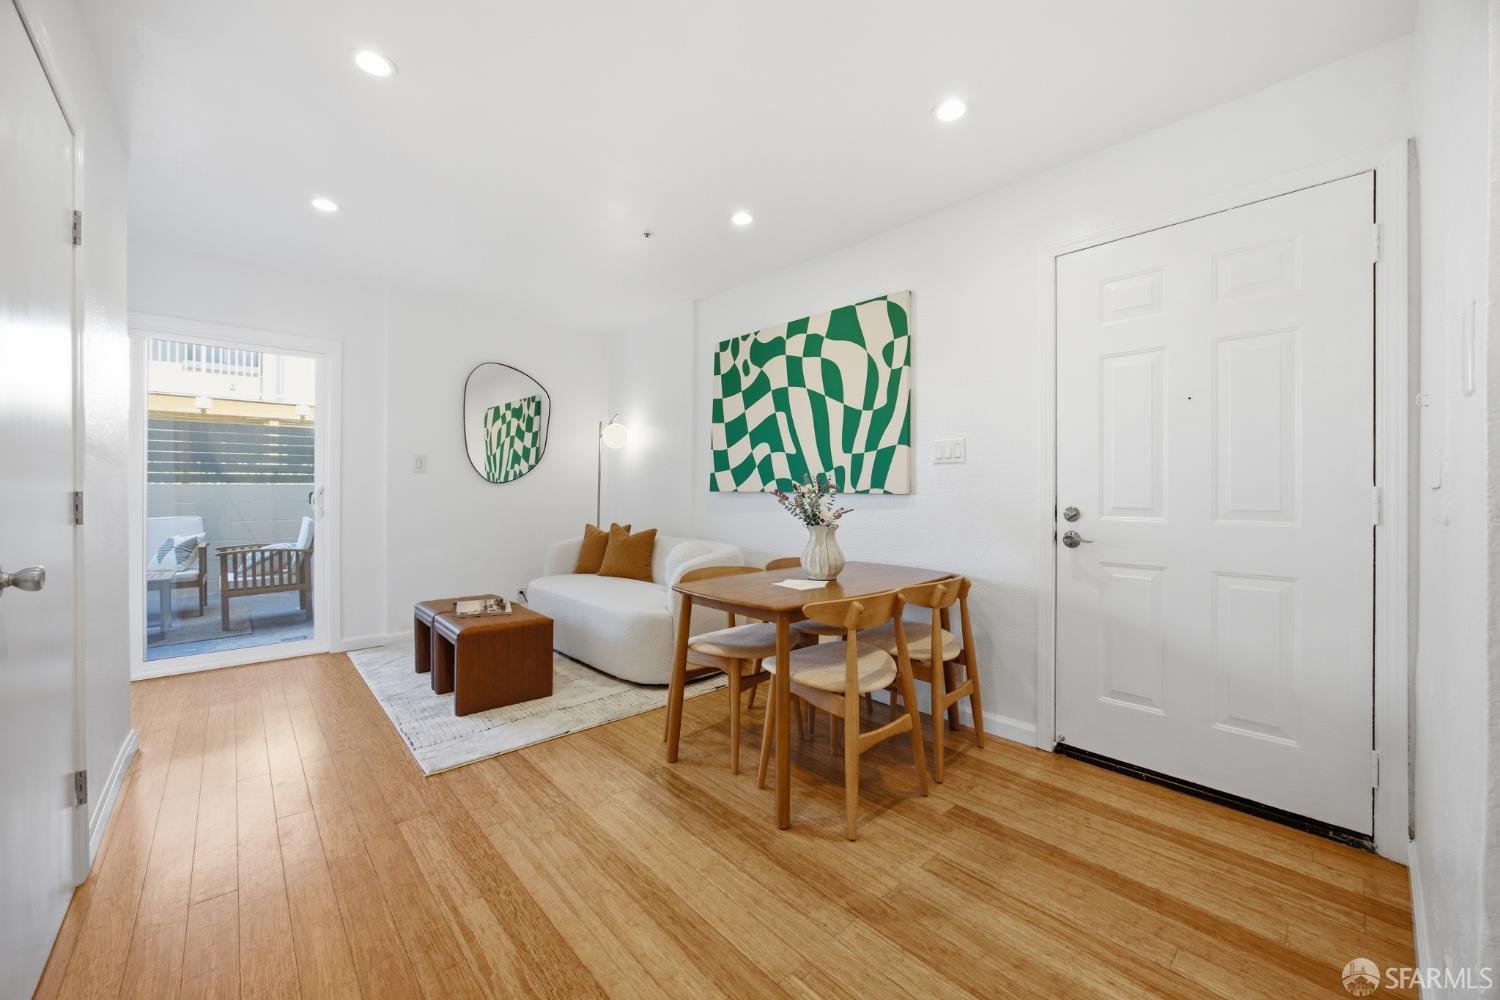
Living and dining area with a white sofa, wooden table, green wall art, and patio access.
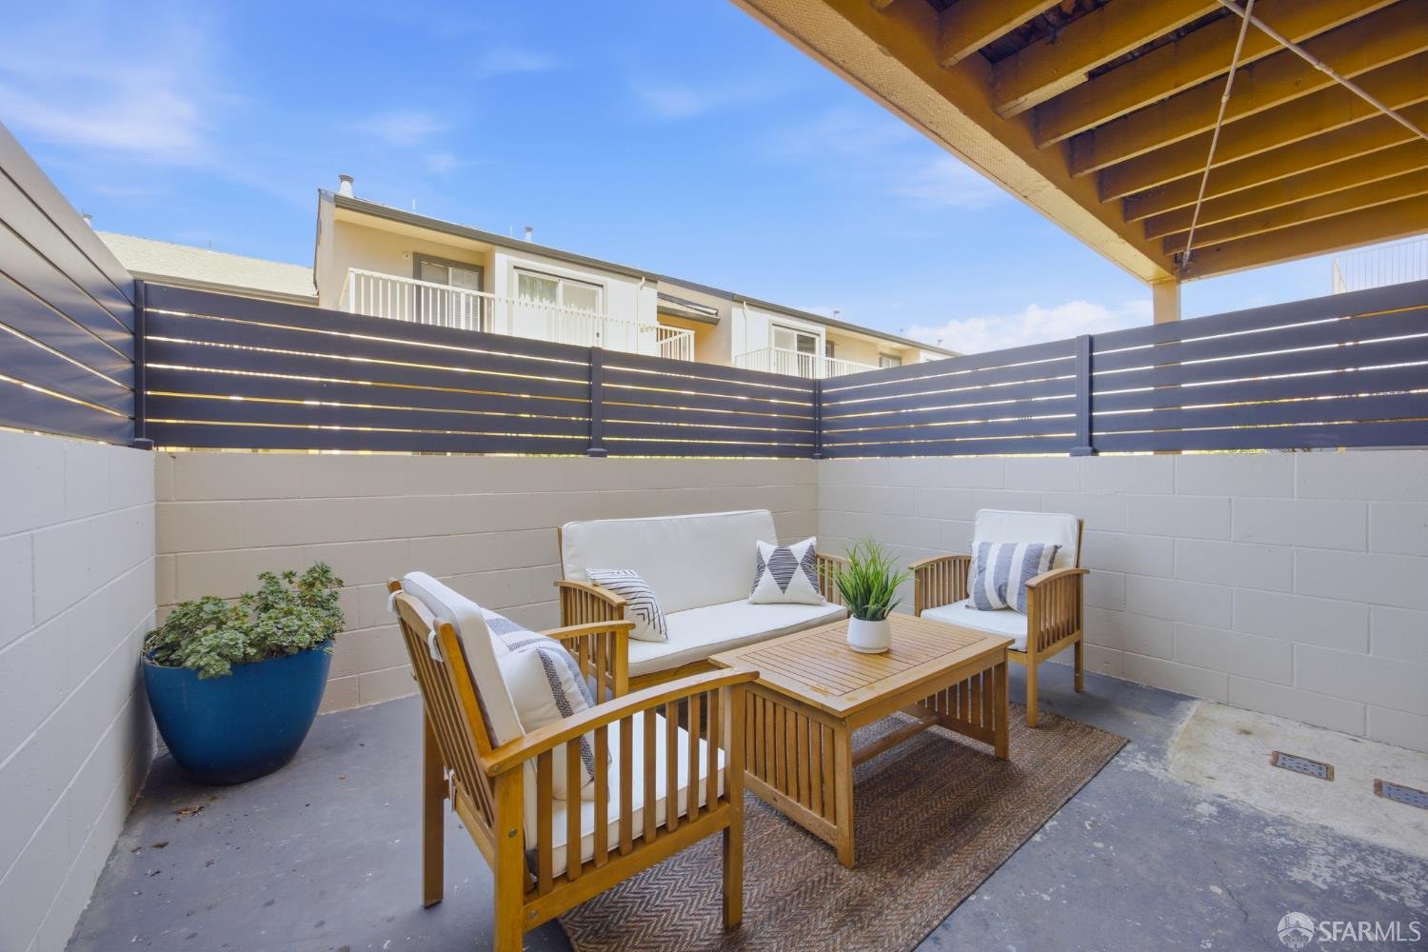
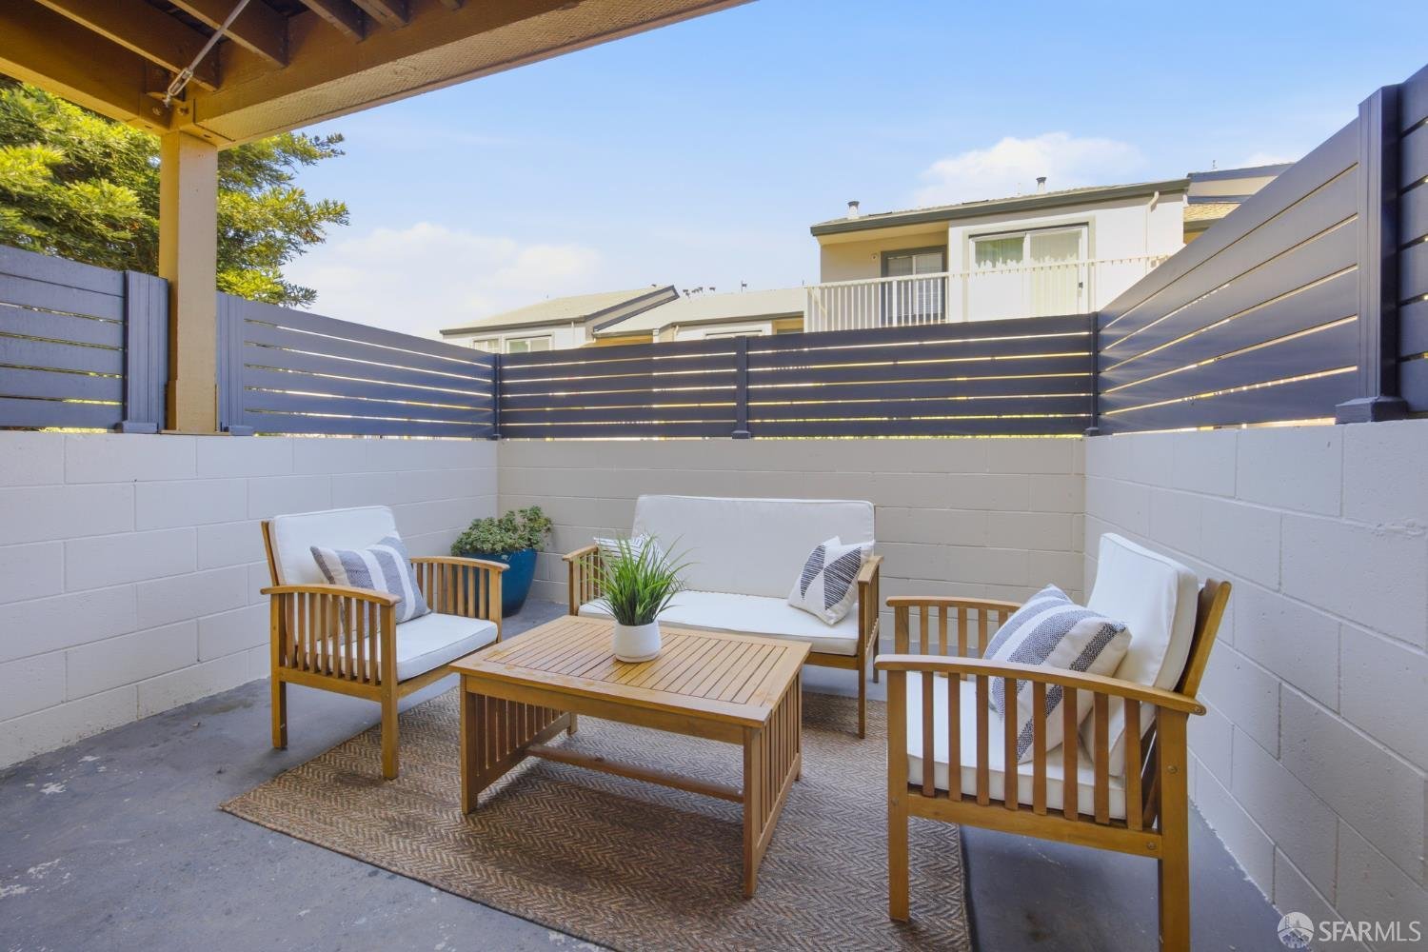
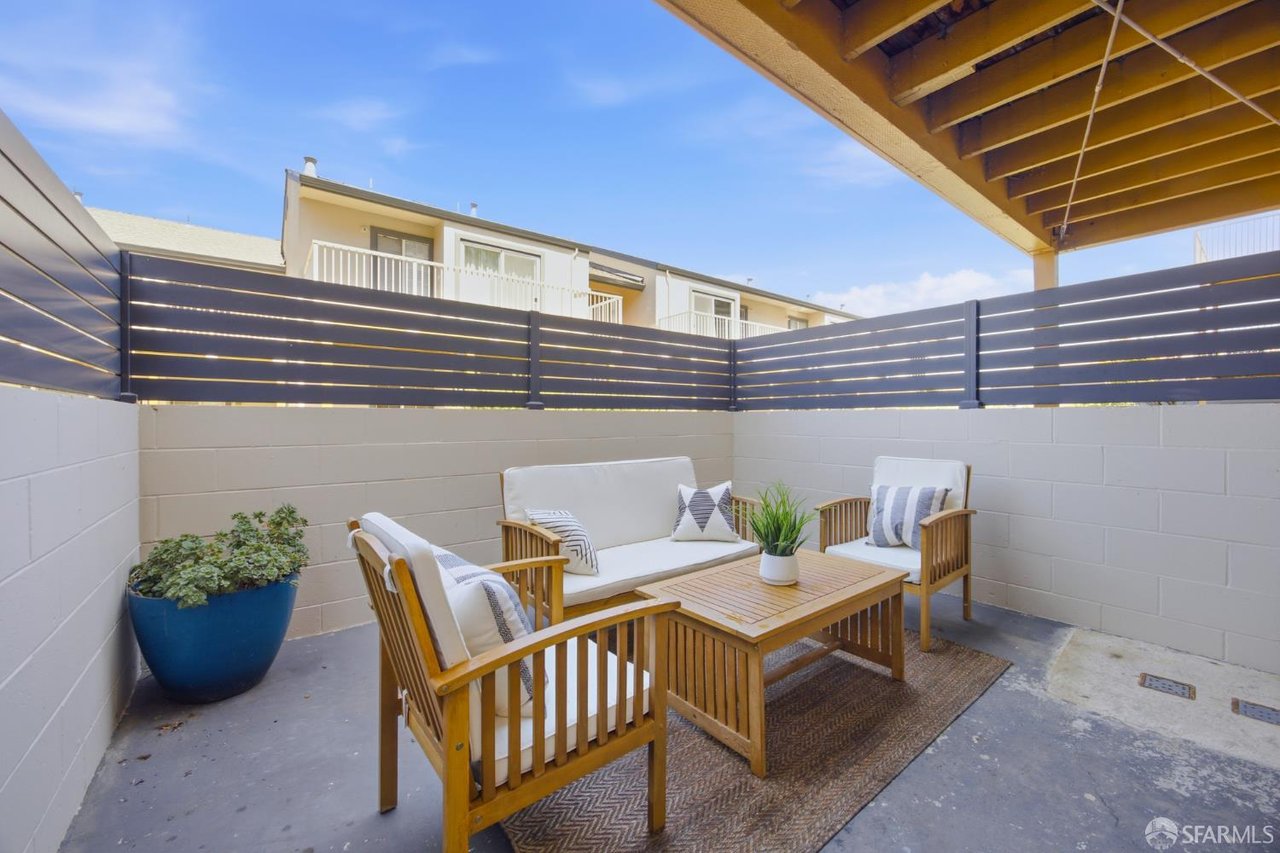
Furnished private patio with wooden seating, potted plants, and a dark horizontal-slat fence.
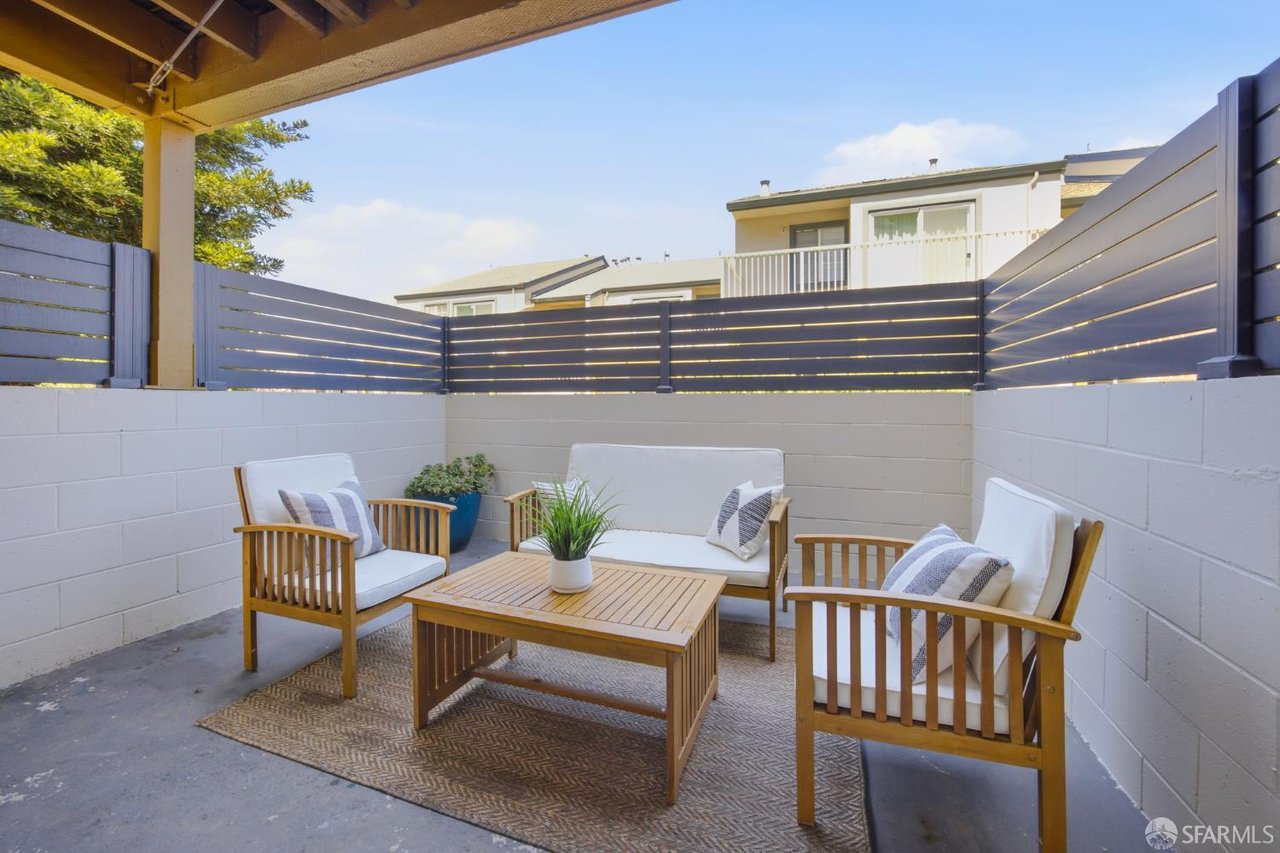
Private patio with wooden lounge chairs, a coffee table, and dark privacy fencing.
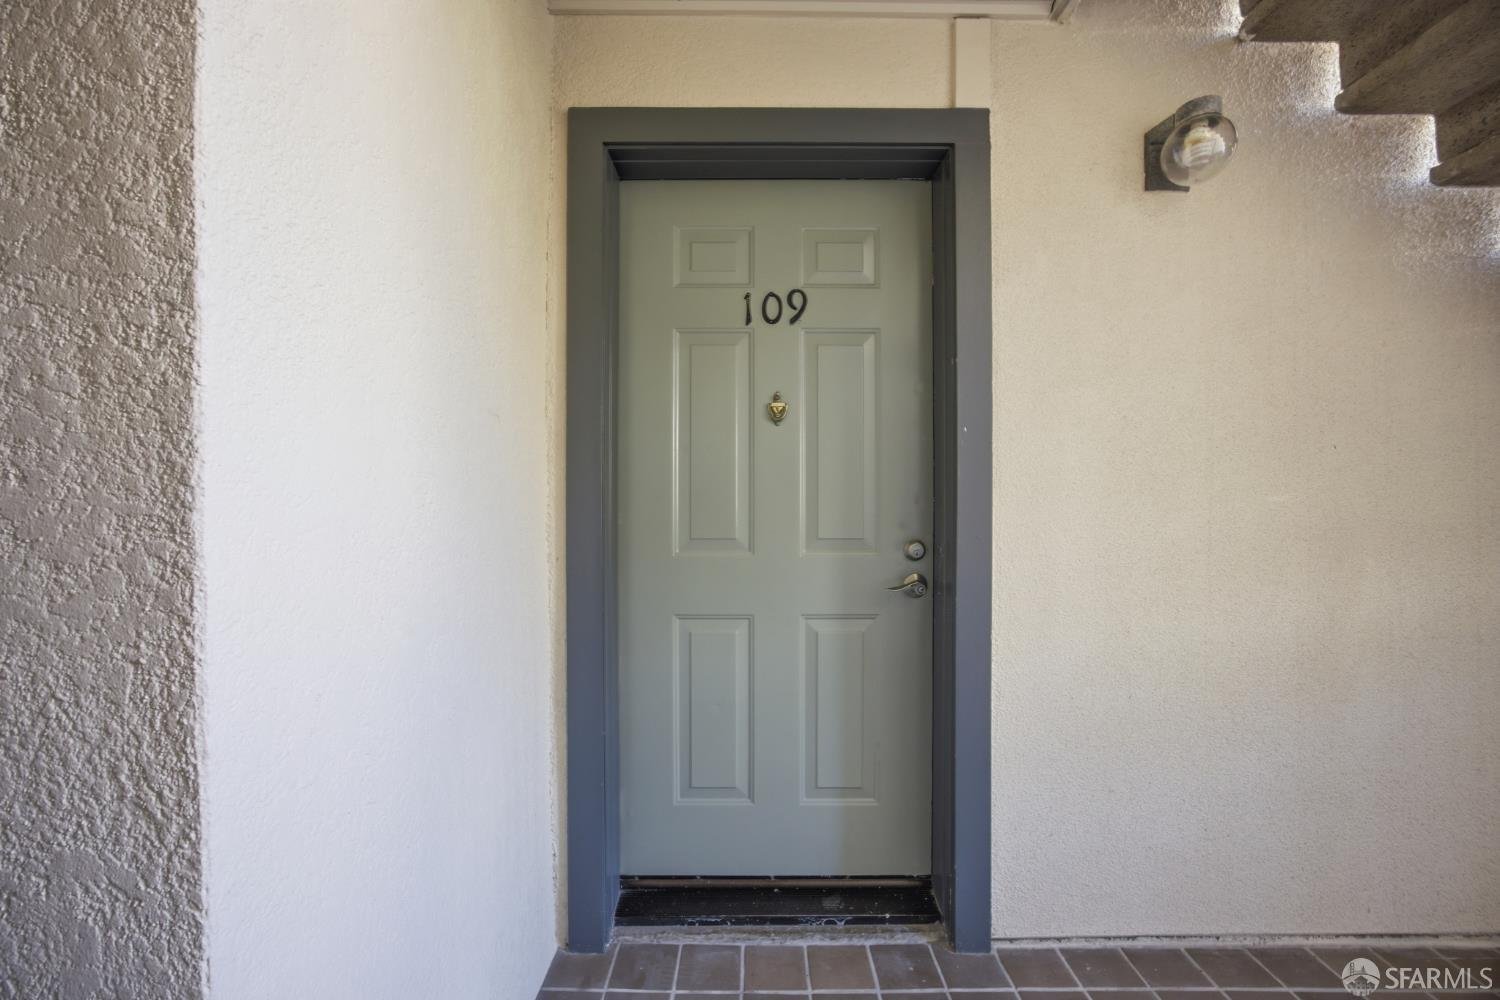
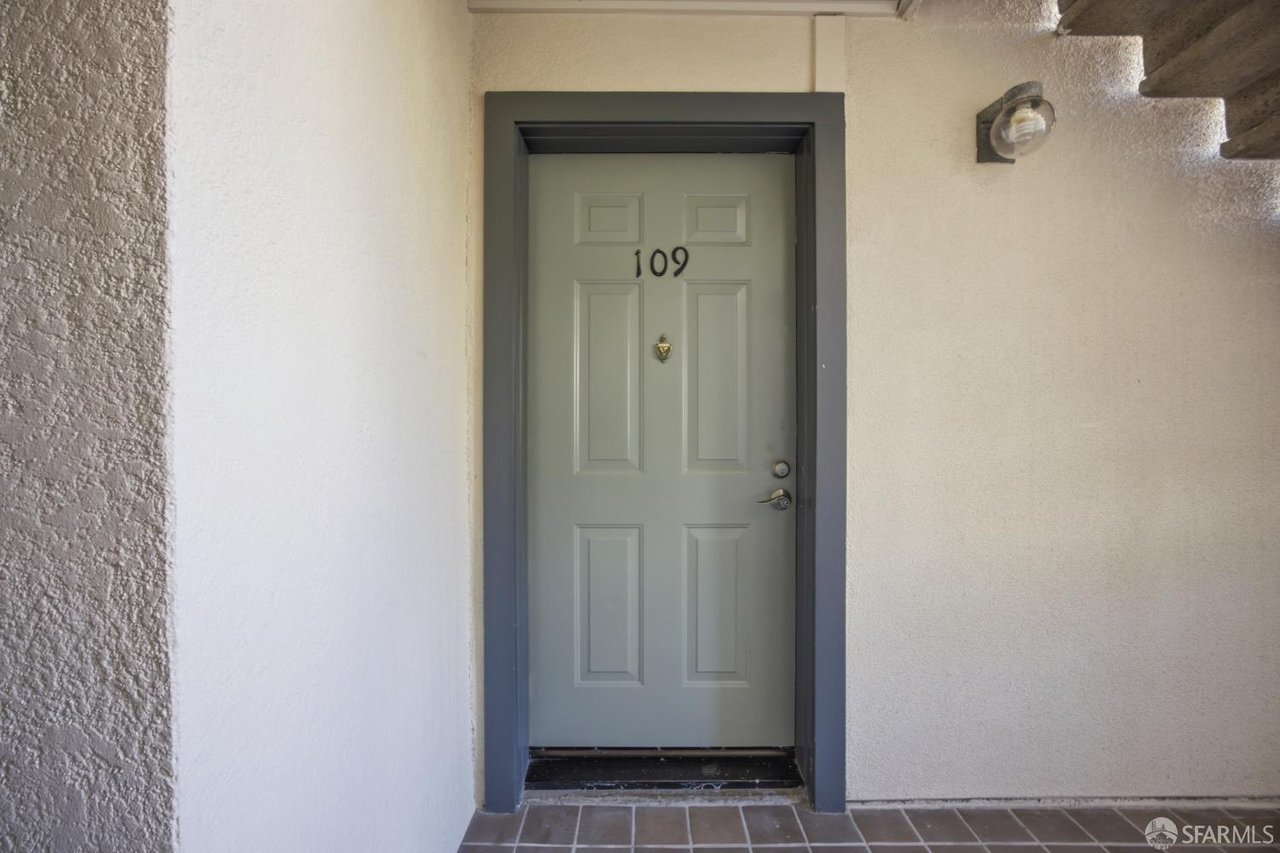
Unit 109’s pale green paneled entrance door in a dark gray frame, set in a stucco wall.
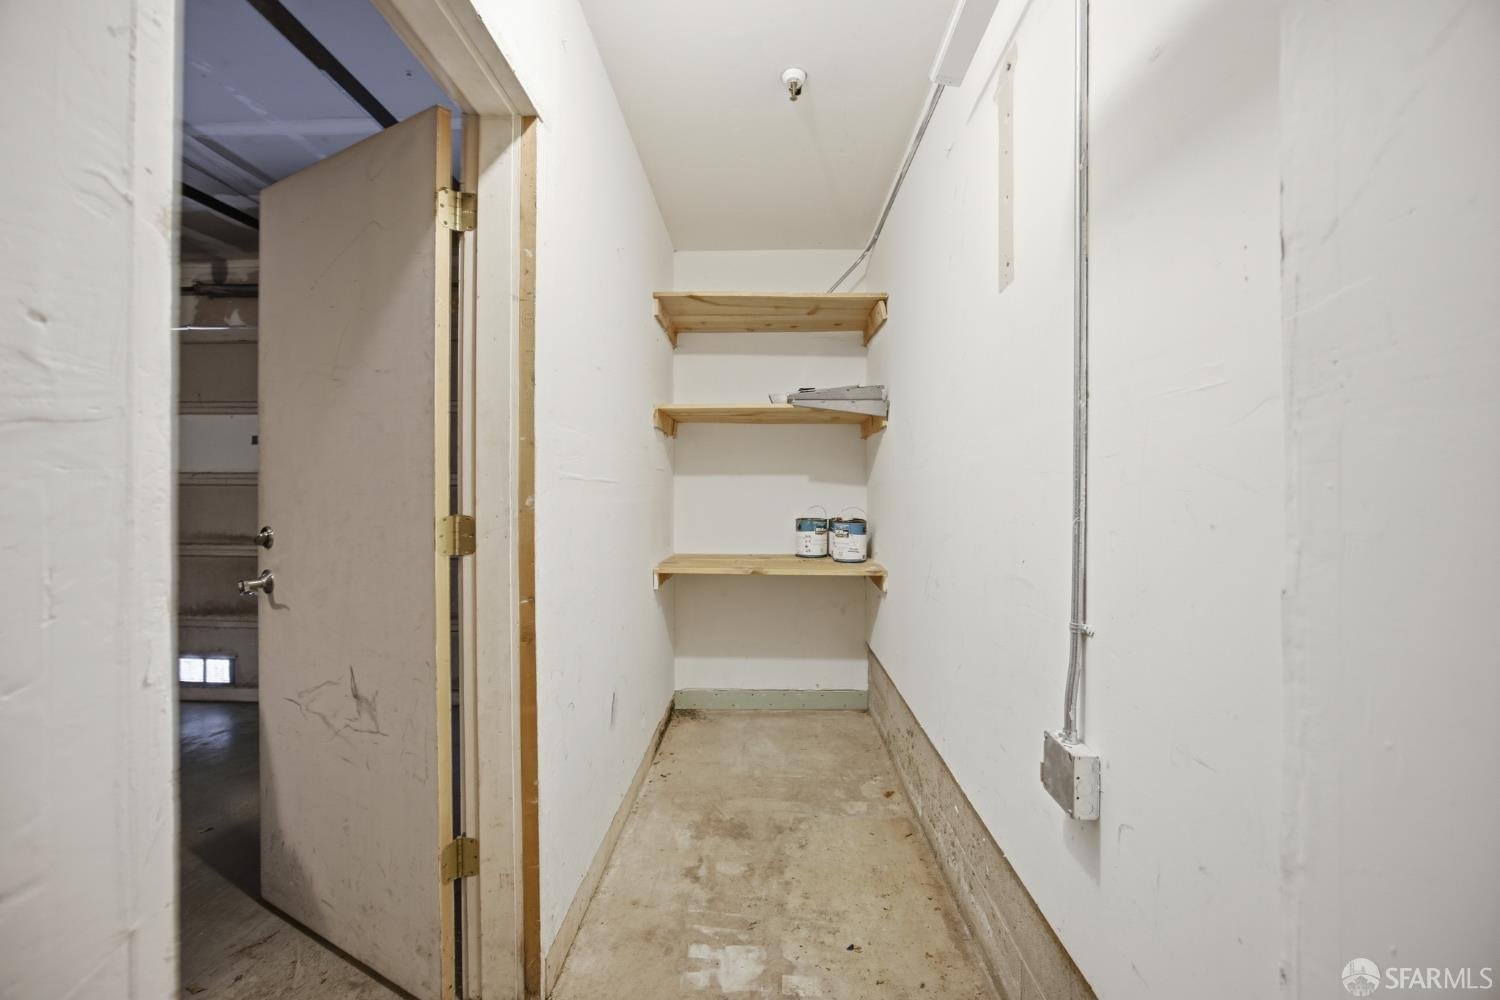
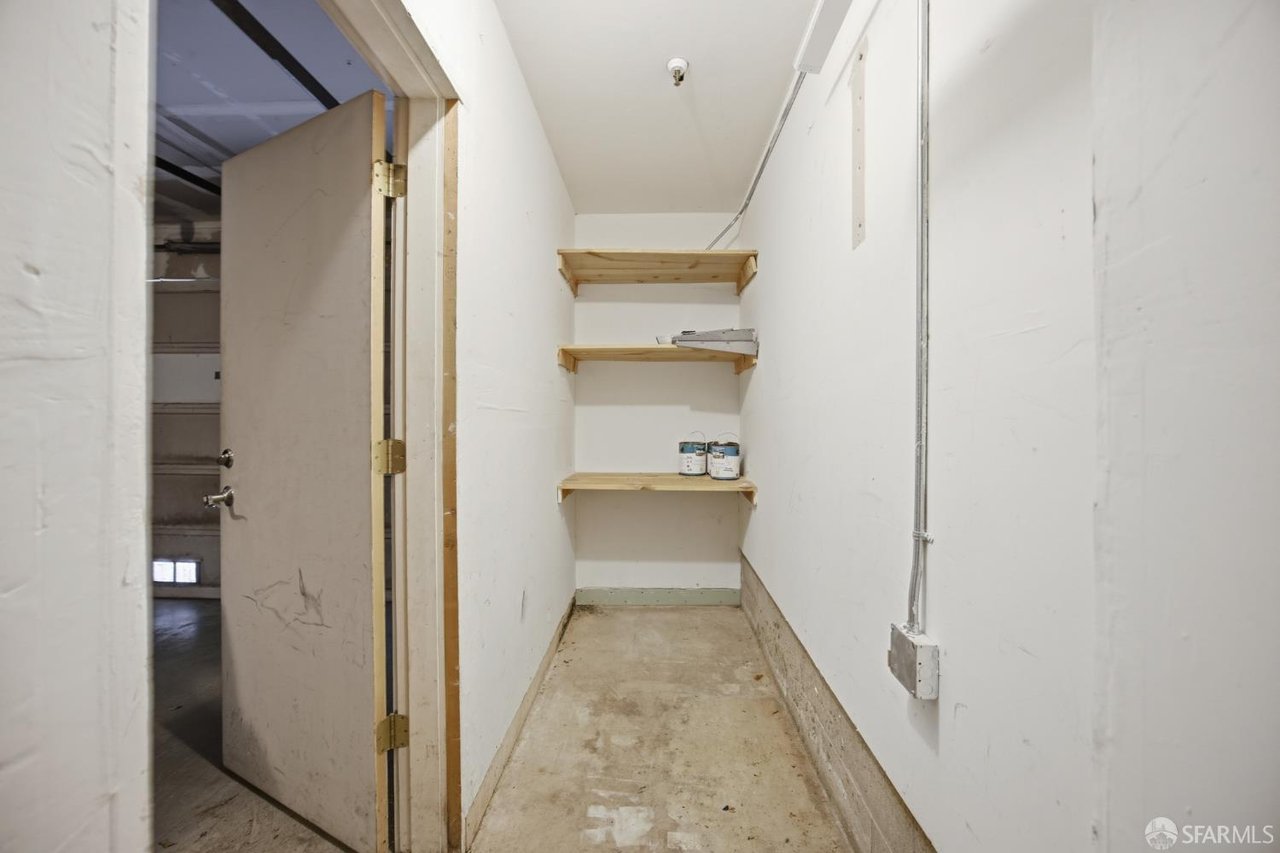
Unfinished storage room with three wooden shelves, a concrete floor, and an open door.
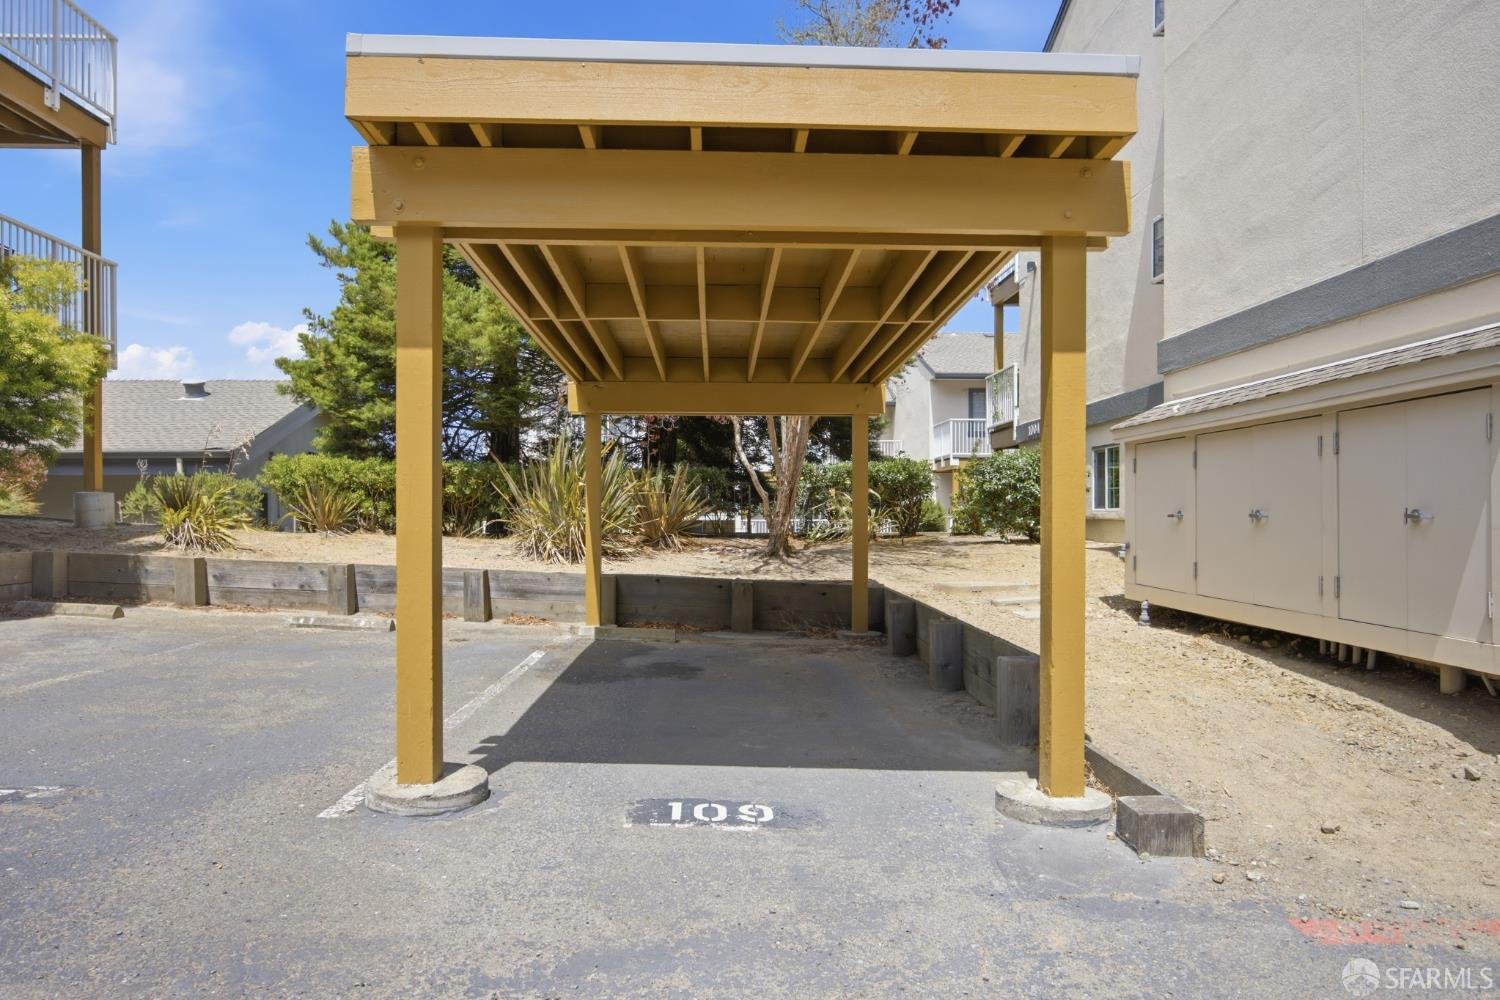
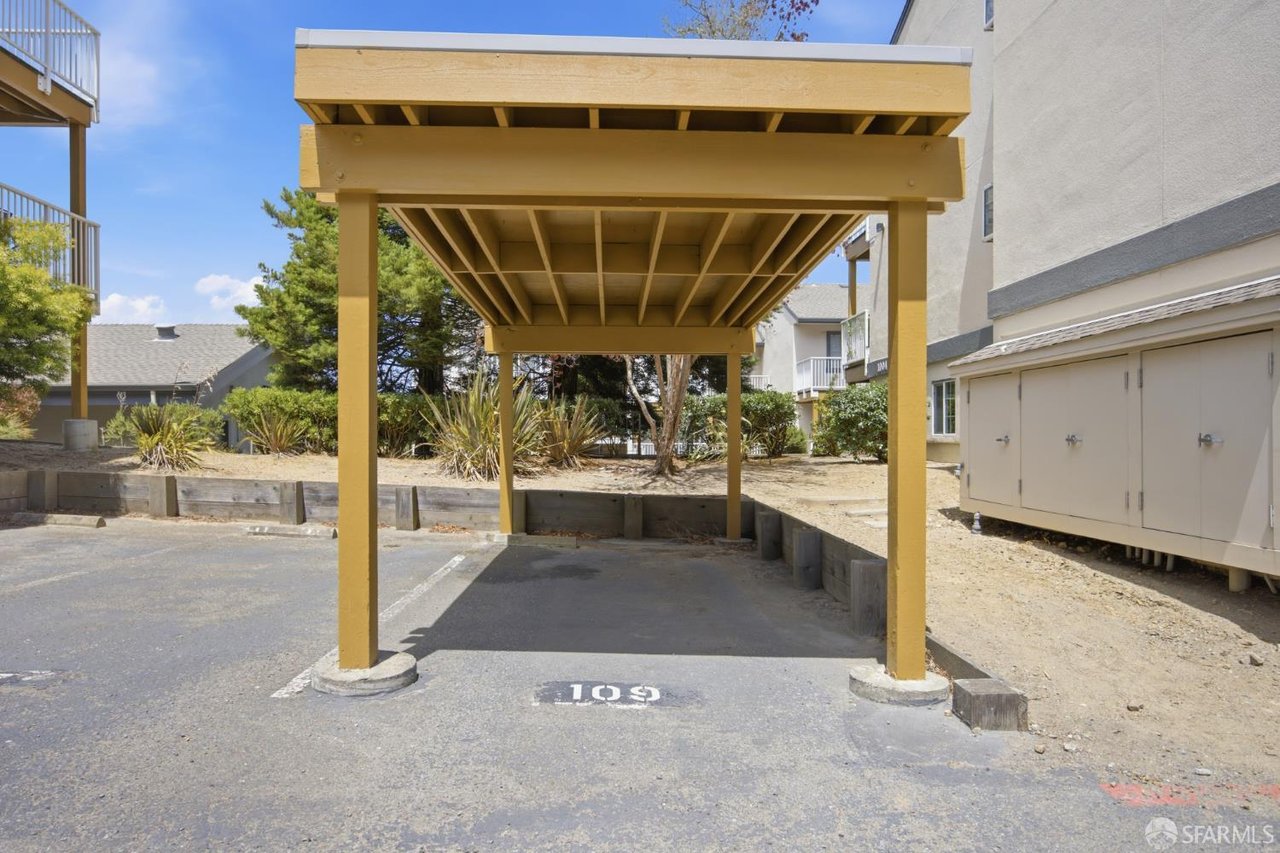
Numbered condominium parking space beneath a tan wooden carport.
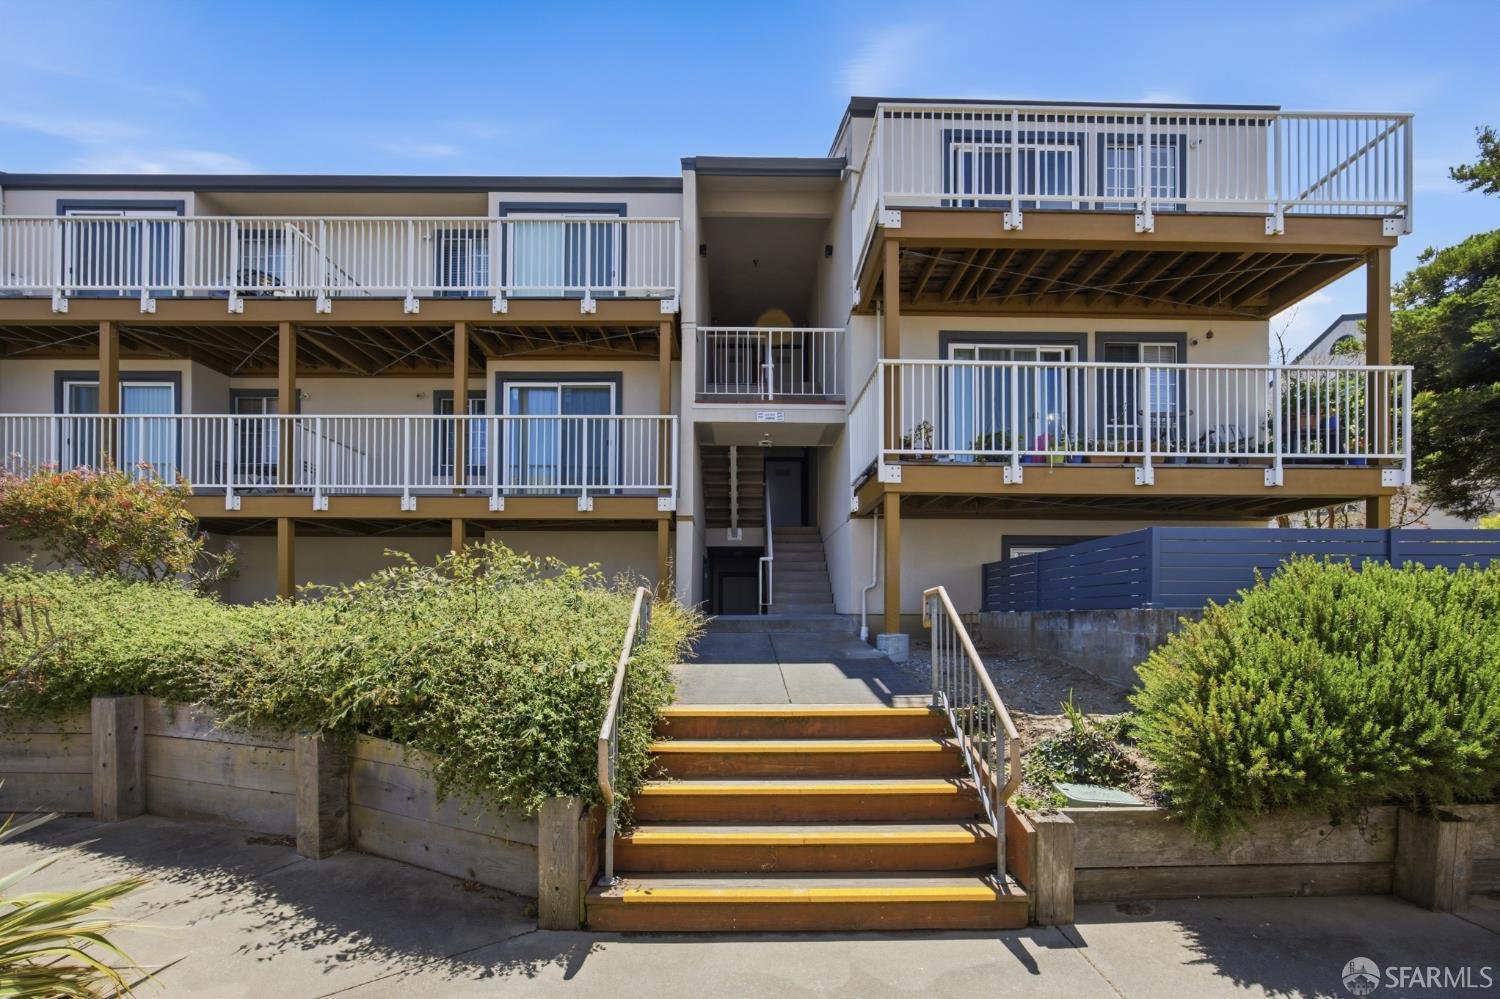
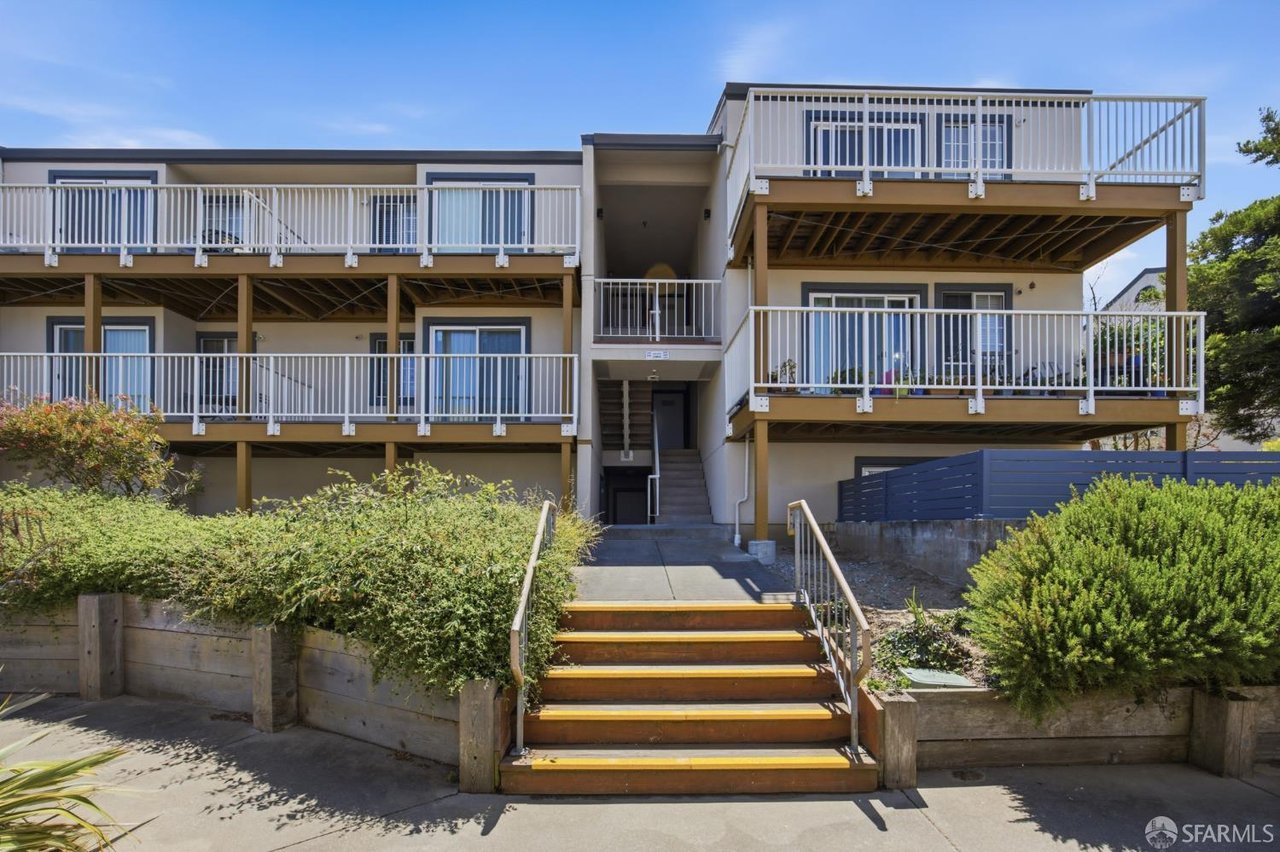
Multi-level building with white-railed balconies and front stairs leading to the entrance.
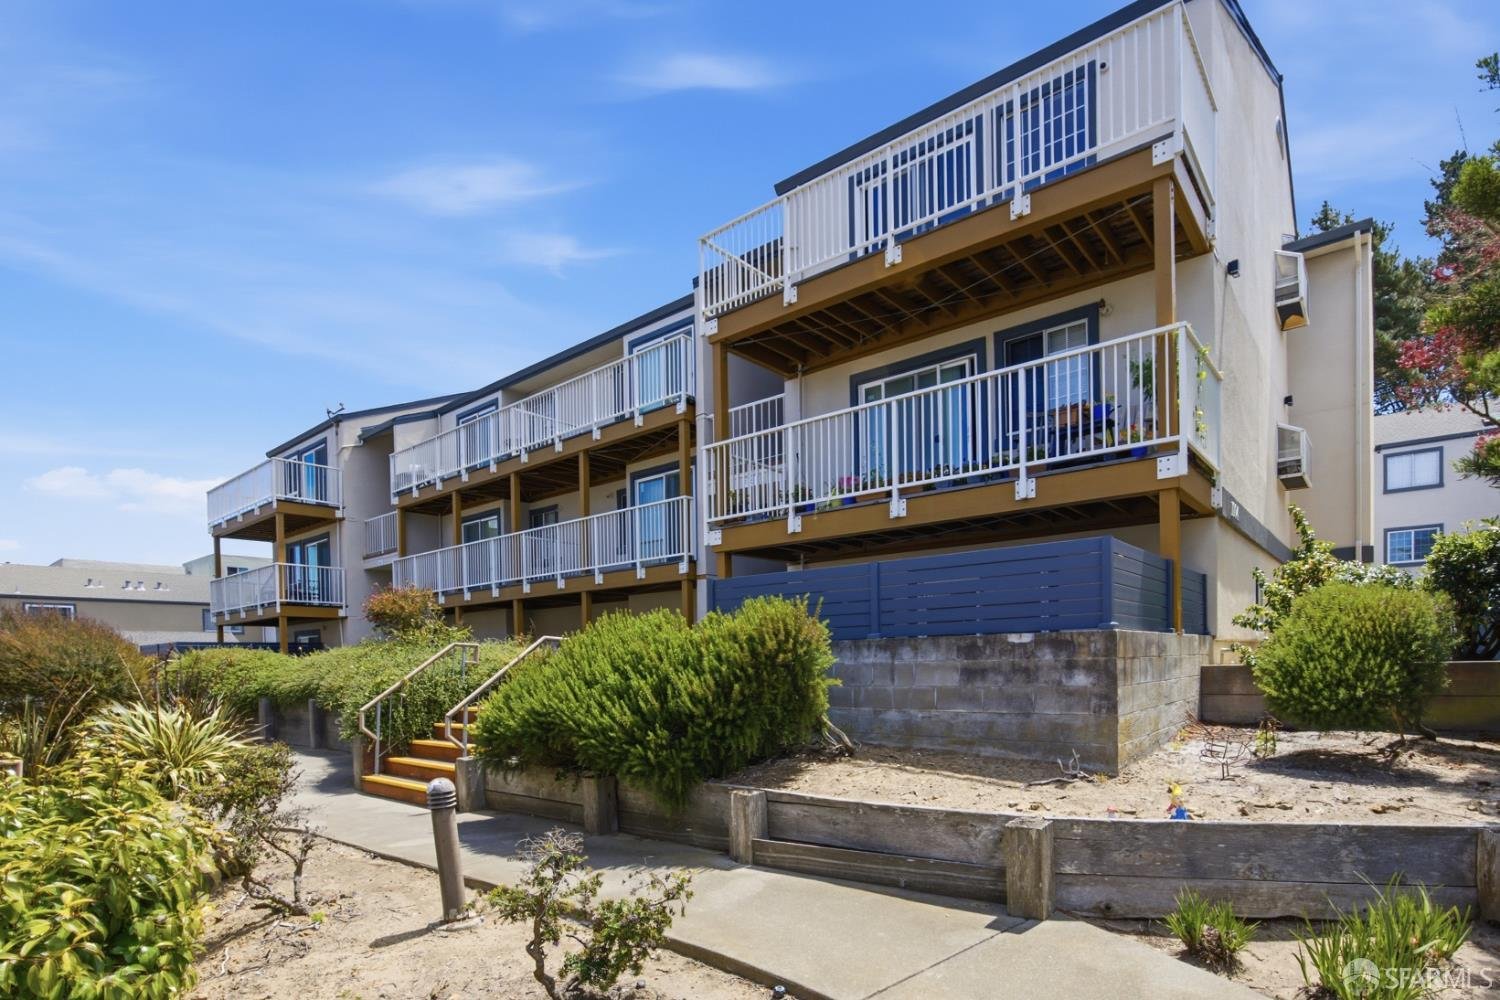
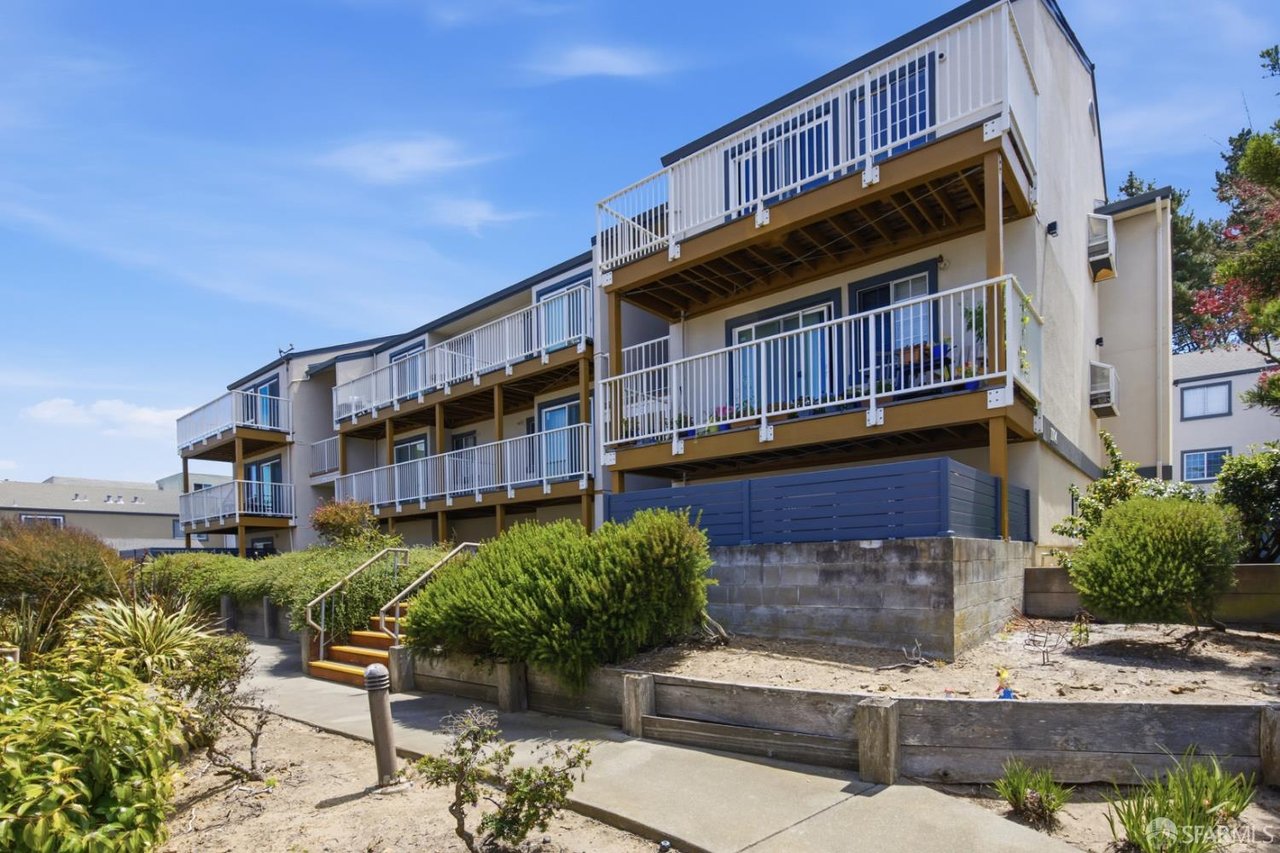
Multi-unit residential building with stacked balconies, blue fencing, and landscaped grounds.
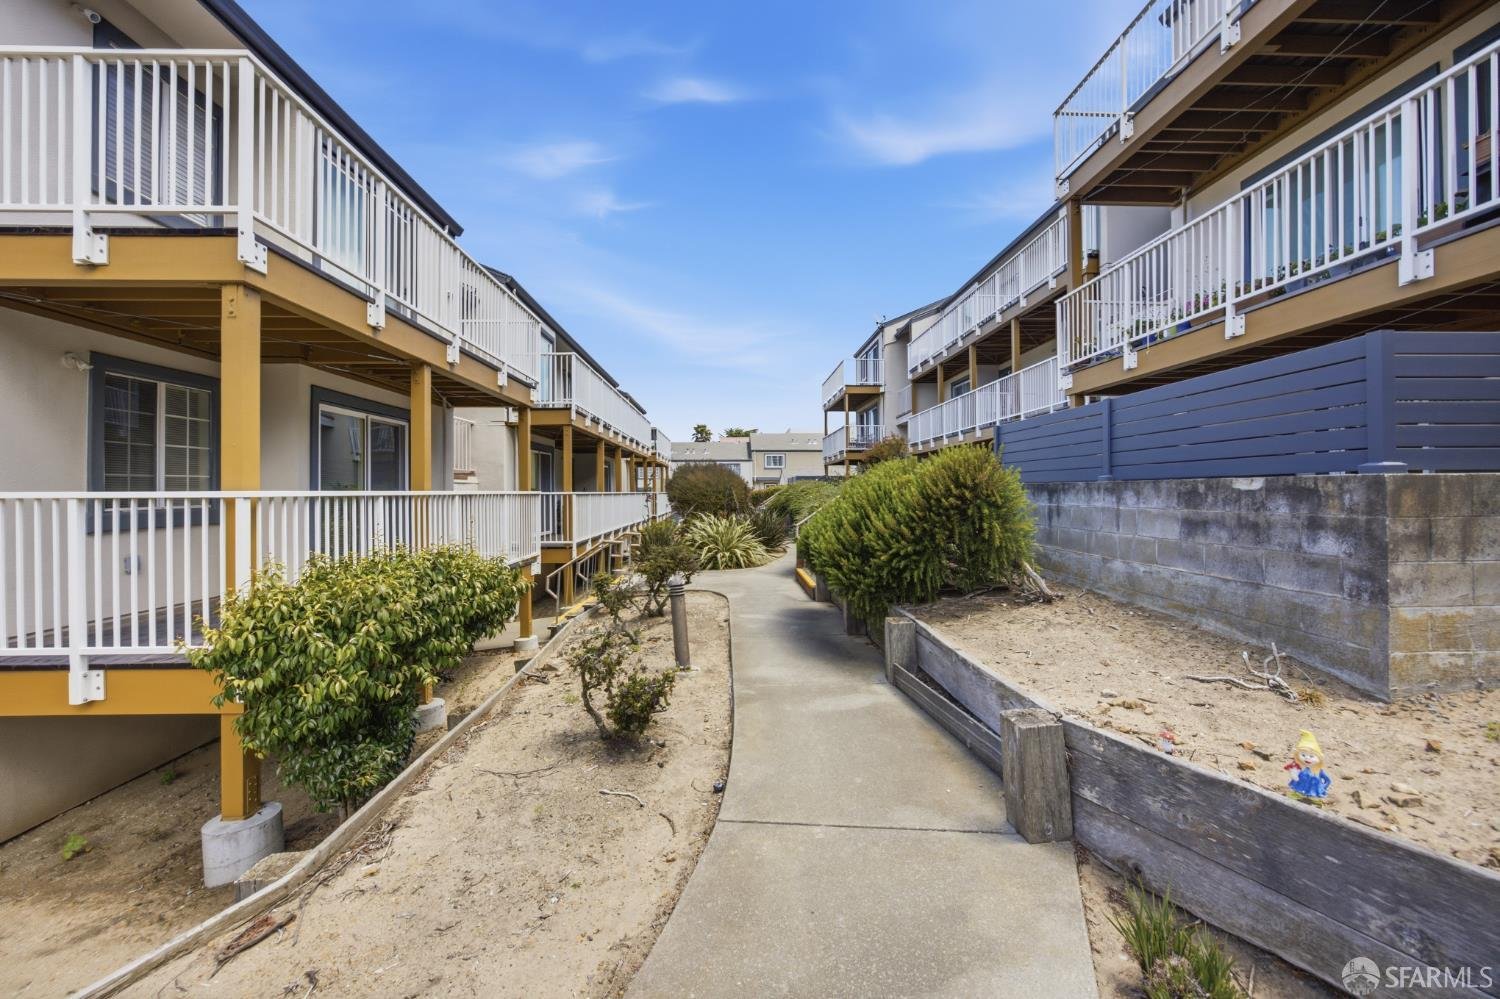
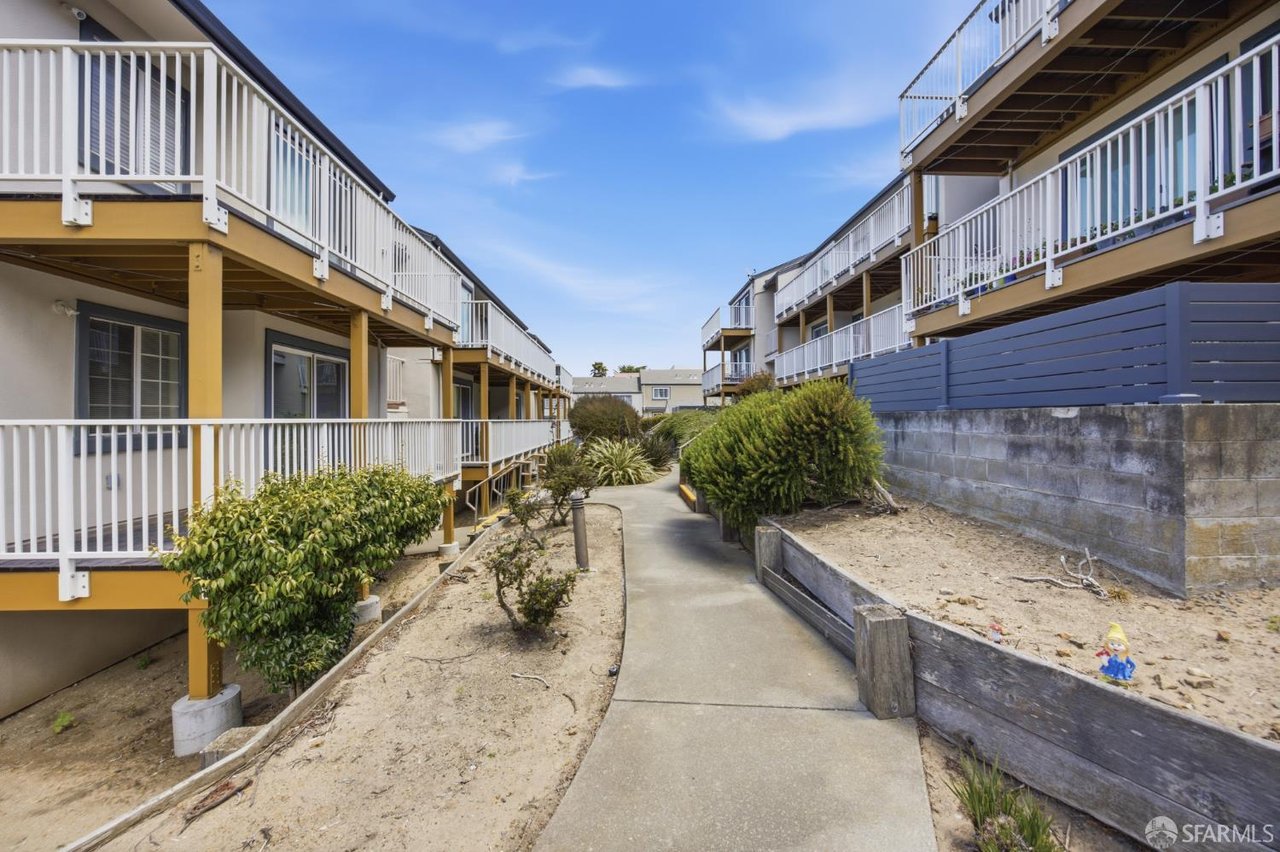
Shared walkway between multi-level residences, lined with white balconies and shrubs.
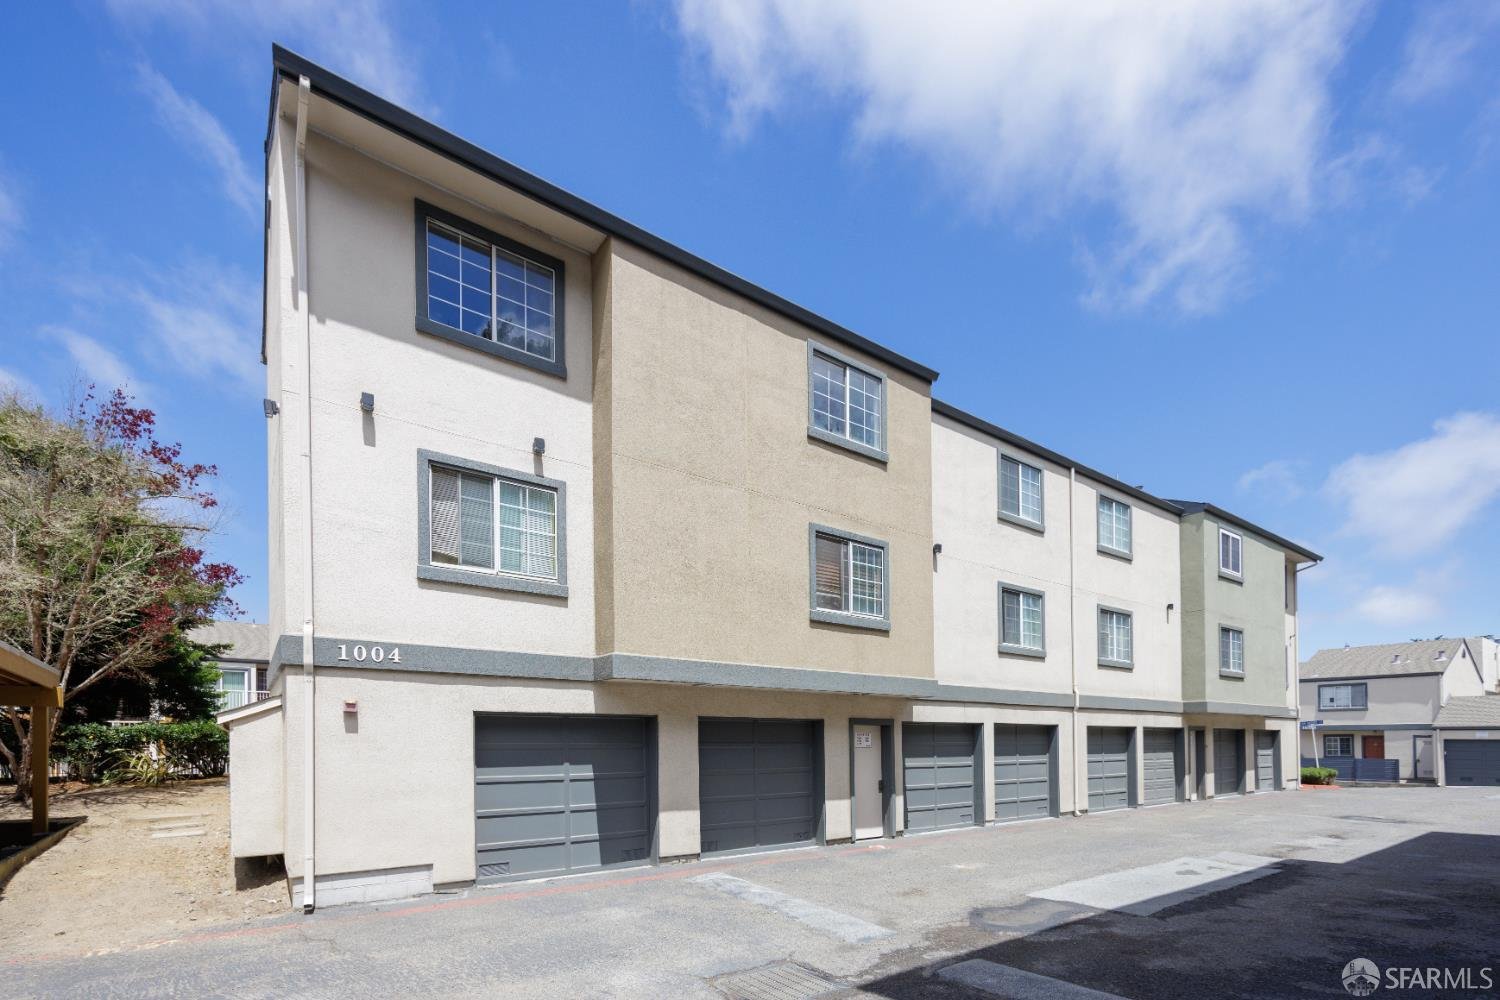
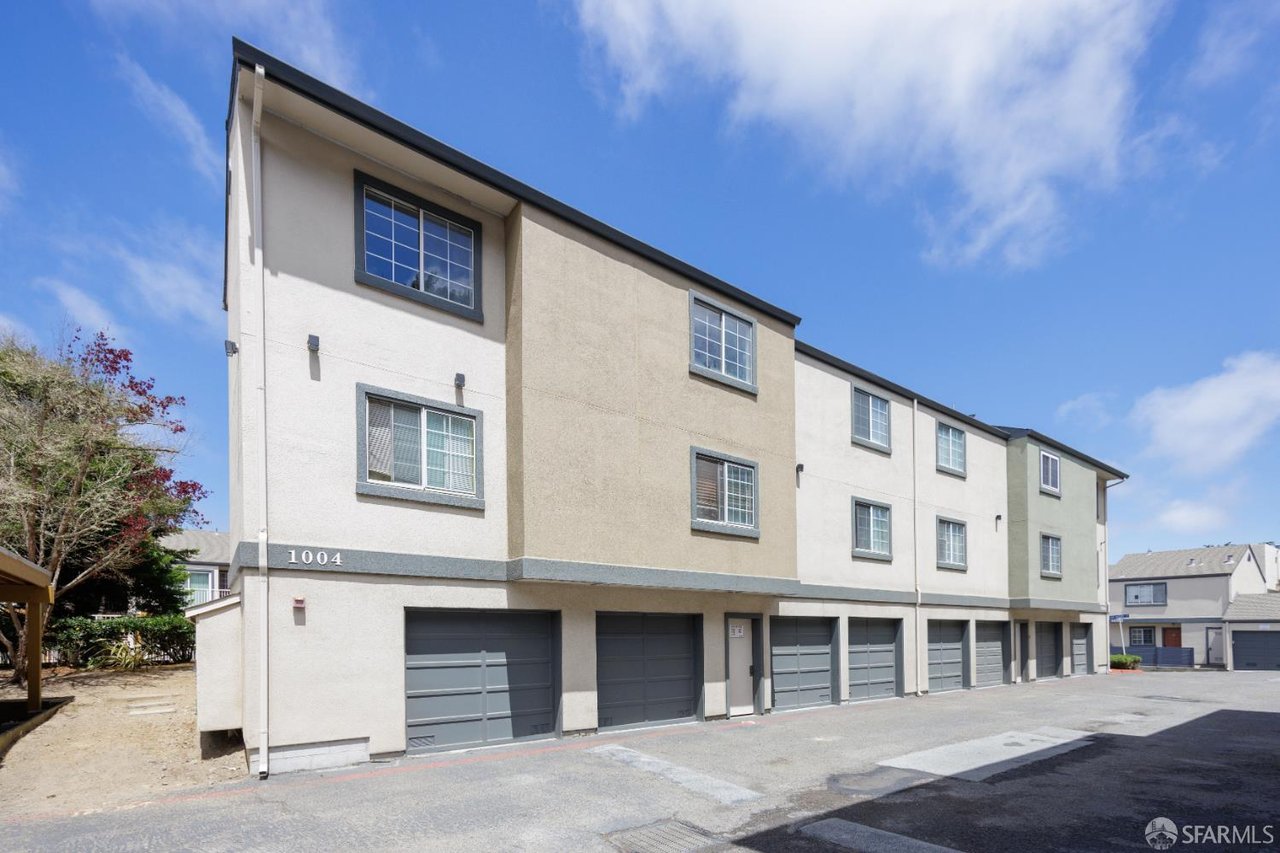
Multi-unit residential building with a row of ground-level garage doors under a bright blue sky.
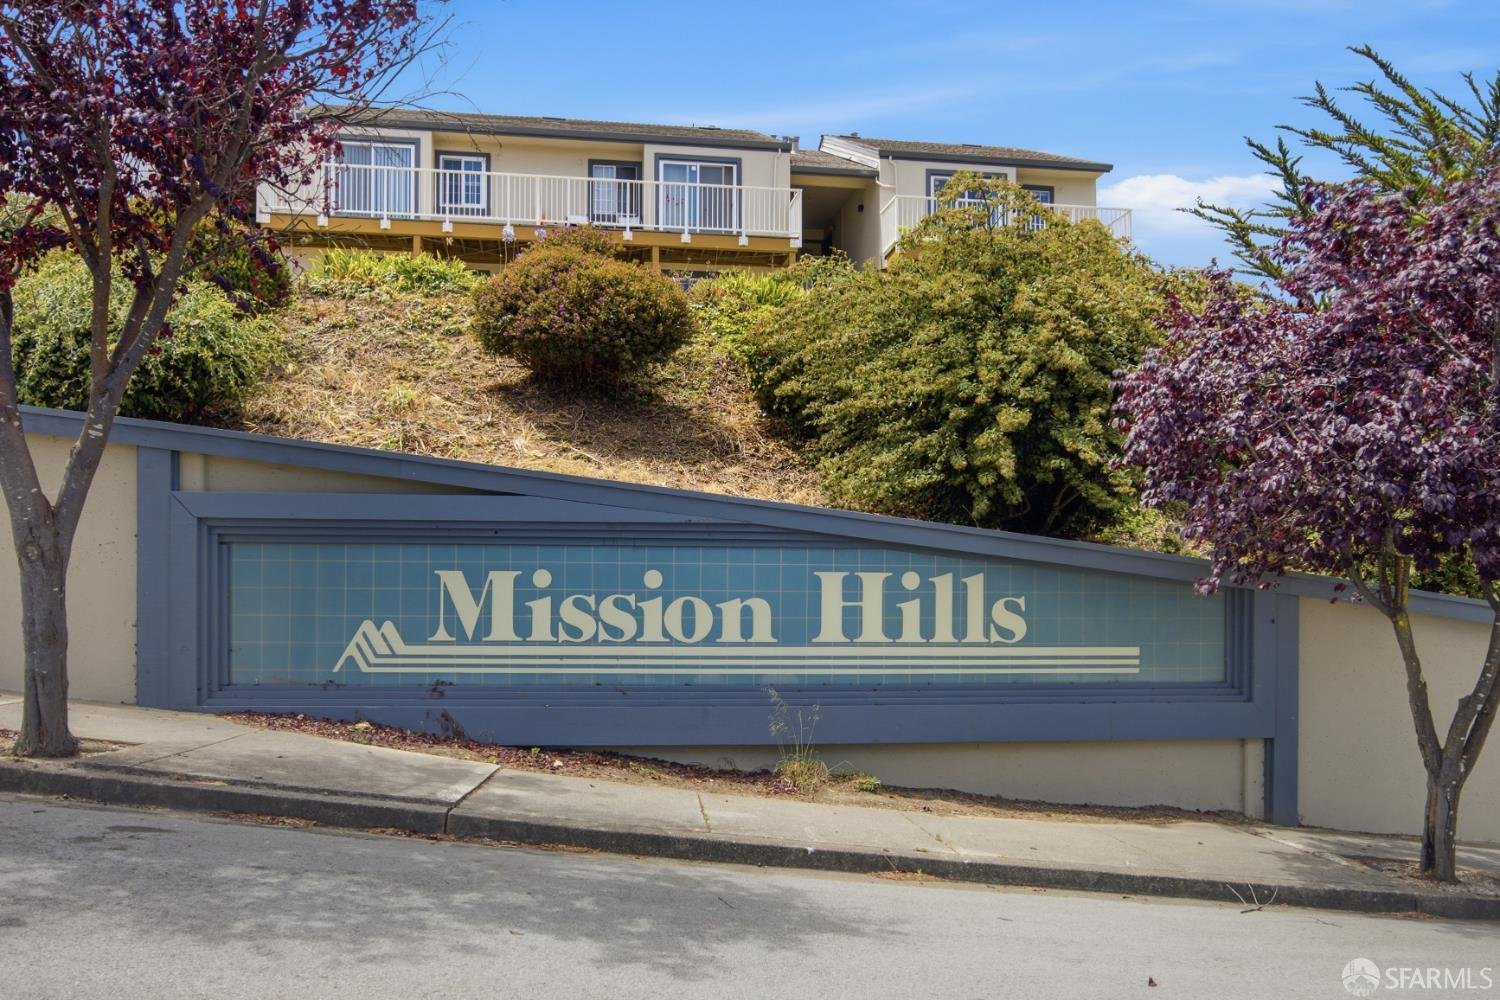
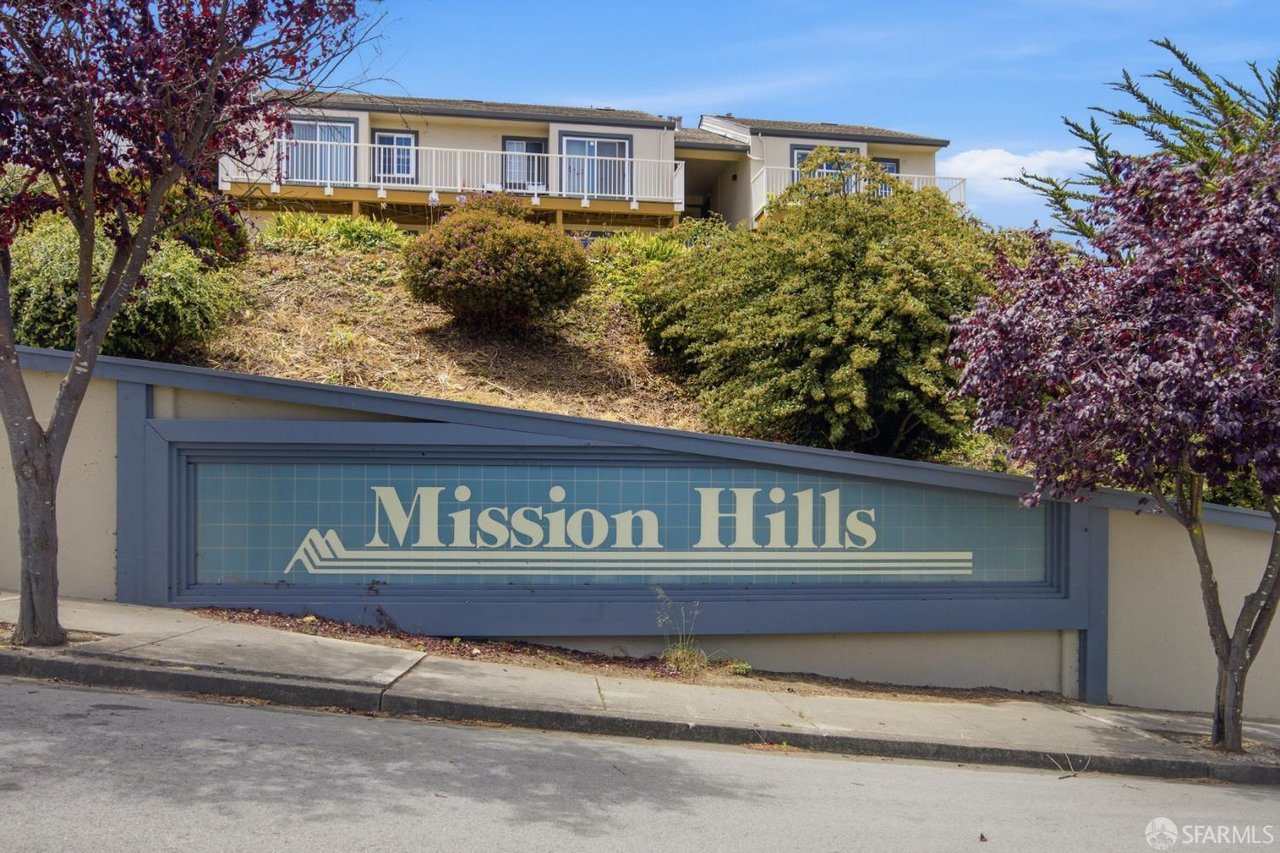
Mission Hills community sign in front of a hillside residential building with balconies.
SEE ALL PHOTOS
Staged living room with a white sofa, wooden dining set, light wood floors, and stacked laundry appliances.
Staged living and dining area with a curved white sofa and green abstract wall art.
Dining area with wooden table and chairs beside a recessed stacked washer and dryer.
Laundry area with stacked washer and dryer, open shelving, and wood-look flooring.
Galley kitchen with light wood cabinets, black countertops, and stainless steel appliances.
Kitchen with light wood cabinets, black countertops, stainless steel appliances, and a window overlooking greenery.
Kitchen with light wood cabinetry, black countertops, and a stainless-steel sink.
White bathroom with a bathtub and shower, toilet, and vanity topped with a large mirror and potted plant.
Staged bedroom with white bedding, a tan knit throw, gray headboard, and light wood nightstand.
Bedroom with an open closet displaying white robes and a small window beside it.
Staged bedroom with white bedding, a tan knit throw, and an open closet.
Living and dining area with a white sofa, wooden table, green wall art, and patio access.
Furnished private patio with wooden seating, potted plants, and a dark horizontal-slat fence.
Private patio with wooden lounge chairs, a coffee table, and dark privacy fencing.
Unit 109’s pale green paneled entrance door in a dark gray frame, set in a stucco wall.
Unfinished storage room with three wooden shelves, a concrete floor, and an open door.
Numbered condominium parking space beneath a tan wooden carport.
Multi-level building with white-railed balconies and front stairs leading to the entrance.
Multi-unit residential building with stacked balconies, blue fencing, and landscaped grounds.
Shared walkway between multi-level residences, lined with white balconies and shrubs.
Multi-unit residential building with a row of ground-level garage doors under a bright blue sky.
Mission Hills community sign in front of a hillside residential building with balconies.
Pending

1004 San Antonio Circle #109

1004 San Antonio Circle, #109, Daly City, CA 94014

$415,000
Freshly updated with new paint and modern fixtures, this bright condominium in the Mission Hills-Belle Vista community offers the perfect blend of comfort and convenience. Natural light fills the living room and flows into a well-appointed galley kitchen featuring dark granite countertops, stainless steel appliances, and generous cabinetry. The sleeping quarters include an Elfa closet system for efficient organization, while an in-unit washer and dryer add everyday convenience. Step outside to your own private, low-maintenance, oversized patio - an ideal spot to enjoy your morning coffee, unwind after a long day, or create a cozy outdoor retreat. Completing the home are a dedicated carport parking and a separate private storage closet. Perfectly positioned for both convenience and recreation, this home is just minutes from SFSU, City College, and the vibrant restaurants, cafs, and shops along Mission Street. Everyday essentials are within easy reach at Safeway, H-Mart, and more, while nearby McLaren Park and San Bruno Mountain State Park offer tennis courts, sports fields, dog parks, and miles of scenic trails. With quick access to Highway 280, BART, and Muni, commuting throughout San Francisco and the Bay Area is effortless. Whether you're searching for a comfortable place to call home or looking to expand your real estate portfolio, this move-in ready condominium presents an excellent opportunity for both owner-occupants and investors, offering a desirable combination of location, functionality, and low-maintenance living.


Listing Agent: Kalok Law | DRE# 01880376

1
bed

1
bath

445 Sq.Ft. LIVING AREA

506 Sq.Ft. lot

Features & Amenities

Interior

  • total bedrooms1
  • Total bathroom1
  • full bathroom1
  • Laundry room Laundry Closet
  • APPLIANCES Dishwasher, Disposal, Free-Standing Electric Range, Free-Standing Refrigerator, Microwave, Washer/Dryer Stacked

Area & Lot

  • Status Pending
  • Living Area445 Sq.Ft.
  • Total Area445 Sq.Ft.
  • Lot Area506 Sq.Ft.
  • MLS® ID426144874
  • TypeCondo
  • YEAR BUILT1986
  • NeighborhoodDaly City

Exterior

  • parkingDetached, Independent, On Site
  • HEAT TYPEBaseboard, Wall Furnace

Financial

  • Sales Price$415,000
  • HOA $420/mo
Staged living and dining area with a curved white sofa and green abstract wall art.

Schedule a Showing

I would love to show you my beautiful property. Please select your preferred date and time below. I will be in touch shortly to confirm your appointment.

Schedule a Showing

I would love to show you my beautiful property. Please select your preferred date and time below. I will be in touch shortly to confirm your appointment.

Thank you for your interest in 1004 San Antonio Circle, #109, Daly City, CA 94014. We are reviewing your request and will be in touch shortly!

Mortgage Calculator

Estimate your monthly mortgage payment, including the principal and interest, property taxes, and HOA. Adjust the values to generate a more accurate rate.

All estimates are provided for informational purposes only. Actual amounts may vary.
$0,000 Your Payment 20 15 65
$0,000 Your Payment

Daly City

Explore

Work With Austin

I believe that everyone should have the opportunity to create a better tomorrow, and my mission is to provide the support needed to make that happen. Whether it's navigating the homebuying process or offering insights into real estate investments, I am dedicated to turning aspirations into reality, one home and investment at a time.

Follow Me on Instagram