Search
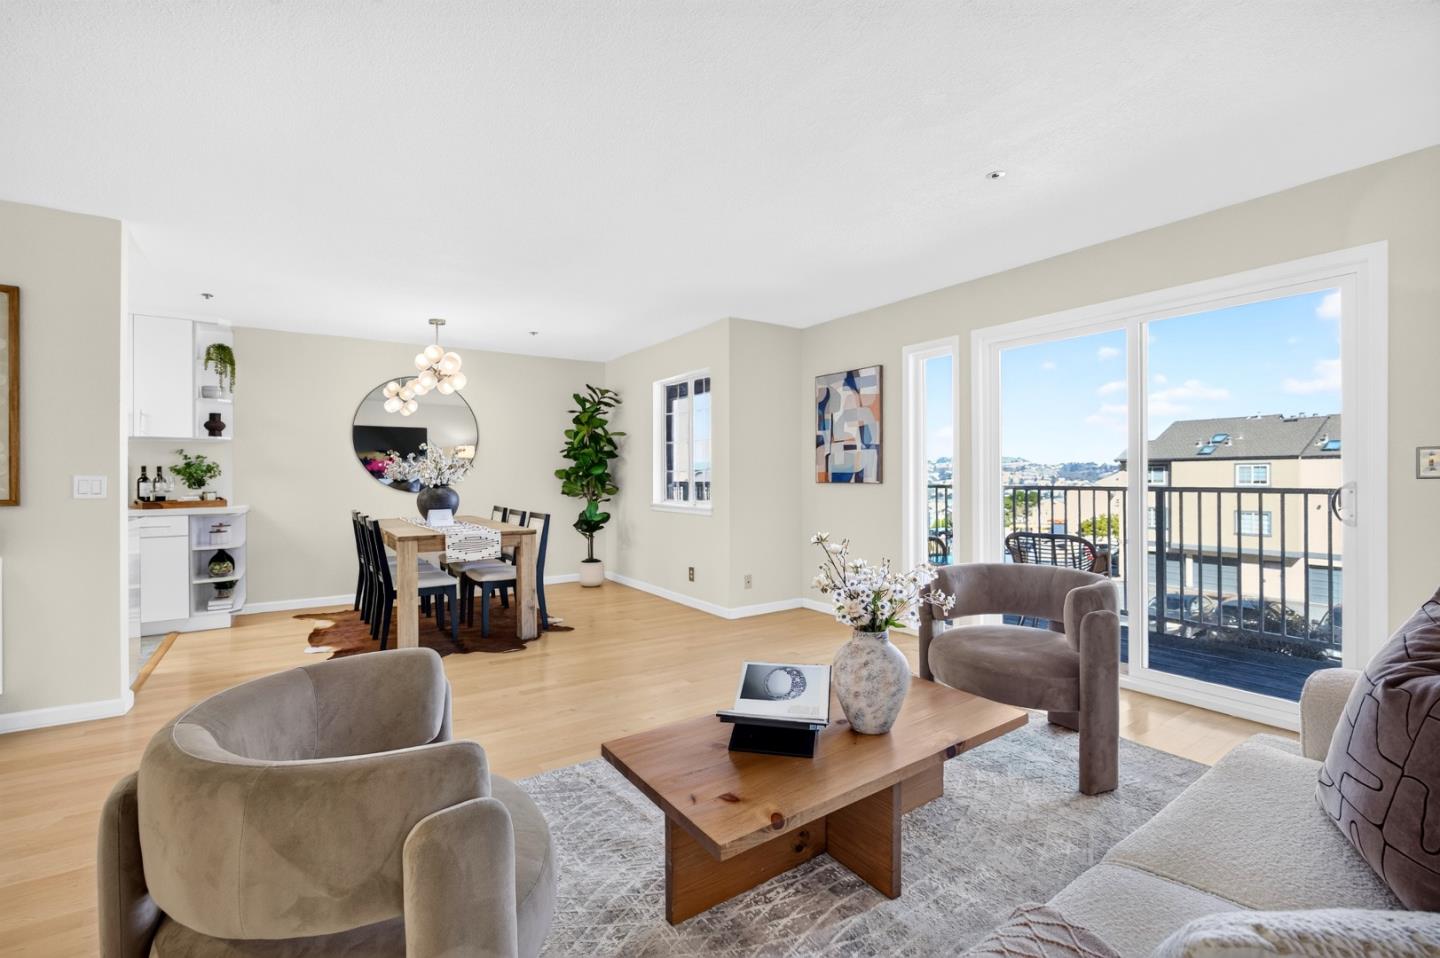
Bright staged living and dining area with hardwood floors and sliding doors opening to a balcony.
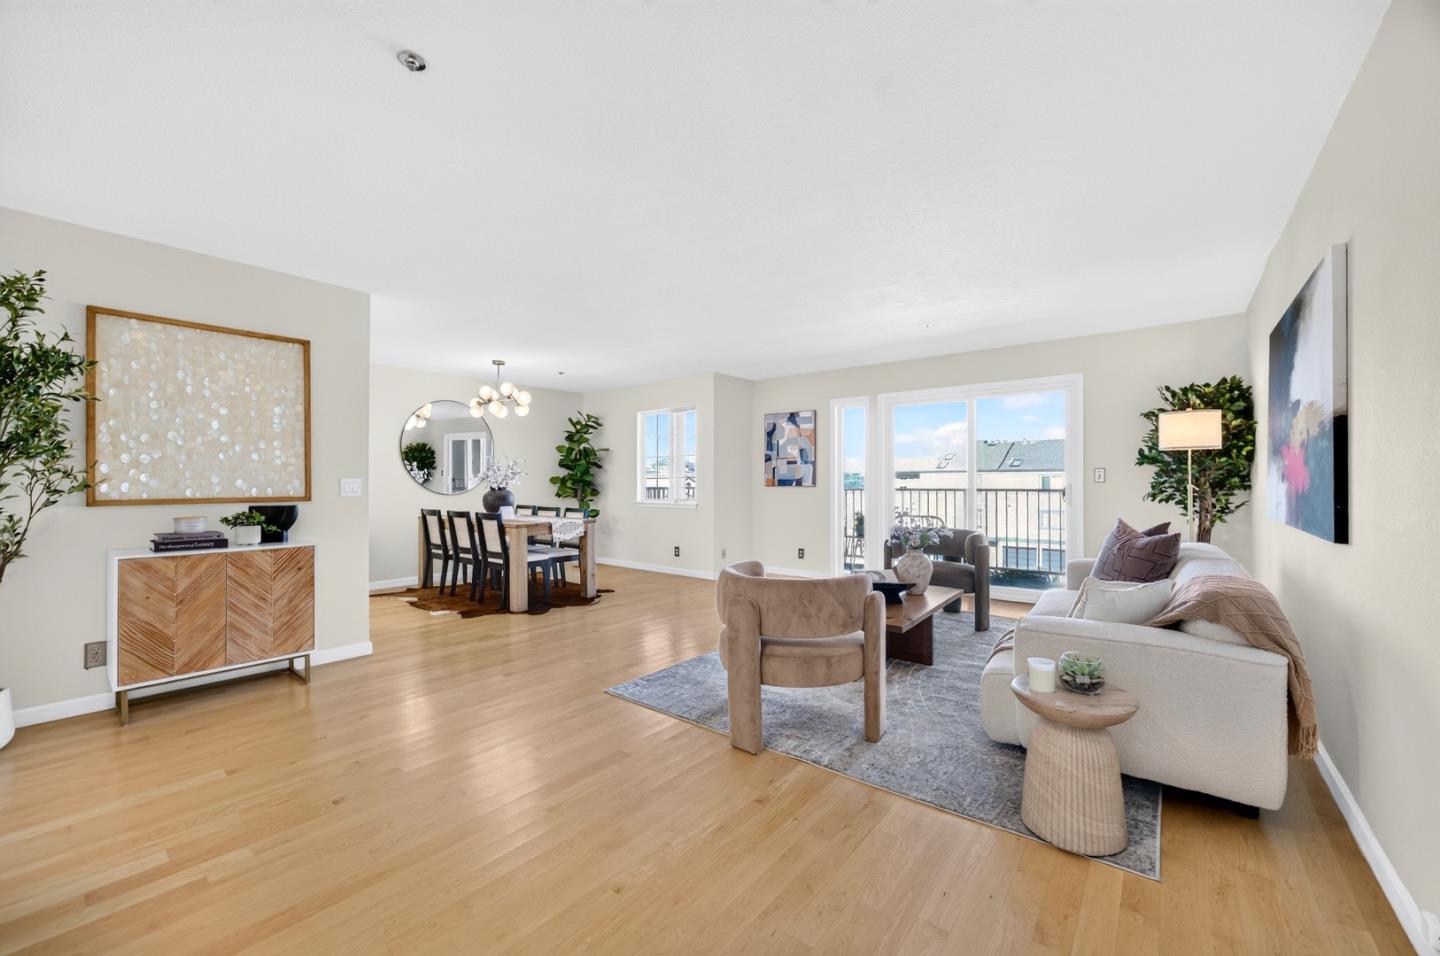
Staged living and dining area with hardwood floors, a sitting area, and balcony doors.
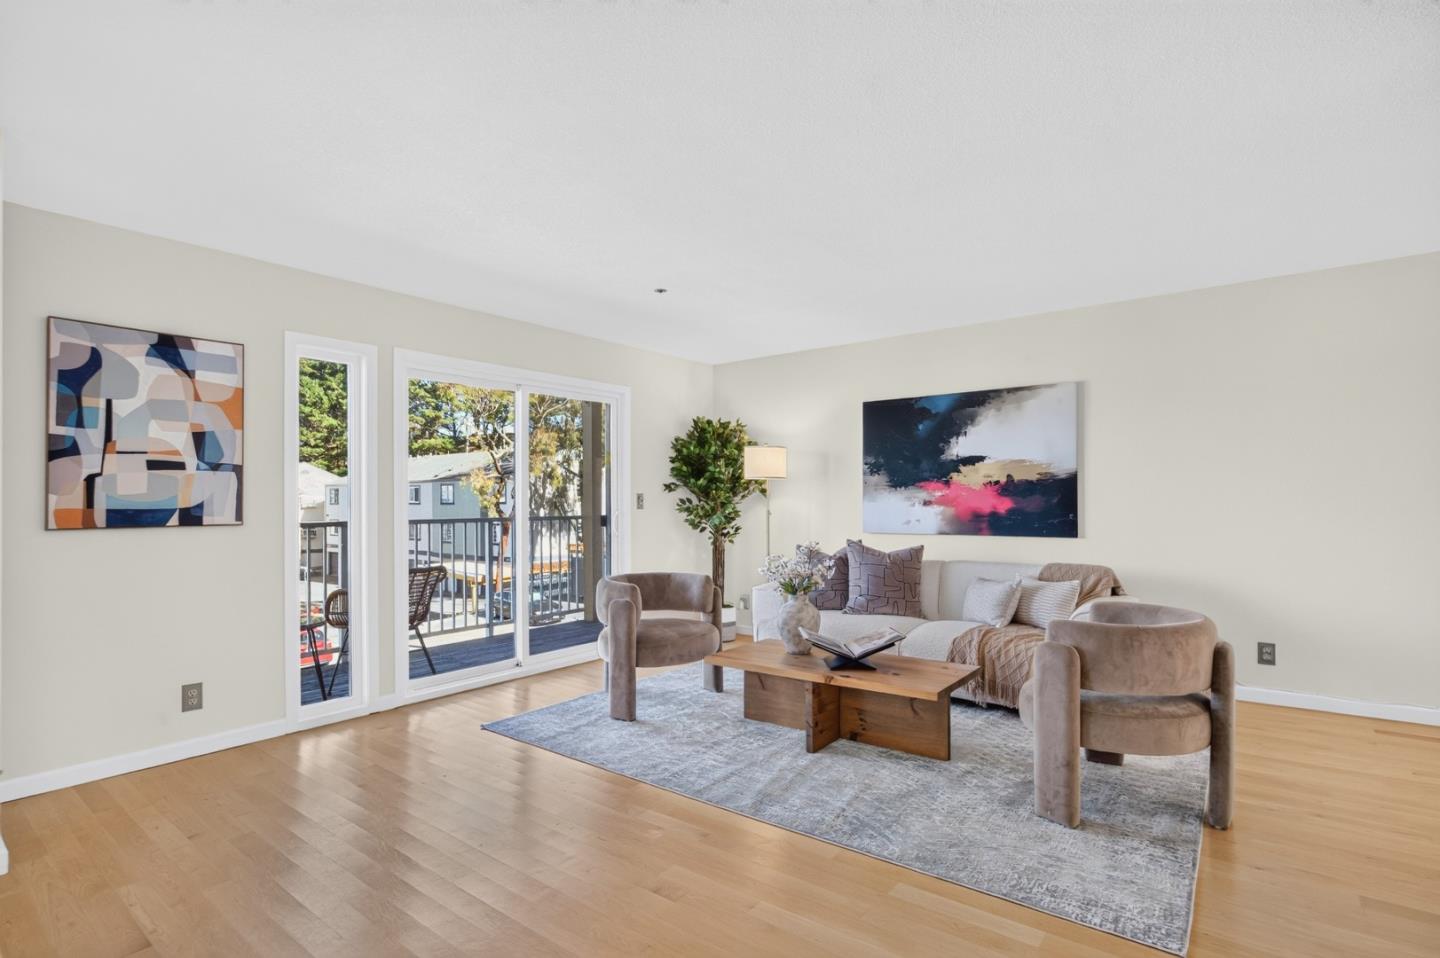
Staged living room with light wood floors, a seating area, and sliding glass doors to a balcony.
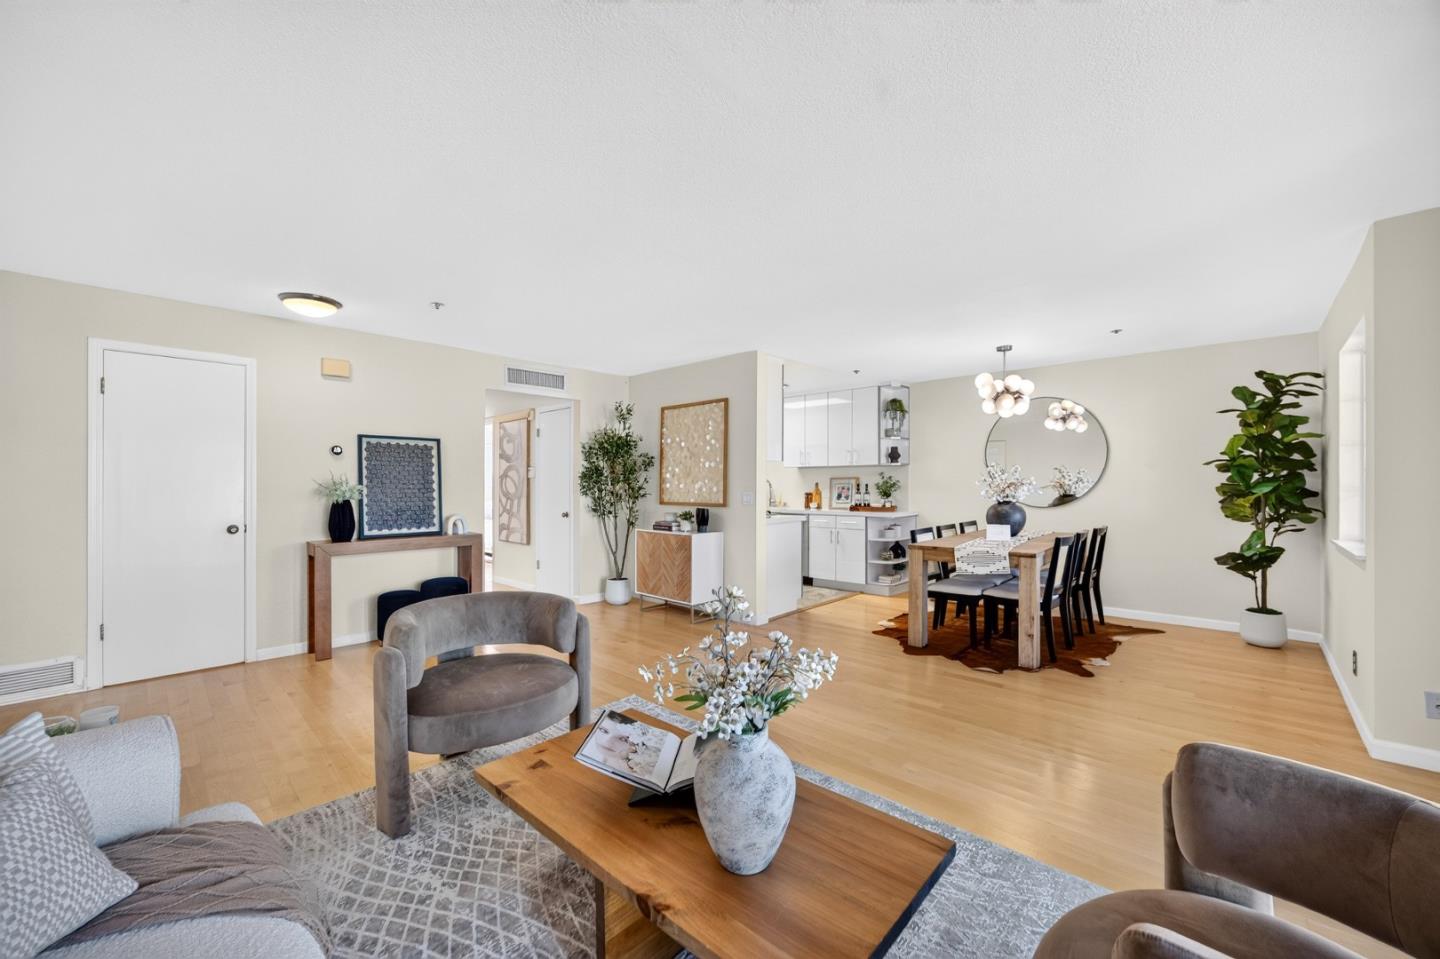
Open living and dining area with light wood floors, staged seating, and a dining table beside the kitchen.
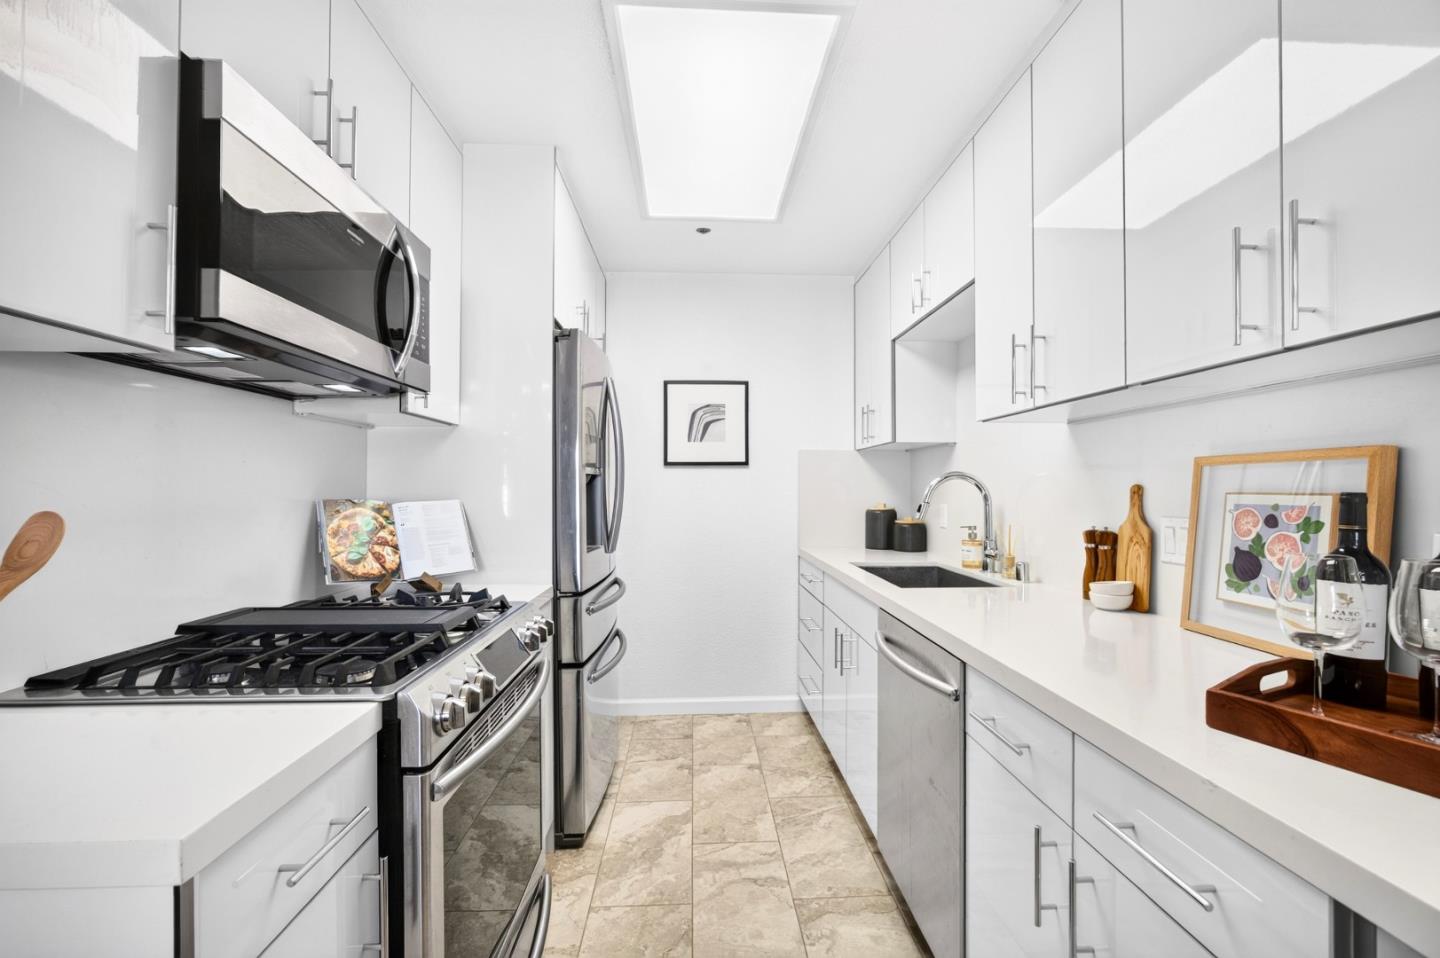
Narrow modern kitchen with white cabinets, stainless steel appliances, and stone tile flooring.
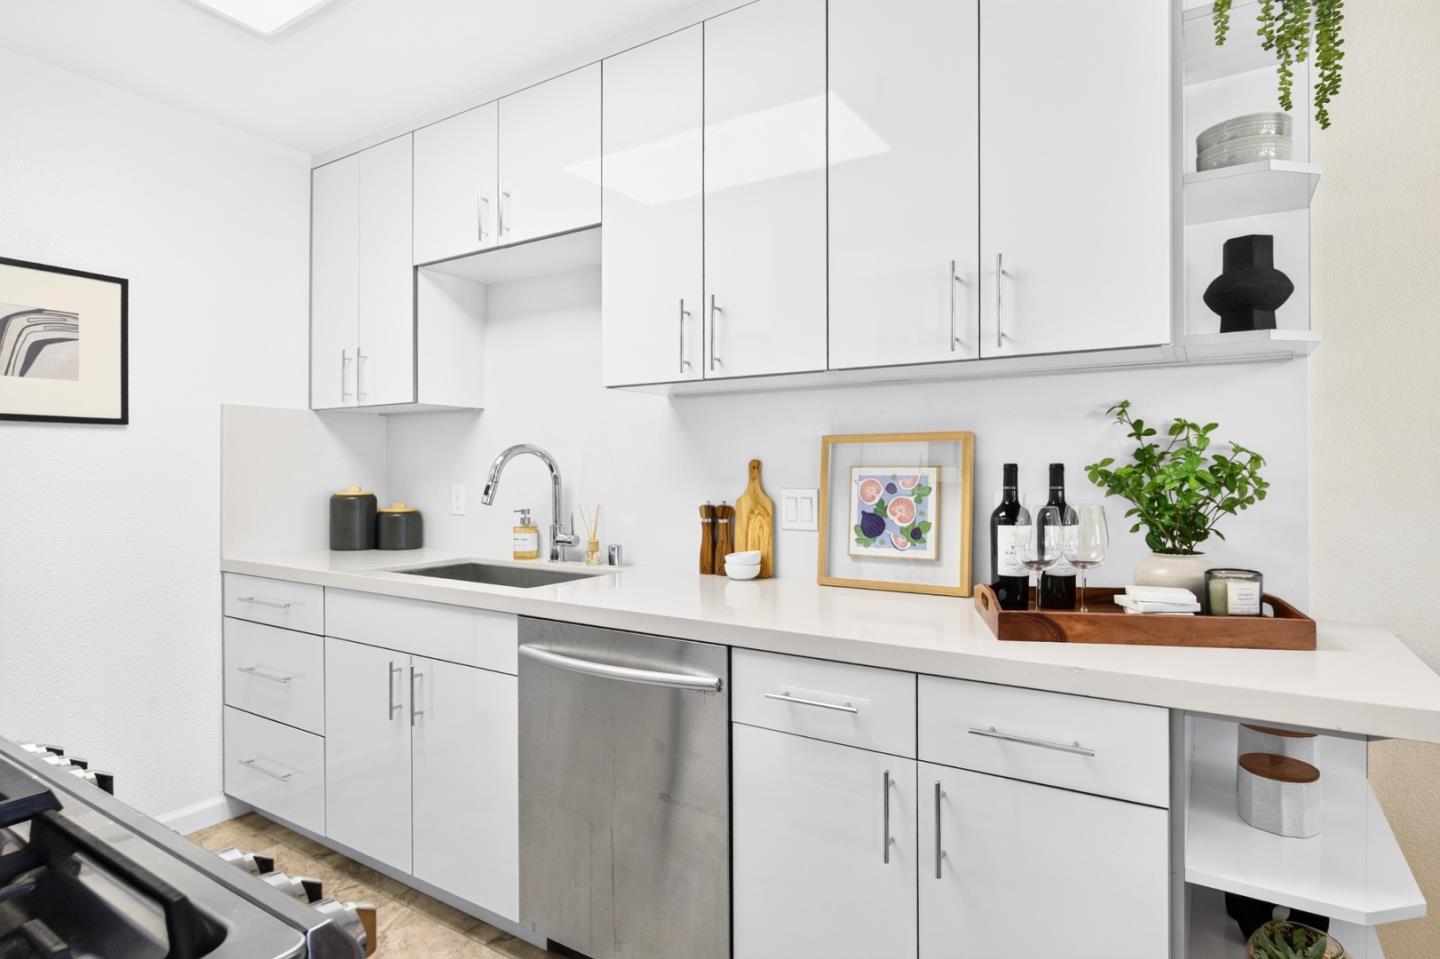
Bright white kitchen with stainless steel appliances, quartz counters, and open display shelves.
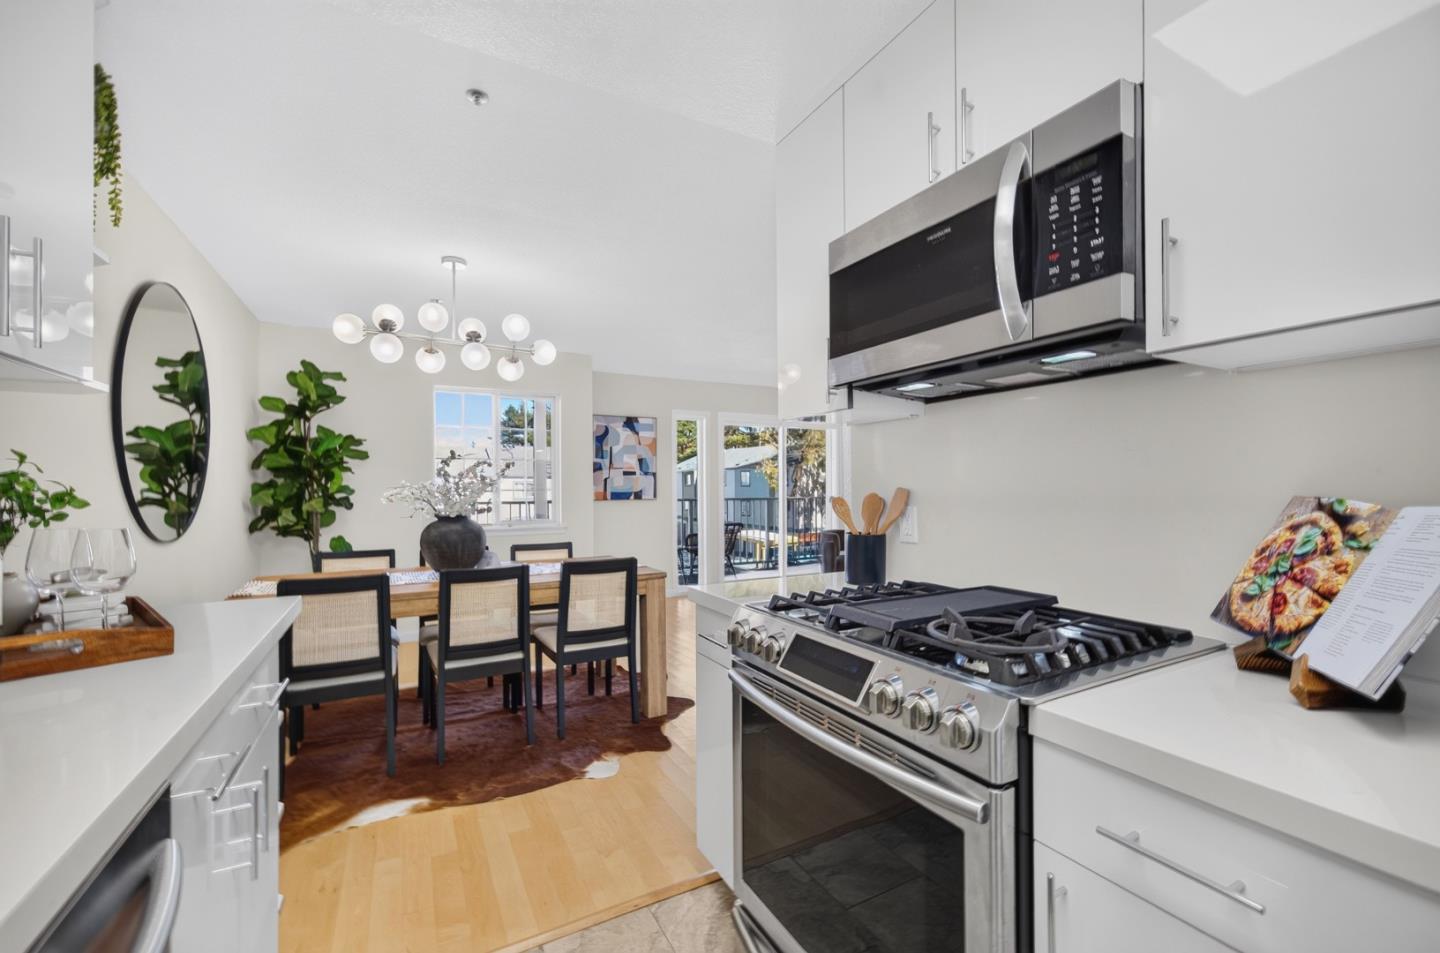
Bright white kitchen with stainless range and microwave opening onto a staged dining area.
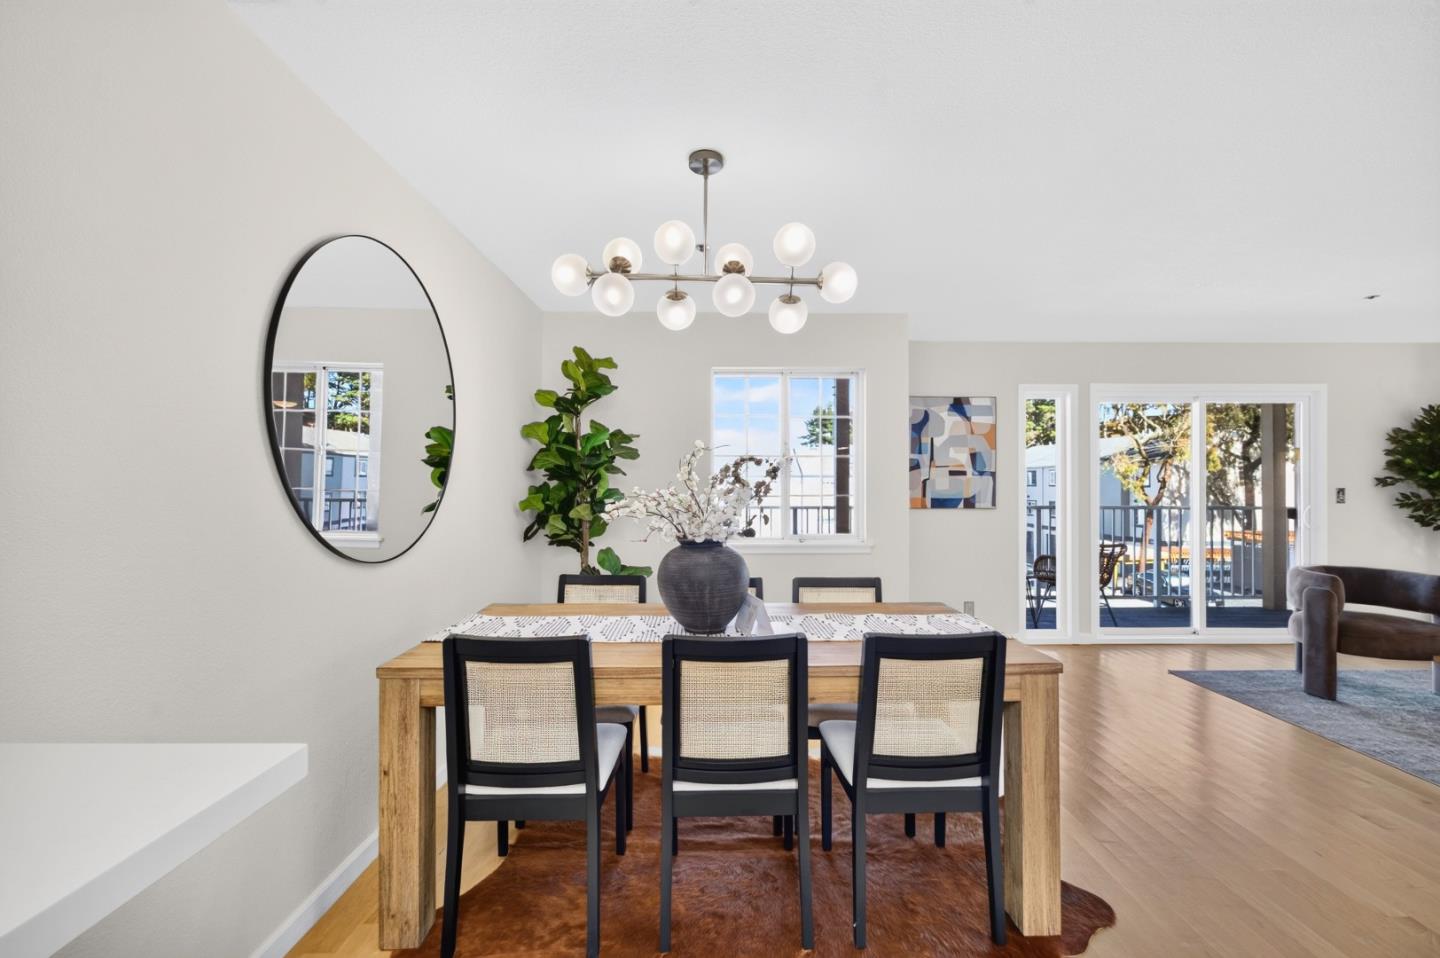
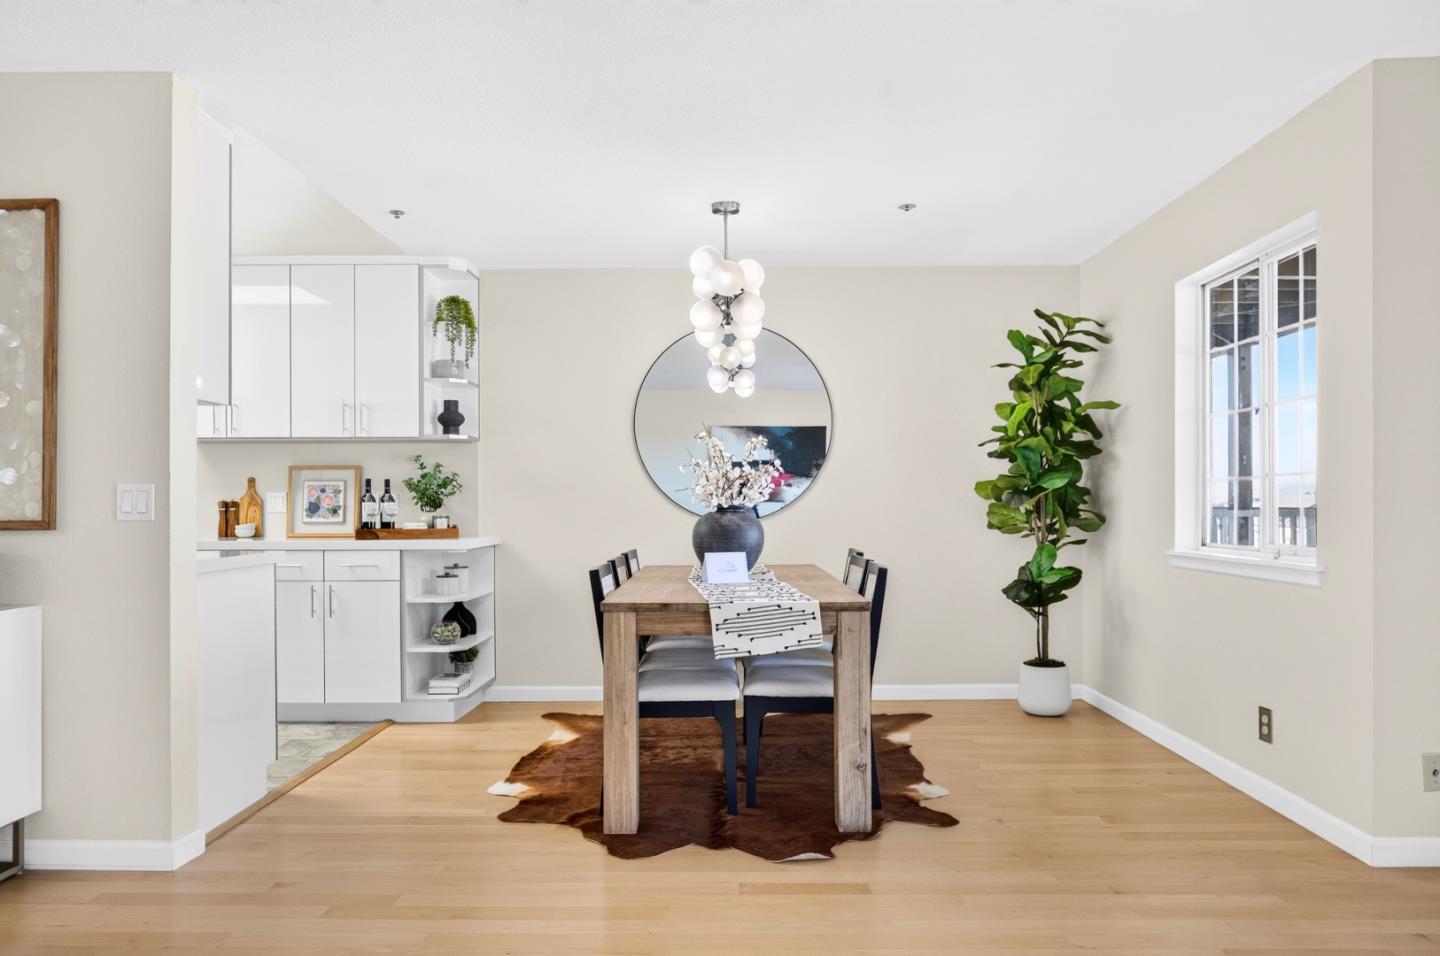
Dining area with a wooden table, round mirror, and sliding doors opening to a balcony.
Dining area with a wood table, round mirror, white cabinetry, and a tall potted plant.
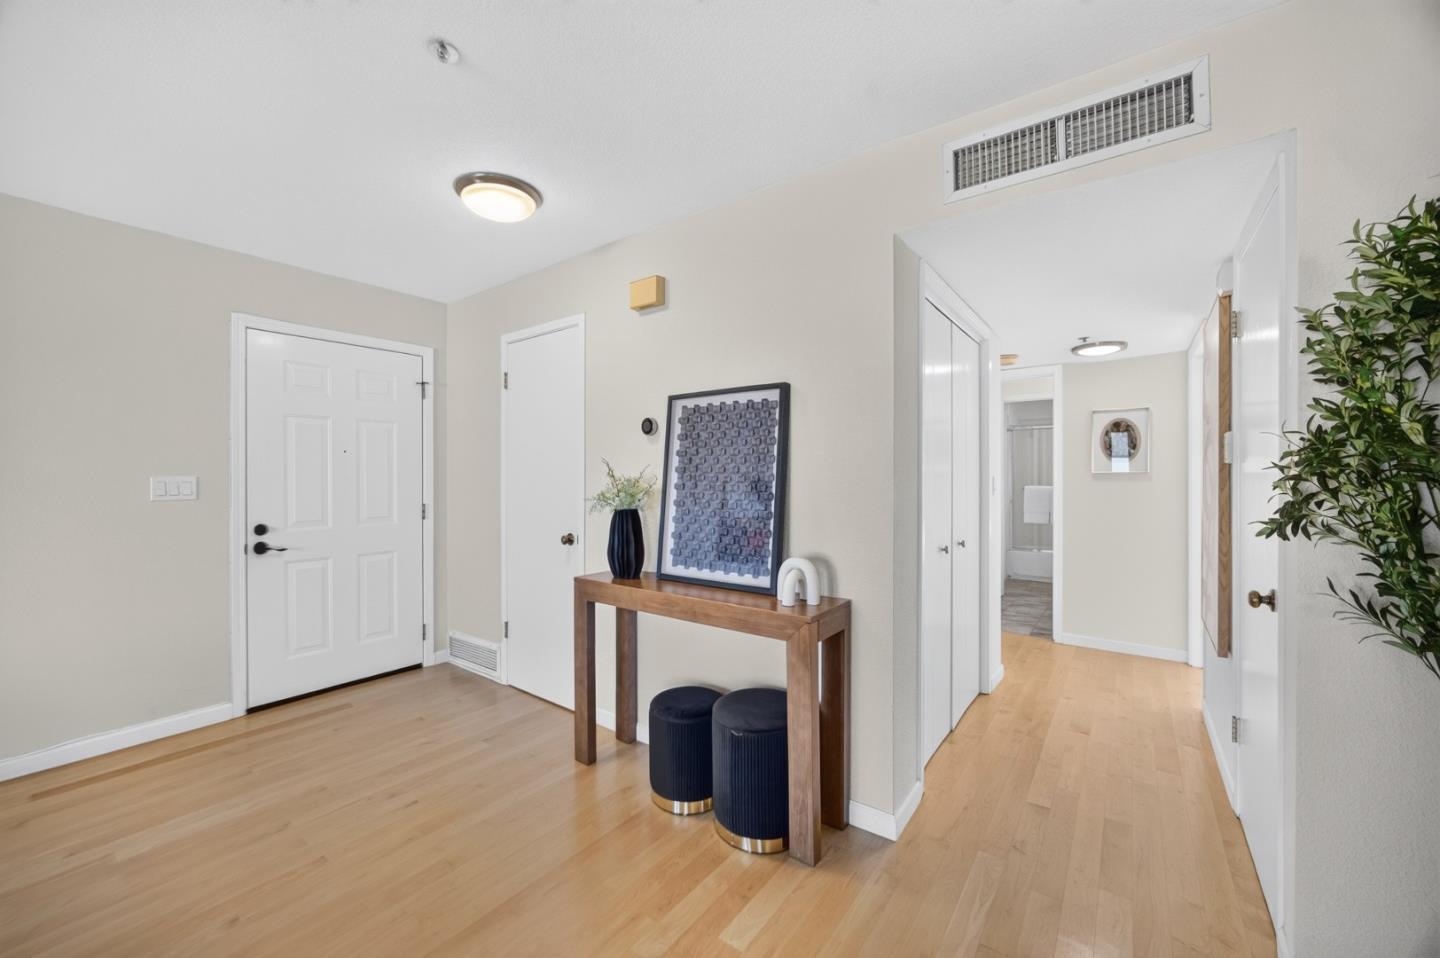
Entry foyer with a wood console table, framed artwork, and a hallway leading to other rooms.
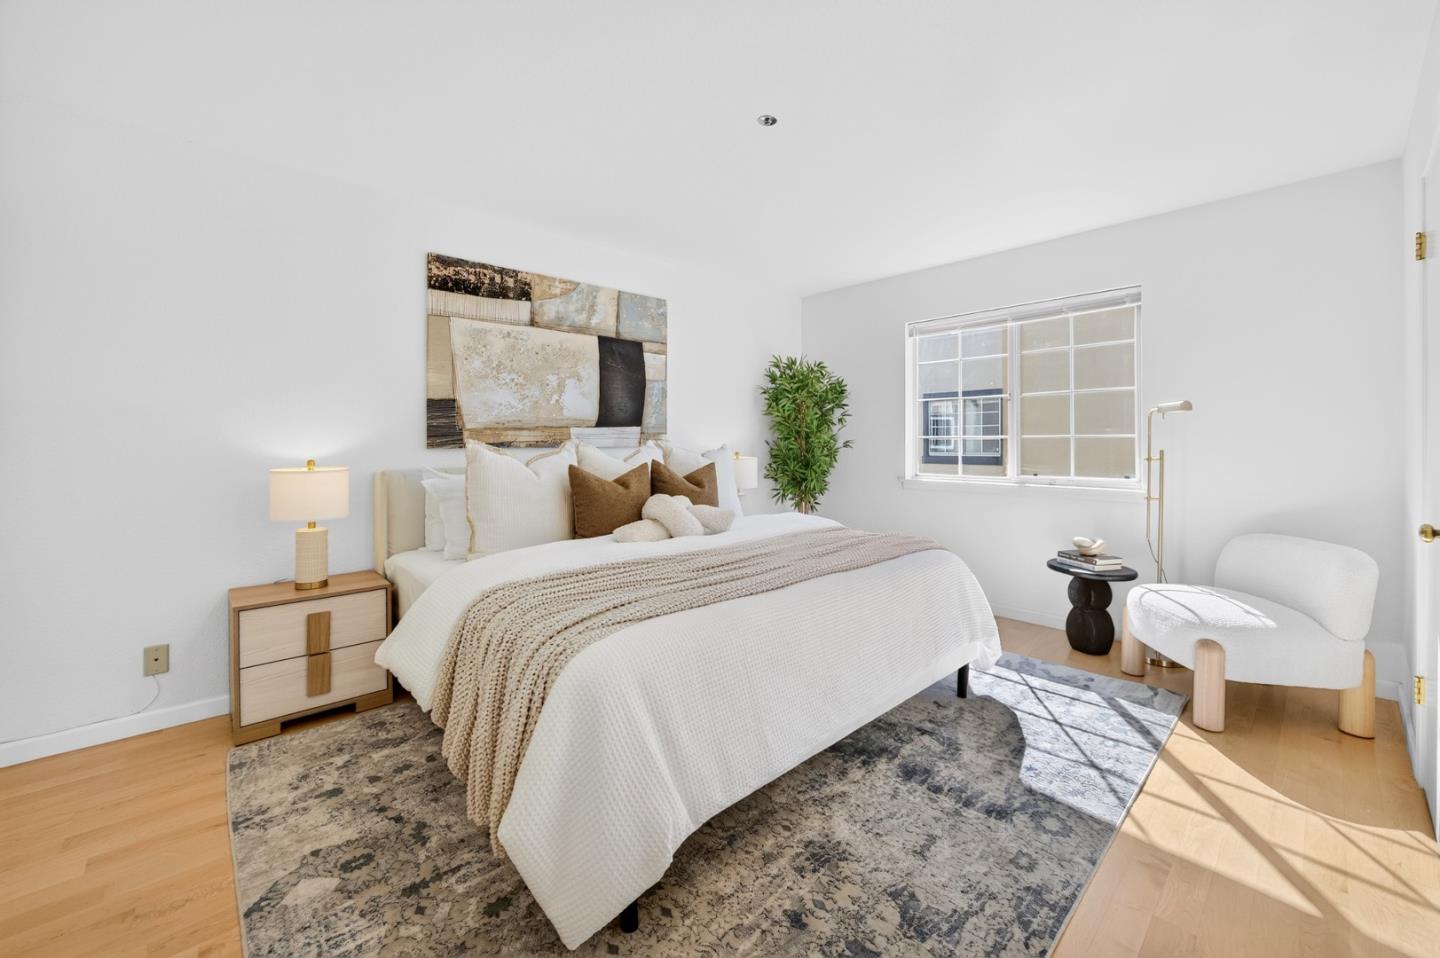
Staged bedroom with a white bed, abstract wall art, and a sunlit window.
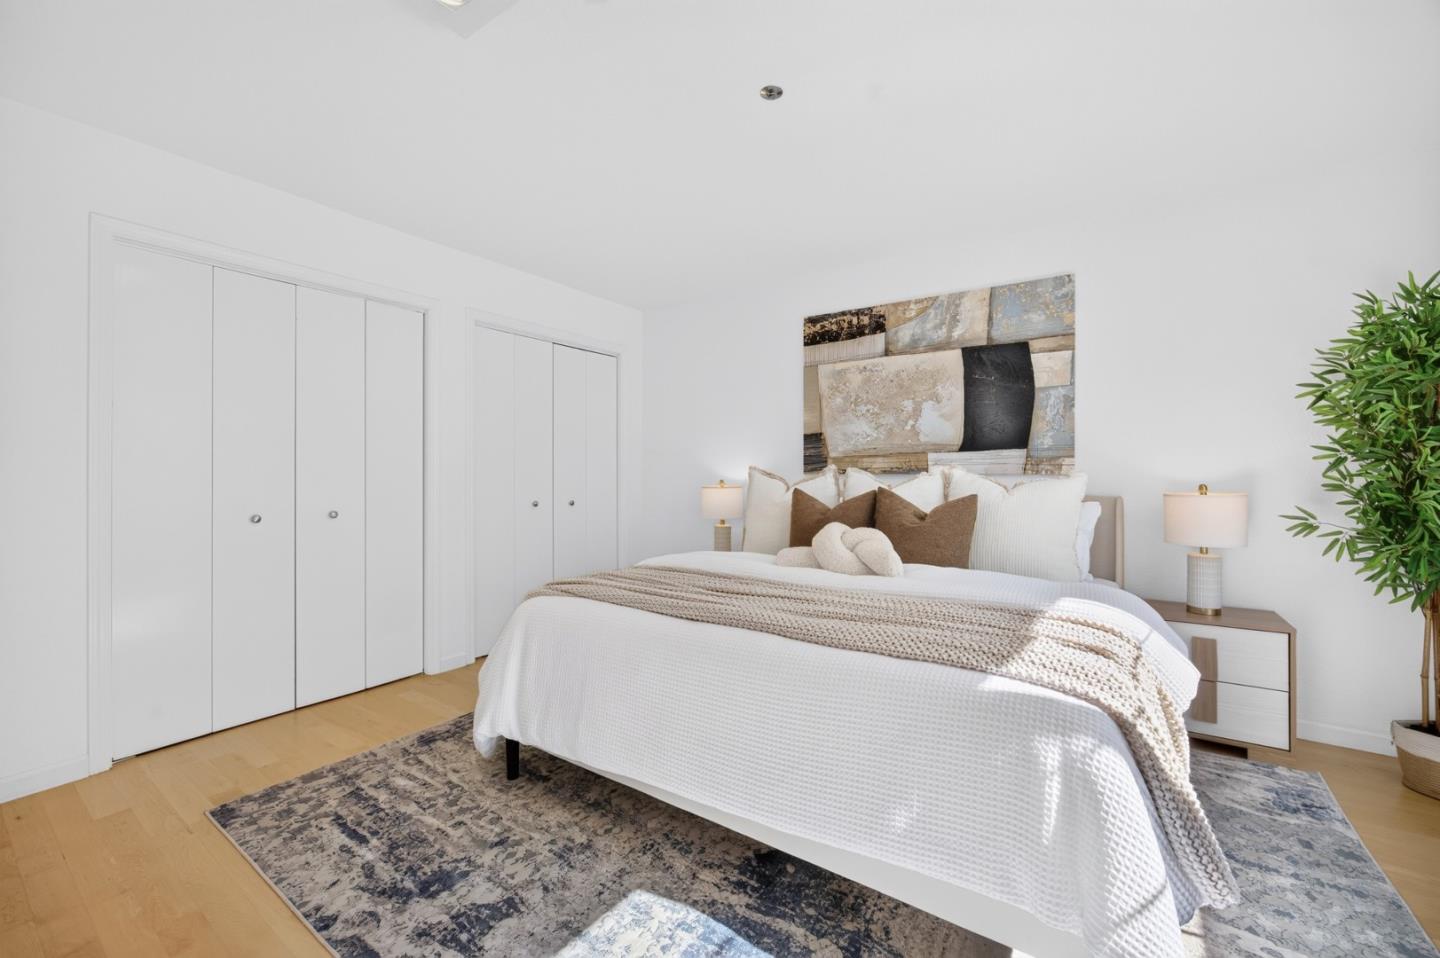
Staged bedroom with a white bed, abstract wall art, and mirrored closet doors.
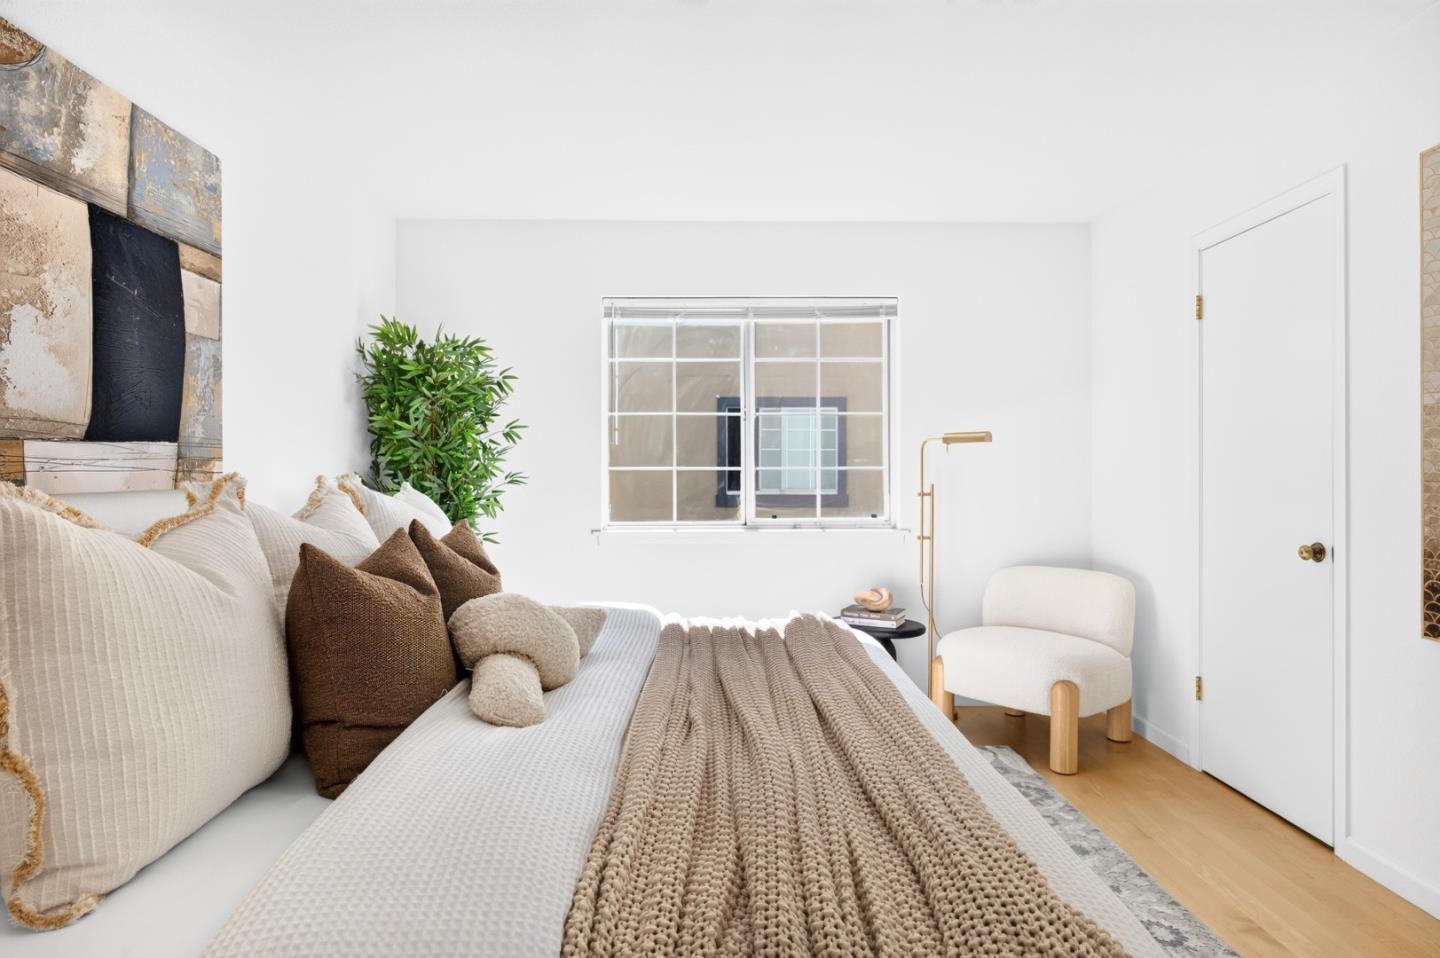
Bright staged bedroom with a layered neutral bed, white armchair, and window.
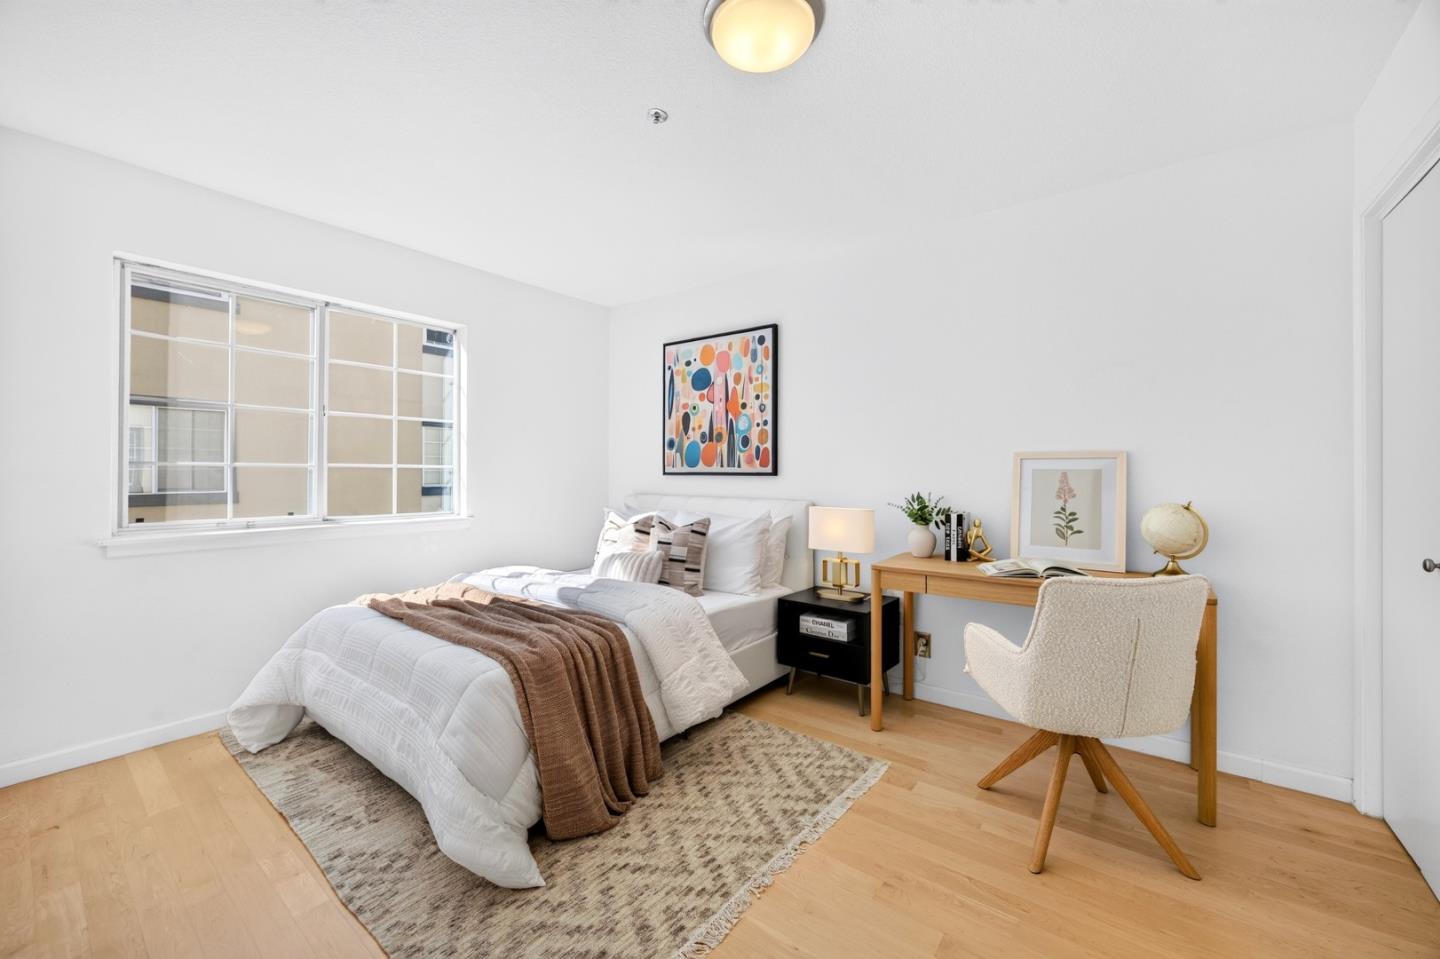
Staged bedroom with a white bed, colorful wall art, and a desk beside the window.
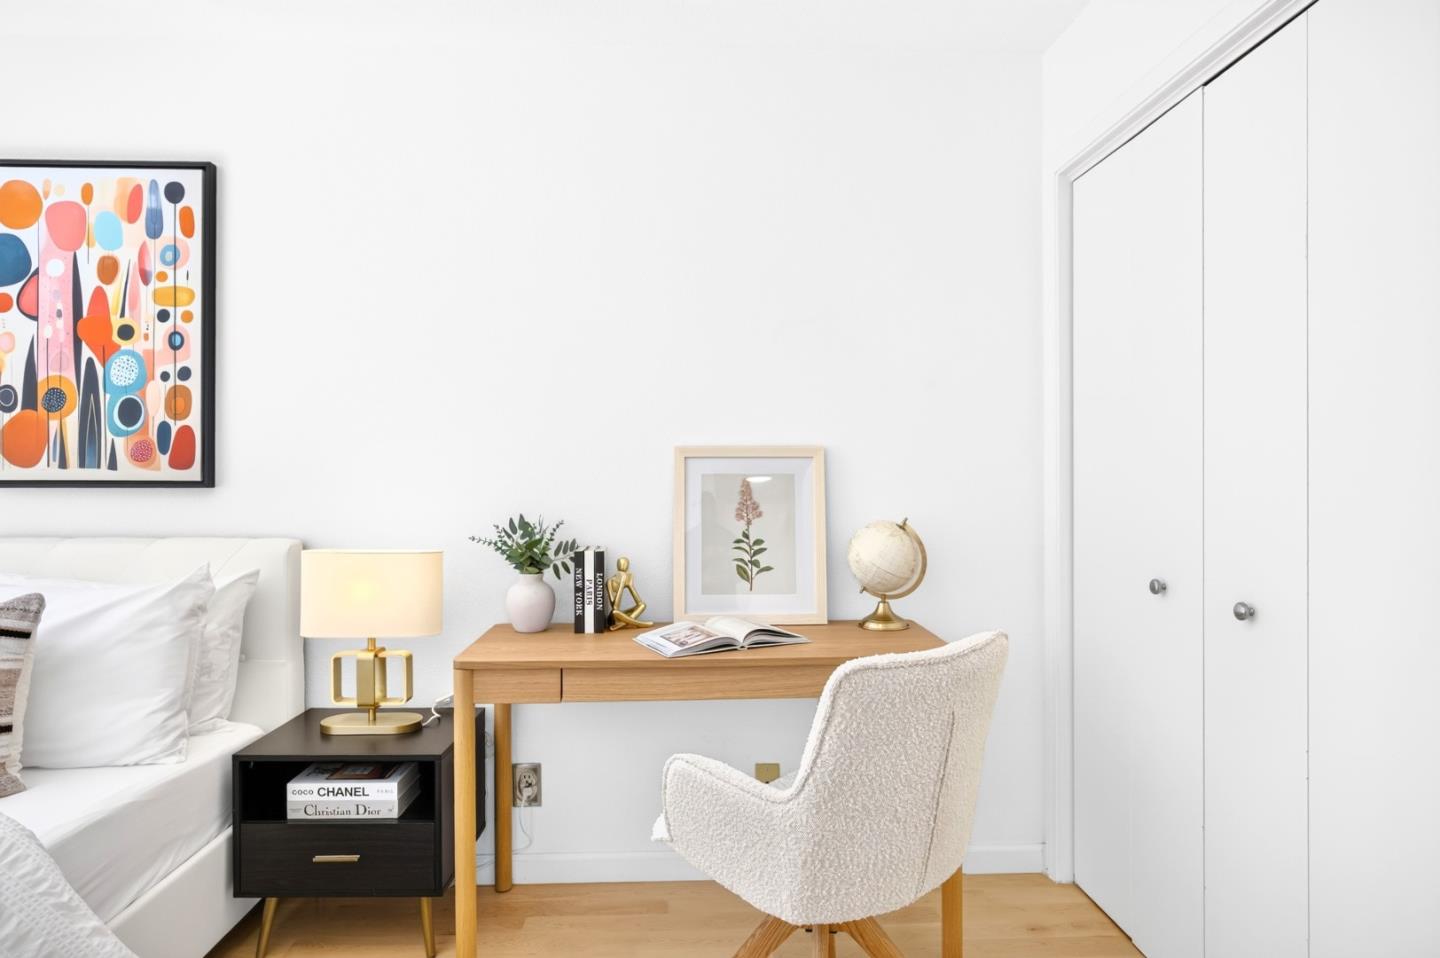
Bedroom with white bed, compact wooden desk, boucle chair, and double-door closet.
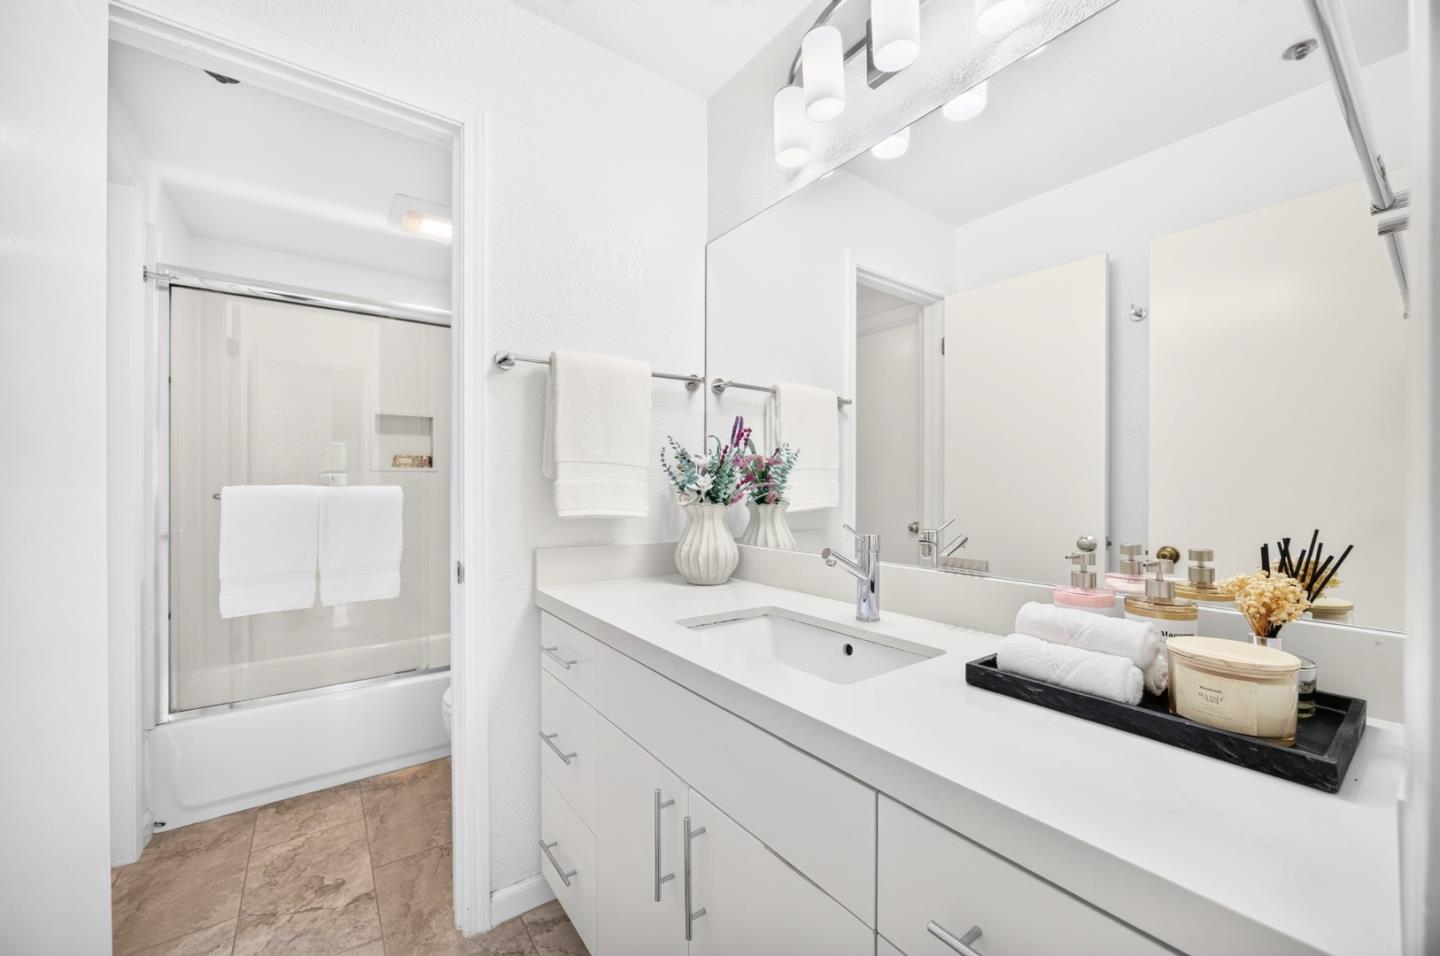
Bathroom with a long white vanity, large mirror, and glass-enclosed tub and shower.
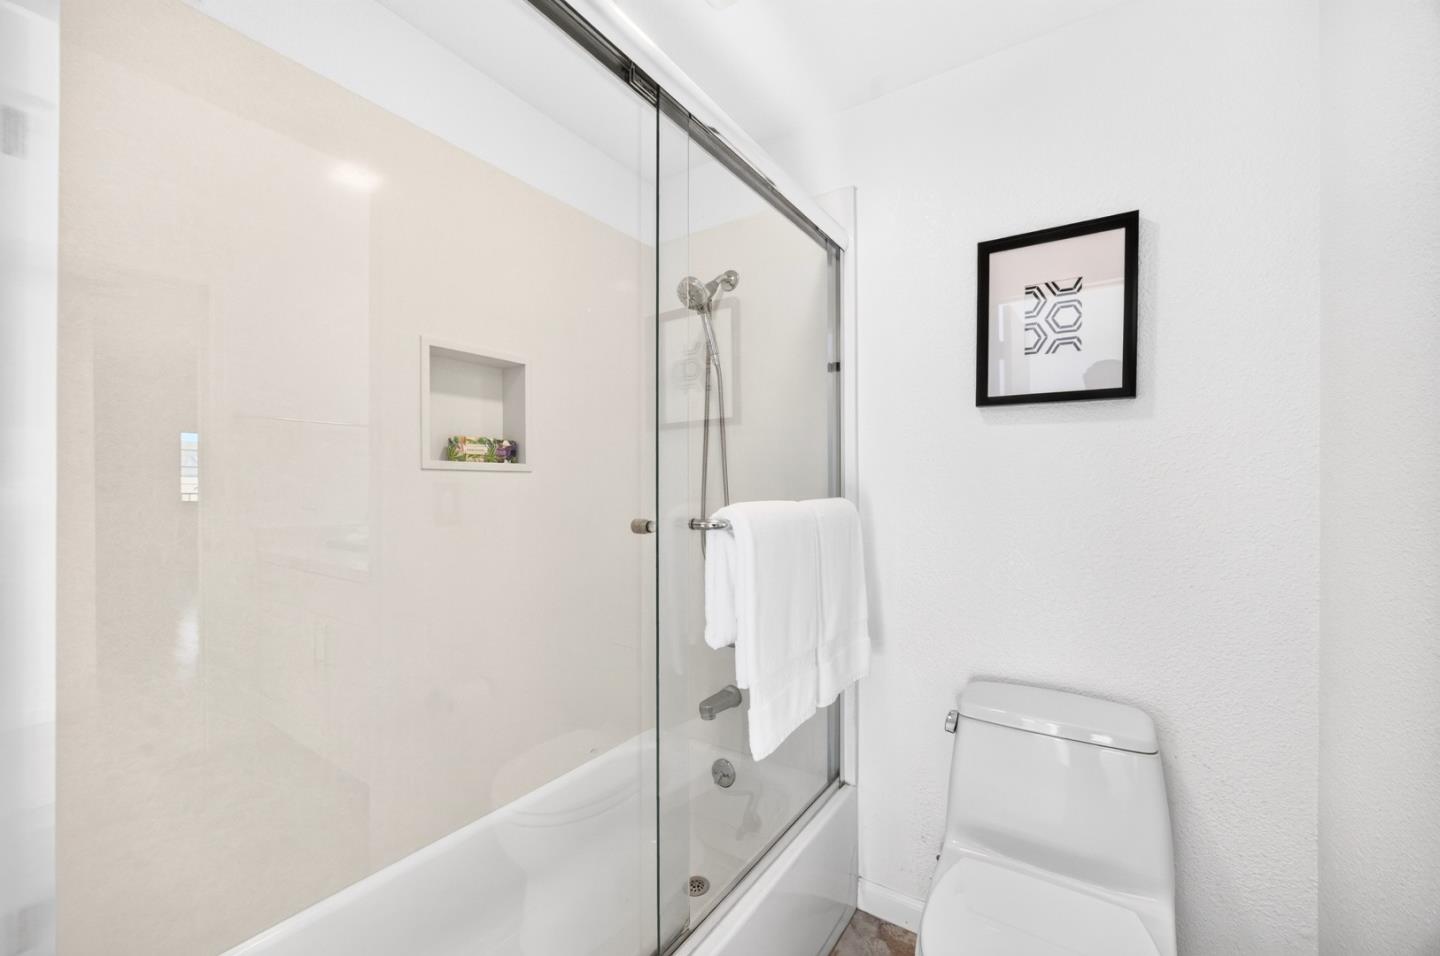
Bathroom with a glass-enclosed tub and shower, white towel, and toilet.
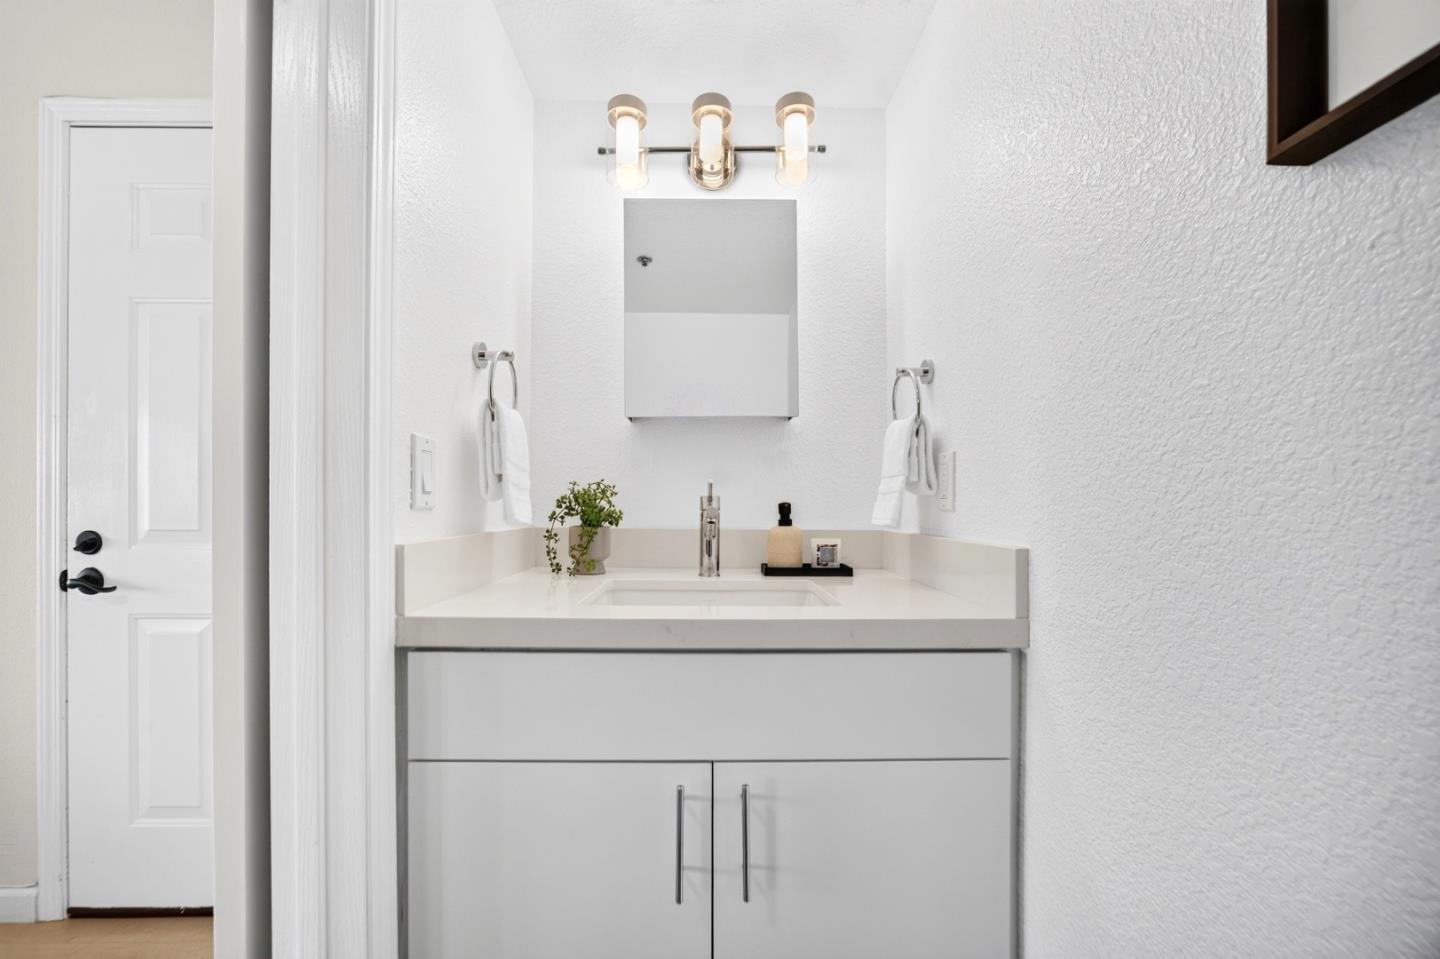
Bathroom vanity with a white countertop, mirrored cabinet, and three-light fixture.
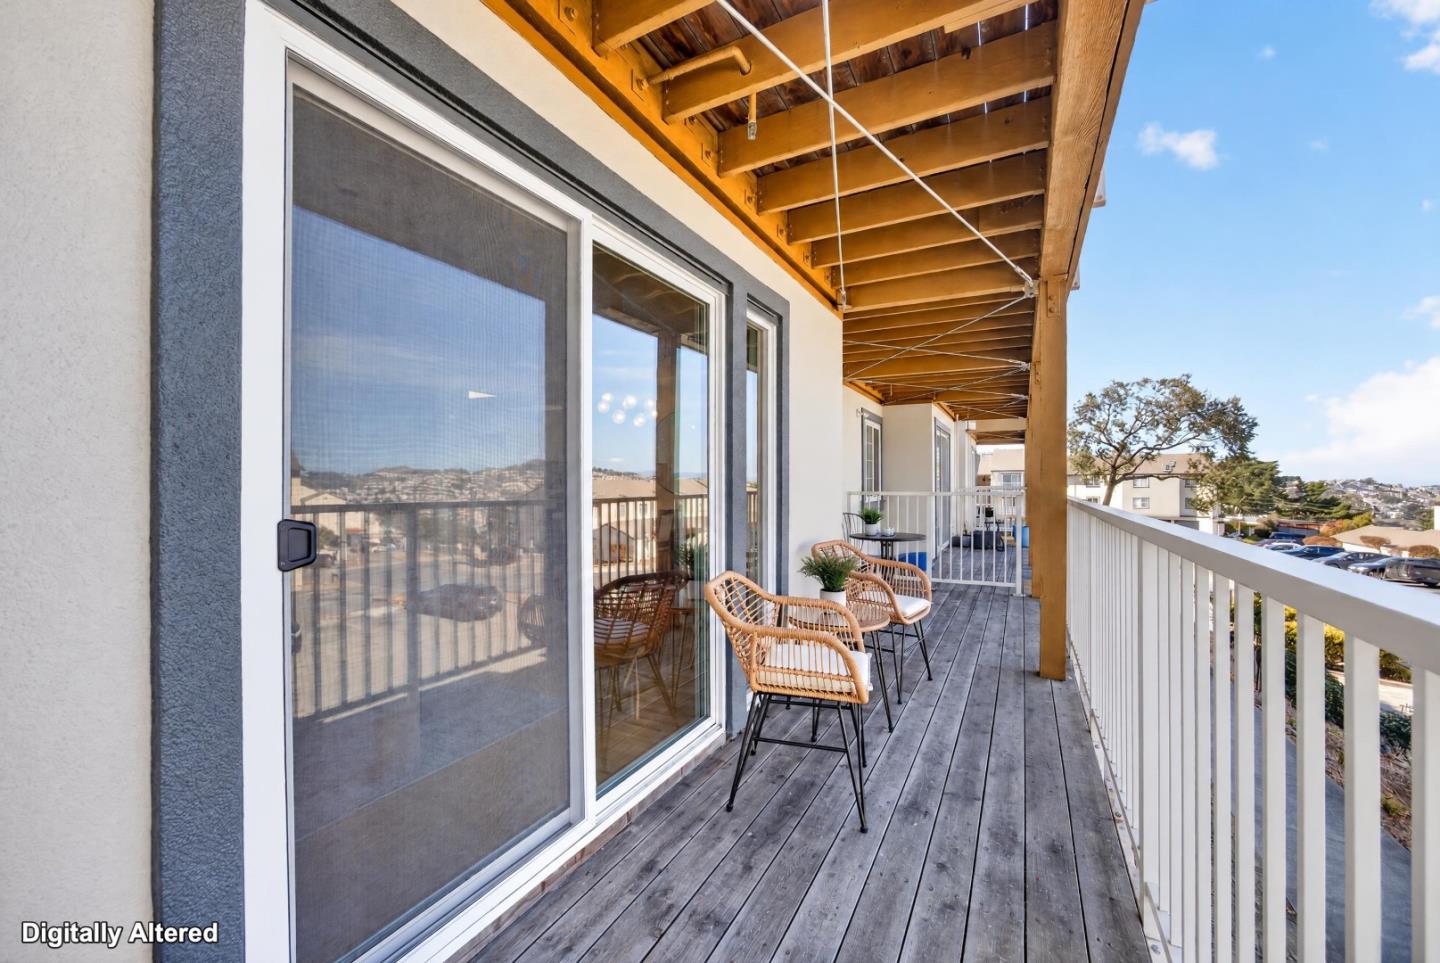
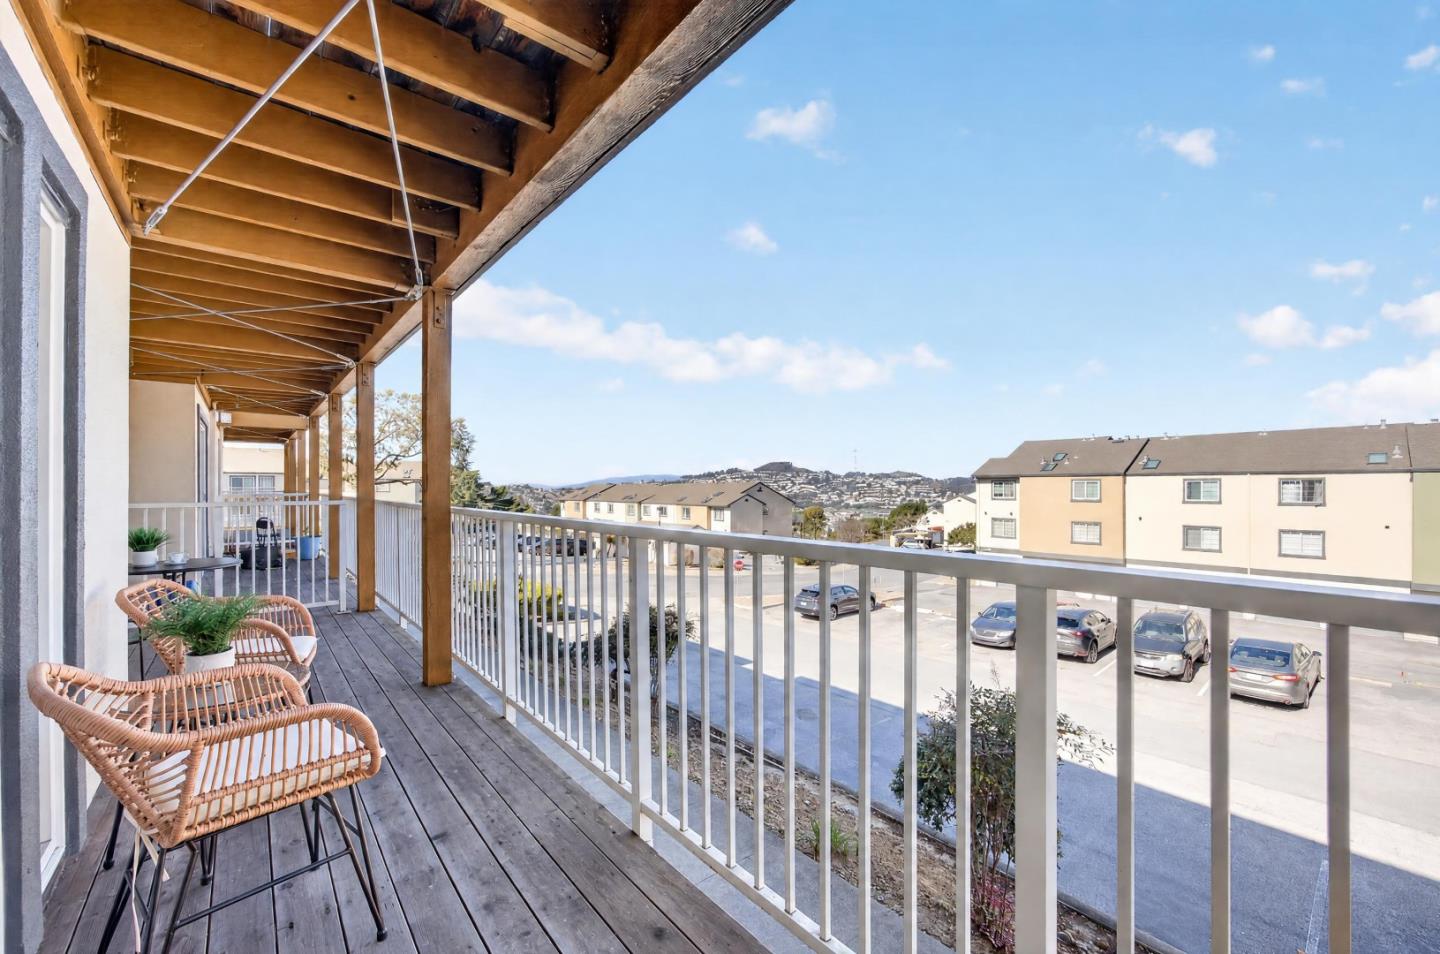
Covered apartment balcony with wood decking, wicker seating, and neighborhood views.
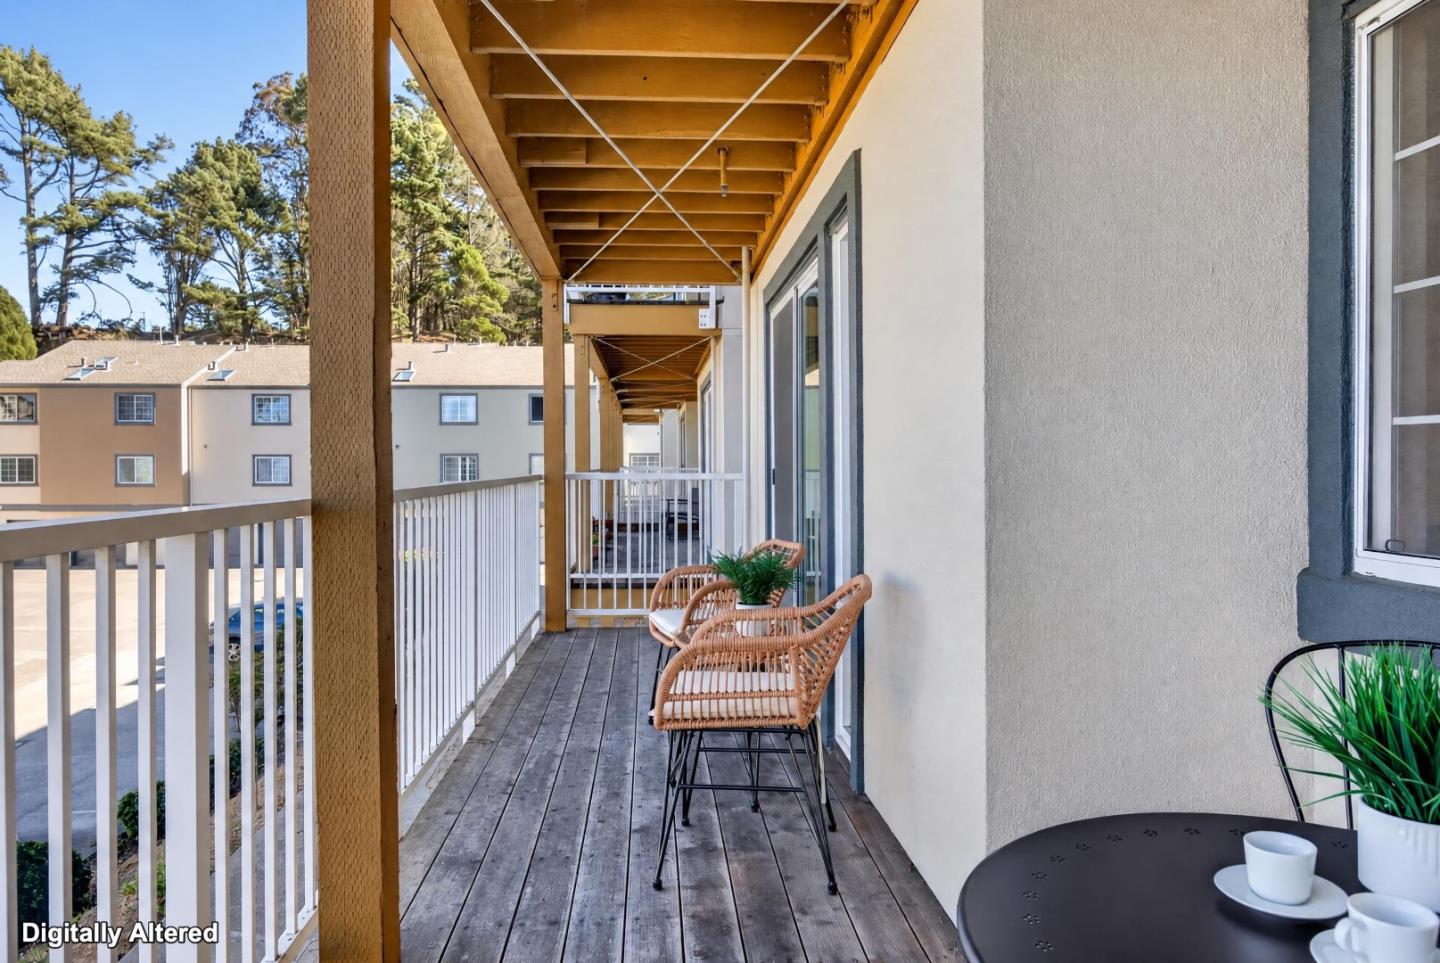
Condo balcony with wicker seating, wooden decking, and views of neighboring buildings and trees.
Covered balcony with wicker chairs and a view of nearby homes and hills.
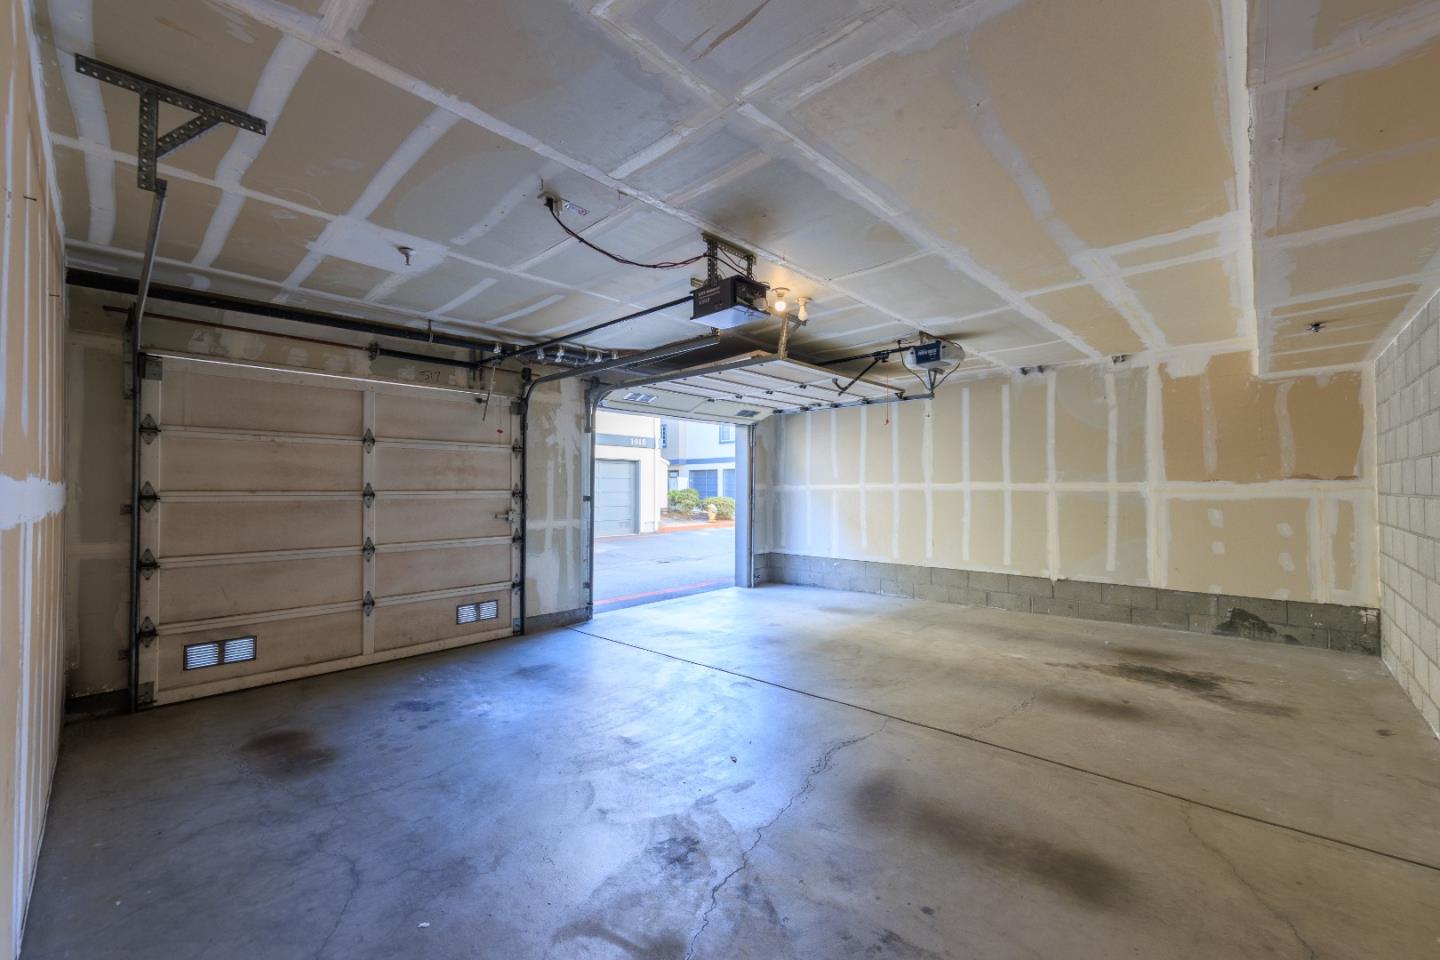
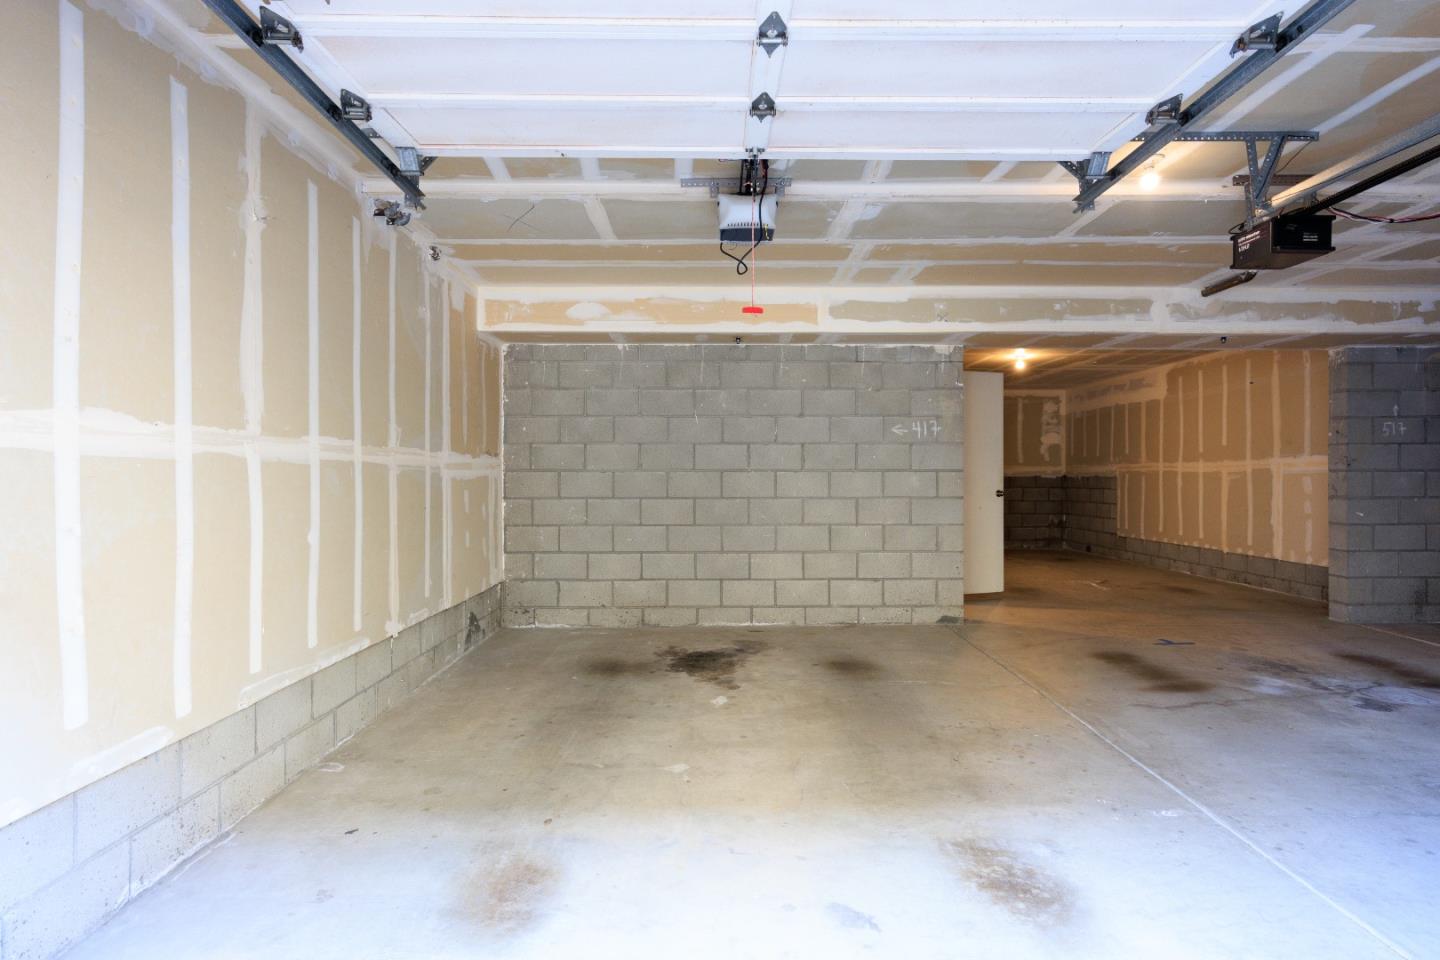
Empty garage with unfinished drywall, concrete floor, and open garage door.
Unfinished garage with exposed drywall seams, concrete block walls, and a stained concrete floor.
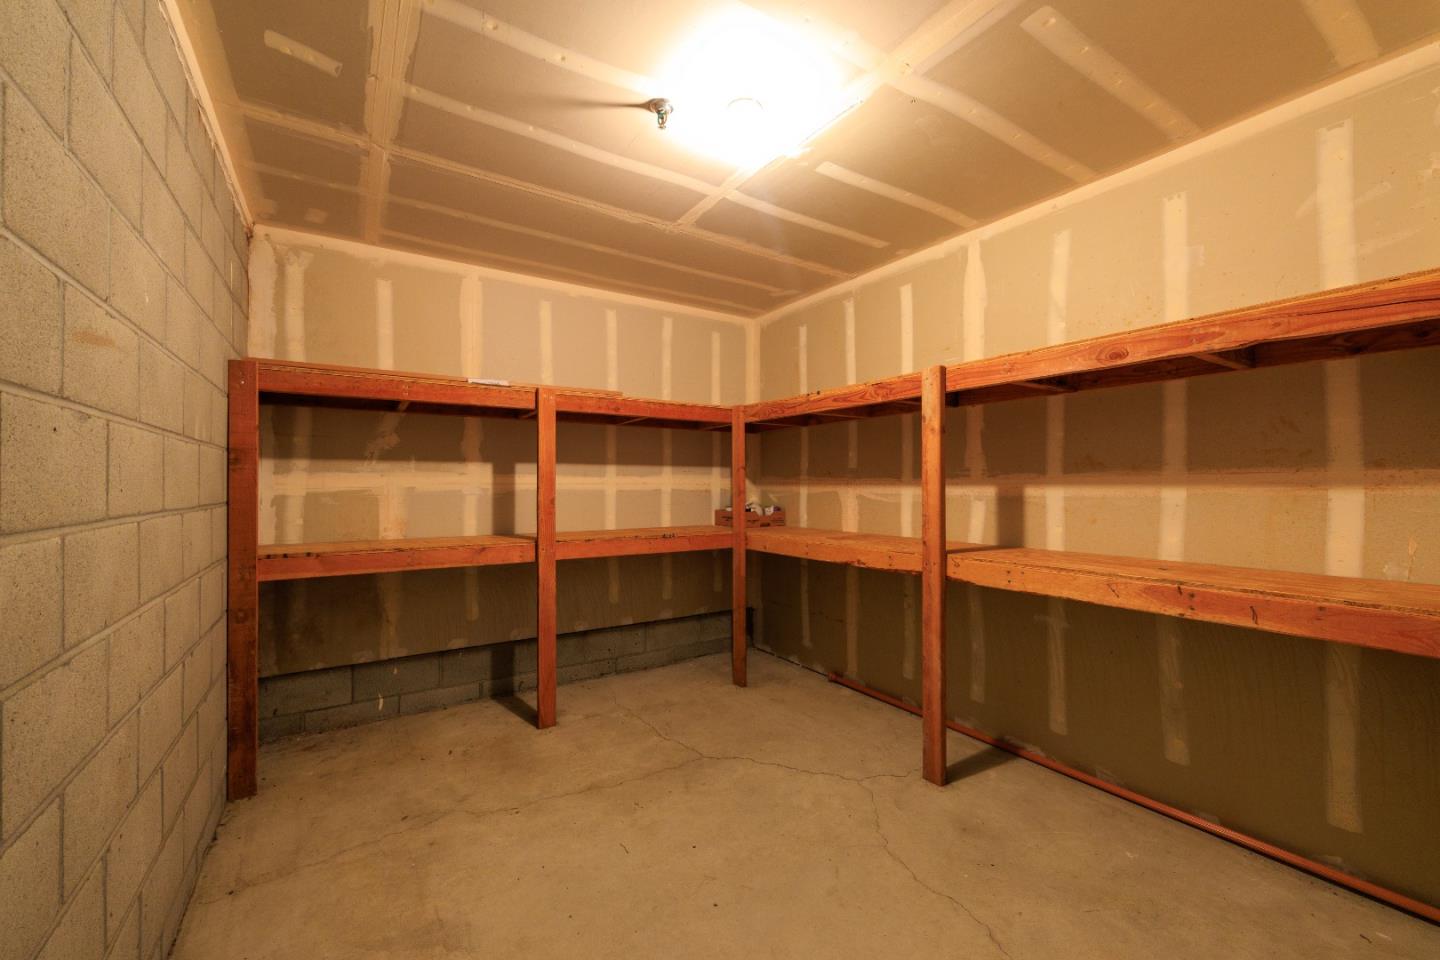
Unfinished basement storage room with wooden shelving, concrete block wall, and exposed drywall.
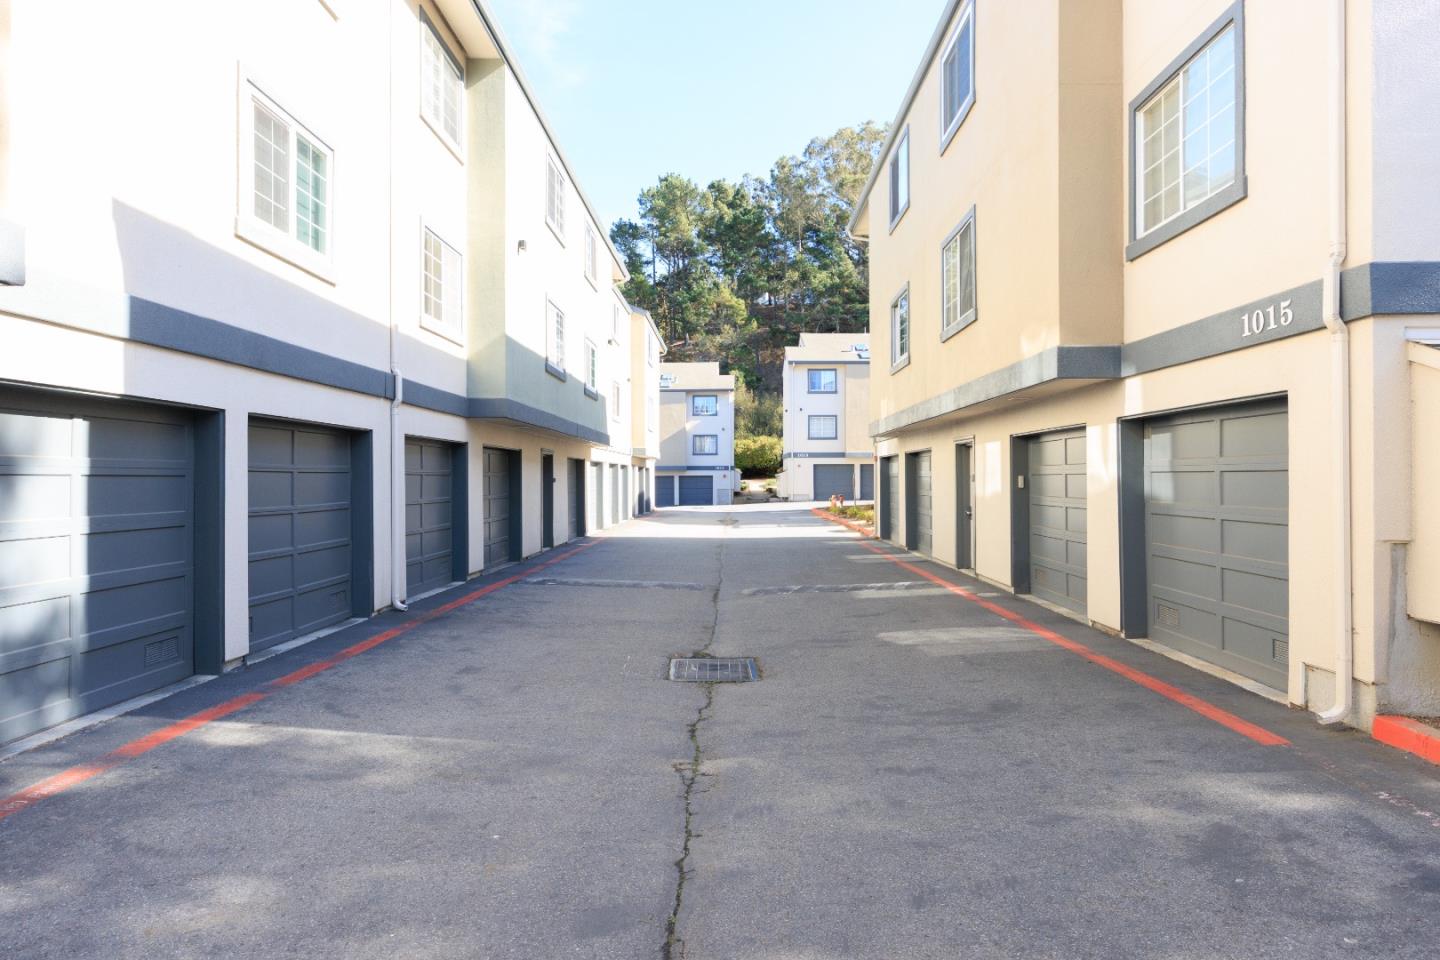
Townhome complex driveway lined with gray garage doors and light-colored buildings.
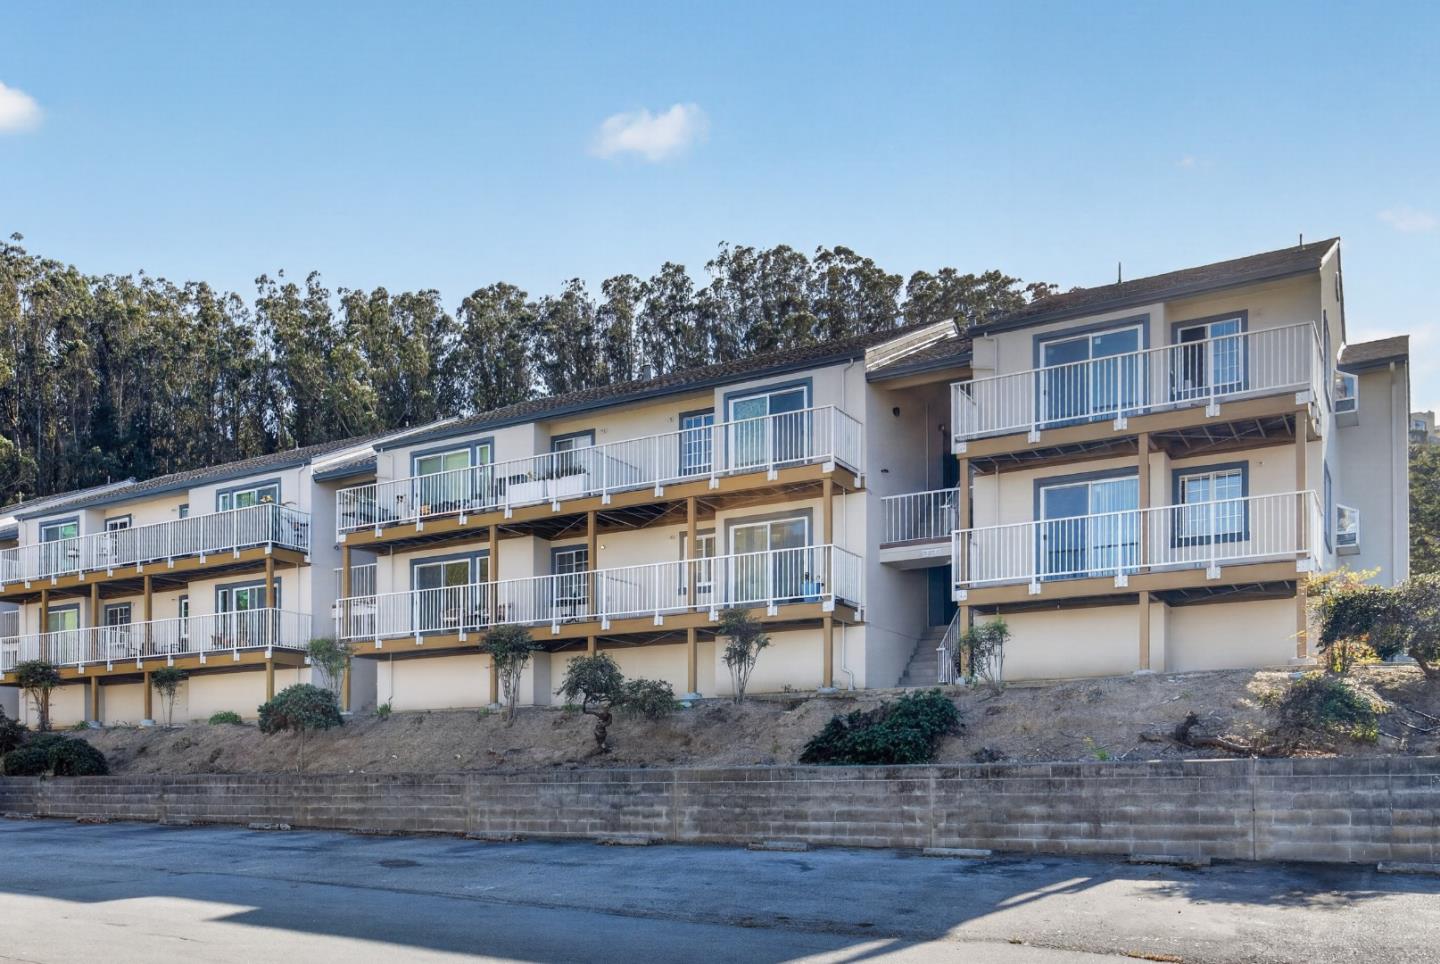
Multiunit residence with rows of balconies on a sunny hillside.
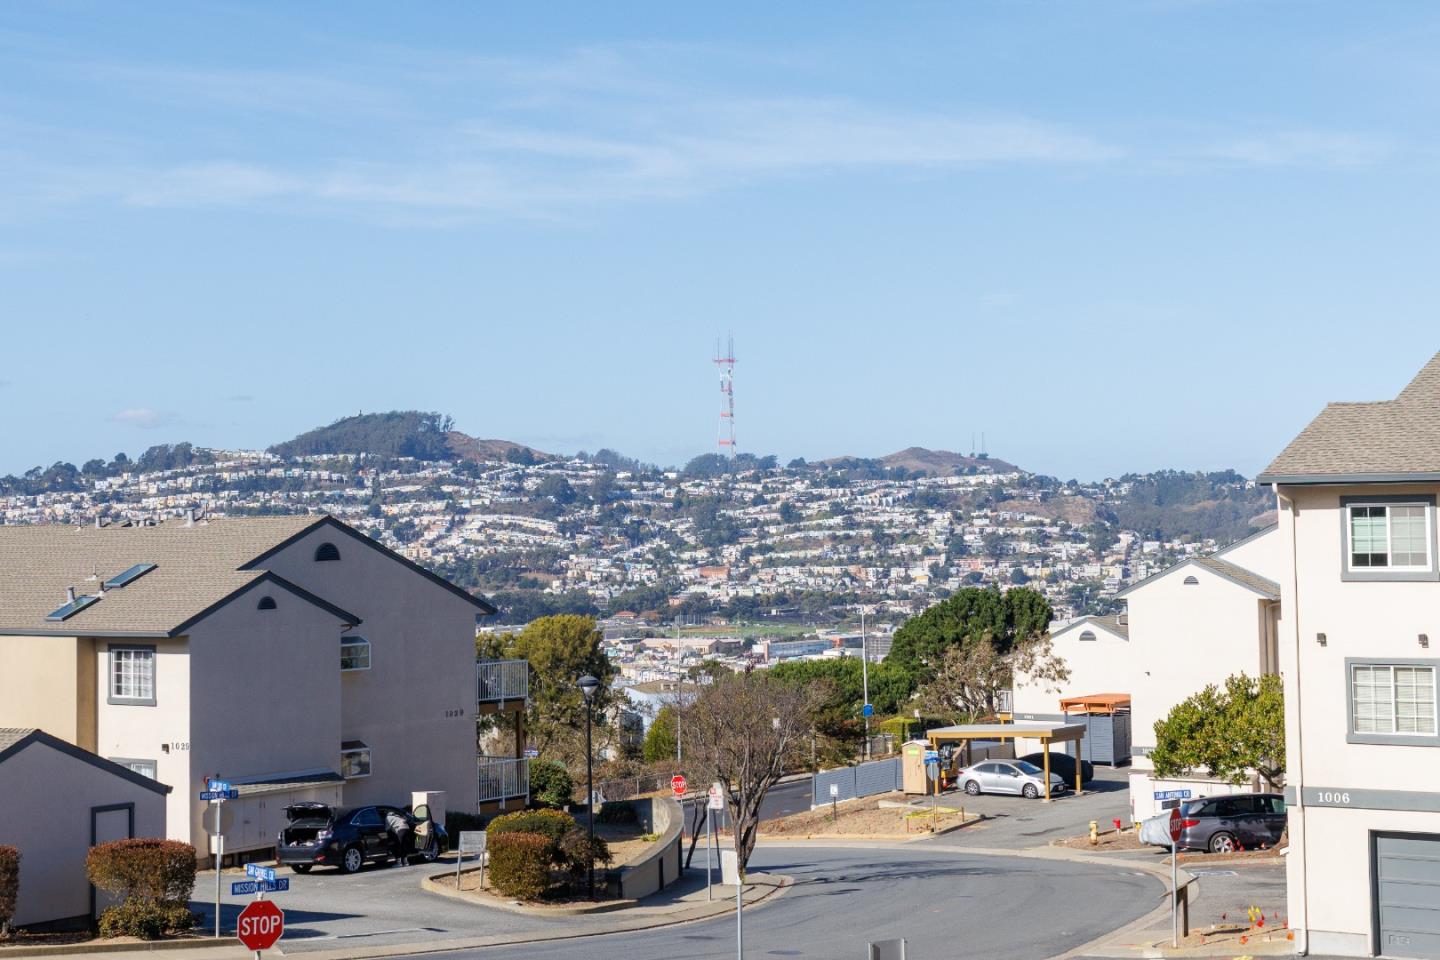
Residential street with a broad view of hillside homes and a communications tower.
SEE ALL PHOTOS
Bright staged living and dining area with hardwood floors and sliding doors opening to a balcony.
Staged living and dining area with hardwood floors, a sitting area, and balcony doors.
Staged living room with light wood floors, a seating area, and sliding glass doors to a balcony.
Open living and dining area with light wood floors, staged seating, and a dining table beside the kitchen.
Narrow modern kitchen with white cabinets, stainless steel appliances, and stone tile flooring.
Bright white kitchen with stainless steel appliances, quartz counters, and open display shelves.
Bright white kitchen with stainless range and microwave opening onto a staged dining area.
Dining area with a wooden table, round mirror, and sliding doors opening to a balcony.
Dining area with a wood table, round mirror, white cabinetry, and a tall potted plant.
Entry foyer with a wood console table, framed artwork, and a hallway leading to other rooms.
Staged bedroom with a white bed, abstract wall art, and a sunlit window.
Staged bedroom with a white bed, abstract wall art, and mirrored closet doors.
Bright staged bedroom with a layered neutral bed, white armchair, and window.
Staged bedroom with a white bed, colorful wall art, and a desk beside the window.
Bedroom with white bed, compact wooden desk, boucle chair, and double-door closet.
Bathroom with a long white vanity, large mirror, and glass-enclosed tub and shower.
Bathroom with a glass-enclosed tub and shower, white towel, and toilet.
Bathroom vanity with a white countertop, mirrored cabinet, and three-light fixture.
Covered apartment balcony with wood decking, wicker seating, and neighborhood views.
Condo balcony with wicker seating, wooden decking, and views of neighboring buildings and trees.
Covered balcony with wicker chairs and a view of nearby homes and hills.
Empty garage with unfinished drywall, concrete floor, and open garage door.
Unfinished garage with exposed drywall seams, concrete block walls, and a stained concrete floor.
Unfinished basement storage room with wooden shelving, concrete block wall, and exposed drywall.
Townhome complex driveway lined with gray garage doors and light-colored buildings.
Multiunit residence with rows of balconies on a sunny hillside.
Residential street with a broad view of hillside homes and a communications tower.
For Sale

1011 San Gabriel Cir #417

1011 San Gabriel CIR 417, Daly City, CA 94014

$649,888

Discover the perfect blend of modern comfort, effortless living and city views in this beautifully updated 2-bedroom, 1.5-bath condominium in the well-maintained Mission Hills community. Offering 1,055 sq ft, this inviting home features laminate flooring and abundant natural light. The open living and dining area leads through updated sliding glass doors to a spacious private balcony, where you can unwind while taking in picturesque neighborhood and city vistas. The kitchen is thoughtfully designed with warm wood cabinetry, tile flooring and stainless steel appliances, while both bathrooms feature clean white tile and modern updates. Each bedroom includes generous closet space, offering both comfort and functionality. The home also includes one dedicated garage parking space, along with an additional assigned space just steps from the unit. A stacked washer and dryer located inside the home adds everyday convenience. Beyond the residence, the community’s landscaped green spaces and clubhouse provide inviting places to relax or gather with friends. With nearby parks, dining, shopping, and convenient access to BART, Muni, SamTrans, Highways 280 and 101, and SFO, this home offers a peaceful retreat with seamless connections throughout the Bay Area.


Listing Agent: Austin Cheng | DRE# 02050279

11/14/2026 2:00PM - 4:00PM PST

11/15/2026 2:00PM - 4:00PM PST

2
beds

2
baths

1,055 Sq.Ft. LIVING AREA

Austin Cheng

Austin Cheng

Features & Amenities

Interior

  • total bedrooms2
  • Total bathrooms2
  • full bathroom1
  • half bathroom1
  • Laundry room Inside
  • Flooring Laminate, Tile
  • APPLIANCES Dishwasher, Microwave, Oven Range Gas, Refrigerator, Washer Dryer

Area & Lot

  • Status For Sale
  • OPEN HOUSE

    11/14/2026 2:00PM - 4:00PM PST

    11/15/2026 2:00PM - 4:00PM PST

  • Living Area1,055 Sq.Ft.
  • Total Area1,055 Sq.Ft.
  • MLS® IDML82066432
  • TypeCondo
  • YEAR BUILT1986
  • View DescriptionCity Lights
  • School DistrictJefferson Union High

Exterior

  • STORIES1
  • Garage Space1.0
  • water SourcePublic
  • utilitiesPublic Utilities, Water Public
  • roofOther
  • parkingAssigned Spaces, Attached Garage, Covered Parking, Gate Door Opener
  • HEAT TYPECentral Forced Air_Gas
  • AIR CONDITIONINGNone
  • sewerPublic Sewer
  • SubstructureSlab

Financial

  • Sales Price$649,888
  • HOA $472/mo
  • Zoning PD18
Staged living and dining area with hardwood floors, a sitting area, and balcony doors.

Schedule a Showing

I would love to show you my beautiful property. Please select your preferred date and time below. I will be in touch shortly to confirm your appointment.

Schedule a Showing

I would love to show you my beautiful property. Please select your preferred date and time below. I will be in touch shortly to confirm your appointment.

Thank you for your interest in 1011 San Gabriel CIR 417, Daly City, CA 94014. We are reviewing your request and will be in touch shortly!

Mortgage Calculator

Estimate your monthly mortgage payment, including the principal and interest, property taxes, and HOA. Adjust the values to generate a more accurate rate.

All estimates are provided for informational purposes only. Actual amounts may vary.
$0,000 Your Payment 20 15 65
$0,000 Your Payment

Work With Austin

I believe that everyone should have the opportunity to create a better tomorrow, and my mission is to provide the support needed to make that happen. Whether it's navigating the homebuying process or offering insights into real estate investments, I am dedicated to turning aspirations into reality, one home and investment at a time.

Follow Me on Instagram