For Sale
1041 Crestview Drive
1041 Crestview Drive, Millbrae, CA 94030
$2,798,000
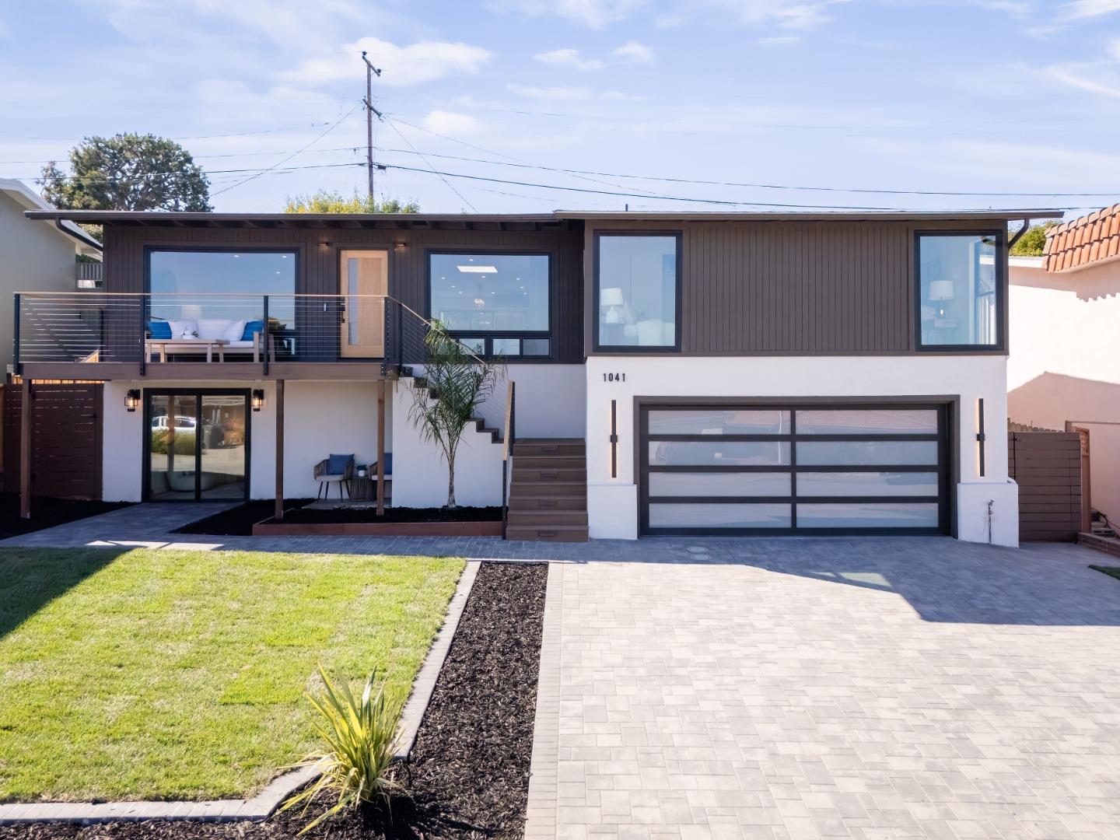
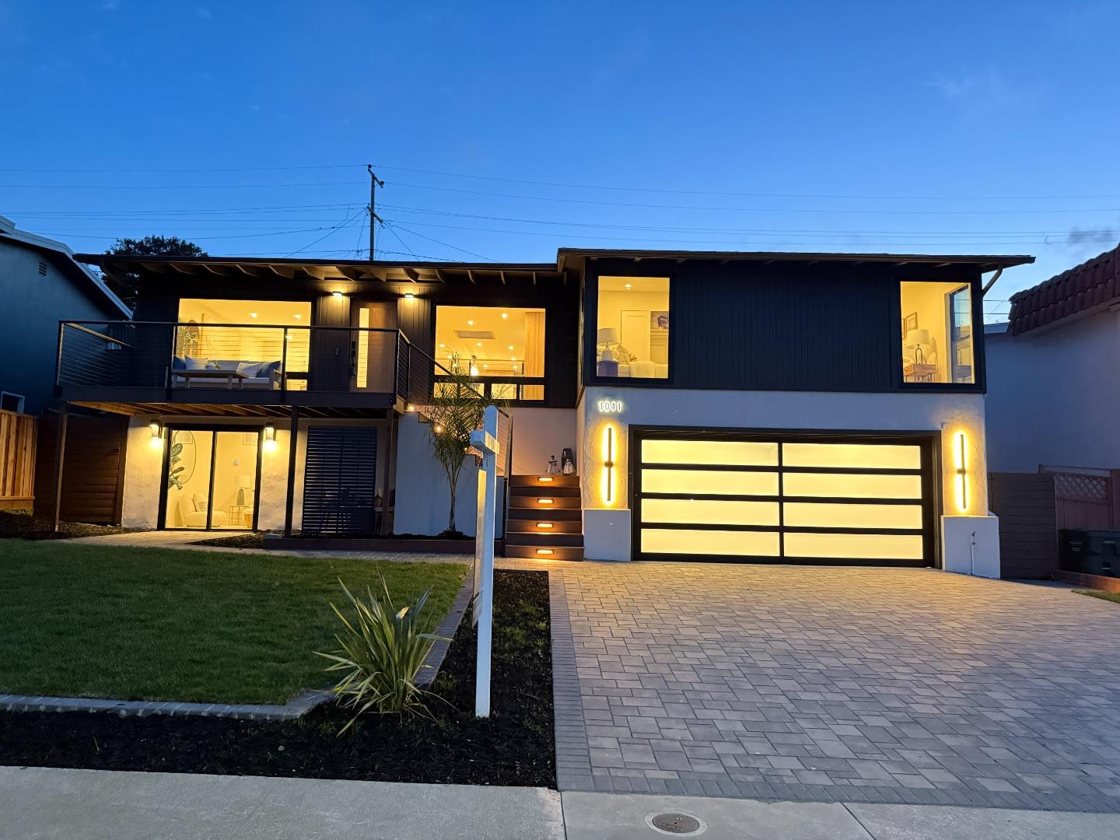
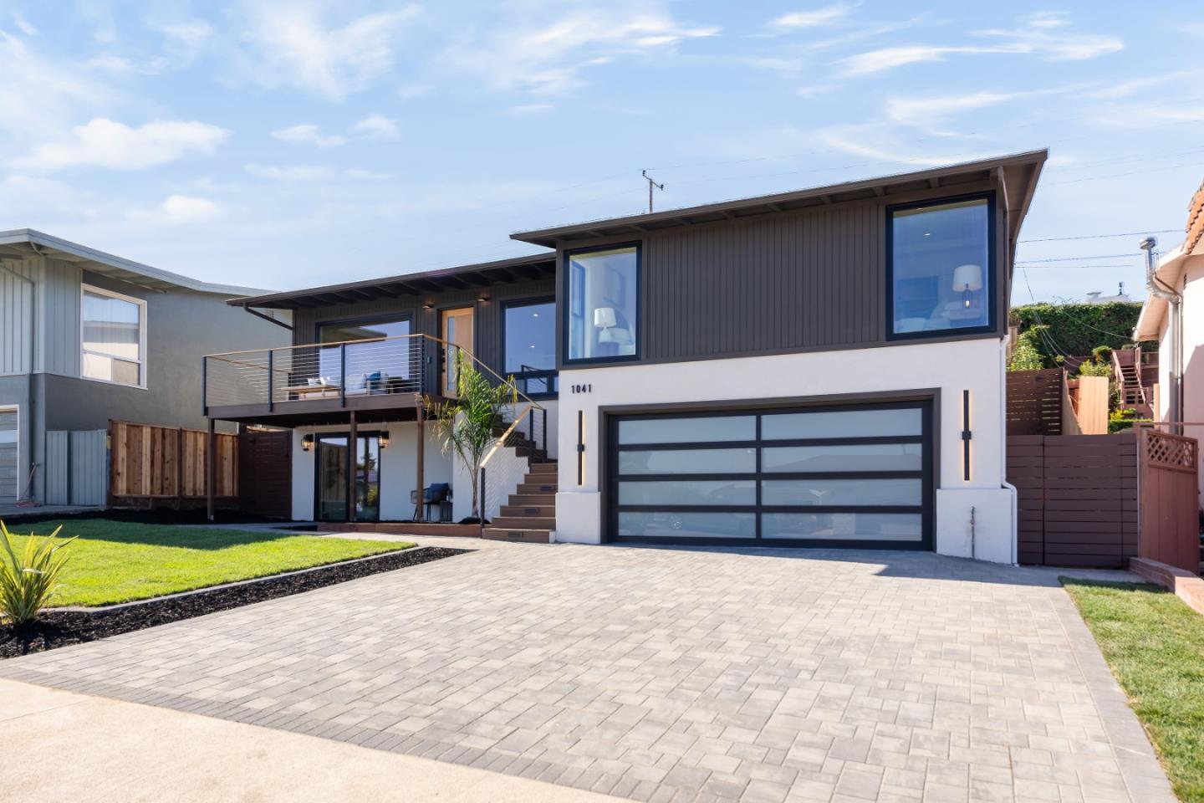
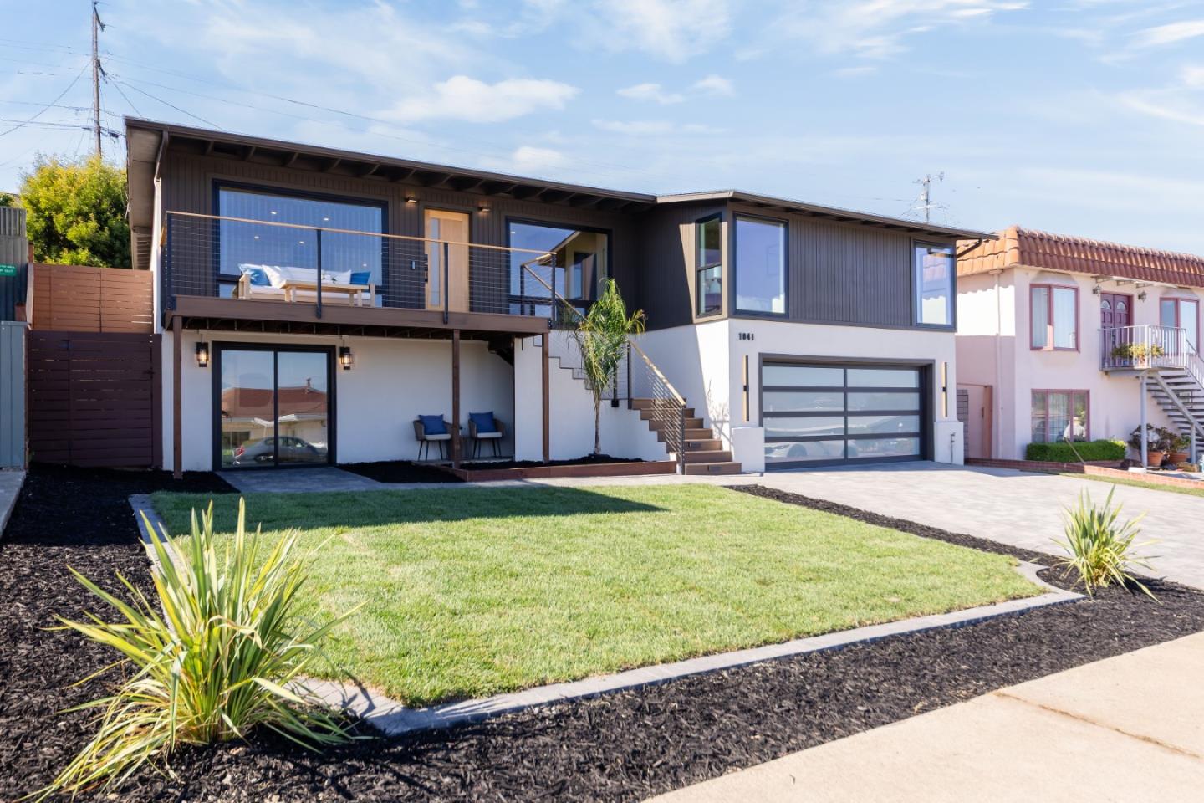
1041 Crestview Drive, Millbrae, CA 94030
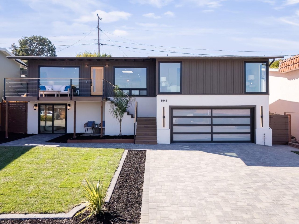
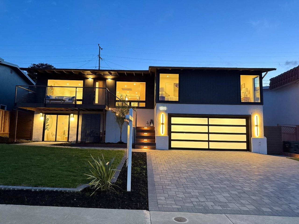
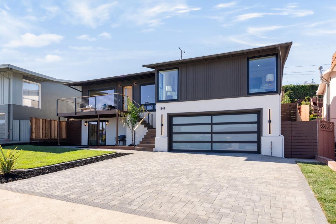
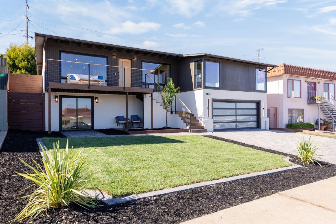
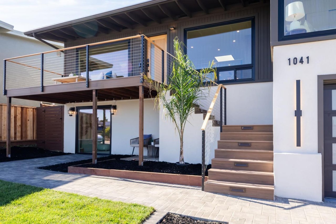
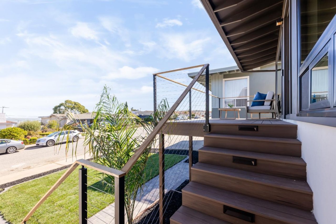
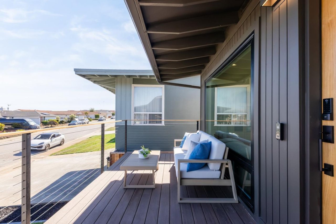
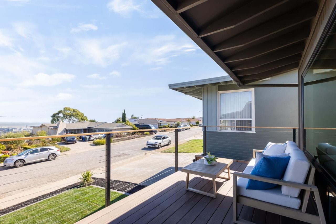
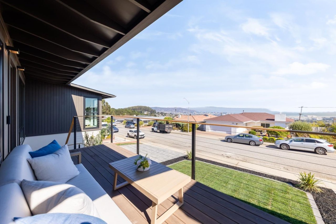
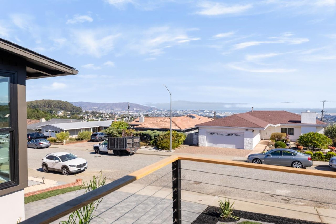
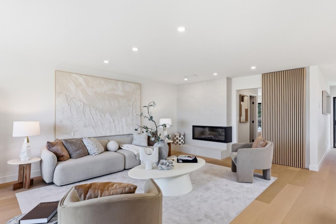
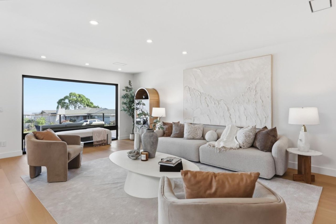
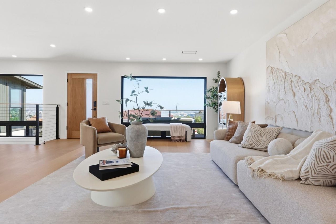
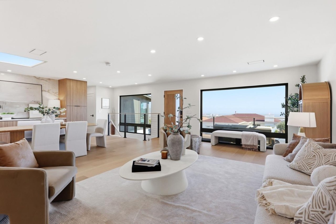
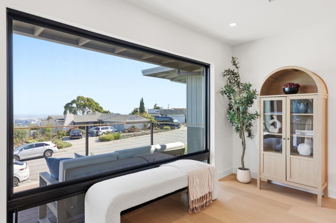
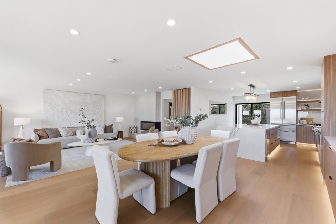
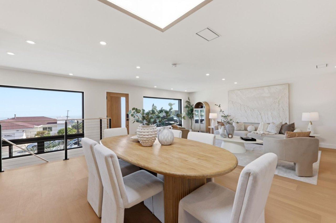
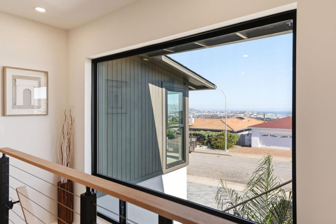
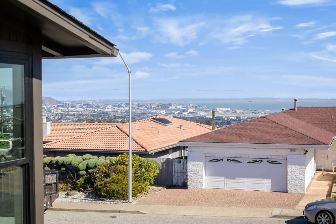
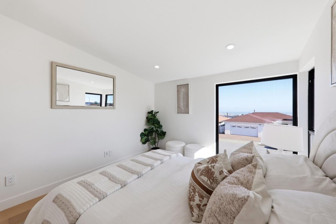
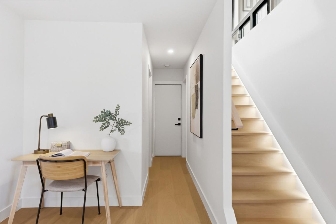
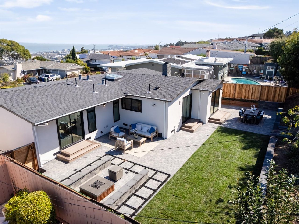
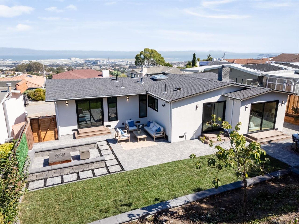
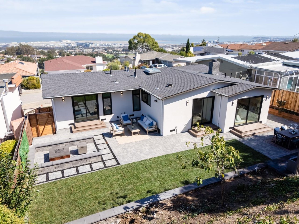
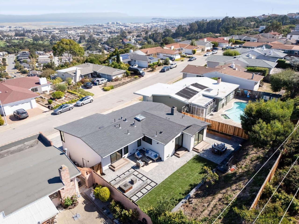
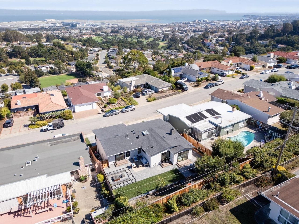
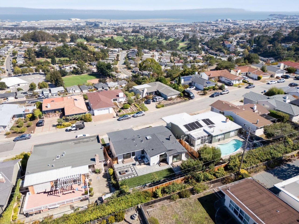
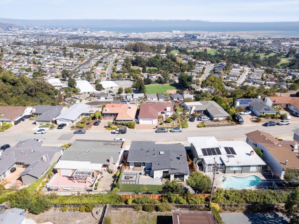
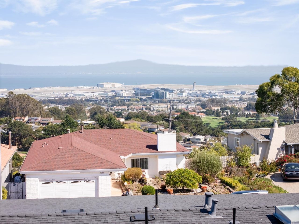
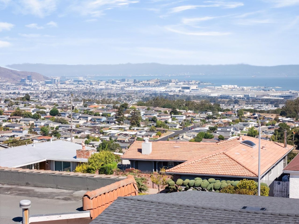
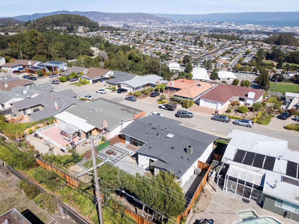
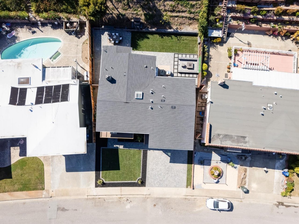
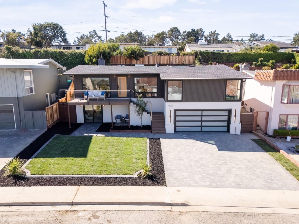
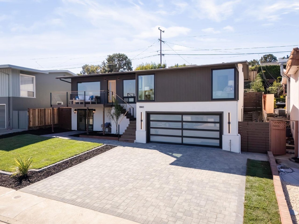
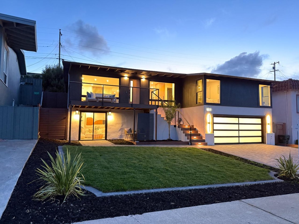
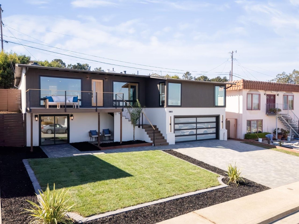
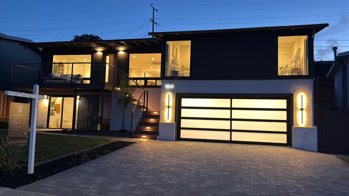
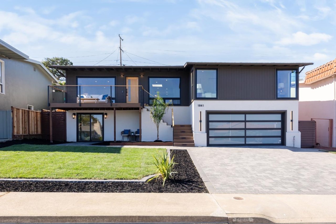
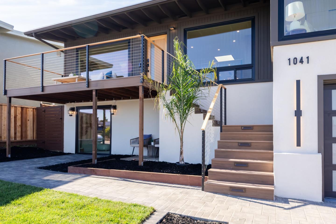
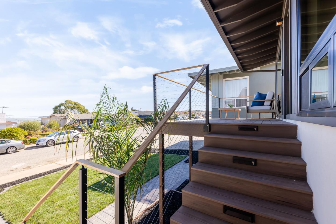
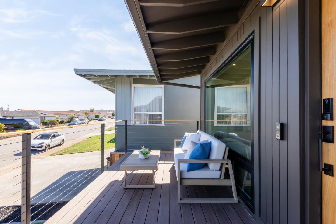
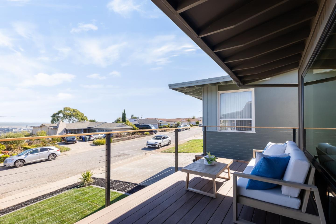
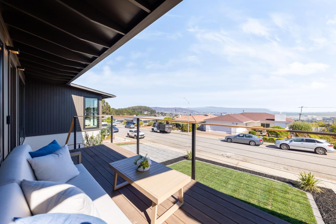
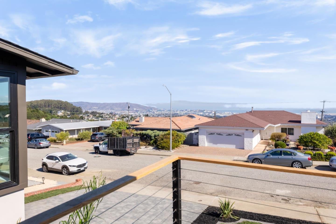
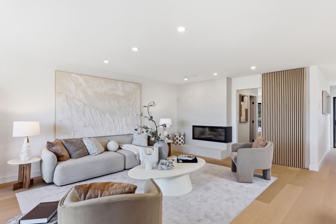
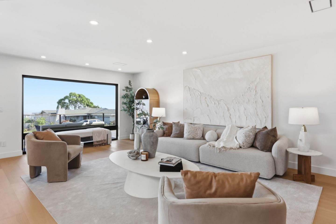
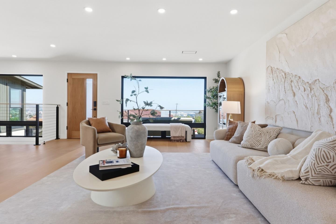
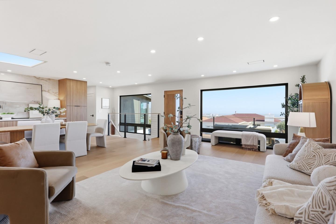
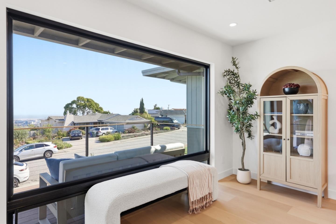
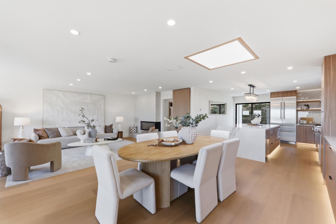
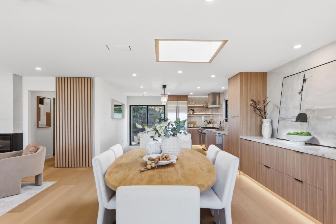
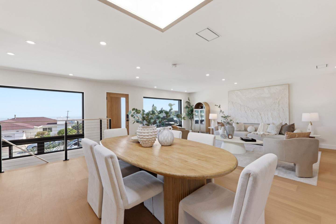
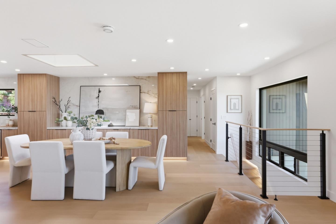
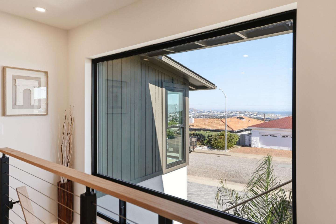
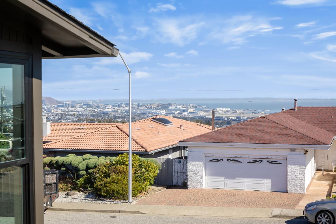
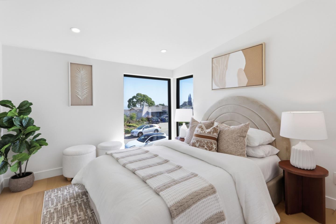
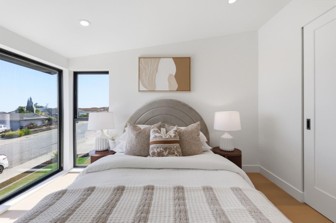
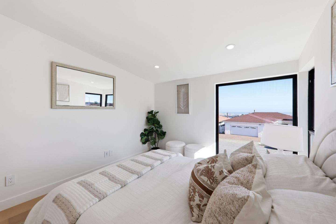
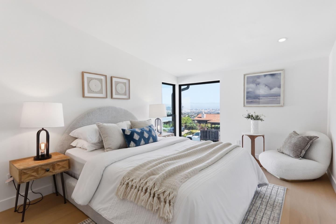
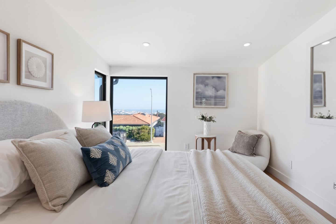
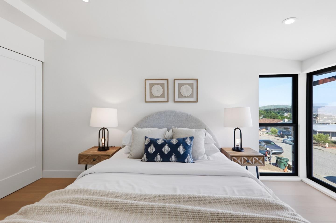
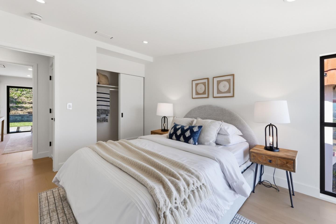
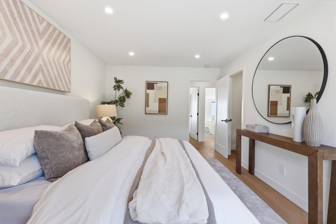
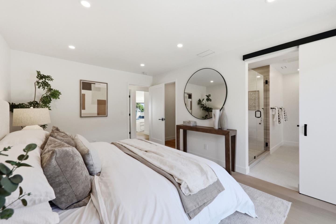
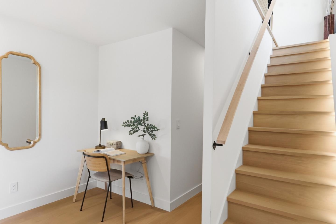
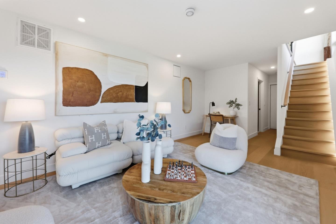
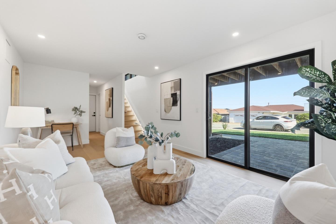
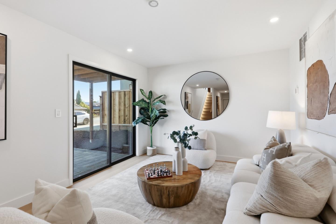
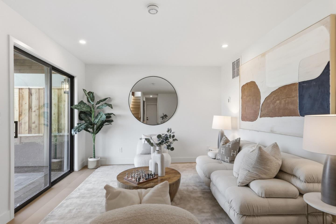
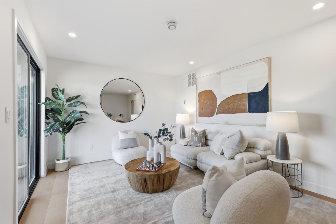
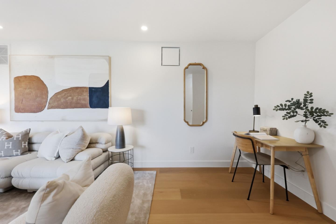
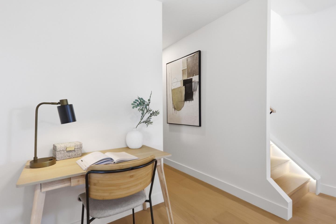
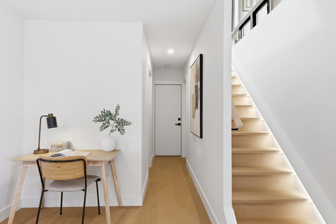
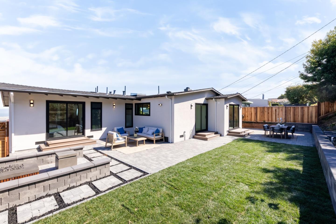
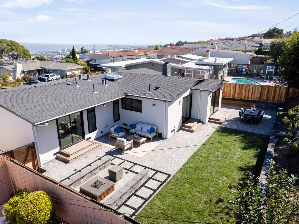
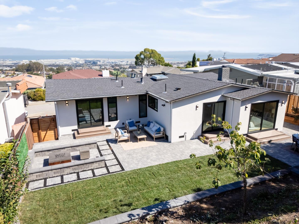
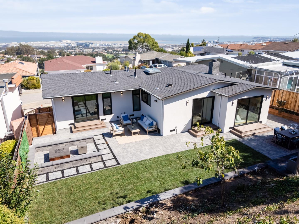
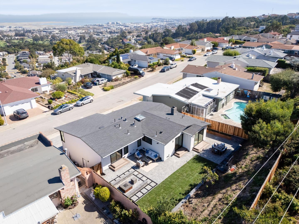
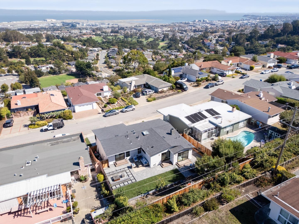
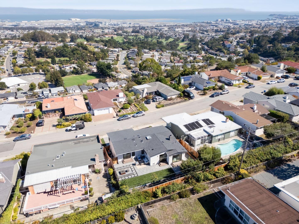
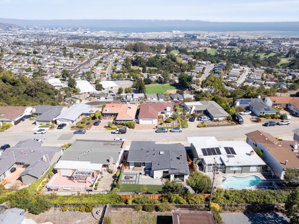
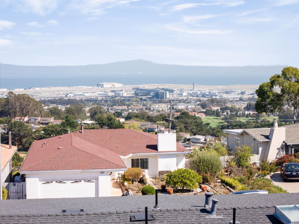
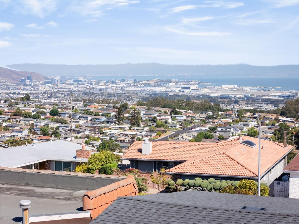
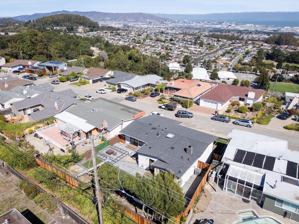
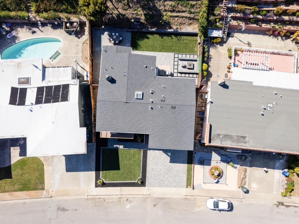
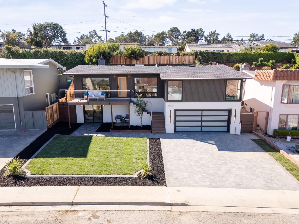
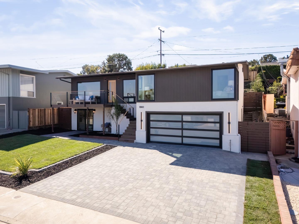
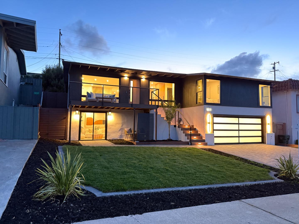
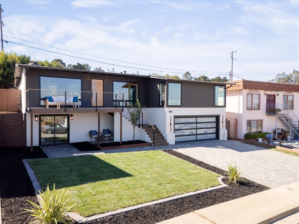
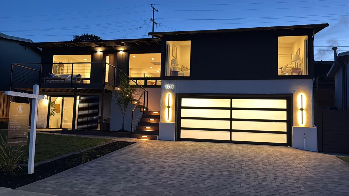
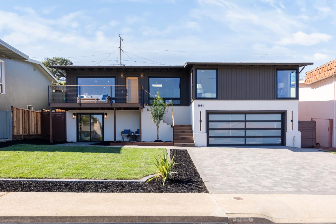
Modern sophistication meets hillside serenity in this beautifully transformed Millbrae home. Offering 4 bedrooms, 4 bathrooms, and 2,000 sq.ft on a 7,703 sq.ft lot, it features fresh landscaping, Bay views, and upgraded systems of luxurious living.
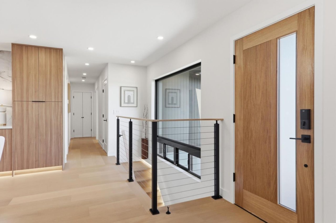
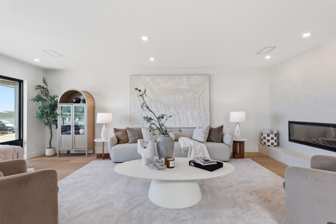
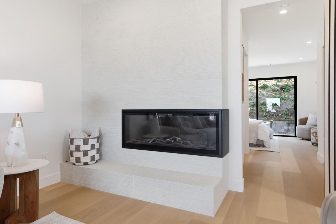
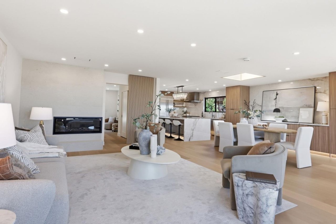
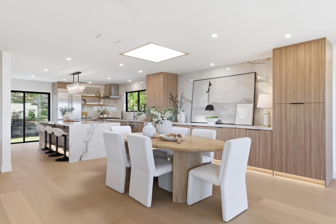
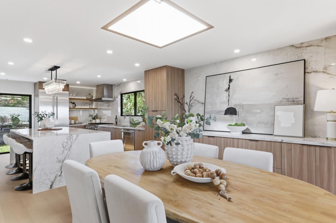
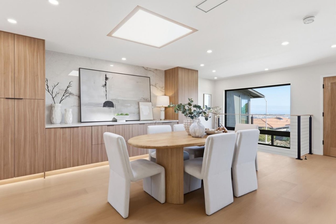
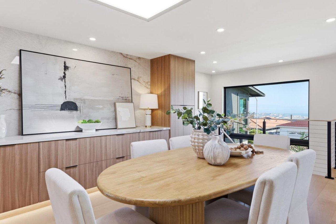
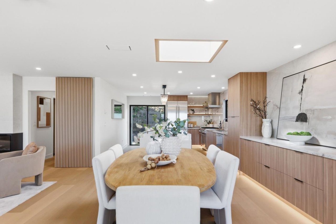
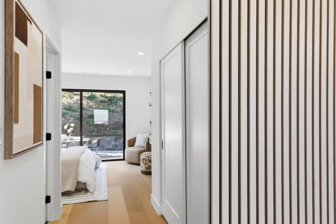
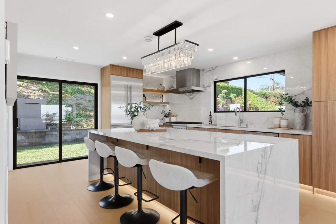
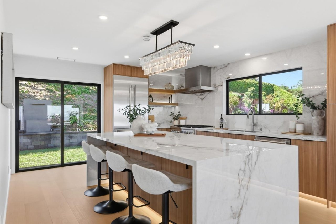
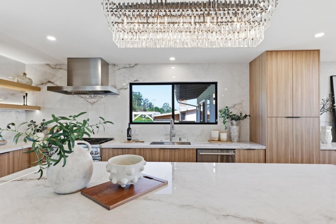
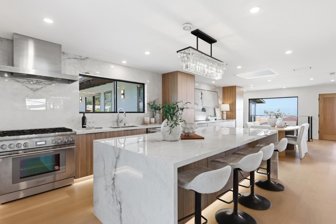
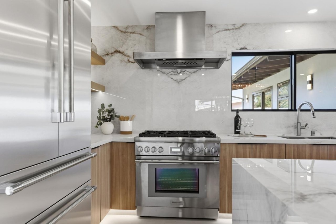
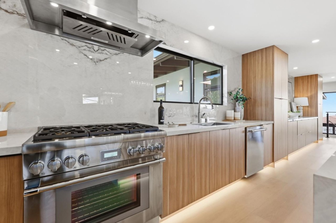
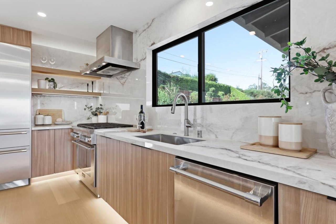
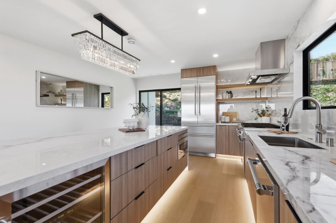
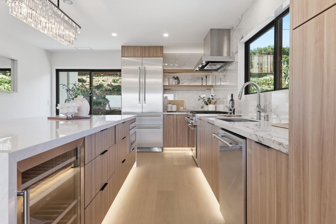
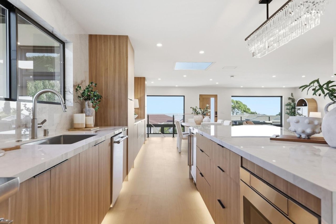
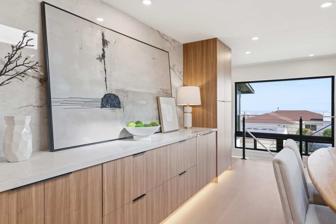
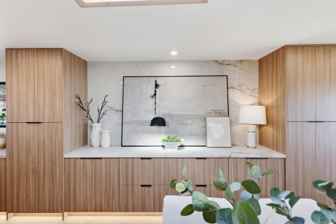
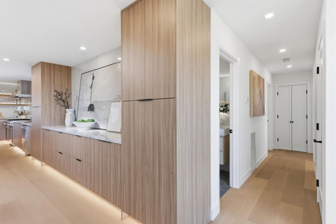
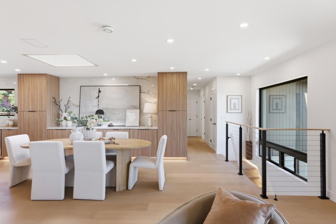
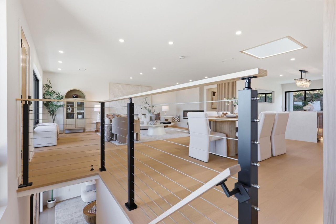
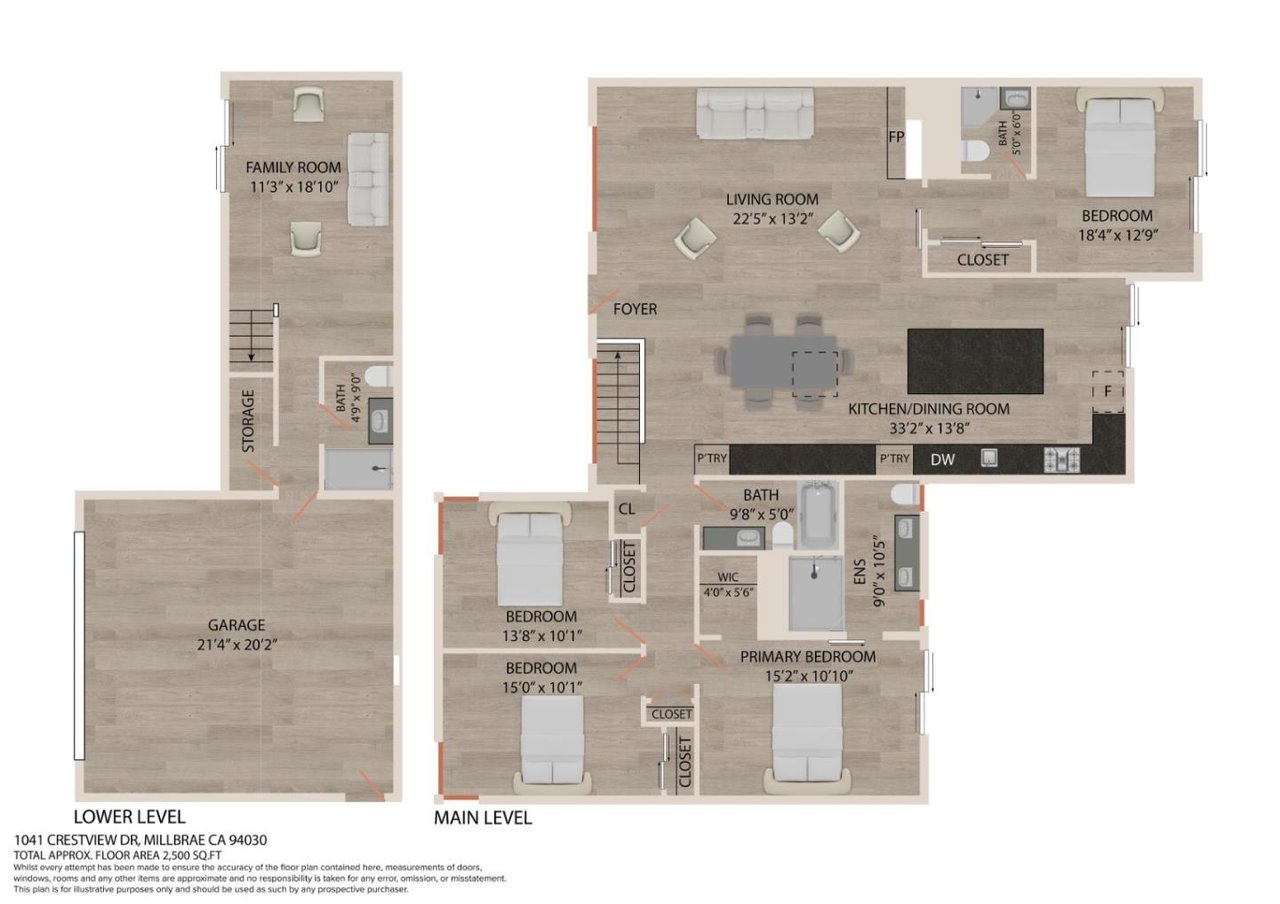
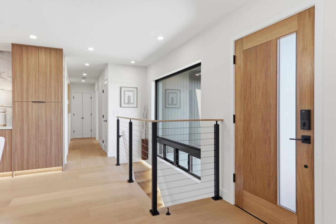
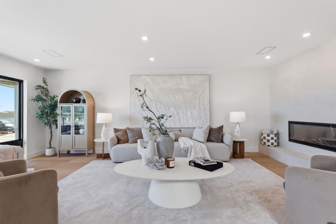
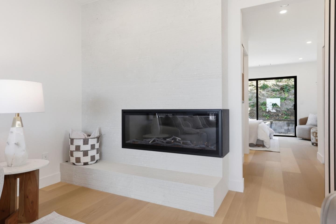
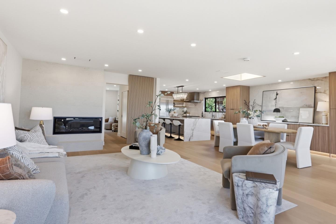
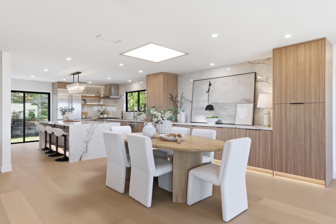
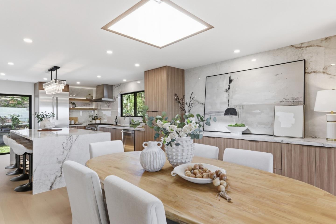
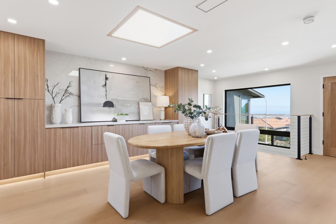
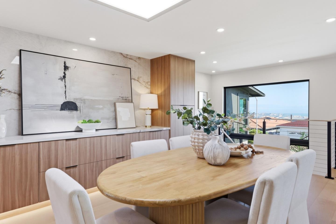
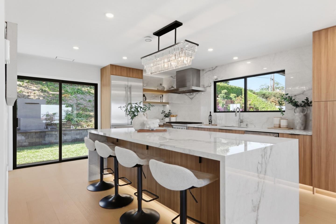
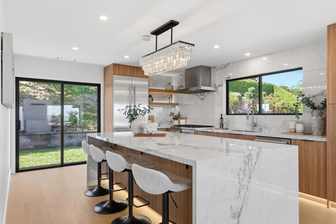
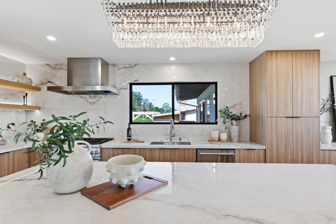
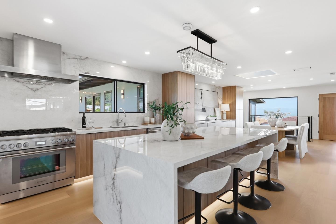
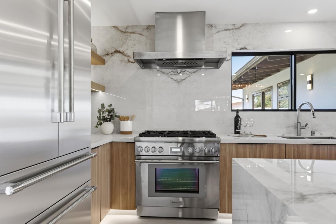
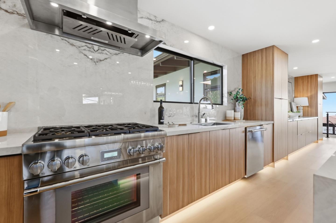
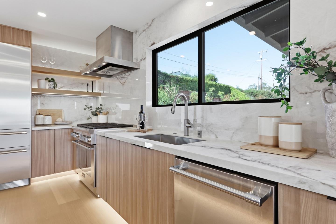
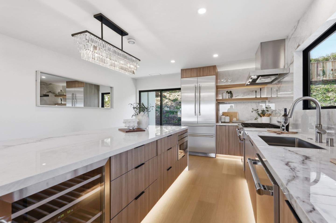
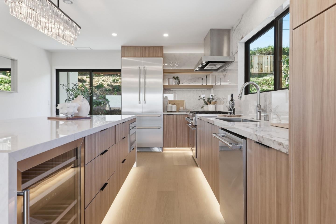
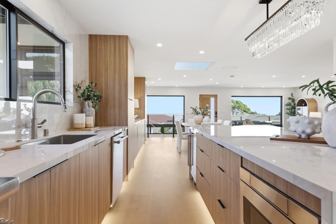
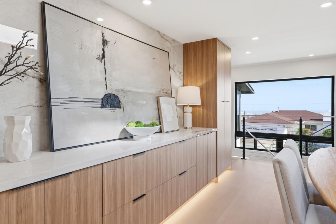
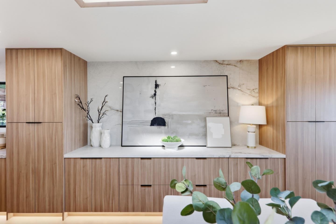
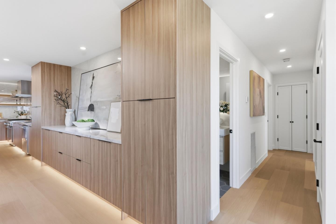
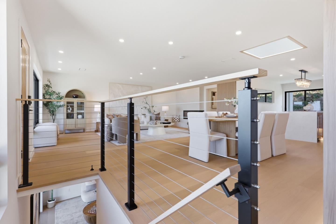
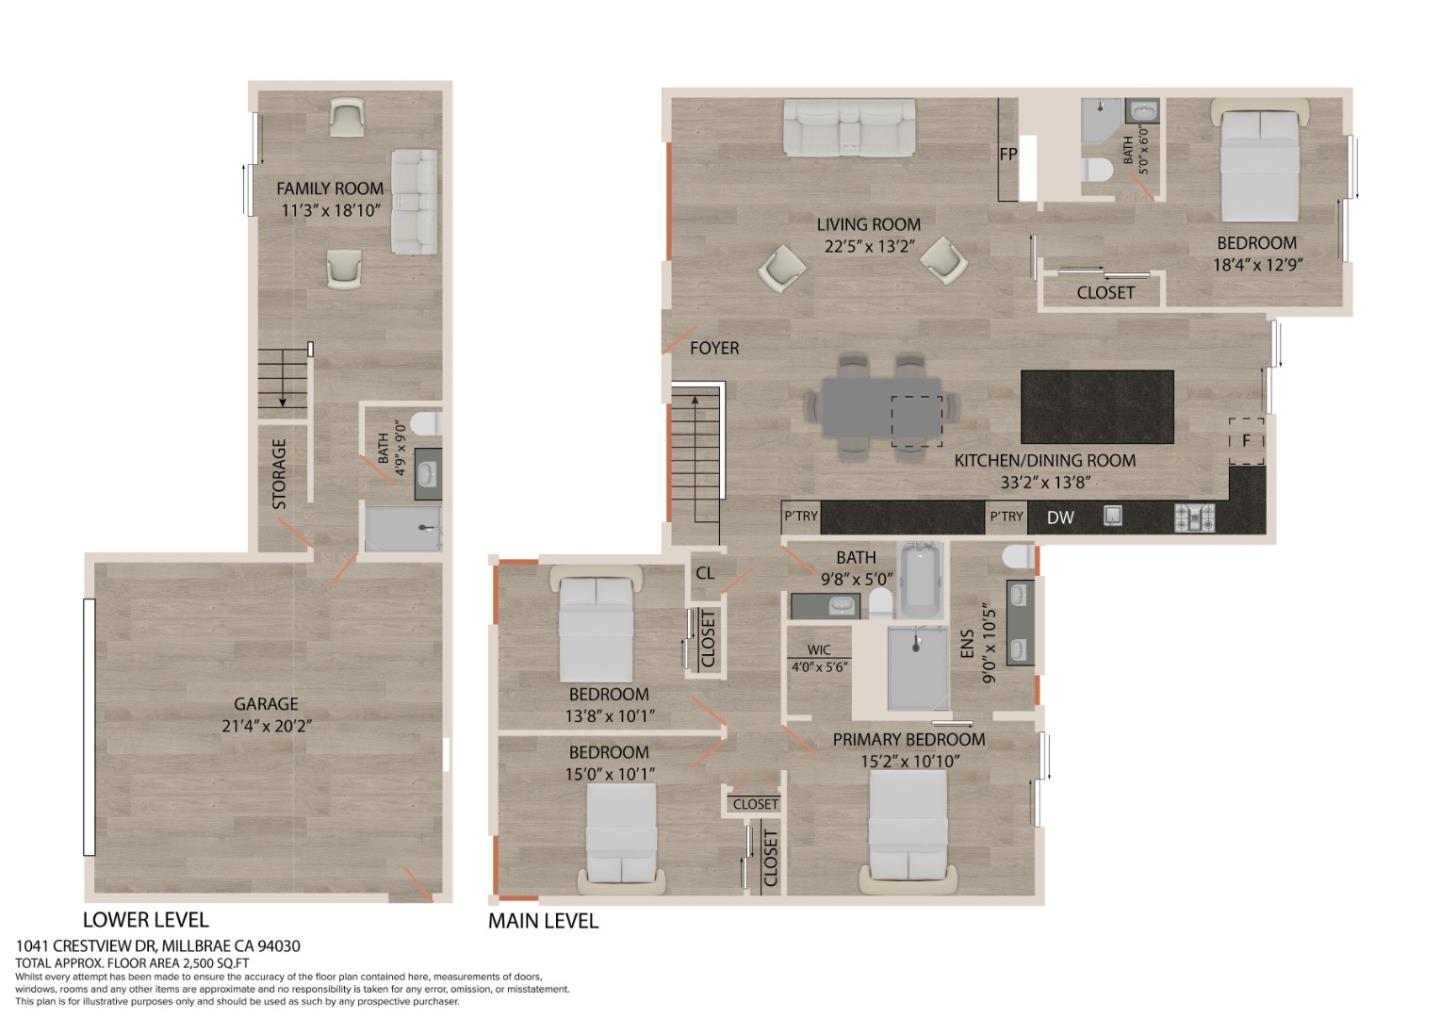
The bright, open interior showcases a sleek fireplace, wood-slat accents, and a chefs kitchen with a waterfall island, porcelain backsplash, a built-in wine refrigerator, and premium Thermador appliances, with suite featuring a six-burner range create a space as beautiful as it is functional A skylit dining area with built-in storage completes the space.
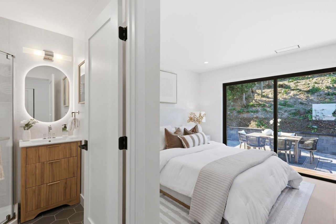
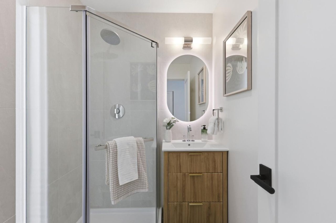
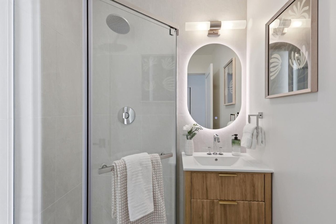
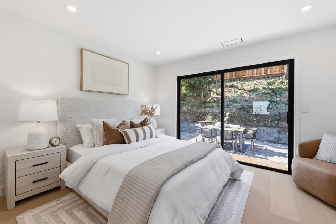
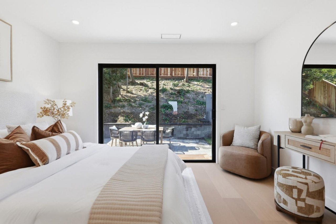
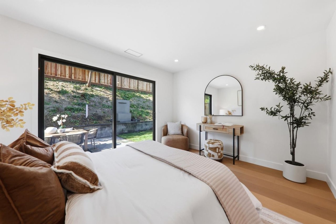
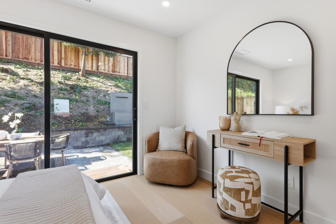
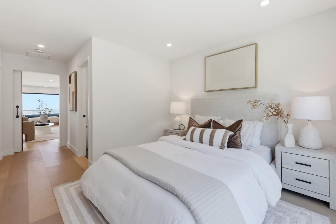
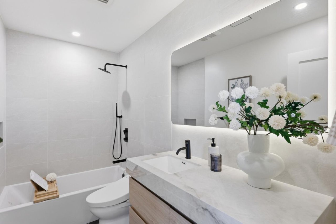
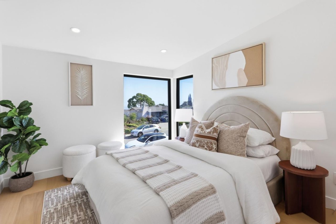
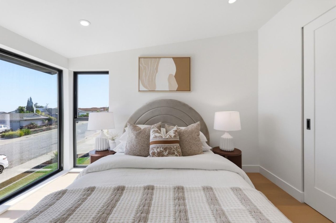
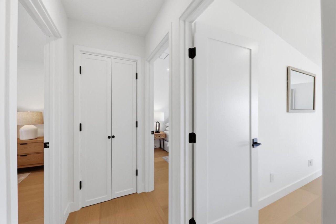
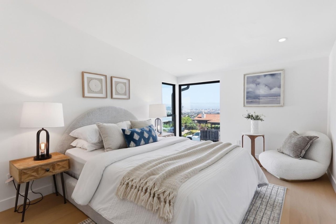
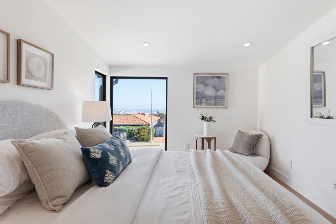
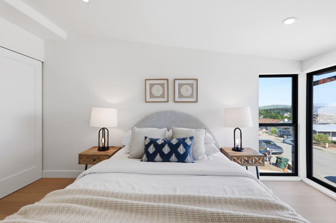
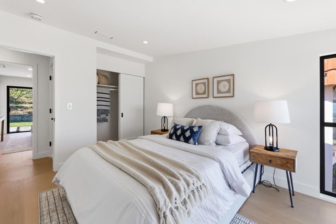
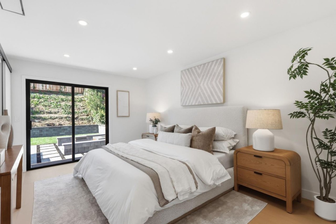
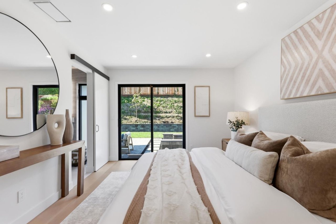
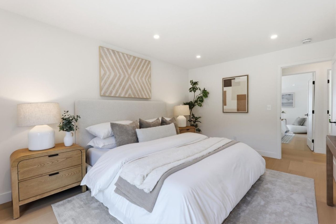
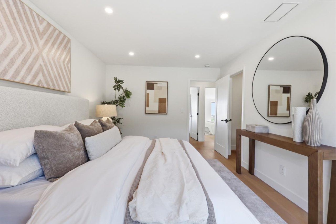
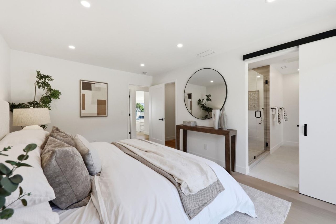
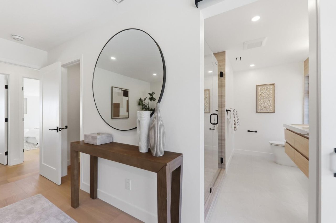
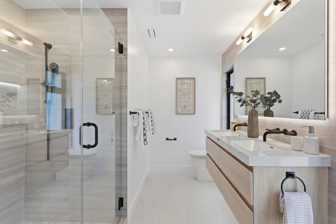
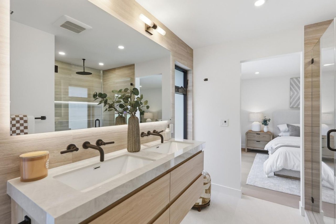
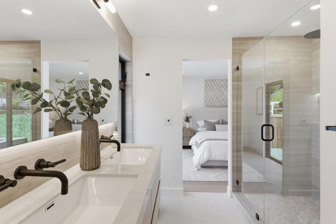
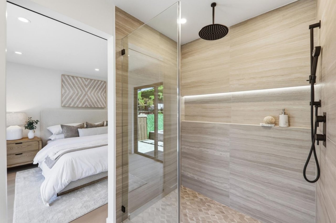
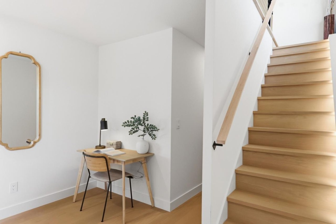
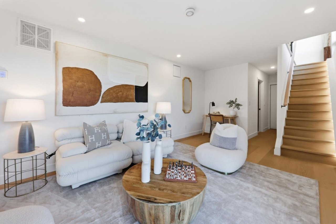
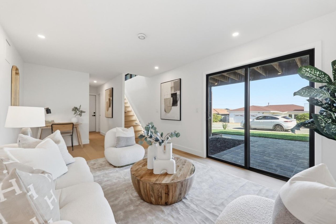
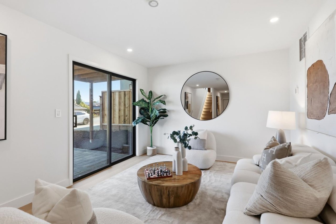
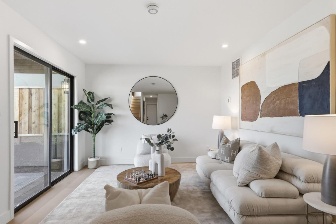
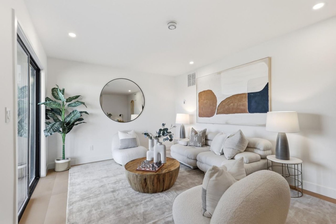
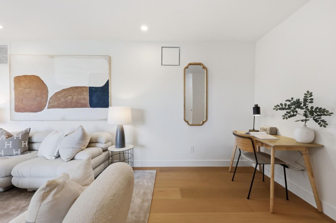
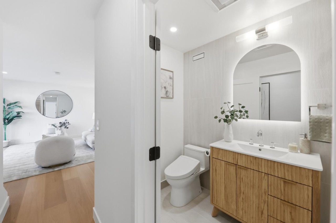
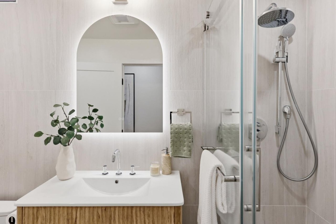
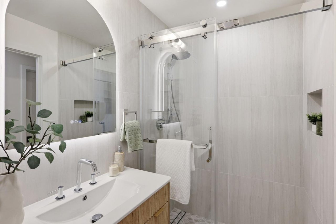
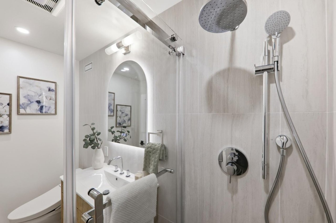
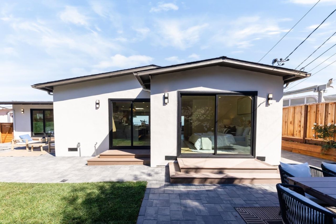
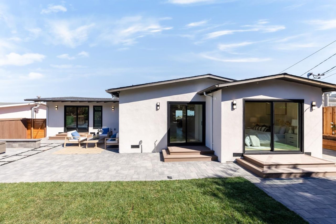
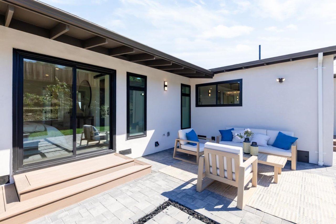
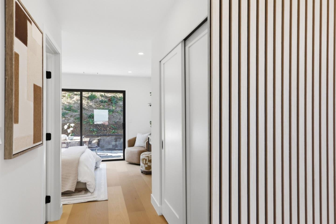
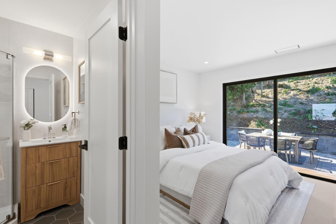
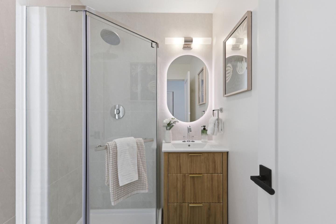
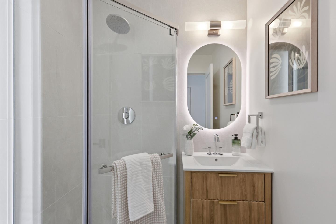
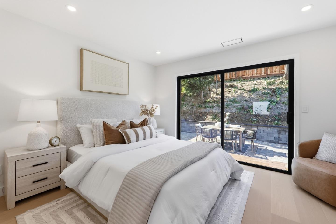
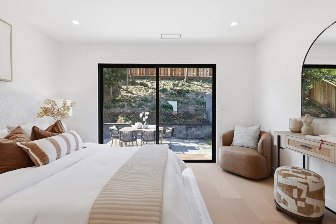
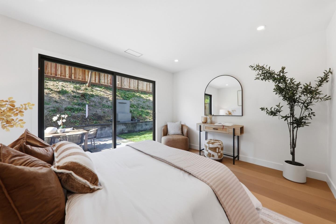
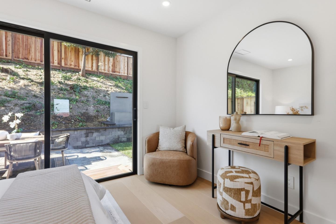
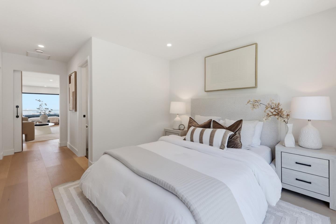
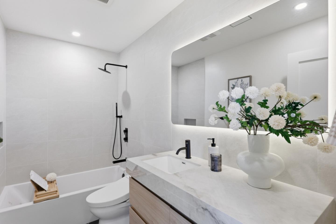
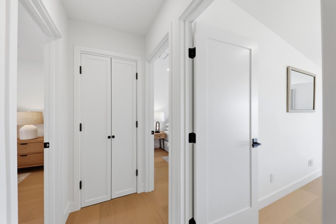
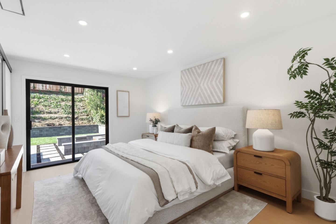
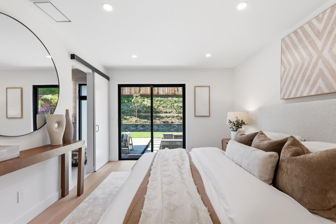
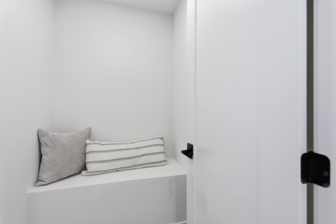
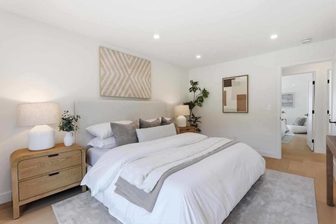
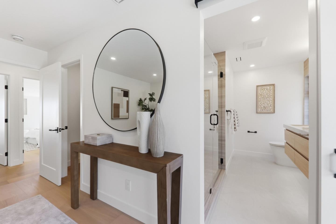
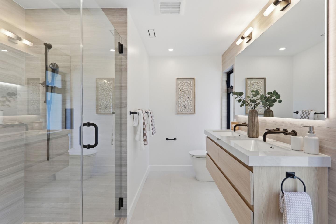
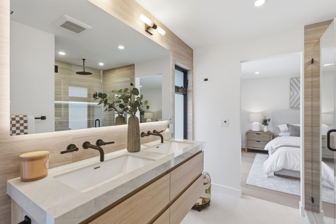
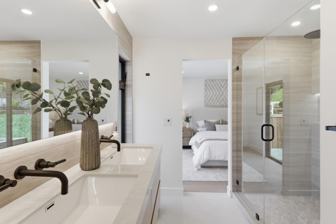
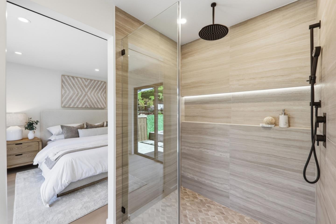
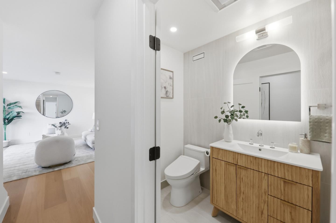
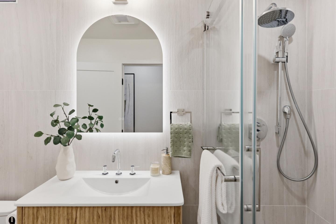
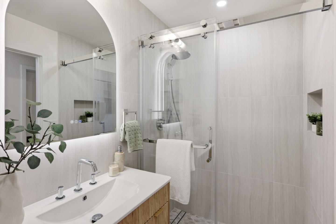
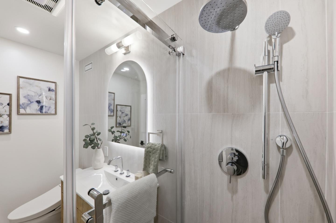
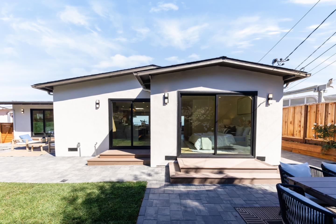
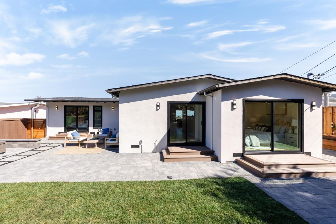
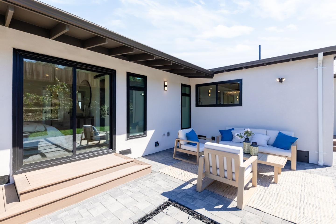
Two private bedroom suites offer backyard access, including a primary retreat with a walk-in closet and spa-inspired bath. Two additional bedrooms and an updated hall bath complete the main level. The lower level features a media room, full bath, storage, and flexible space for recreation or a studio.
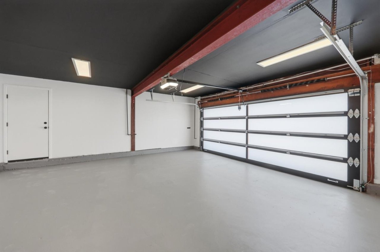
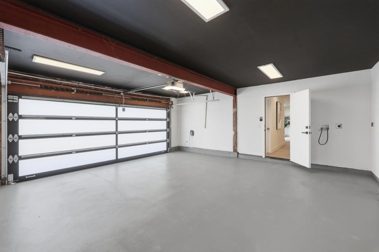
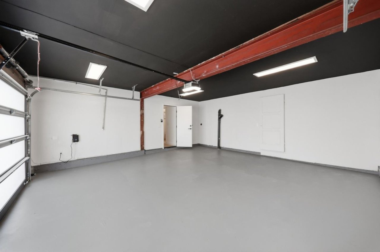
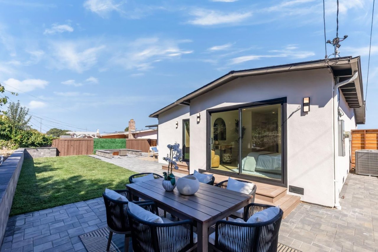
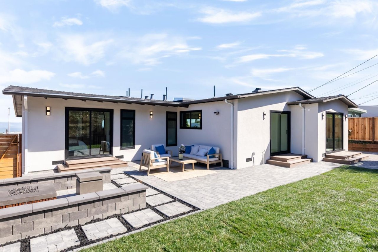
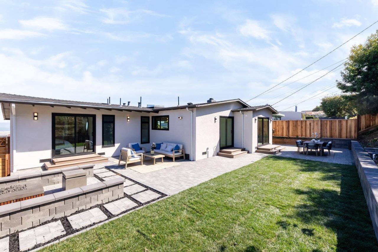
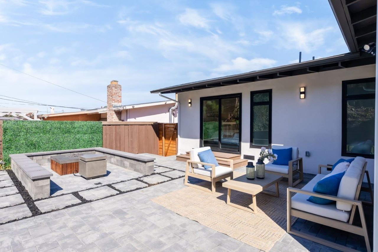
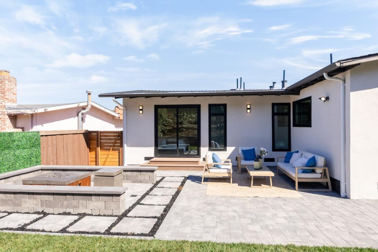
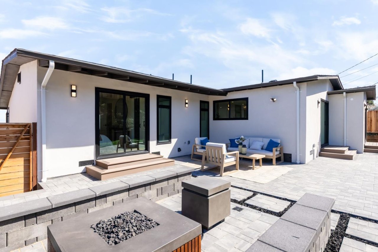
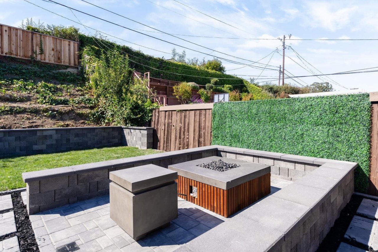
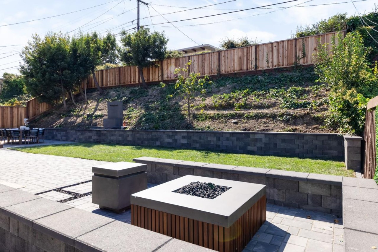
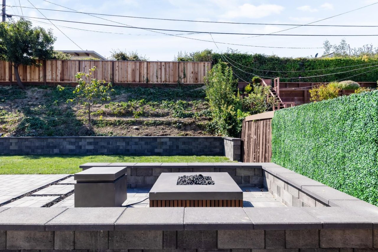
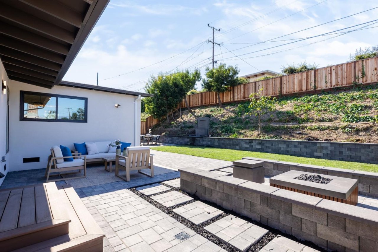
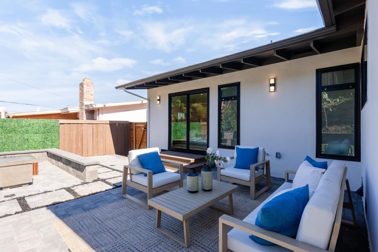
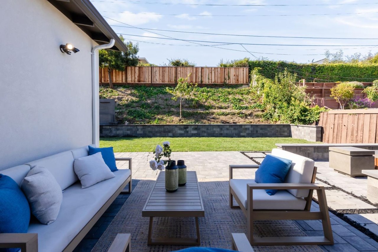
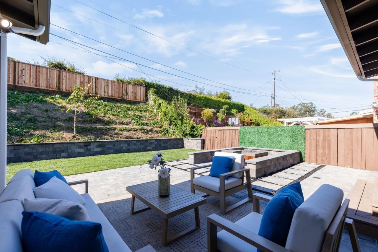
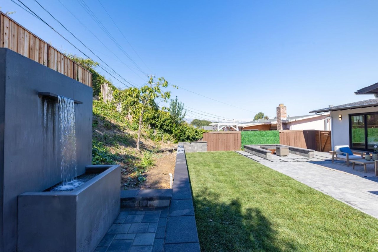
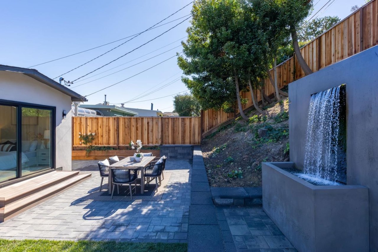
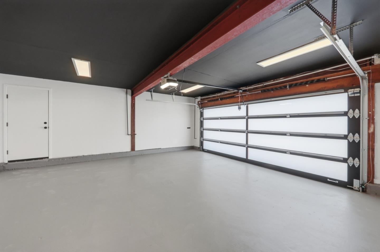
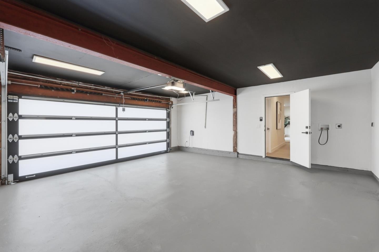
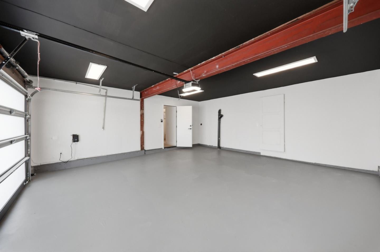
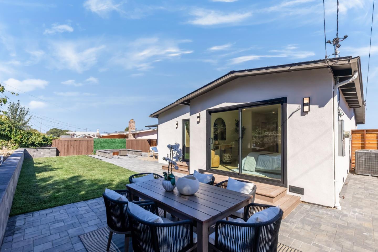
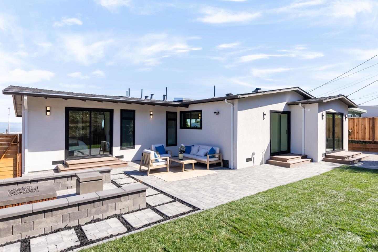
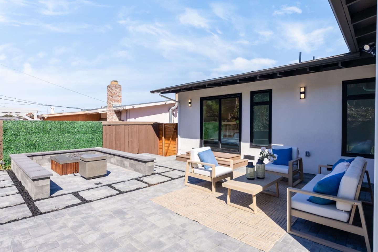
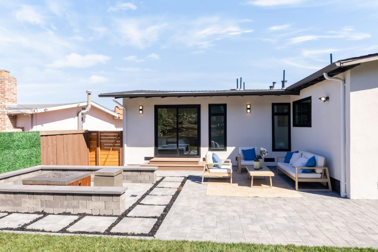
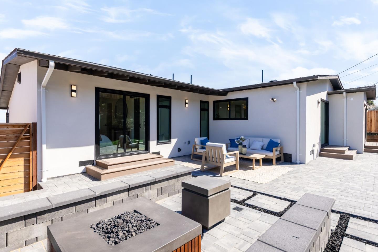
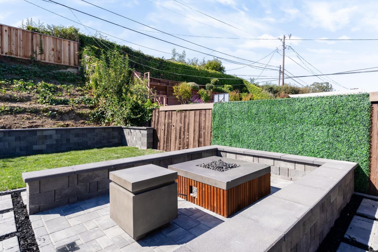
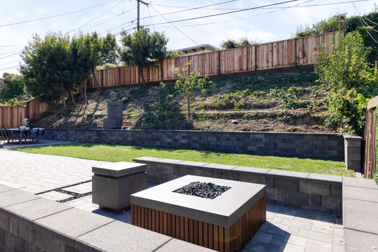
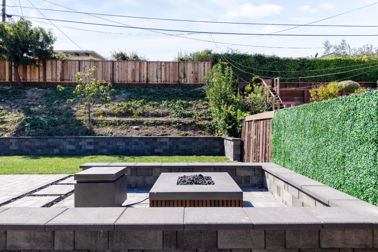
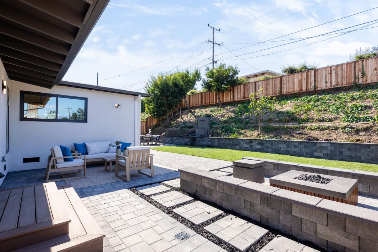
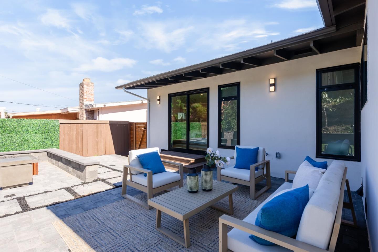
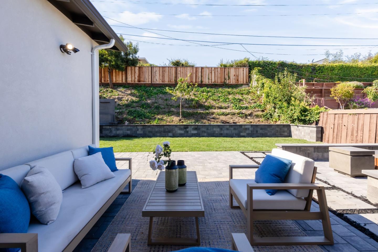
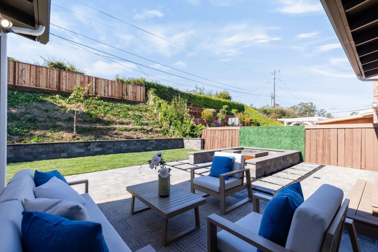
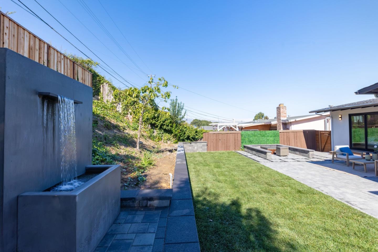
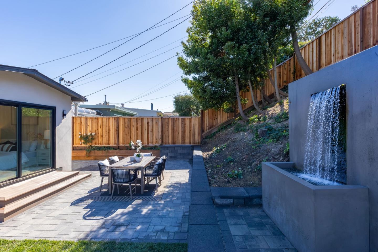
The terraced backyard offers multiple patios, a firepit, and room for gardening and entertaining. A two car garage with laundry and a paver driveway & backyard add convenience.
Nestled in a peaceful hillside neighborhood, the home is near shopping, parks, trails, and Green Hills Country Club, with easy access to HWY 280, Millbrae BART and Caltrain, and SFO.
Listing Agent: Rich Lee | DRE# 02041152
10/22/2026 4:00PM - 7:00PM PDT
10/24/2026 1:00PM - 4:00PM PDT
10/25/2026 1:00PM - 4:00PM PDT
4
beds
4
baths
2,000 Sq.Ft. LIVING AREA
7,703 Sq.Ft. lot
10/22/2026 4:00PM - 7:00PM PDT
10/24/2026 1:00PM - 4:00PM PDT
10/25/2026 1:00PM - 4:00PM PDT
Estimate your monthly mortgage payment, including the principal and interest, property taxes, and HOA. Adjust the values to generate a more accurate rate.