Search

Leave a Message

Thank you for your message. I will be in touch with you shortly.

Explore My Properties
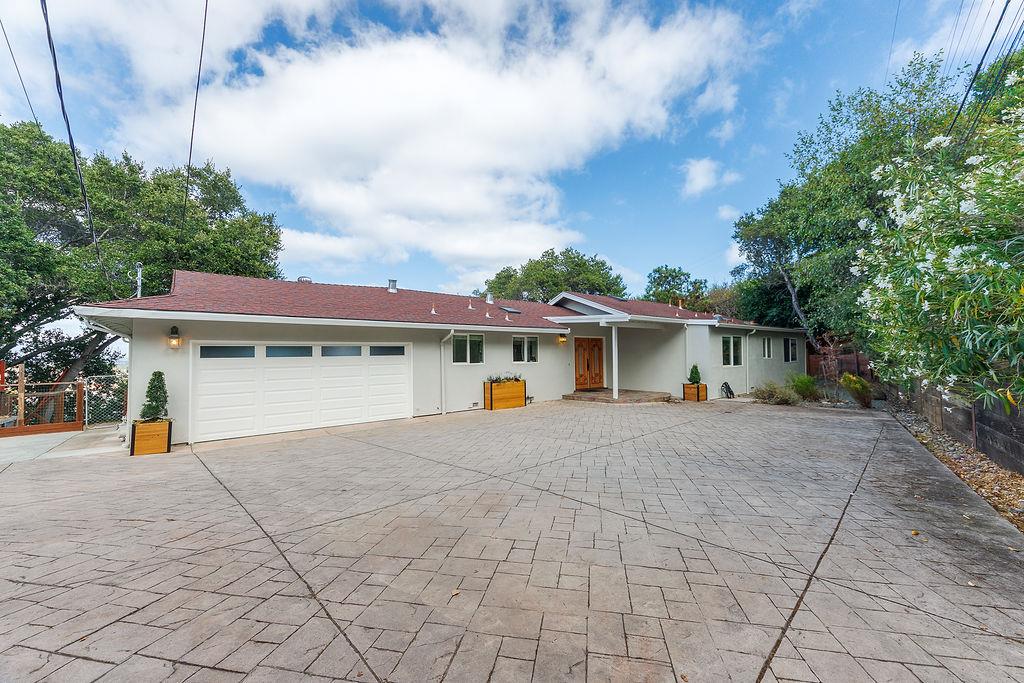
Single-story home with a three-car garage and broad stamped-concrete driveway.
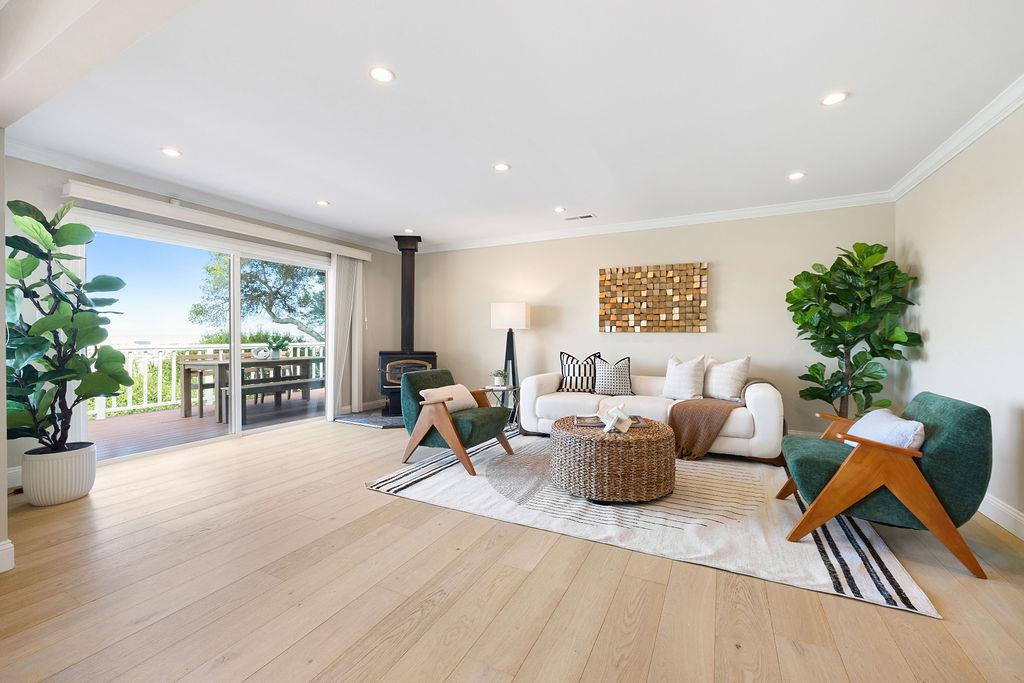
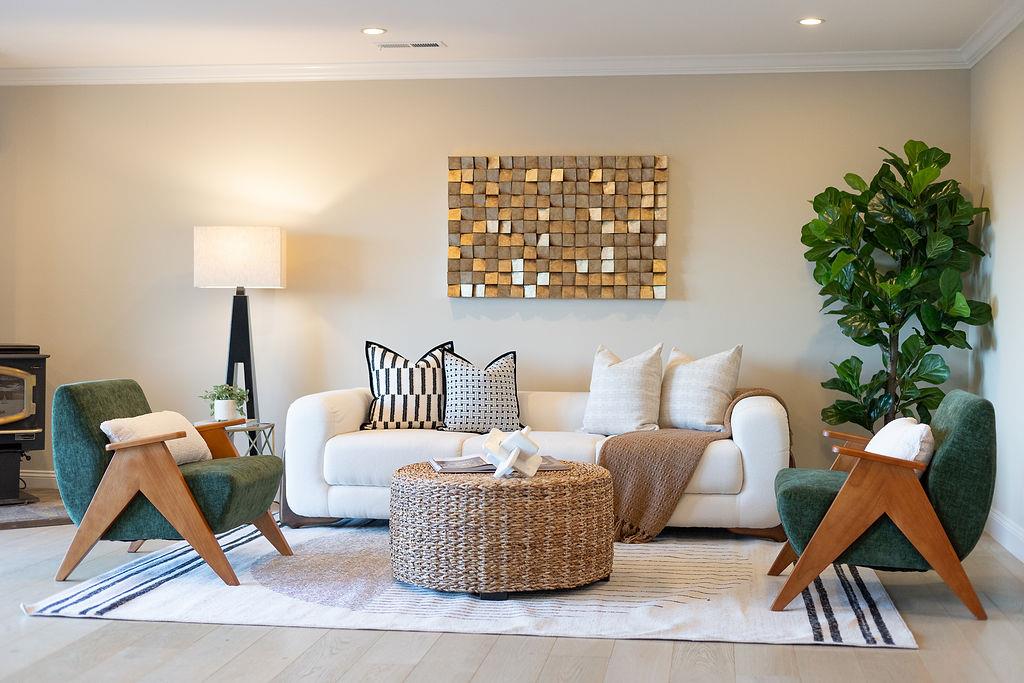
Living room with a white sofa, green chairs, wood-burning stove, and sliding doors to a deck.
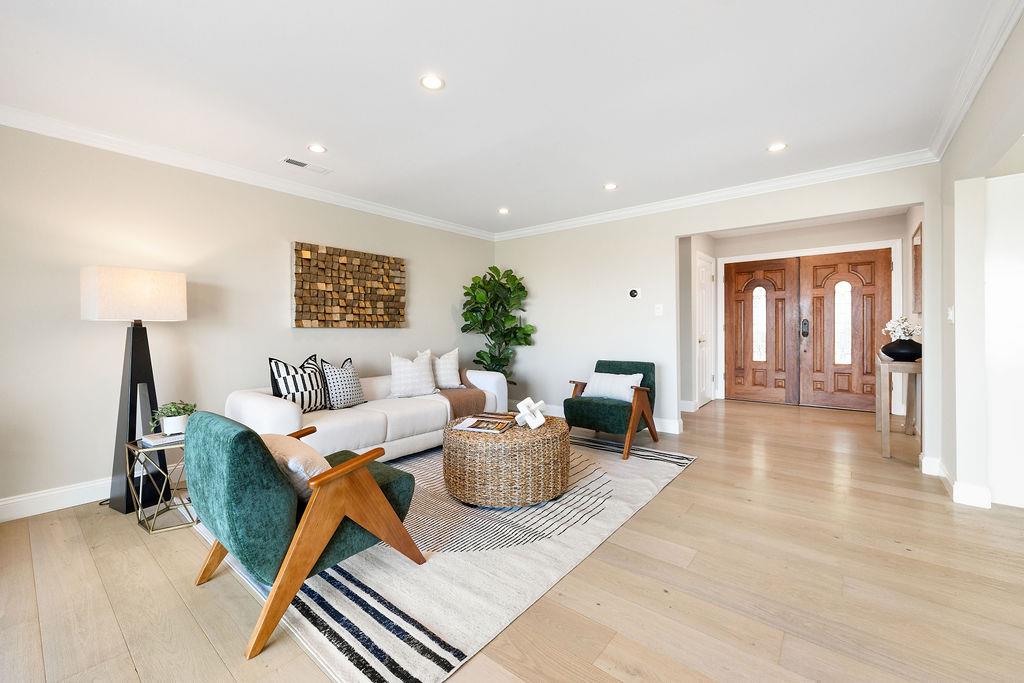
Staged living room with teal accent chairs, pale wood floors, and a paneled double front door.
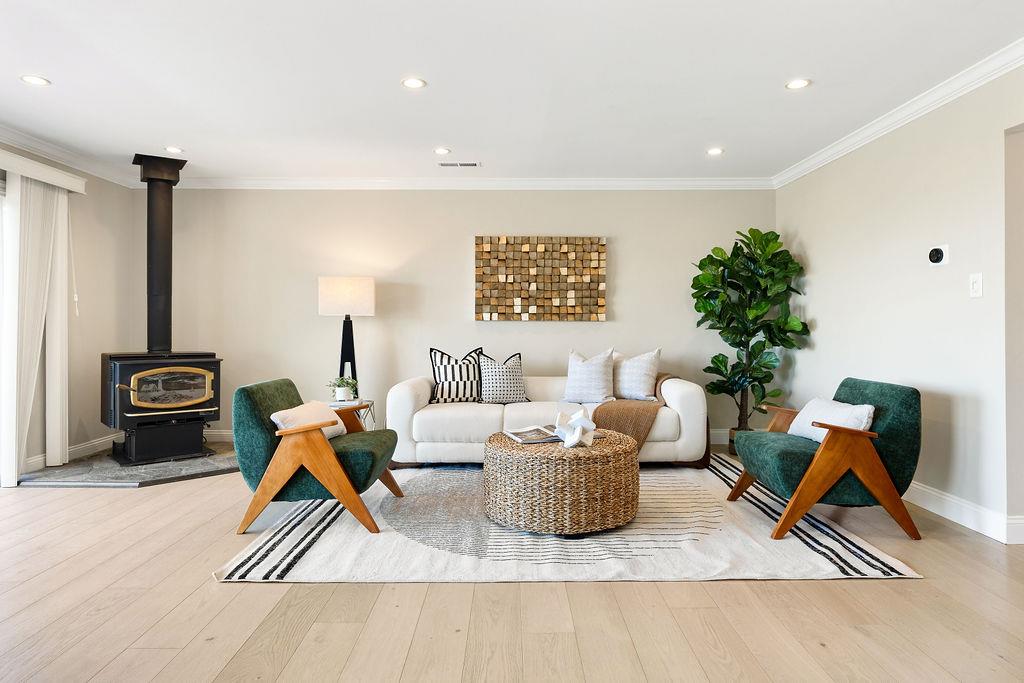
Staged living room with a black wood stove, white sofa, green armchairs, and woven coffee table.
Staged living room with a white sofa, green chairs, and a round woven coffee table.
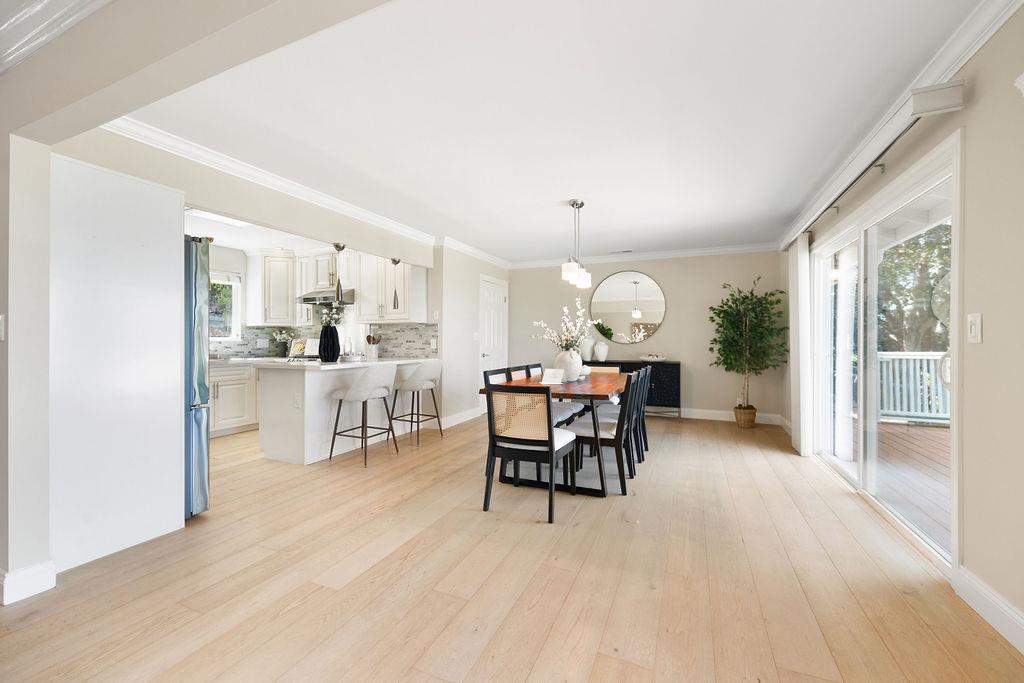
Open-plan dining room and kitchen with pale wood floors and sliding doors to a deck.
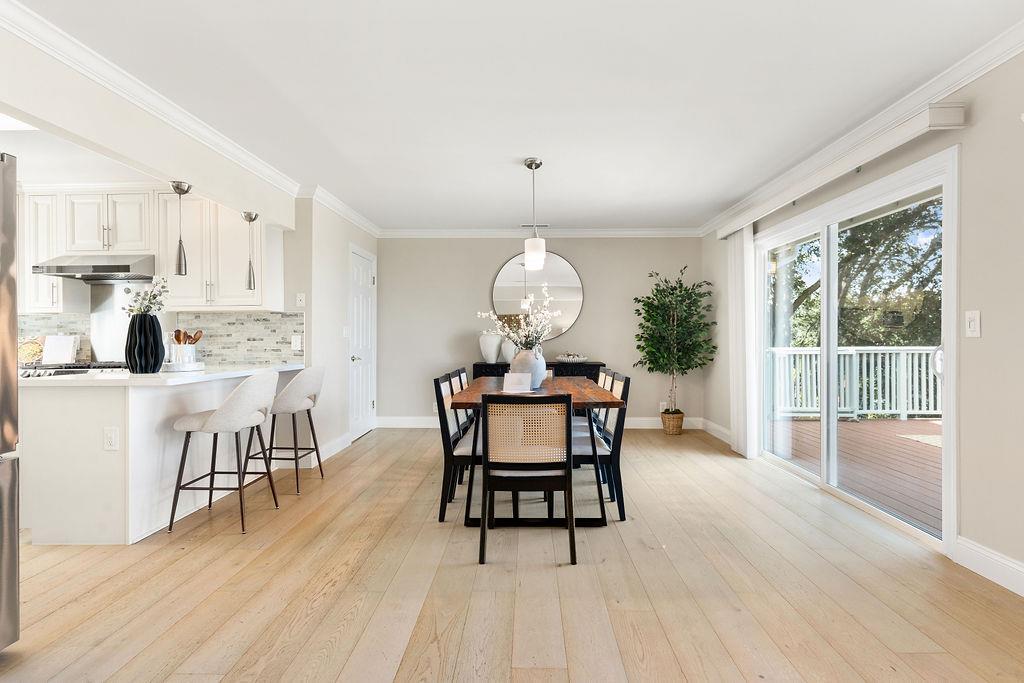
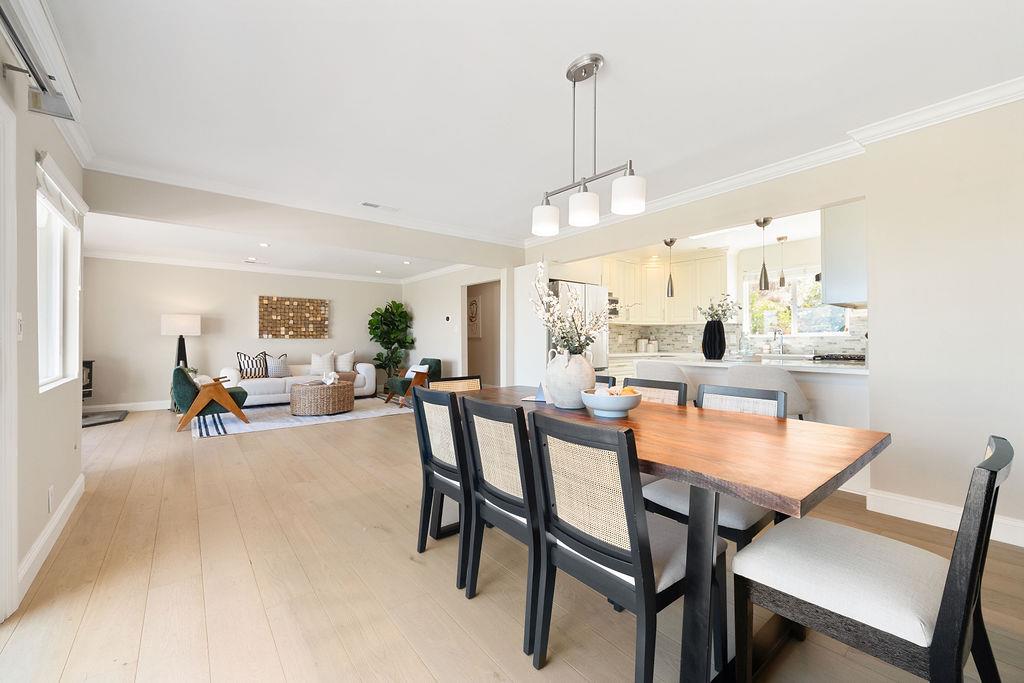
Open dining room with white kitchen, pale wood floors, and sliding glass doors to a deck.
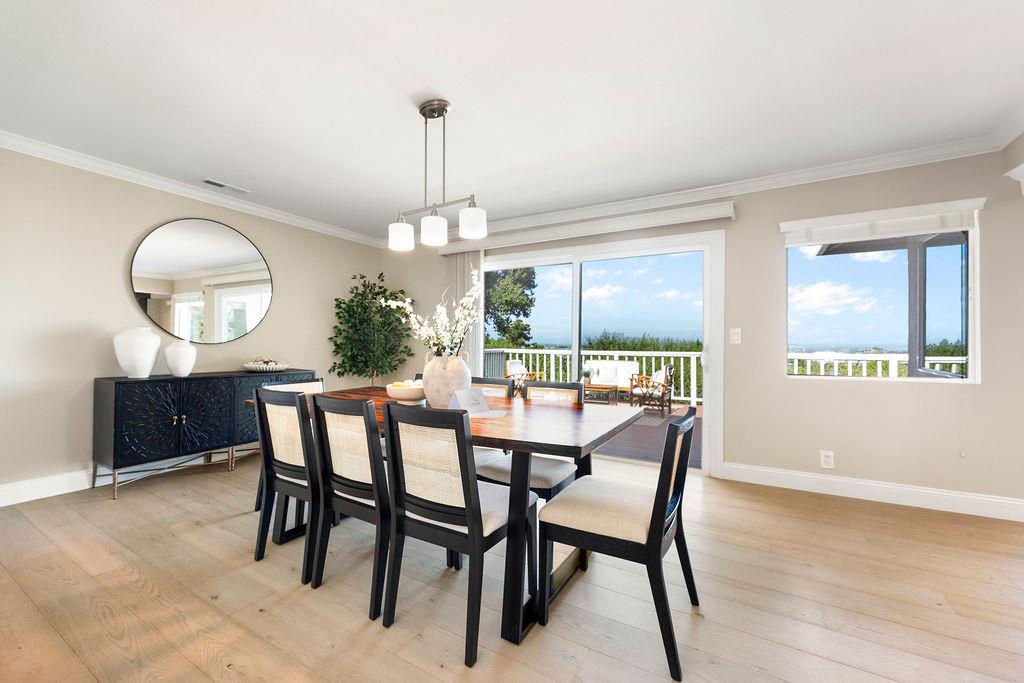
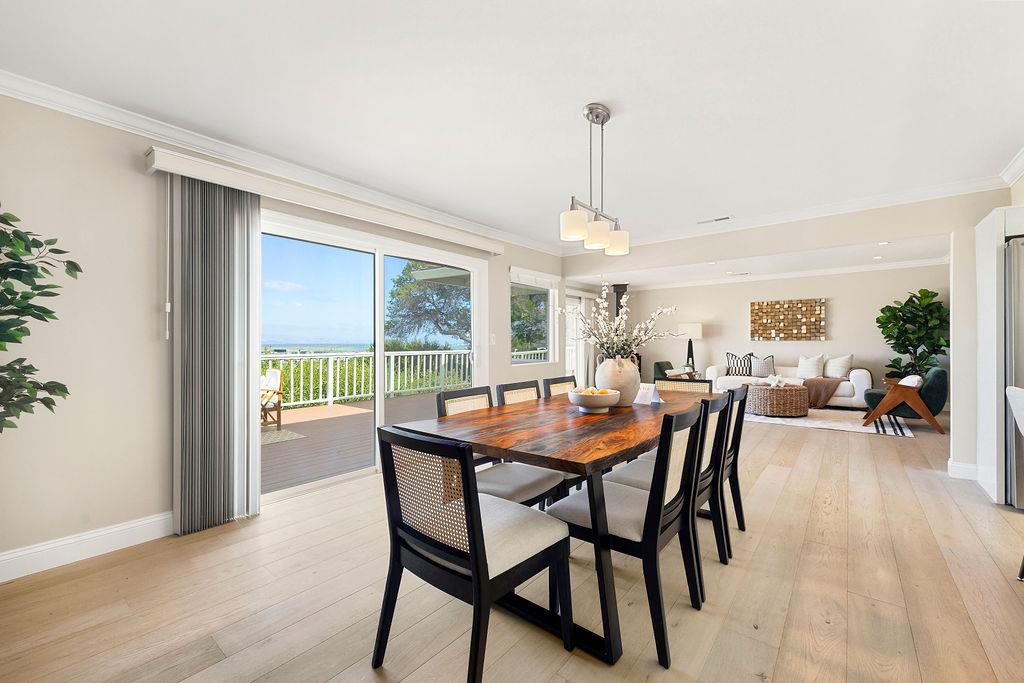
Dining room with a dark table and chairs, opening onto a deck with a distant water view.
Open-plan dining and living room with a wood table, sliding doors, and a distant water view.
Open-plan dining room with a large wood table, black chairs, and a bright kitchen beside the living area.
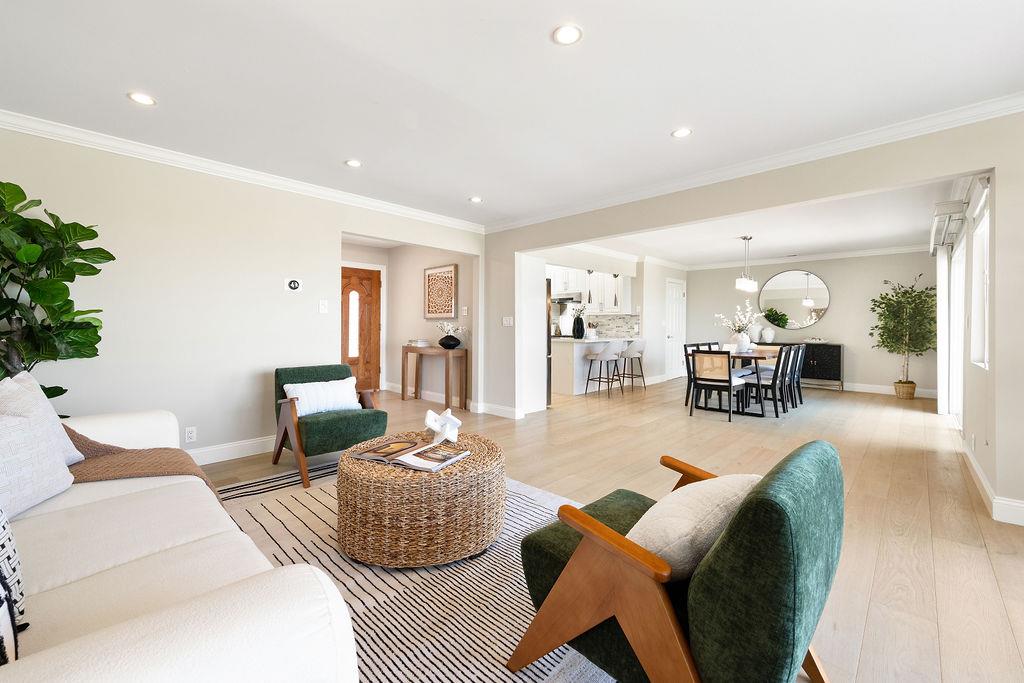
Open-plan living room with green armchairs, woven coffee table, and dining area beyond.
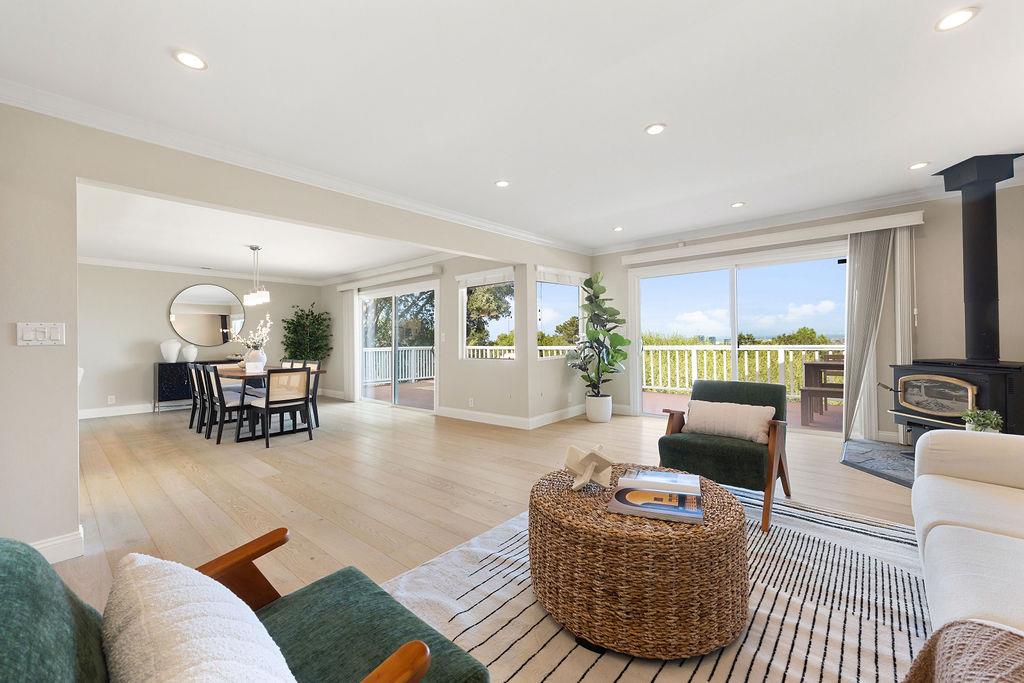
Open-plan living and dining room with pale wood floors, green seating, a stove, and balcony doors.
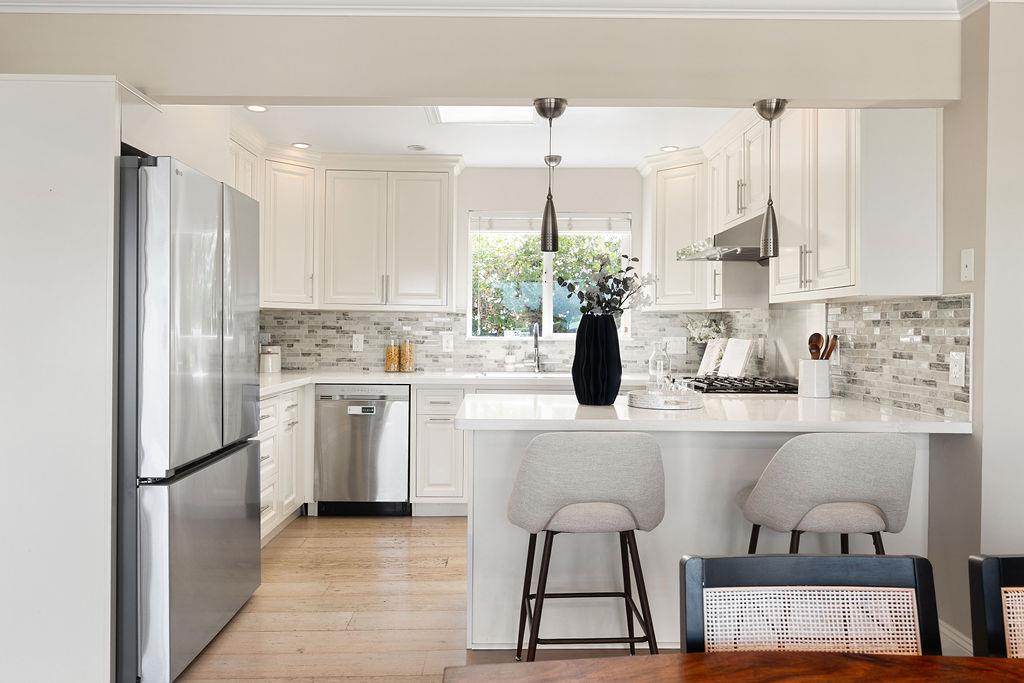
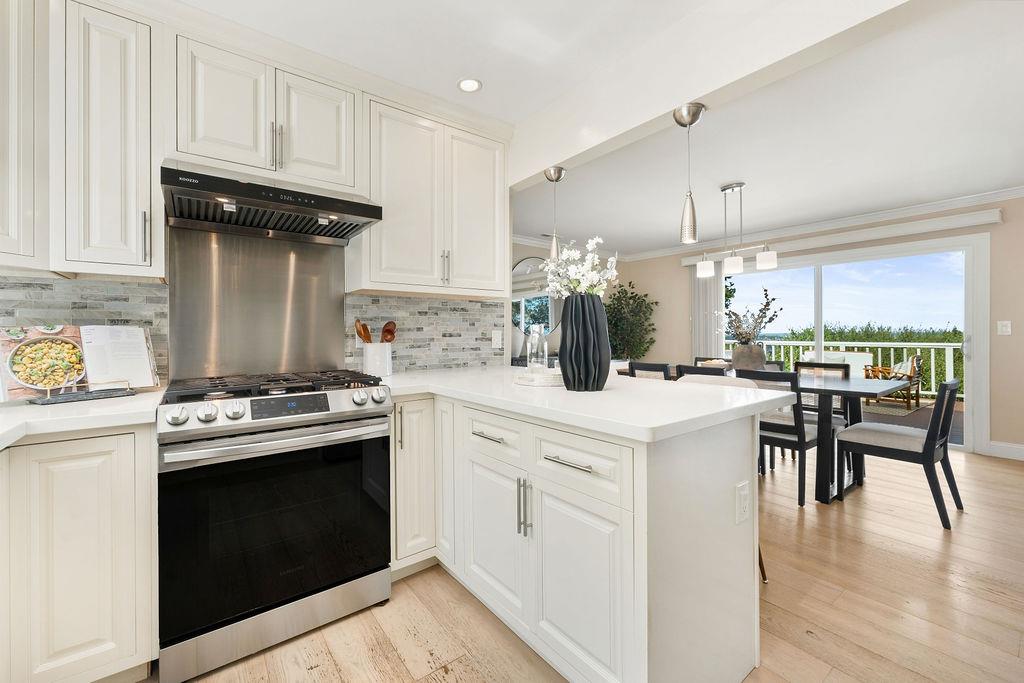
Bright white kitchen with stainless steel appliances, mosaic tile backsplash, and island seating.
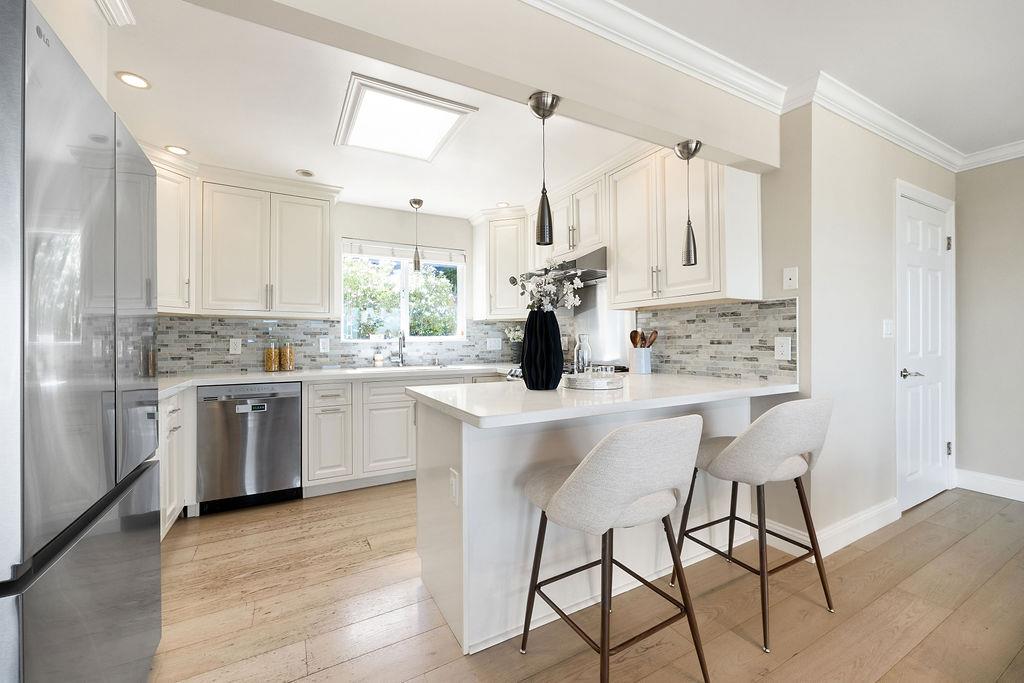
Bright white kitchen with a large island, two bar stools, stainless steel appliances, and a gray tile backsplash.
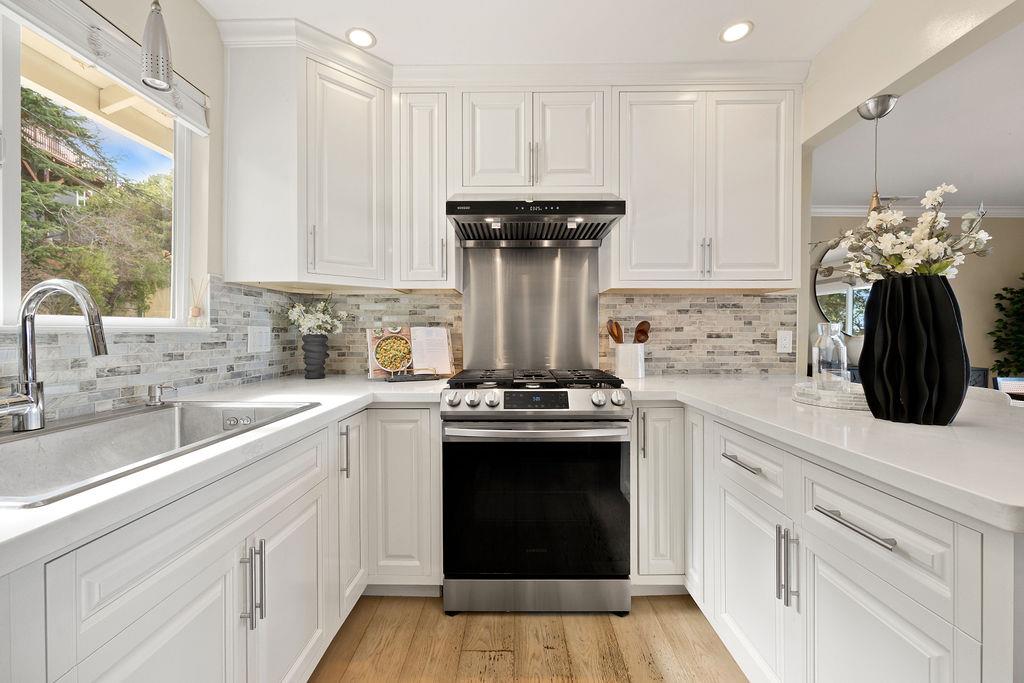
Bright kitchen with white shaker cabinets, a stainless-steel range, gray tile backsplash, and wood flooring.
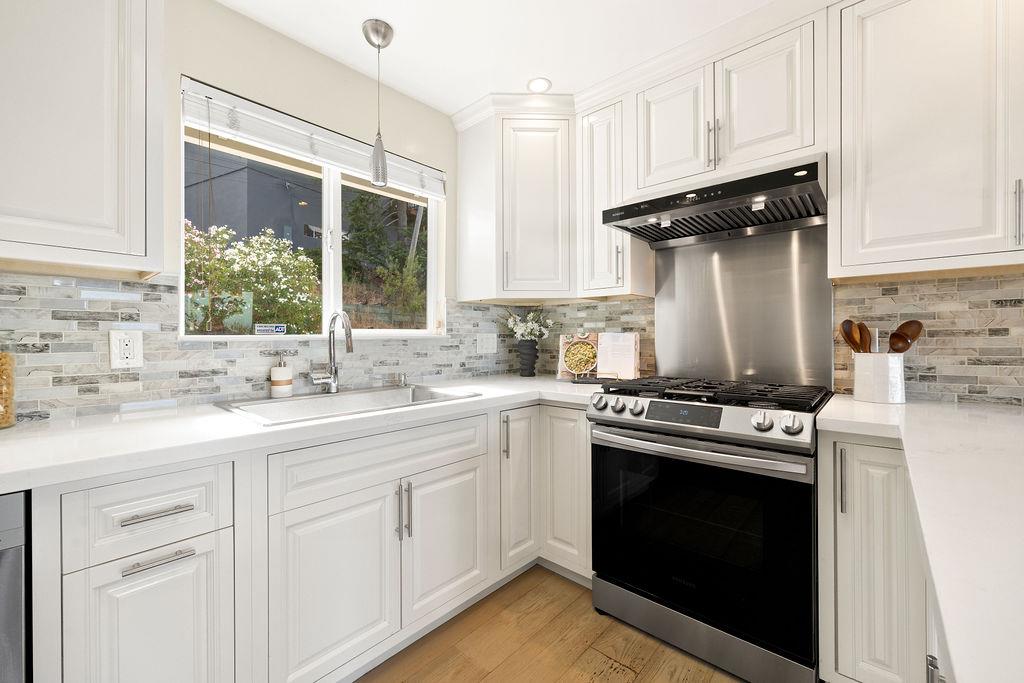
Bright white kitchen with a mosaic tile backsplash, stainless steel range, and window above the sink.
Bright white kitchen with a large island, stainless-steel range, and adjoining dining area opening to a balcony.
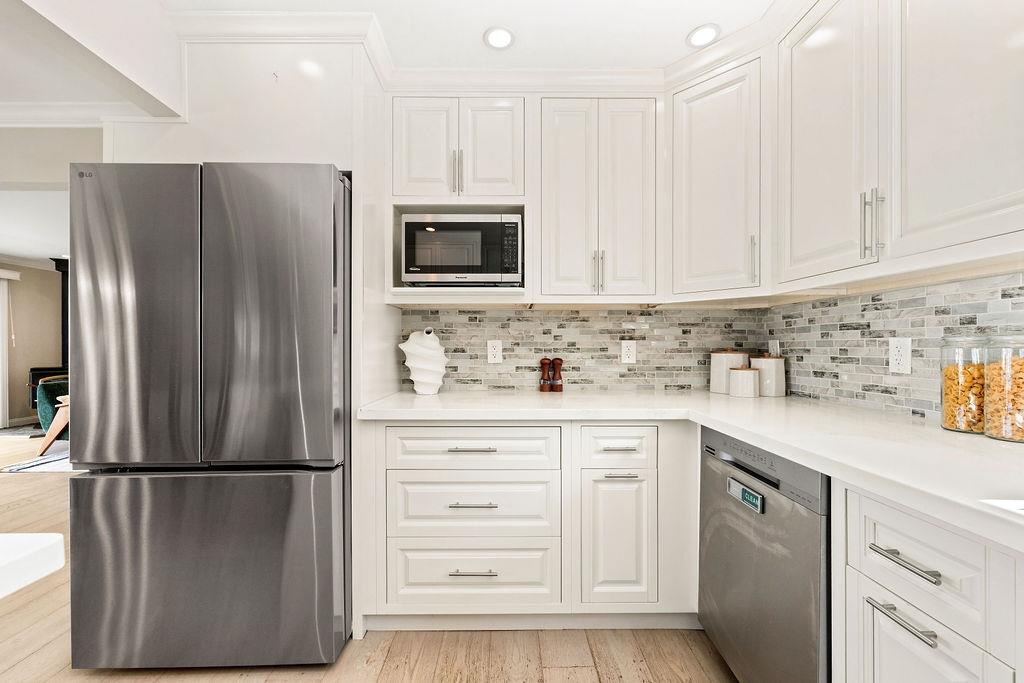
Bright kitchen with white cabinets, stainless steel appliances, and a gray mosaic tile backsplash.
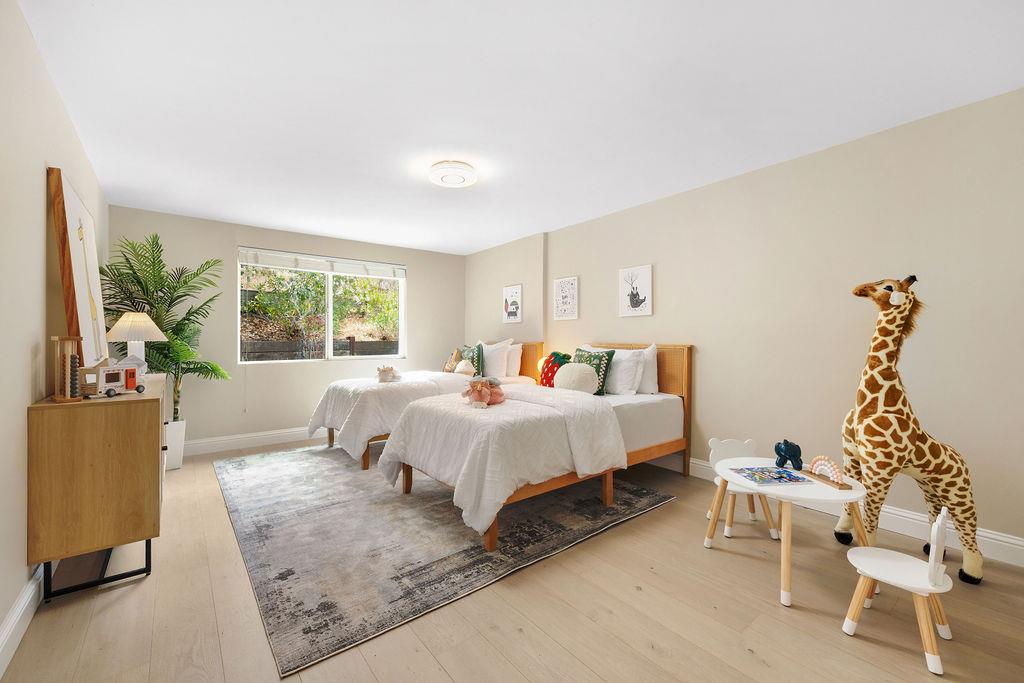
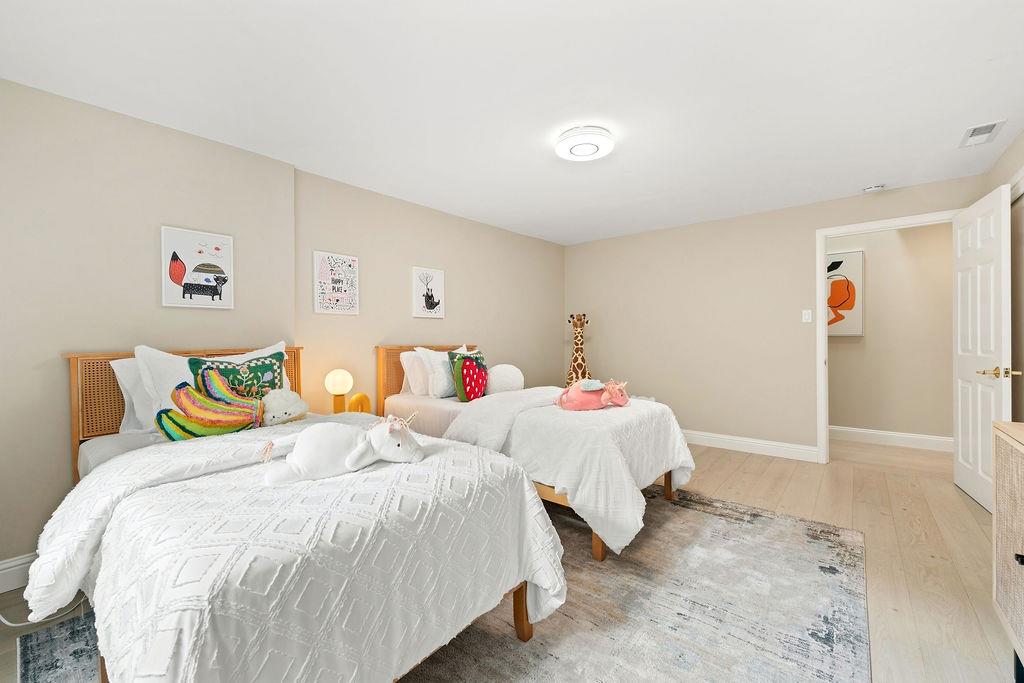
Staged bedroom with two twin beds, white bedding, and a large window.
Furnished bedroom with two beds, colorful pillows, a wood cabinet, and a window overlooking greenery.
Bedroom with two twin beds, white bedding, colorful pillows, and animal-themed wall art.
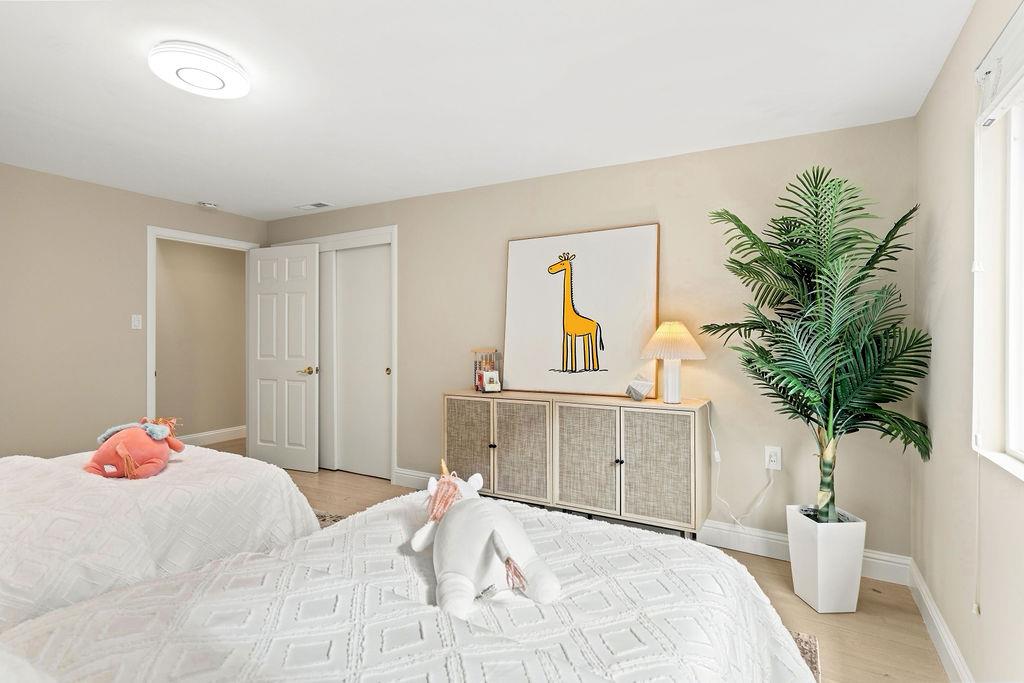
Bedroom with two white-covered beds, giraffe artwork, and a potted palm by the window.
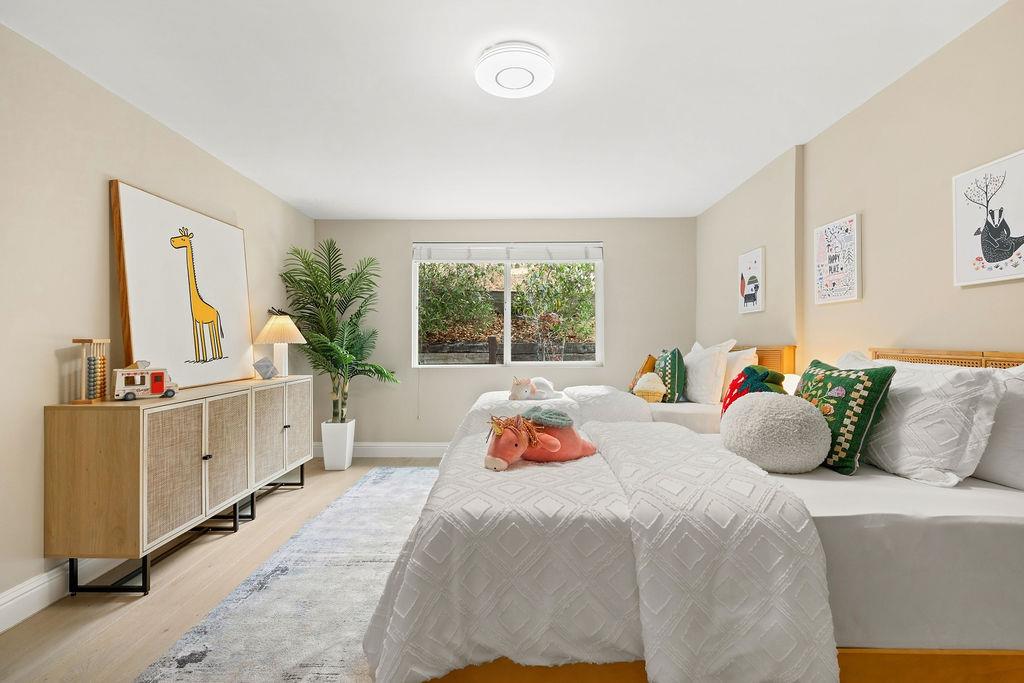
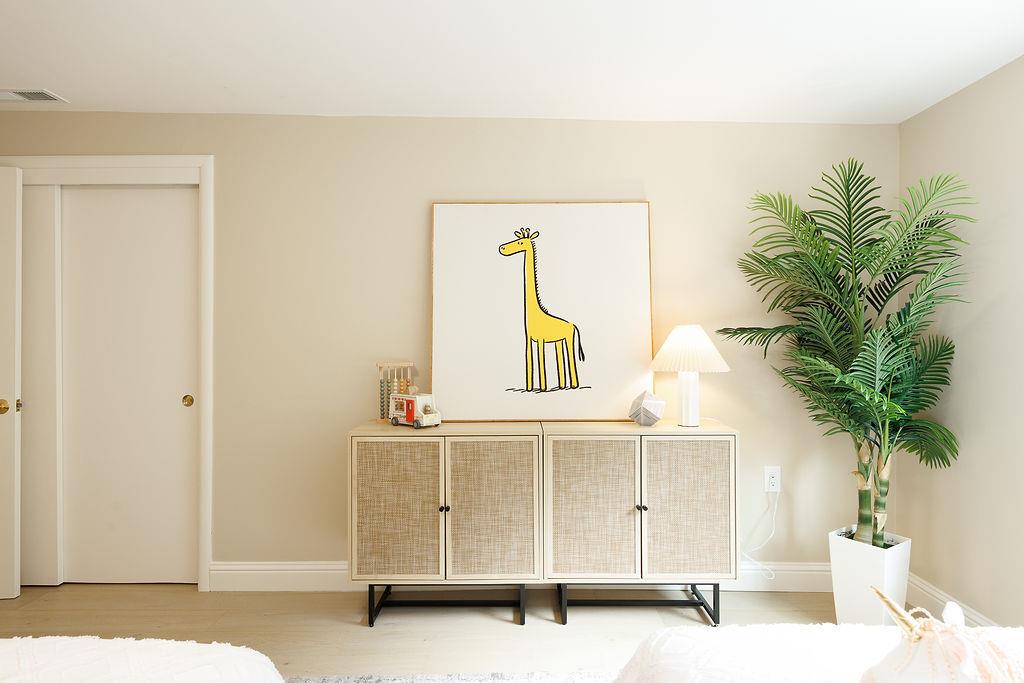
Bedroom with a cream cabinet, giraffe artwork, and tall potted palm.
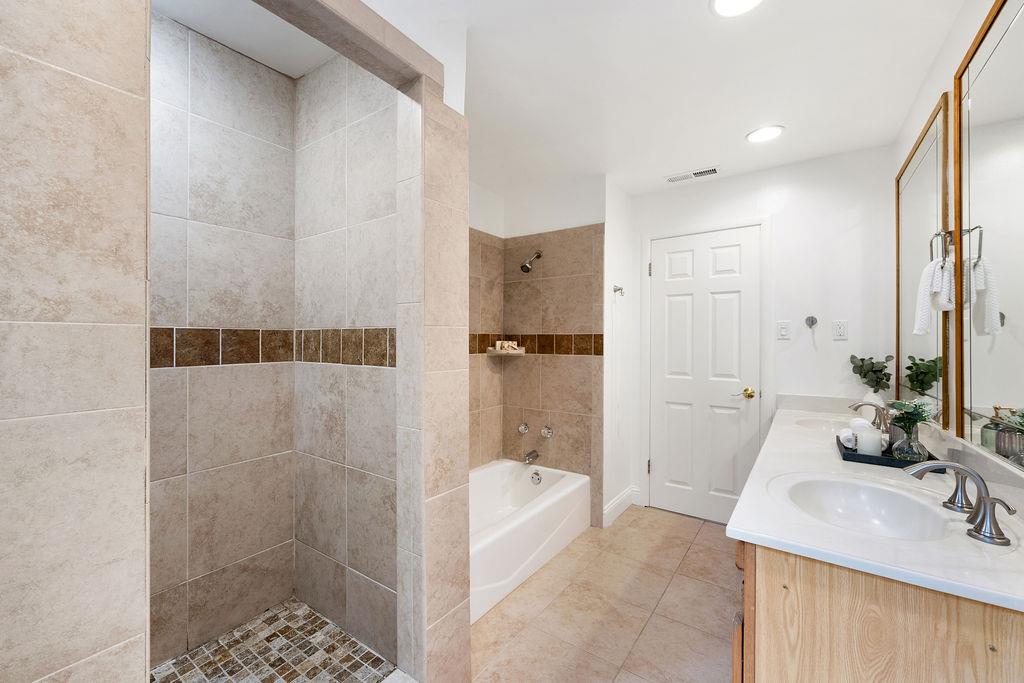
Bathroom with a tiled walk-in shower, bathtub, and wood-front vanity with a white sink.
Staged bedroom with a king bed, sliding glass door to a deck, and wide window overlooking trees.
Staged bedroom with a king-size bed and sliding doors opening onto a deck.
Staged living room with a cream armchair, white sofa, pale rugs, and built-in shelves.
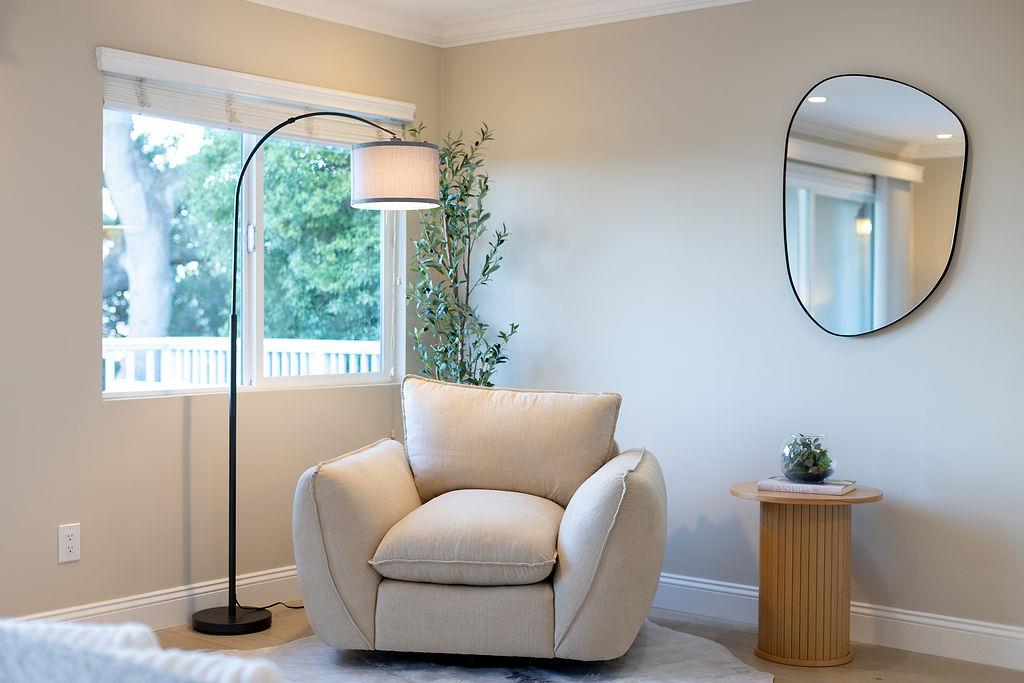
Living room with a cream armchair beside a large window and leafy greenery outside.
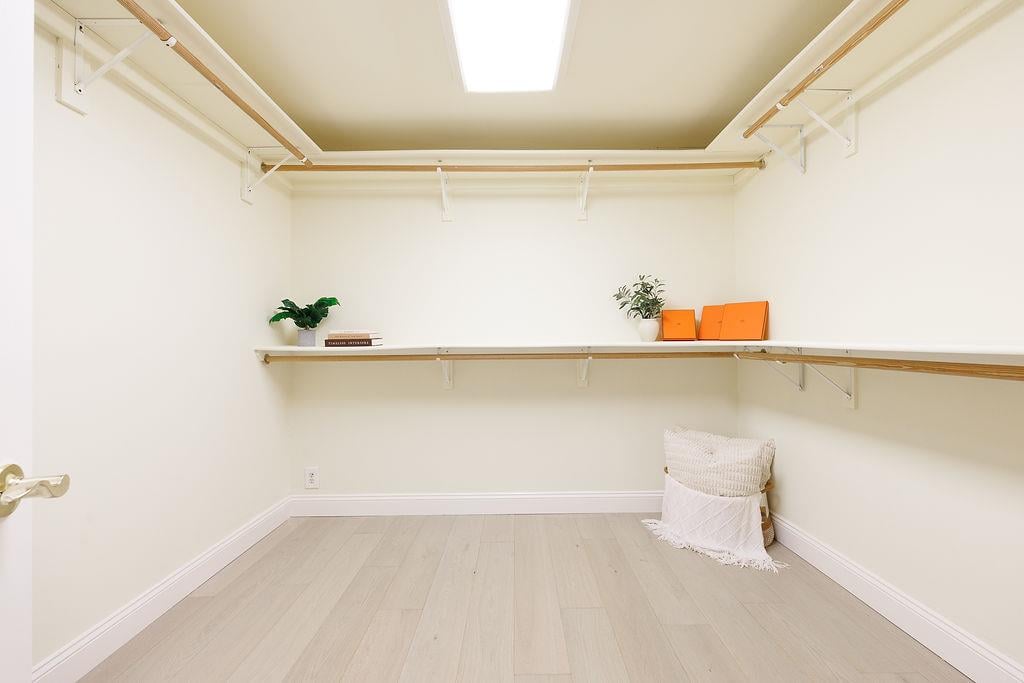
Walk-in closet with wraparound shelves and hanging rails, pale flooring, and a ceiling light.
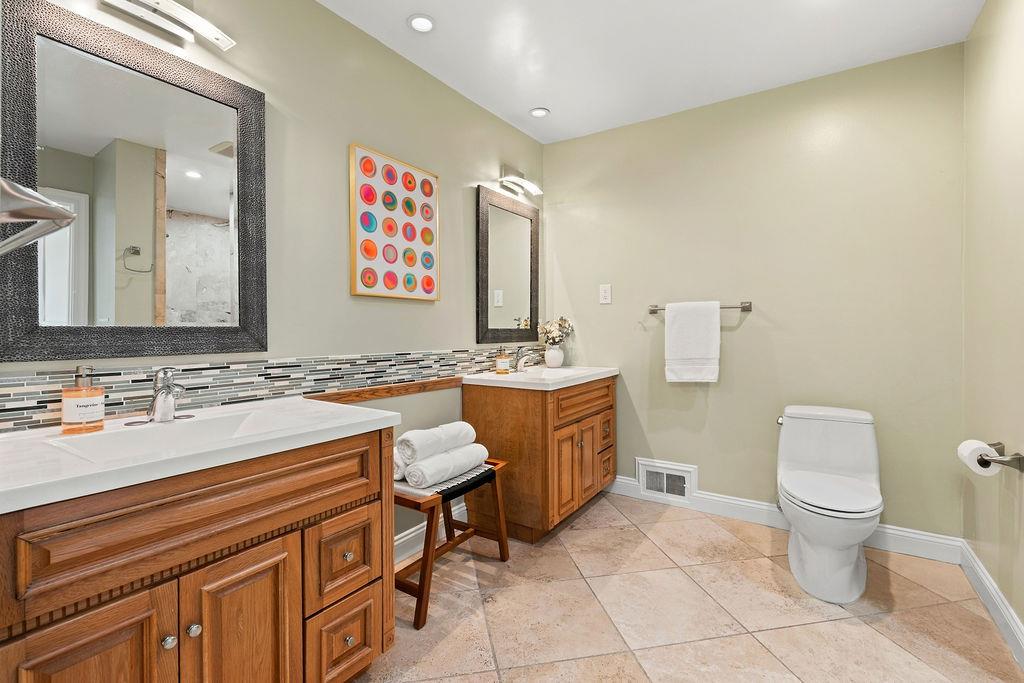
Bathroom with twin wood vanities, dark-framed mirrors, mosaic backsplash, and colorful wall art.
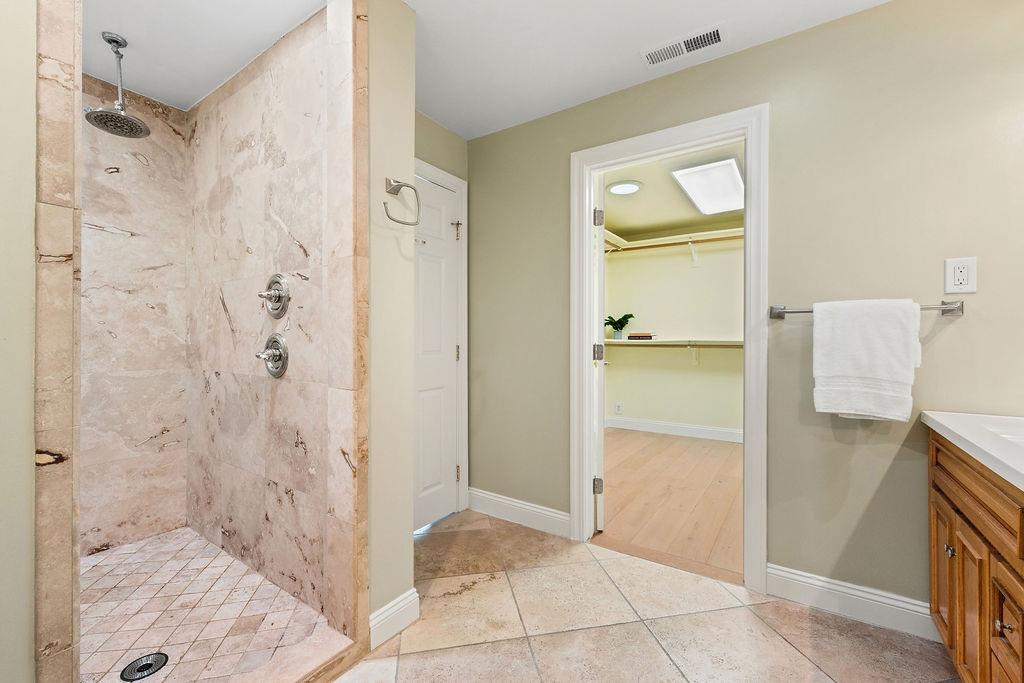
Bathroom with a marble-tiled shower and doorway to a walk-in closet with built-in shelves.
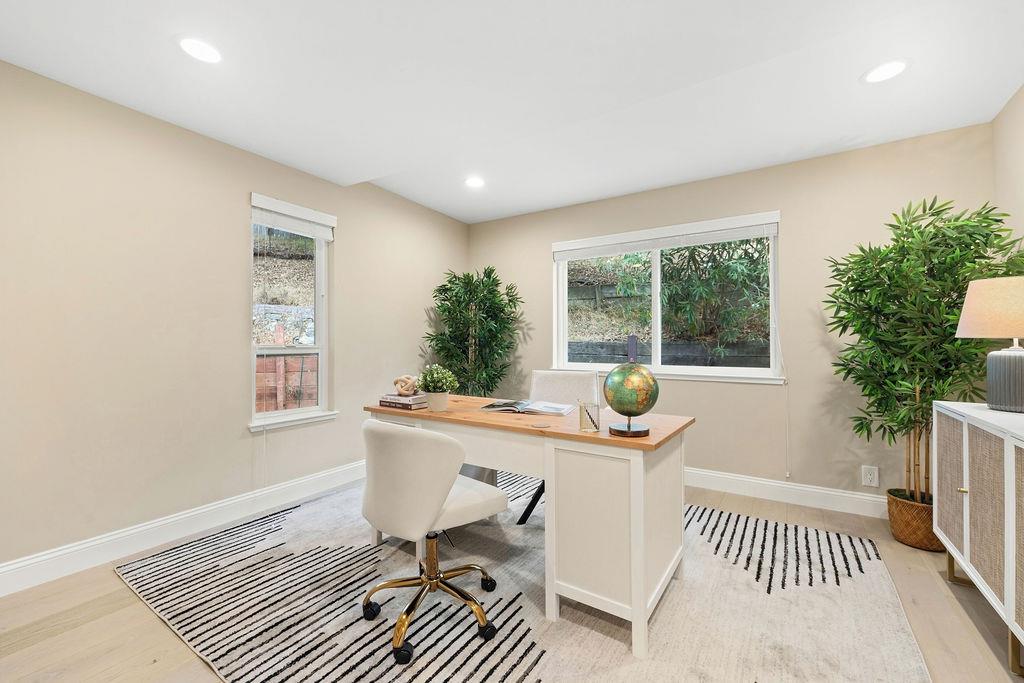
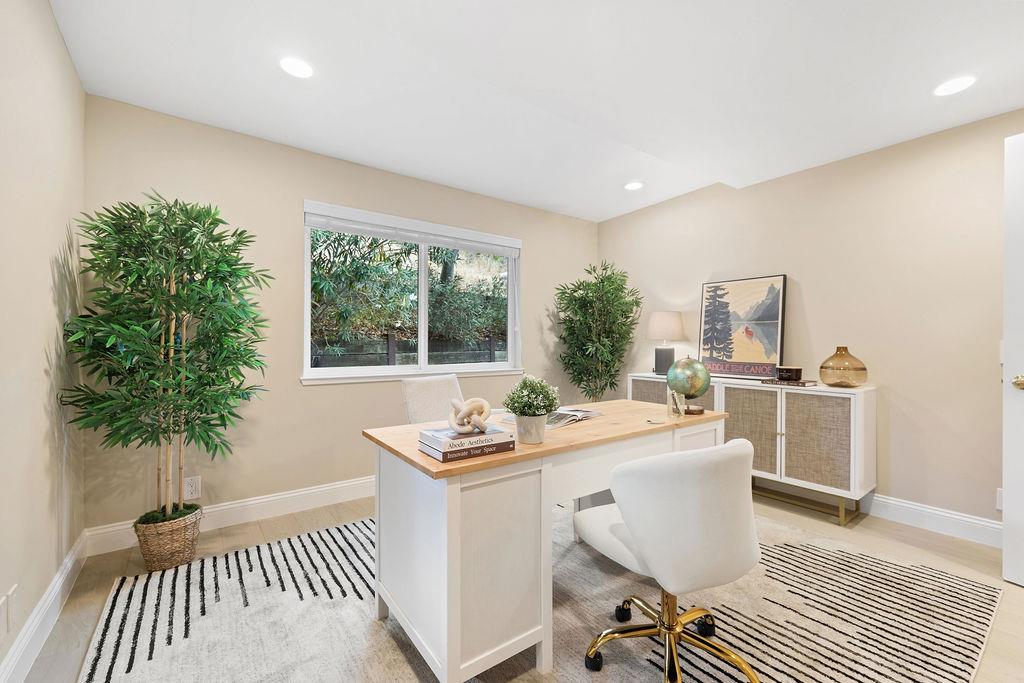
Home office with a white desk, striped rug, and large windows overlooking greenery.
Staged home office with a light wood desk, white chairs, and a window overlooking greenery.
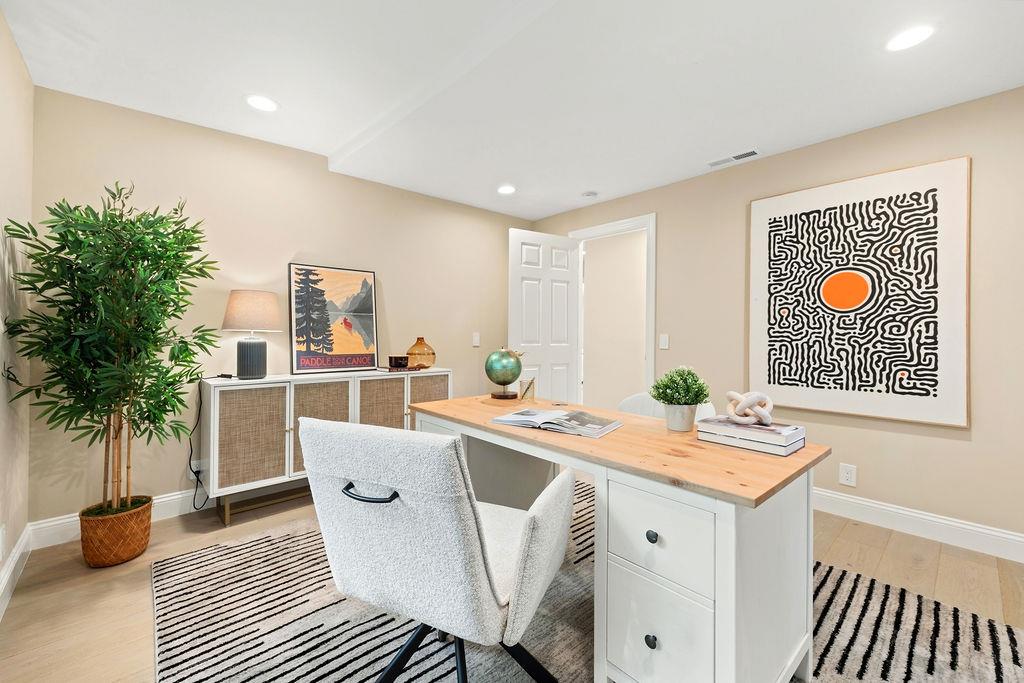
Staged home office with a white-and-wood desk, upholstered chair, striped rug, and framed artwork.
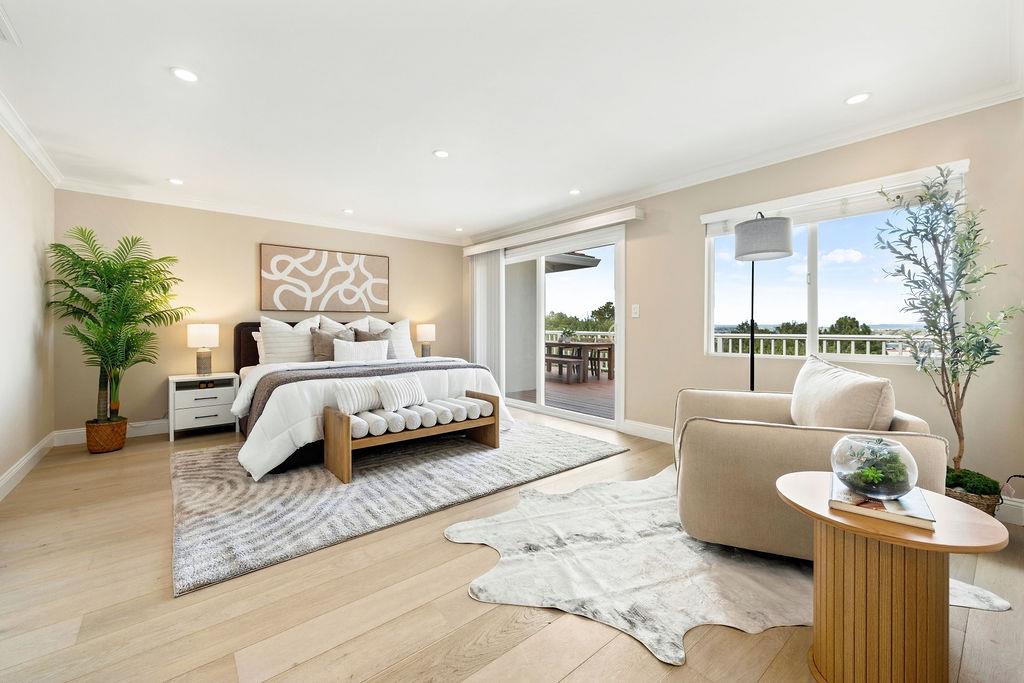
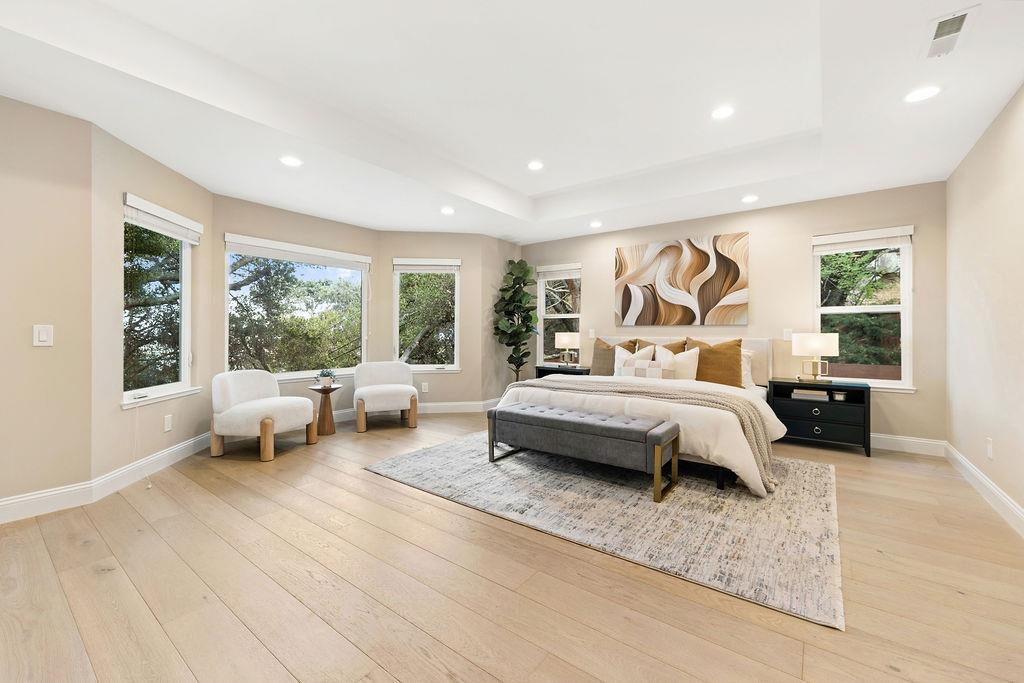
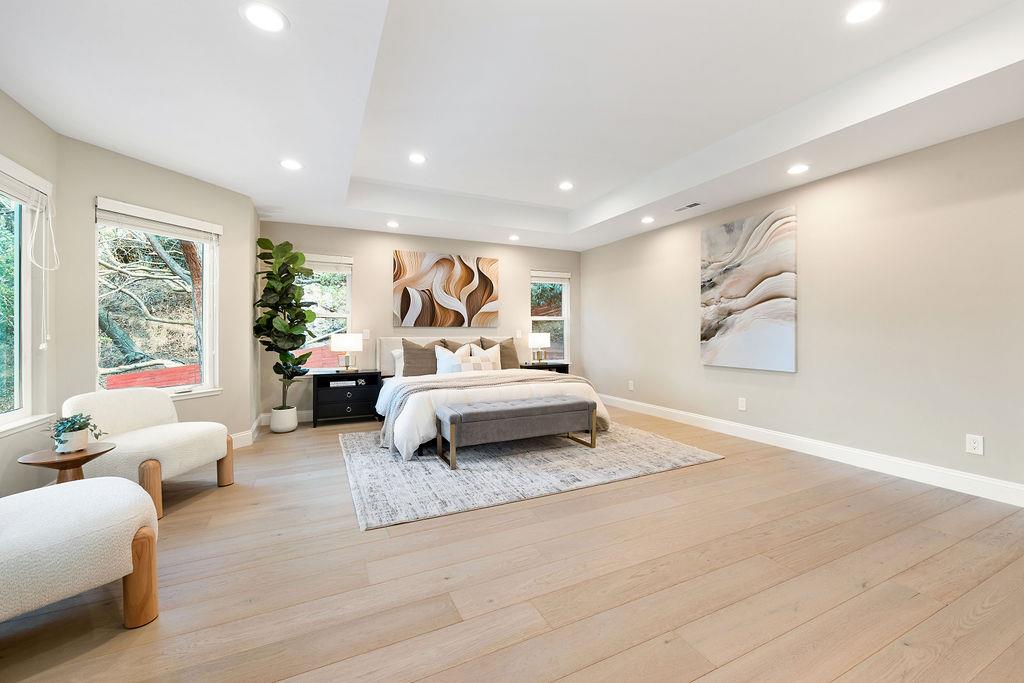
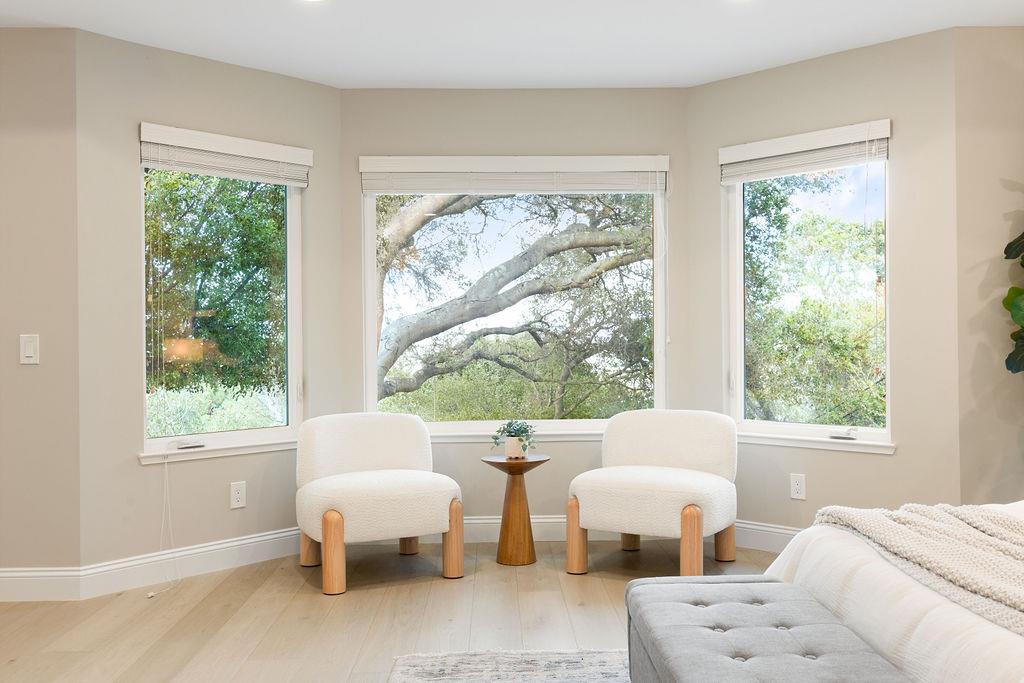
Staged bedroom with a king-size bed, abstract wall art, and lounge chairs beside large windows.
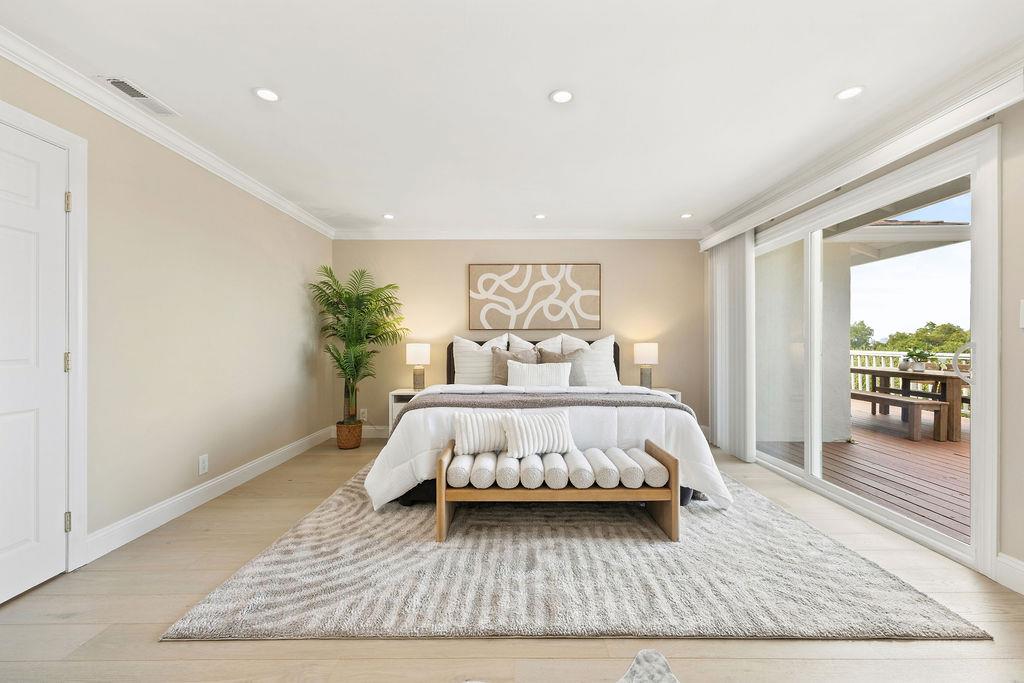
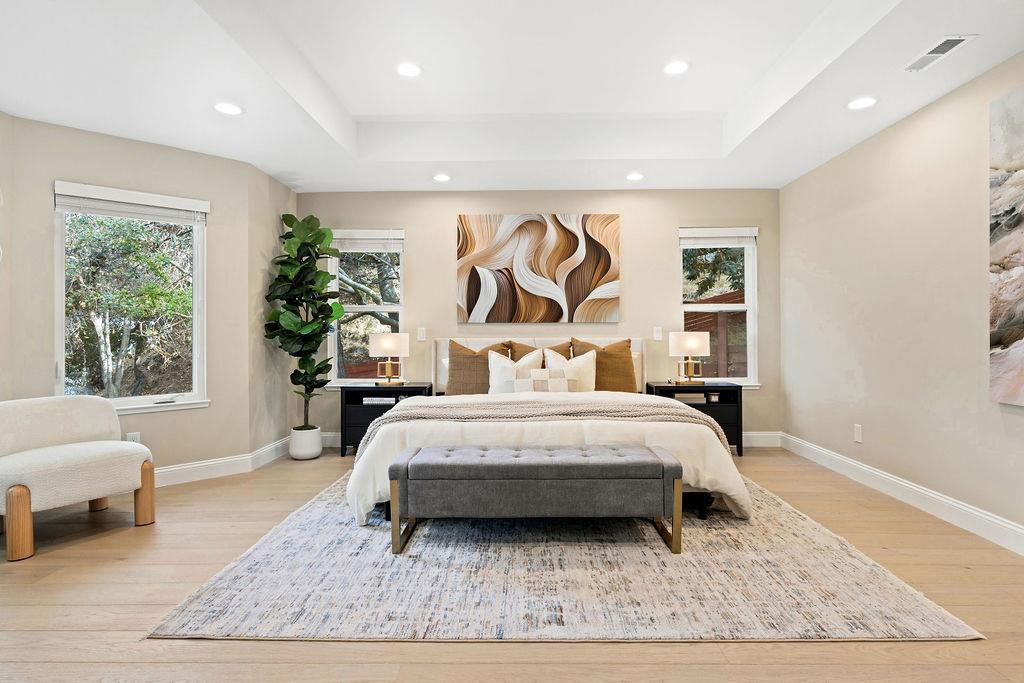
Staged bedroom with a king bed, abstract wall art, and gray bench at the foot of the bed.
Staged primary bedroom with a centered bed, abstract wall art, and large windows.
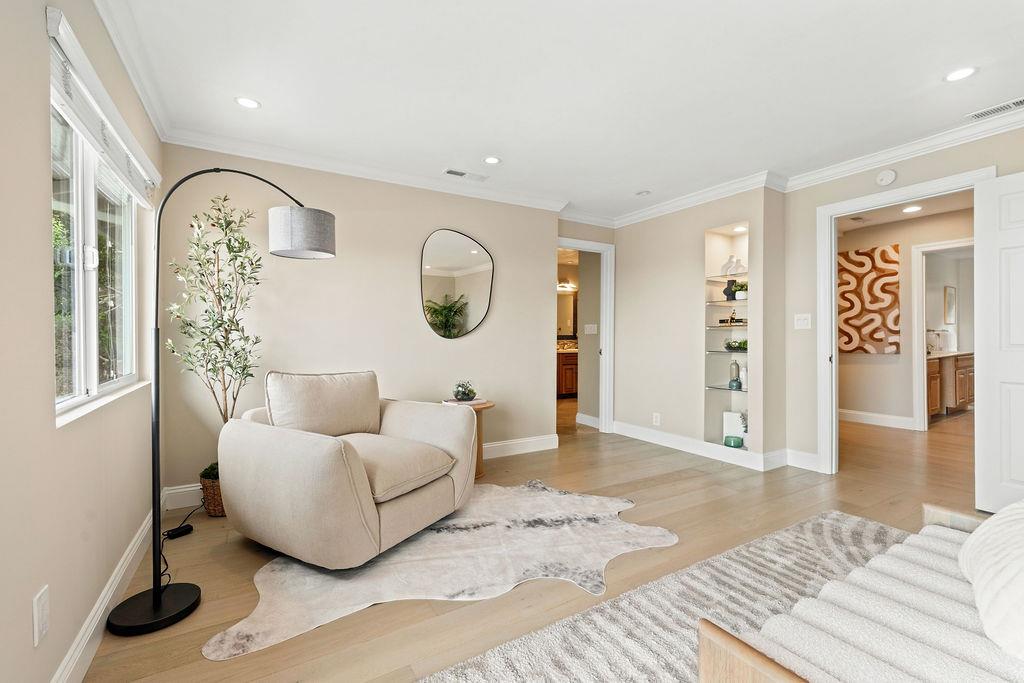
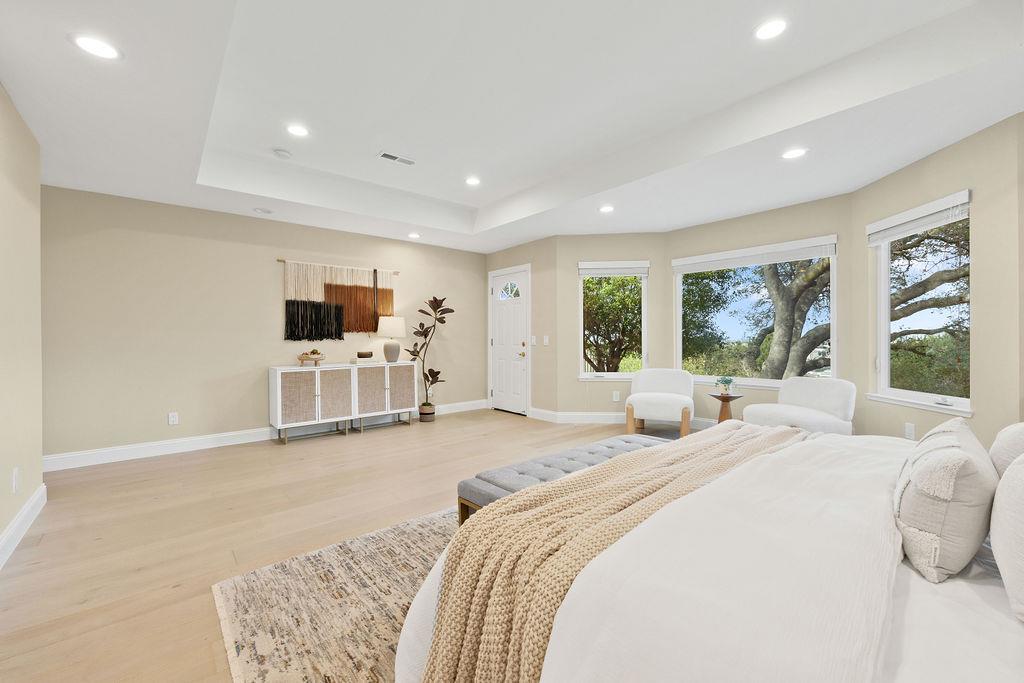
Bright bedroom with a white bed, sitting area, and broad windows overlooking trees.
Living room with white chairs and a gray sofa beside large windows overlooking trees.
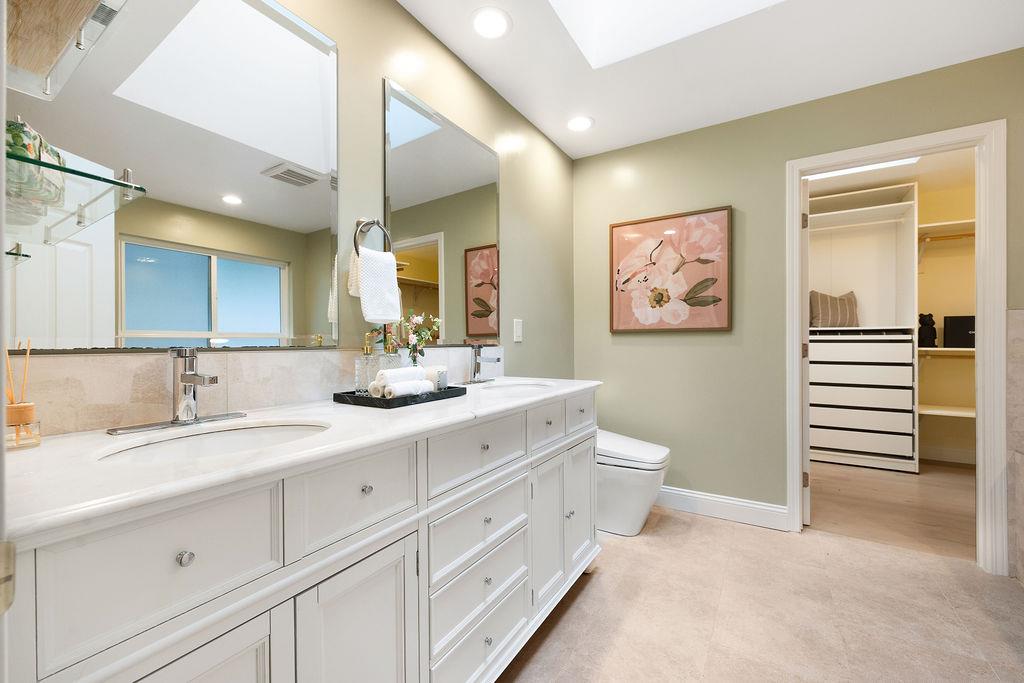
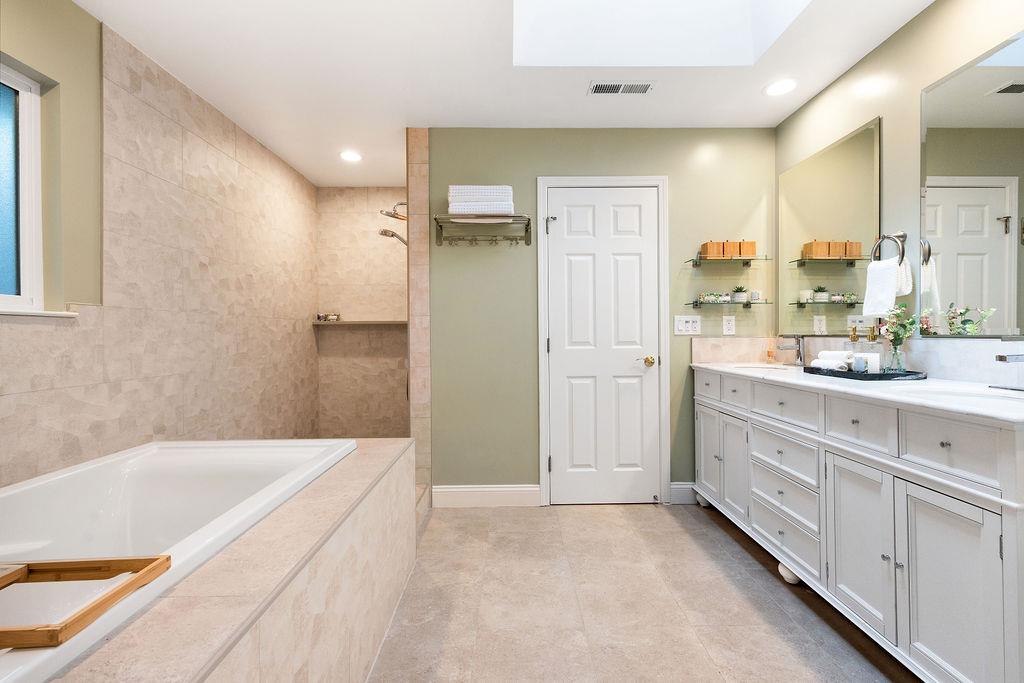
Bathroom with a long white double-sink vanity, large mirrors, and an open doorway to a walk-in closet.
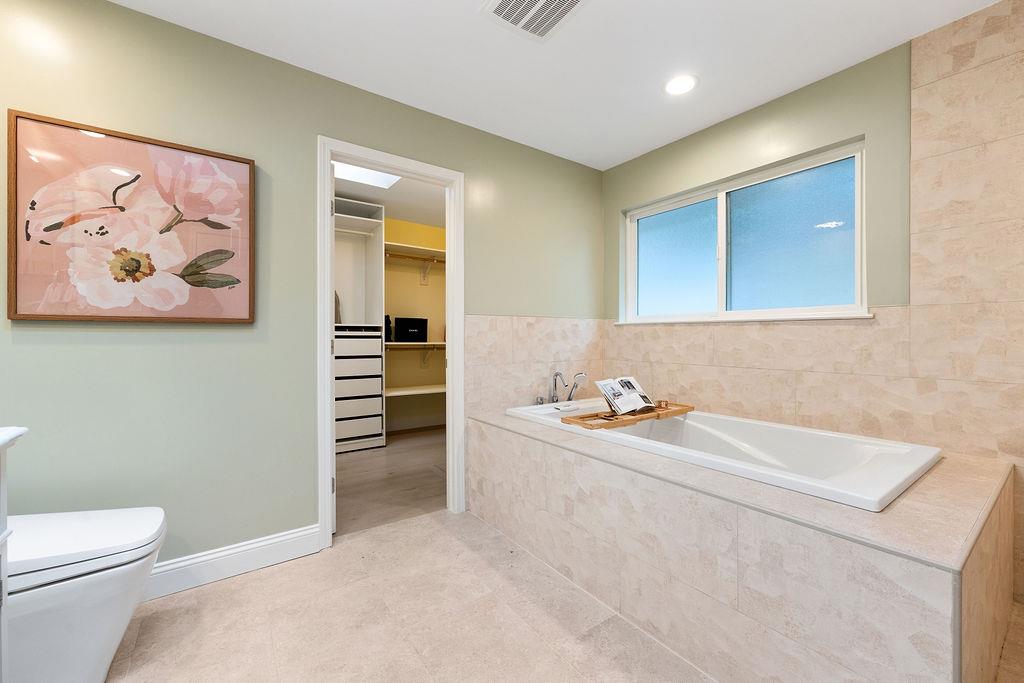
Bathroom with a built-in soaking tub beneath a wide window and an open doorway to a walk-in closet.
Bathroom with a built-in soaking tub, beige stone tile, and a long white double vanity.
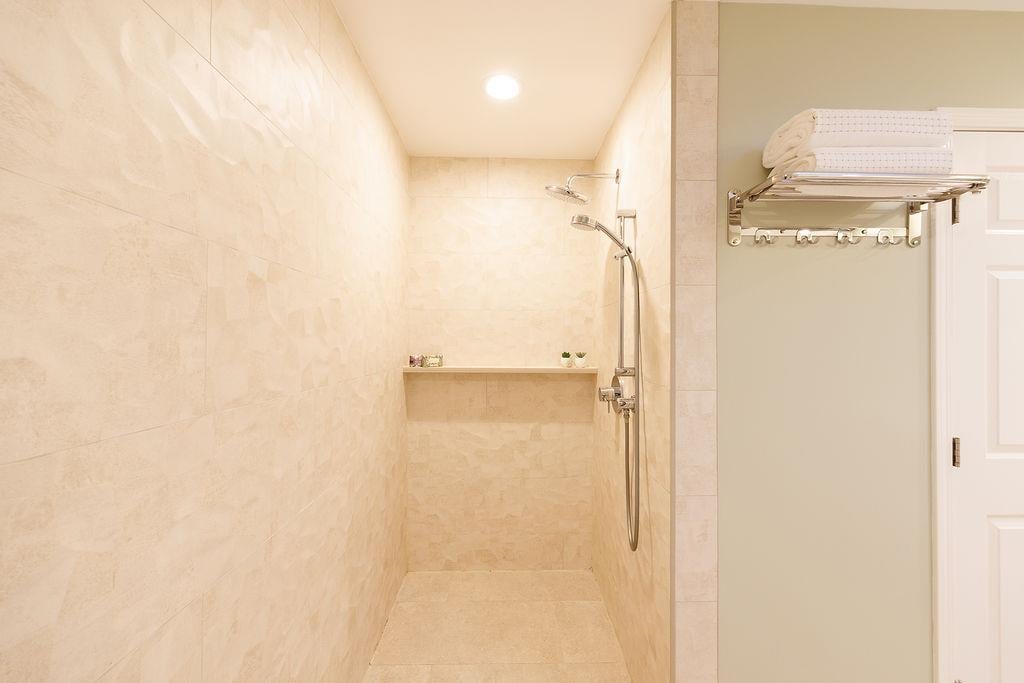
Walk-in shower with beige stone tile, chrome fixtures, and a shelf across the back wall.
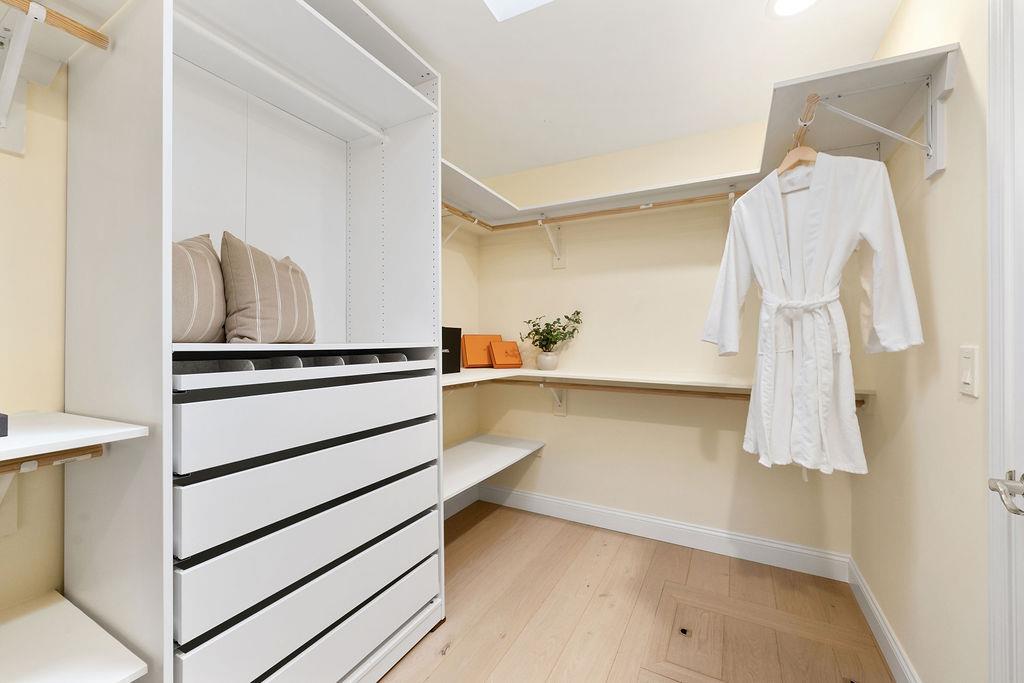
Walk-in closet with built-in white drawers and shelves, a hanging robe, and light wood flooring.
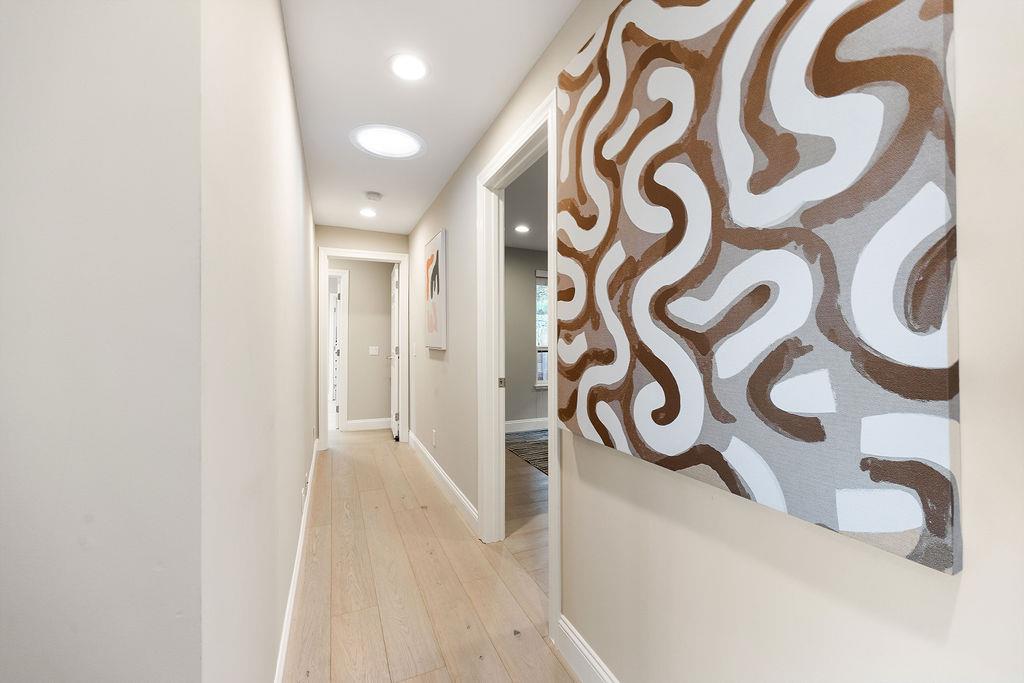
Bright hallway with pale wood floors and large brown-and-white abstract wall art.
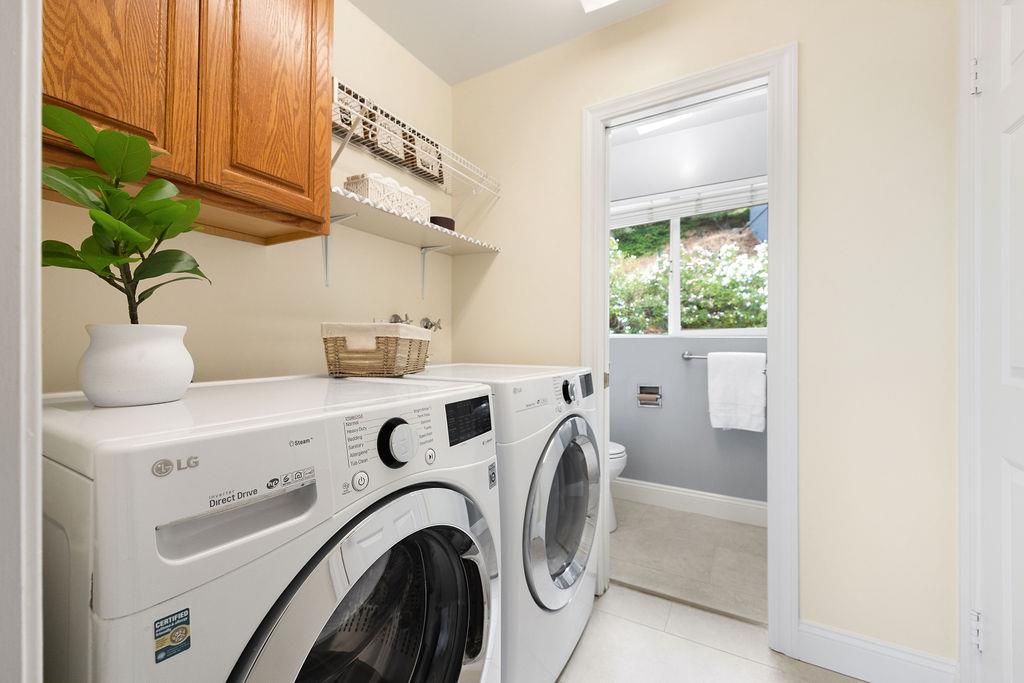
Laundry room with front-loading washer and dryer, wood cabinets, and an adjoining bathroom.
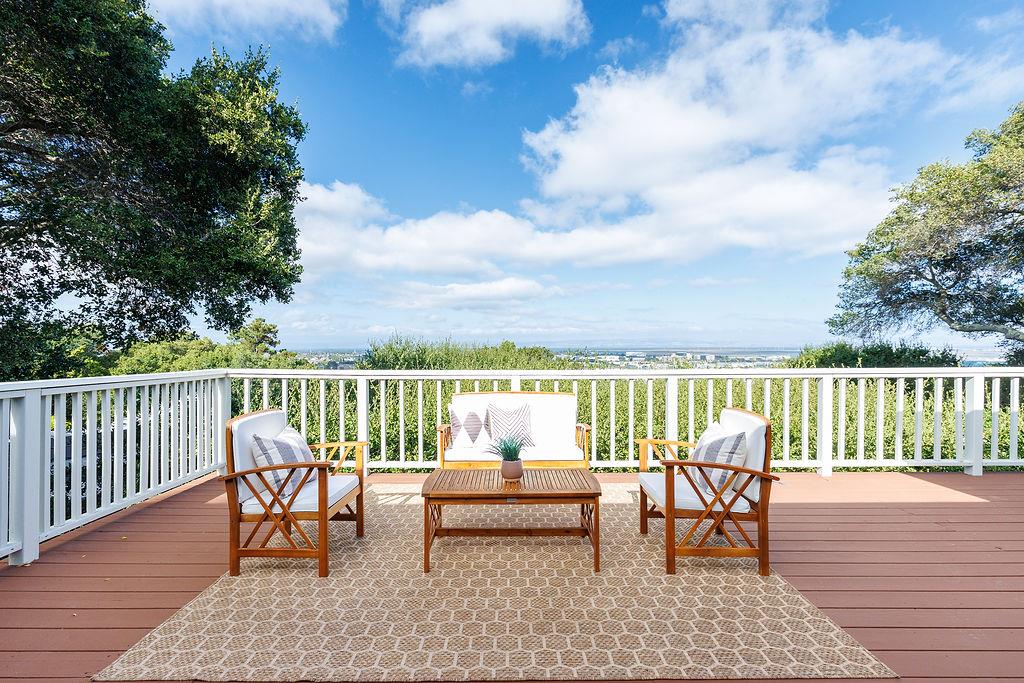
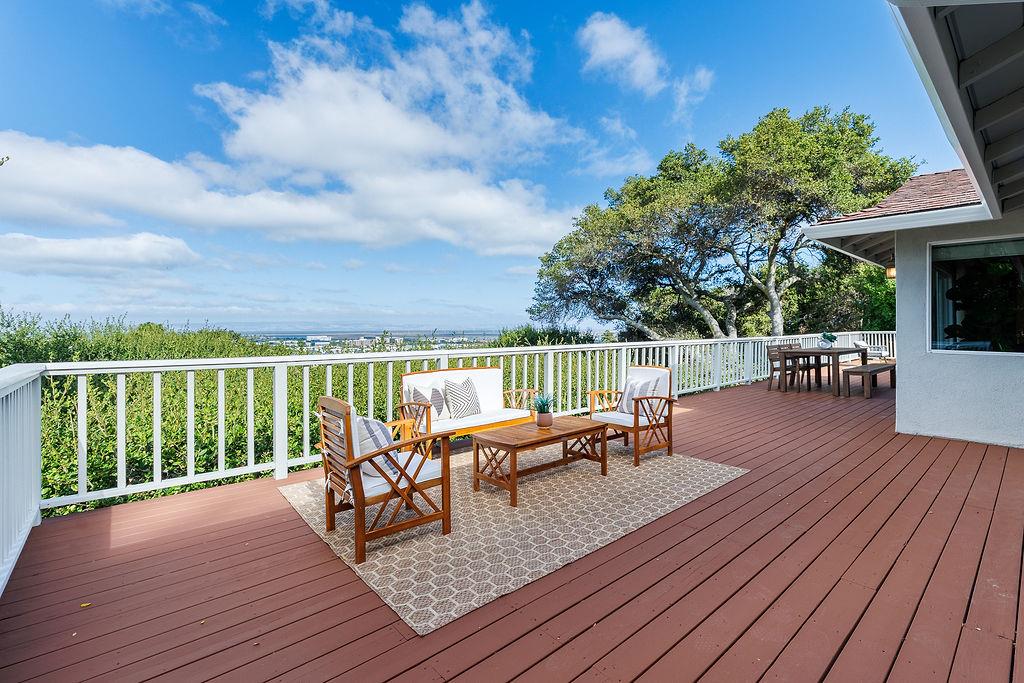
Furnished deck overlooking a distant city, with wooden lounge chairs and a white railing.
Furnished deck with seating overlooks leafy treetops and distant buildings.
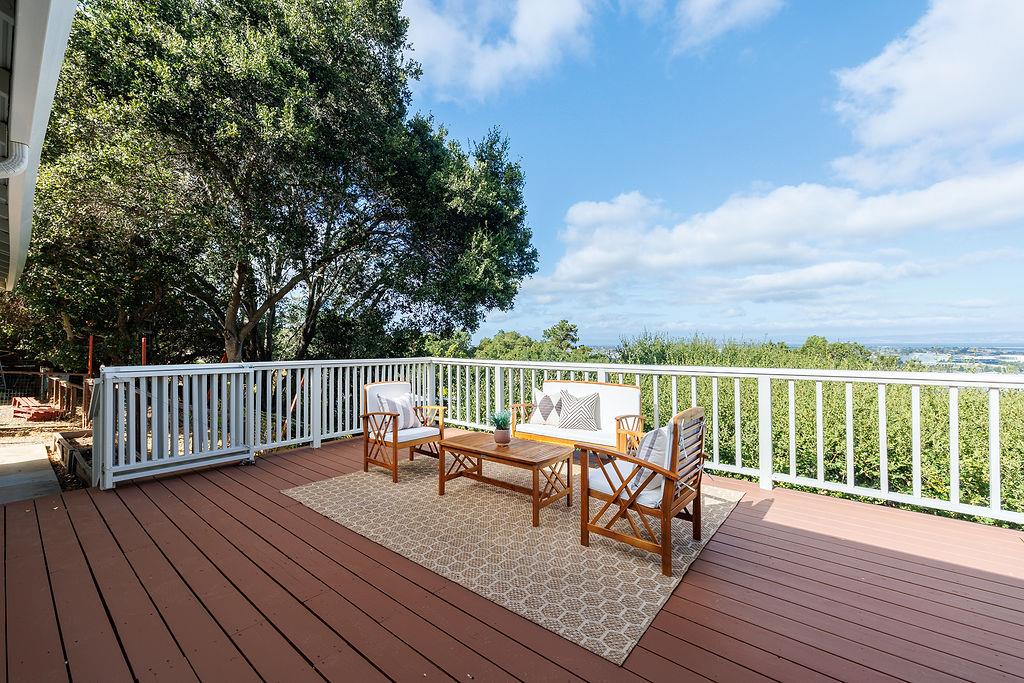
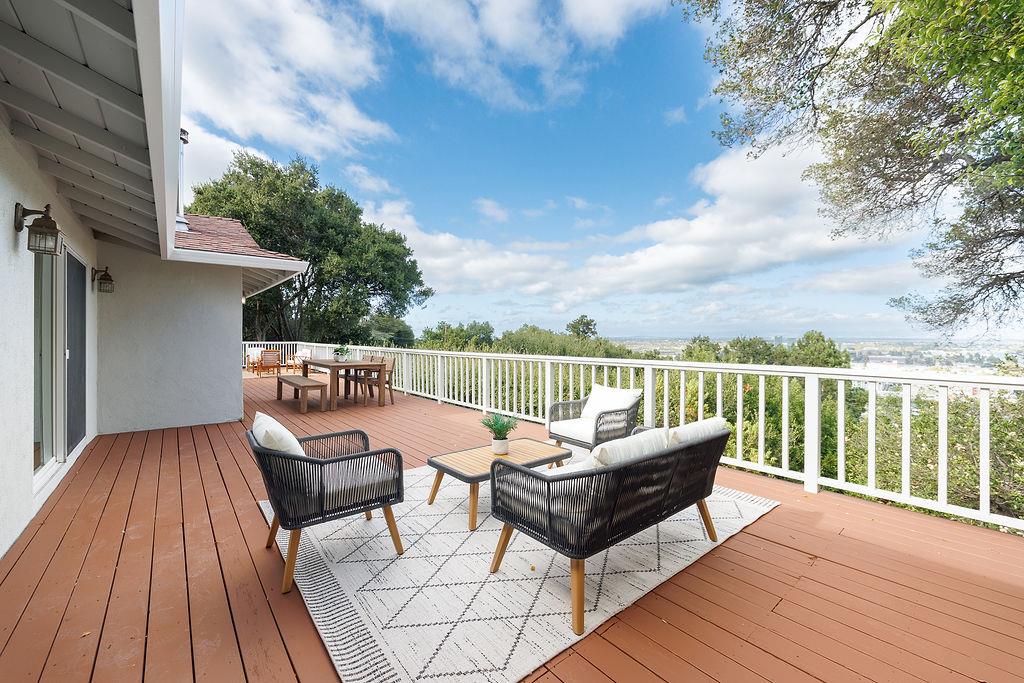
Furnished deck overlooking greenery and a distant city, with a white railing and outdoor seating.
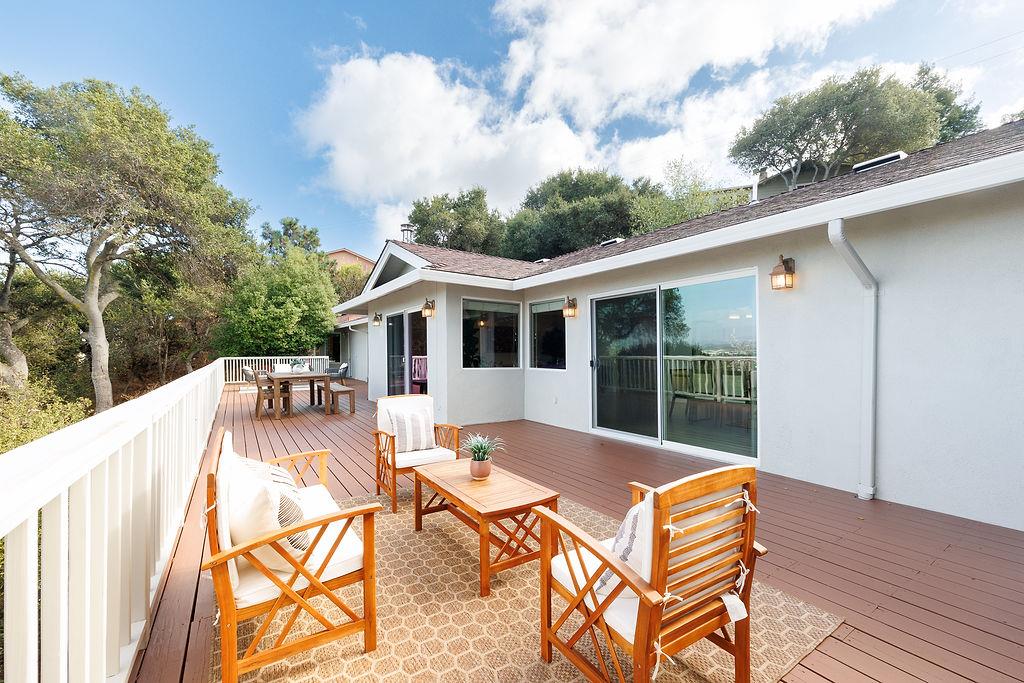
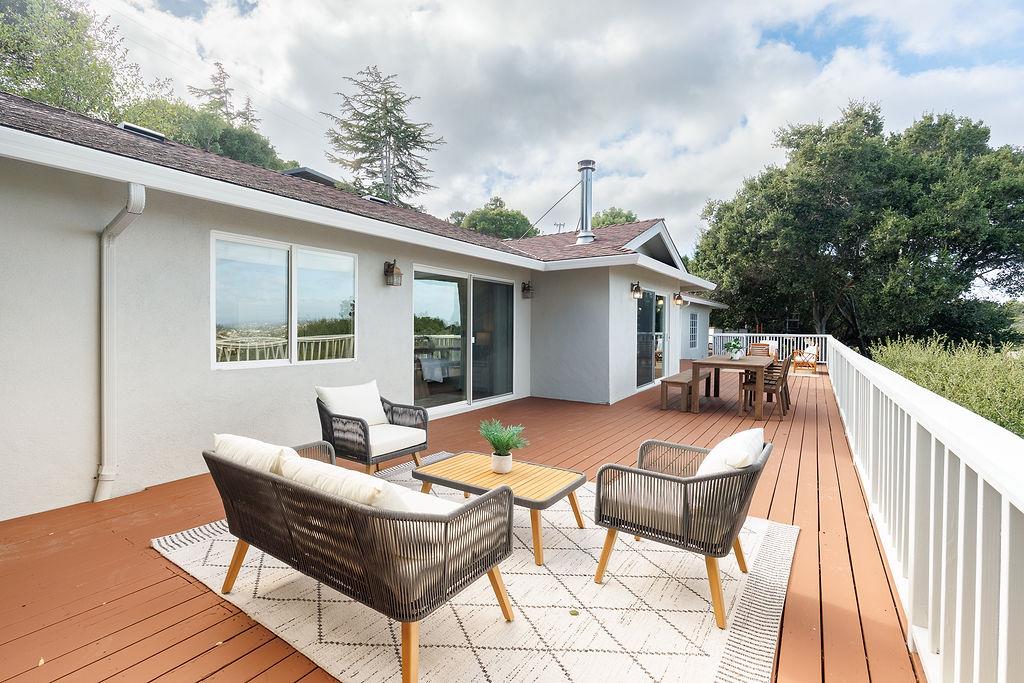
Furnished wooden deck with seating and dining area beside the house, bordered by white railings and mature trees.
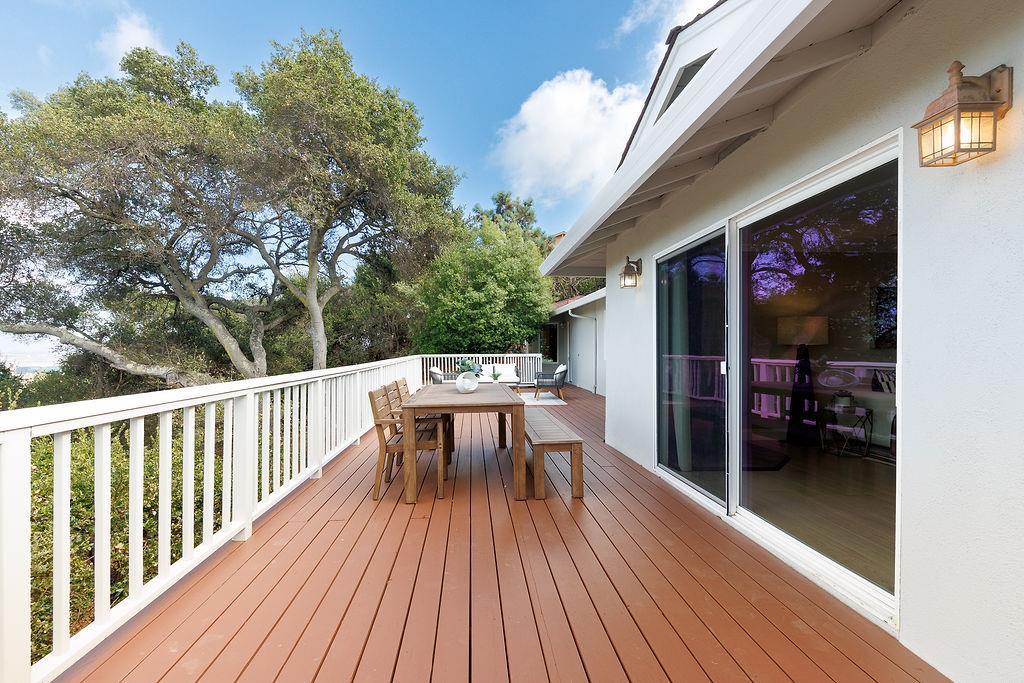
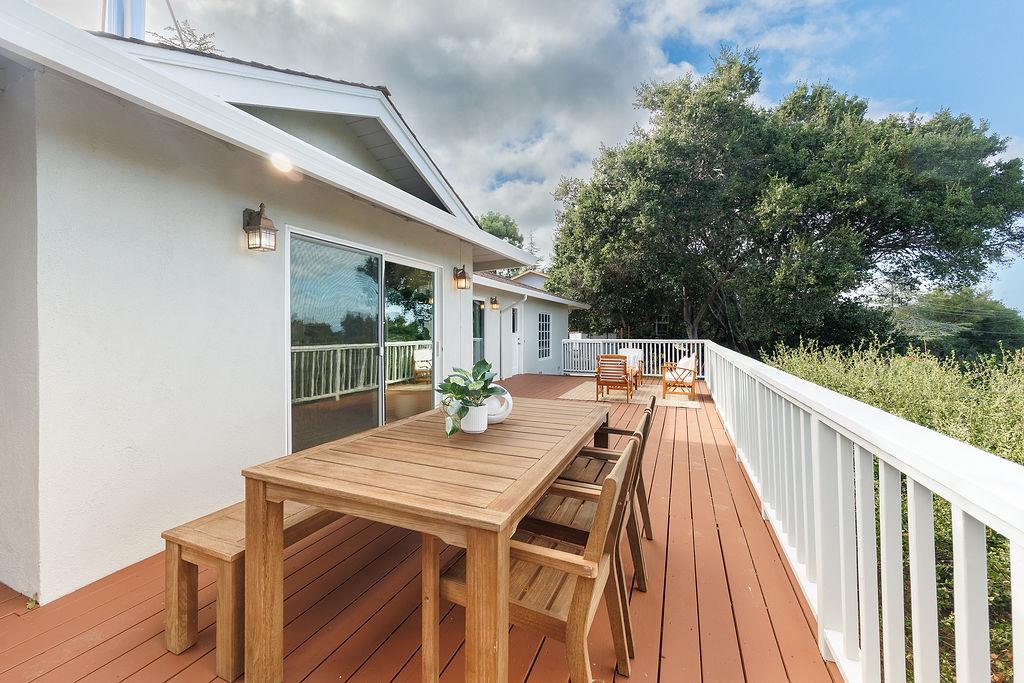
Furnished deck with an outdoor dining table, sliding glass doors, and mature trees beyond the railing.
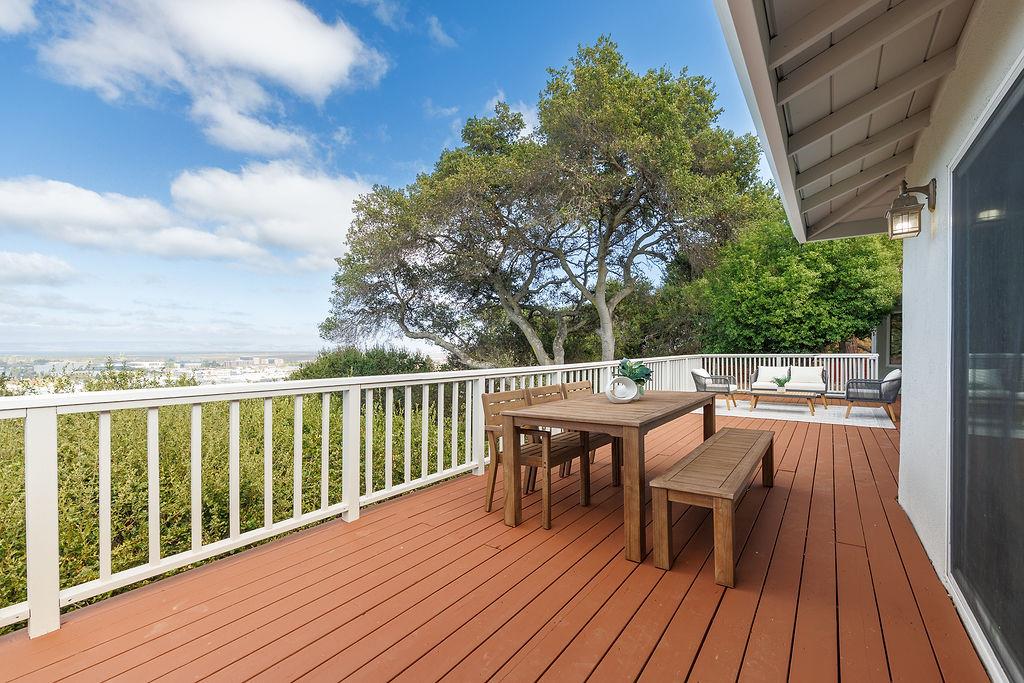
Furnished redwood deck with dining table, white railing, mature trees, and distant views.
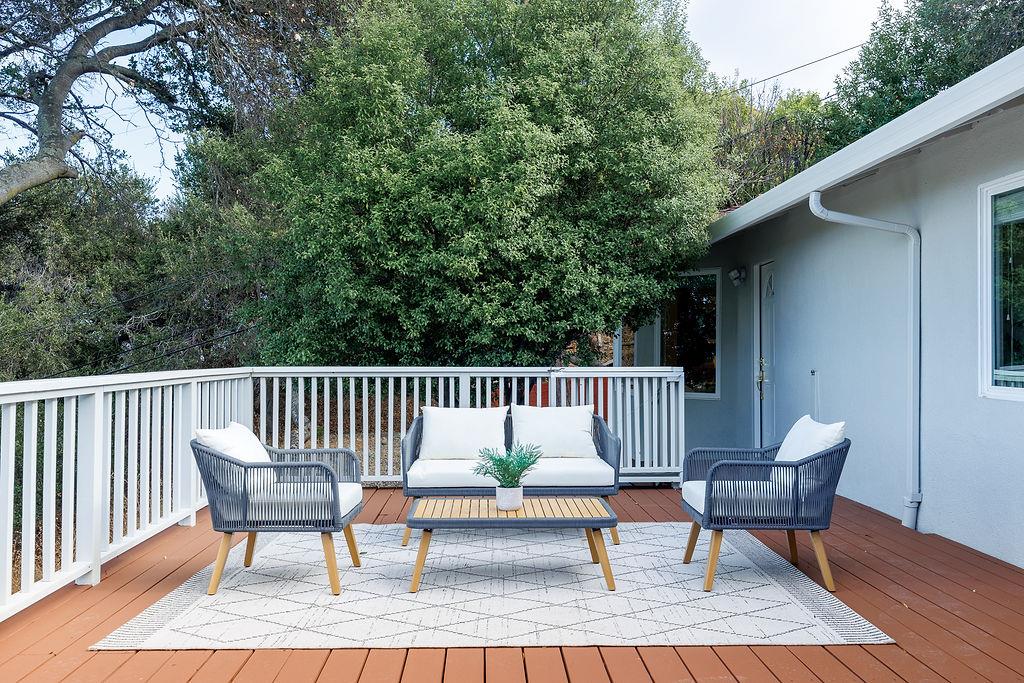
Furnished deck with white railing, outdoor seating, and mature trees beyond.
Furnished deck with wicker seating and a distant view beyond the railing.
Furnished deck with a lounge seating area, dining table, and white railing overlooking greenery.
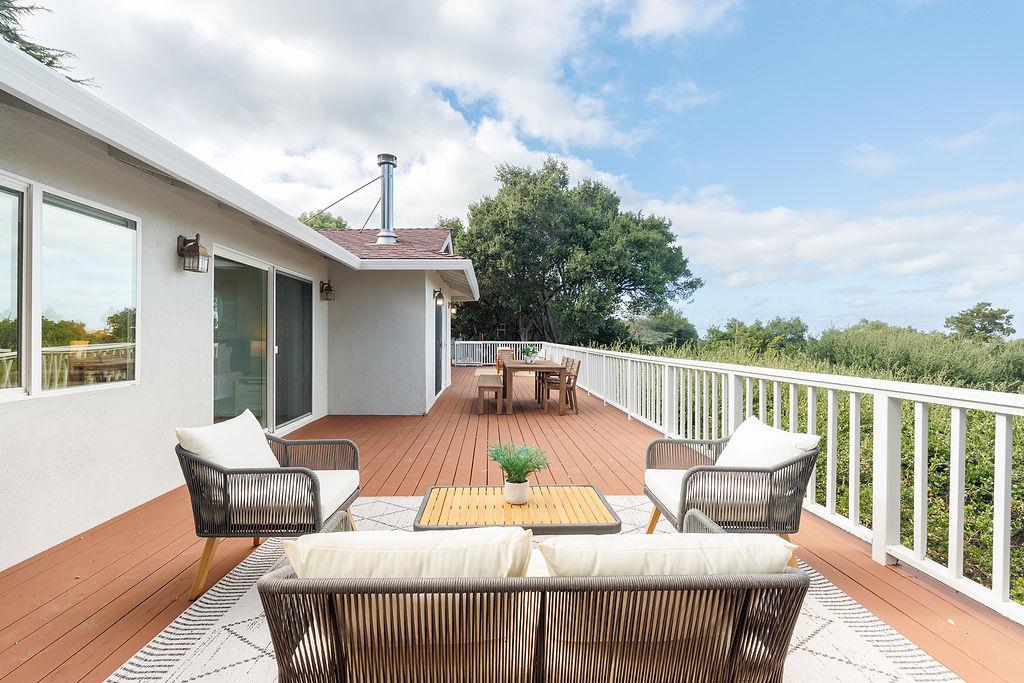
Furnished wood deck with woven lounge chairs, a low table, and an outdoor dining set beside the house.
Furnished raised deck with a wooden dining set, white railings, and leafy trees.
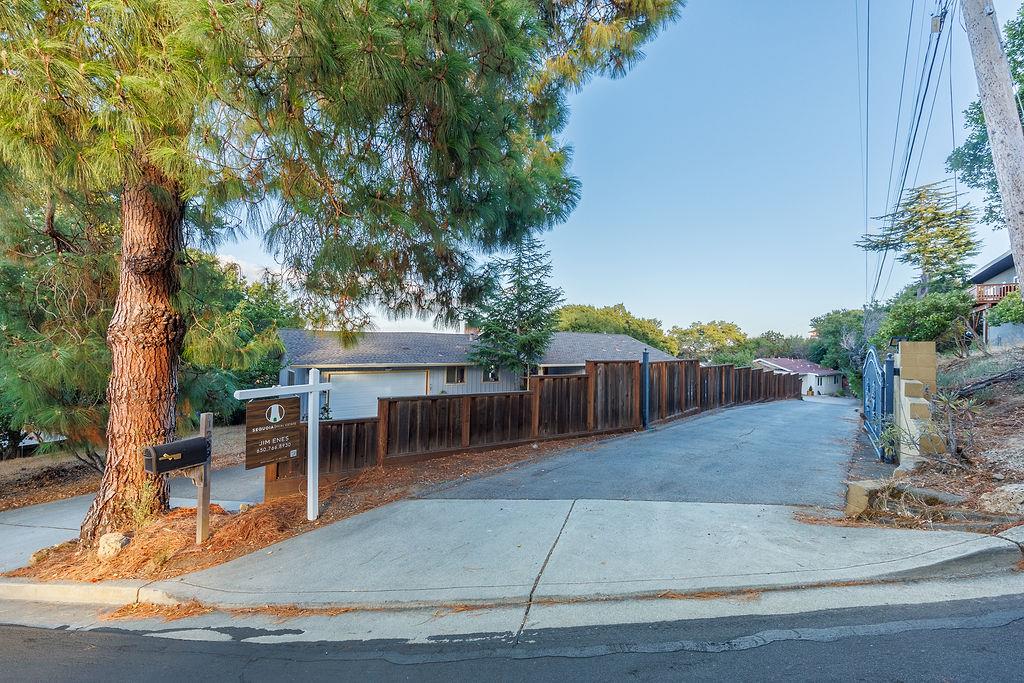
Home behind a long wooden fence, viewed from its sloping driveway entrance beside a large pine tree.
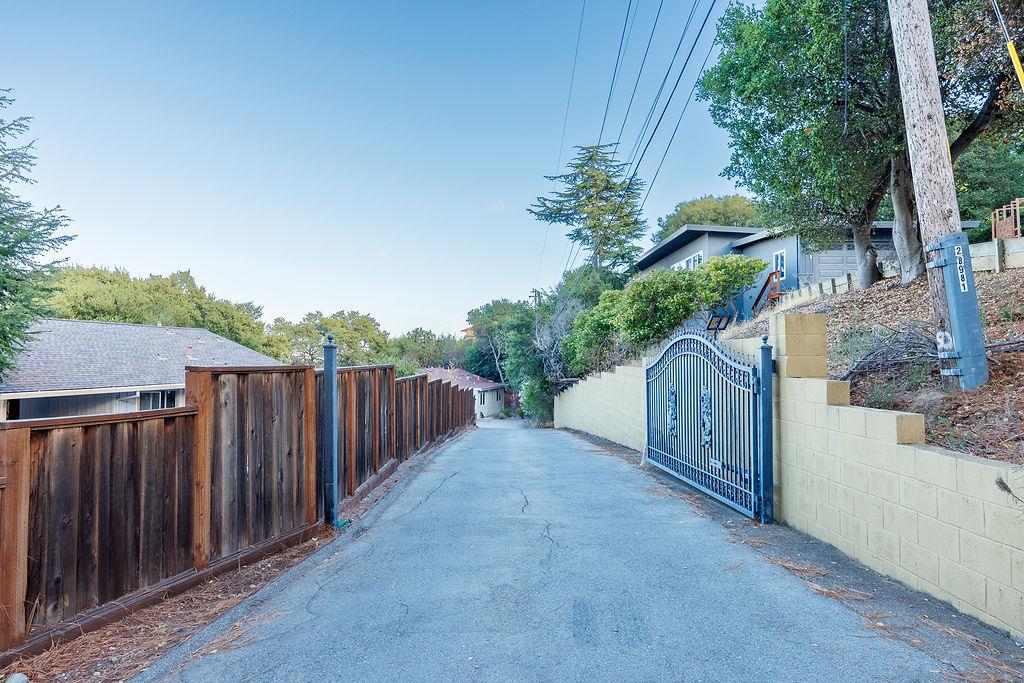
Paved driveway leading to a metal gate and blue house, bordered by a wooden fence and retaining wall.
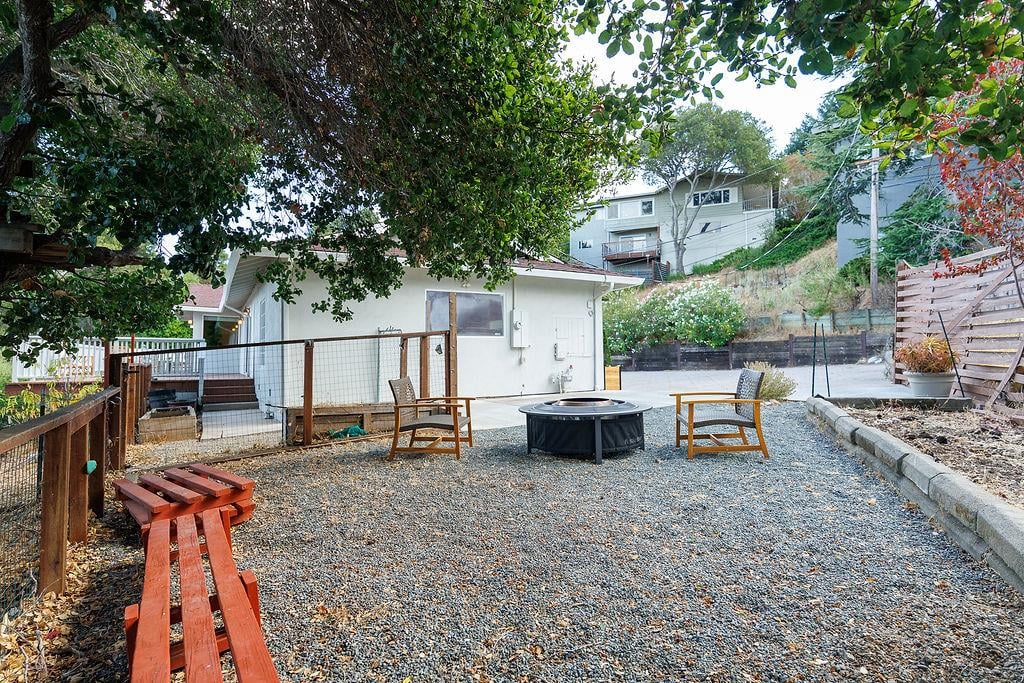
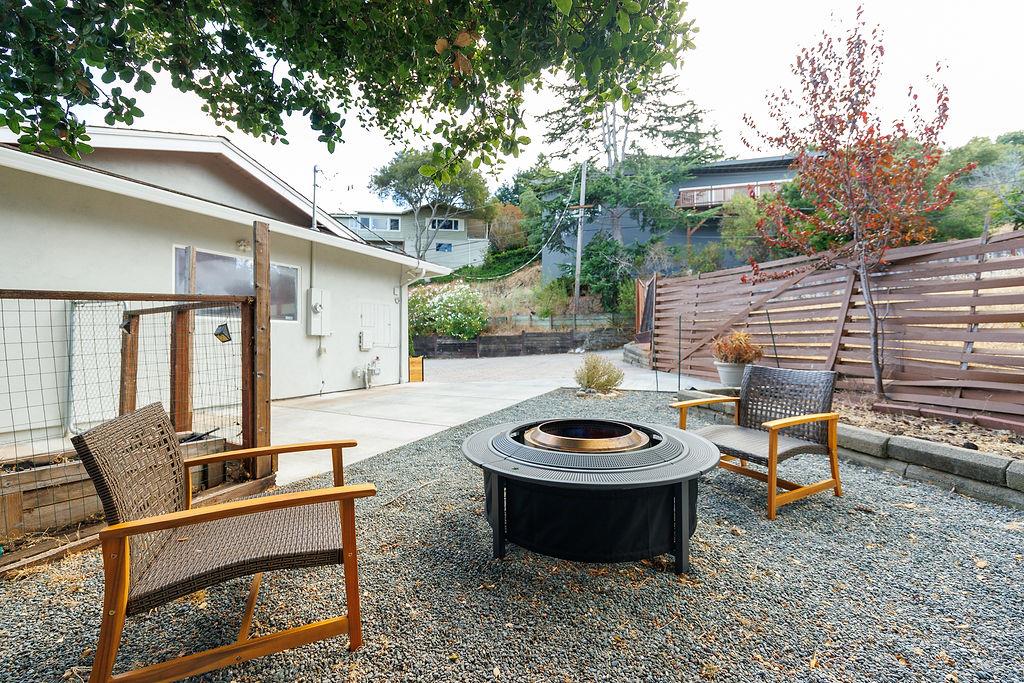
Gravel backyard patio with a round fire pit, two chairs, and mature trees.
Gravel backyard patio with a round fire pit, two chairs, and a slatted wood fence.
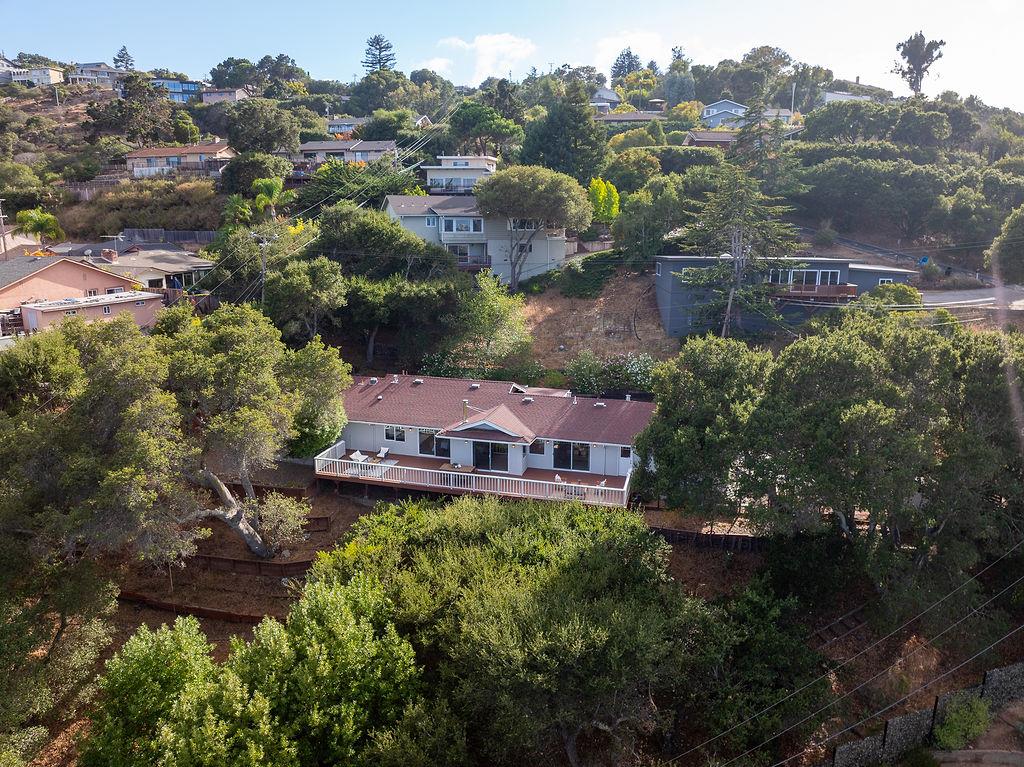
Single-story home with a long deck on a wooded hillside, viewed from above.
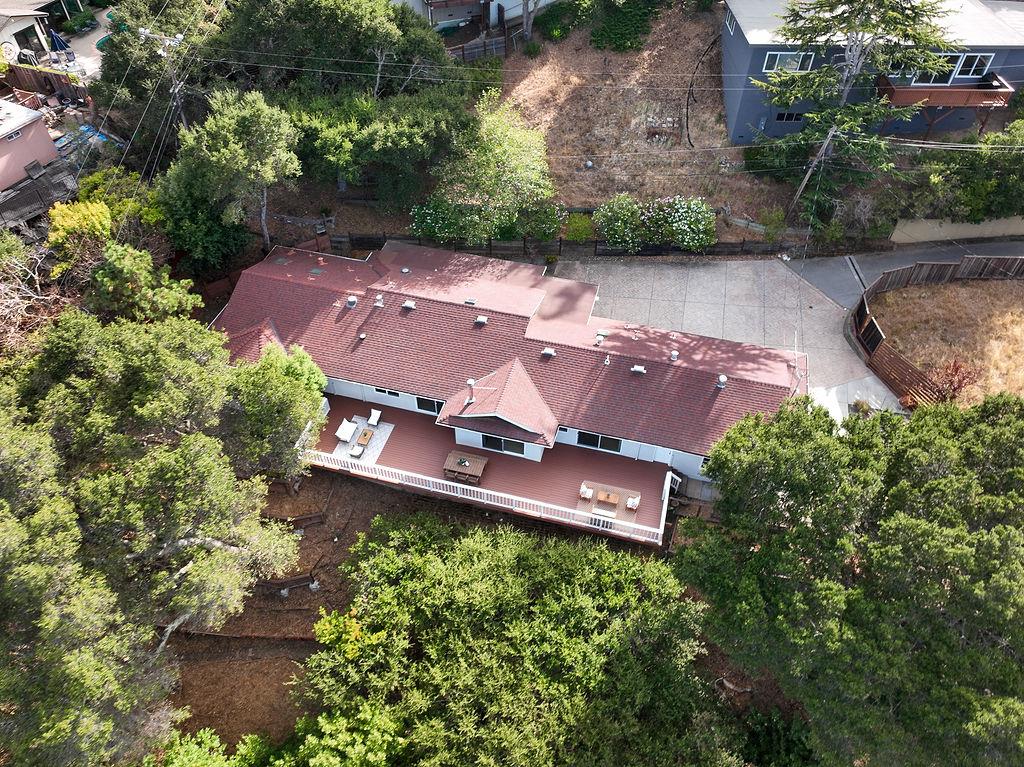
Aerial view of a home with a broad red roof, expansive deck, paved patio, and surrounding trees.
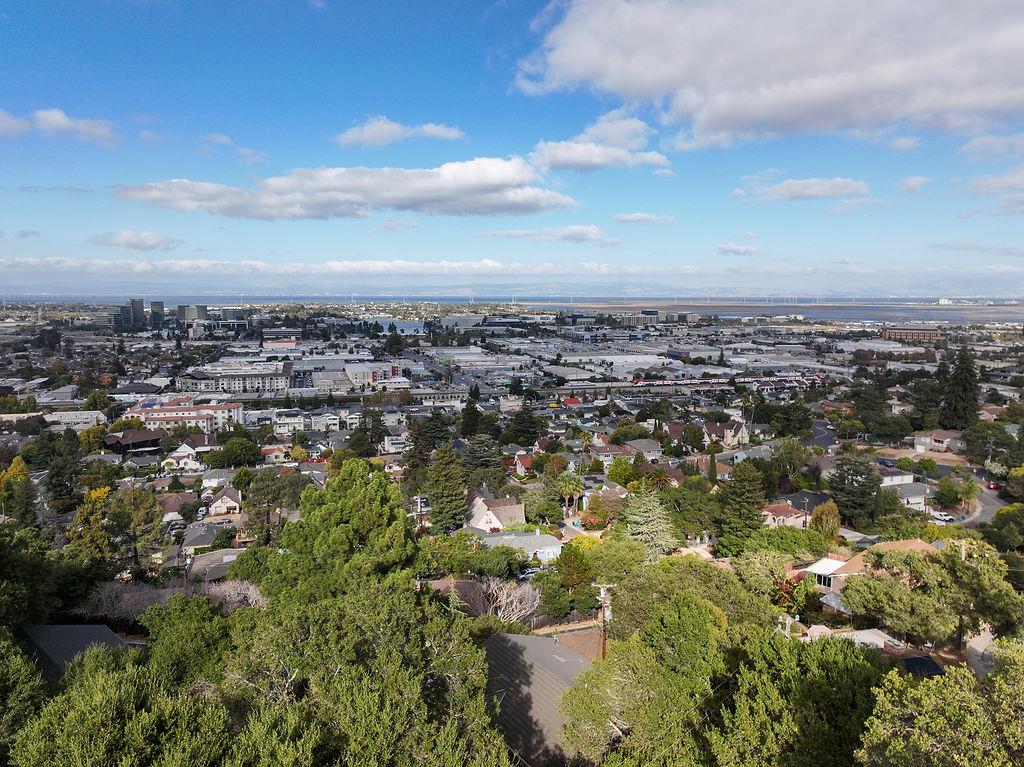
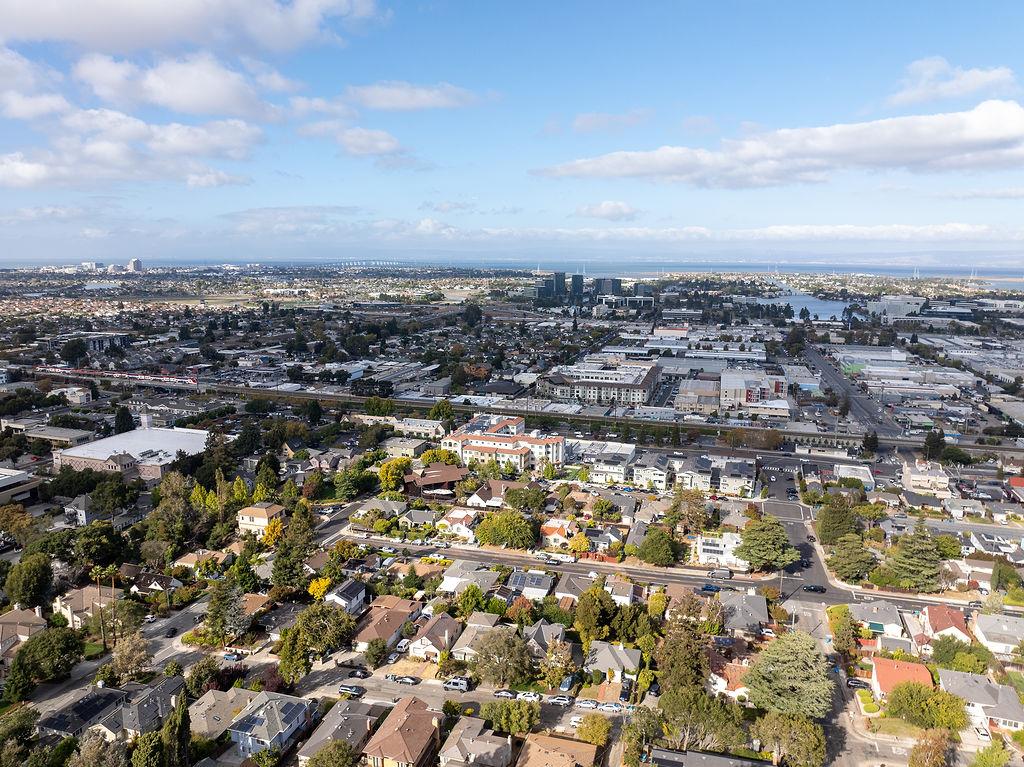
Aerial view over leafy residential neighborhoods toward the city and bay.
Aerial view of a residential neighborhood, distant city buildings, and water on the horizon.
SEE ALL PHOTOS
Single-story home with a three-car garage and broad stamped-concrete driveway.
Living room with a white sofa, green chairs, wood-burning stove, and sliding doors to a deck.
Staged living room with teal accent chairs, pale wood floors, and a paneled double front door.
Staged living room with a black wood stove, white sofa, green armchairs, and woven coffee table.
Staged living room with a white sofa, green chairs, and a round woven coffee table.
Open-plan dining room and kitchen with pale wood floors and sliding doors to a deck.
Open dining room with white kitchen, pale wood floors, and sliding glass doors to a deck.
Dining room with a dark table and chairs, opening onto a deck with a distant water view.
Open-plan dining and living room with a wood table, sliding doors, and a distant water view.
Open-plan dining room with a large wood table, black chairs, and a bright kitchen beside the living area.
Open-plan living room with green armchairs, woven coffee table, and dining area beyond.
Open-plan living and dining room with pale wood floors, green seating, a stove, and balcony doors.
Bright white kitchen with stainless steel appliances, mosaic tile backsplash, and island seating.
Bright white kitchen with a large island, two bar stools, stainless steel appliances, and a gray tile backsplash.
Bright kitchen with white shaker cabinets, a stainless-steel range, gray tile backsplash, and wood flooring.
Bright white kitchen with a mosaic tile backsplash, stainless steel range, and window above the sink.
Bright white kitchen with a large island, stainless-steel range, and adjoining dining area opening to a balcony.
Bright kitchen with white cabinets, stainless steel appliances, and a gray mosaic tile backsplash.
Staged bedroom with two twin beds, white bedding, and a large window.
Furnished bedroom with two beds, colorful pillows, a wood cabinet, and a window overlooking greenery.
Bedroom with two twin beds, white bedding, colorful pillows, and animal-themed wall art.
Bedroom with two white-covered beds, giraffe artwork, and a potted palm by the window.
Bedroom with a cream cabinet, giraffe artwork, and tall potted palm.
Bathroom with a tiled walk-in shower, bathtub, and wood-front vanity with a white sink.
Staged bedroom with a king bed, sliding glass door to a deck, and wide window overlooking trees.
Staged bedroom with a king-size bed and sliding doors opening onto a deck.
Staged living room with a cream armchair, white sofa, pale rugs, and built-in shelves.
Living room with a cream armchair beside a large window and leafy greenery outside.
Walk-in closet with wraparound shelves and hanging rails, pale flooring, and a ceiling light.
Bathroom with twin wood vanities, dark-framed mirrors, mosaic backsplash, and colorful wall art.
Bathroom with a marble-tiled shower and doorway to a walk-in closet with built-in shelves.
Home office with a white desk, striped rug, and large windows overlooking greenery.
Staged home office with a light wood desk, white chairs, and a window overlooking greenery.
Staged home office with a white-and-wood desk, upholstered chair, striped rug, and framed artwork.
Staged bedroom with a king-size bed, abstract wall art, and lounge chairs beside large windows.
Staged bedroom with a king bed, abstract wall art, and gray bench at the foot of the bed.
Staged primary bedroom with a centered bed, abstract wall art, and large windows.
Bright bedroom with a white bed, sitting area, and broad windows overlooking trees.
Living room with white chairs and a gray sofa beside large windows overlooking trees.
Bathroom with a long white double-sink vanity, large mirrors, and an open doorway to a walk-in closet.
Bathroom with a built-in soaking tub beneath a wide window and an open doorway to a walk-in closet.
Bathroom with a built-in soaking tub, beige stone tile, and a long white double vanity.
Walk-in shower with beige stone tile, chrome fixtures, and a shelf across the back wall.
Walk-in closet with built-in white drawers and shelves, a hanging robe, and light wood flooring.
Bright hallway with pale wood floors and large brown-and-white abstract wall art.
Laundry room with front-loading washer and dryer, wood cabinets, and an adjoining bathroom.
Furnished deck overlooking a distant city, with wooden lounge chairs and a white railing.
Furnished deck with seating overlooks leafy treetops and distant buildings.
Furnished deck overlooking greenery and a distant city, with a white railing and outdoor seating.
Furnished wooden deck with seating and dining area beside the house, bordered by white railings and mature trees.
Furnished deck with an outdoor dining table, sliding glass doors, and mature trees beyond the railing.
Furnished redwood deck with dining table, white railing, mature trees, and distant views.
Furnished deck with white railing, outdoor seating, and mature trees beyond.
Furnished deck with wicker seating and a distant view beyond the railing.
Furnished deck with a lounge seating area, dining table, and white railing overlooking greenery.
Furnished wood deck with woven lounge chairs, a low table, and an outdoor dining set beside the house.
Furnished raised deck with a wooden dining set, white railings, and leafy trees.
Home behind a long wooden fence, viewed from its sloping driveway entrance beside a large pine tree.
Paved driveway leading to a metal gate and blue house, bordered by a wooden fence and retaining wall.
Gravel backyard patio with a round fire pit, two chairs, and mature trees.
Gravel backyard patio with a round fire pit, two chairs, and a slatted wood fence.
Single-story home with a long deck on a wooded hillside, viewed from above.
Aerial view of a home with a broad red roof, expansive deck, paved patio, and surrounding trees.
Aerial view over leafy residential neighborhoods toward the city and bay.
Aerial view of a residential neighborhood, distant city buildings, and water on the horizon.
Pending

1239 Talbryn Drive

1239 Talbryn Drive, Belmont, CA 94002

$2,995,000

Discover single-level living with expansive hillside views in this private Belmont retreat. Set on an approximately 26,390-square-foot private flag lot, this exceptional 4-bedroom, 3.5-bath residence offers two ensuite retreats, generous living spaces, and dramatic views from much of the home. Walls of windows fill the open-concept living and dining areas with natural light, while the kitchen features quartz countertops, stainless steel appliances, updated cabinetry, and a large breakfast bar. An expansive view deck creates seamless indoor-outdoor living and a spectacular setting for dining and entertaining. The spacious primary suite features bay windows, a custom walk-in closet, private entrance, and spa-inspired bath with soaking tub and separate shower. Outside, a remarkably large usable rear yard offers tremendous space for entertaining, gardening, recreation, or creating your own outdoor retreat. A long private gated driveway, attached two-car garage, and abundant off-street parking enhance privacy and convenience. Ideally located near Belmont shopping, Caltrain, Highway 101, I-280, Waterdog Lake, and Peninsula amenities, this rare property combines privacy, space, views, and convenient access to San Francisco and Silicon Valley.


Listing Agent: Jim Enes | DRE# 01111260

4
beds

4
baths

2,551 Sq.Ft. LIVING AREA

0.61 Acres lot

Features & Amenities

Interior

  • total bedrooms4
  • Total bathrooms4
  • full bathrooms3
  • half bathroom1
  • Laundry room Inside
  • Flooring Hardwood
  • Fireplace Free Standing, Living Room, Wood Burning, Wood Stove
  • APPLIANCES Dishwasher, Exhaust Fan, Garbage Disposal, Refrigerator, Washer Dryer
  • other interior Features Security Gate

Area & Lot

  • Status Pending
  • Living Area2,551 Sq.Ft.
  • Total Area2,551 Sq.Ft.
  • Lot Area0.61 Acres
  • MLS® IDML82061856
  • TypeResidential
  • YEAR BUILT1959
  • NeighborhoodSan Mateo
  • School DistrictSequoiaUnionHigh

Exterior

  • STORIES1
  • Garage Space2
  • water SourcePublic
  • utilitiesPublic Utilities, Water Public
  • PoolNone
  • roofComposition, Rolled Hot Mop
  • lot featuresFlag Lot, Grade Hillside, Grade Sloped Down
  • parkingAttached Garage, Electric Car Hookup, Electric Gate, Off_Street Parking, Roomfor Oversized Vehicle
  • HEAT TYPECentral Forced Air_Gas
  • AIR CONDITIONINGNone
  • sewerPublic Sewer
  • SubstructureConcrete Perimeter

Financial

  • Sales Price$2,995,000
  • Zoning R10010
Living room with a white sofa, green chairs, wood-burning stove, and sliding doors to a deck.

Schedule a Showing

I would love to show you my beautiful property. Please select your preferred date and time below. I will be in touch shortly to confirm your appointment.

Schedule a Showing

I would love to show you my beautiful property. Please select your preferred date and time below. I will be in touch shortly to confirm your appointment.

Thank you for your interest in 1239 Talbryn Drive, Belmont, CA 94002. We are reviewing your request and will be in touch shortly!

Mortgage Calculator

Estimate your monthly mortgage payment, including the principal and interest, property taxes, and HOA. Adjust the values to generate a more accurate rate.

All estimates are provided for informational purposes only. Actual amounts may vary.
$0,000 Your Payment 20 15 65
$0,000 Your Payment

San Mateo

Explore

Work With Austin

I believe that everyone should have the opportunity to create a better tomorrow, and my mission is to provide the support needed to make that happen. Whether it's navigating the homebuying process or offering insights into real estate investments, I am dedicated to turning aspirations into reality, one home and investment at a time.

Follow Me on Instagram