Search
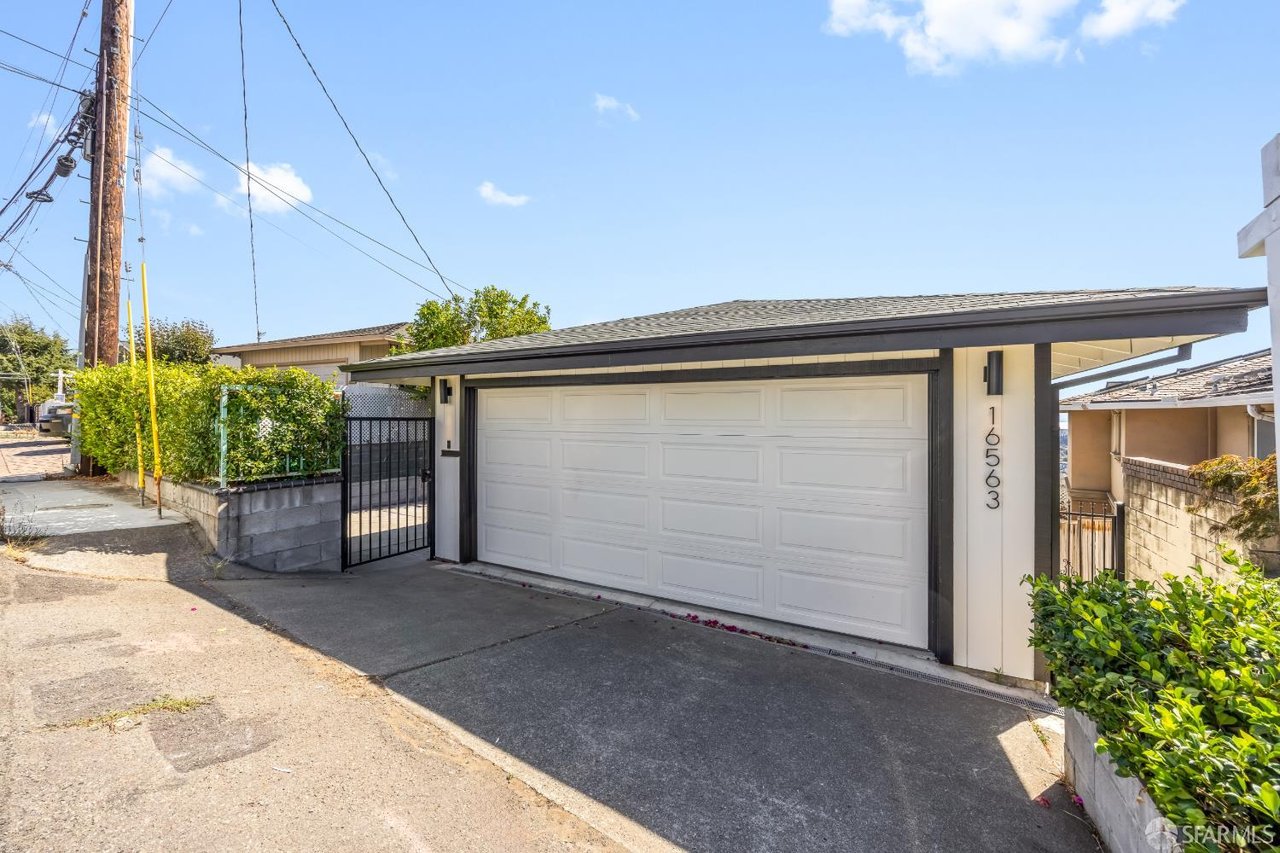
Home exterior with a wide white garage, concrete driveway, and gated walkway.
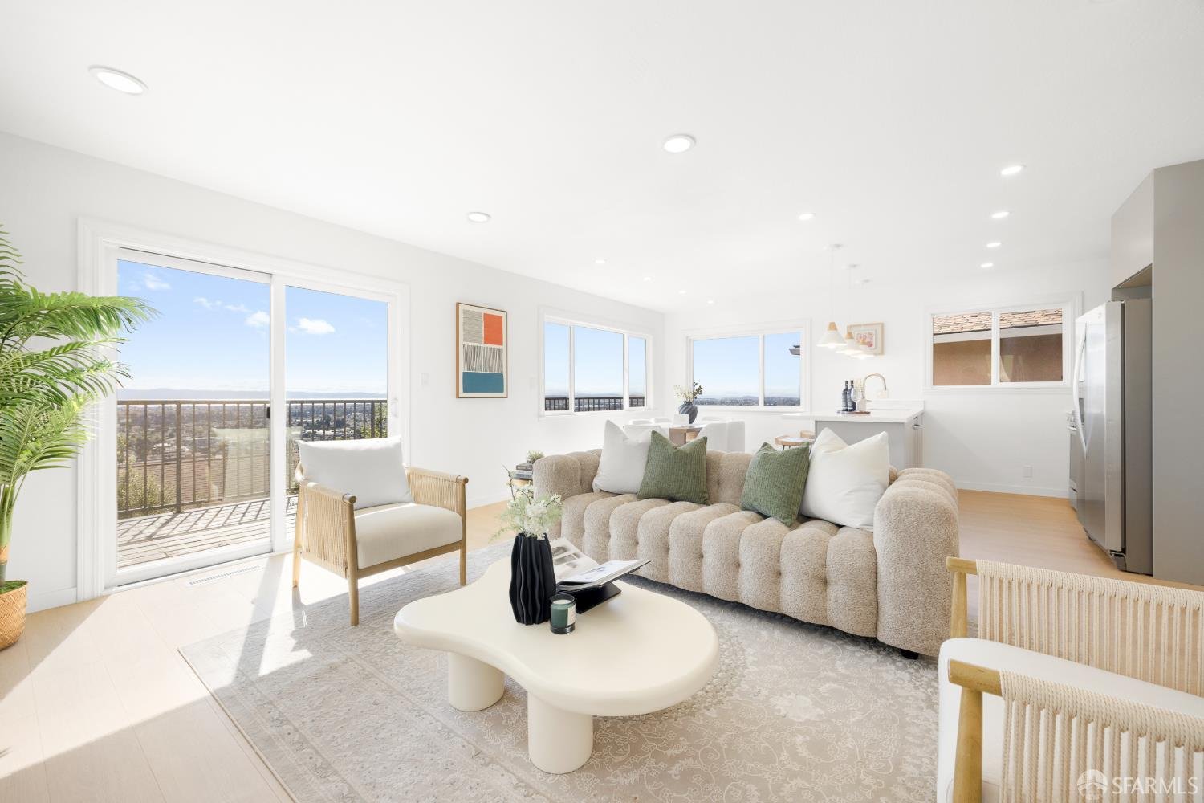
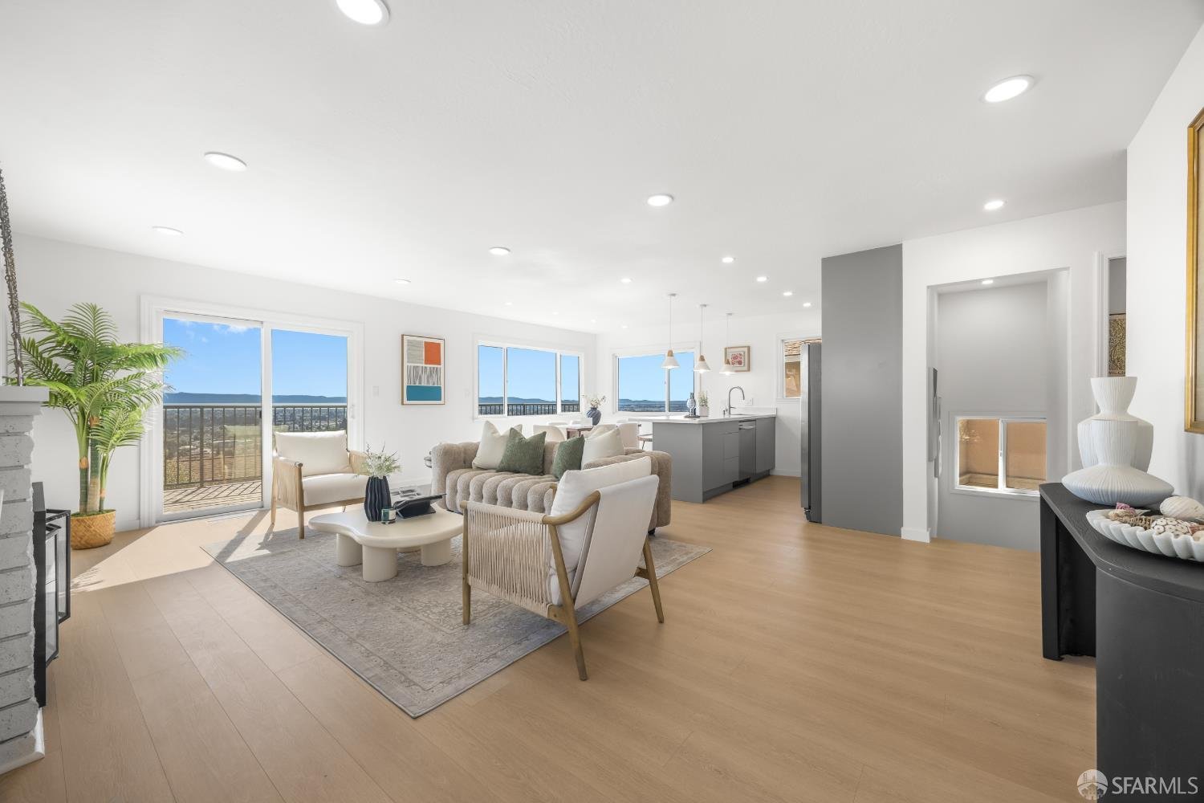
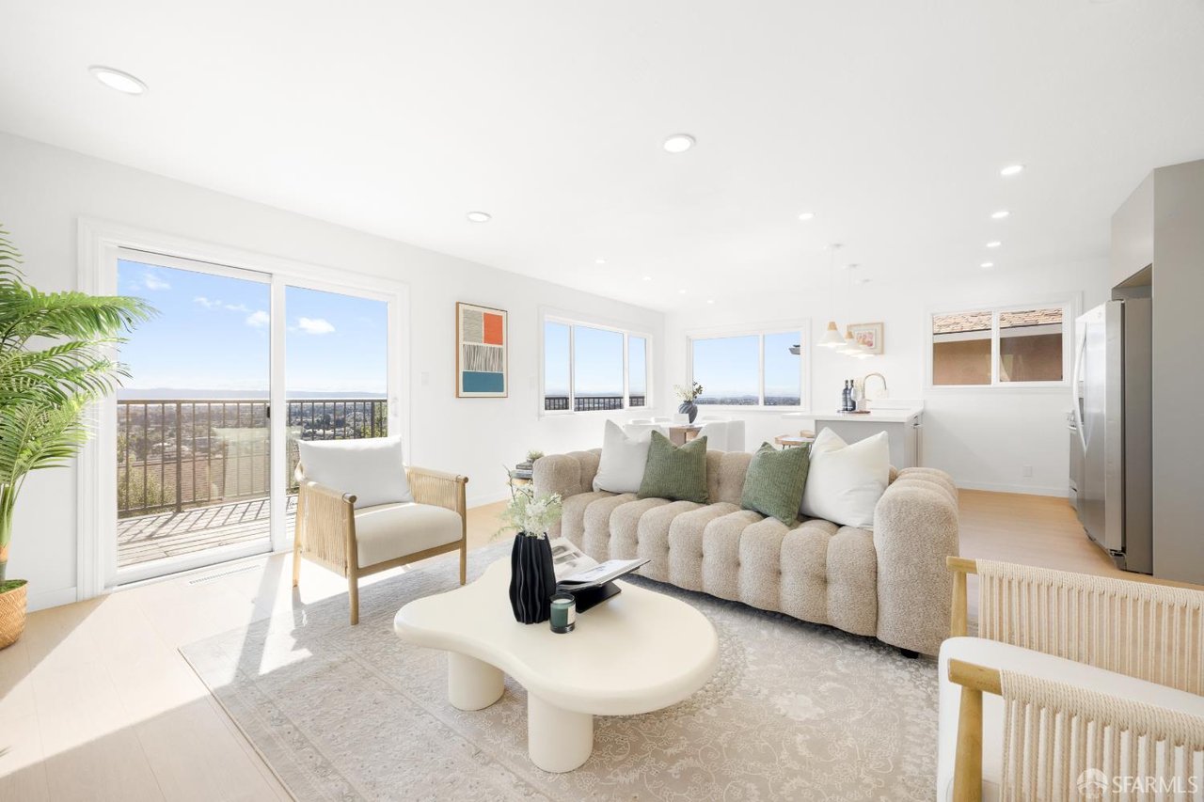
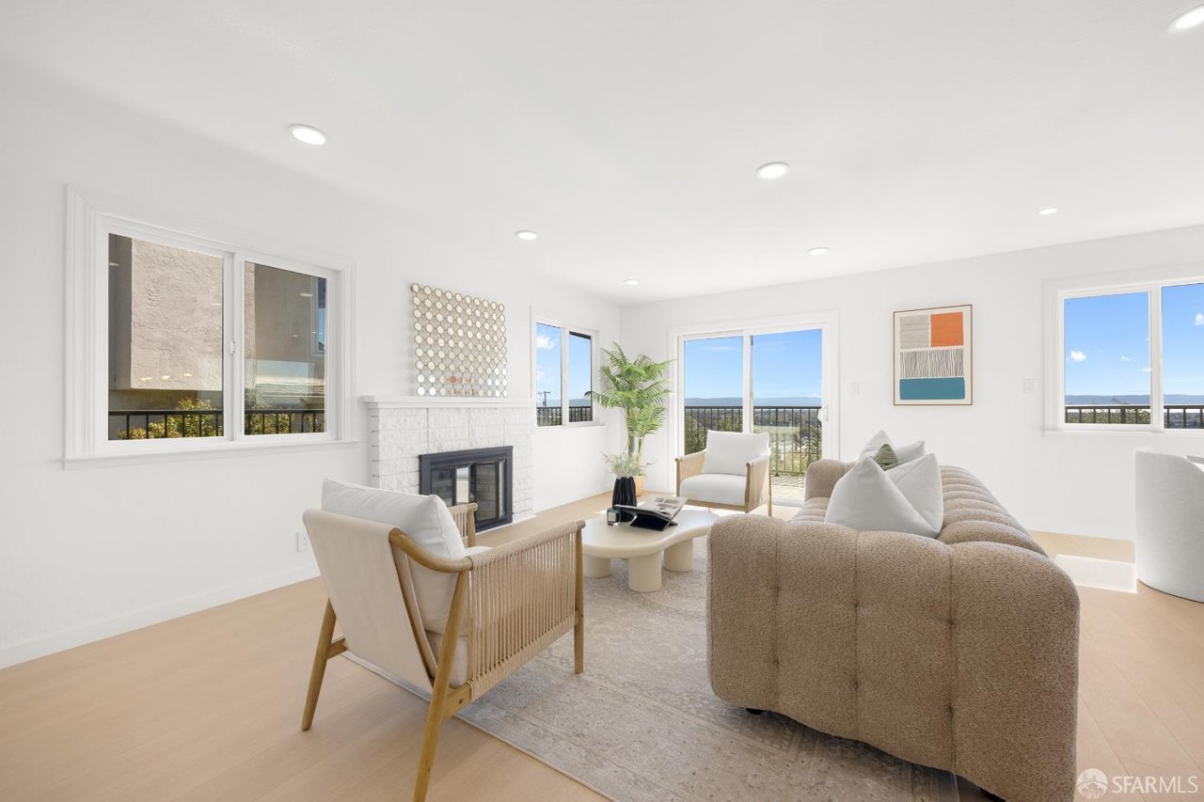
Bright living room with a tufted sofa and balcony doors overlooking distant city and hillside views.
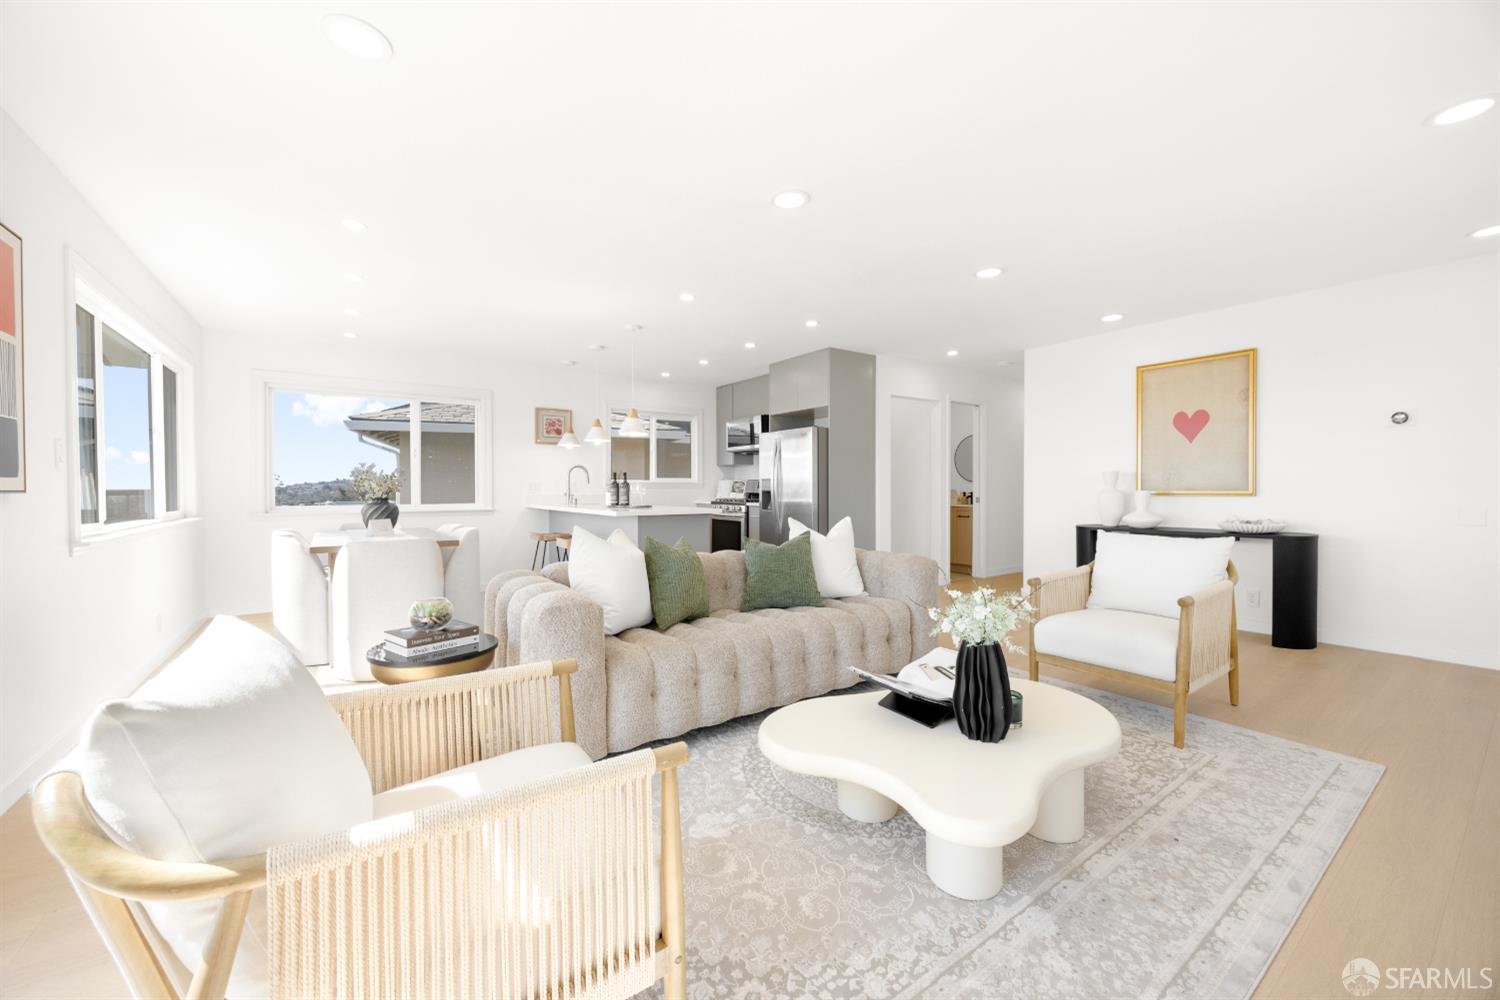
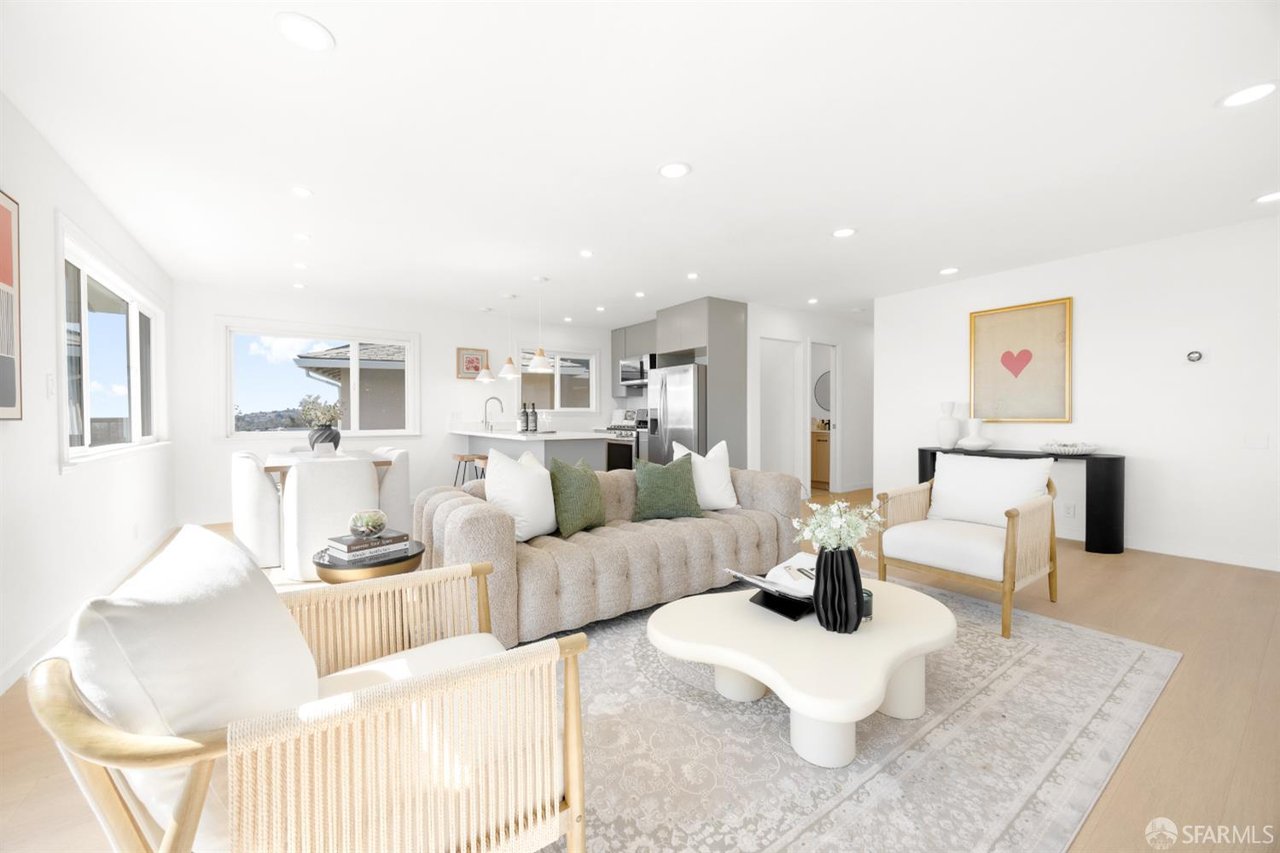
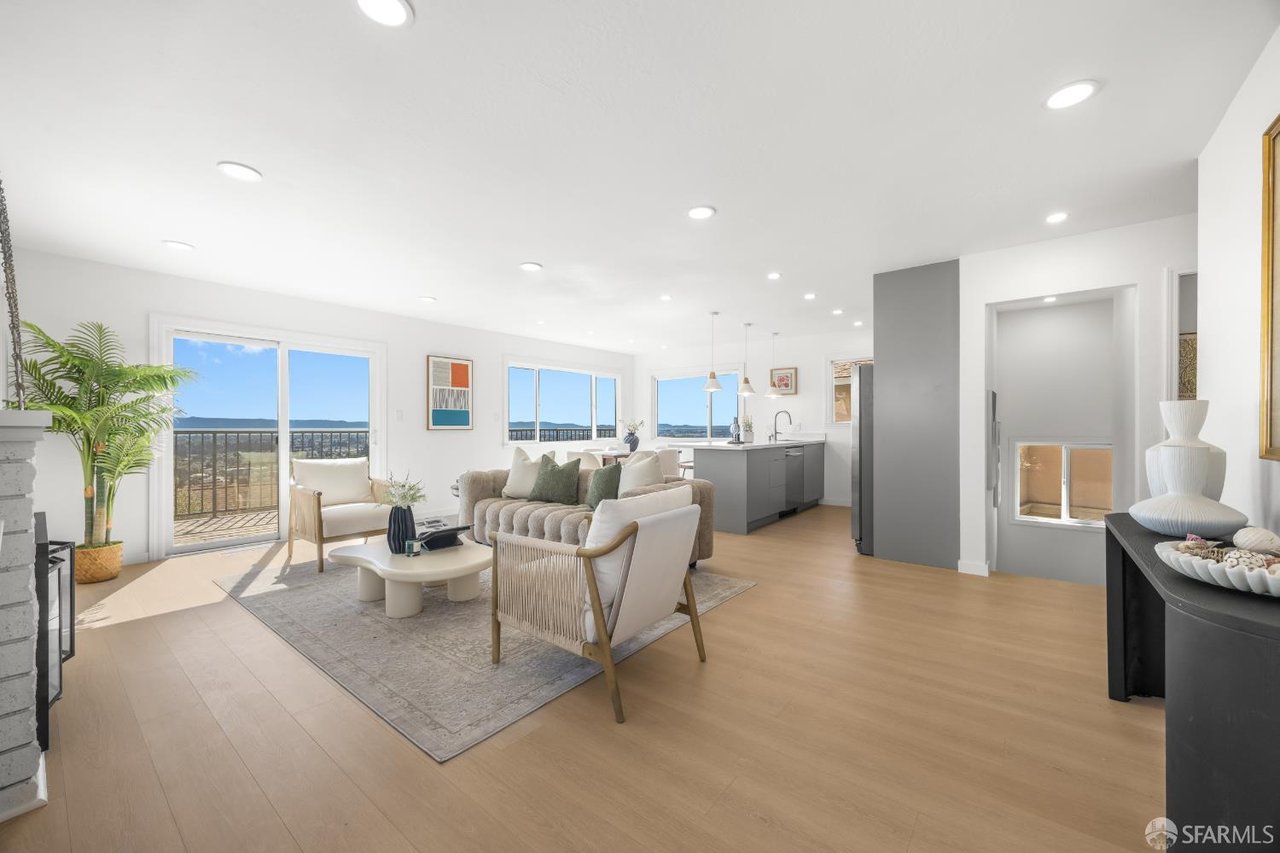
Open-plan living room with a tufted sofa, sculptural coffee table, and adjoining kitchen.
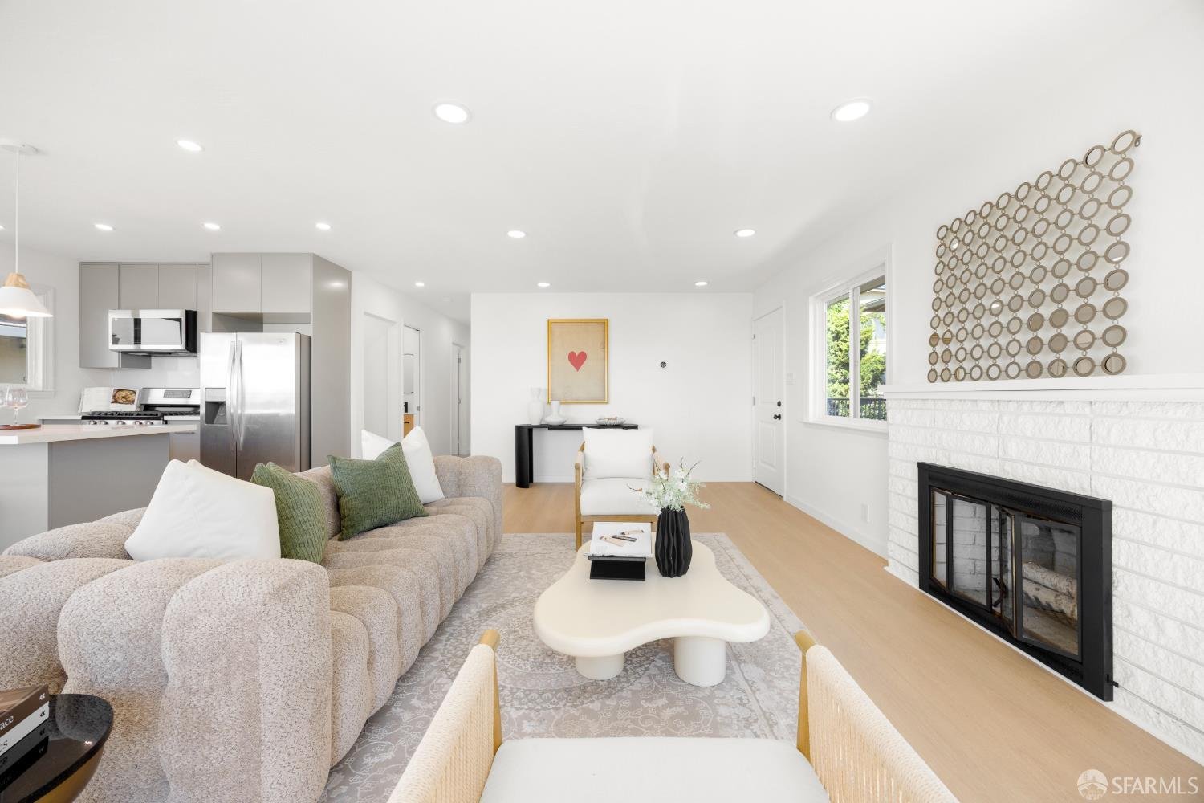
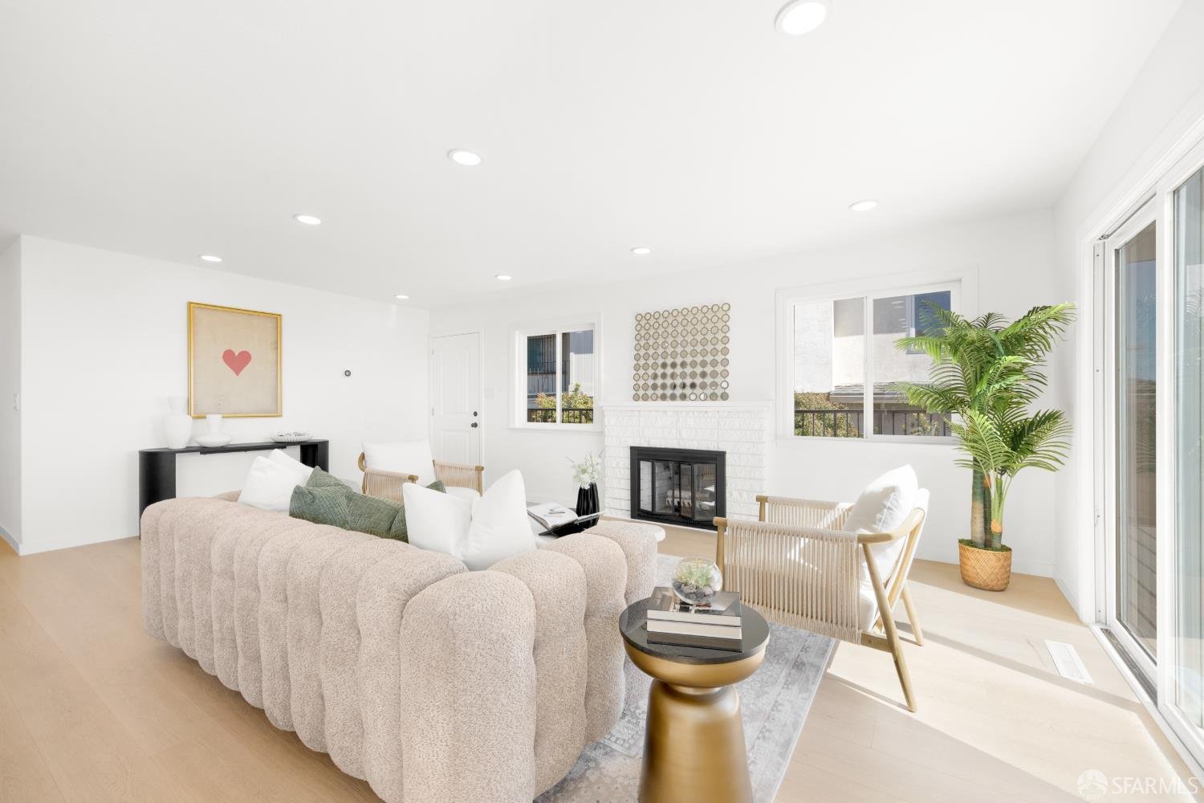
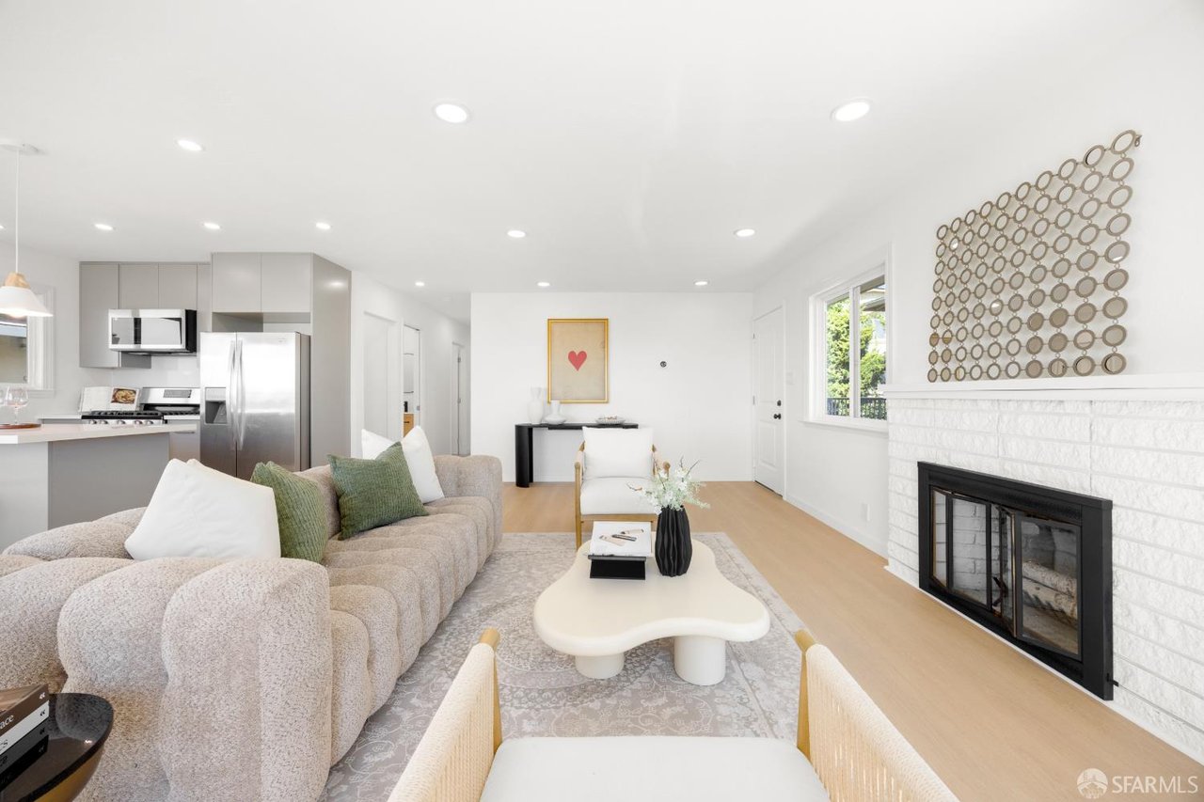
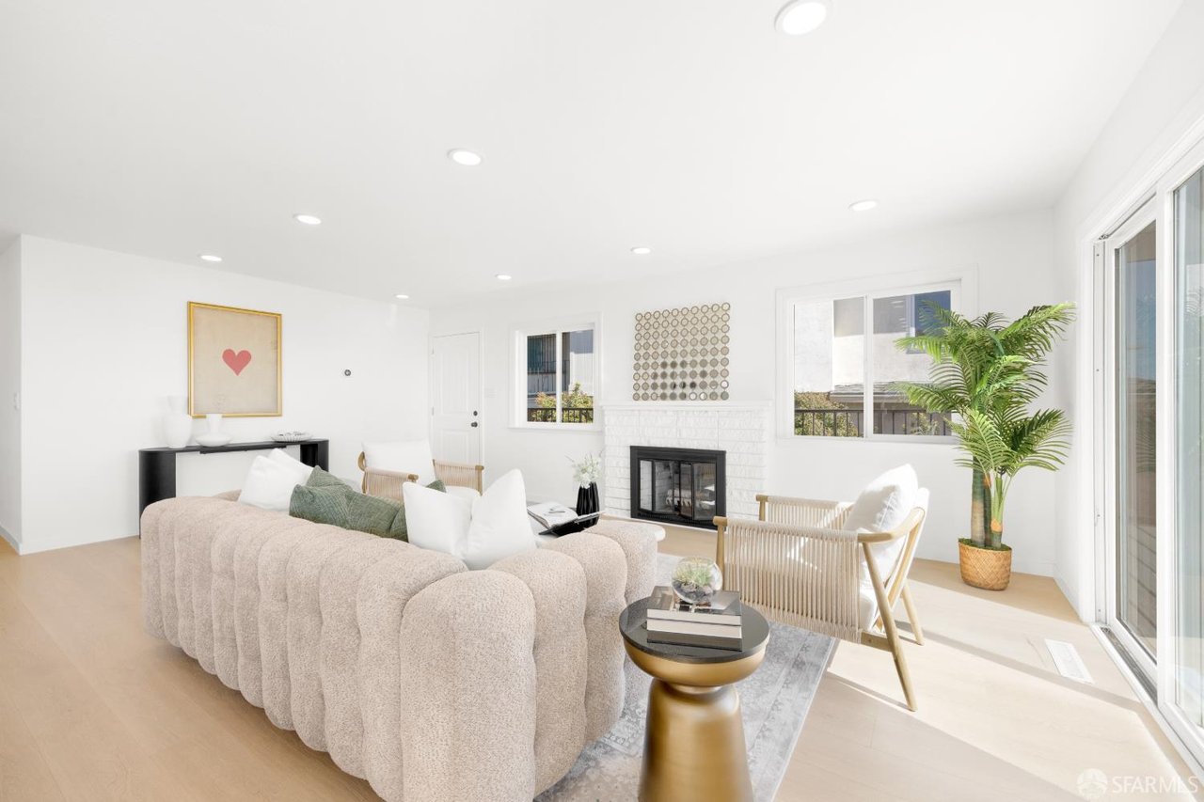
Staged living room with a beige sectional, white stone fireplace, and open kitchen.
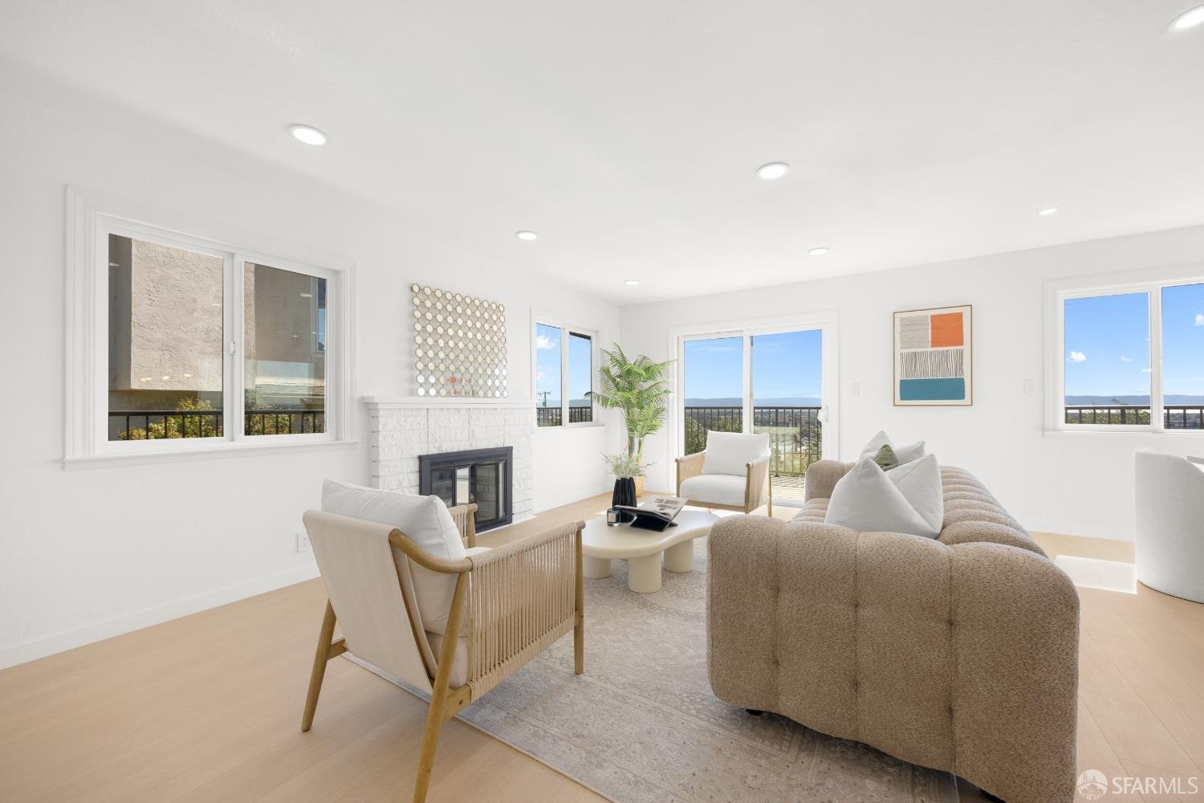
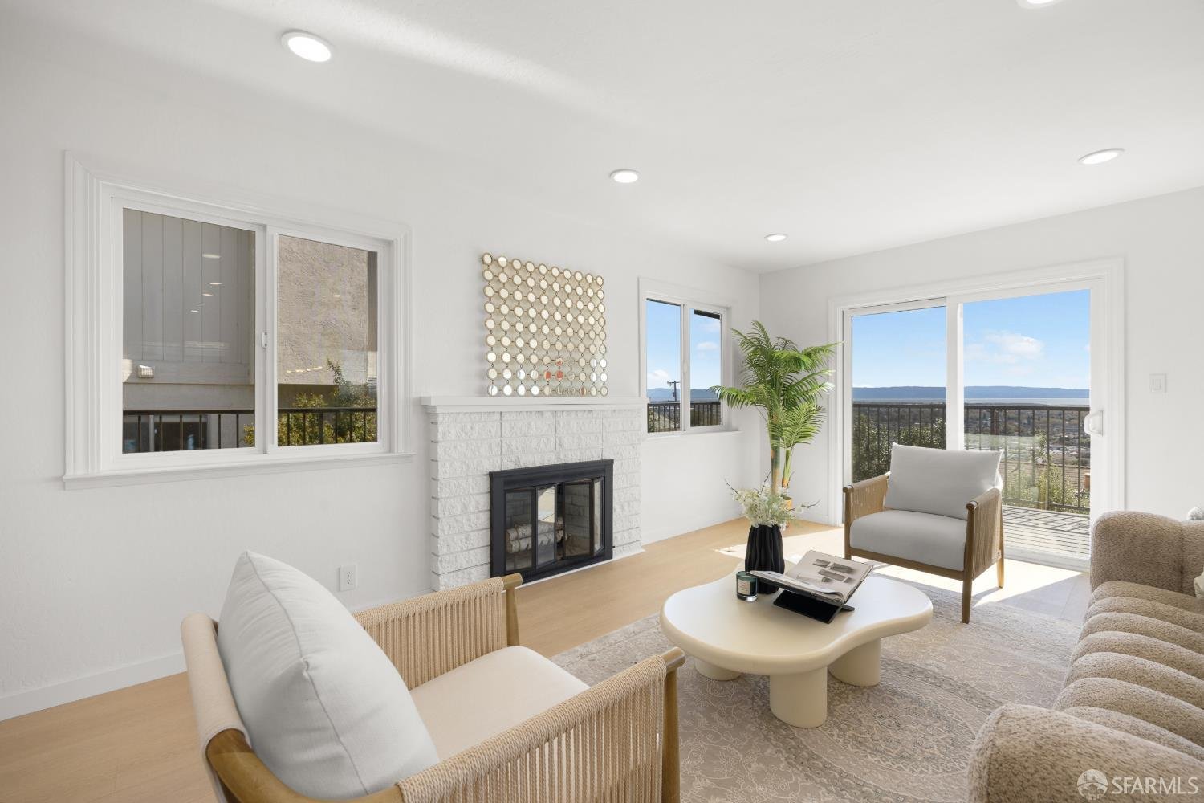
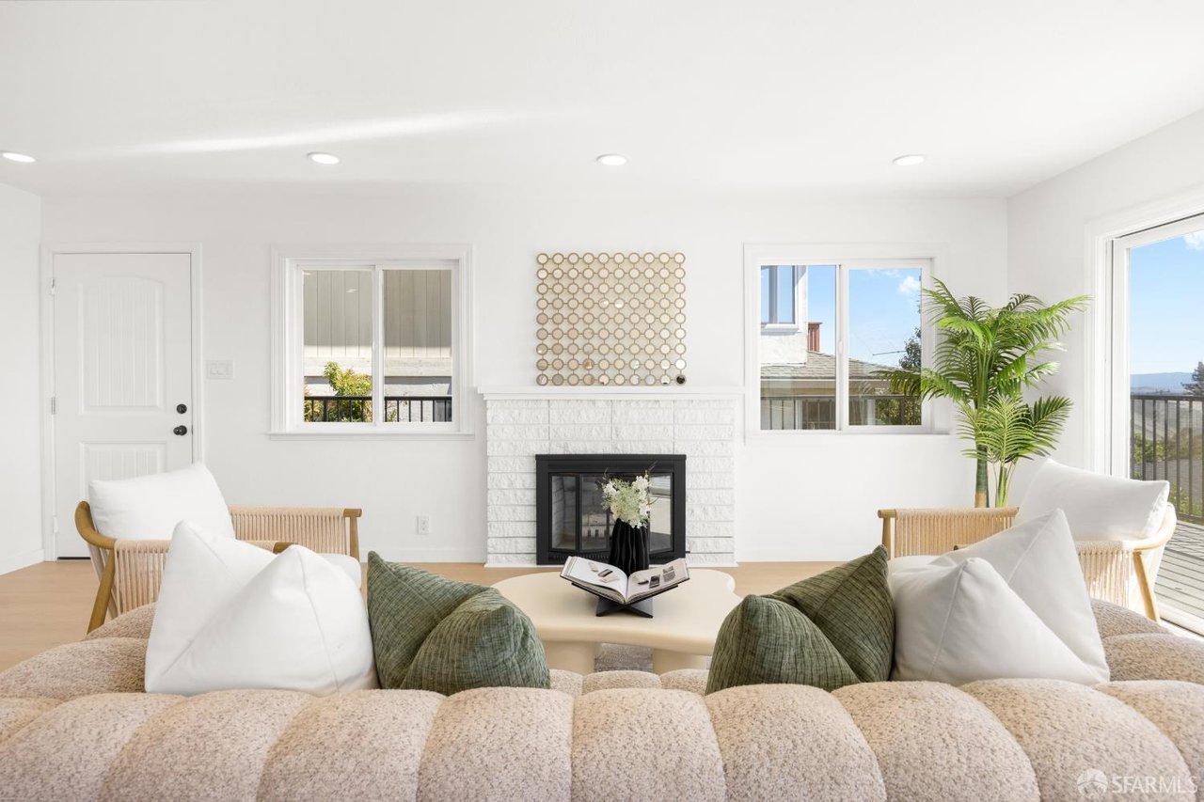
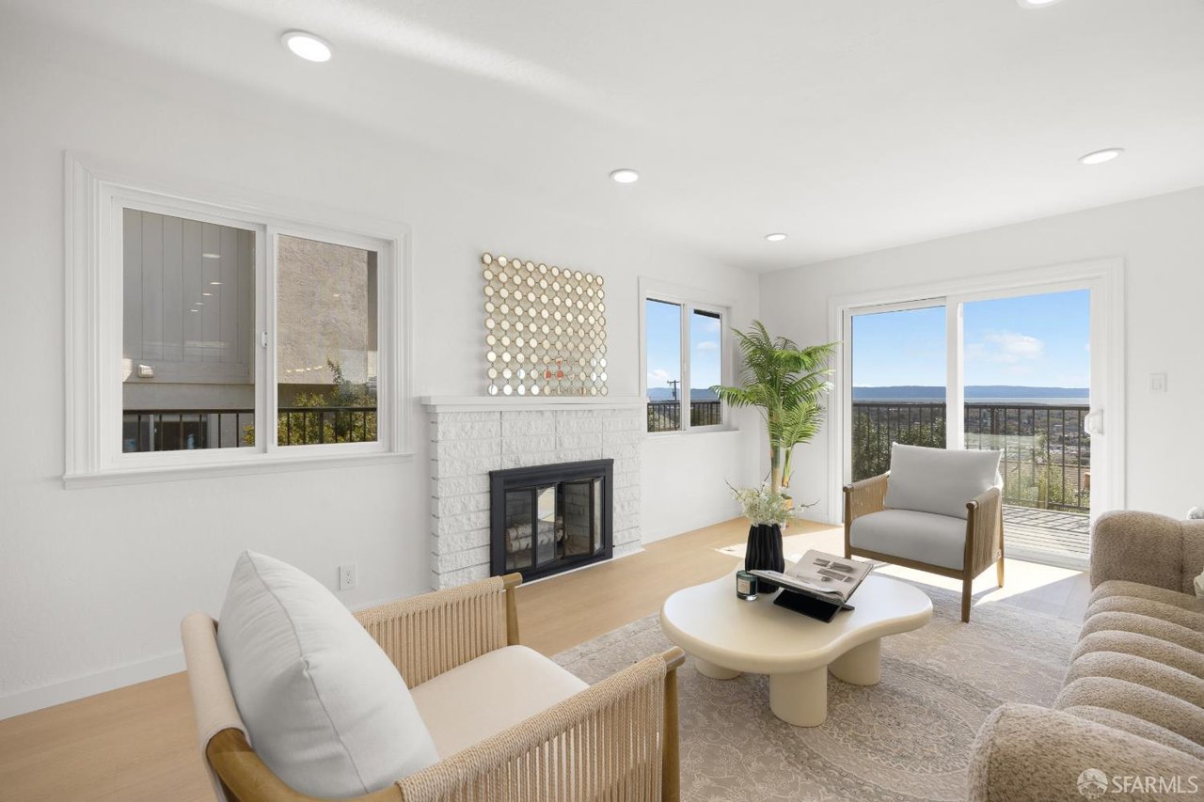
Staged living room with a white brick fireplace, neutral seating, and balcony doors overlooking distant hills.
Open-plan living room and kitchen with balcony doors and distant water views.
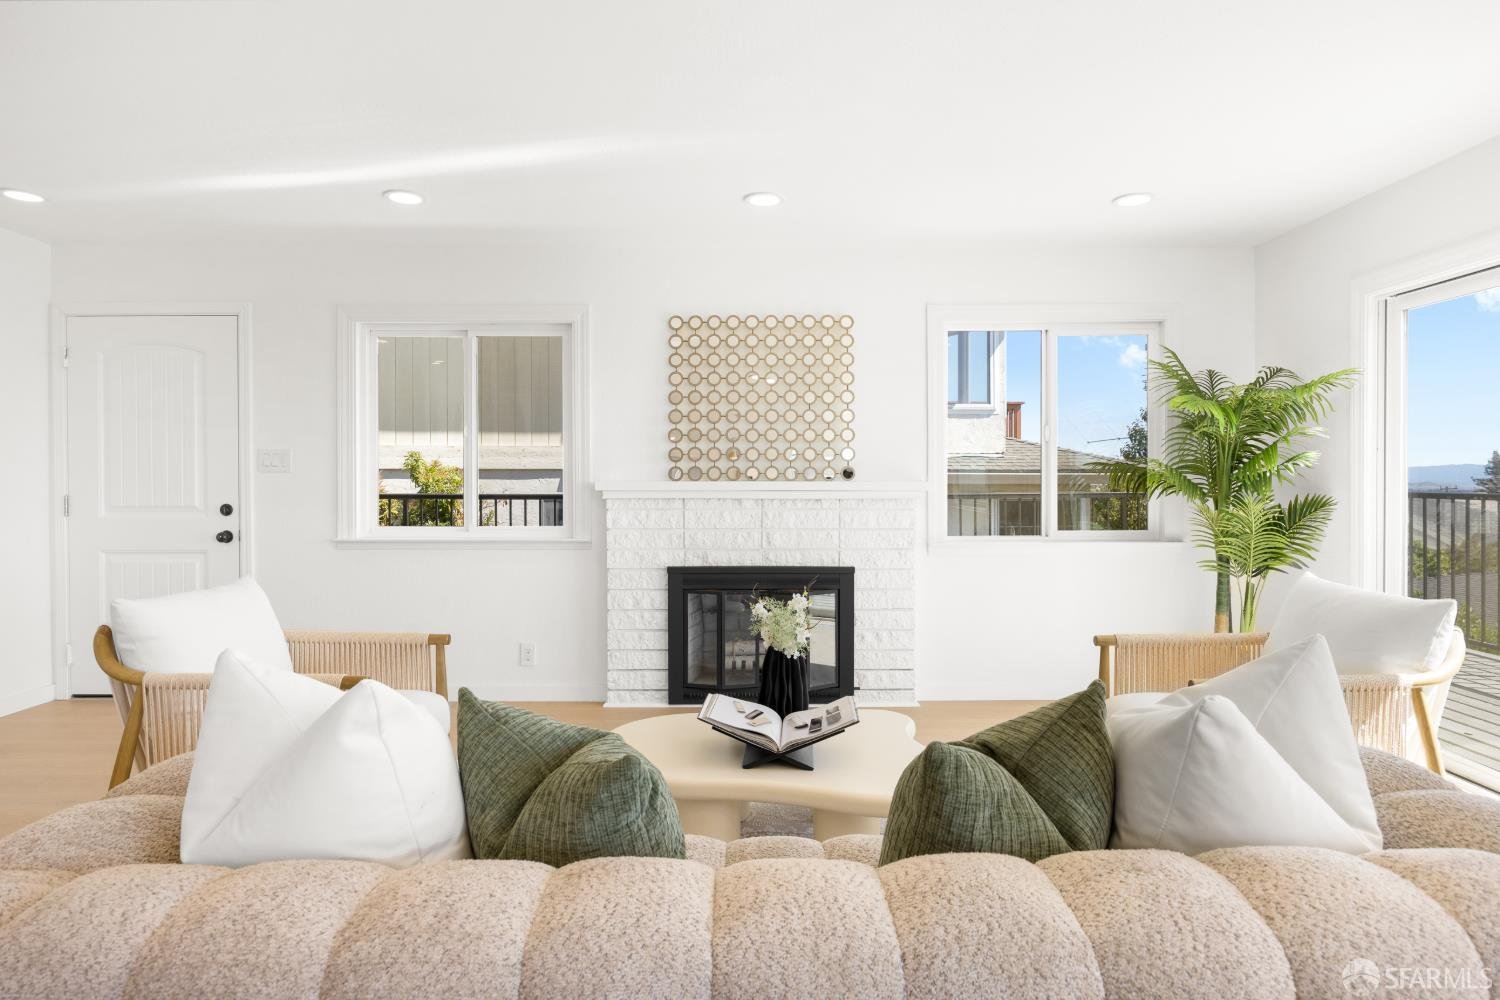
Bright living room with a cream sectional, black fireplace, and large windows.
Living room with a white brick fireplace, cream sectional, and large windows overlooking a balcony.
Staged living room with white fireplace, balcony doors, and distant hillside views.
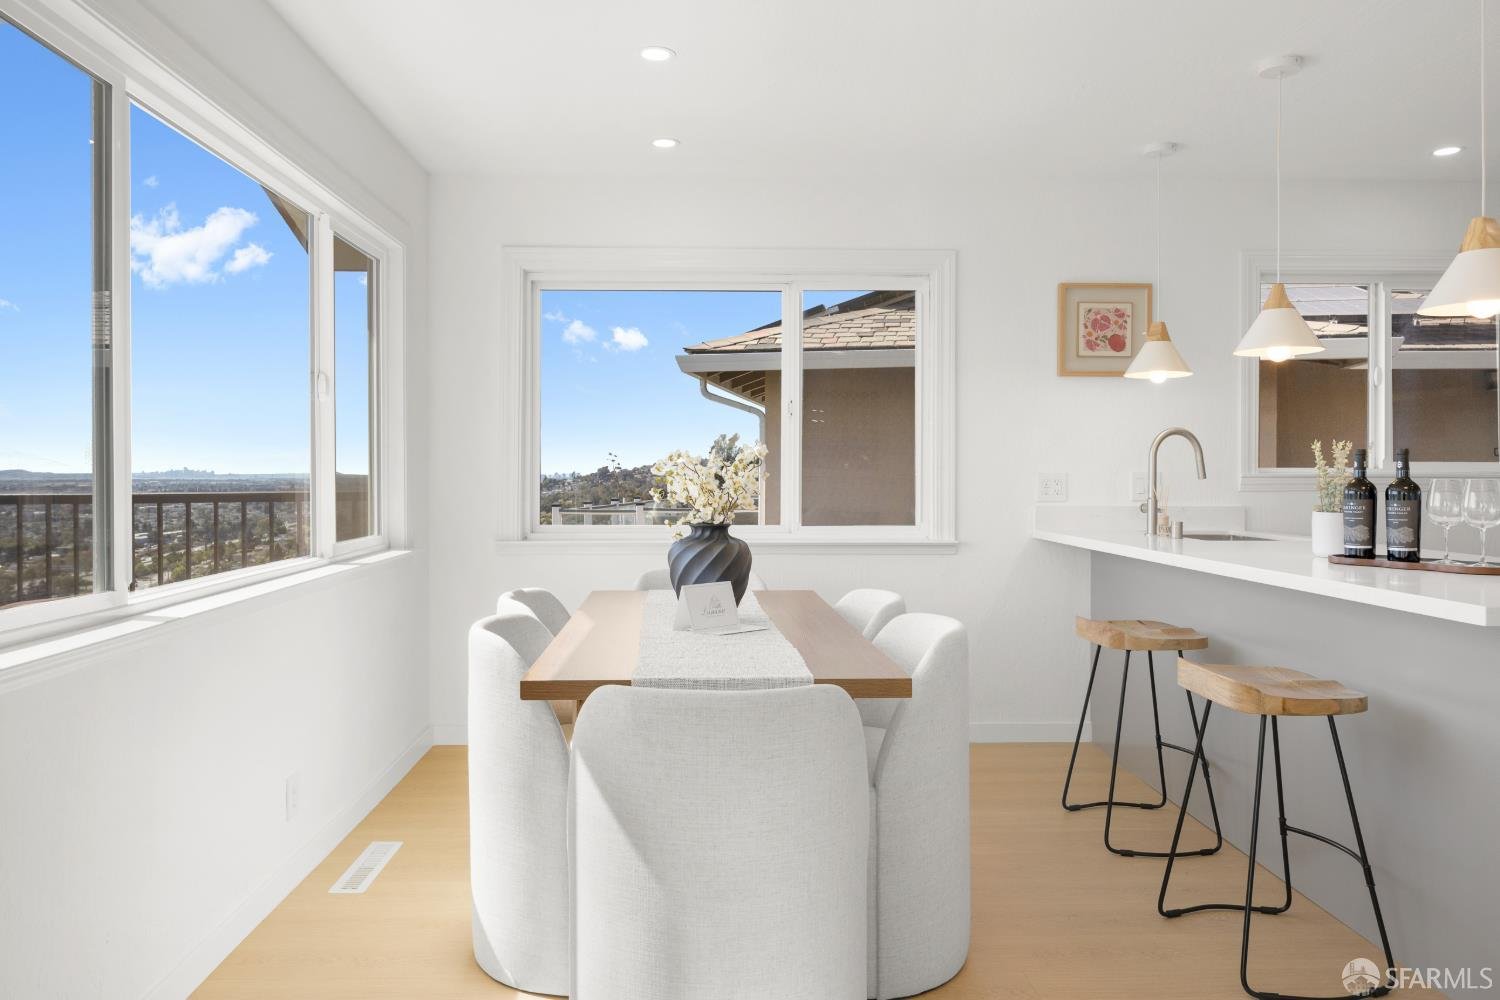
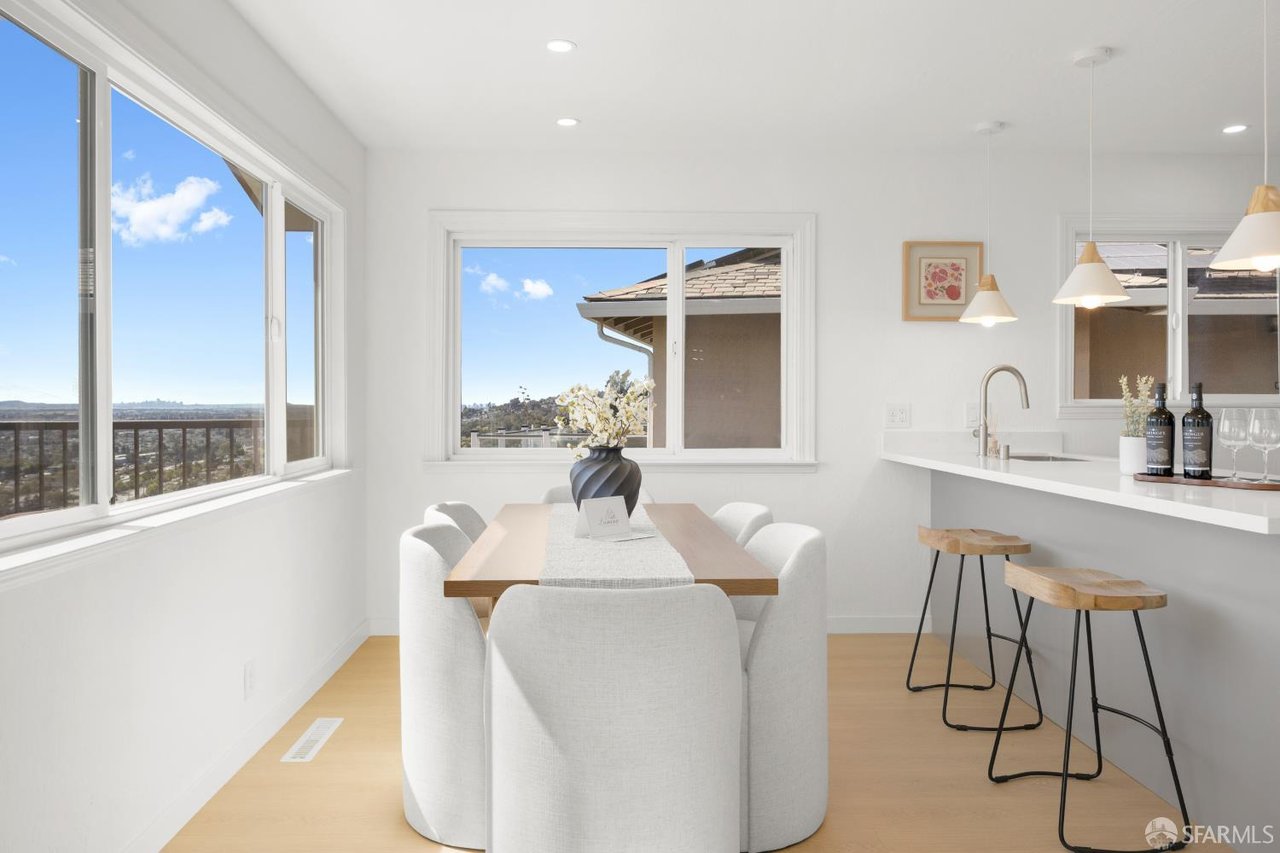
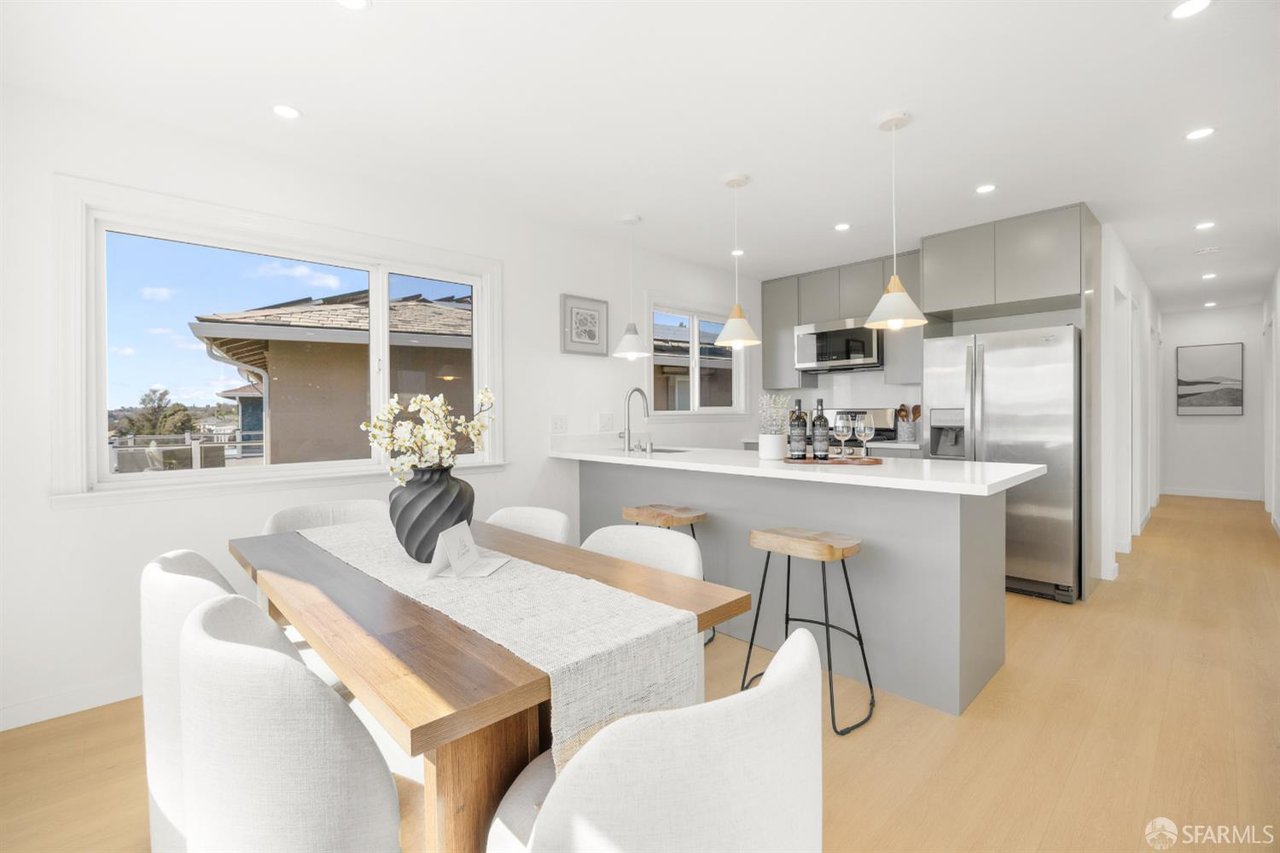
Dining area with a wood table and white chairs beside large windows and a kitchen breakfast bar.
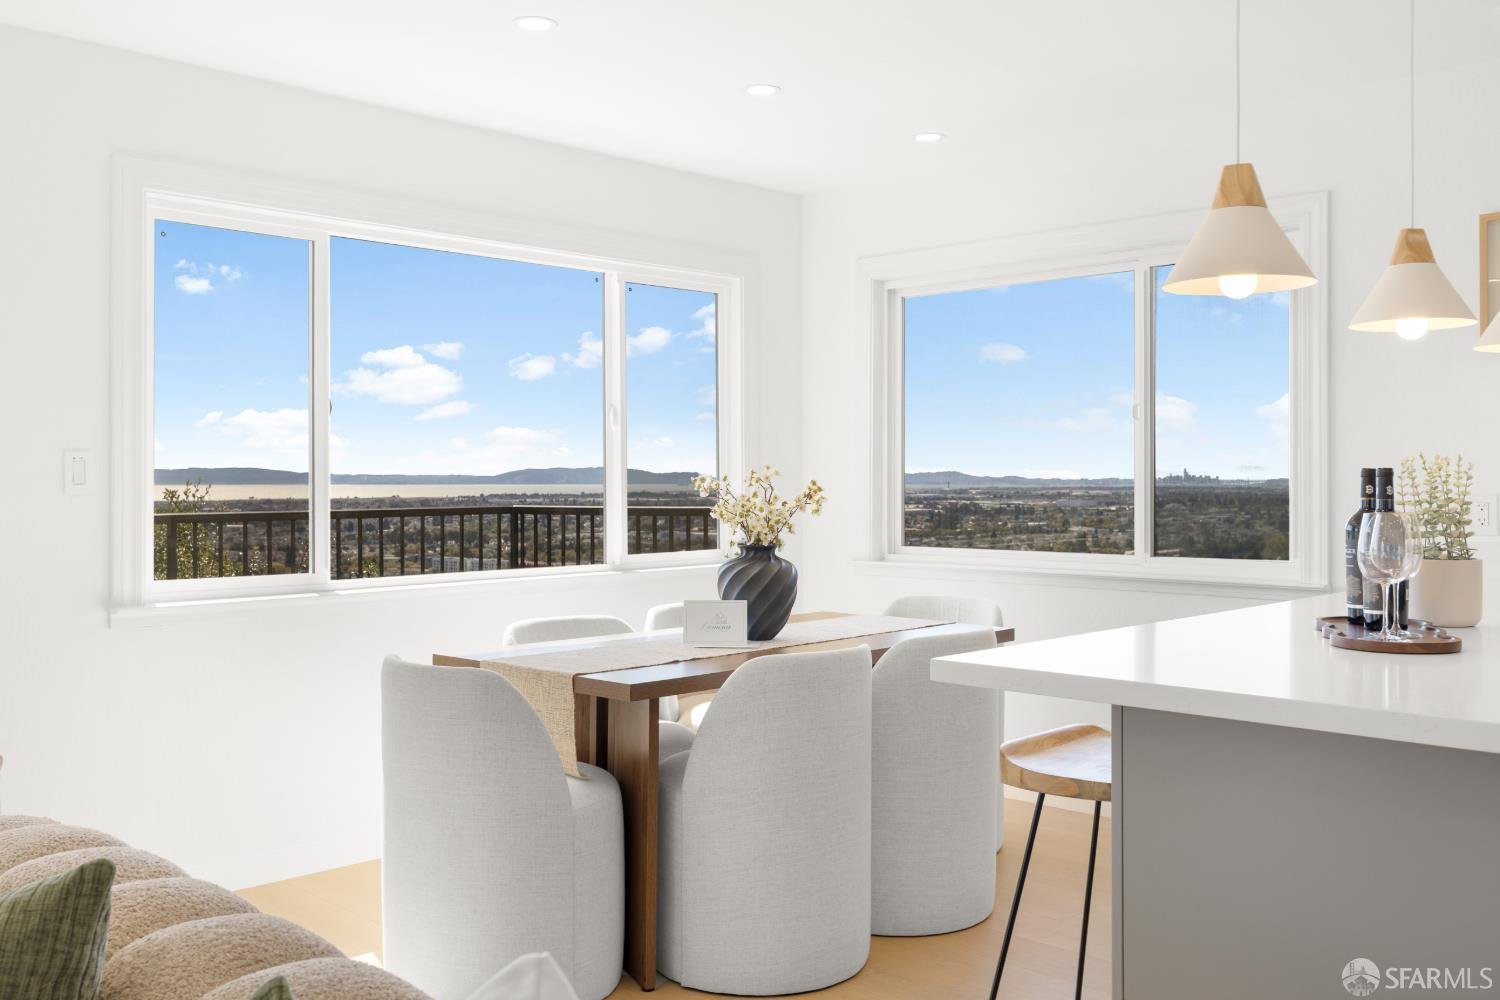
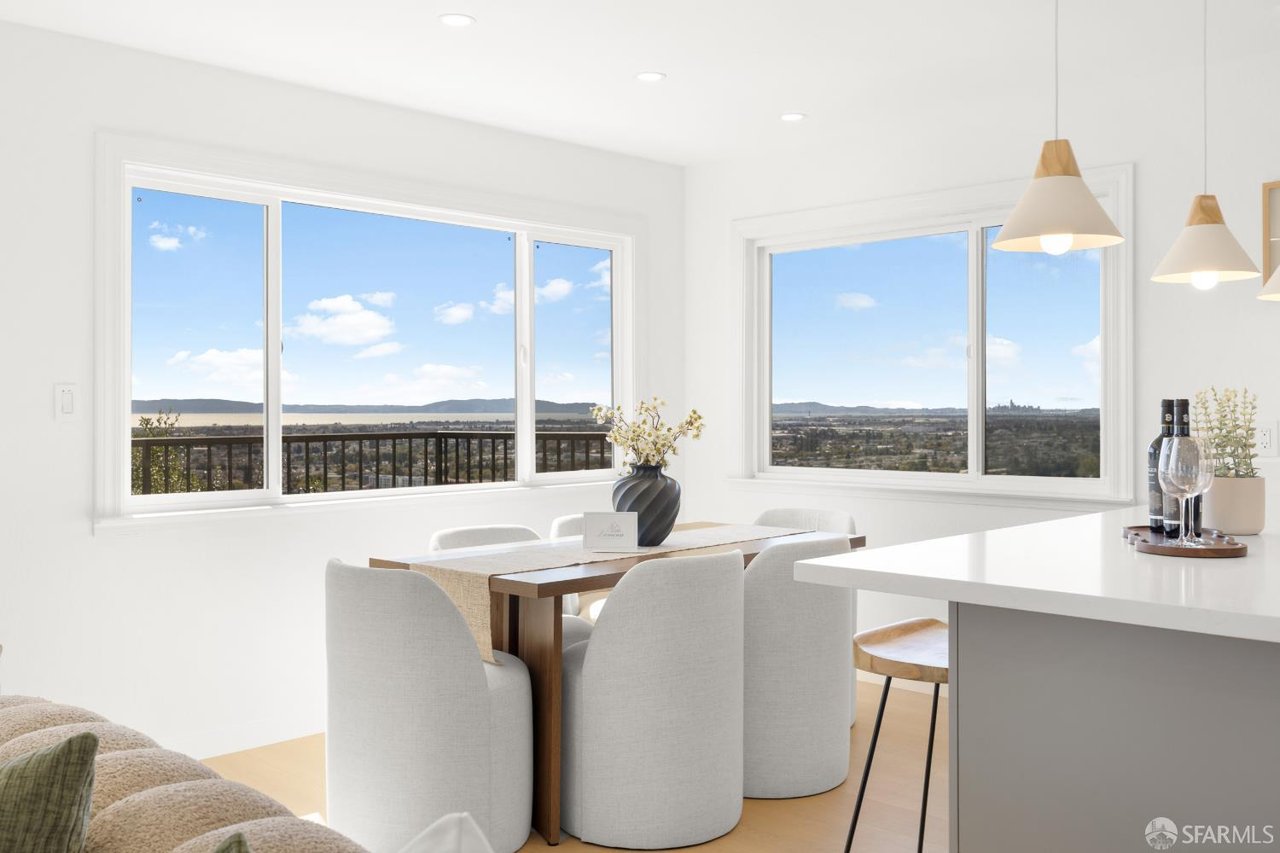
Dining area with a wood table and broad windows overlooking distant hills.
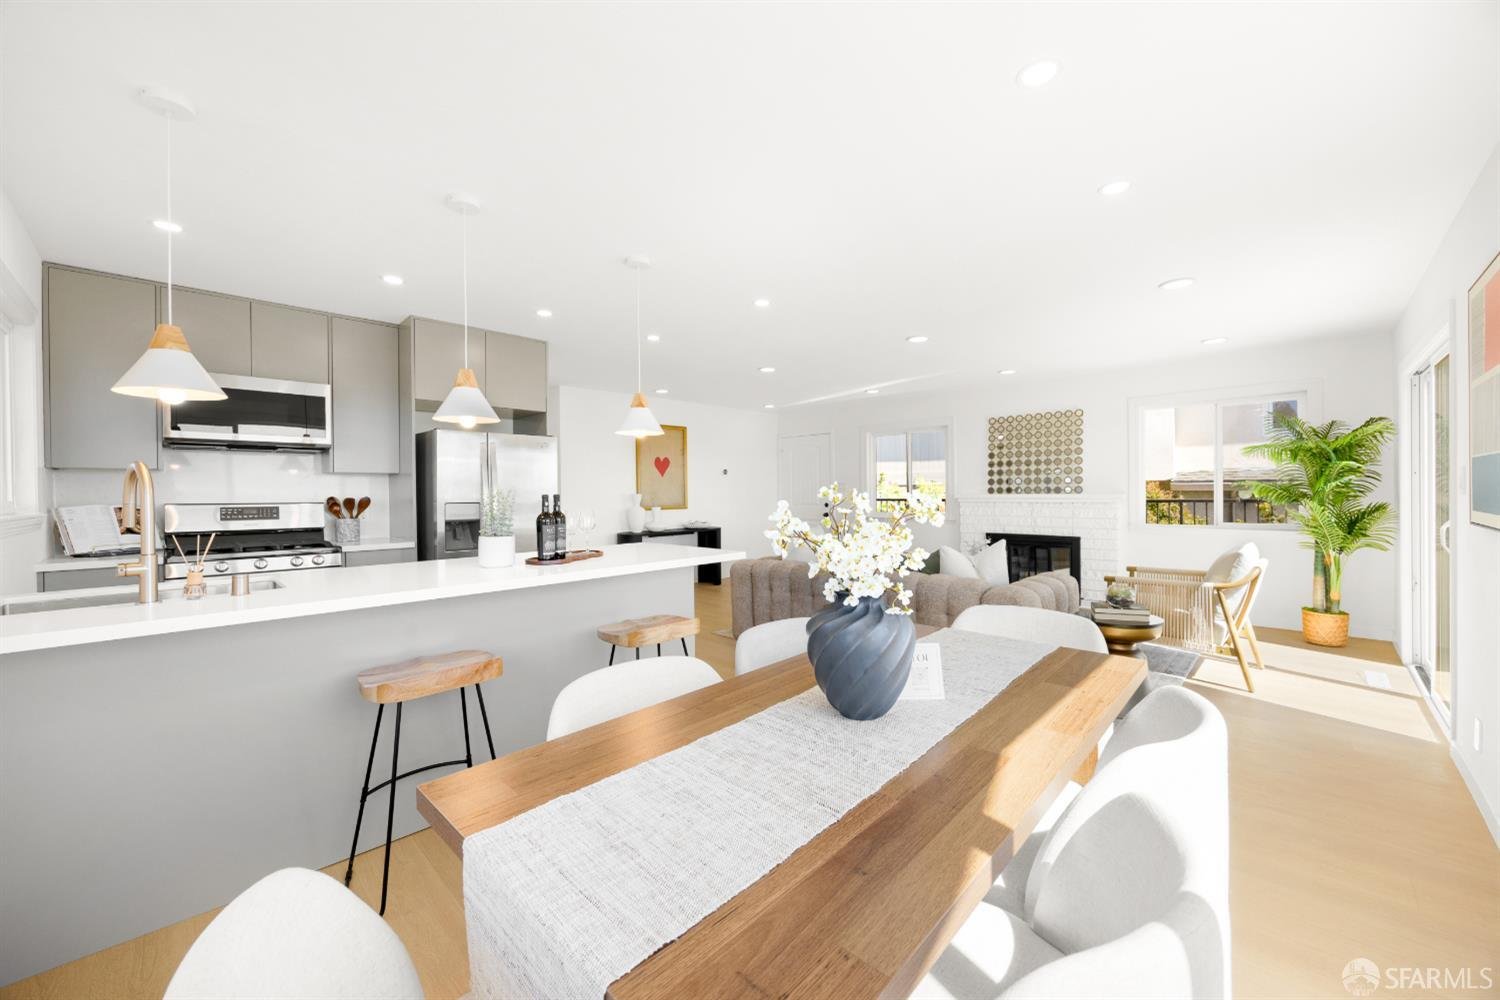
Open-plan kitchen and dining area with a large island, wood table, and fireplace in the background.
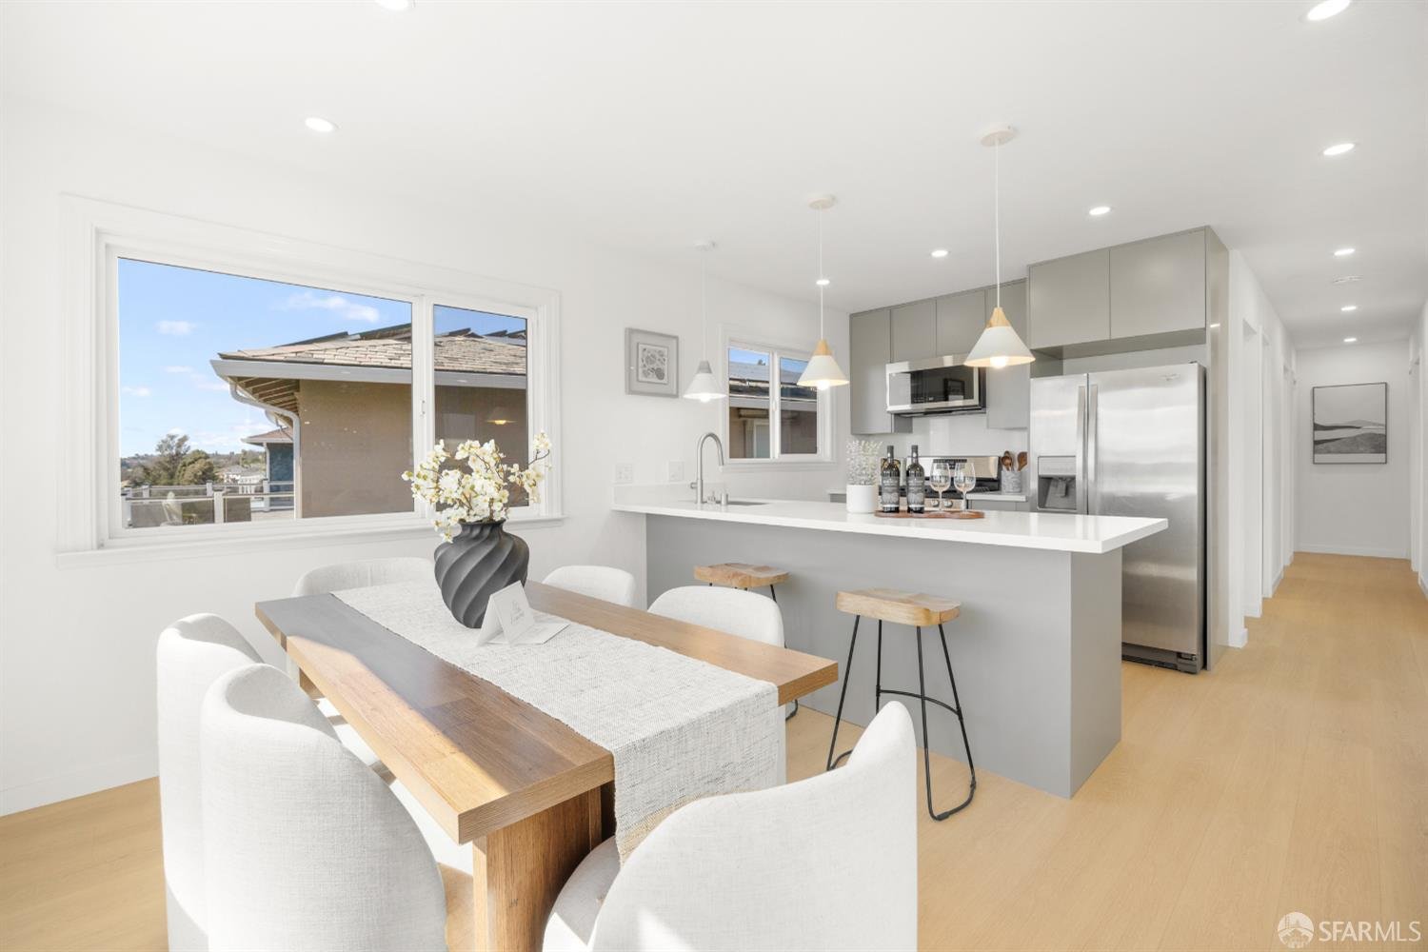
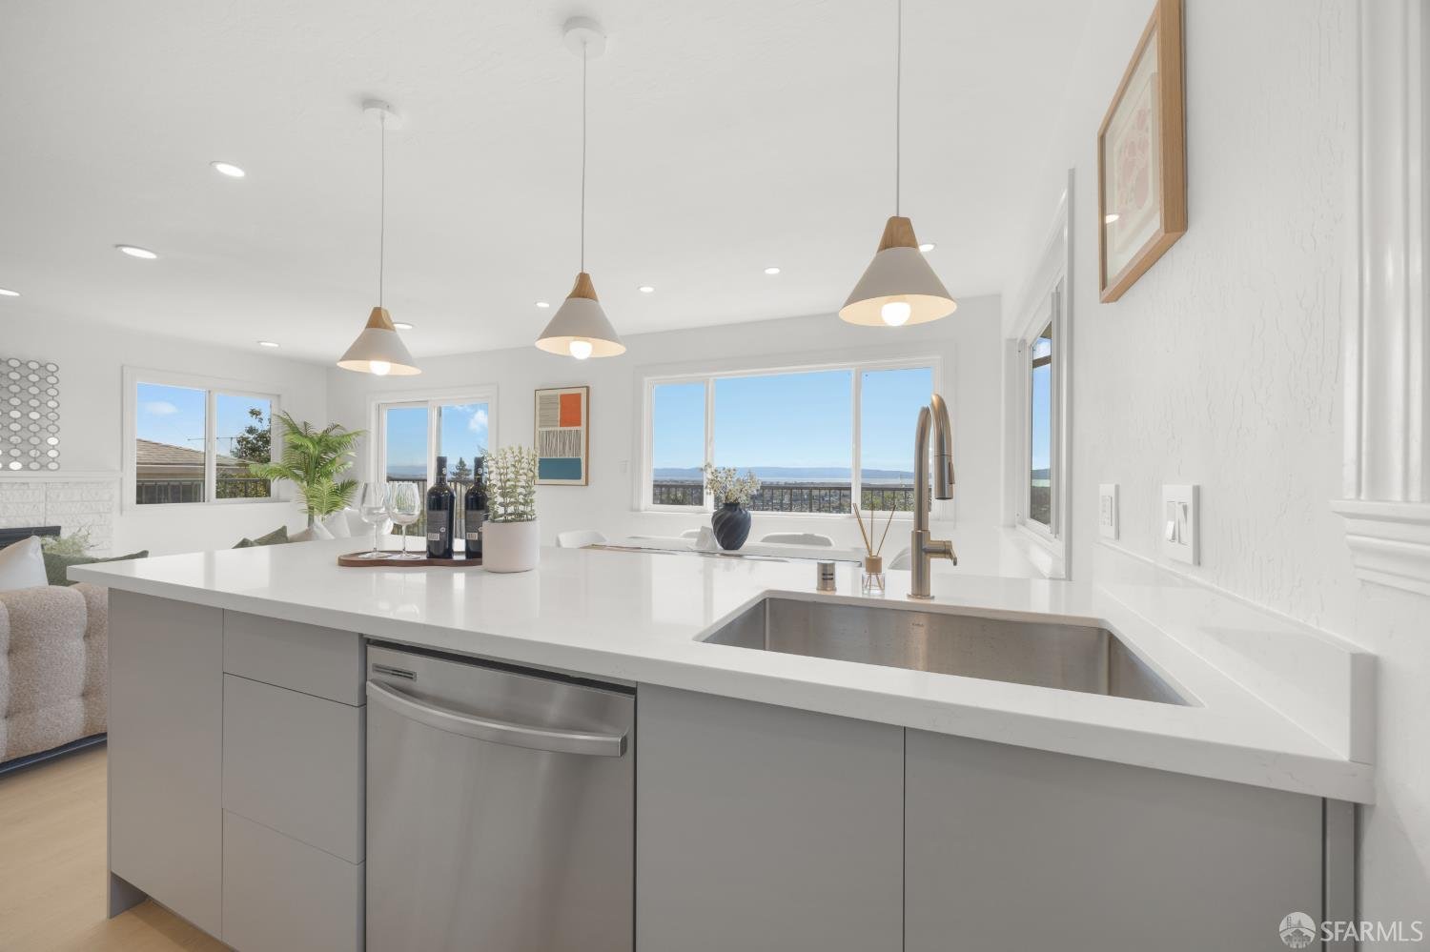
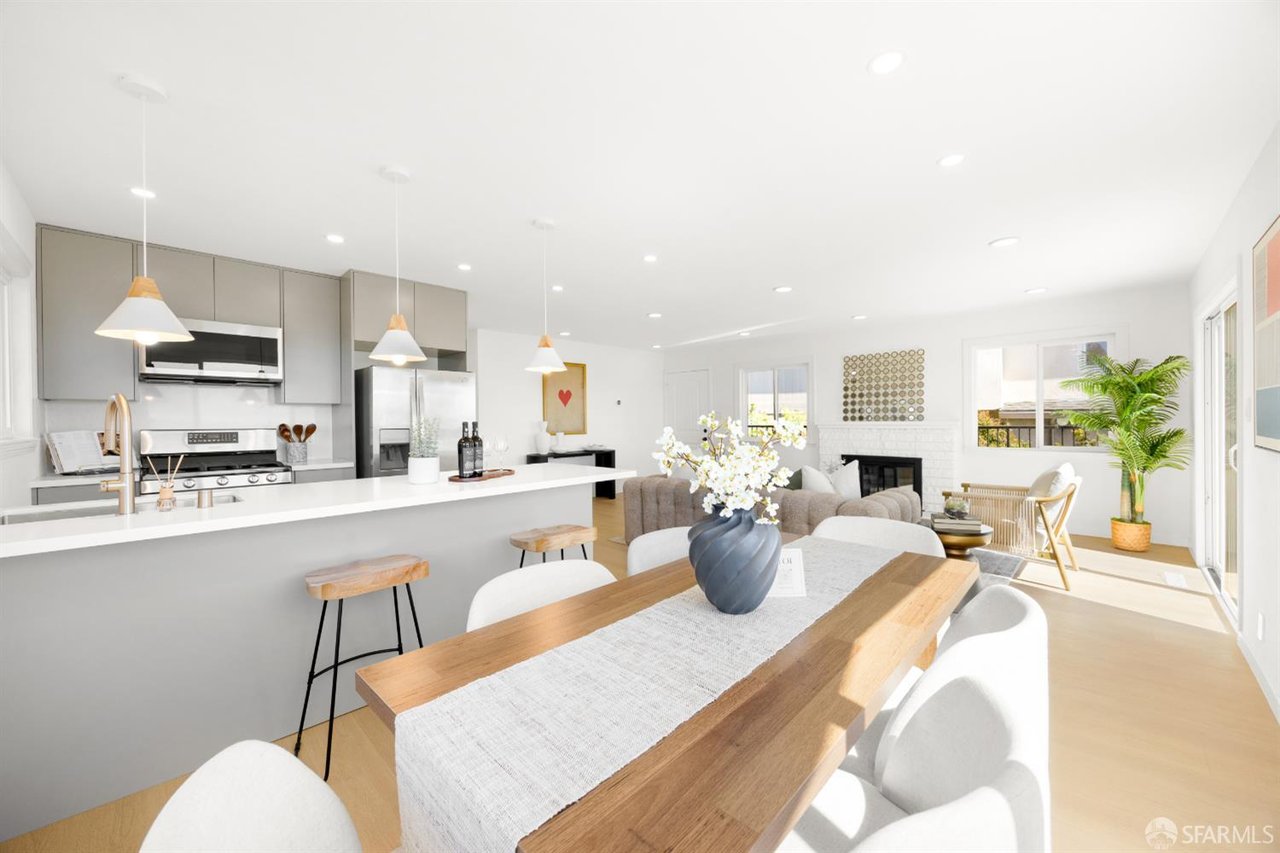
Staged open-plan kitchen and dining area with a wood table, white island, and stainless-steel appliances.
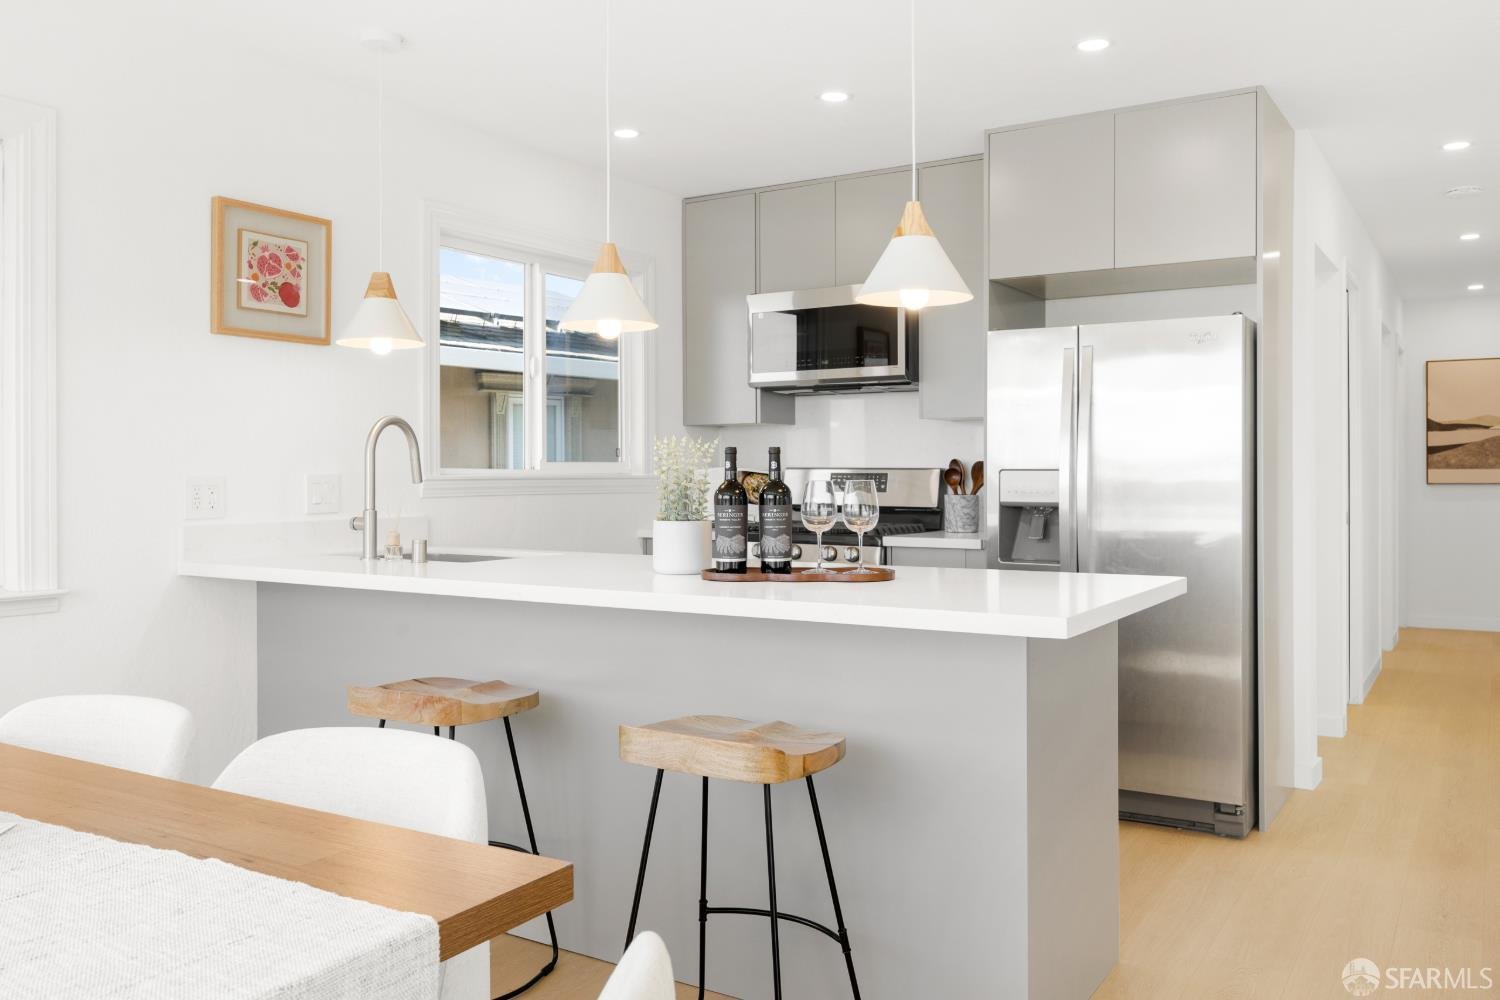
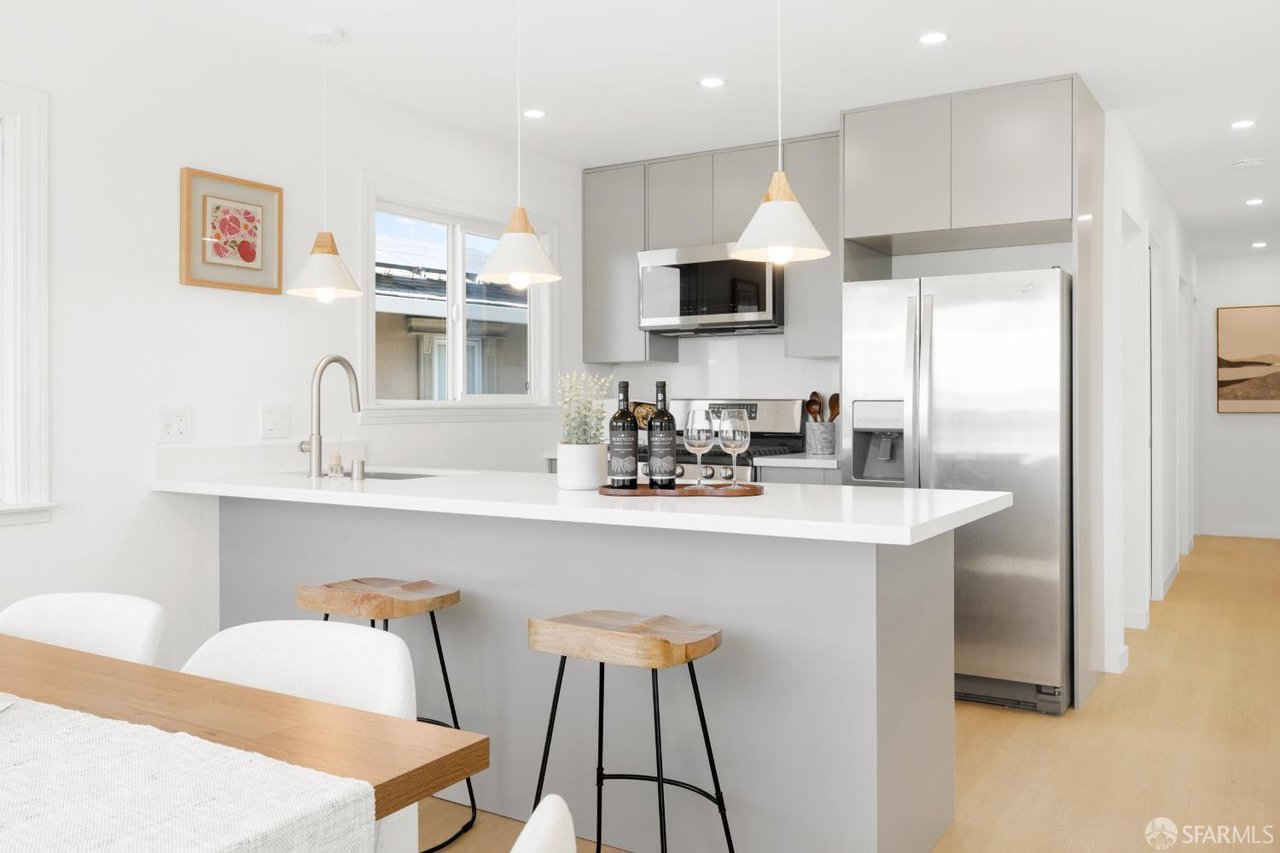
Bright white kitchen with a large island, wooden stools, and stainless steel appliances.
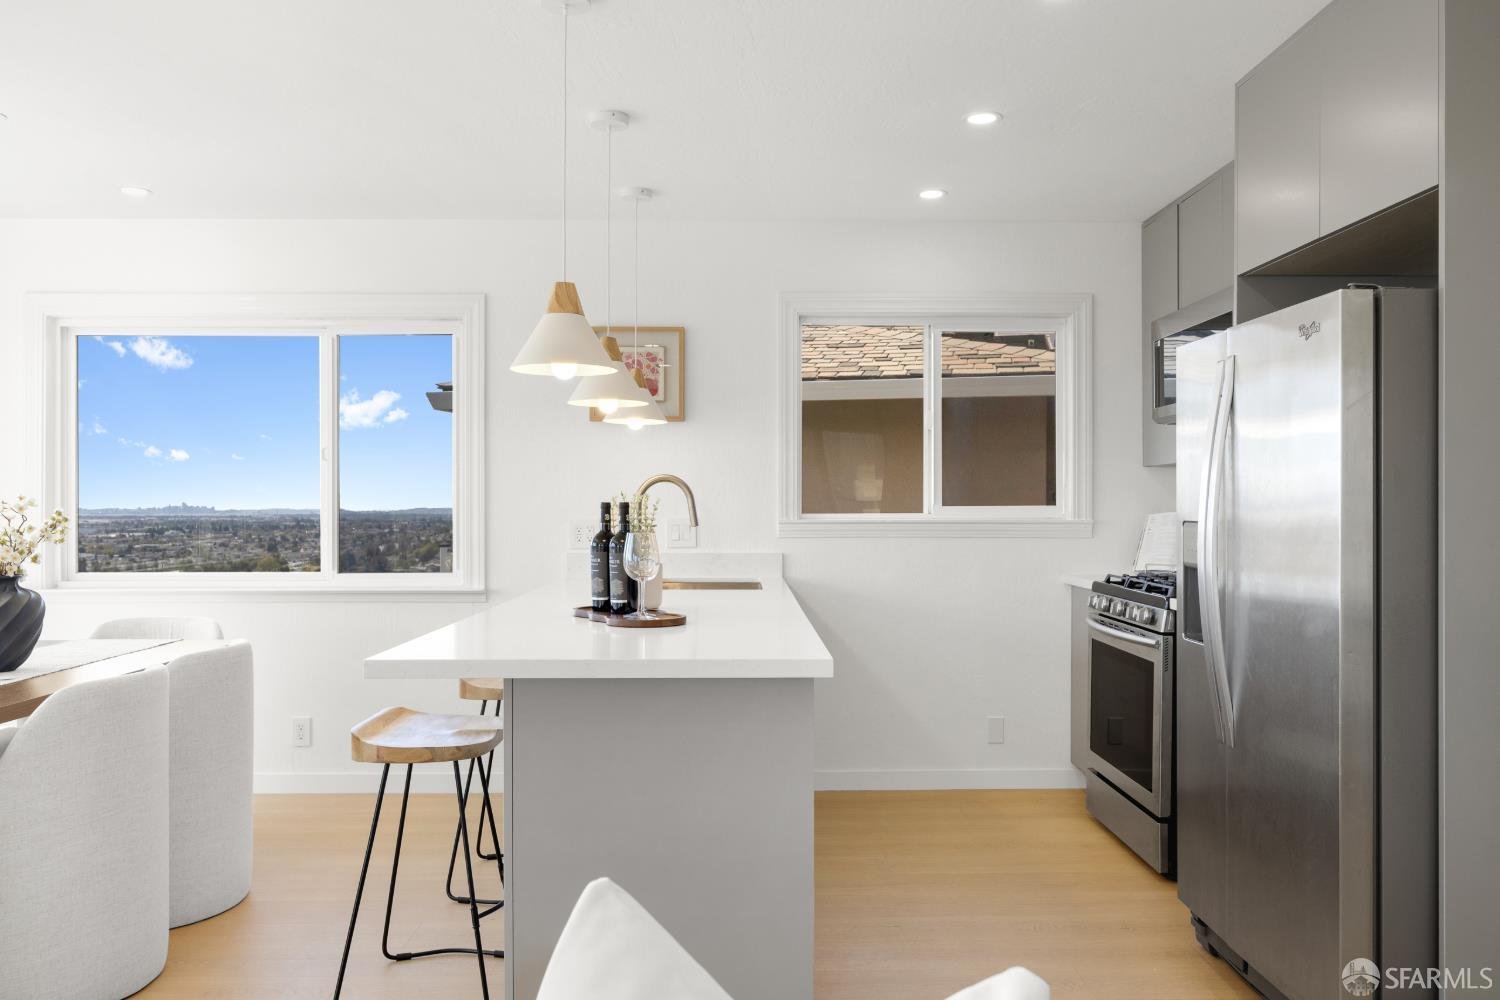
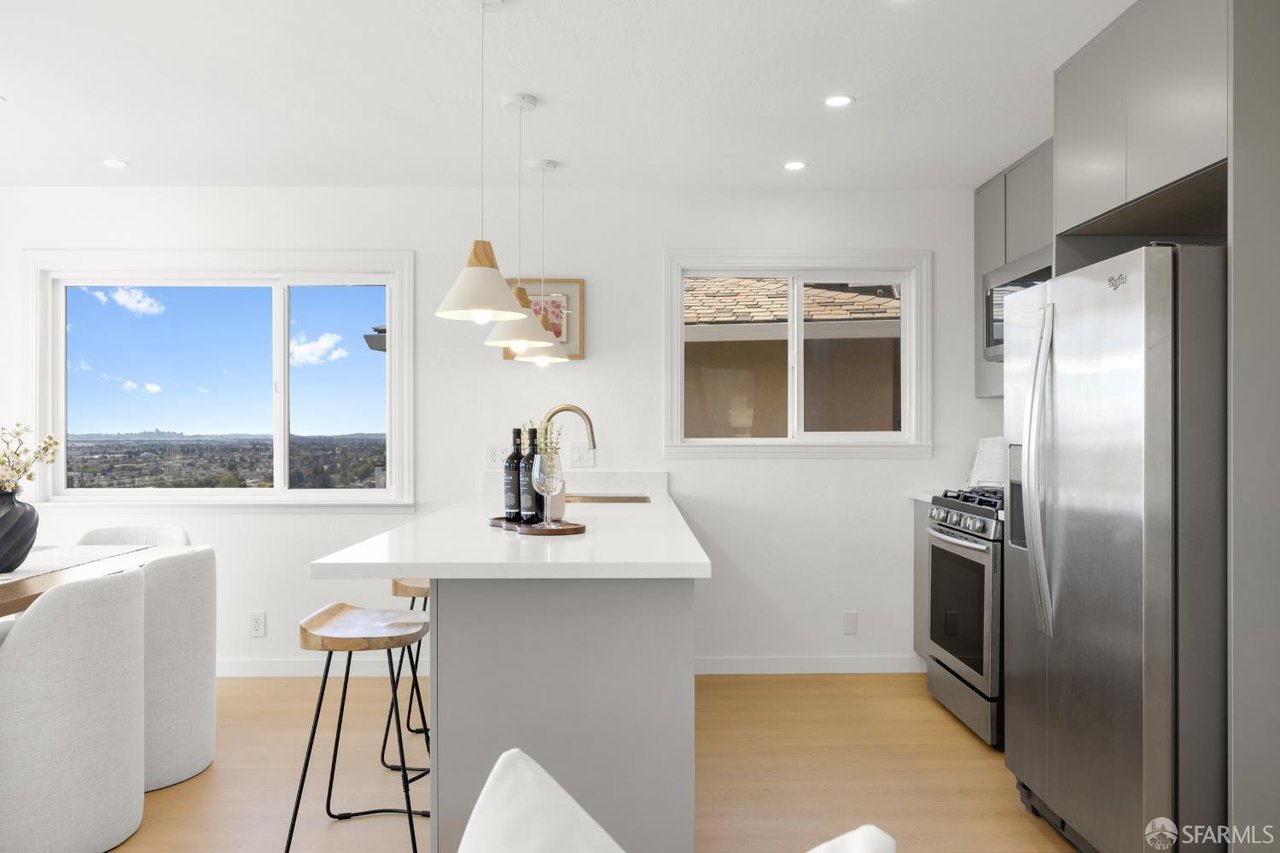
Modern kitchen with a white island, stainless steel appliances, and a city view through the window.
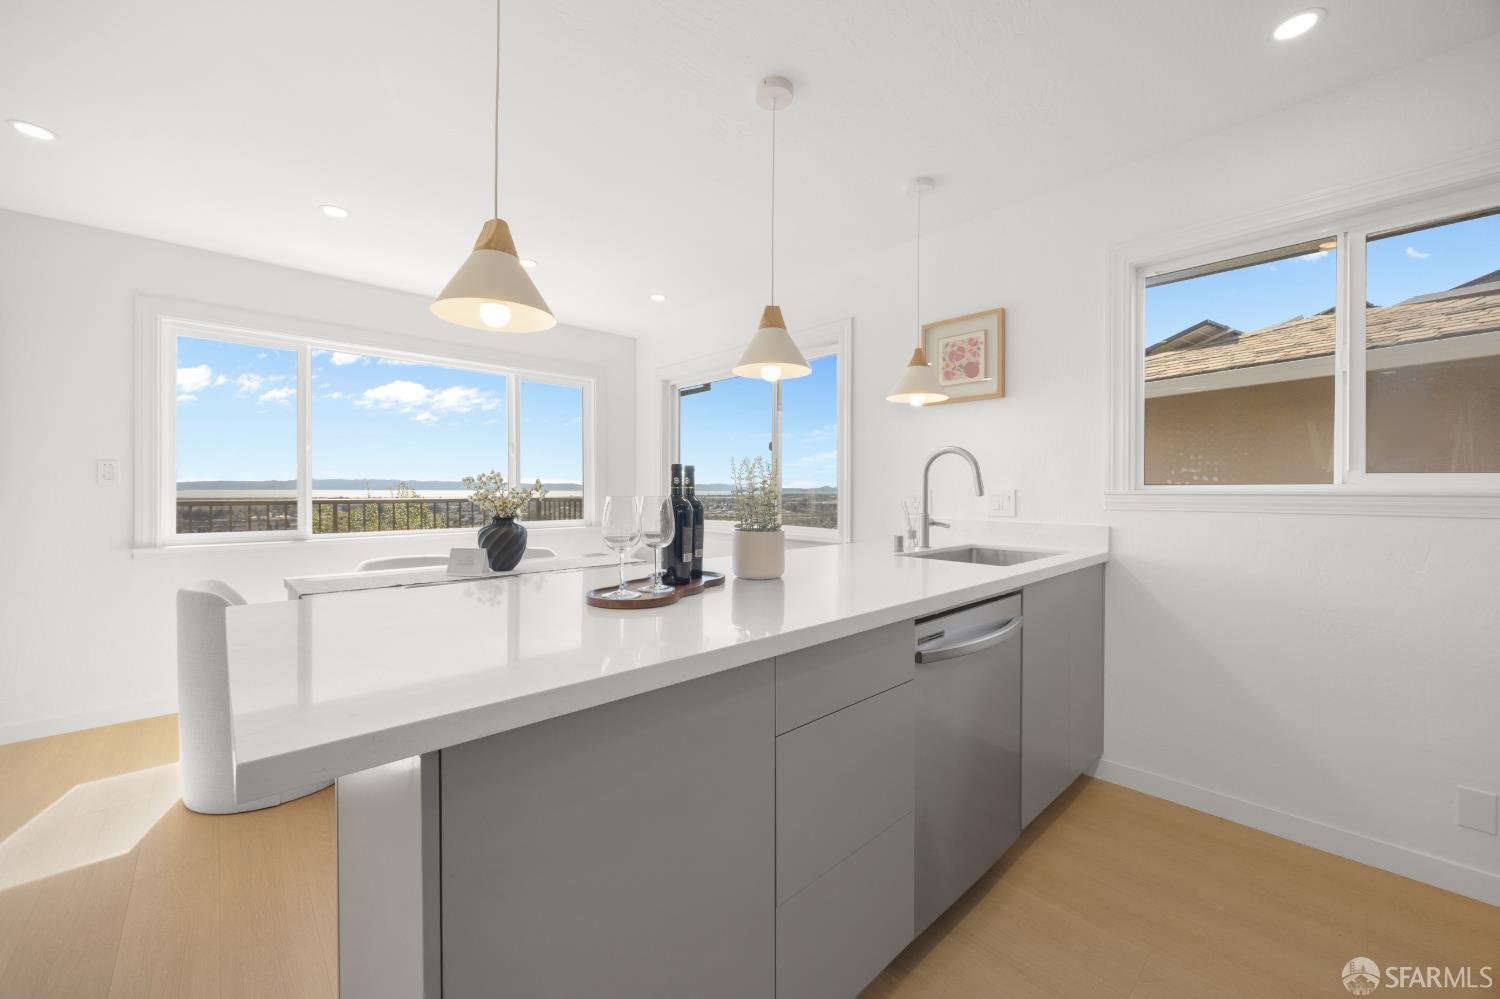
Modern kitchen with a large white island, gray cabinetry, and wide windows overlooking a distant landscape.
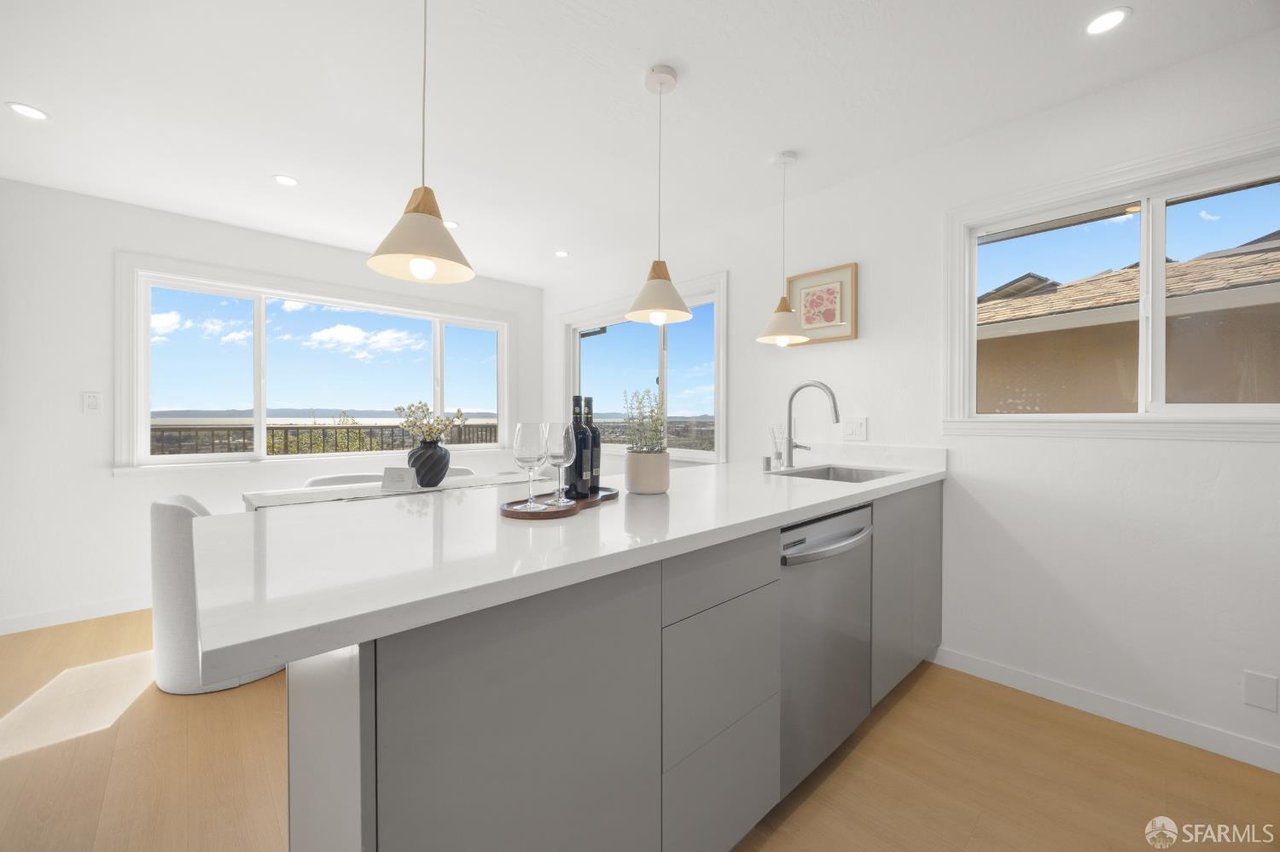
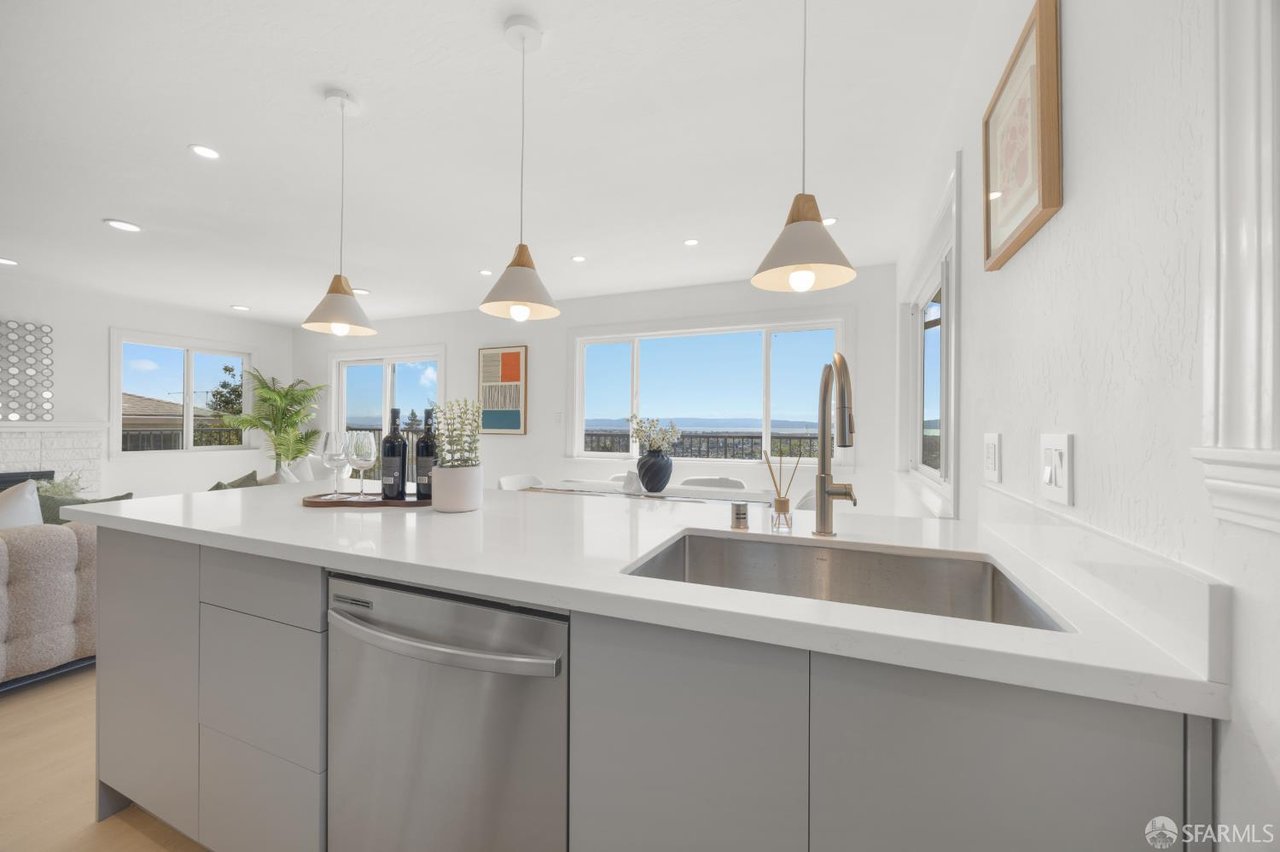
Bright modern kitchen with a large white island, stainless-steel sink, and windows overlooking a distant blue horizon.
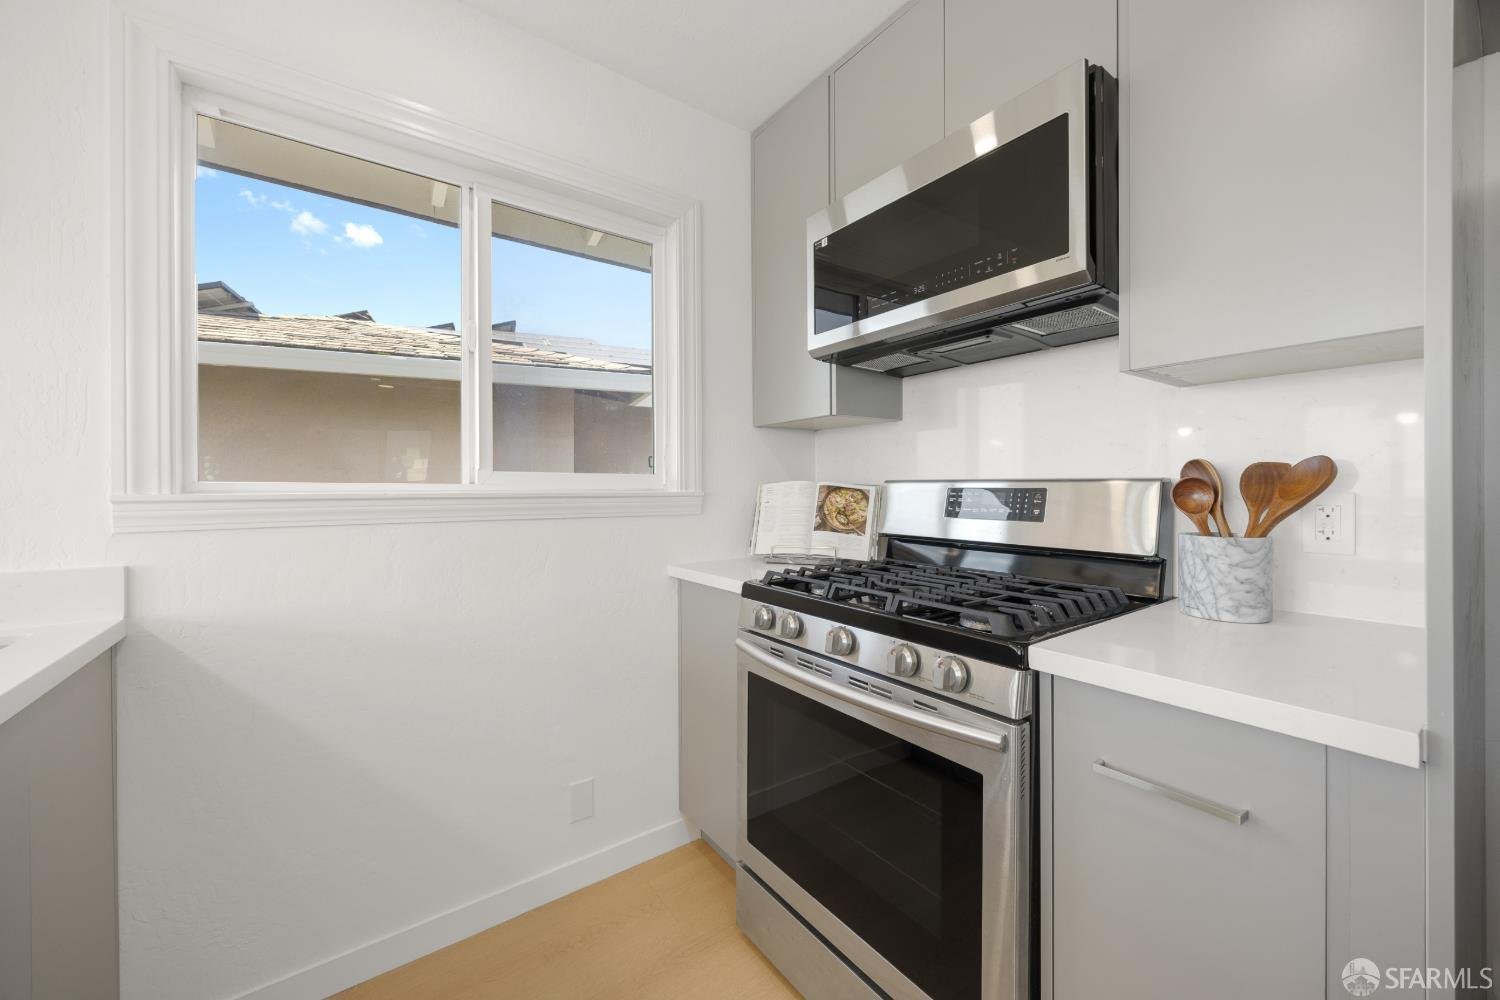
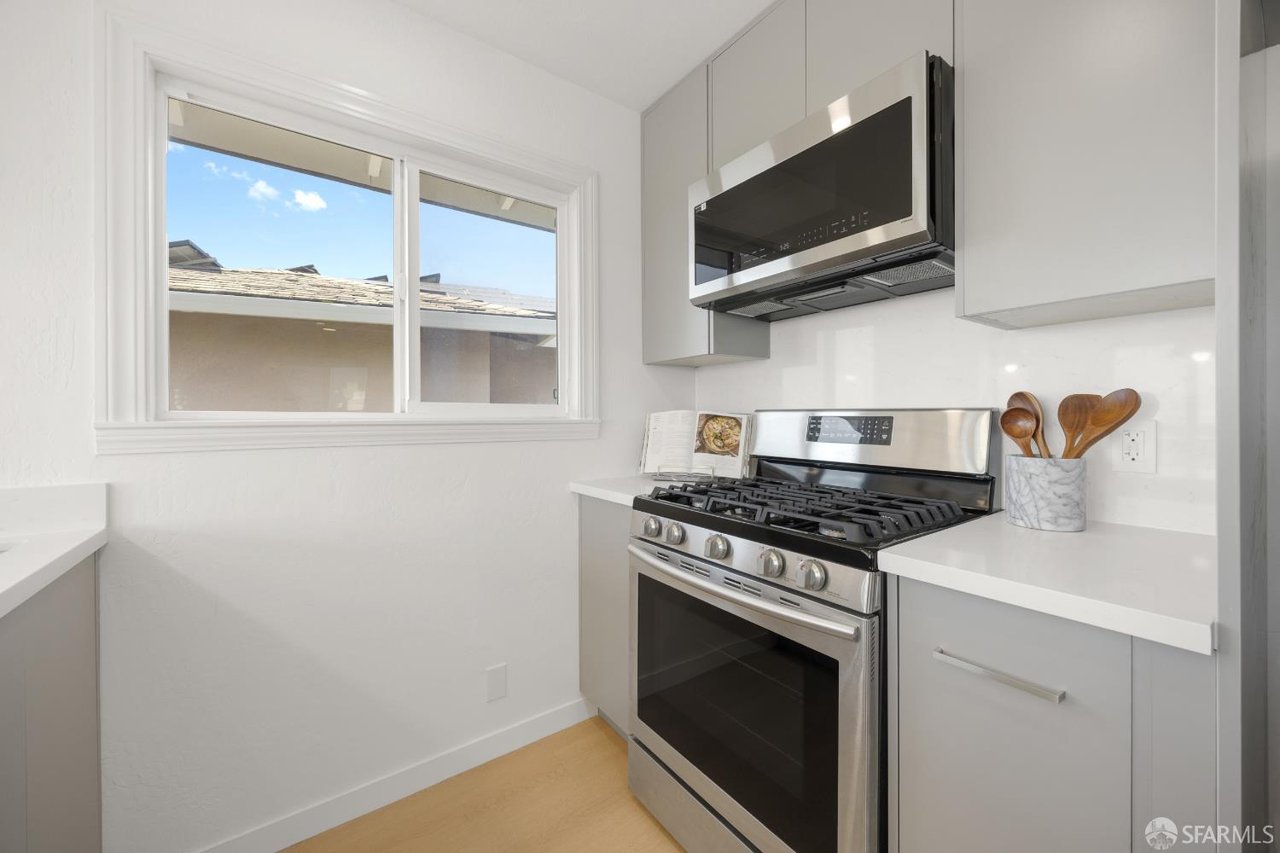
Kitchen with white cabinets, stainless-steel range, and a window overlooking a neighboring roof.
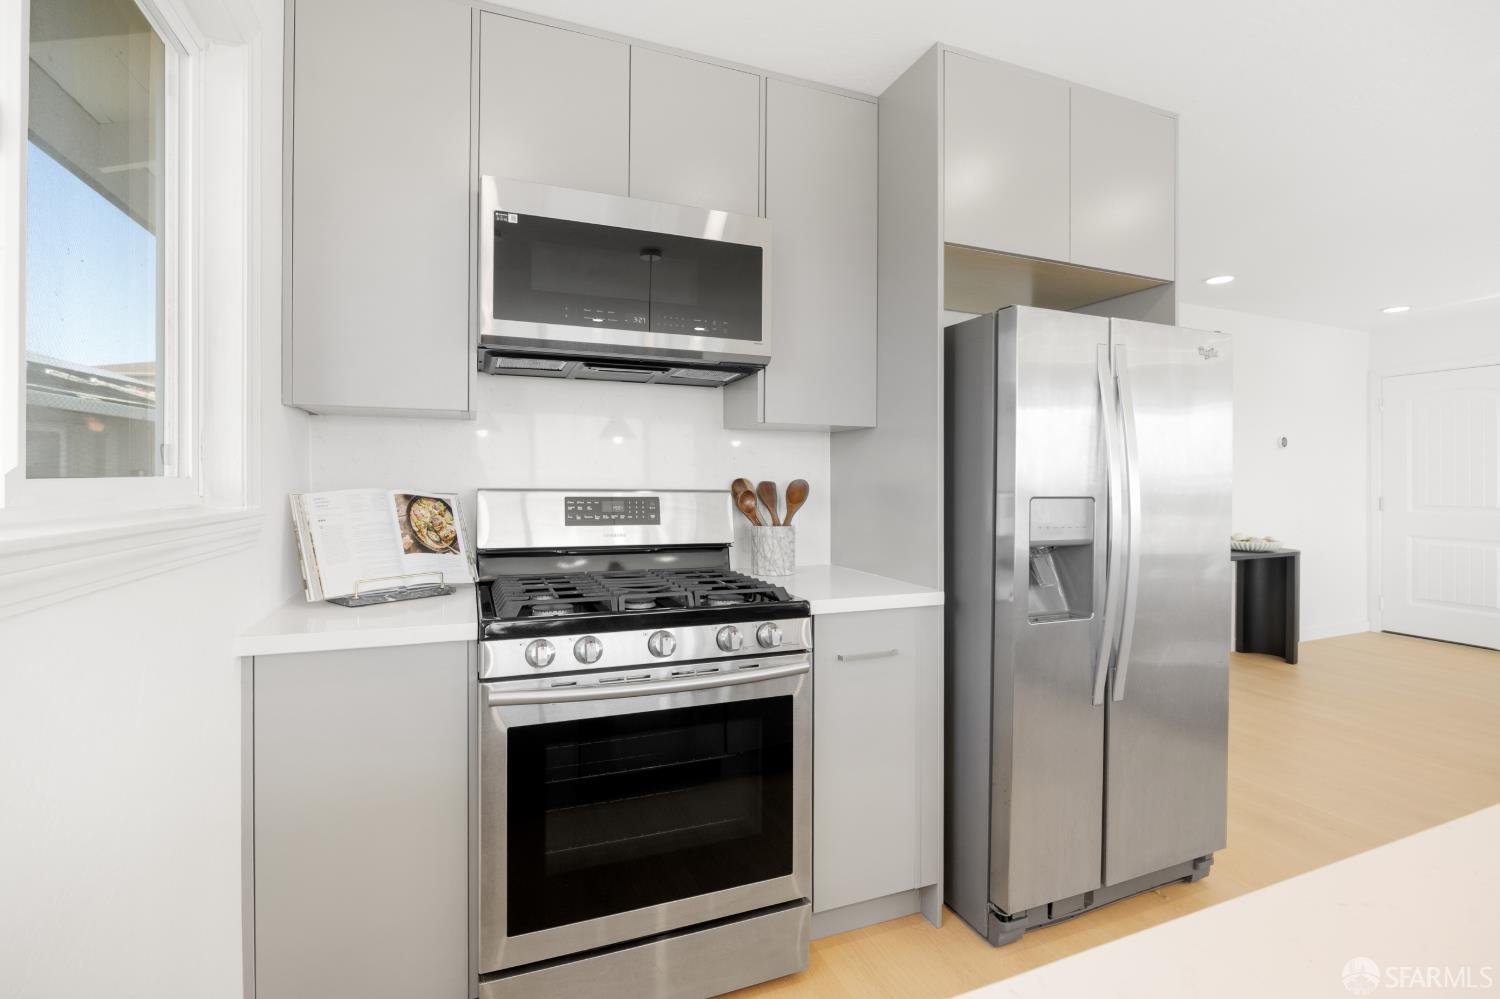
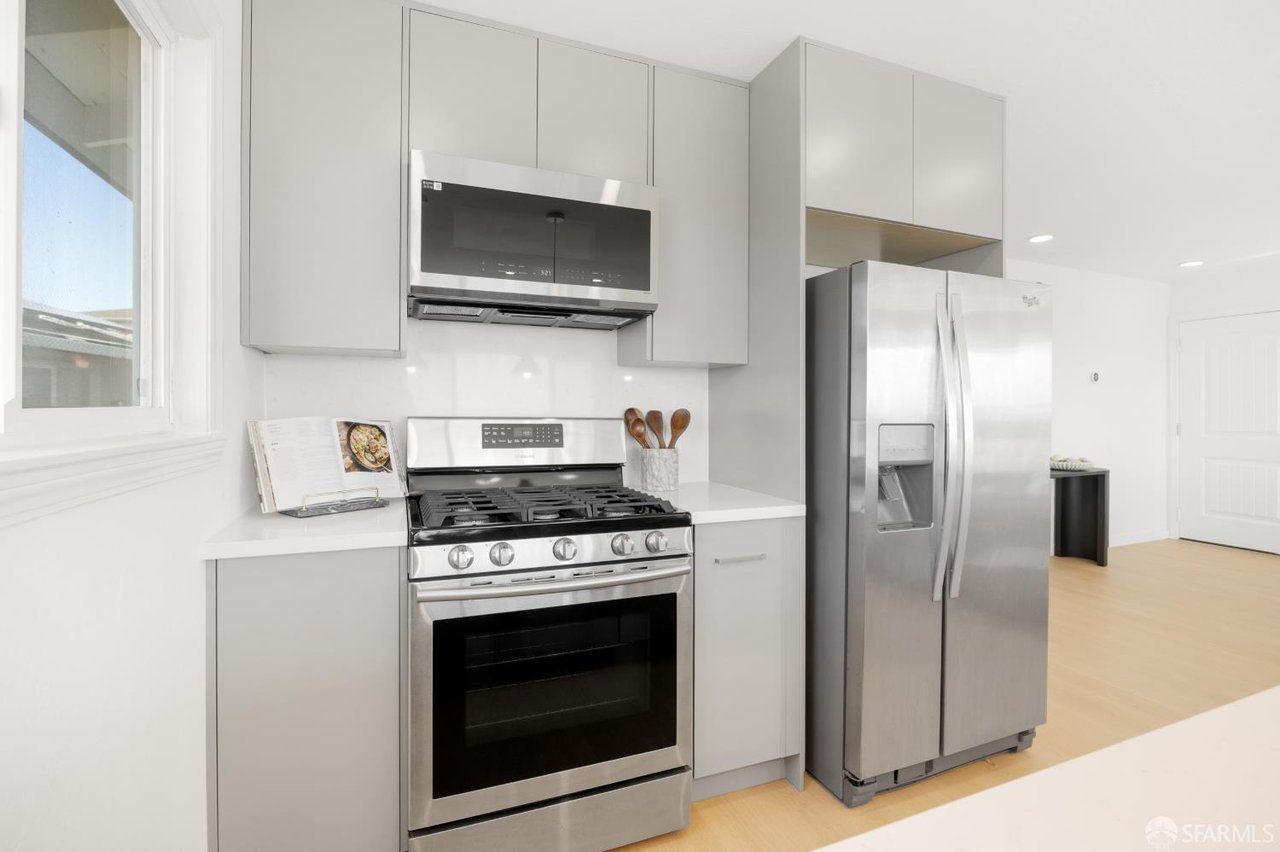
Modern kitchen with gray cabinetry, stainless steel appliances, and a gas range beneath a microwave.
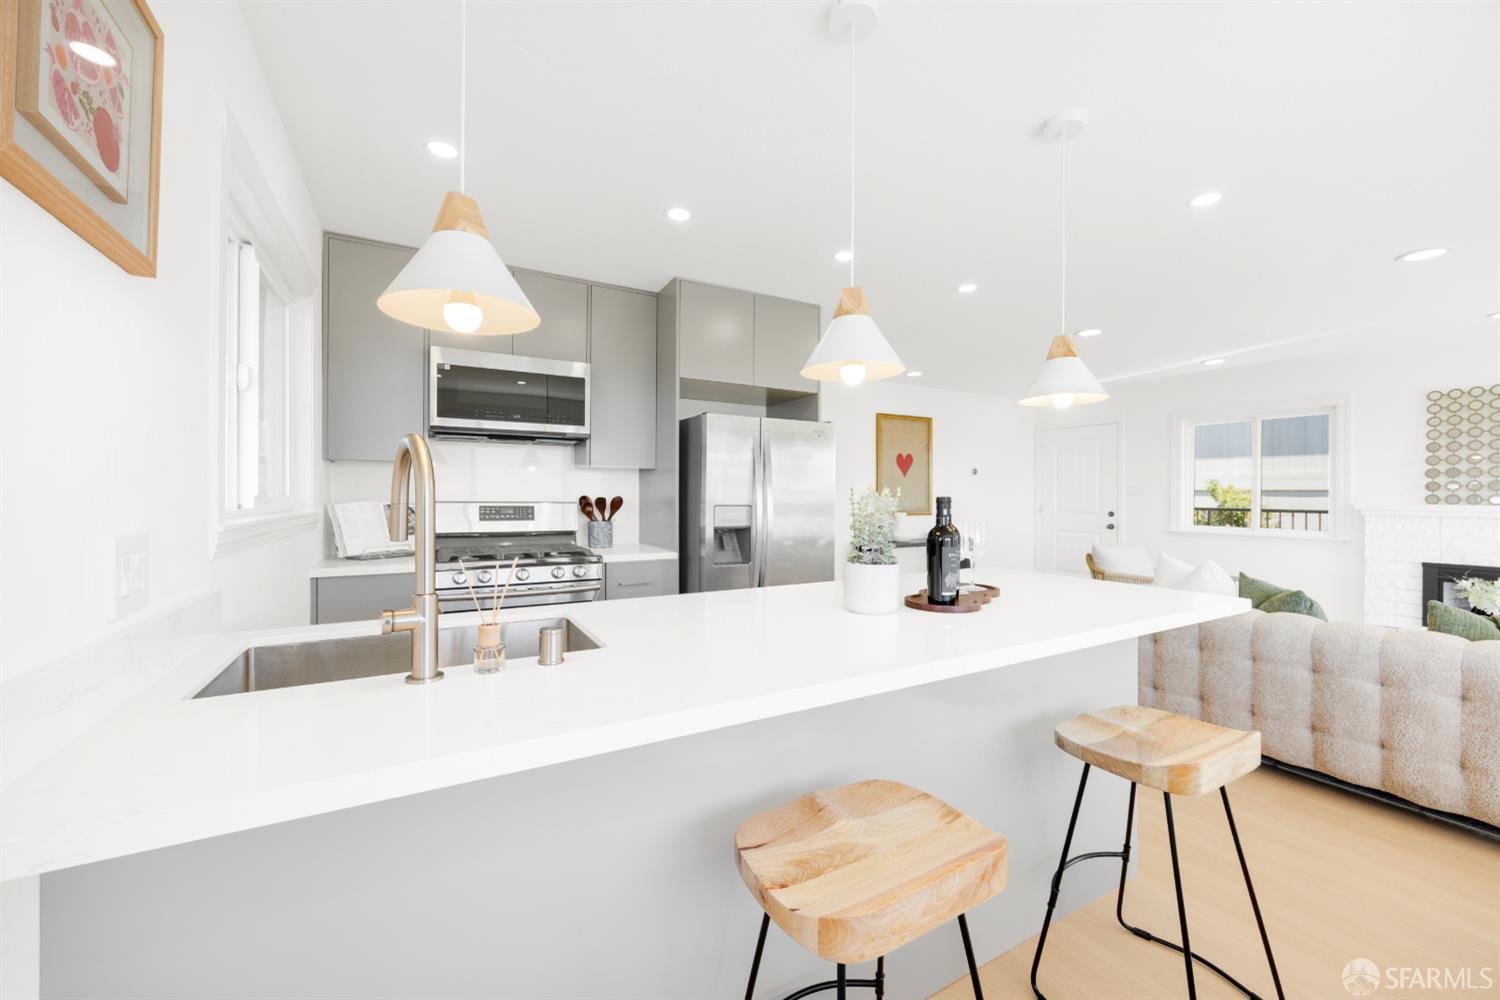
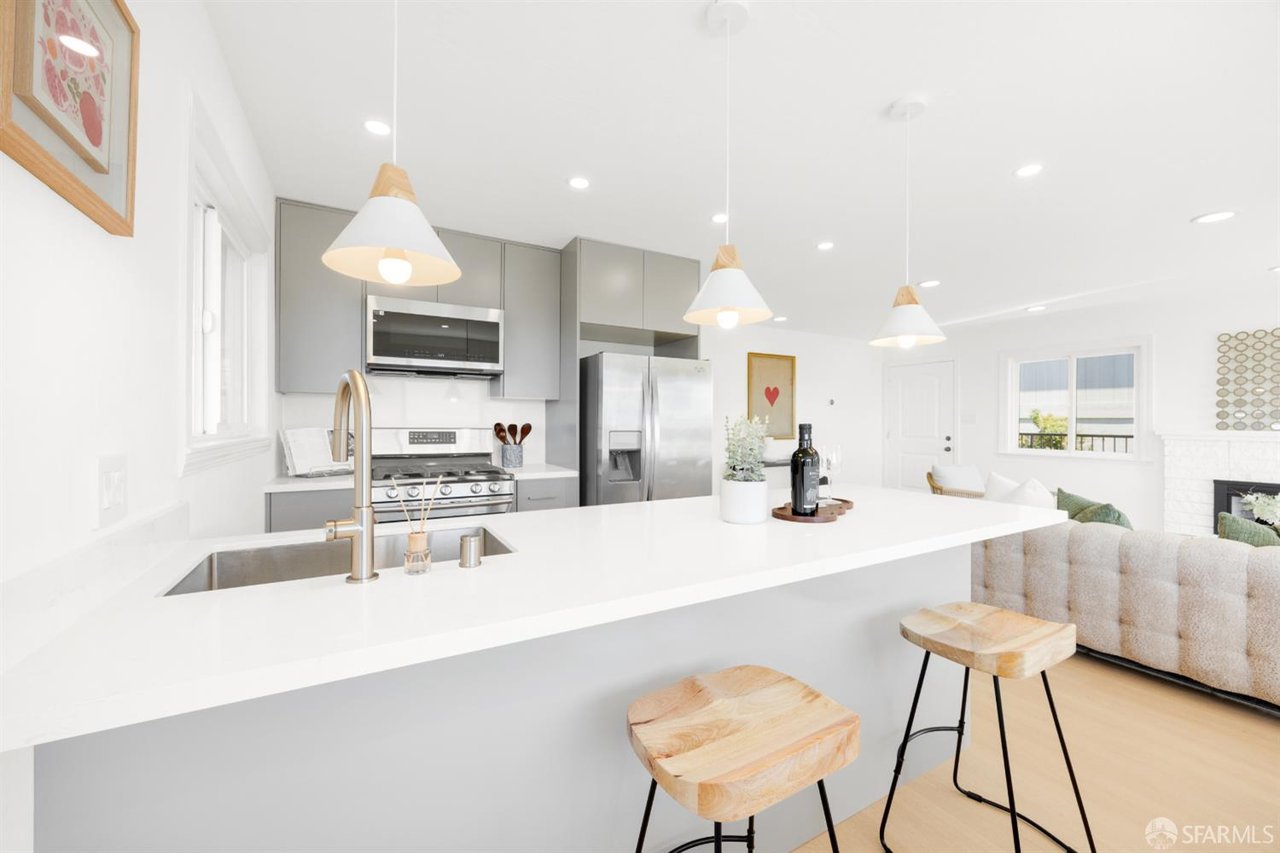
Bright kitchen with gray cabinets, stainless appliances, and a large white island with wooden stools.
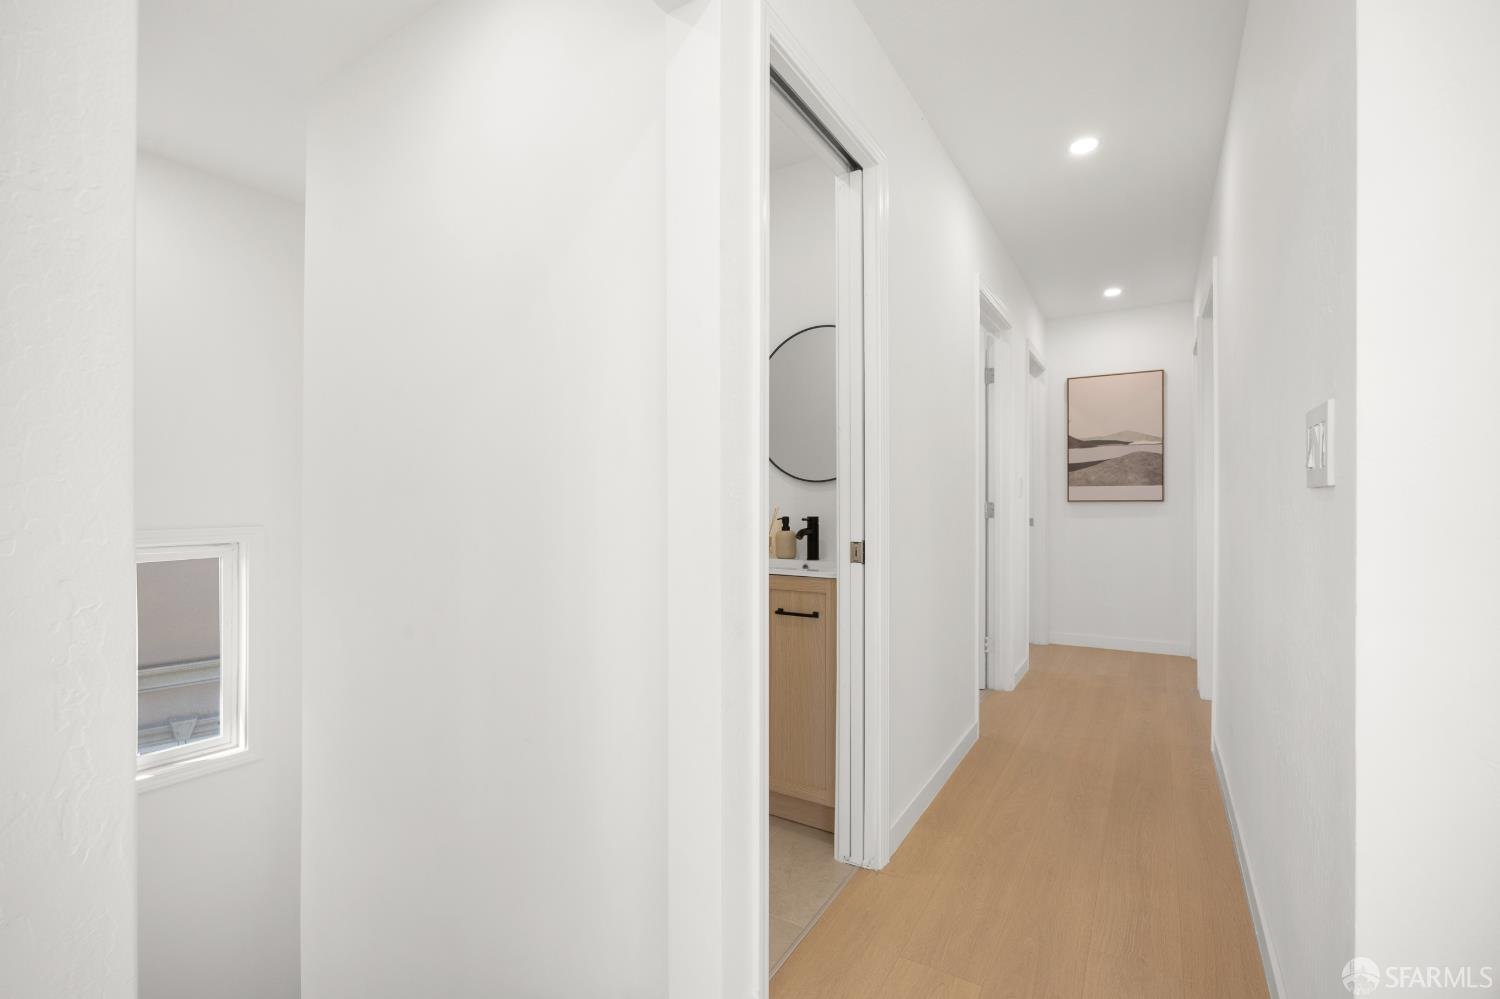
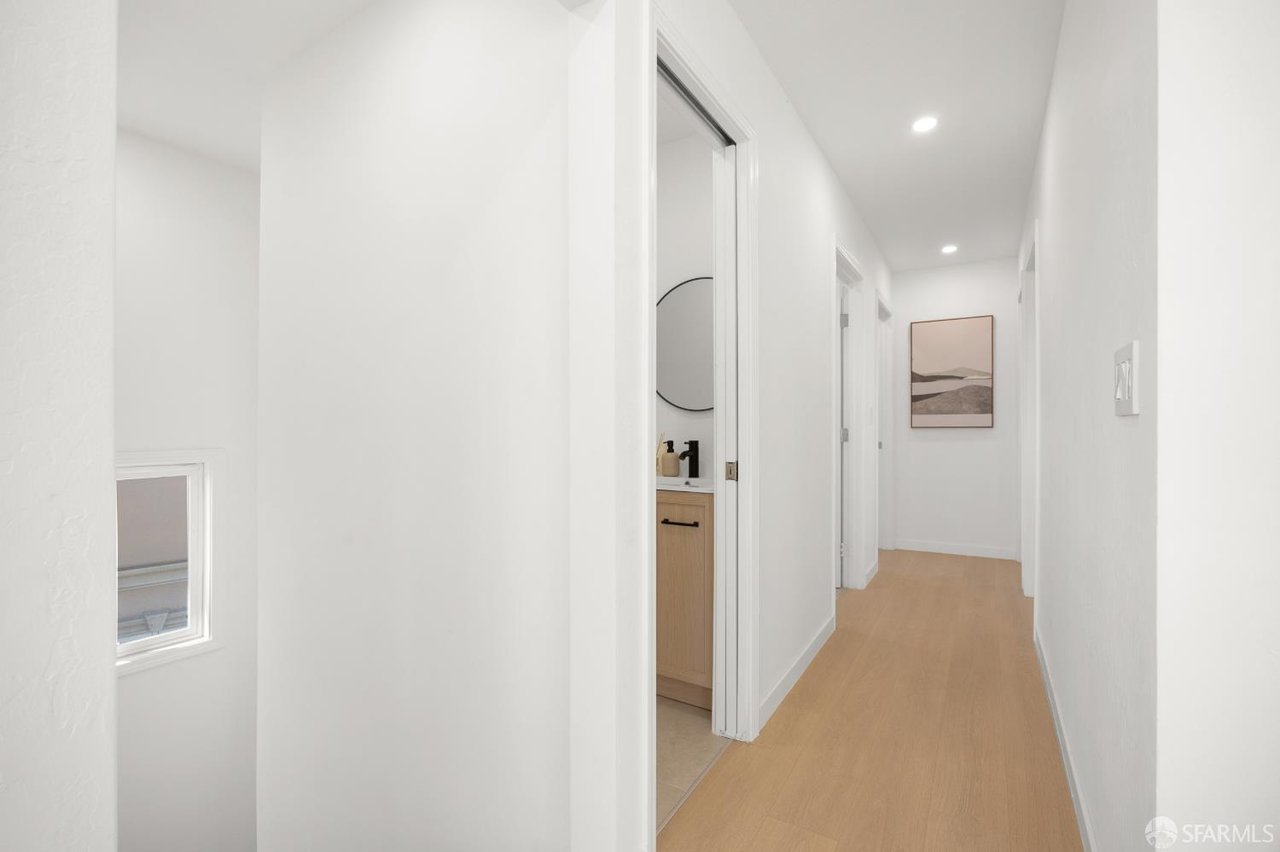
White hallway with light wood floors, recessed lights, and an open bathroom doorway.
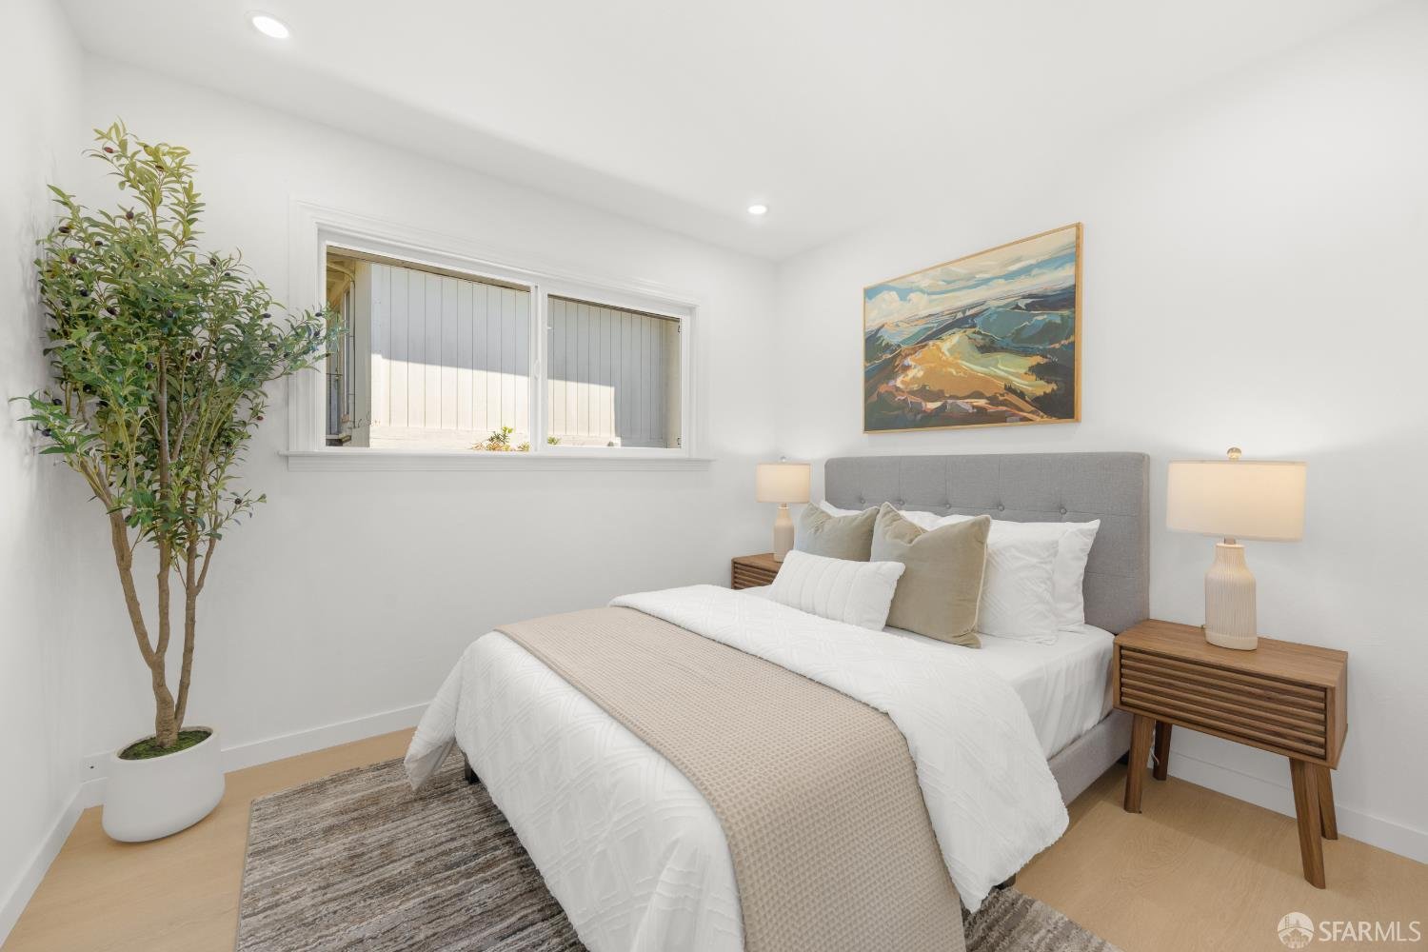
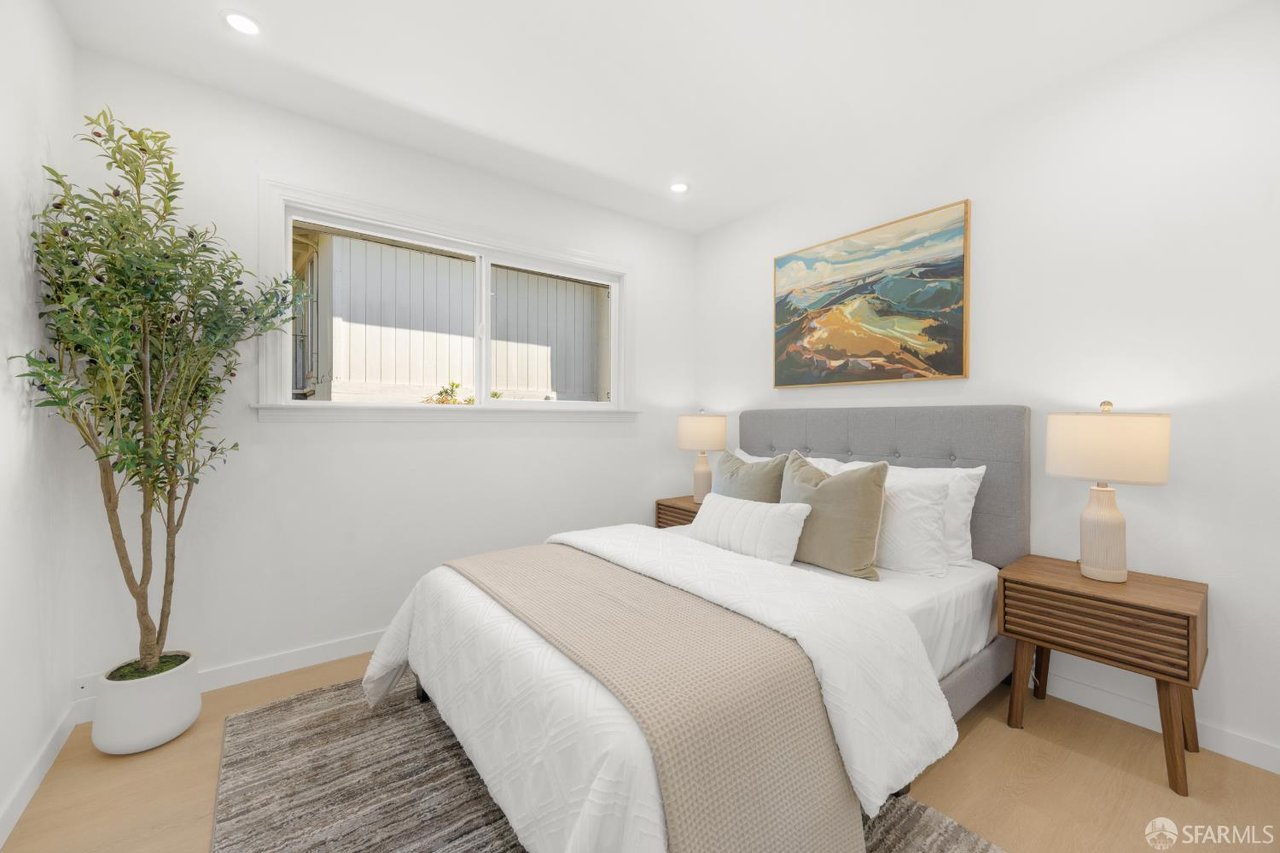
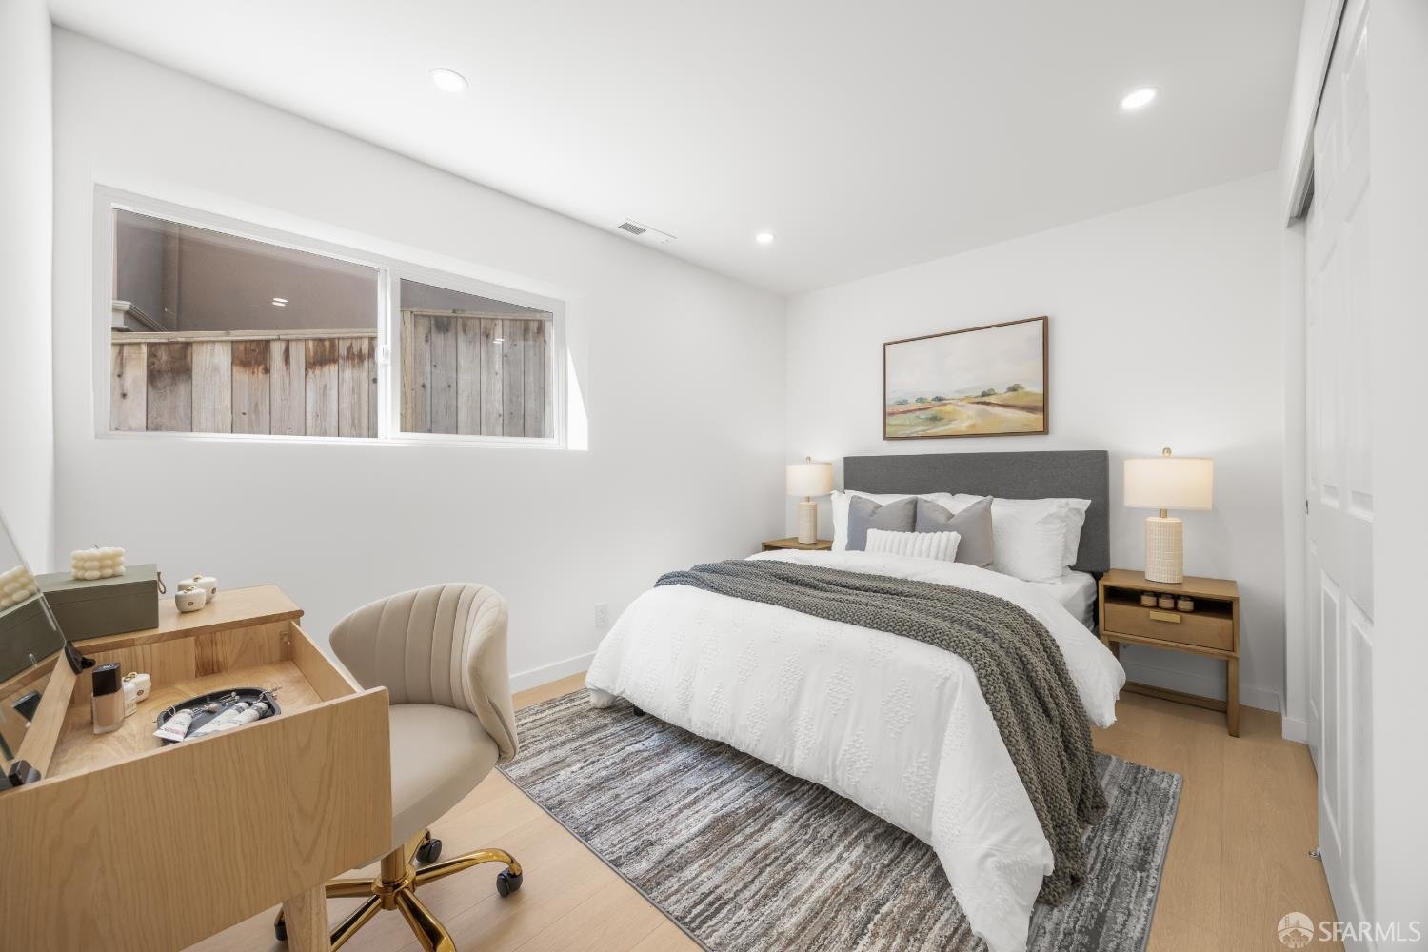
Staged bedroom with a large bed, gray headboard, wooden nightstands, and landscape artwork.
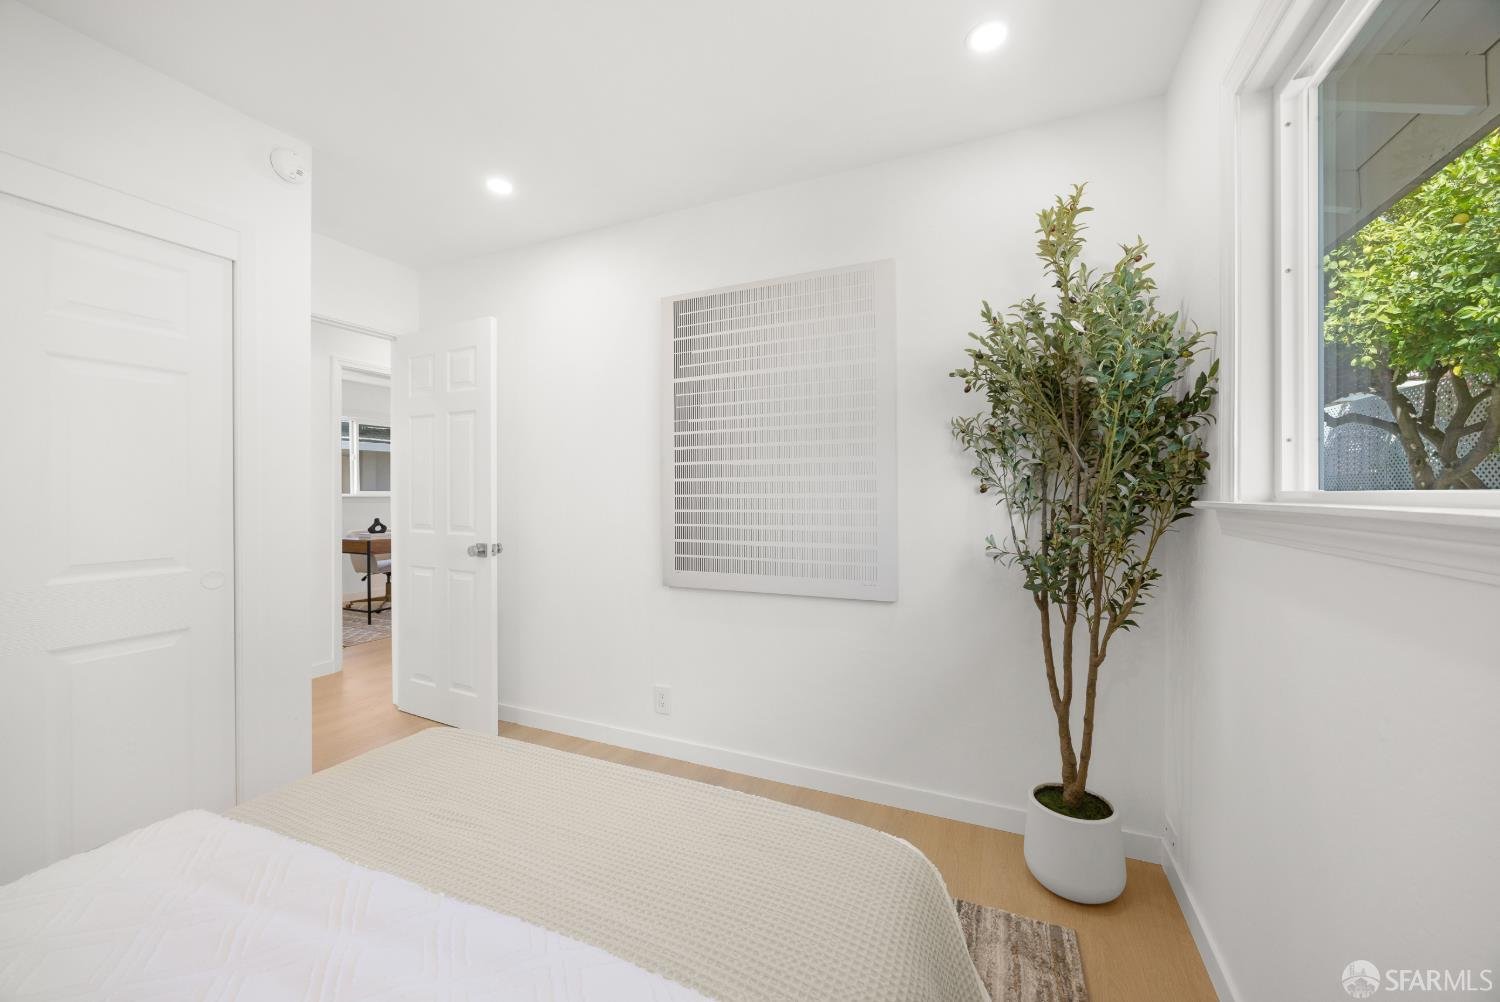
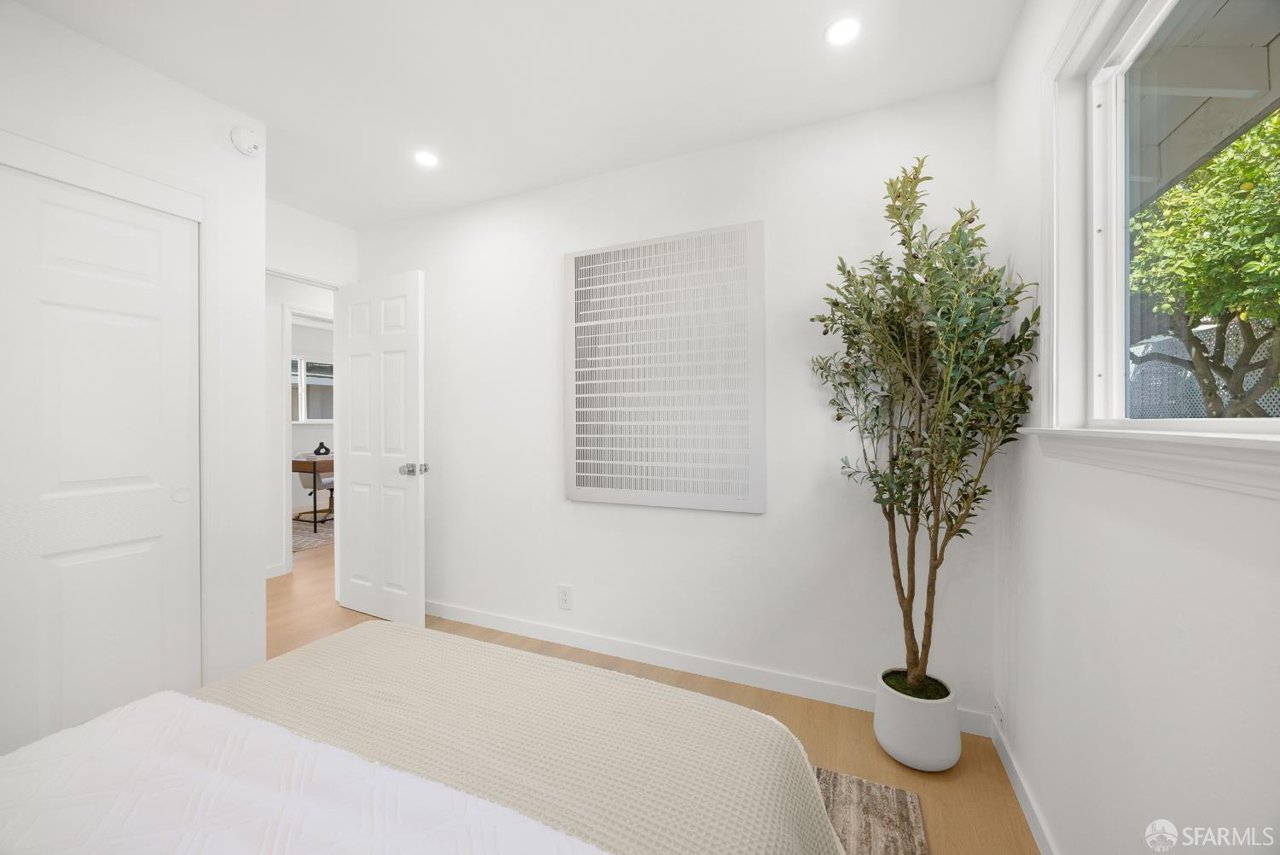
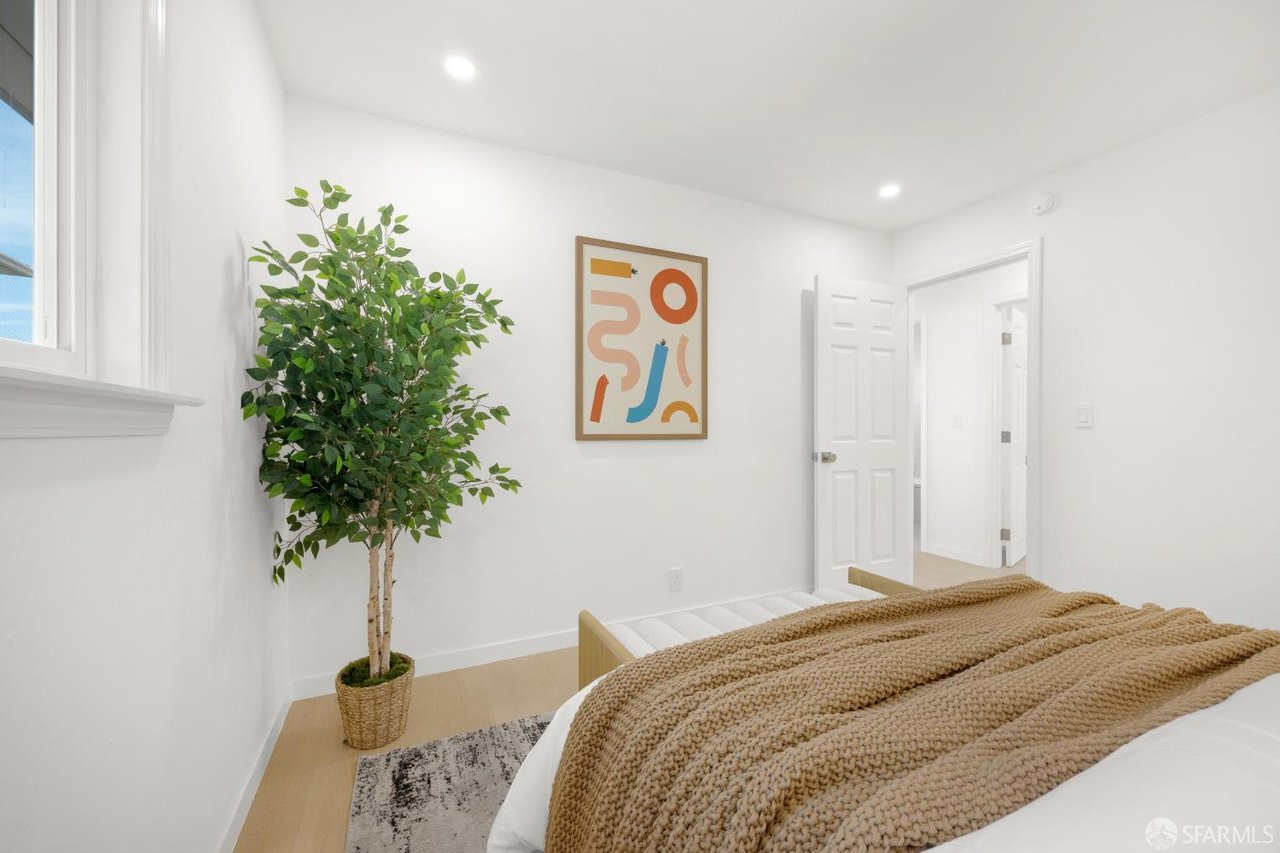
Bright bedroom with a white bed, light wood floors, and a potted tree beside the window.
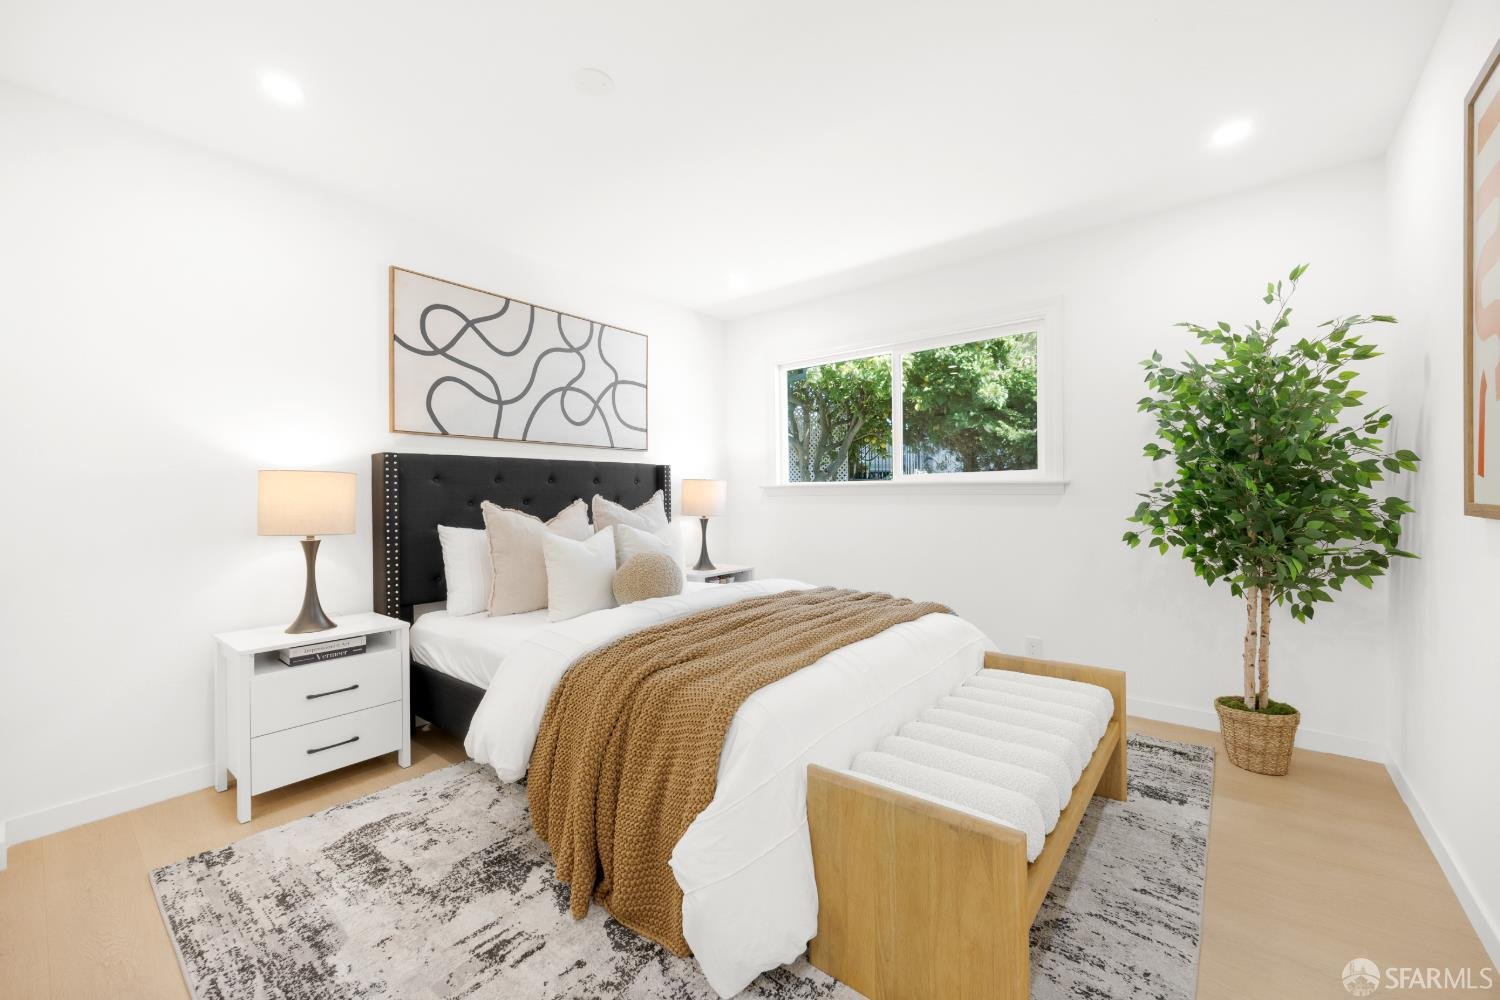
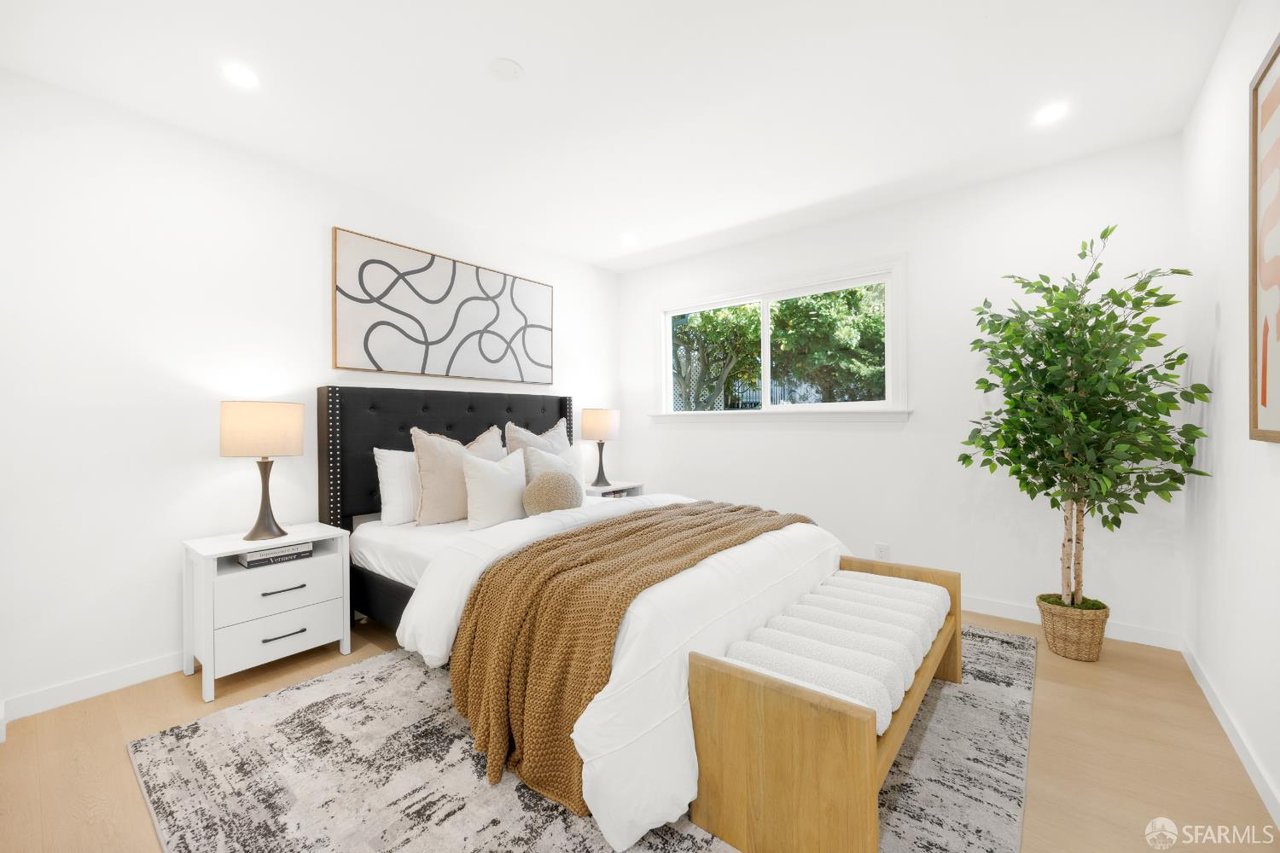
Staged bedroom with a black tufted headboard, tan knitted throw, and potted tree by the window.
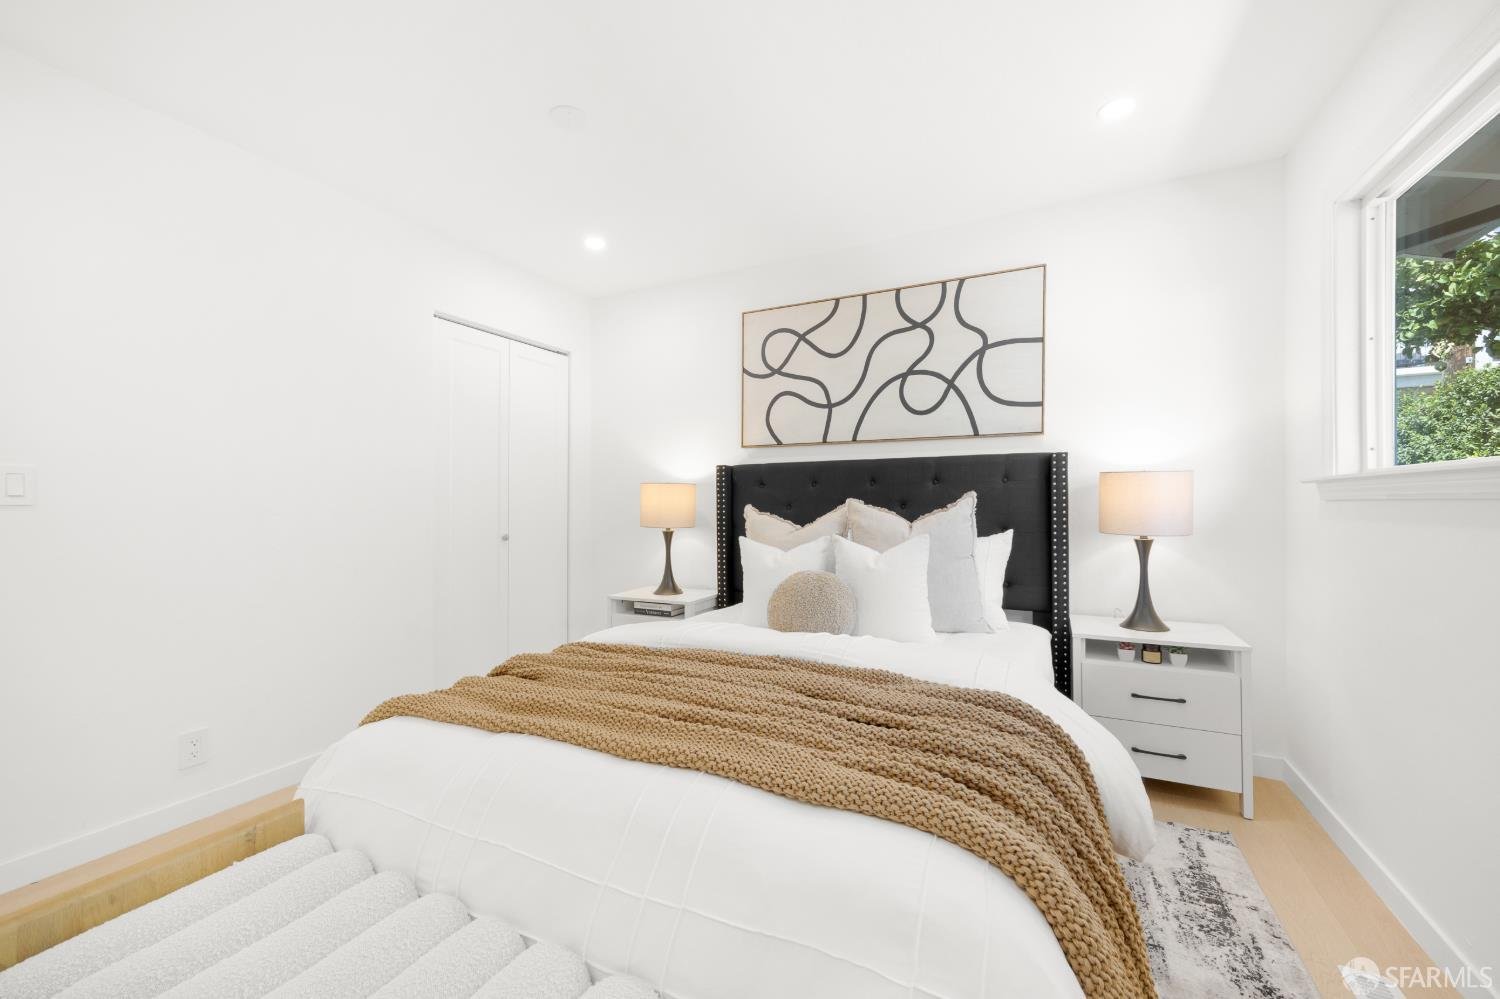
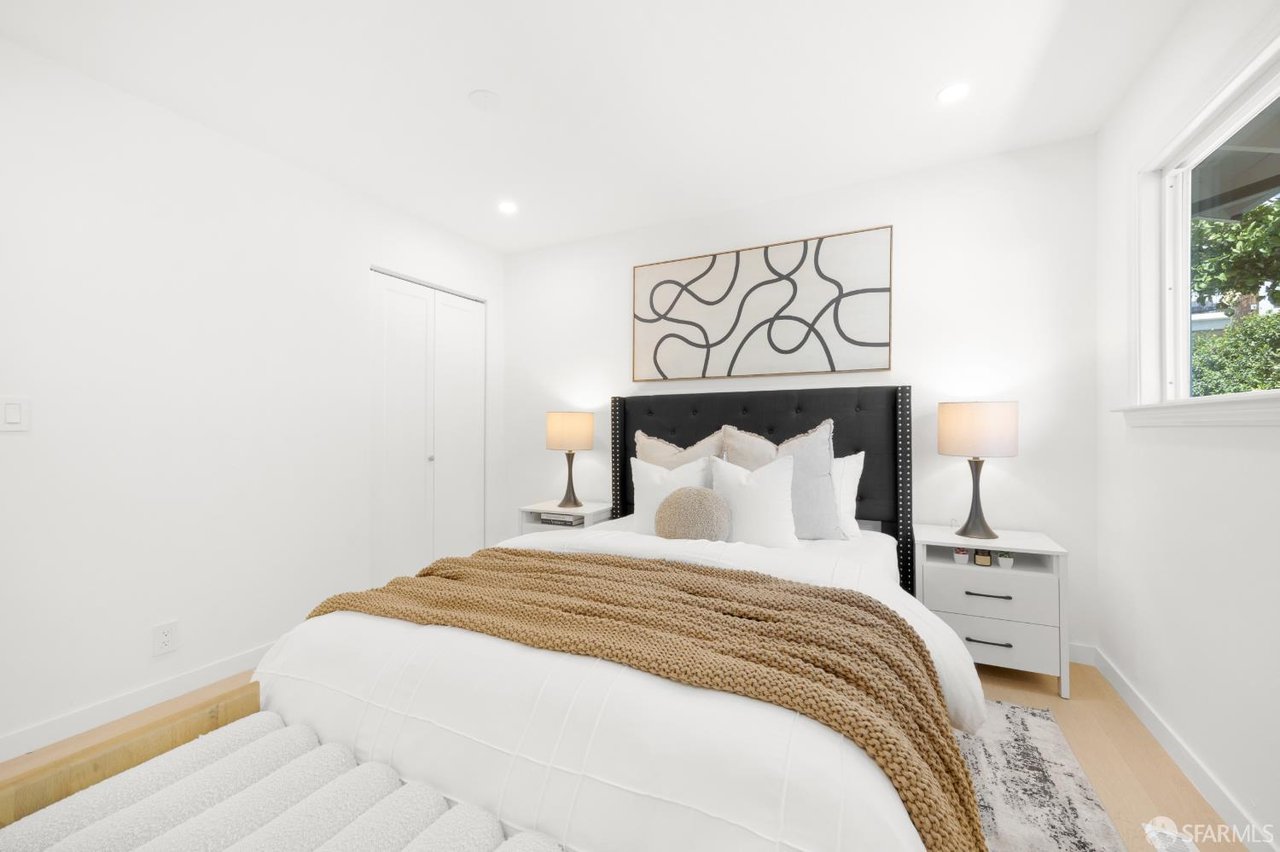
Staged bedroom with a black upholstered headboard, white bedding, and a chunky tan knit blanket.
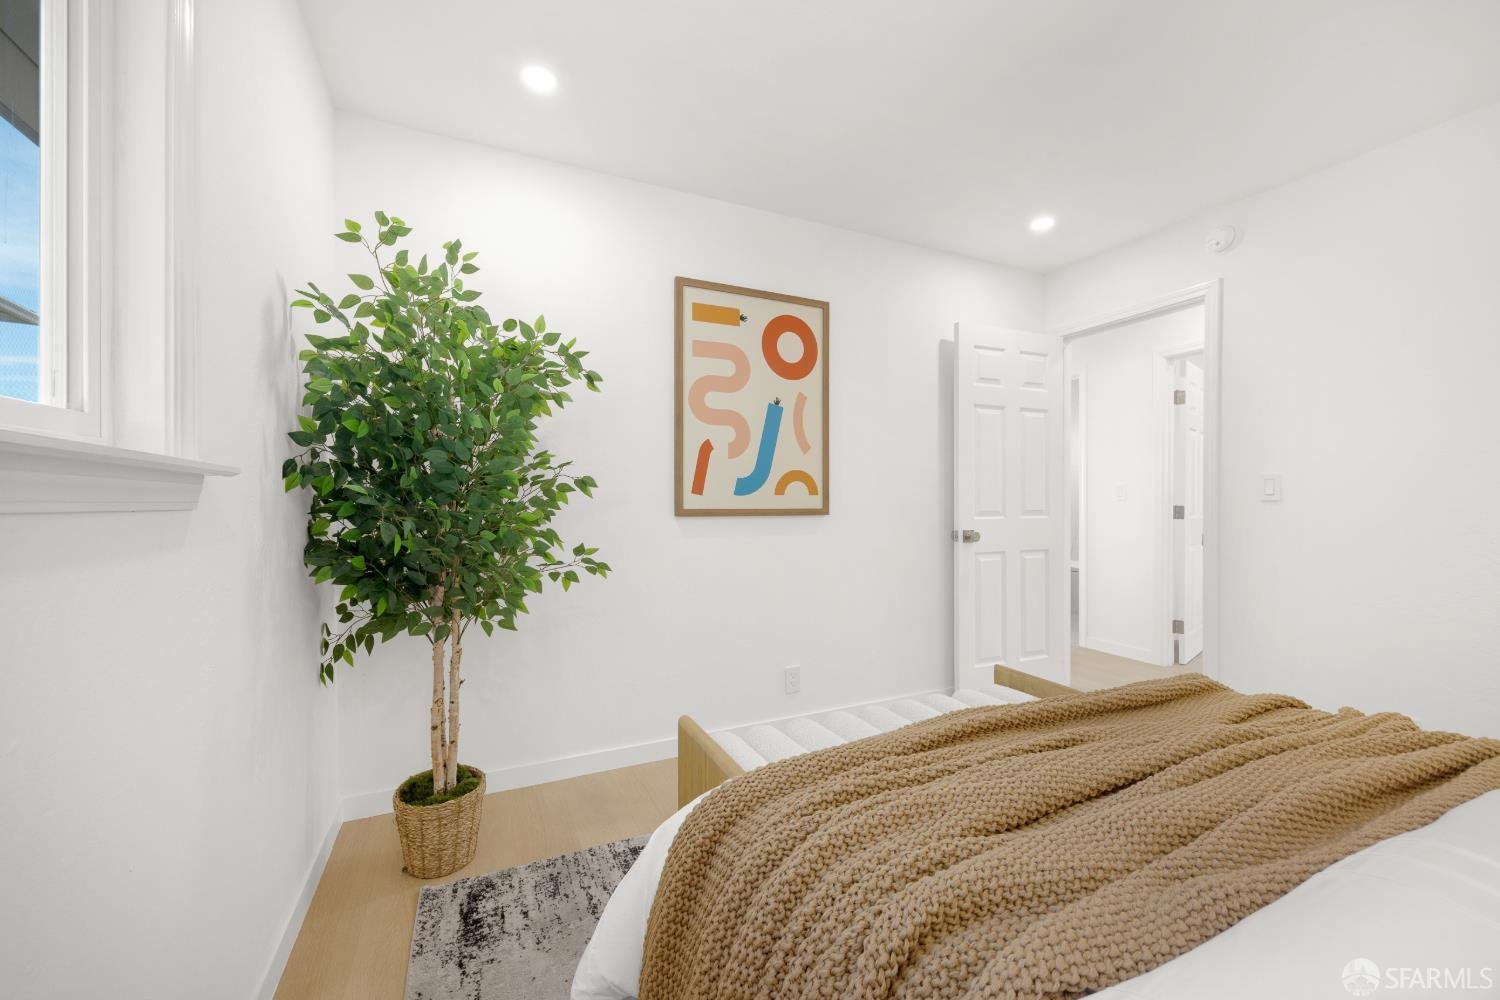
Bedroom with a chunky tan knit blanket, potted tree, and framed abstract artwork.
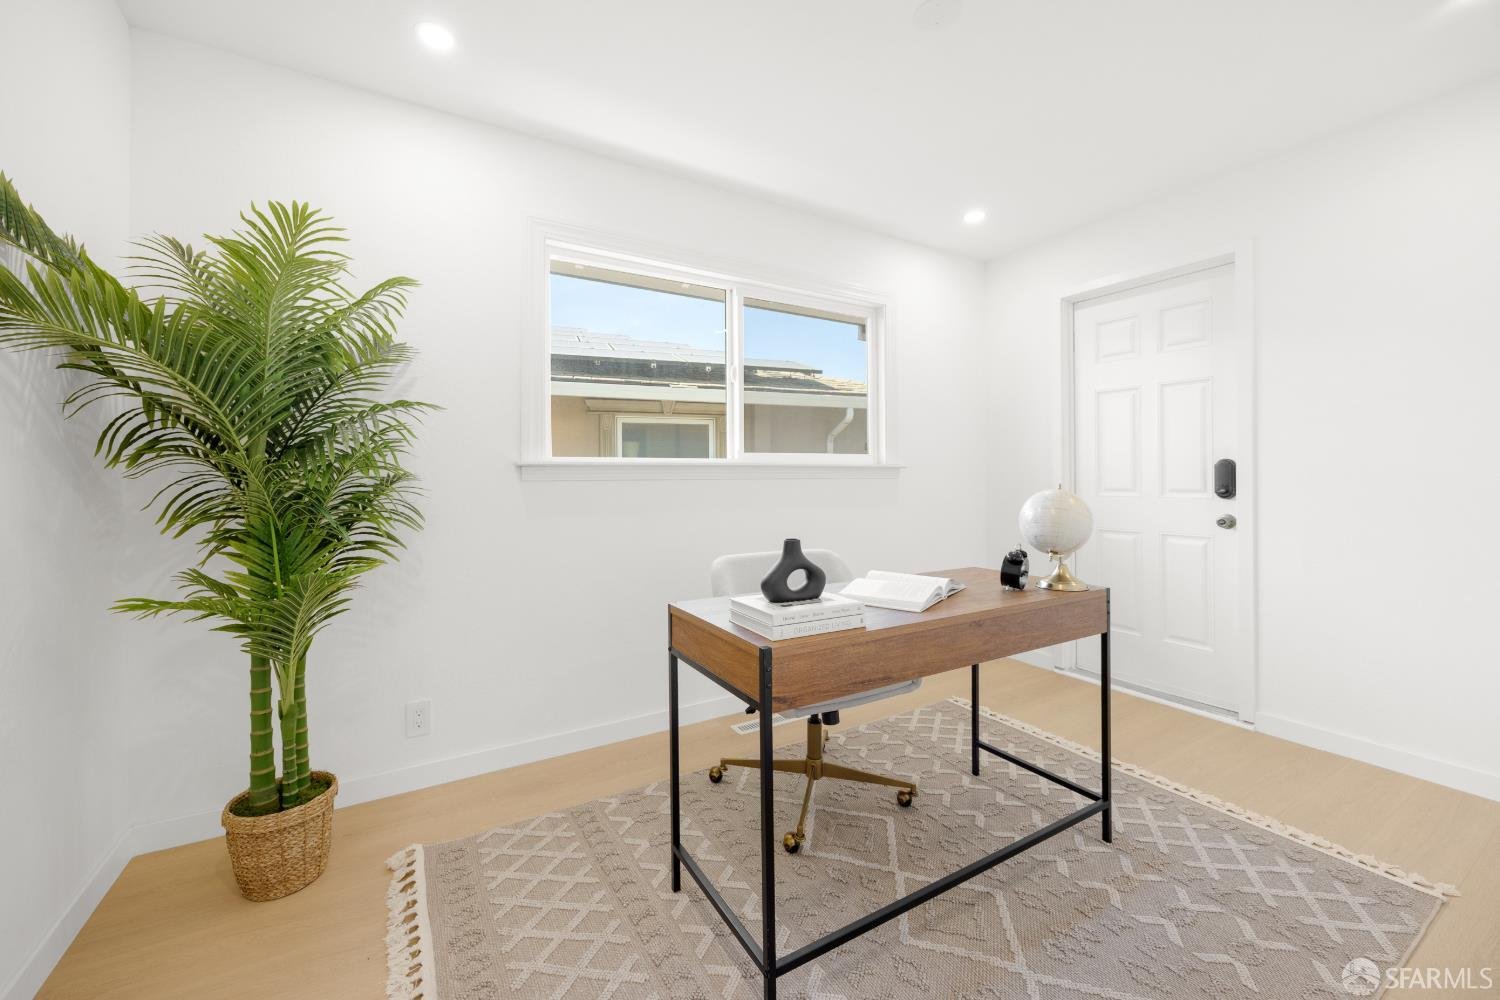
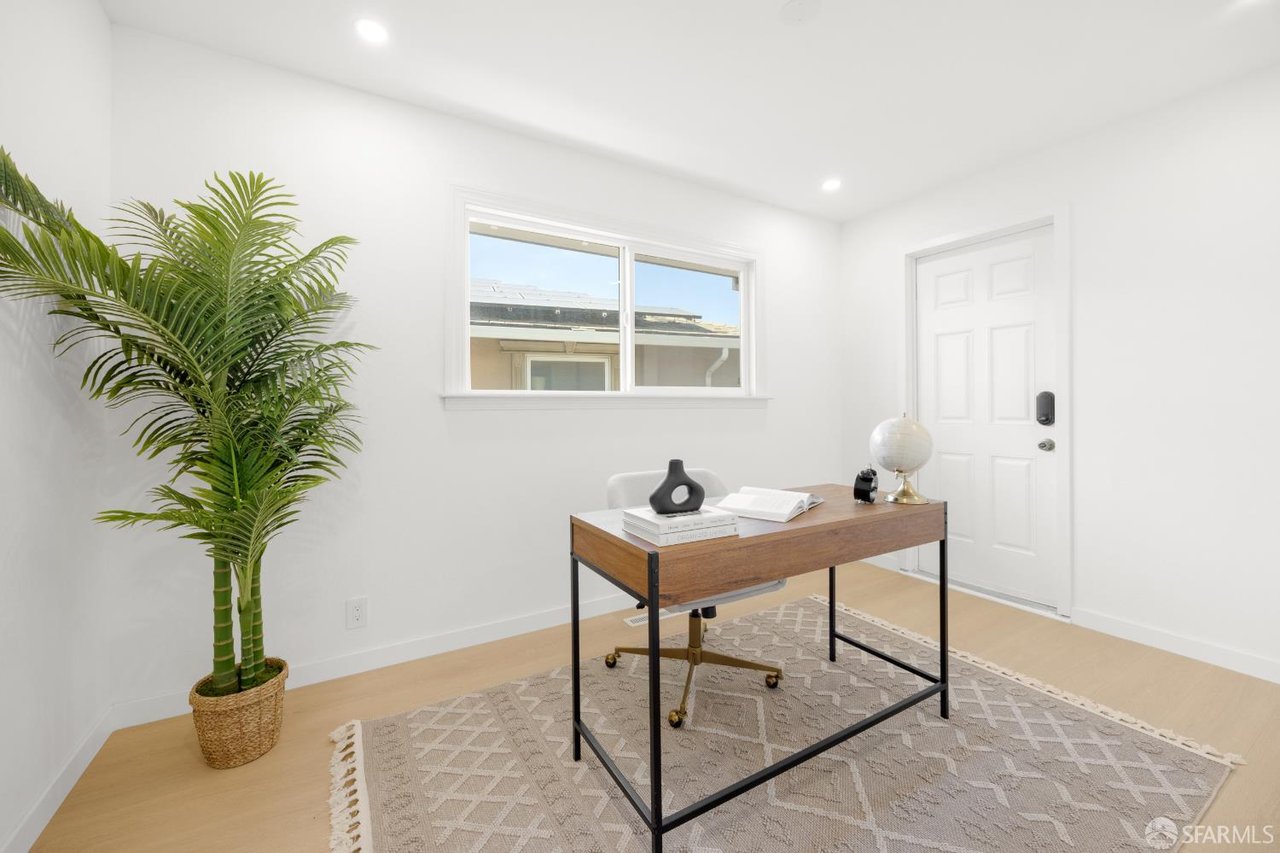
Staged home office with a wooden desk, patterned rug, and potted palm beside a window.
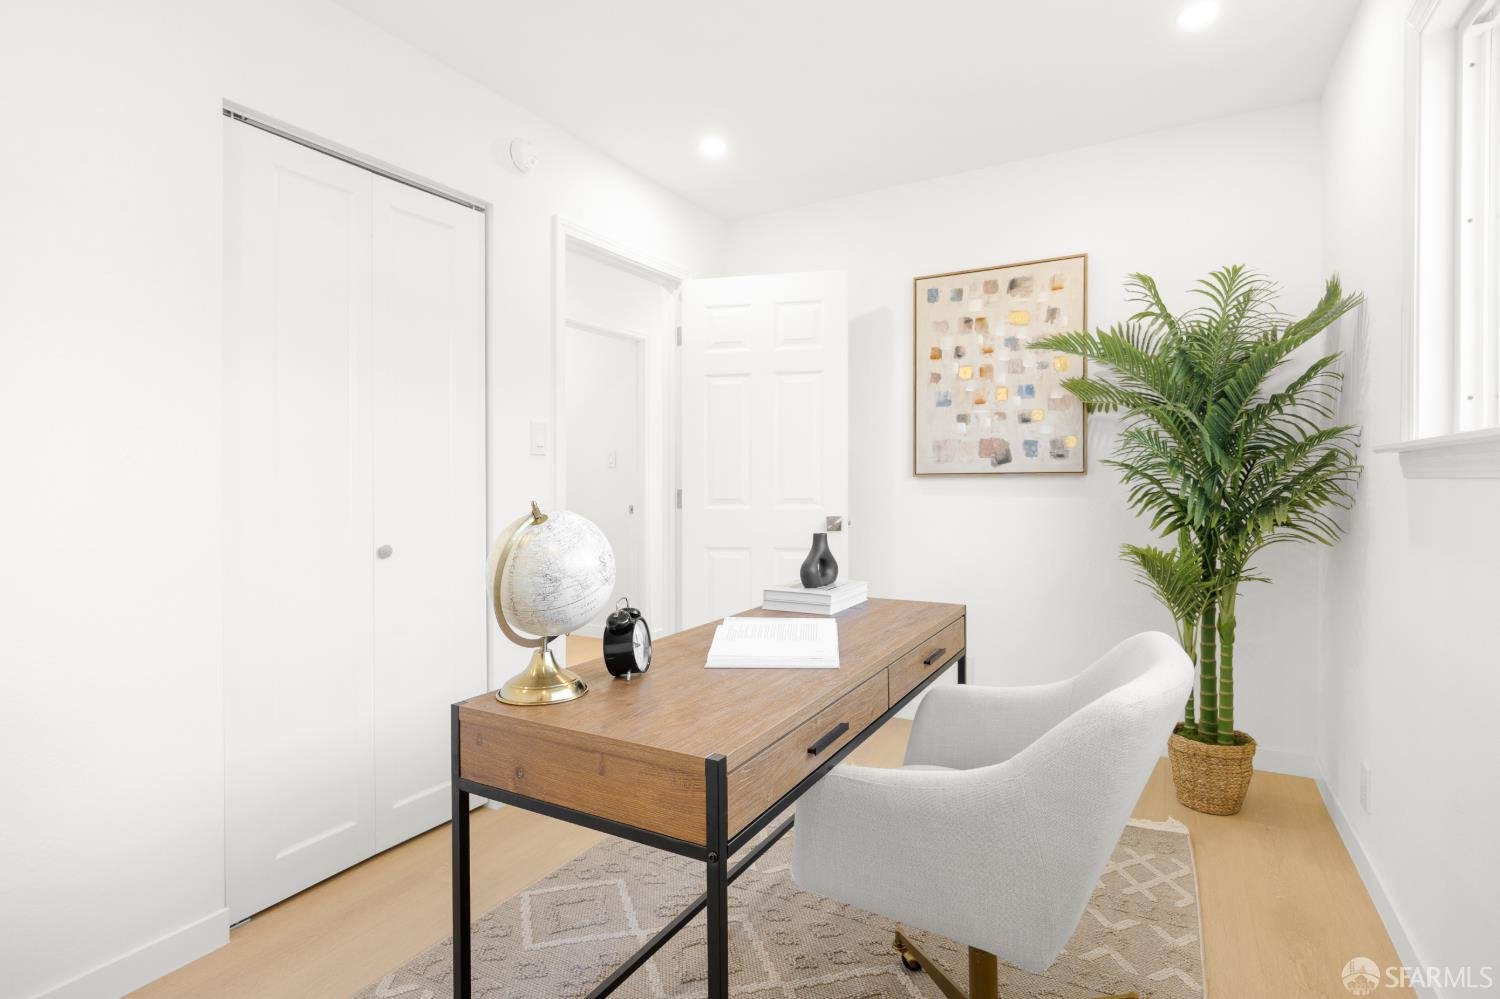
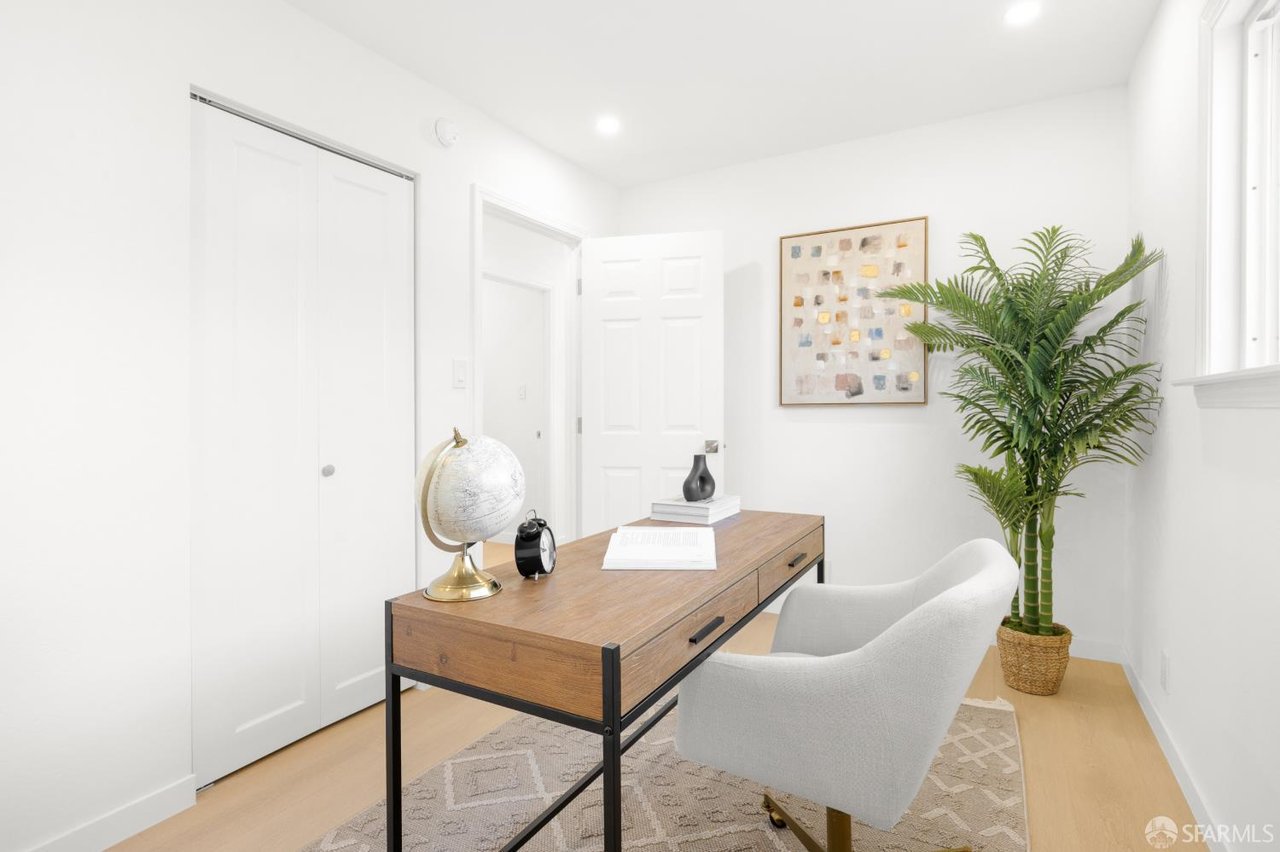
Bright home office with a wood desk, white chair, and potted palm.
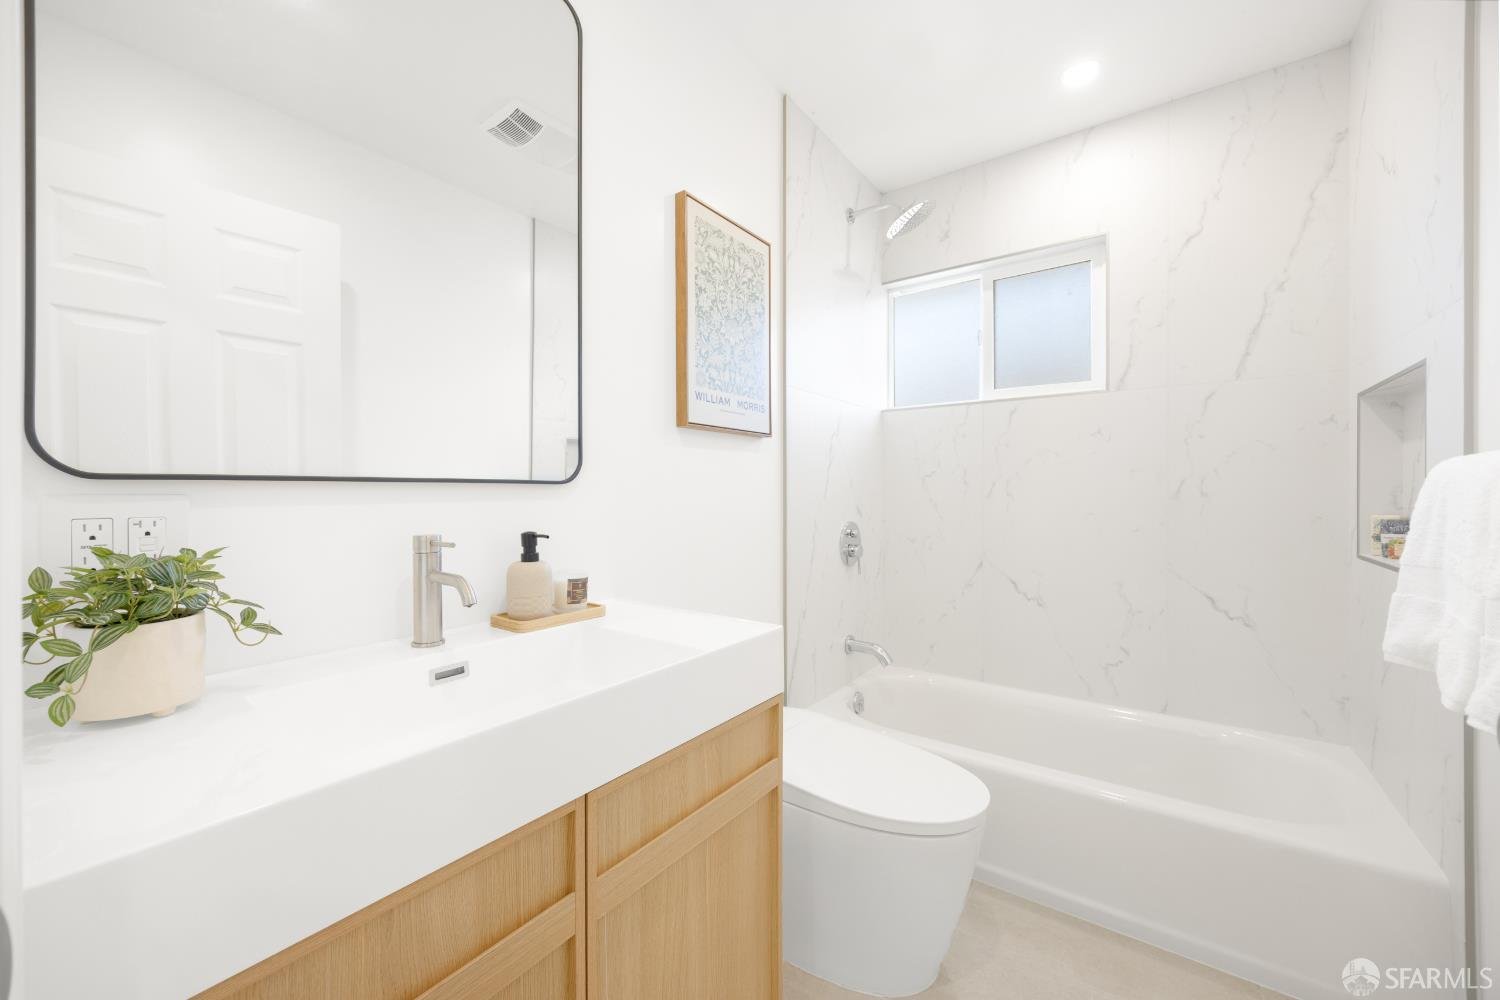
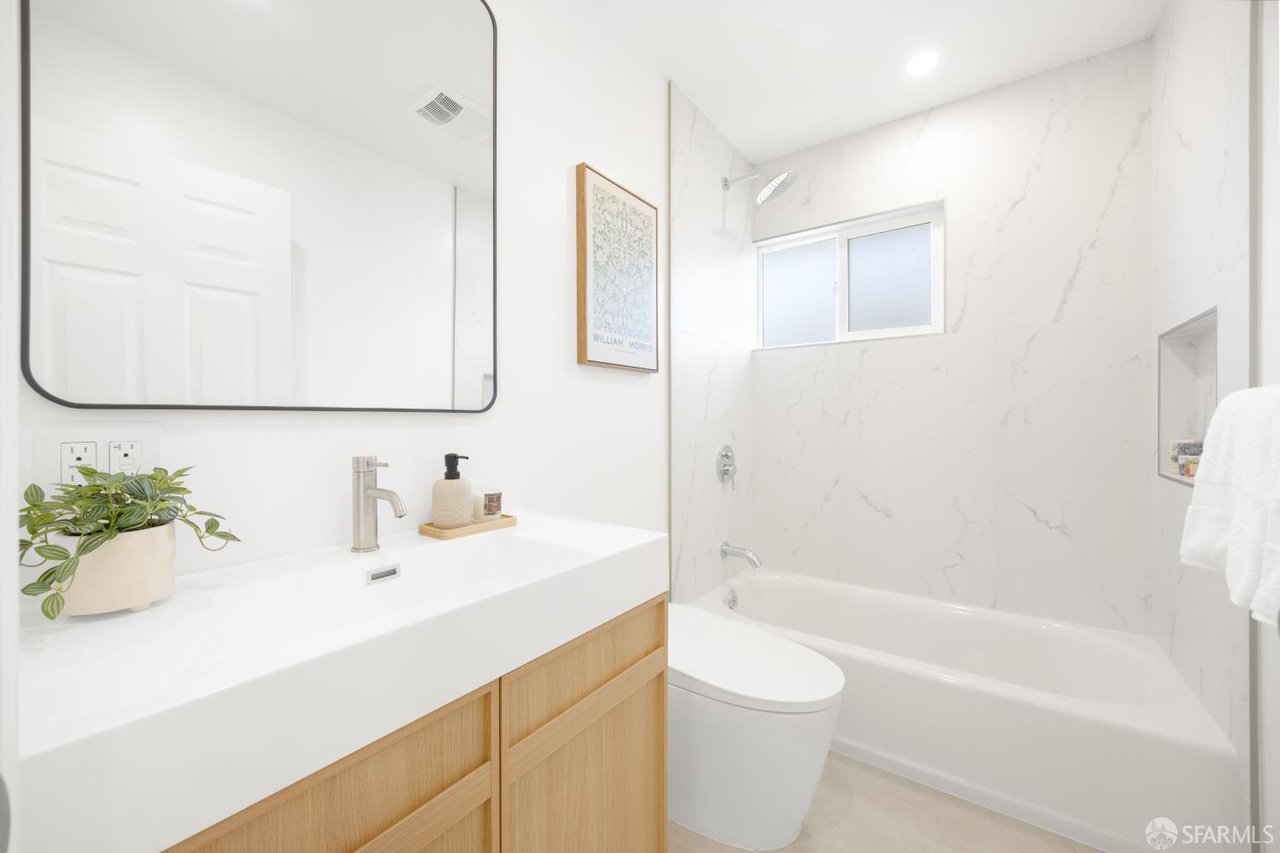
Bathroom with a light wood vanity, marble-look tub surround, high frosted window, and potted plant.
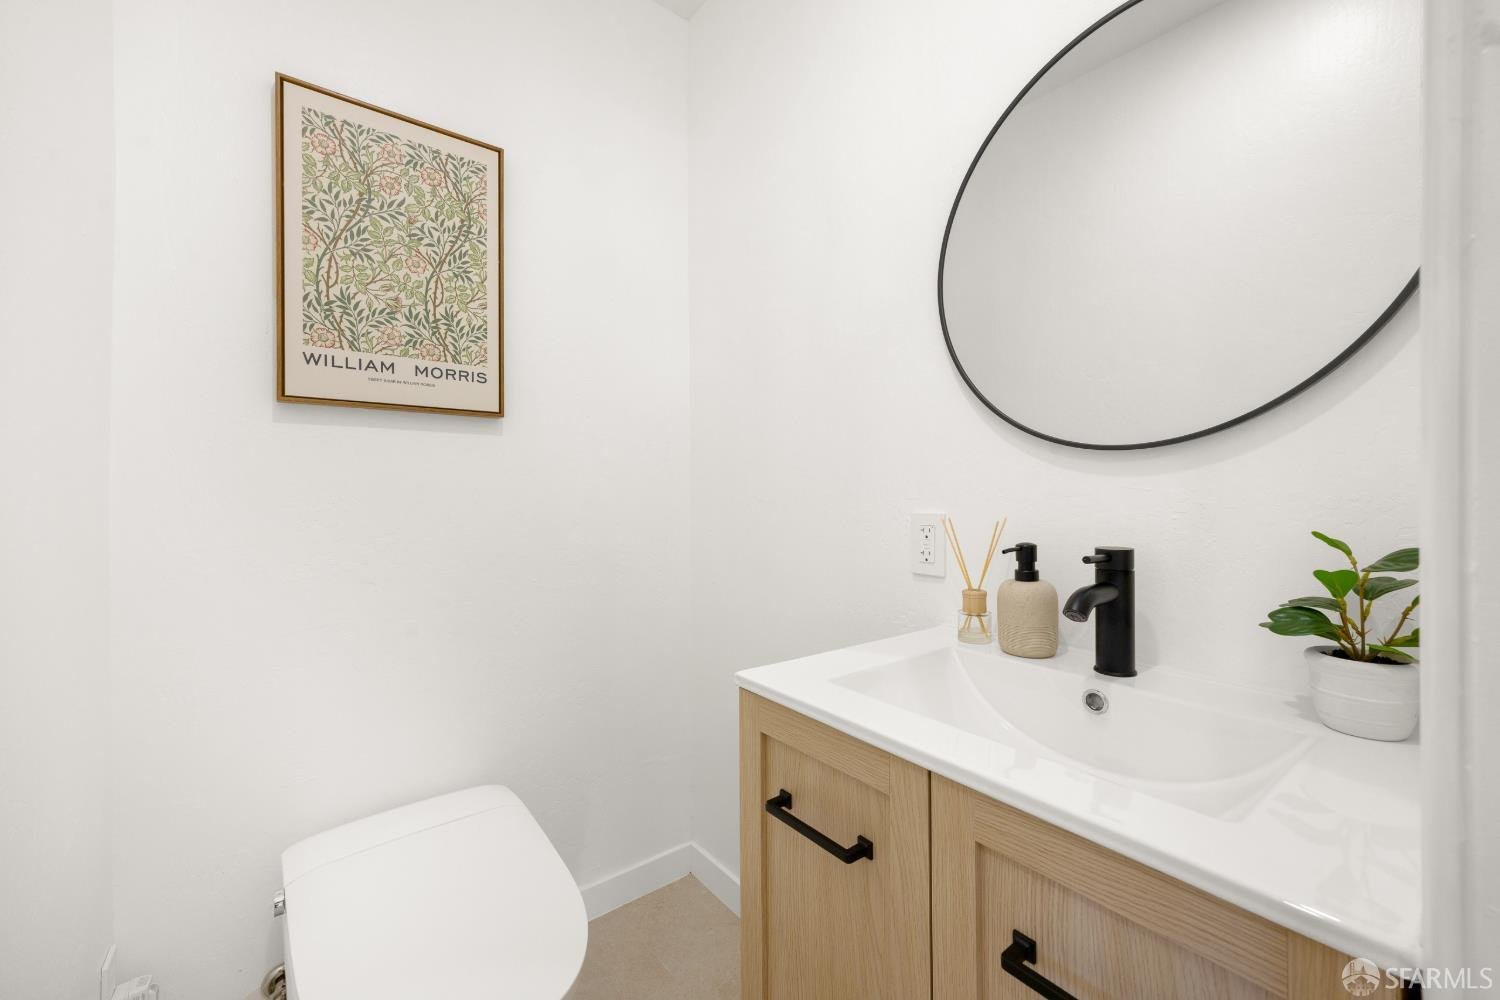
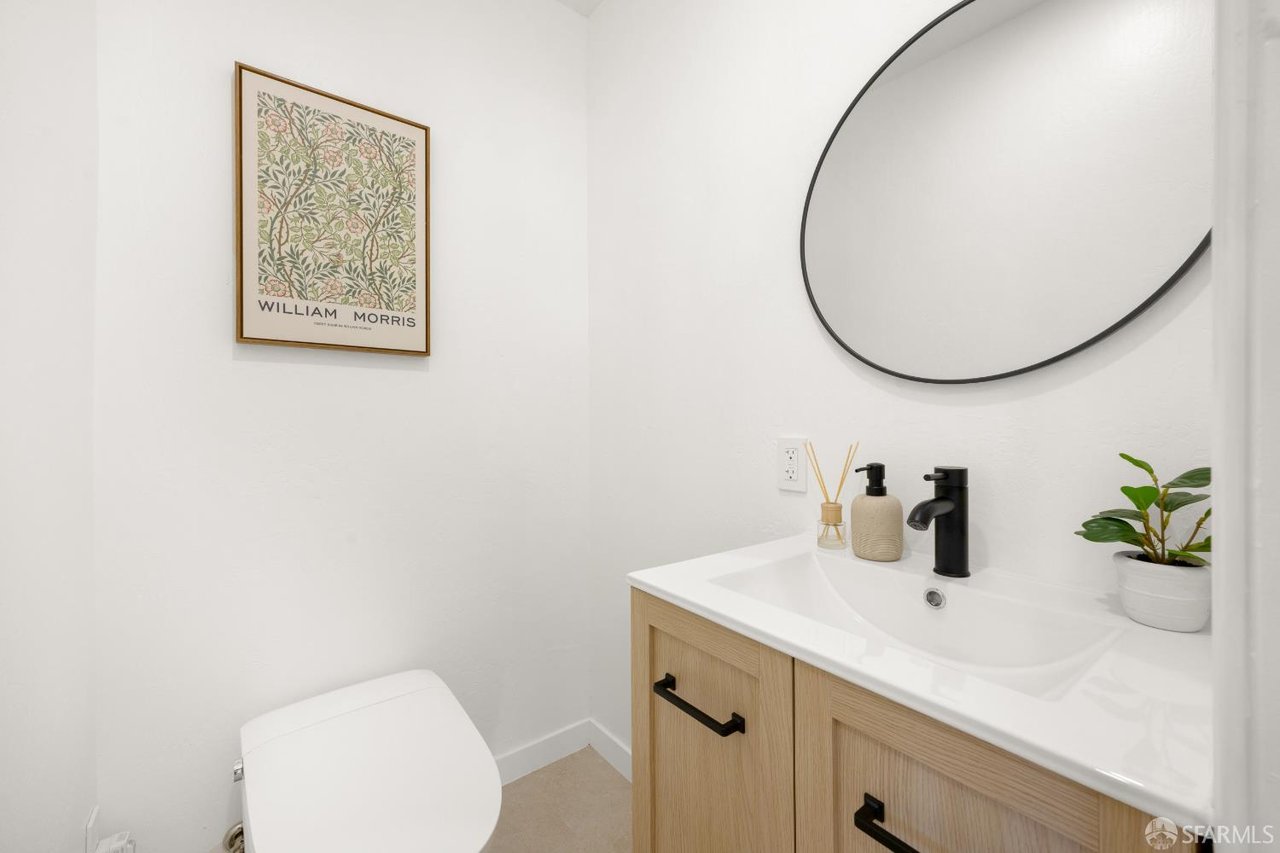
Bathroom vanity with a light wood cabinet, black faucet, oval mirror, and framed botanical print.
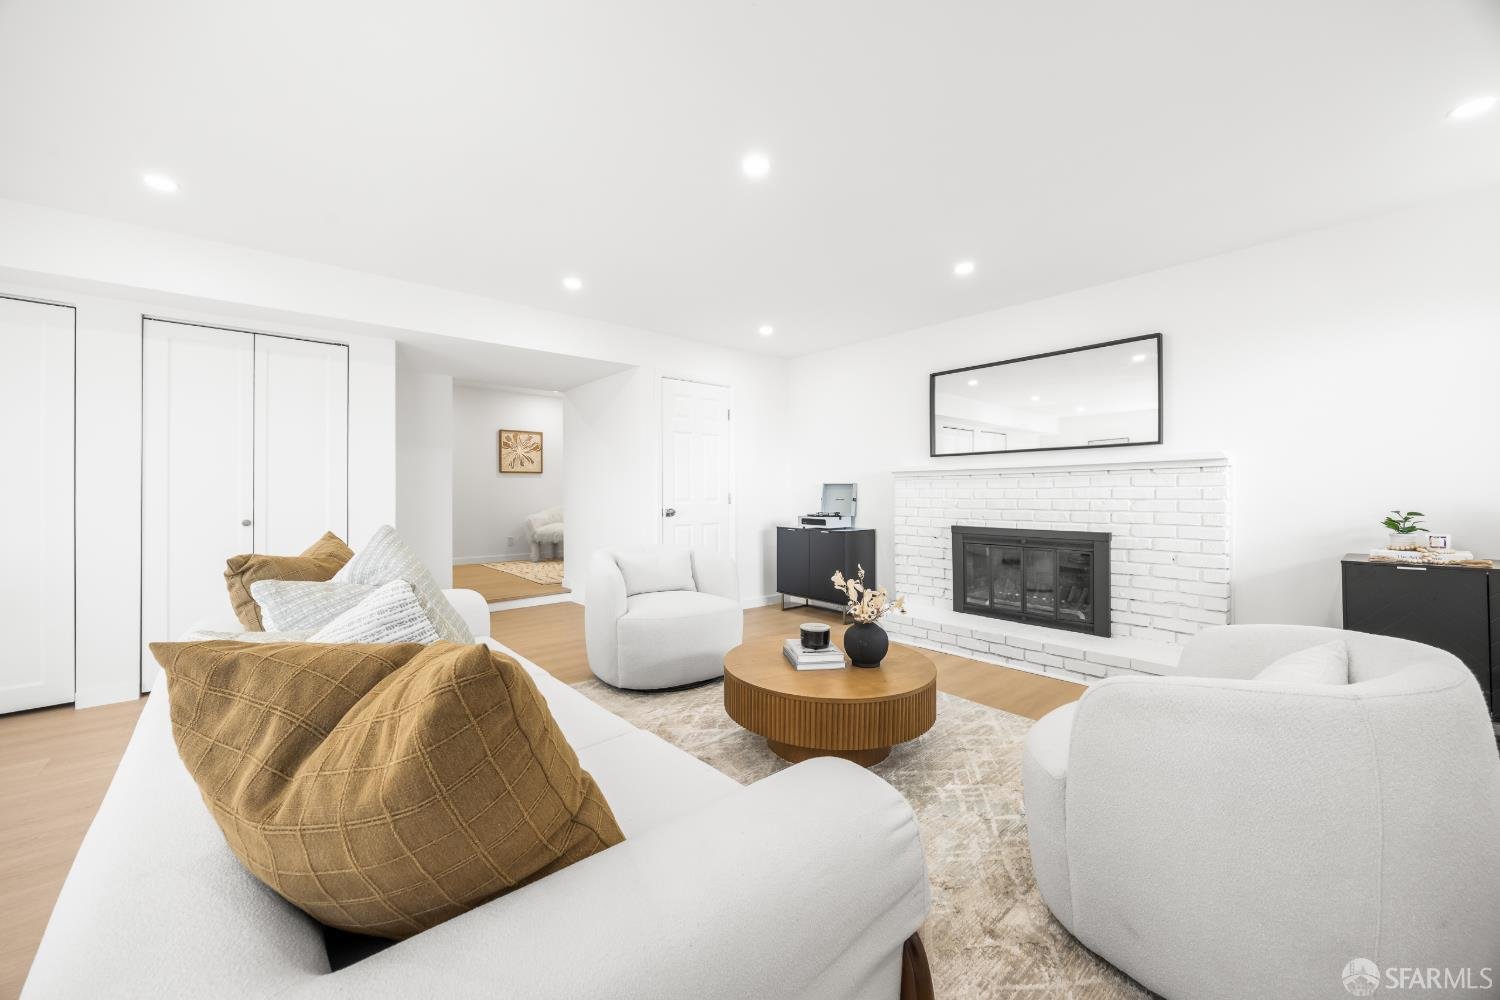
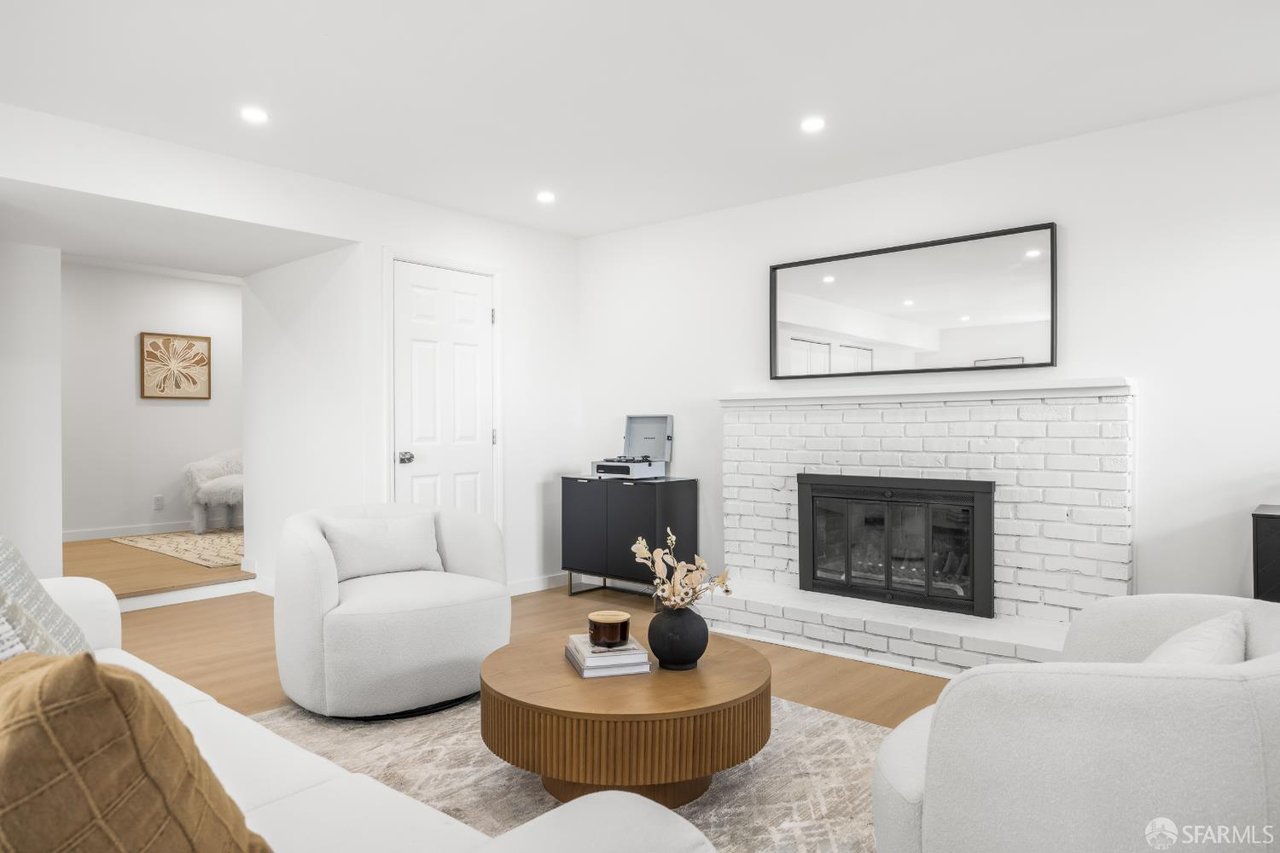
Staged living room with white sofas and a white brick fireplace beneath a large mirror.
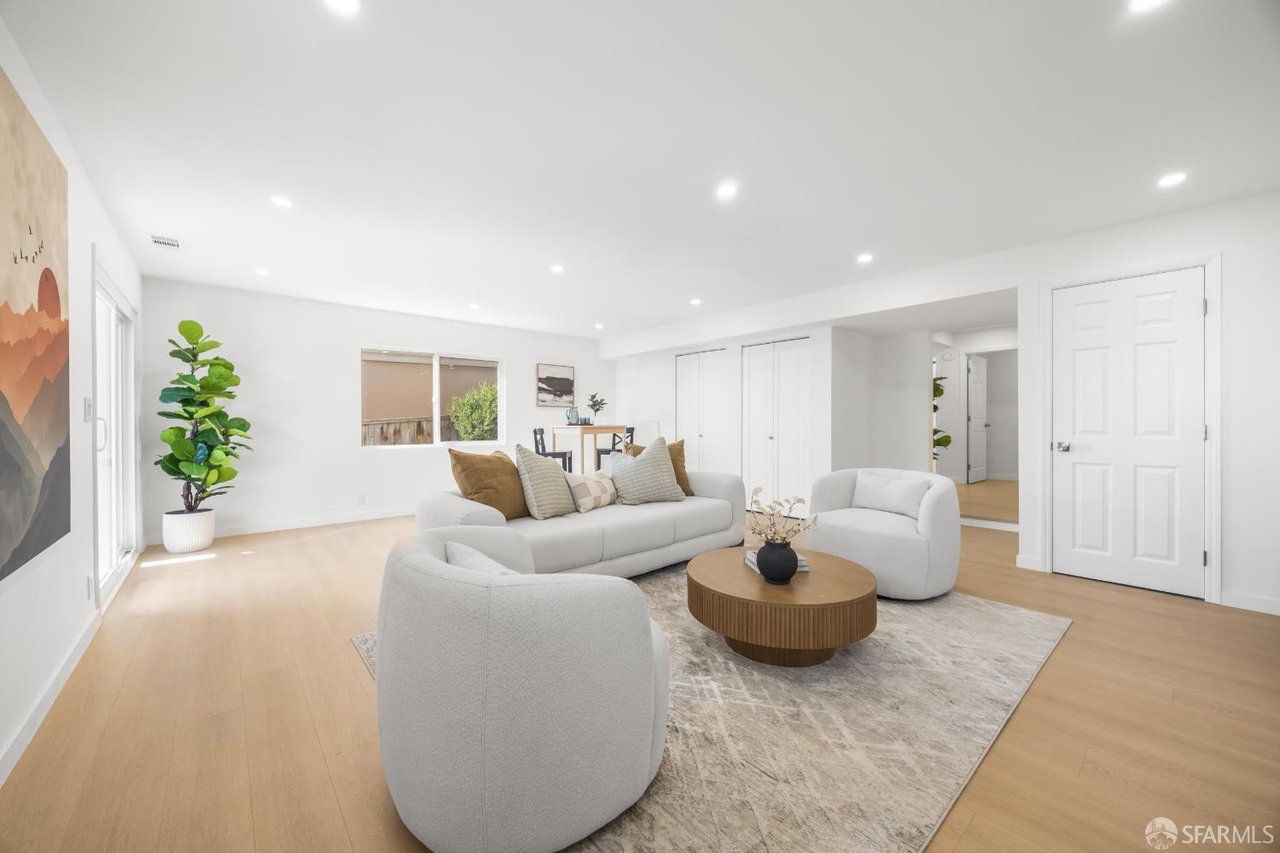
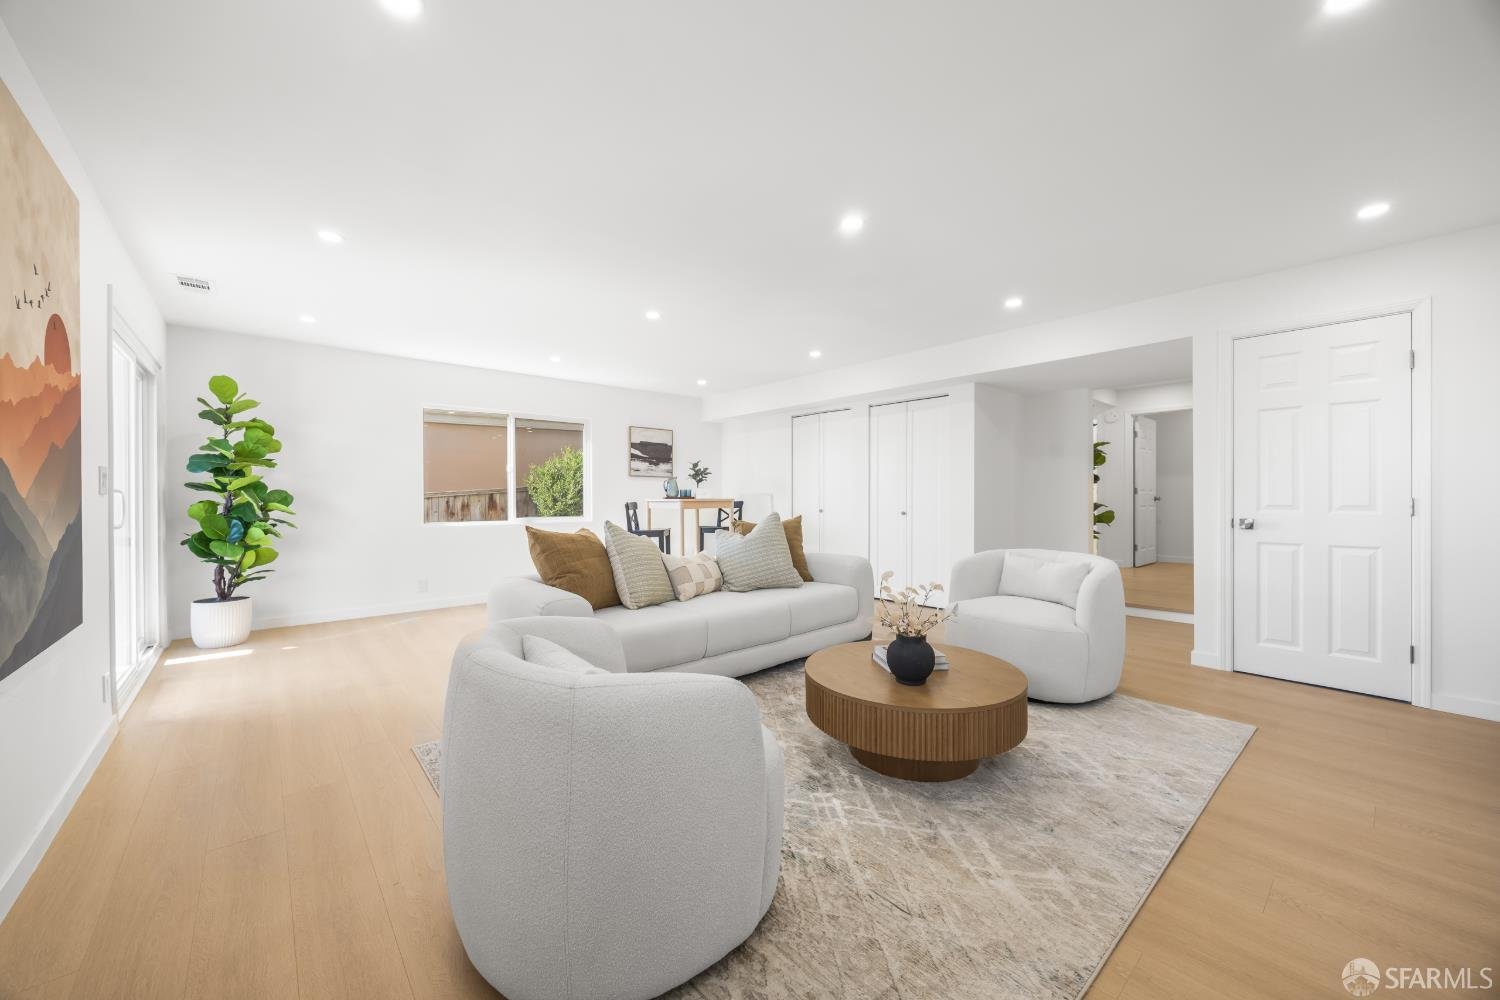
Staged living room with white seating, a round wood coffee table, and light wood floors.
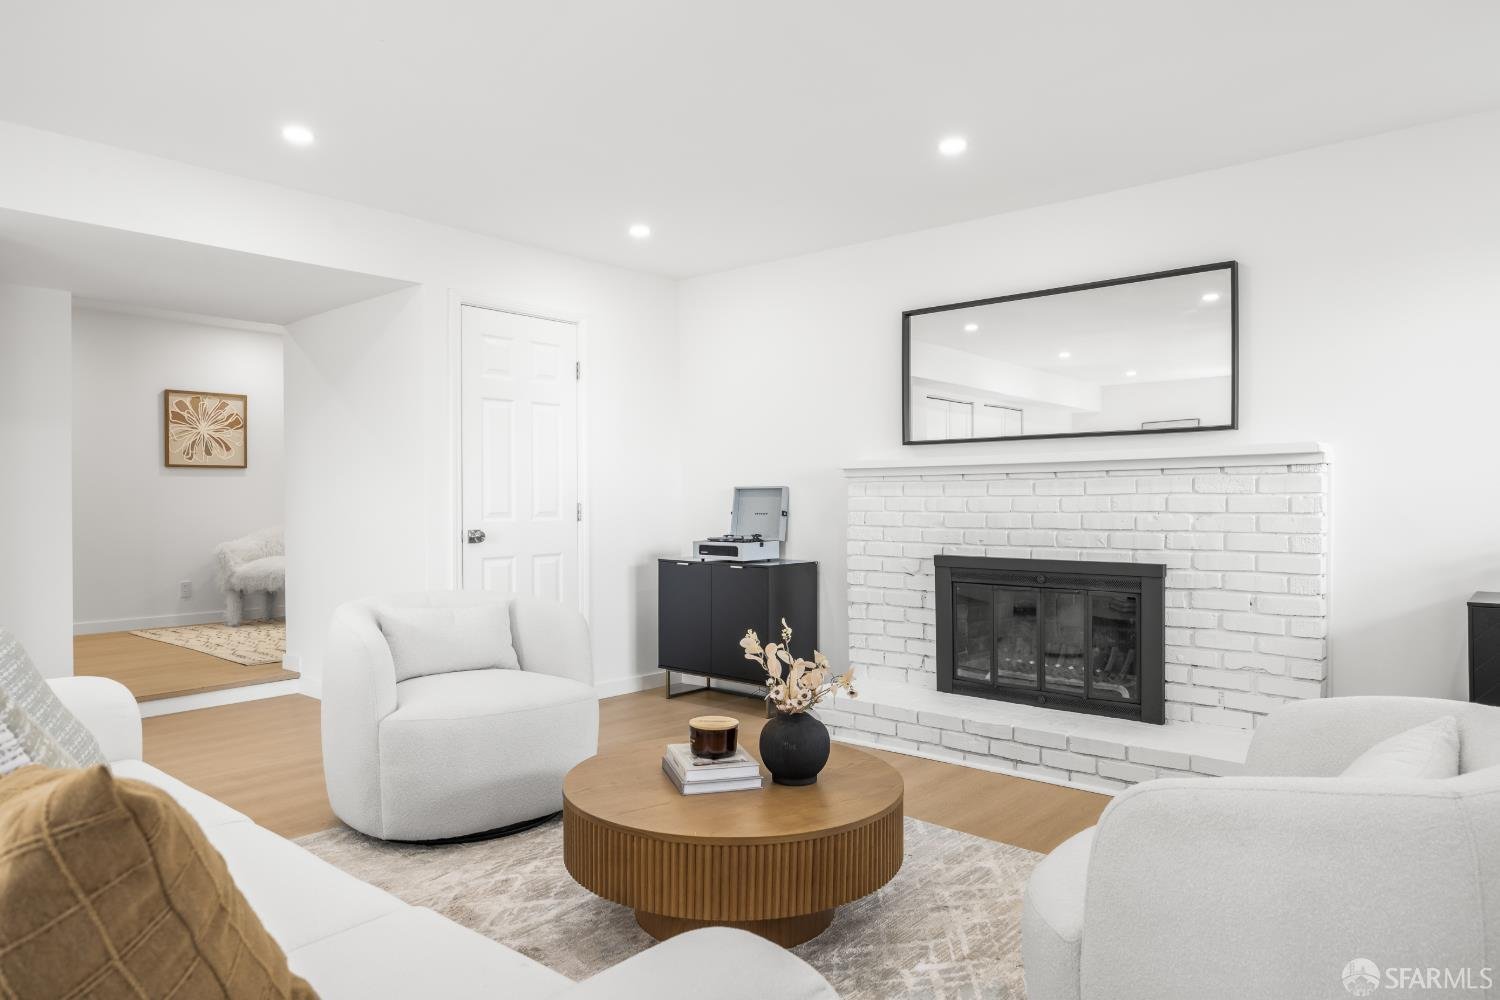
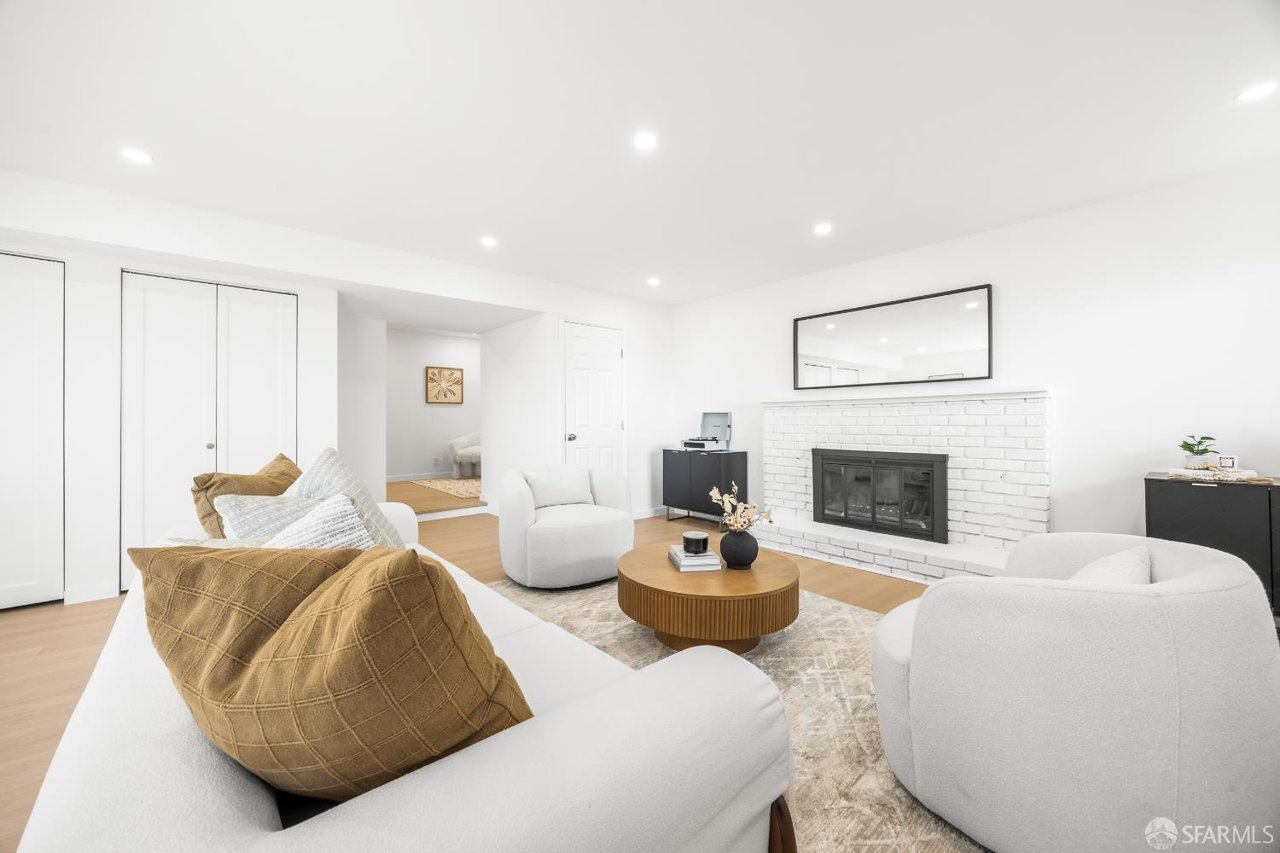
Staged living room with a white brick fireplace, white seating, and a round wood coffee table.
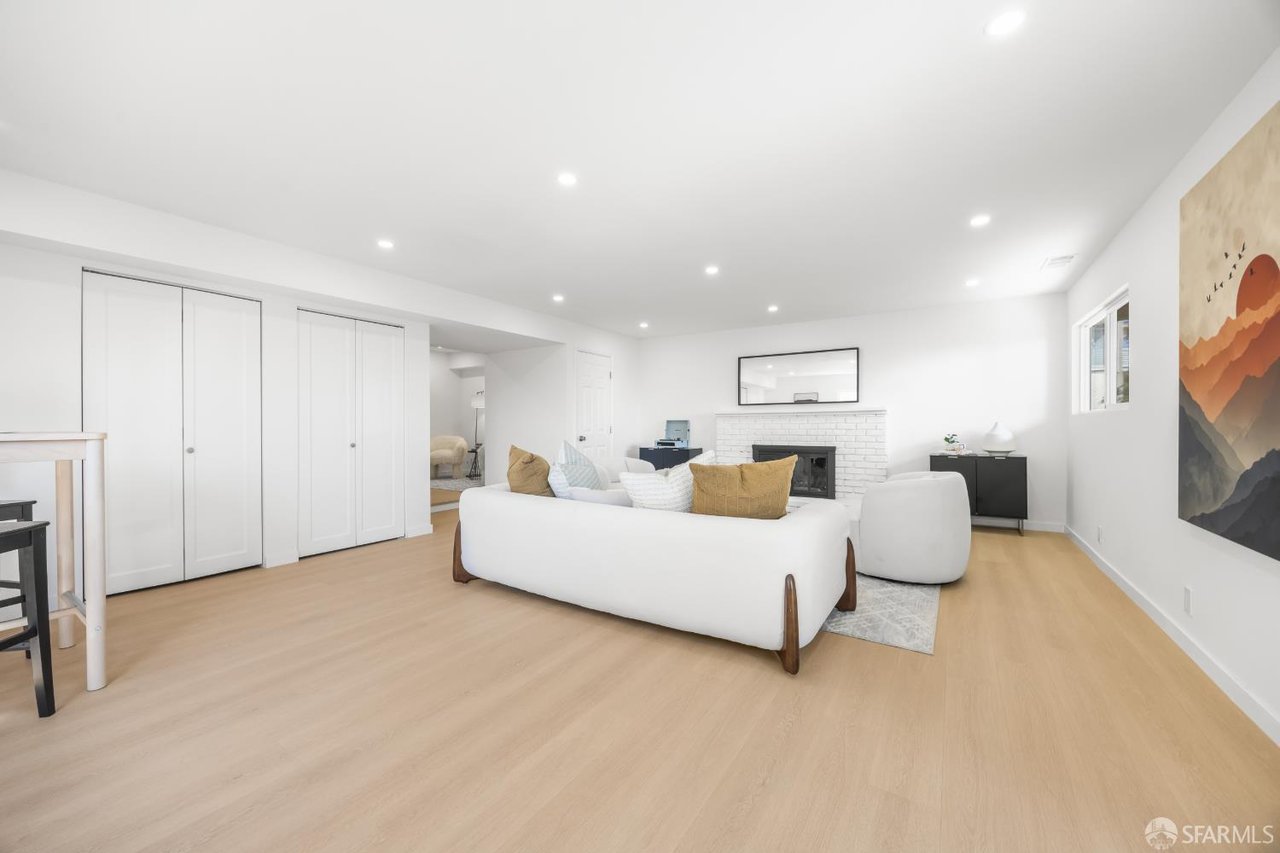
Living room with white sofas, a white brick fireplace, and light wood floors.
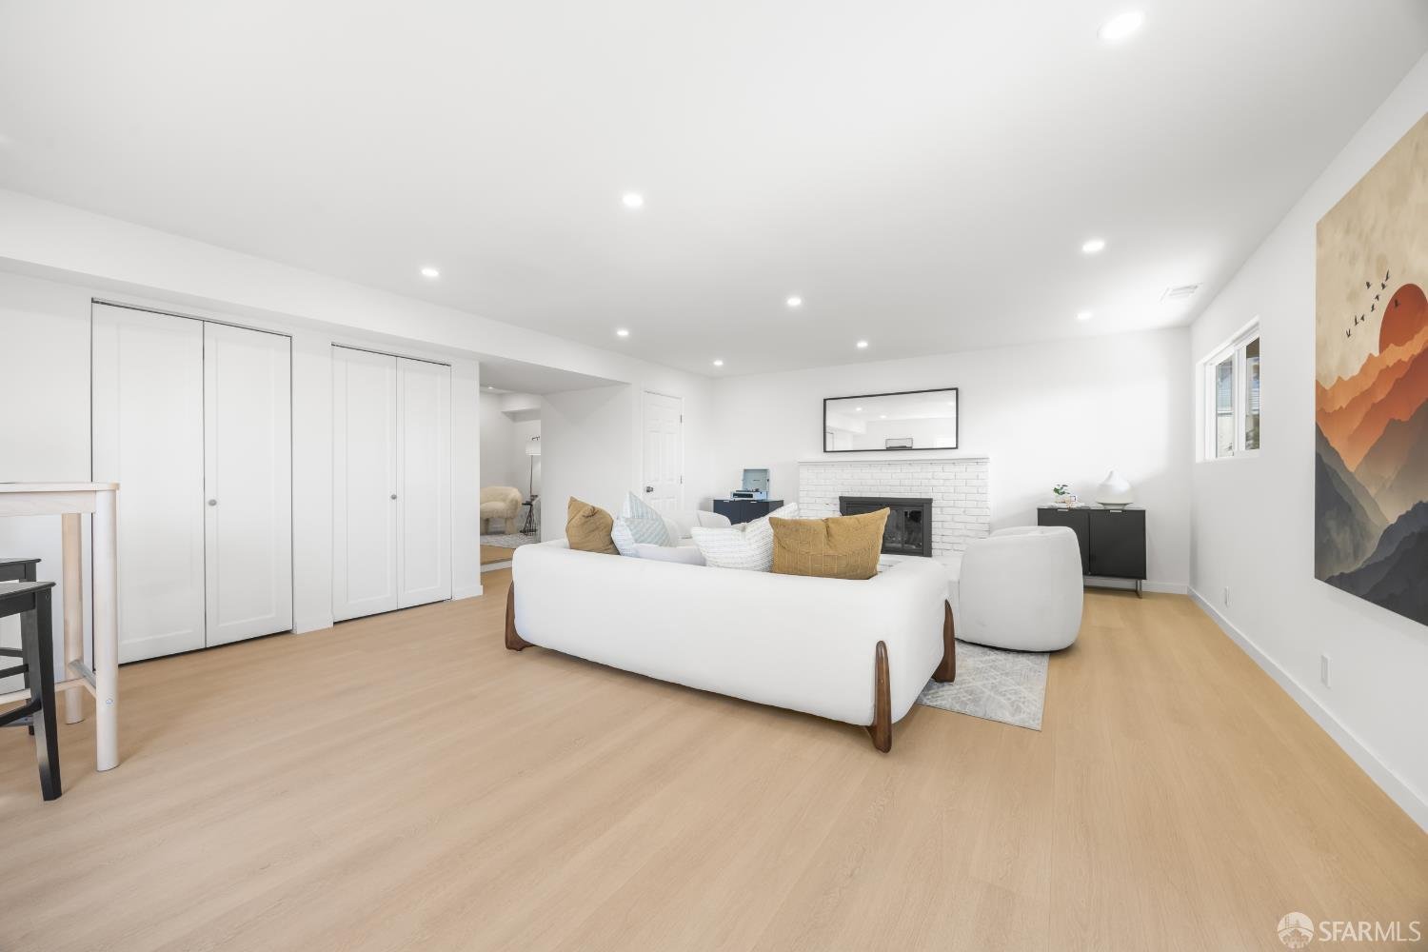
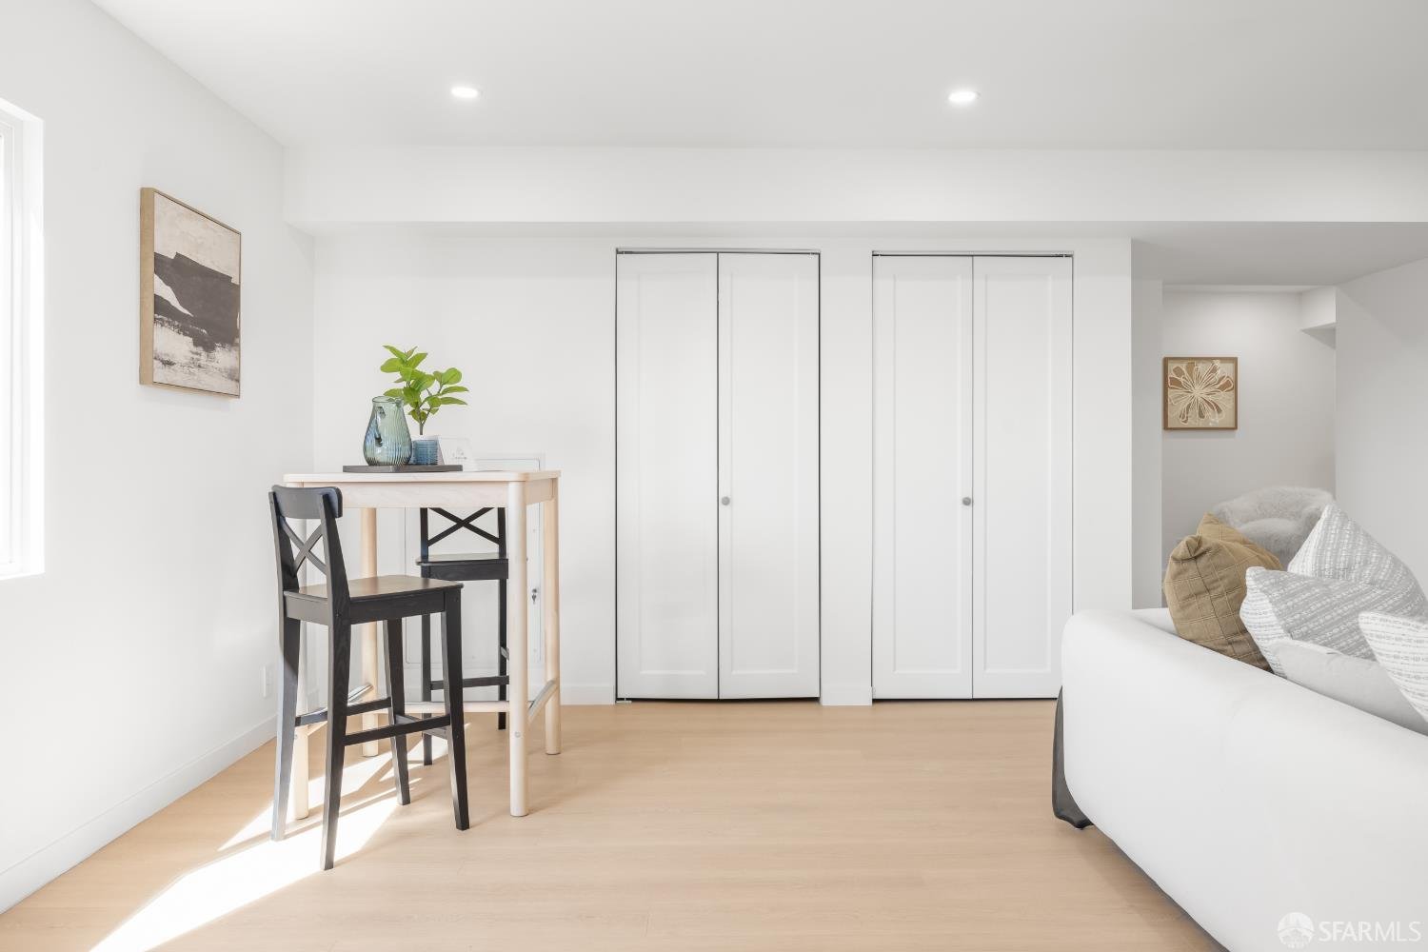
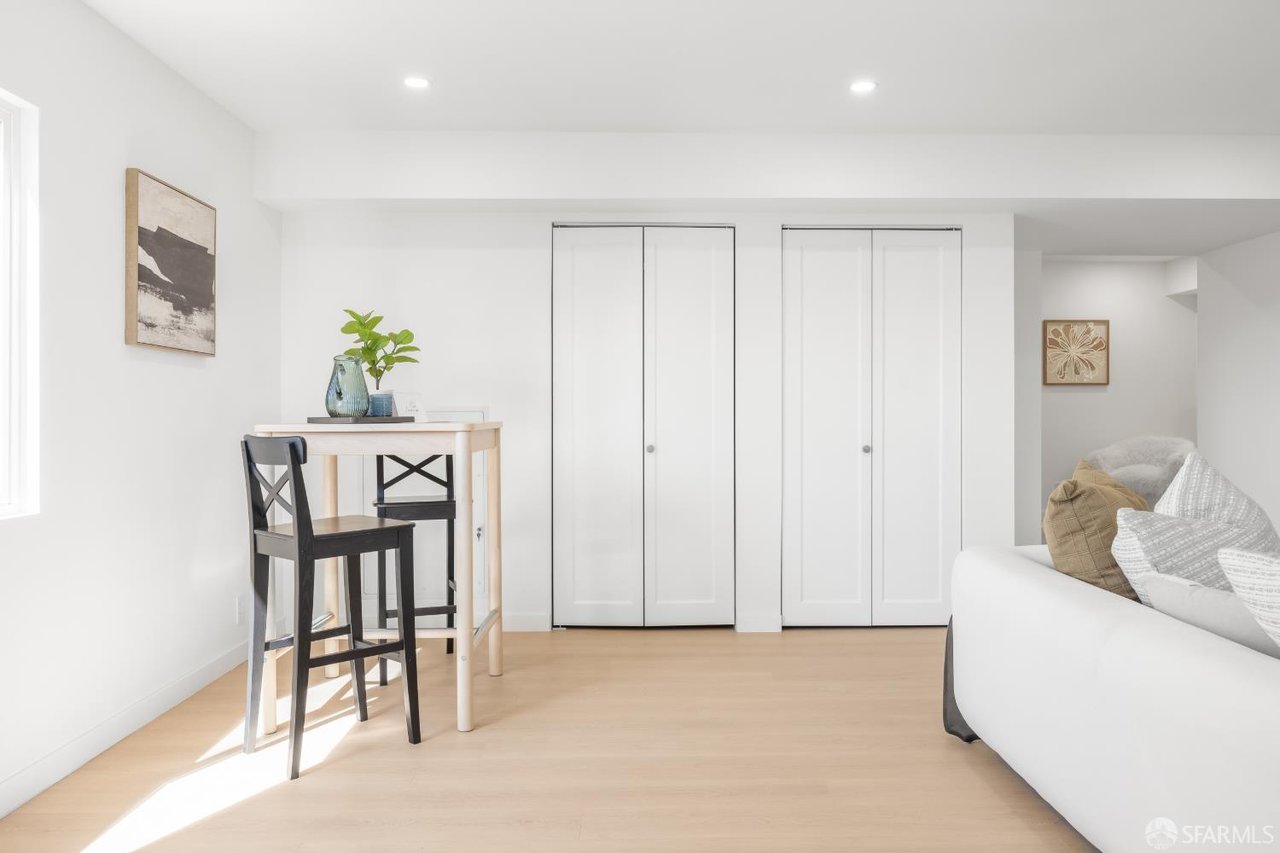
Bright living area with pale wood floors, white sofa, and a small bar-height table.
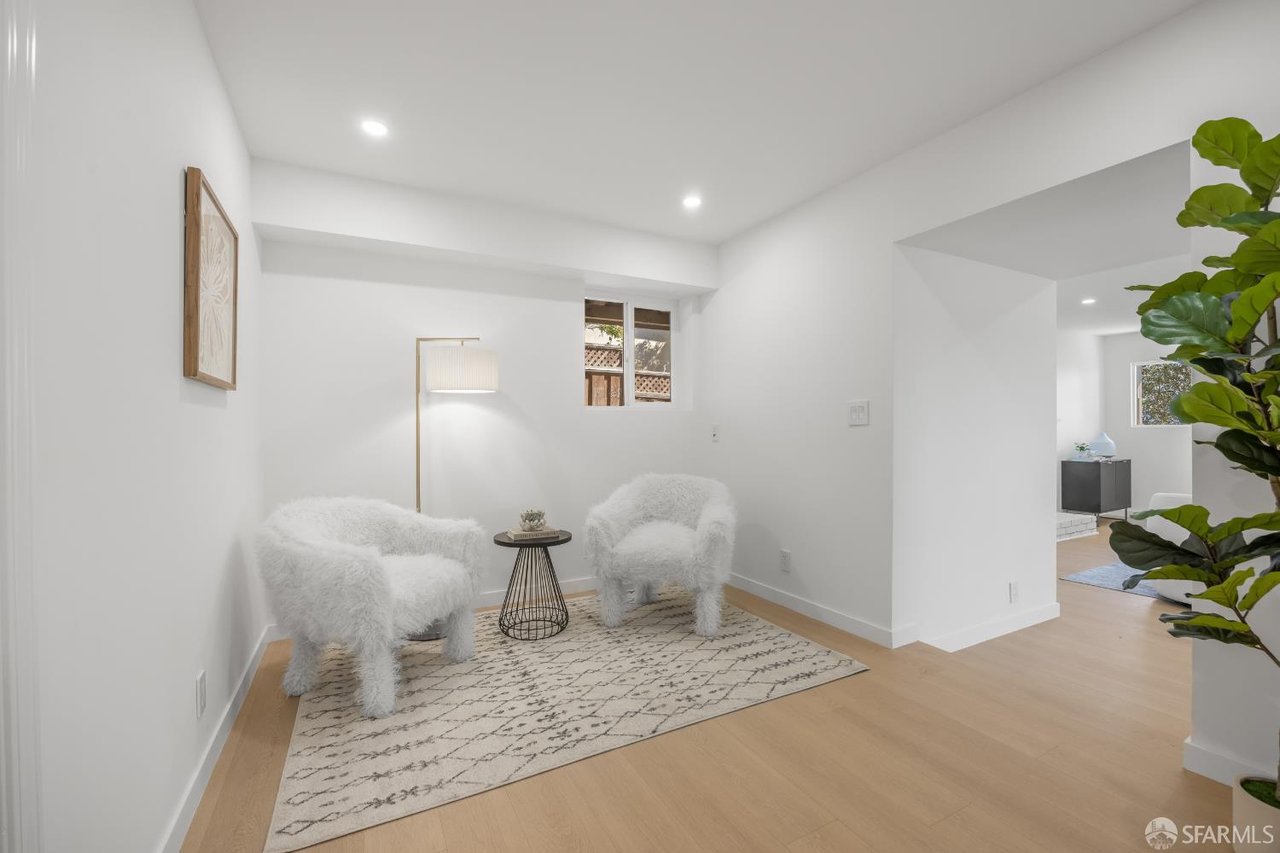
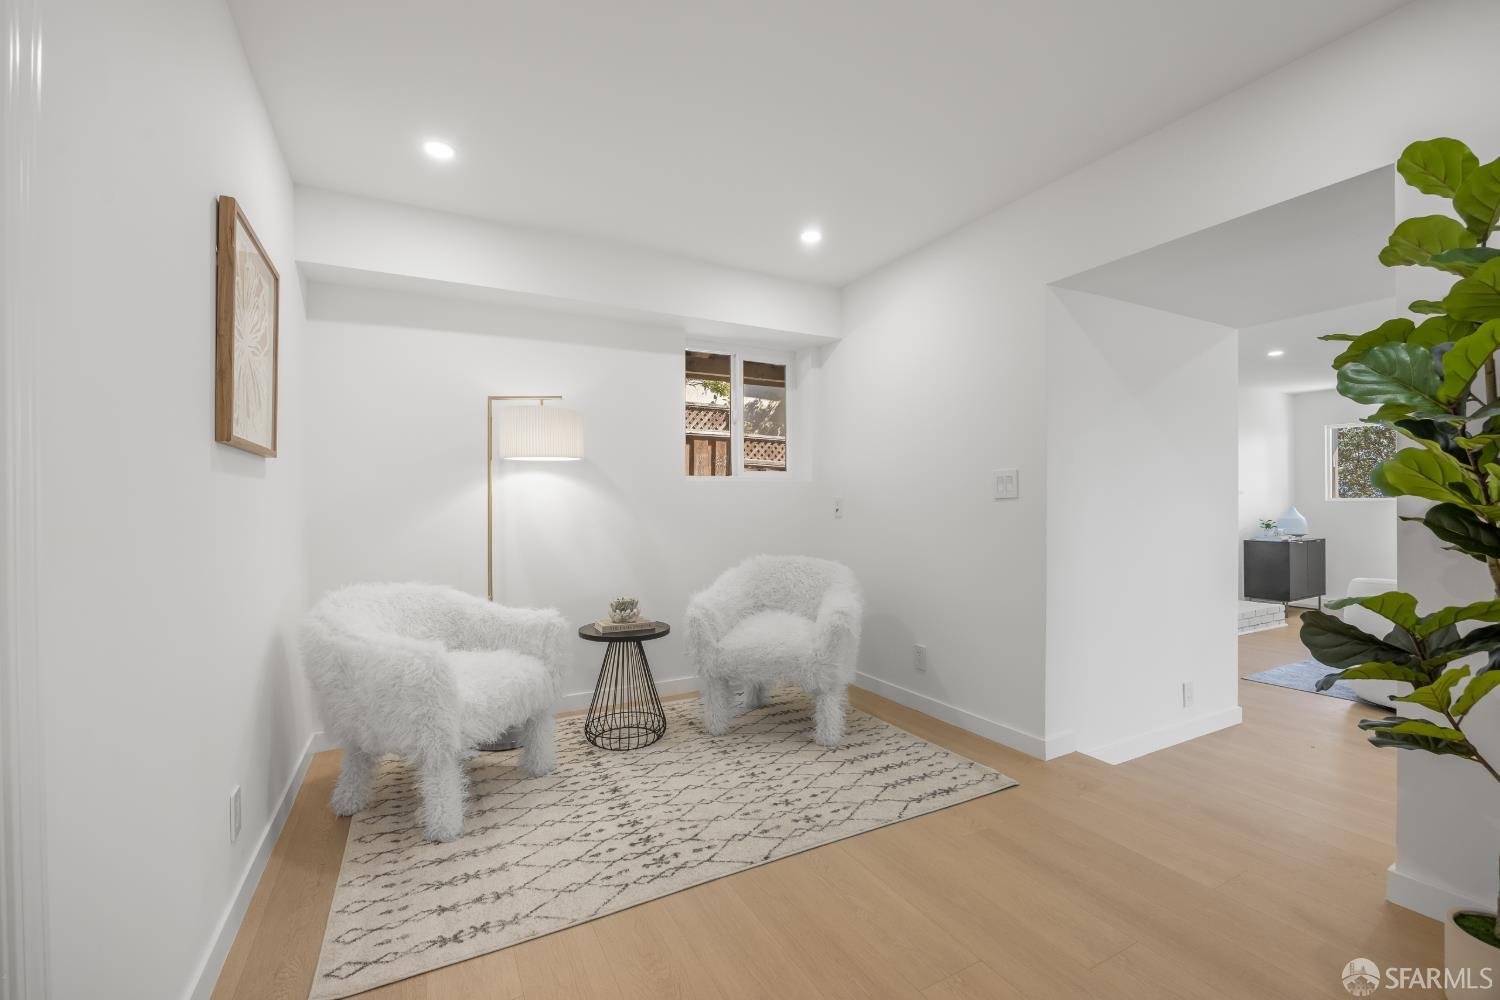
Staged sitting area with two white armchairs, a patterned rug, and a leafy plant beside an open doorway.
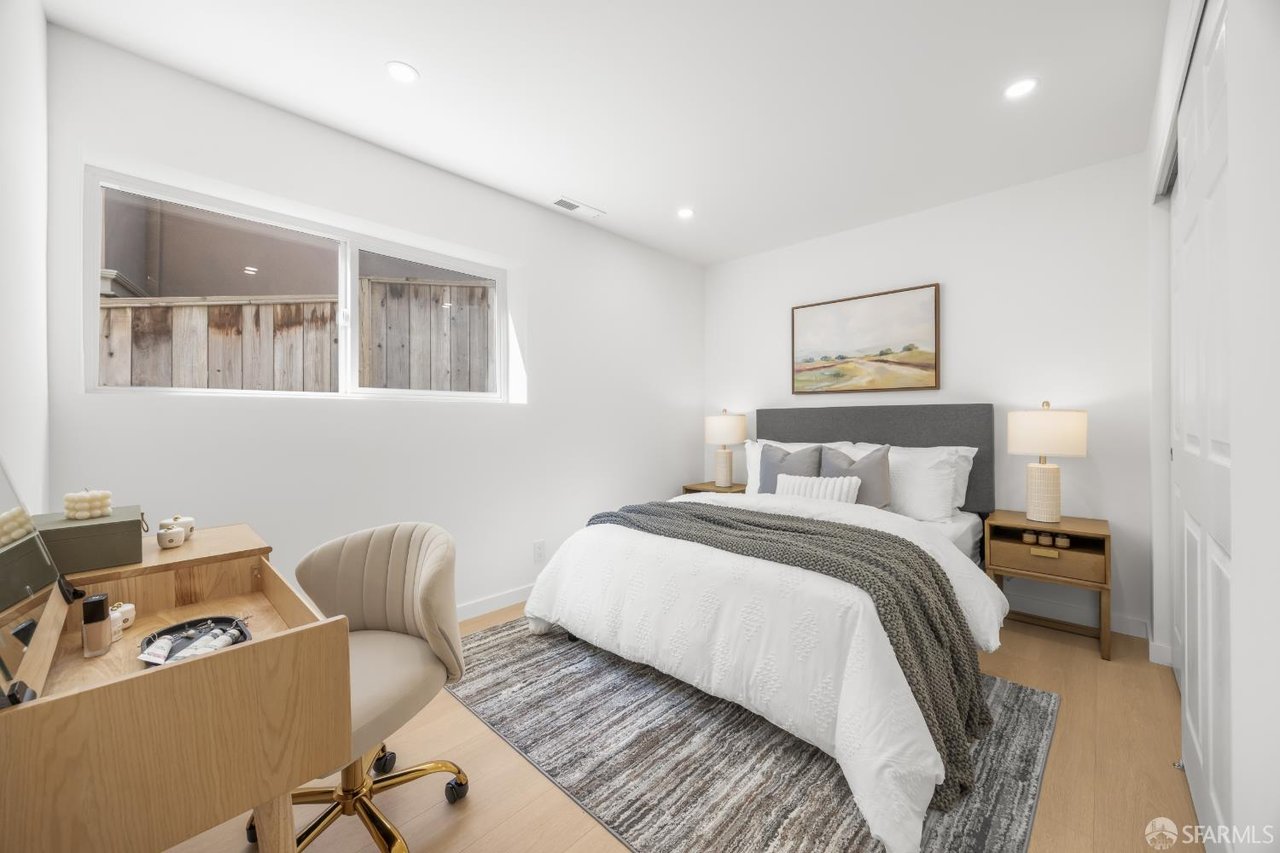
Staged bedroom with a white bed, gray headboard, wood desk, and large window.
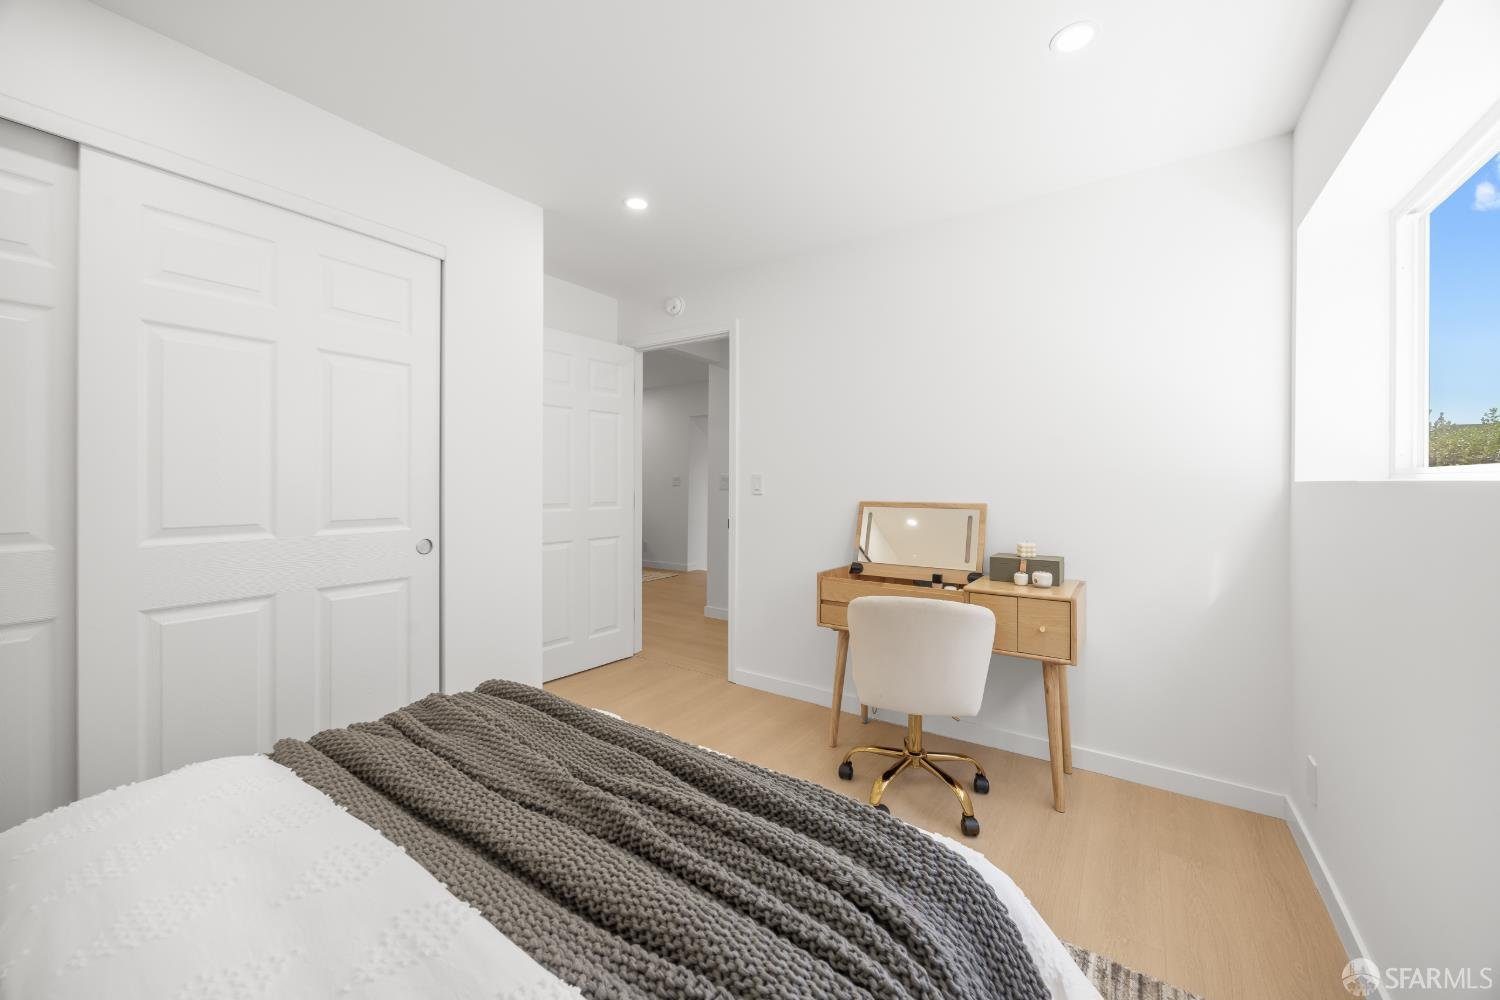
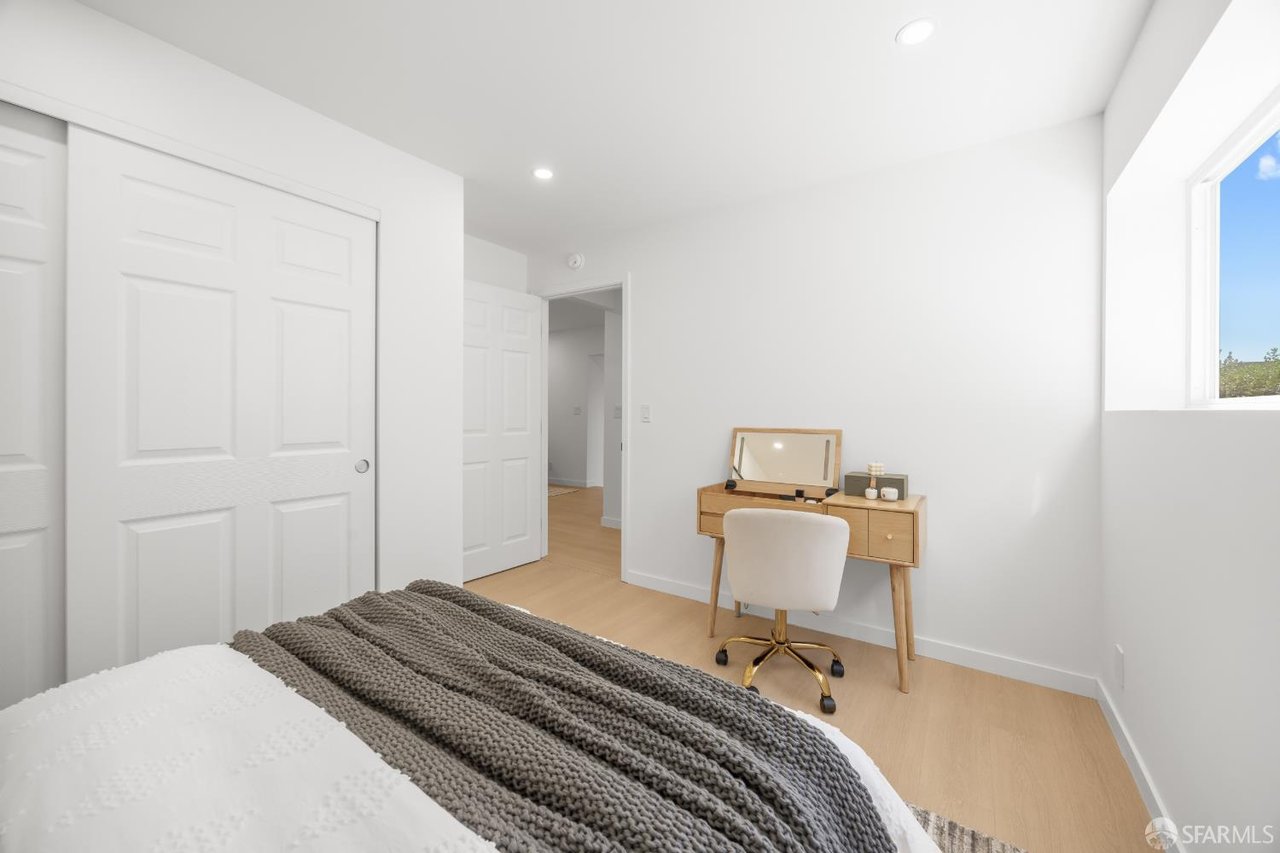
Bright bedroom with a chunky gray knit bedspread and a small vanity beside the window.
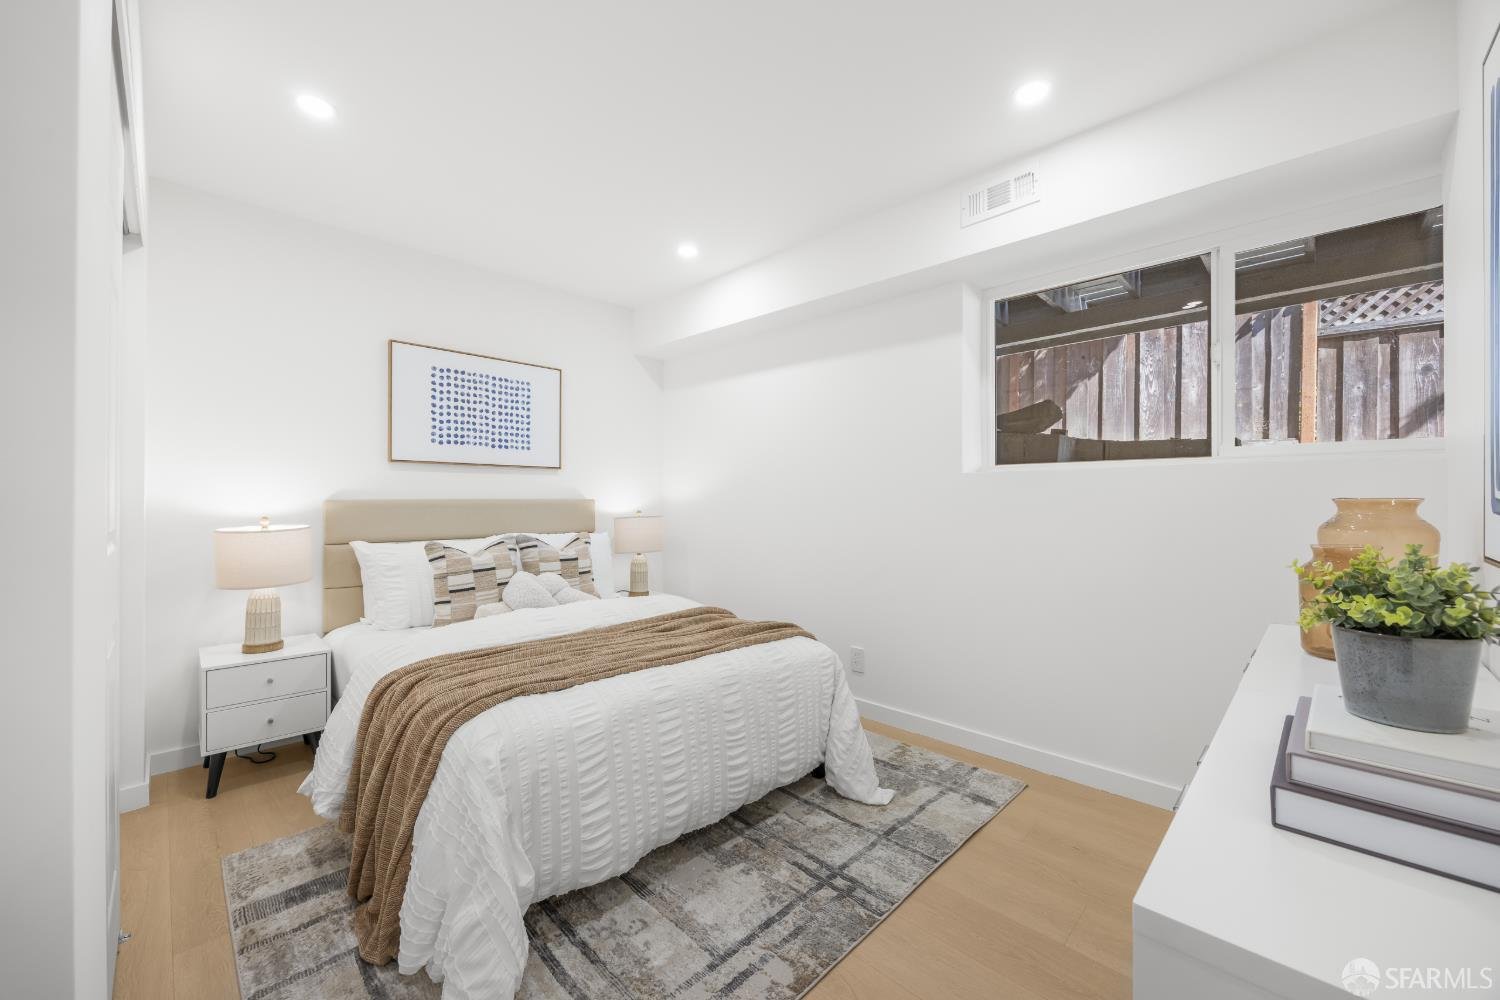
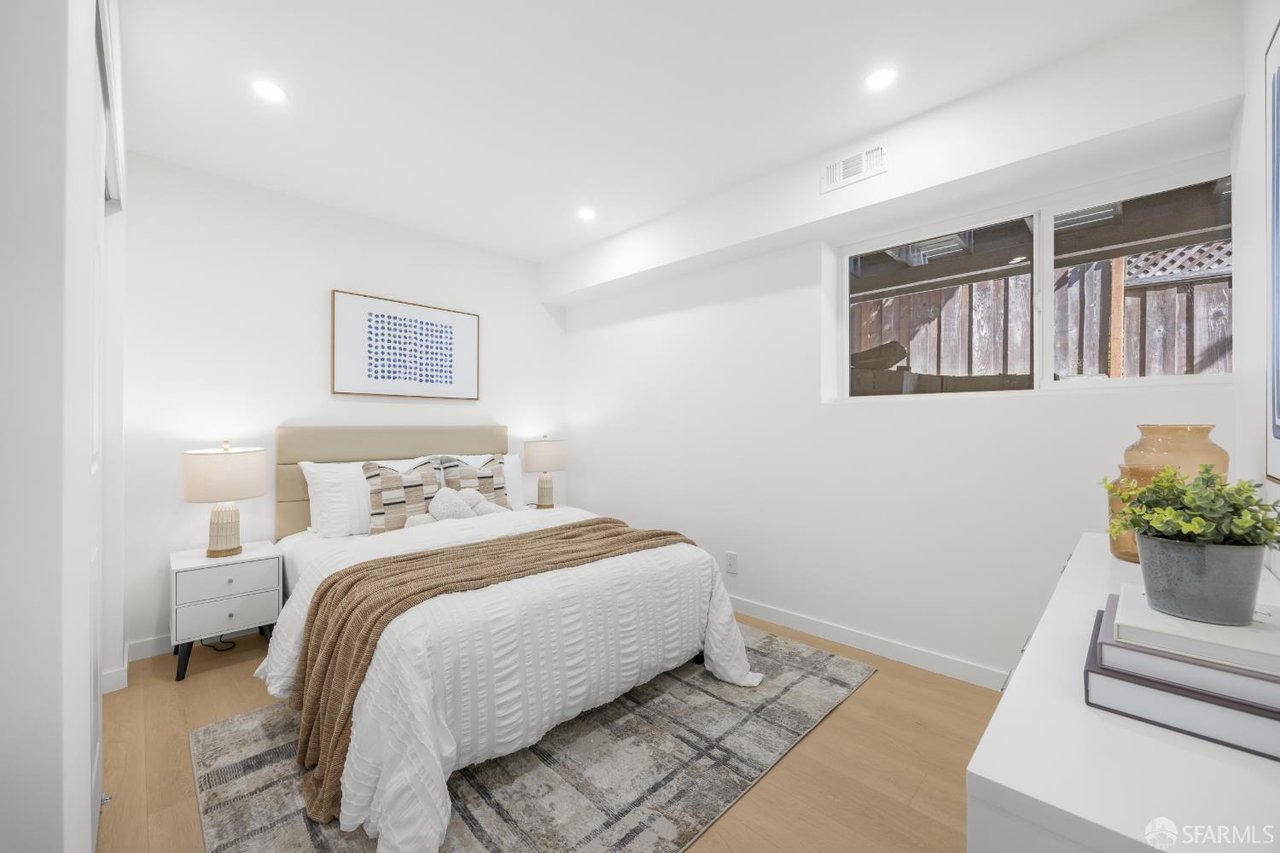
Staged bedroom with a white bed, tan headboard, patterned rug, and high windows.
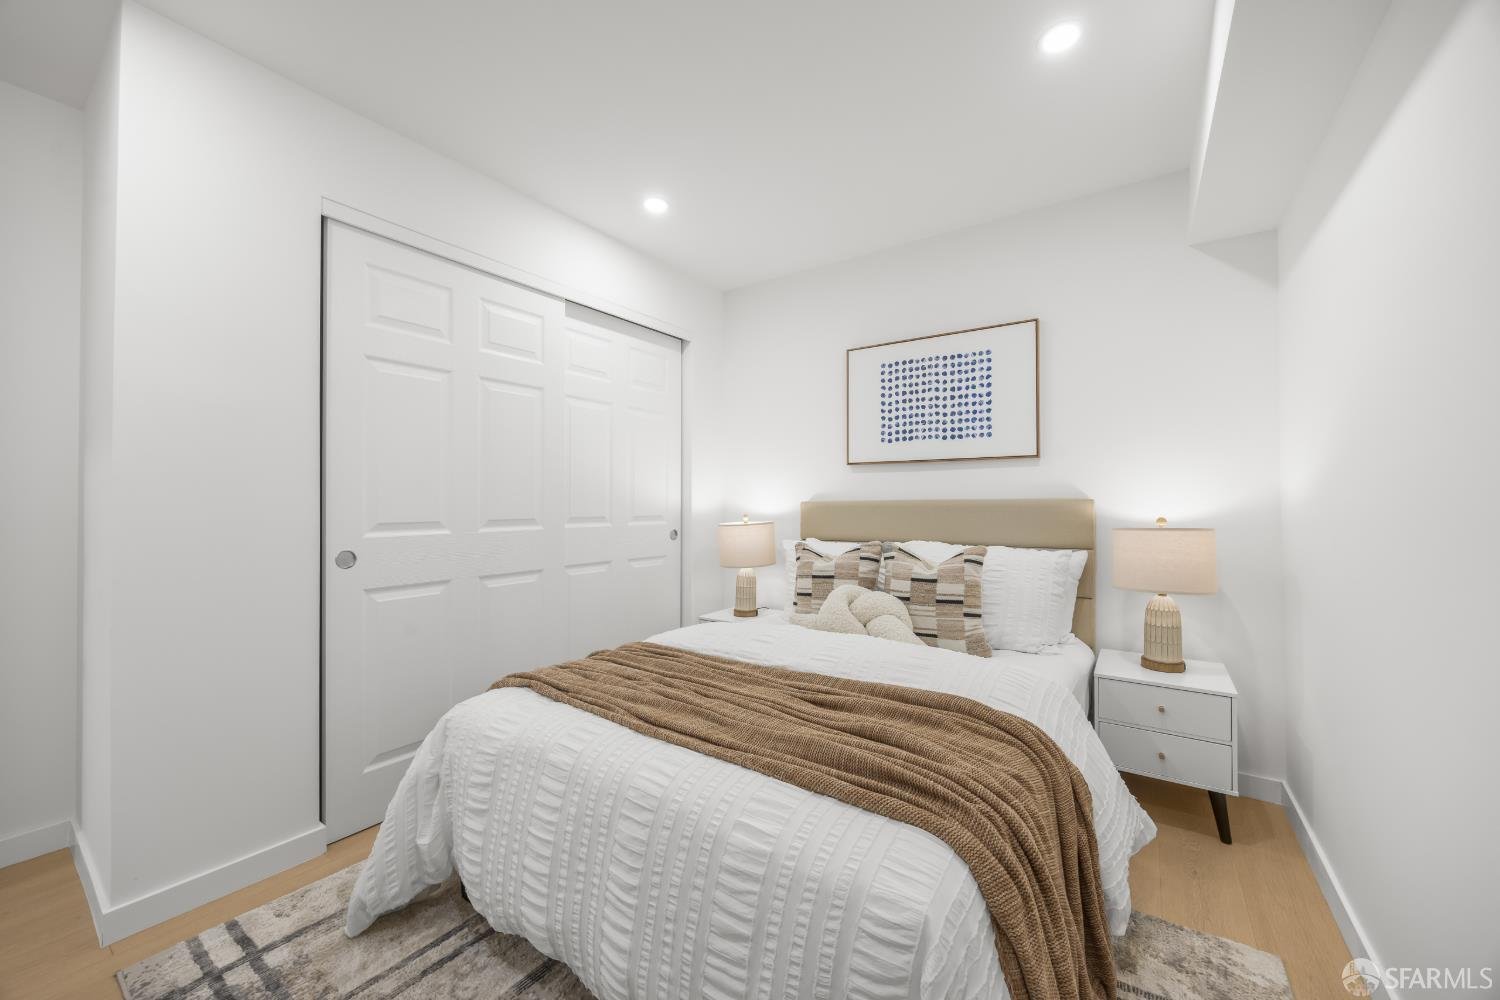
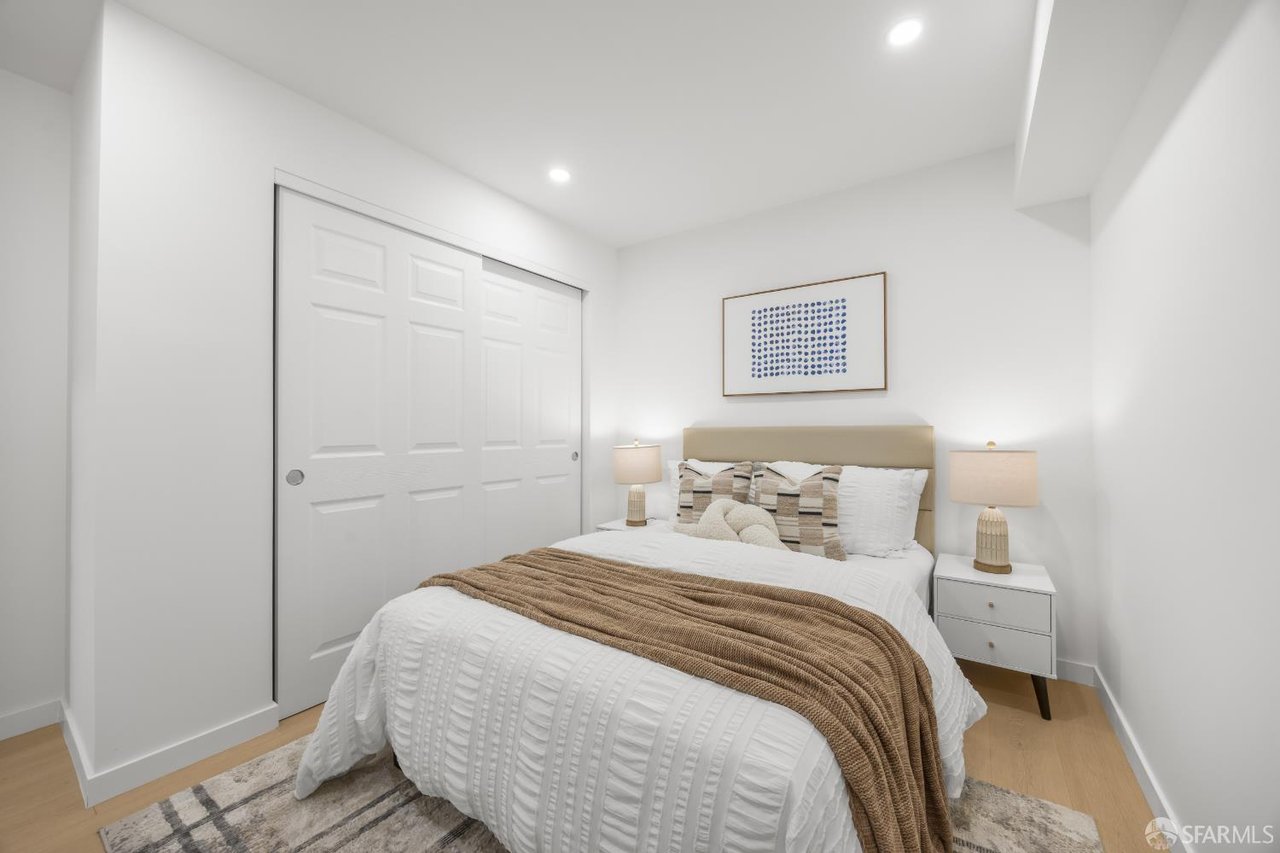
Staged bedroom with a white bed, brown throw, beige headboard, and sliding closet doors.
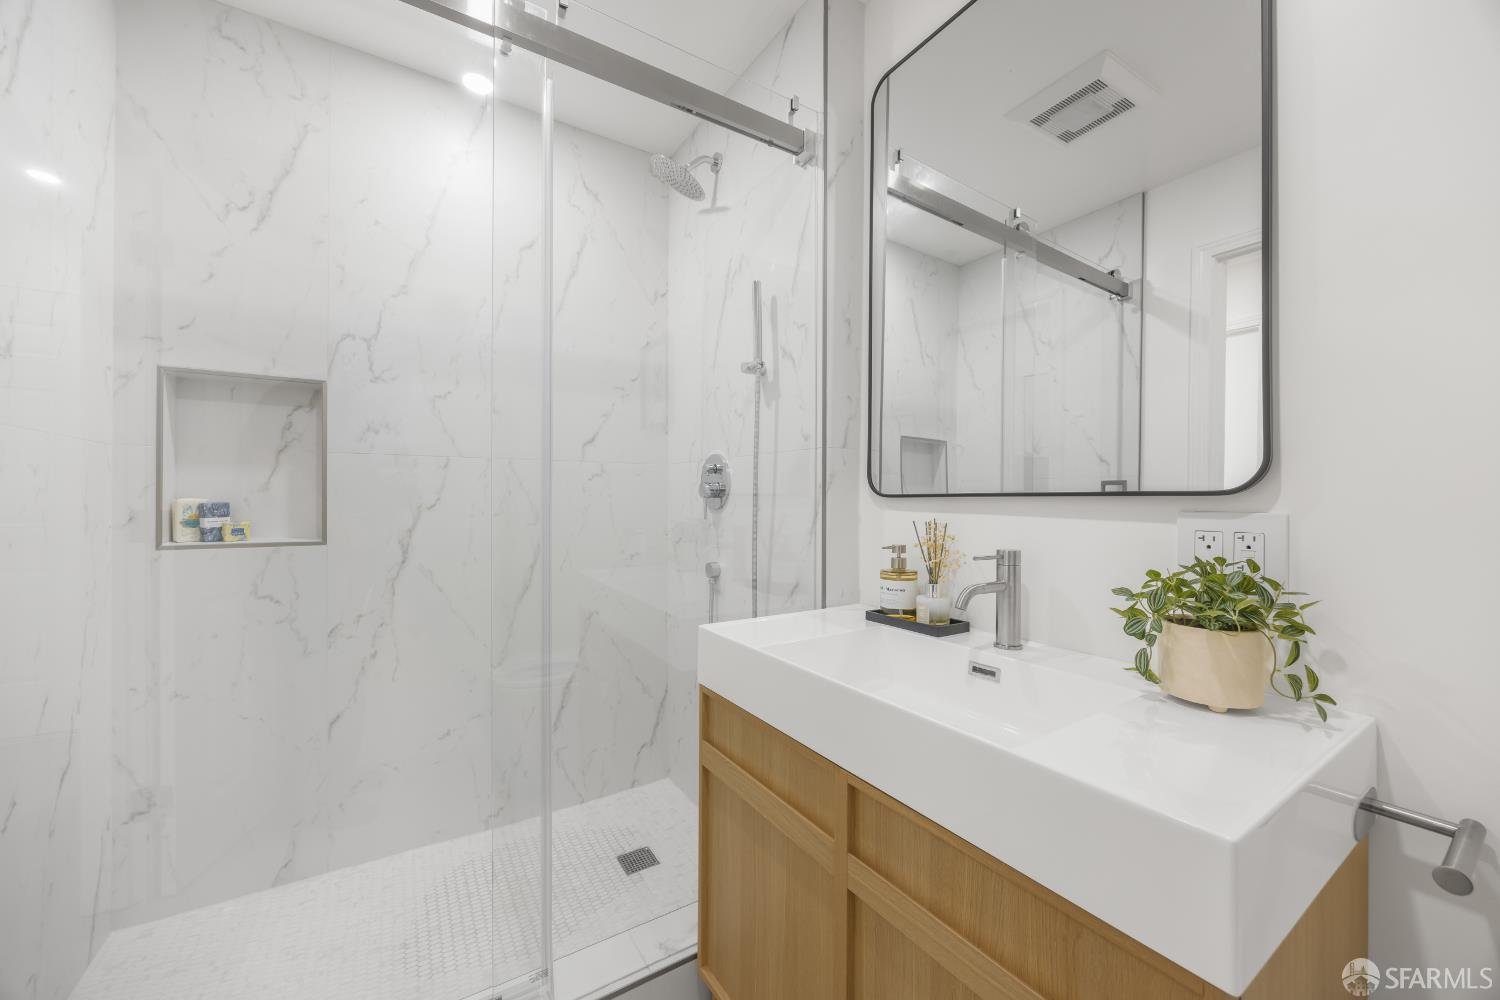
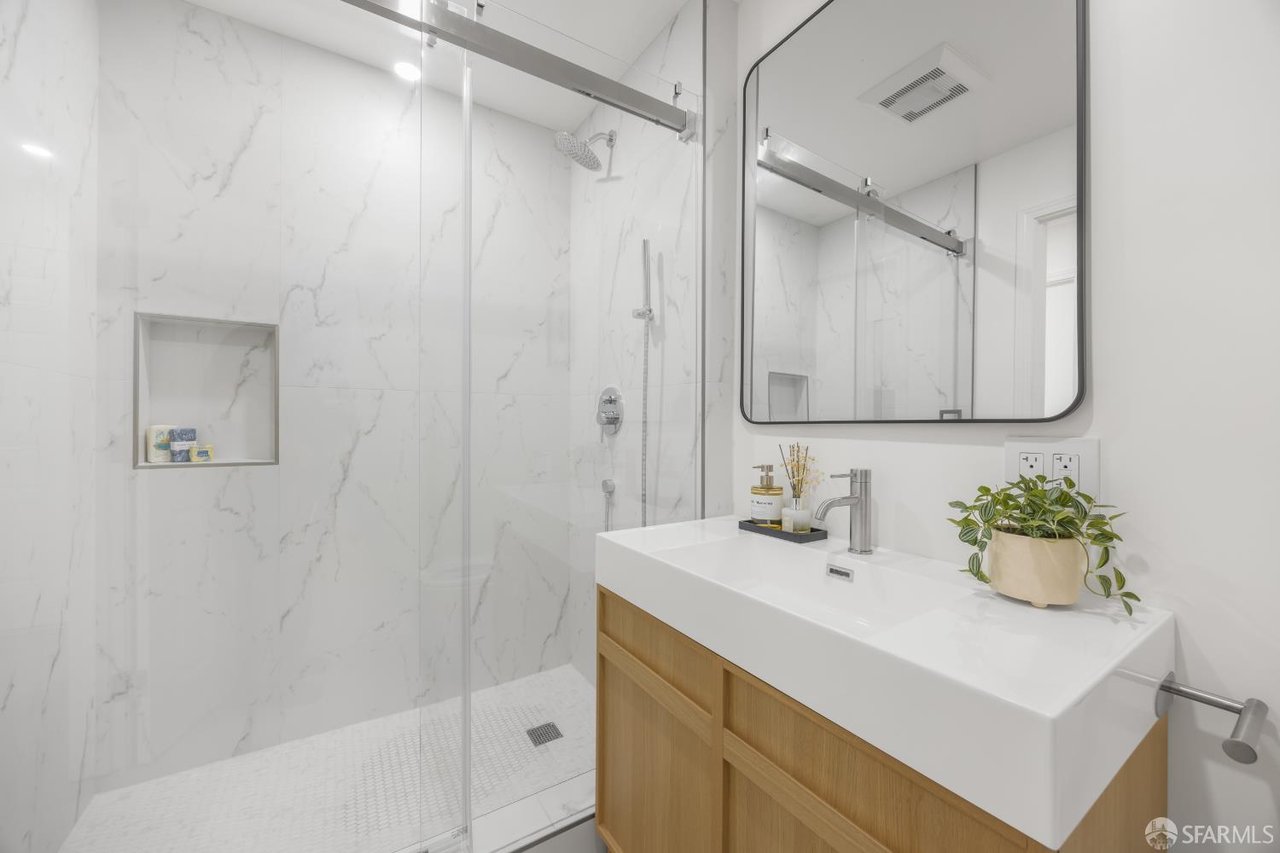
Modern bathroom with a marble-look walk-in shower and light wood vanity beneath a black-framed mirror.
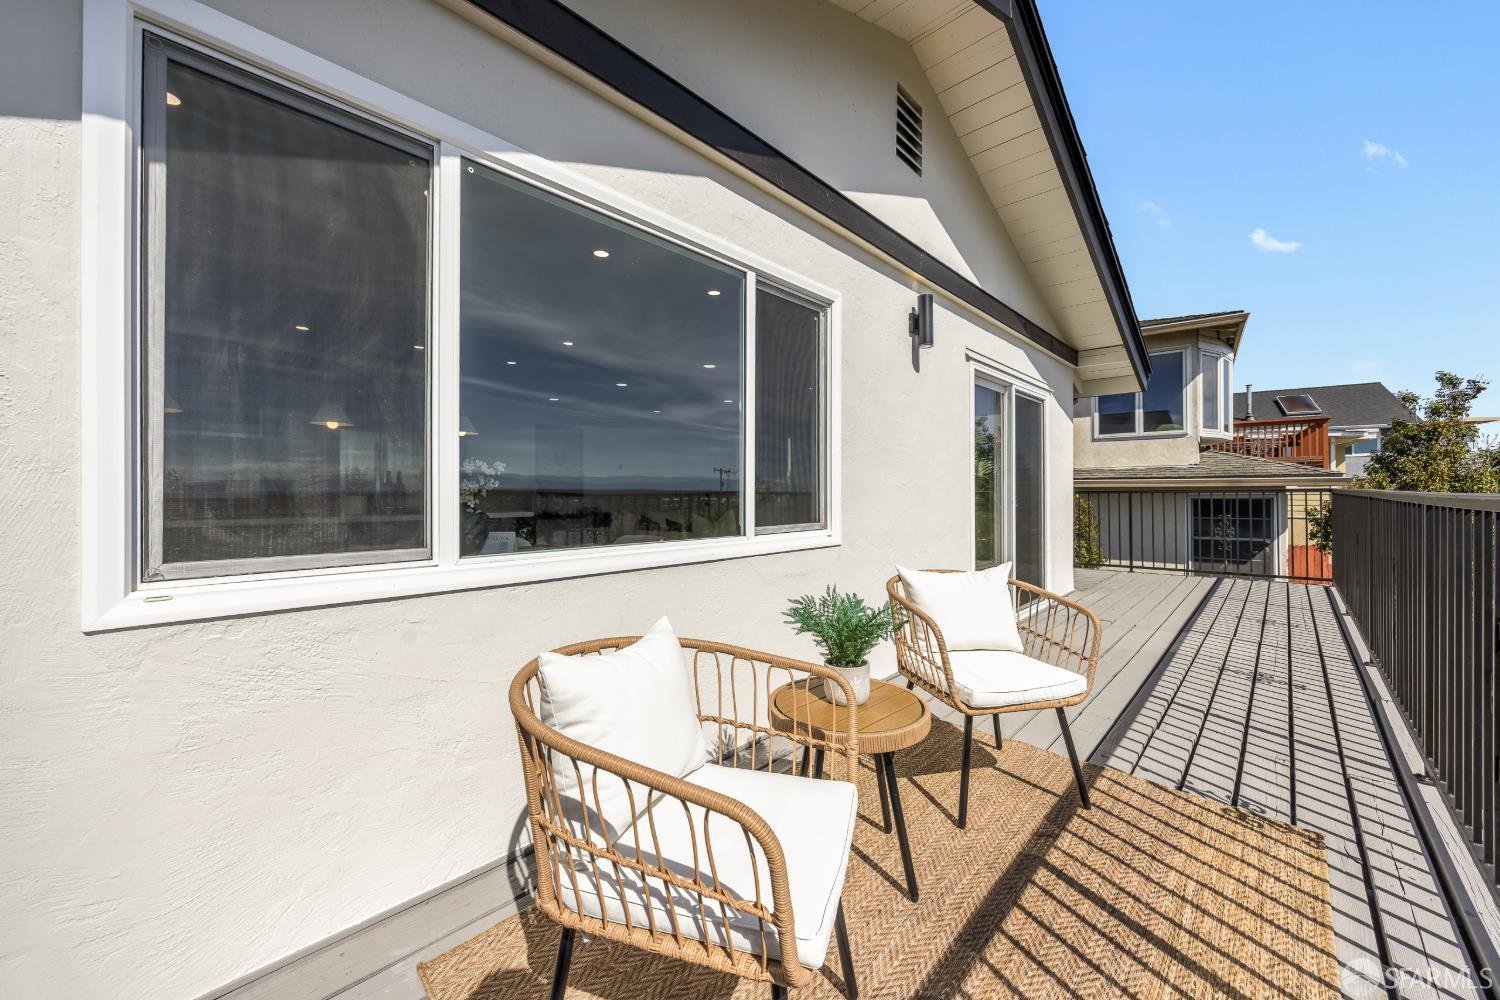
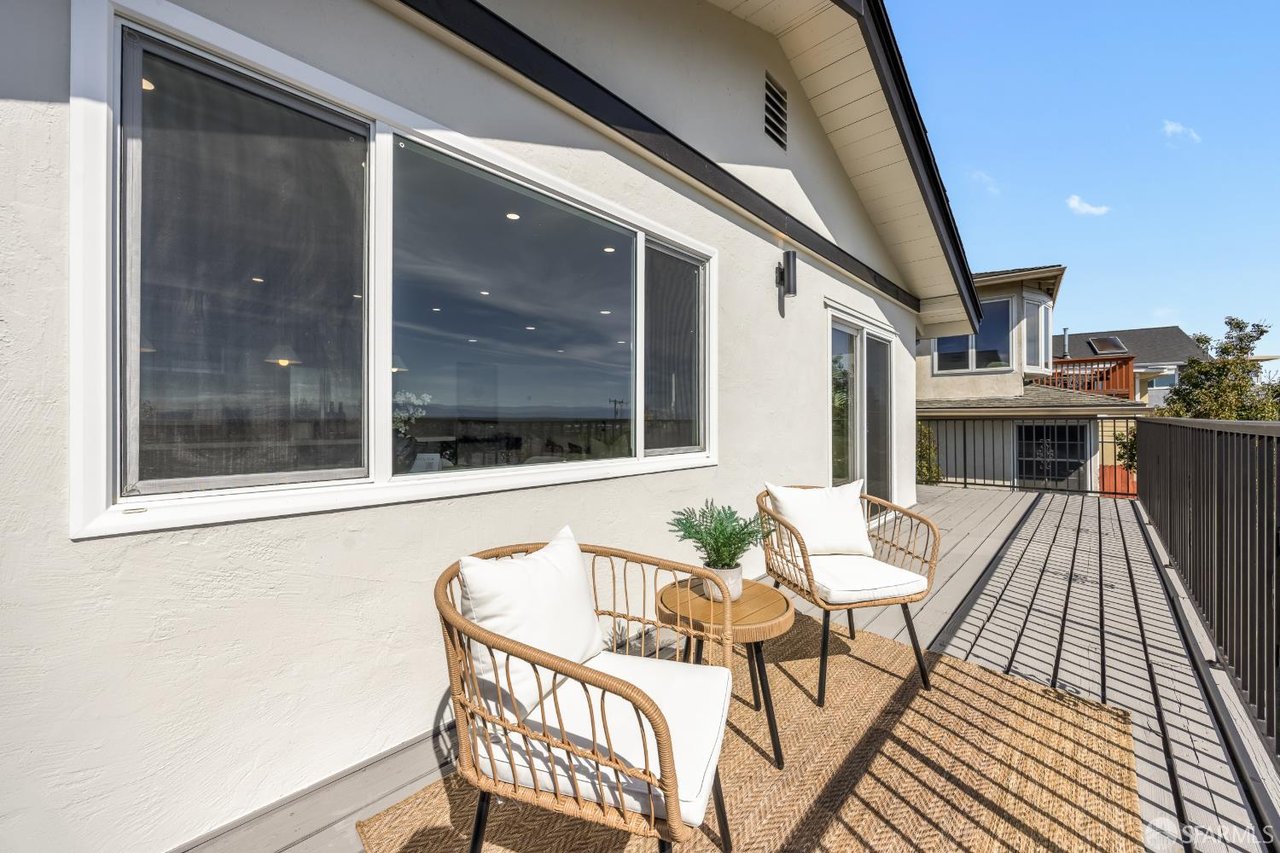
Furnished deck beside a white stucco home, with wicker chairs, a small table, and dark railing.
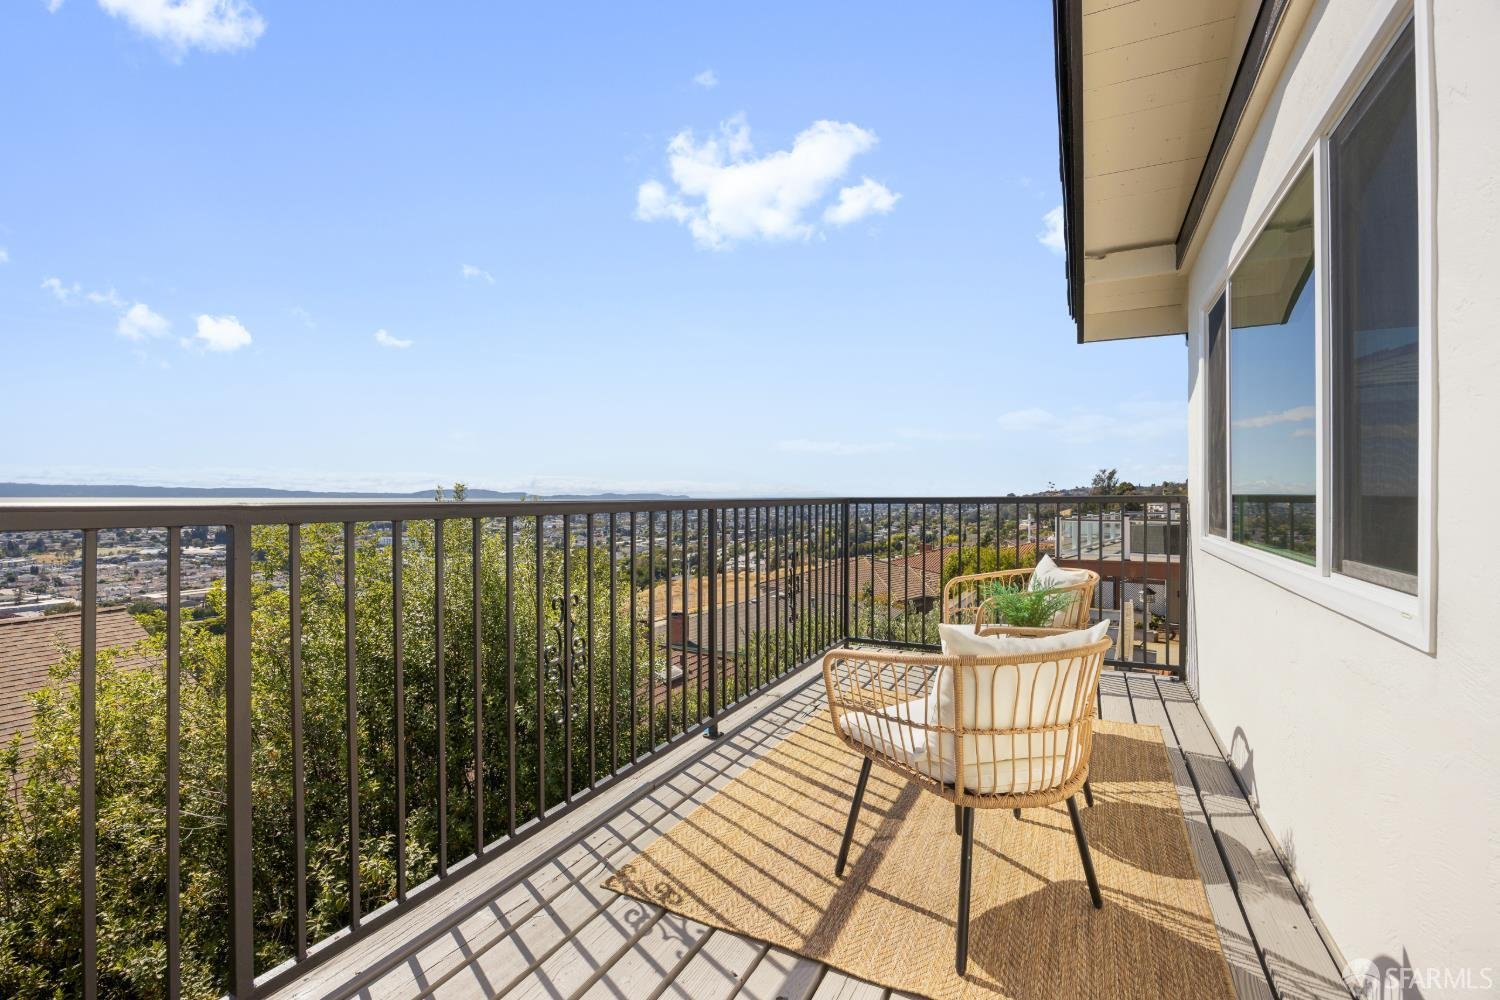
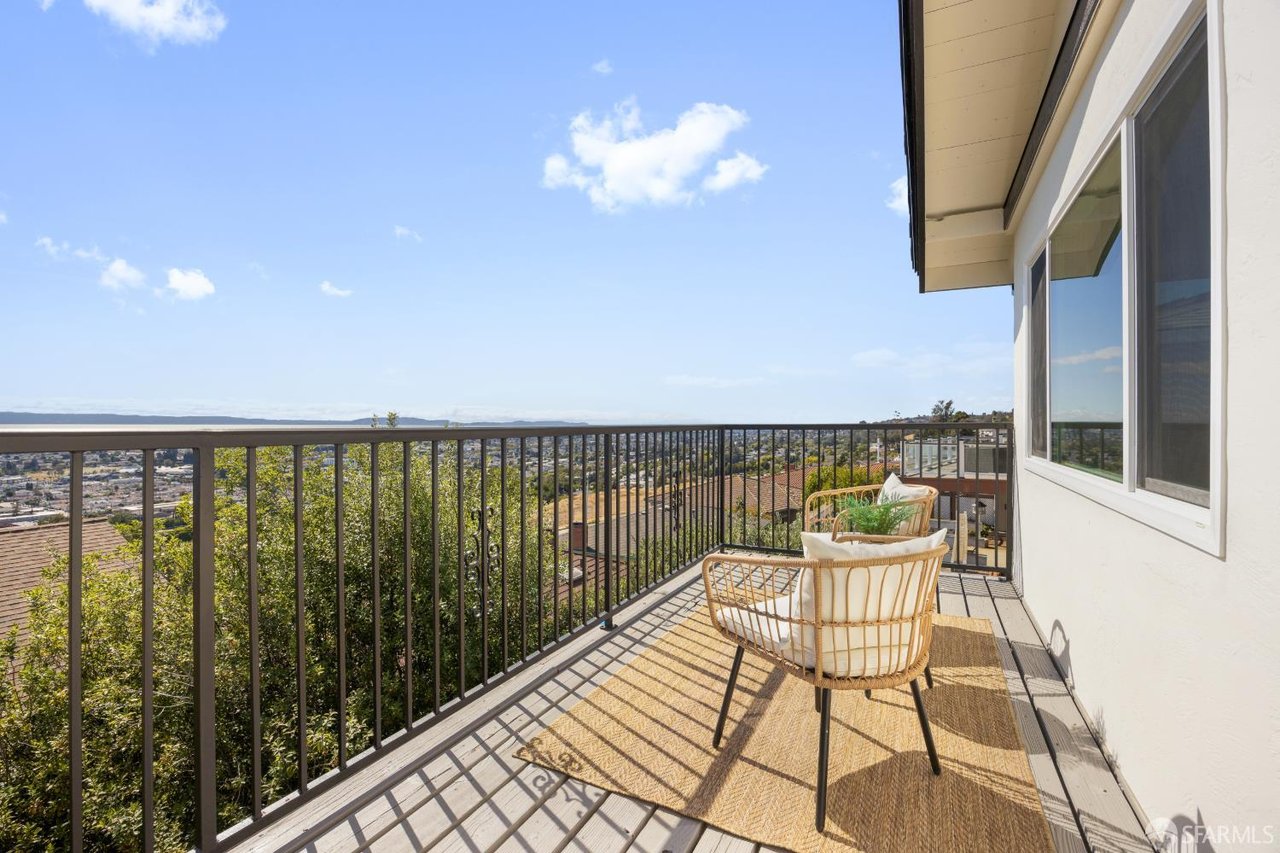
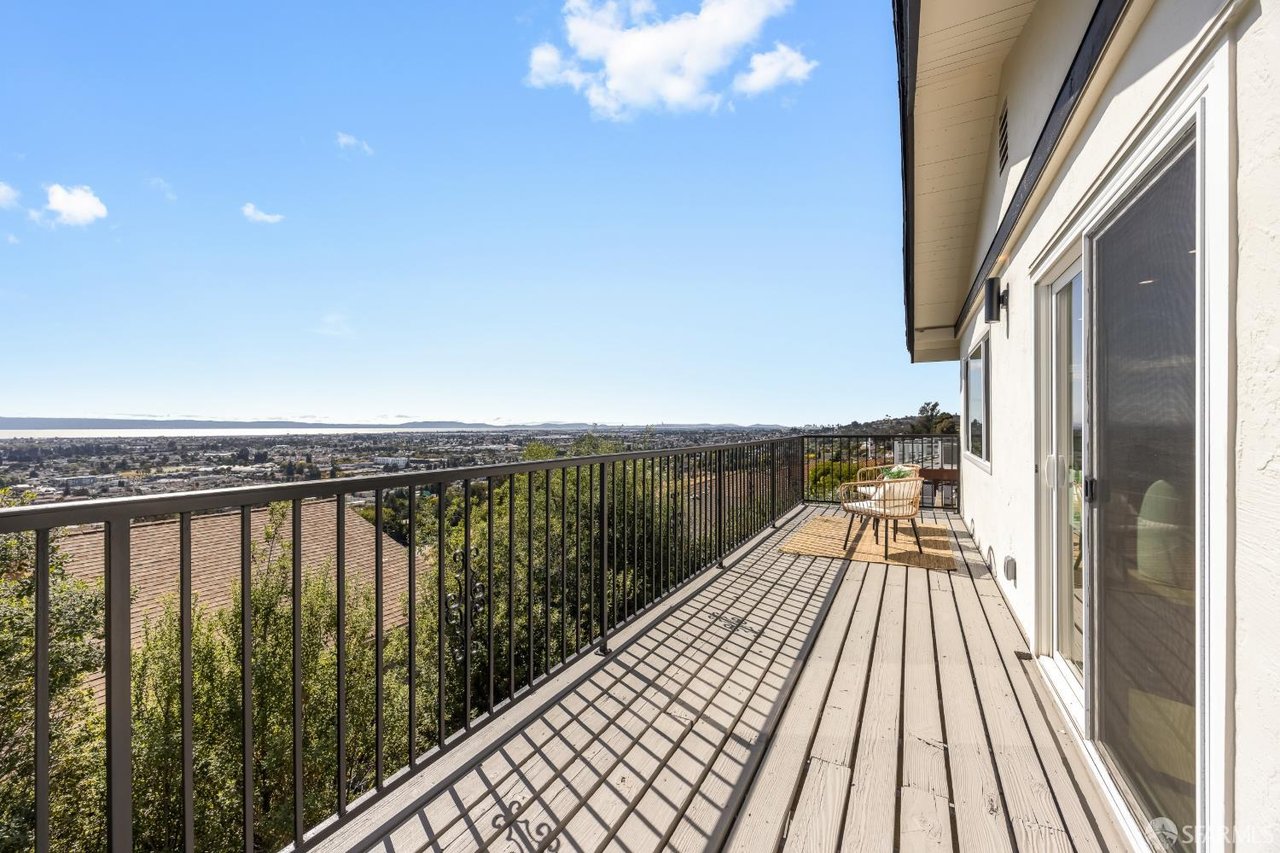
Furnished balcony overlooking the city, with woven chairs, black railings, and distant hills.
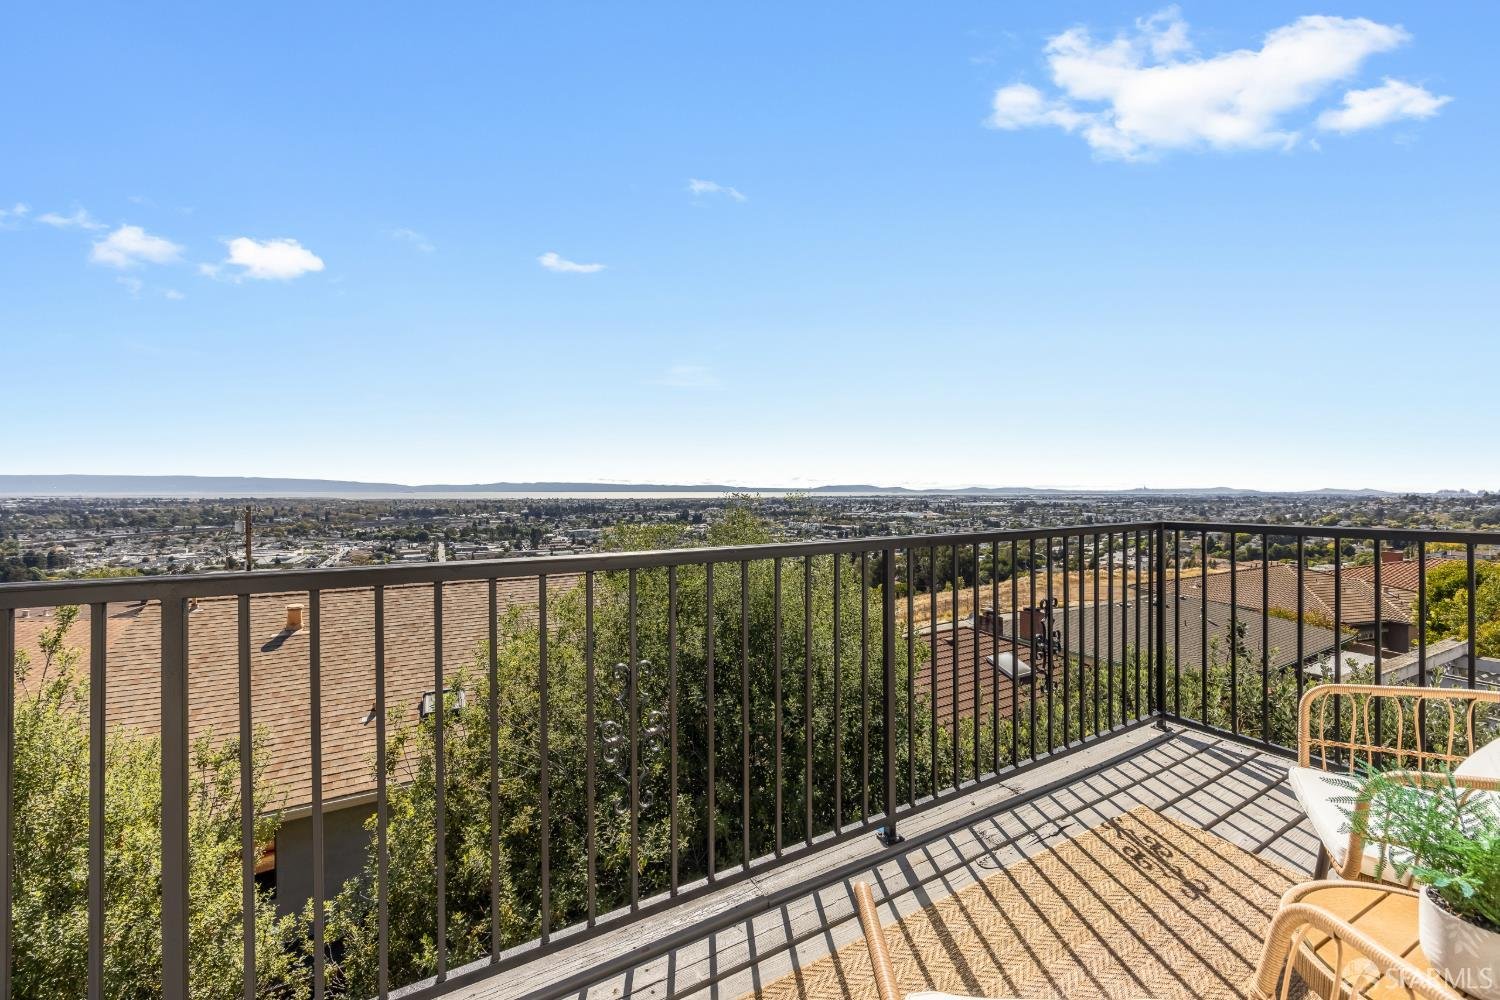
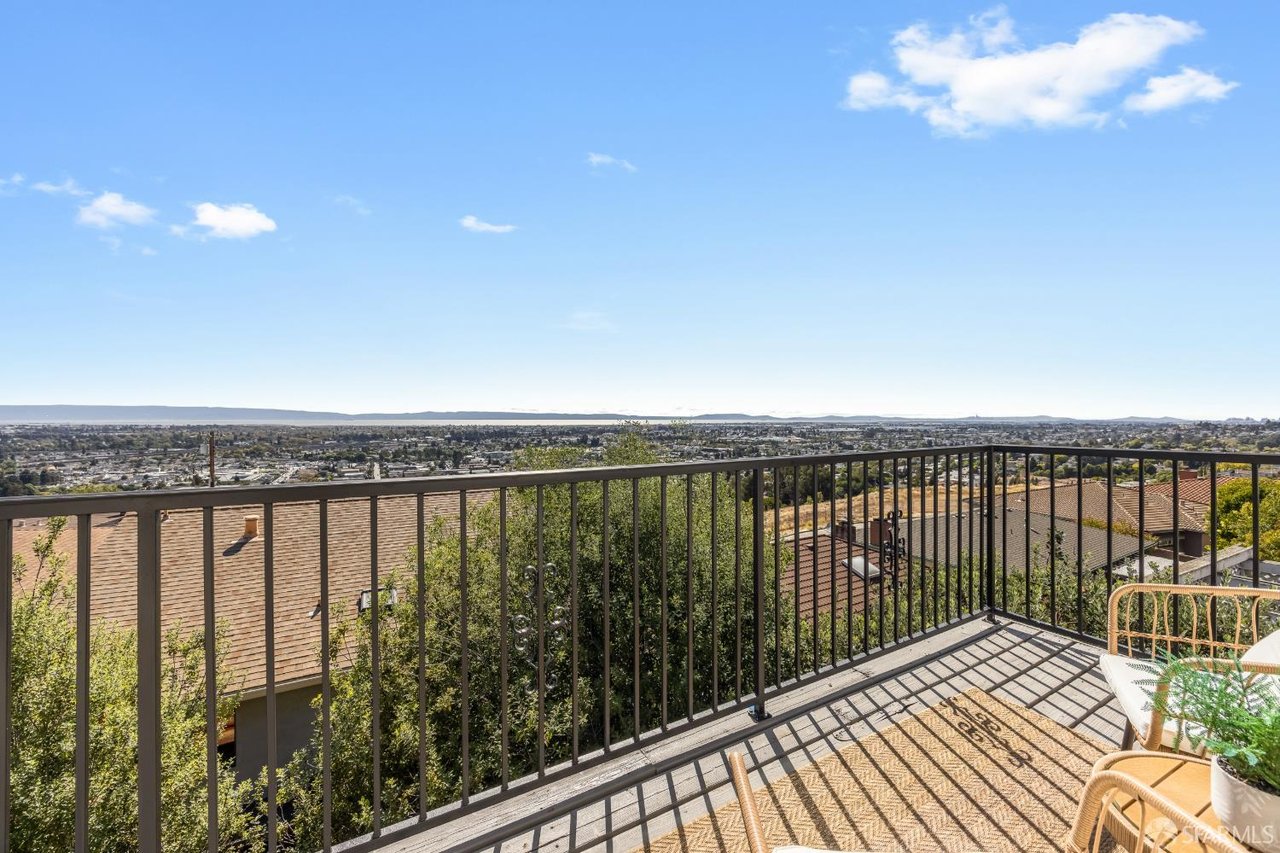
Balcony overlooking a broad cityscape, with black railings and woven patio chairs.
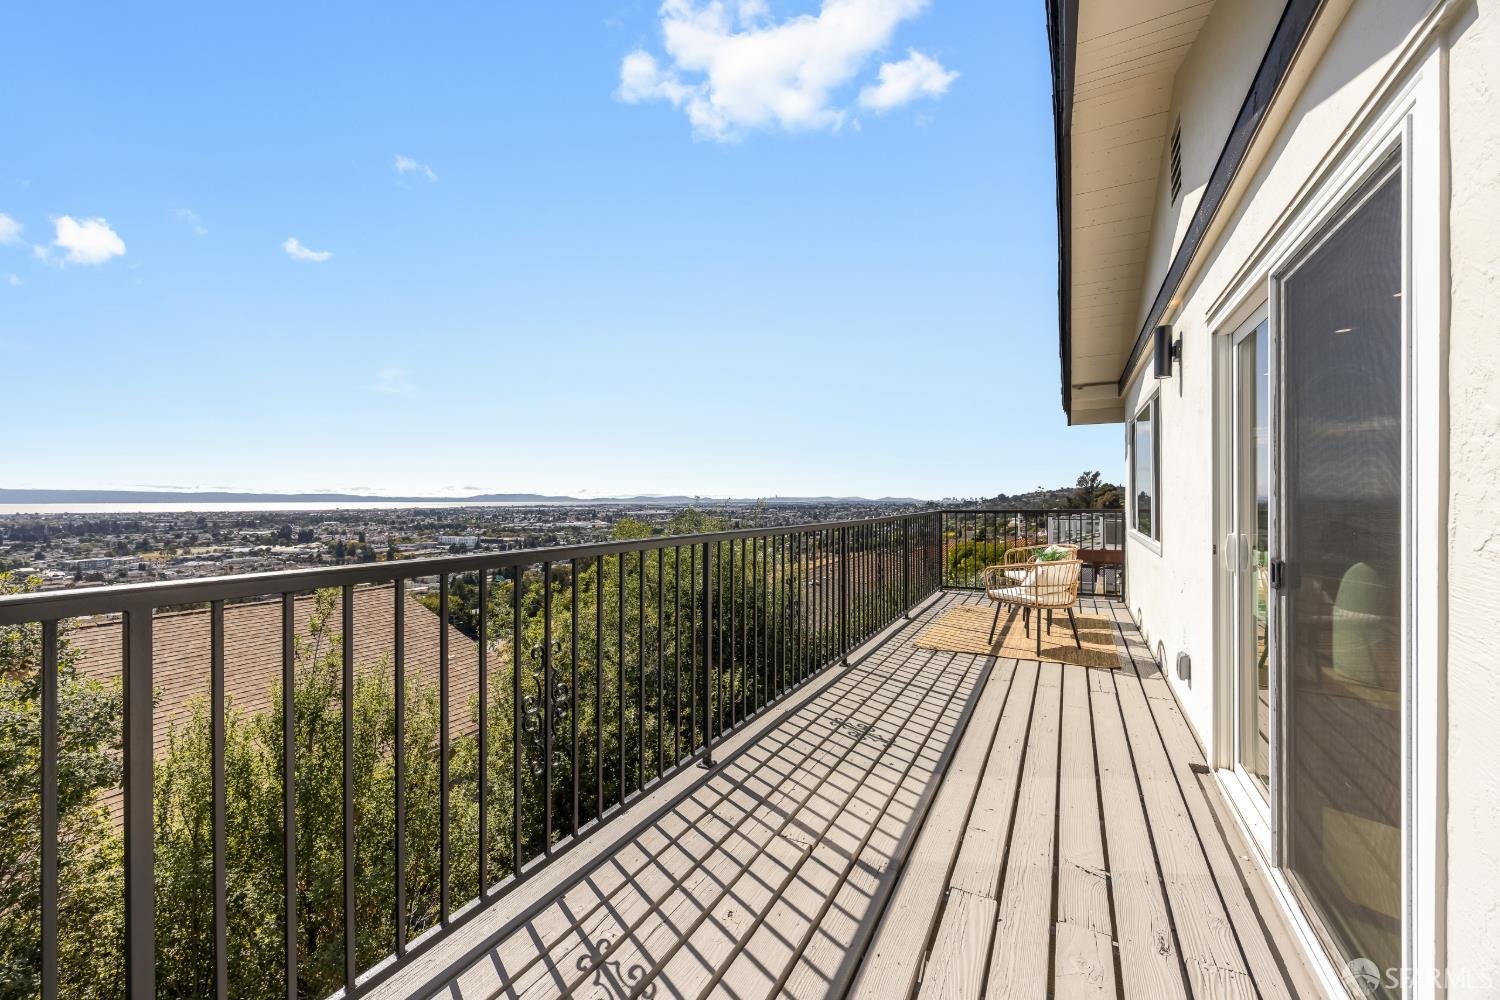
Wooden balcony with black railings, a small seating area, and a wide city and water view.
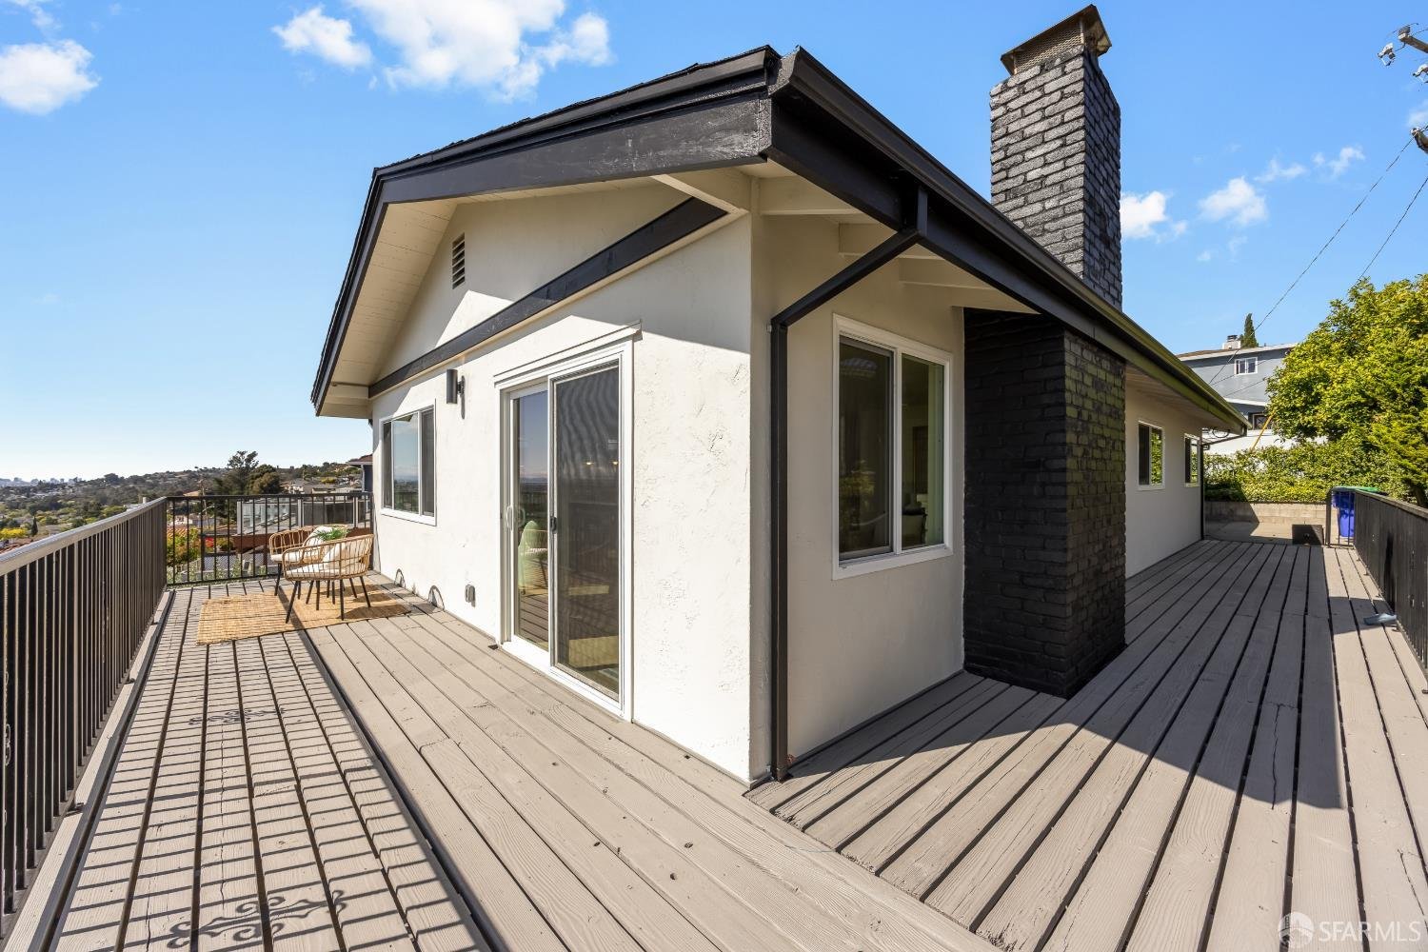
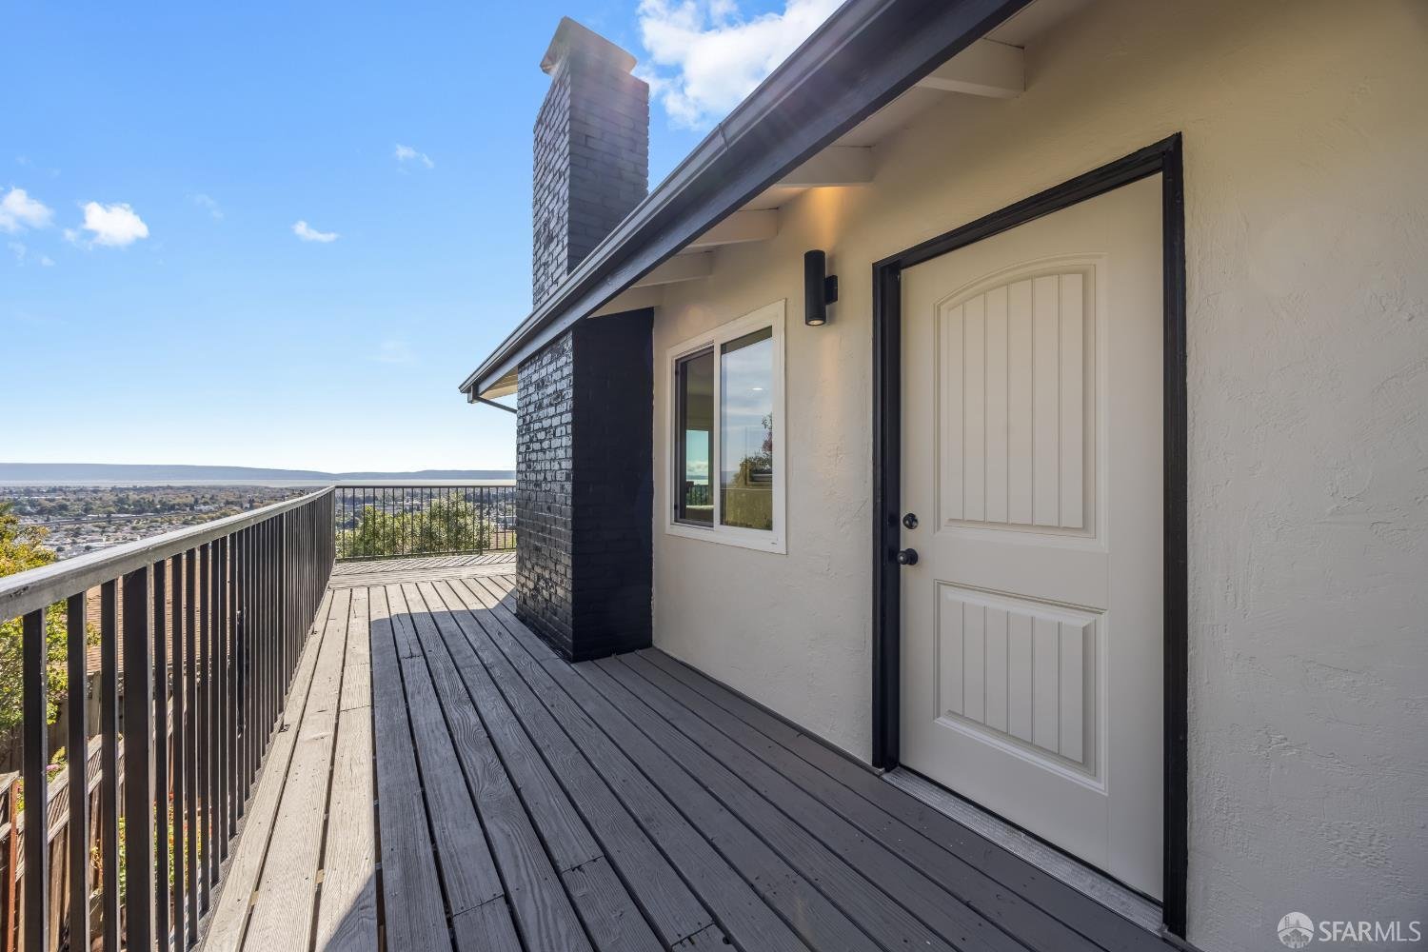
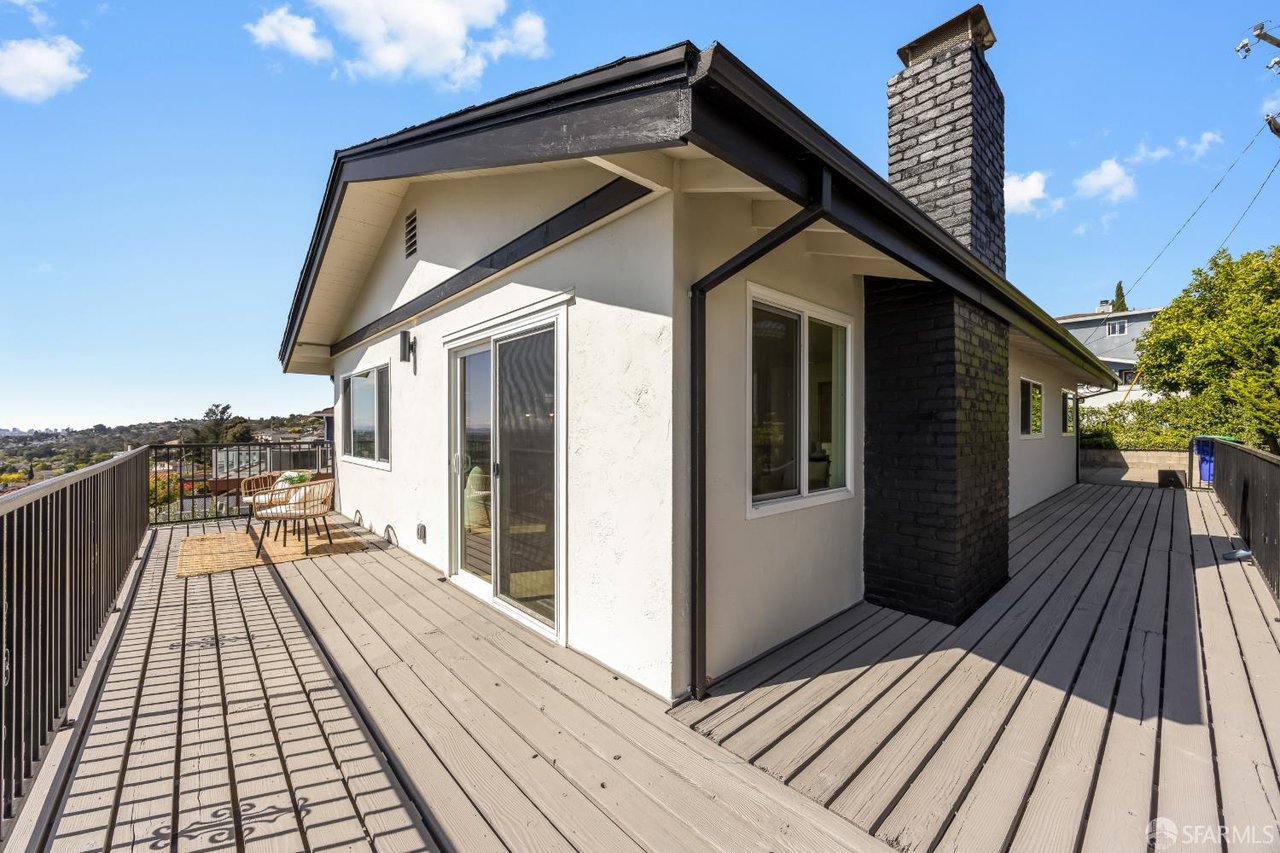
Rooftop deck wrapping around a white house, with a black brick chimney and distant hillside views.
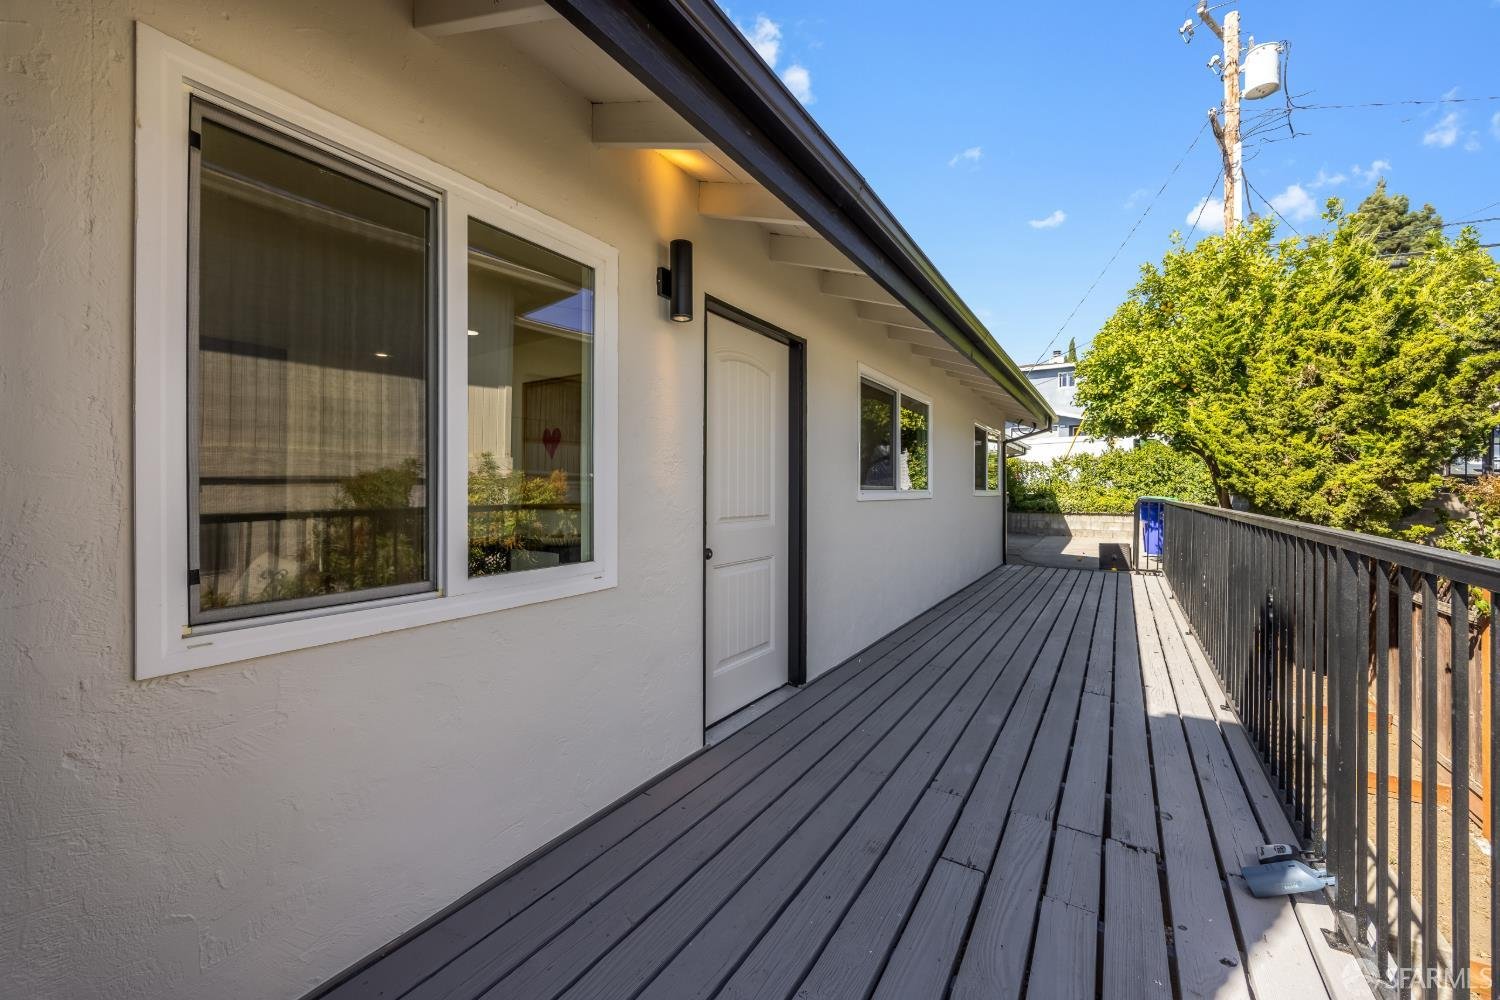
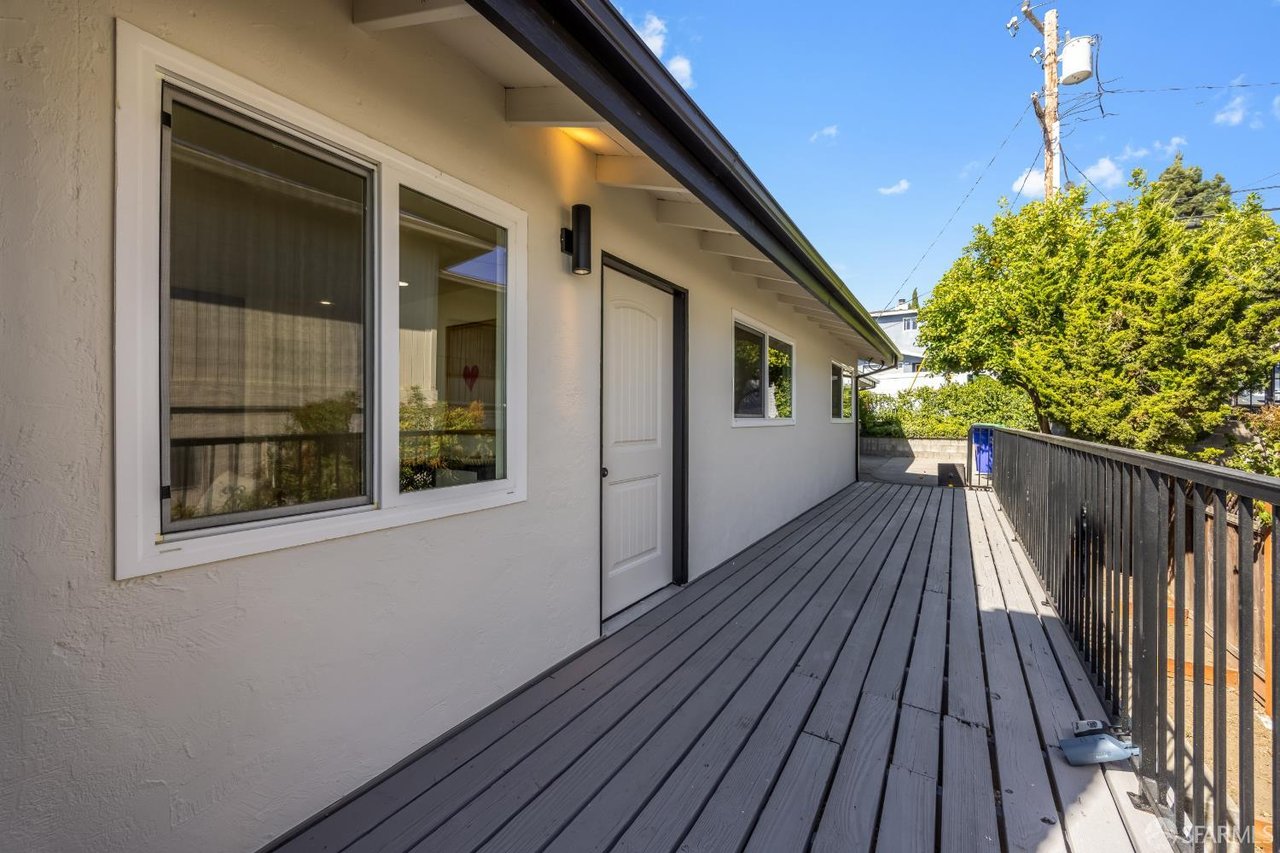
Raised gray deck along a white stucco house, with black railing and leafy trees.
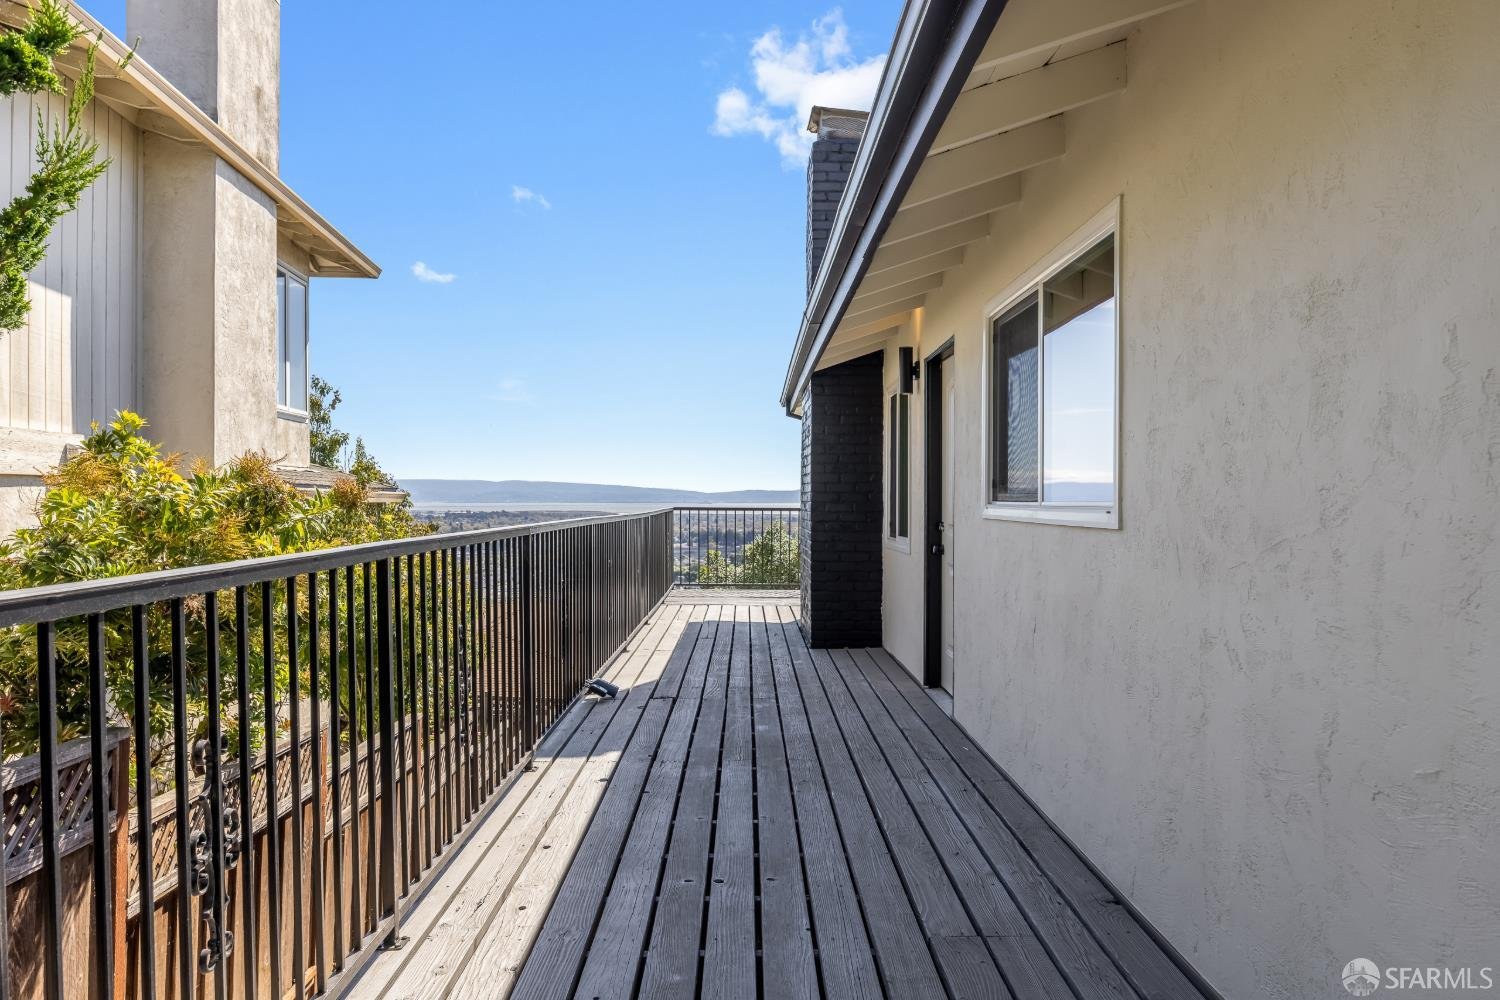
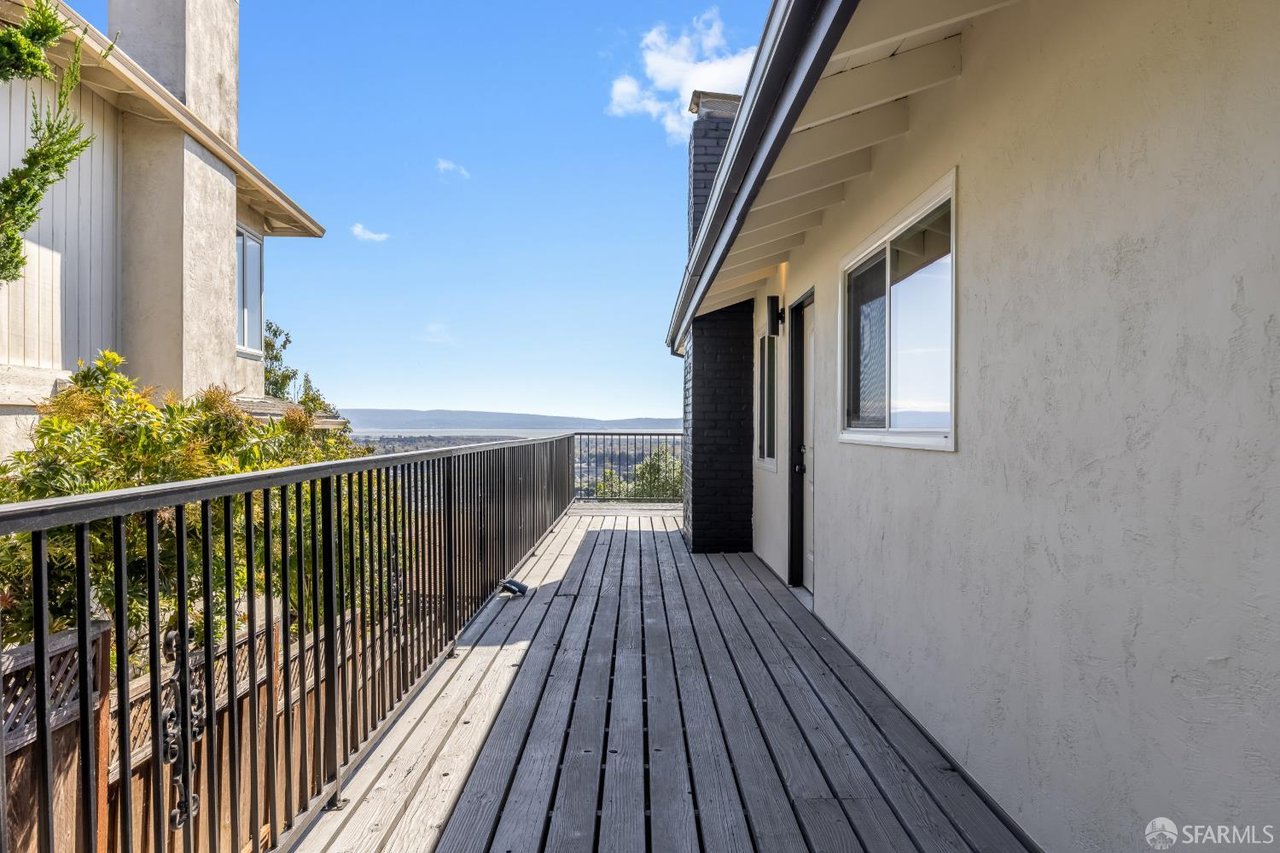
Wooden deck with black railing beside the house, overlooking distant hills.
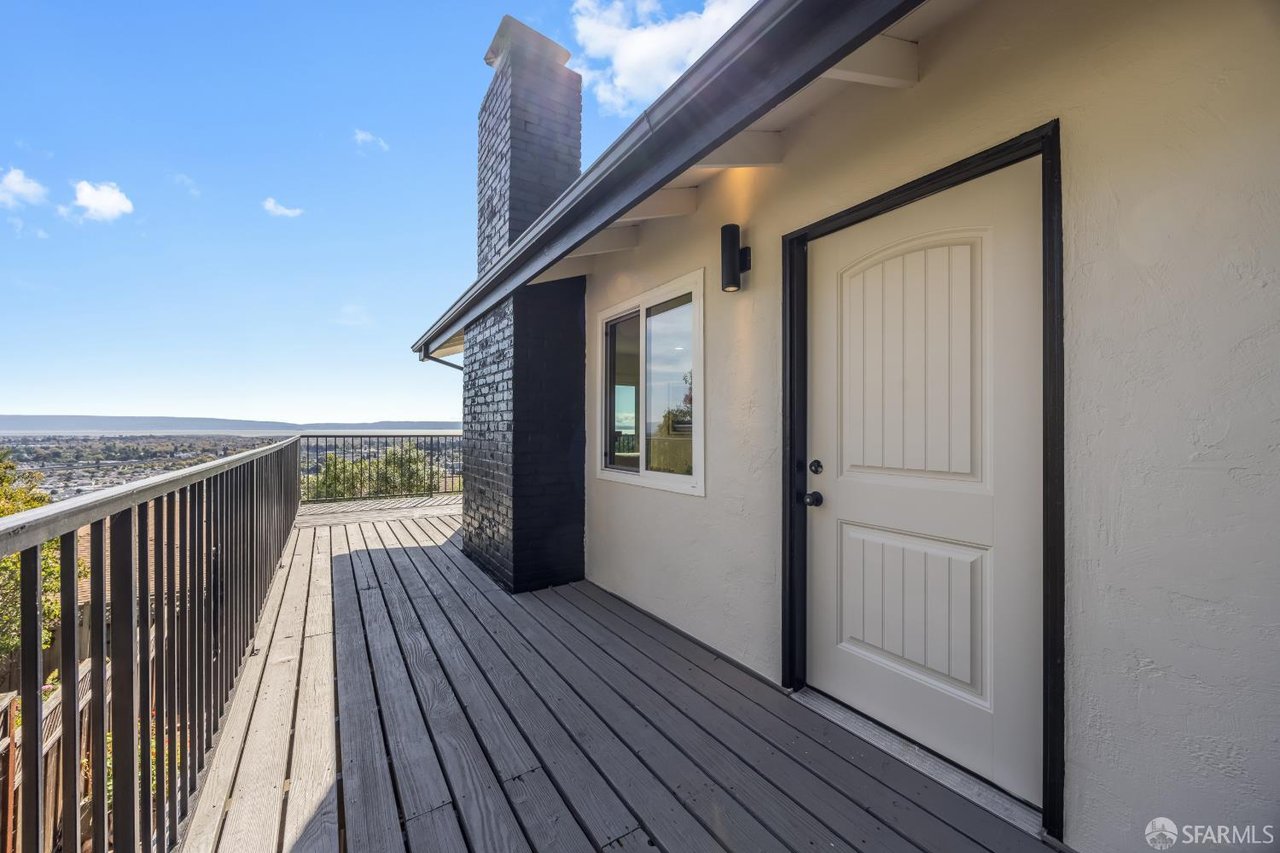
Elevated wooden deck with a dark railing overlooking the city beside a white door and black brick chimney.
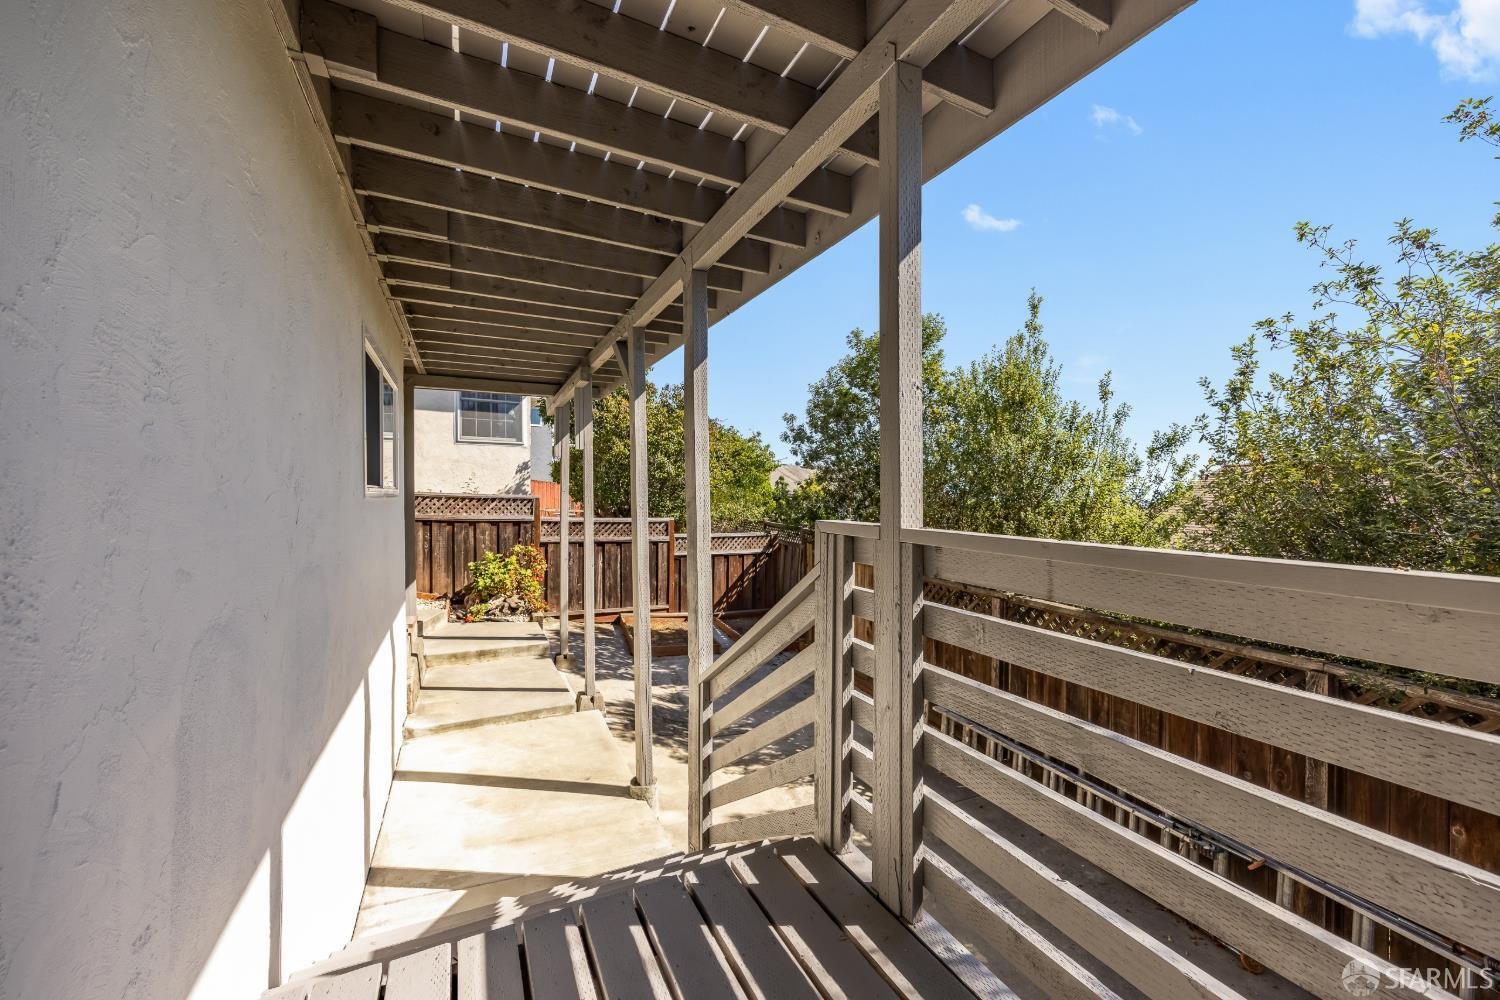
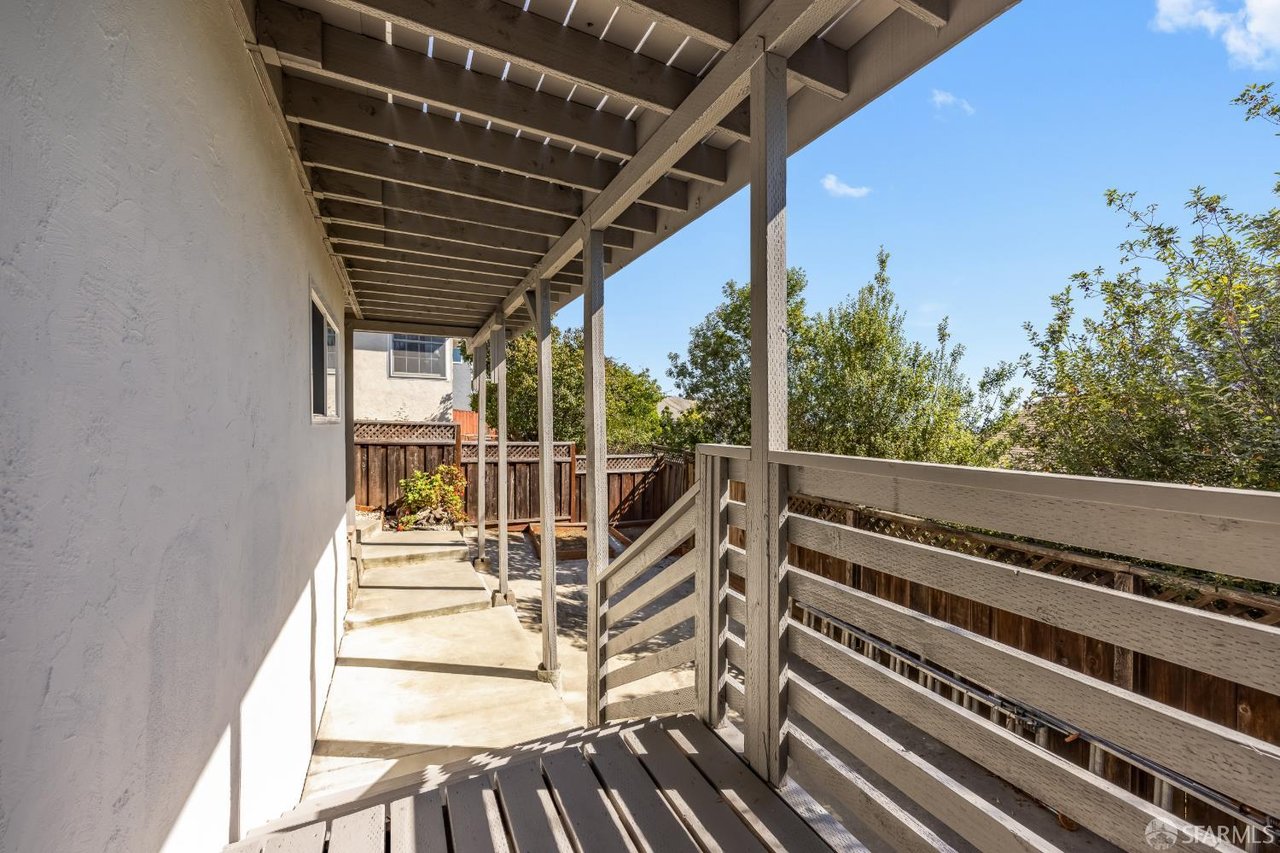
Covered deck and walkway beside a stucco house, overlooking a fenced yard with trees.
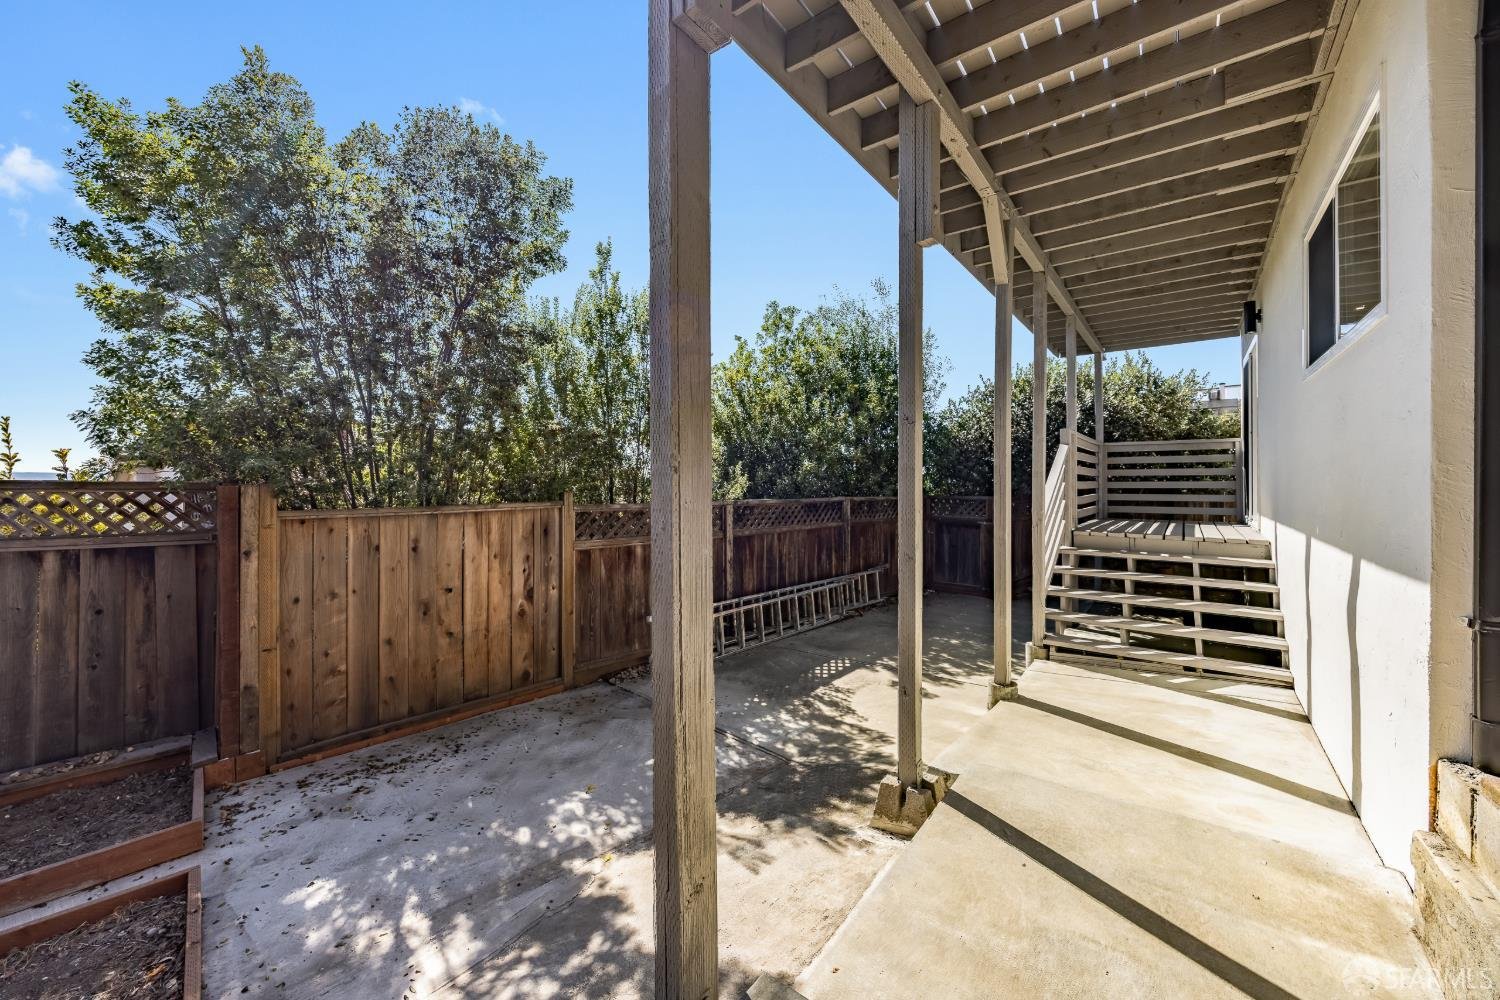
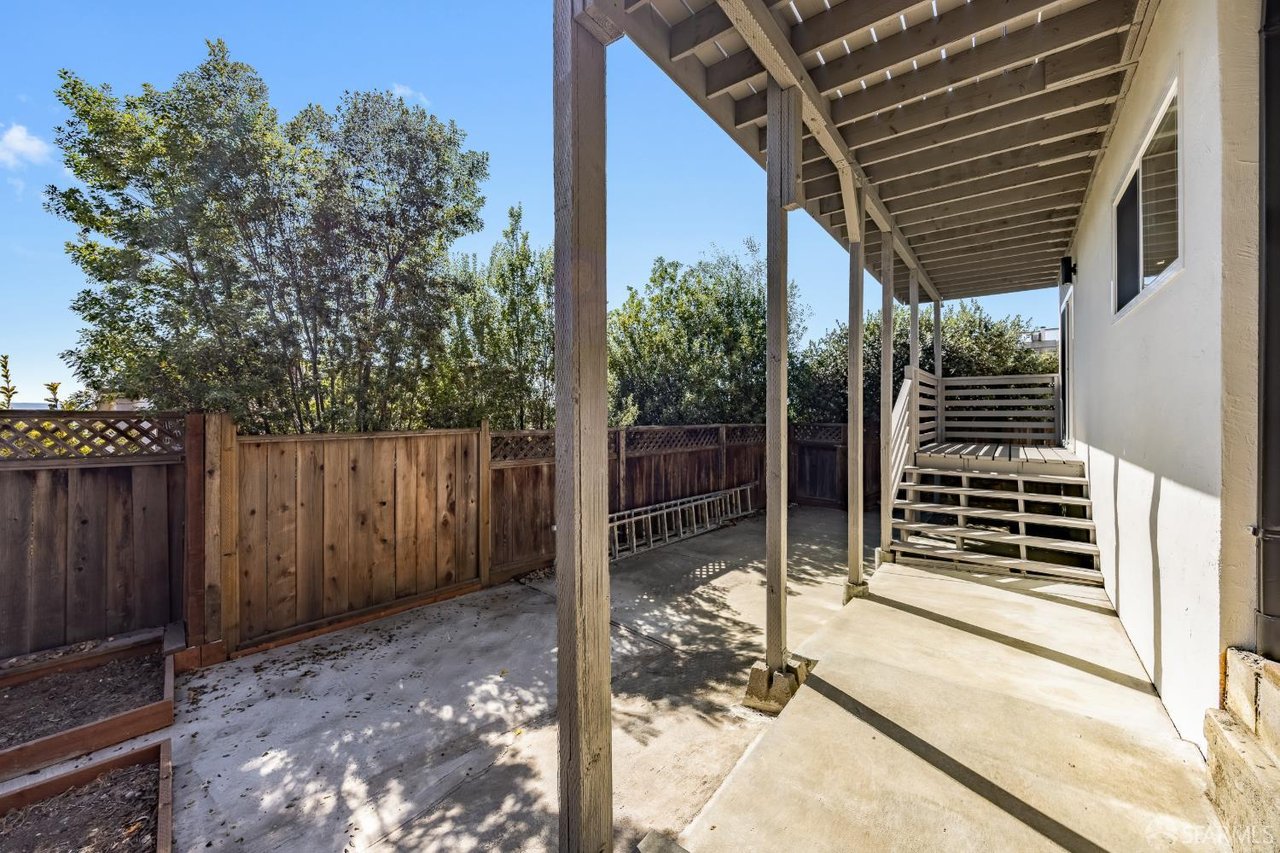
Concrete patio beneath a raised wooden deck, with stairs and a wooden fence around the yard.
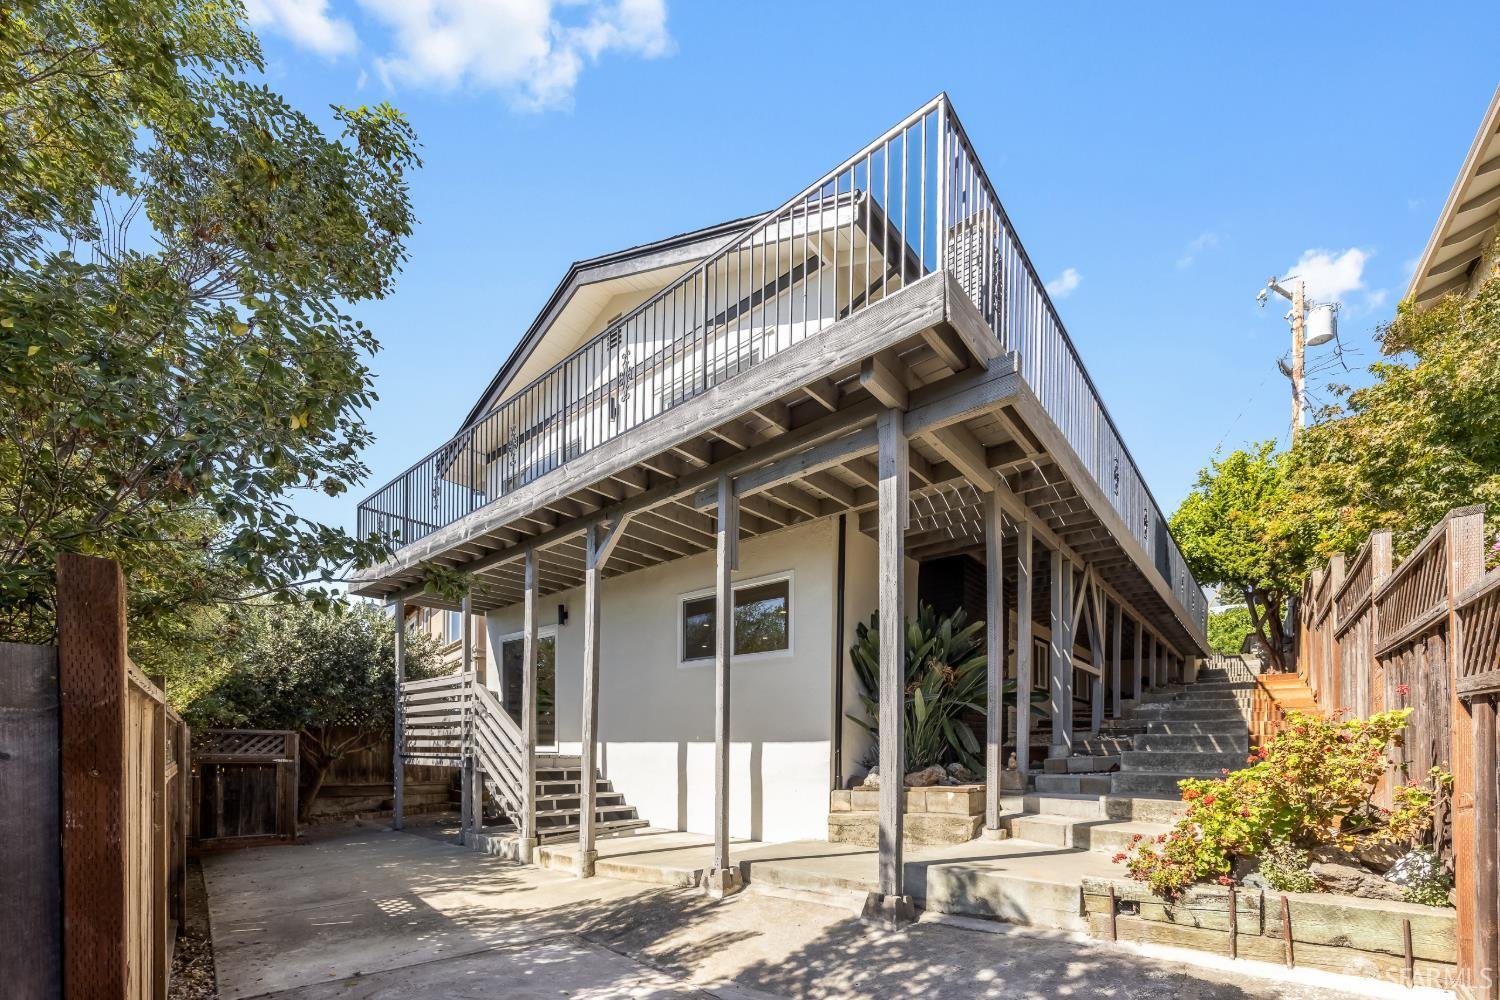
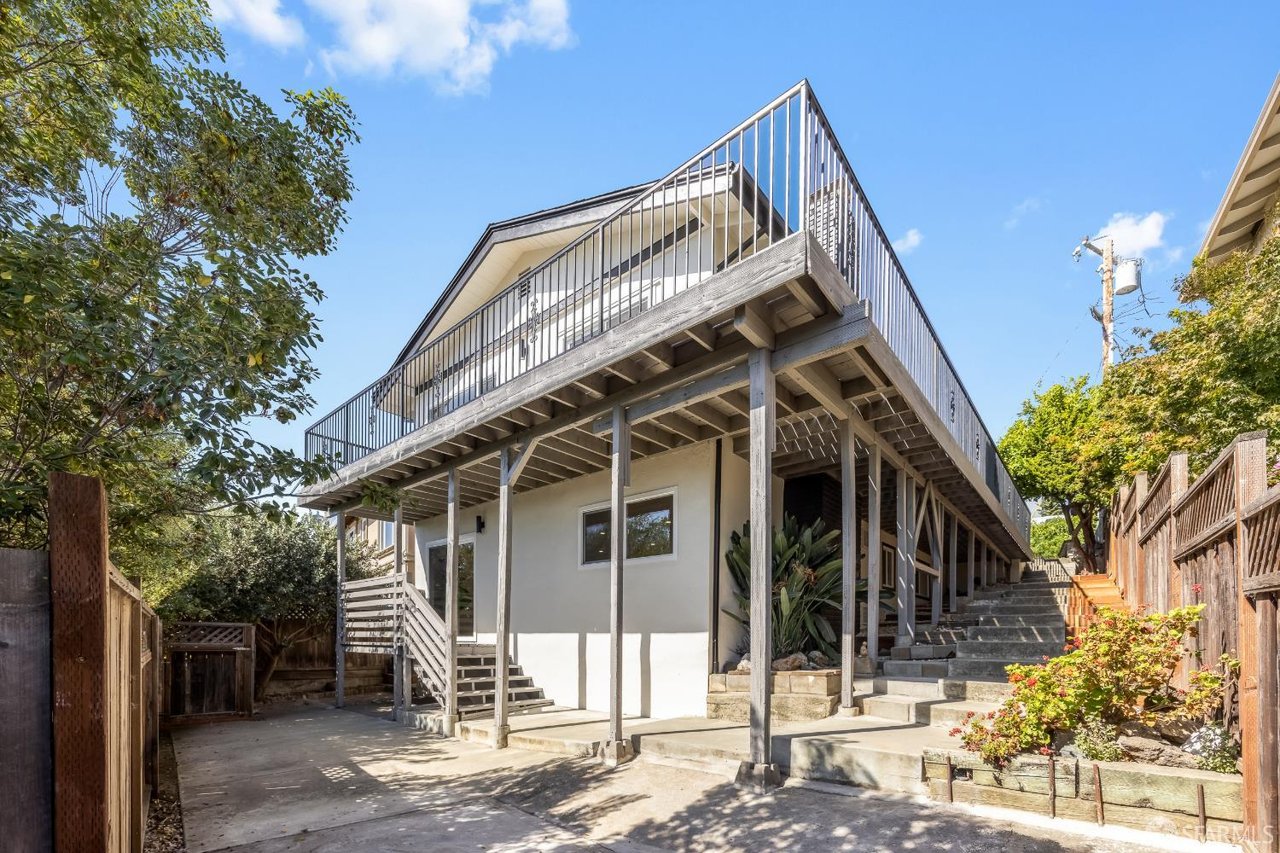
Elevated home with a wraparound deck, concrete steps, and fenced yard.
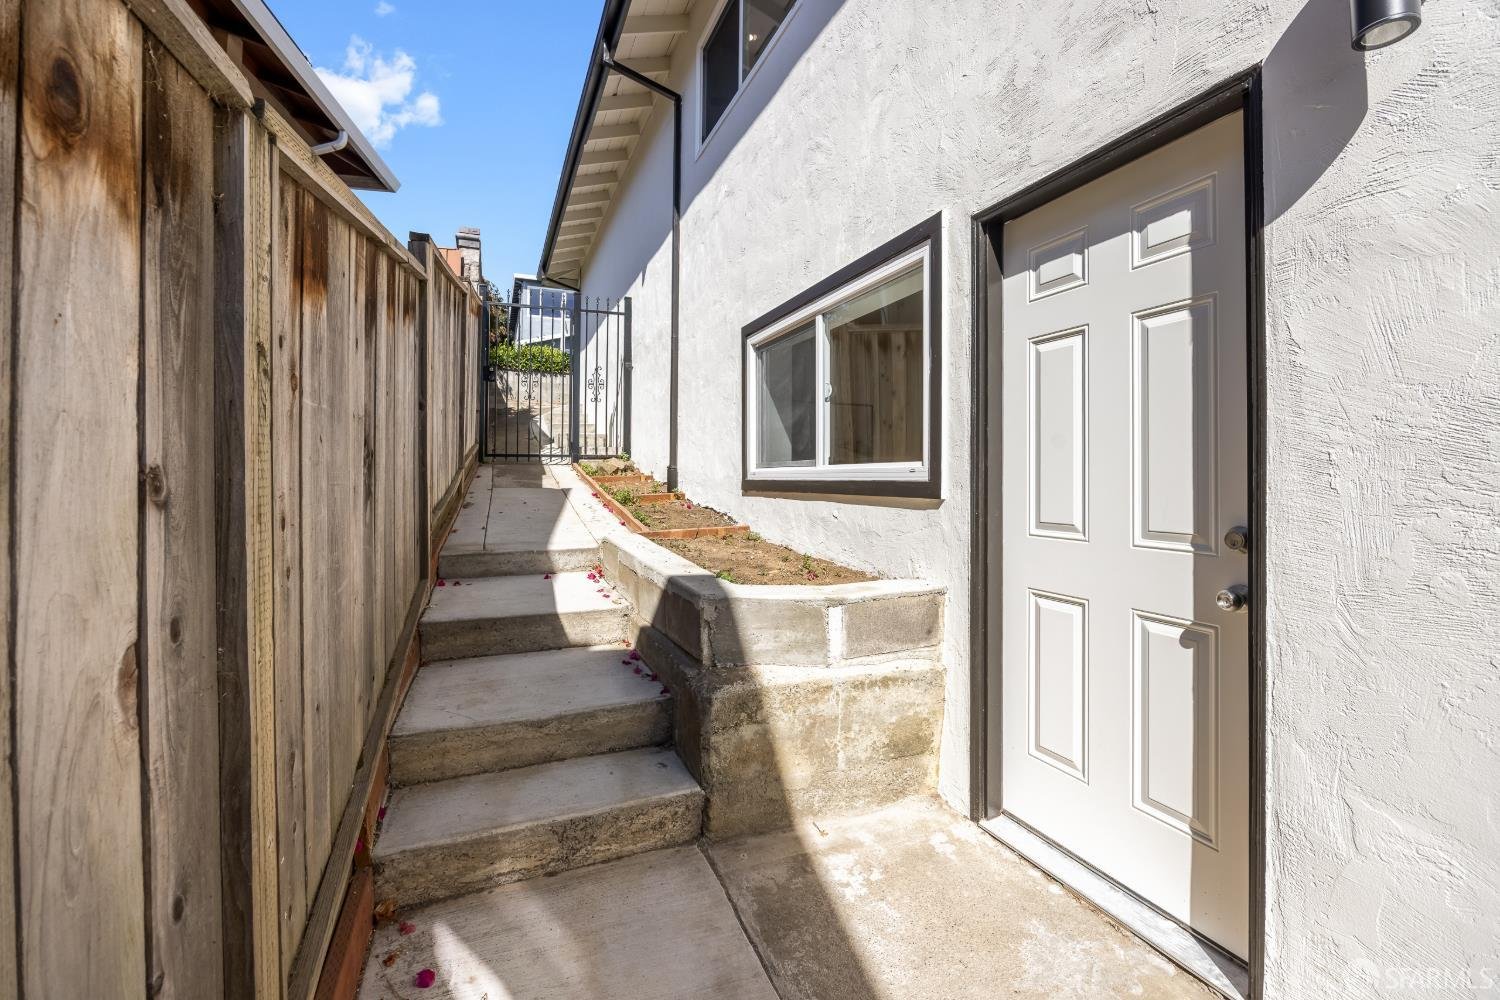
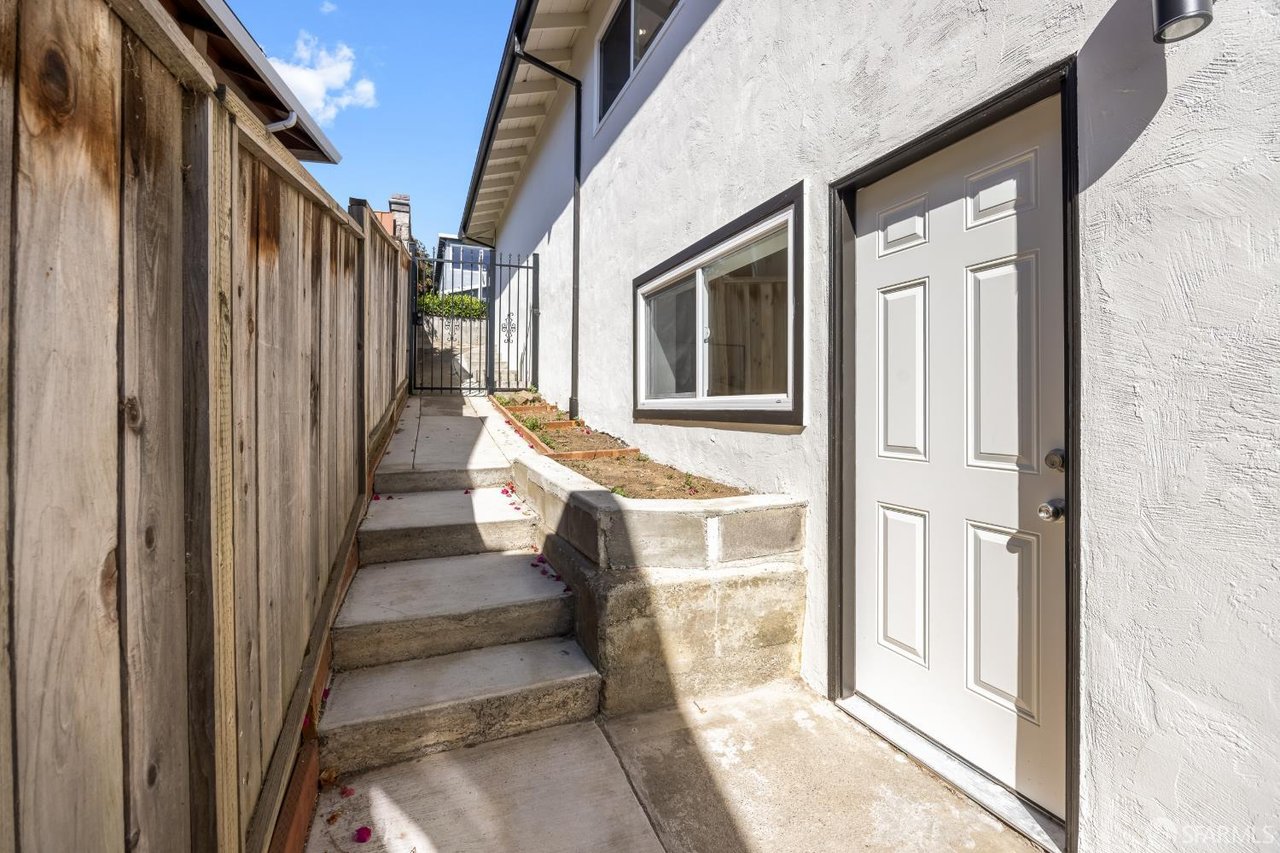
Side entrance with a white paneled door, concrete steps, and a tall wooden fence.
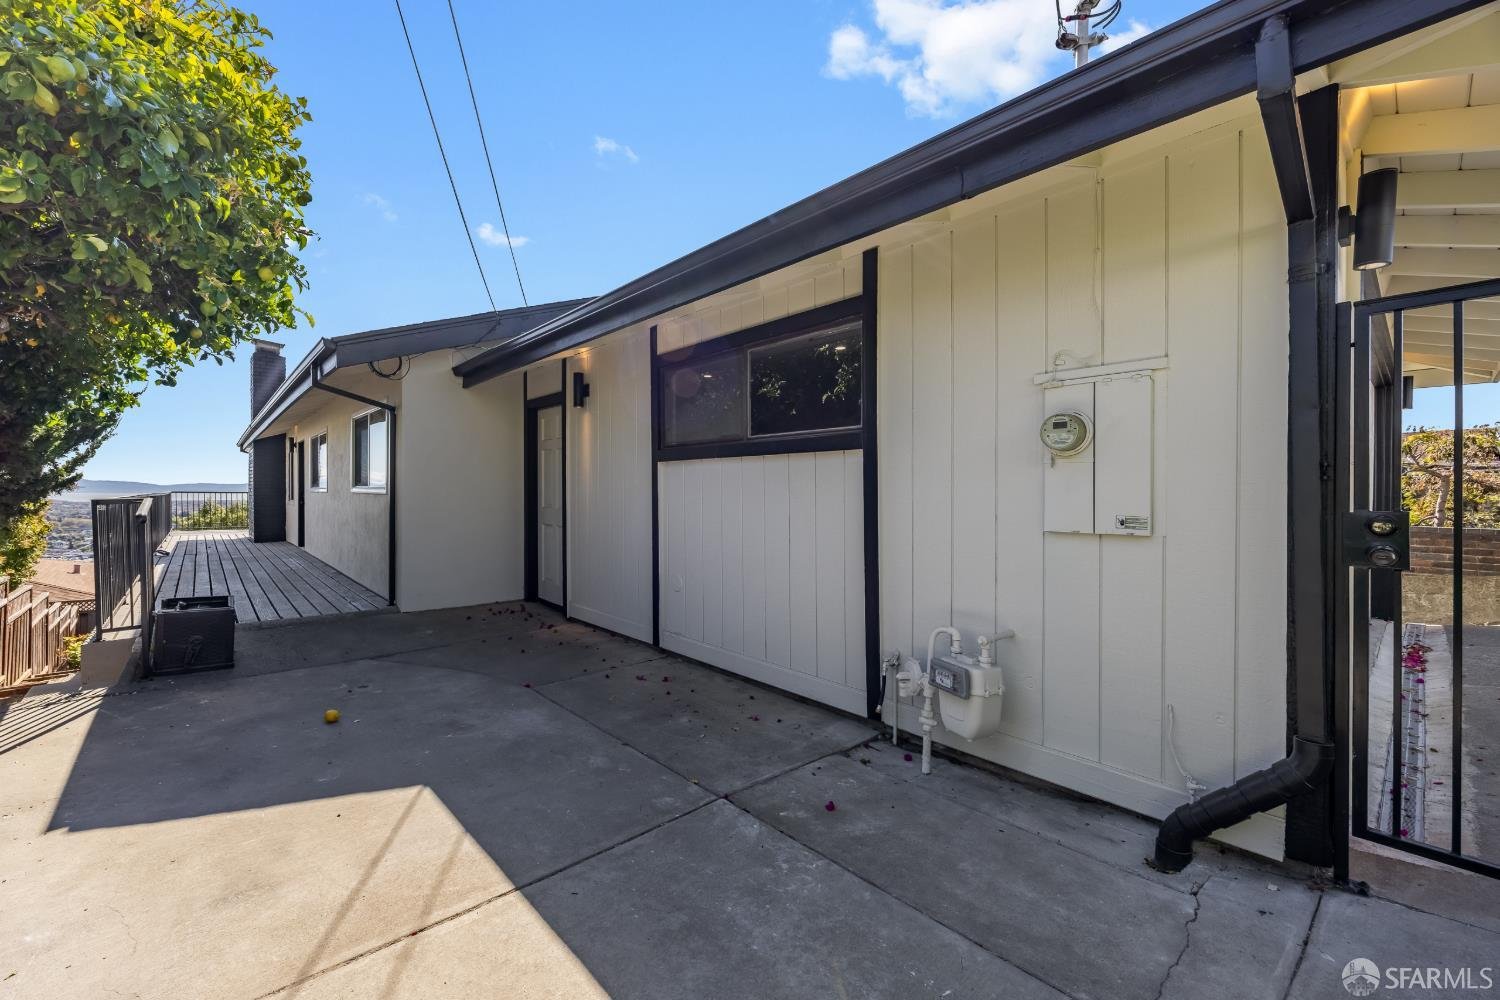
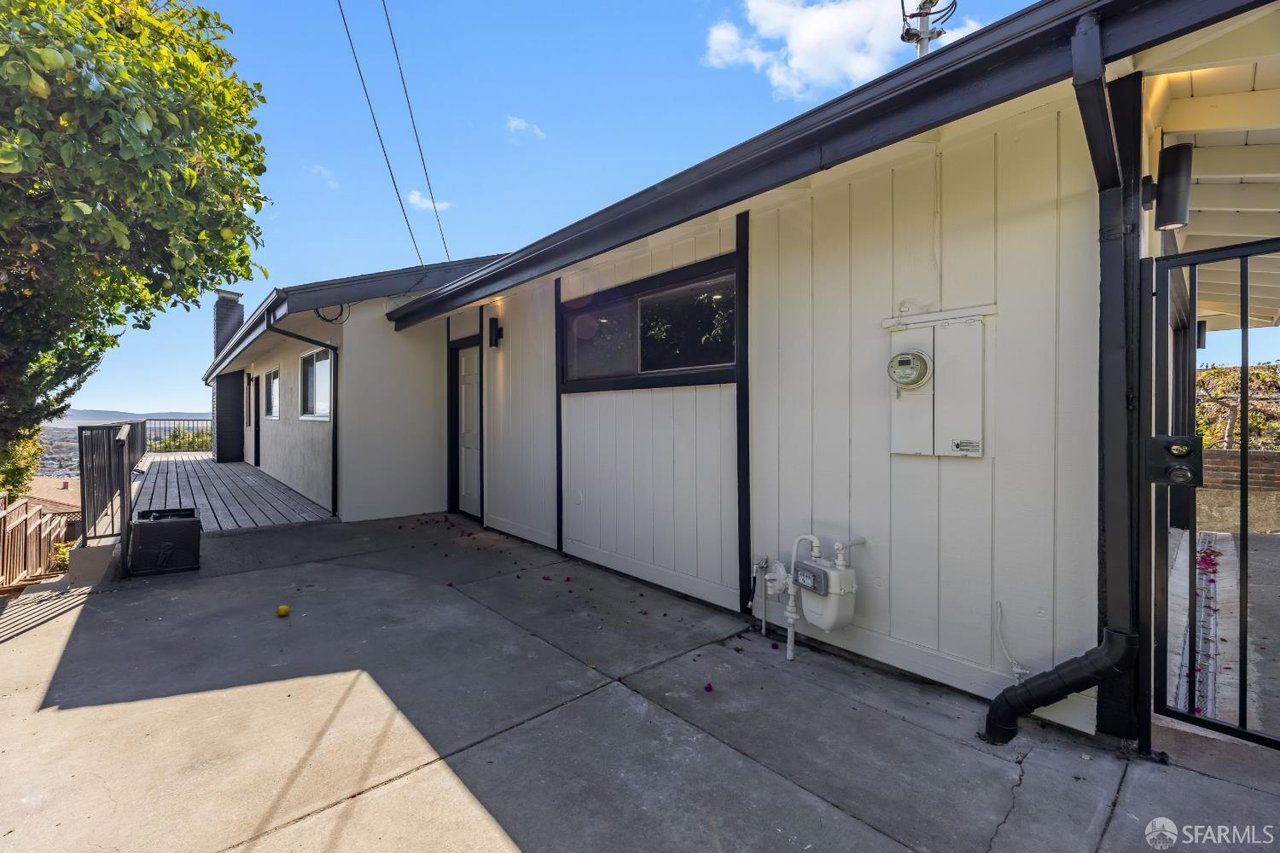
White house exterior with dark trim, a concrete patio, and a raised wooden deck.
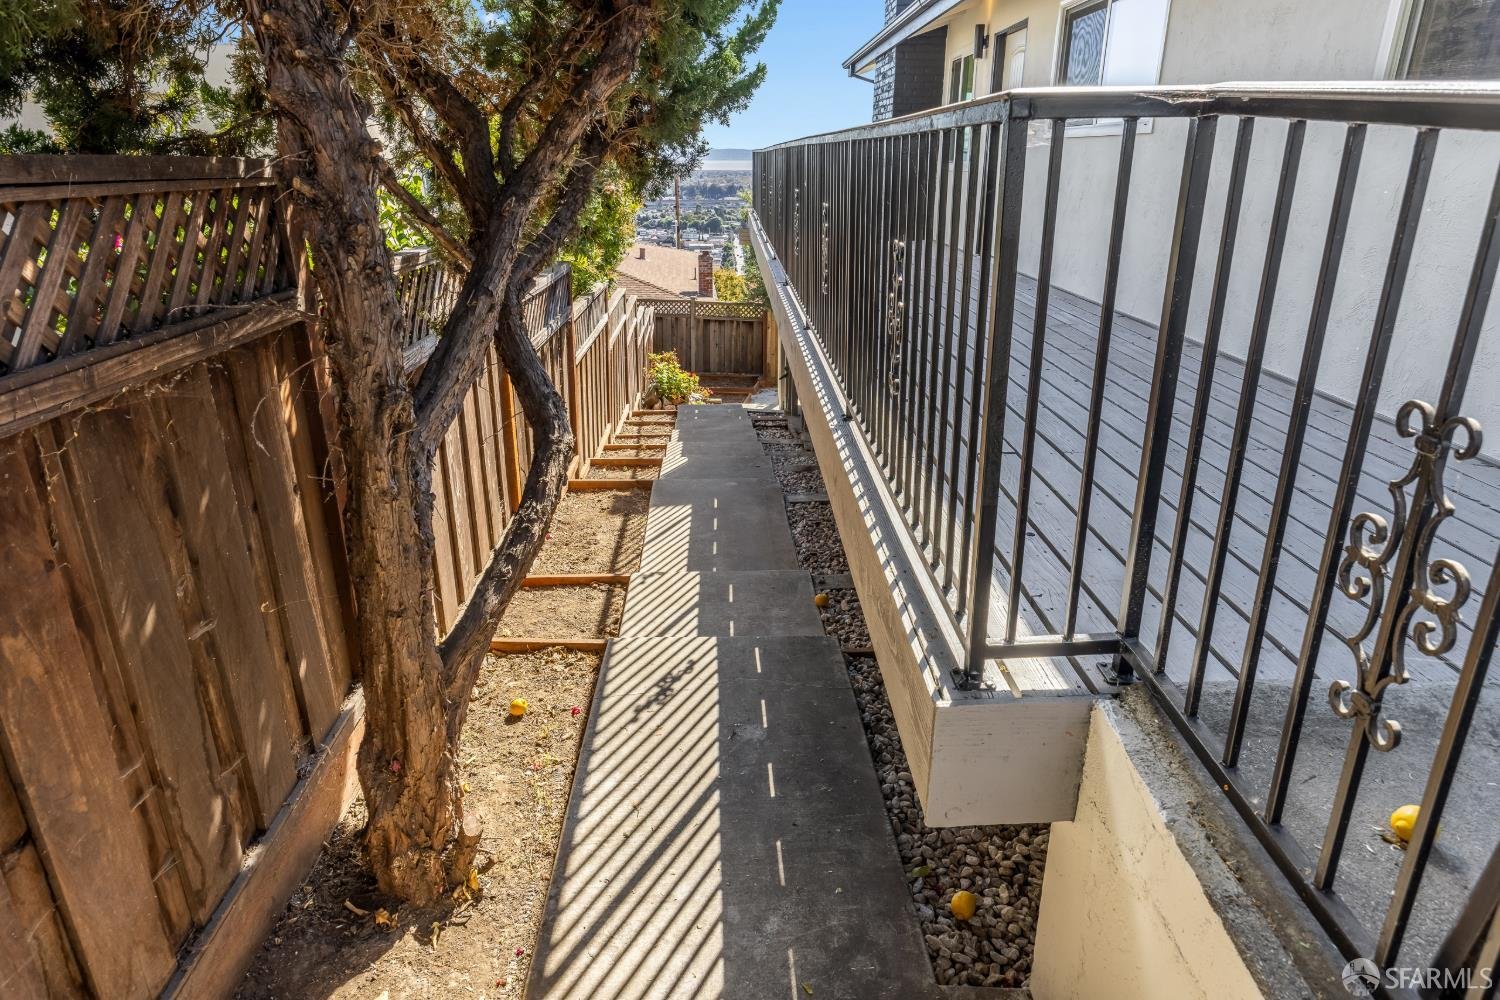
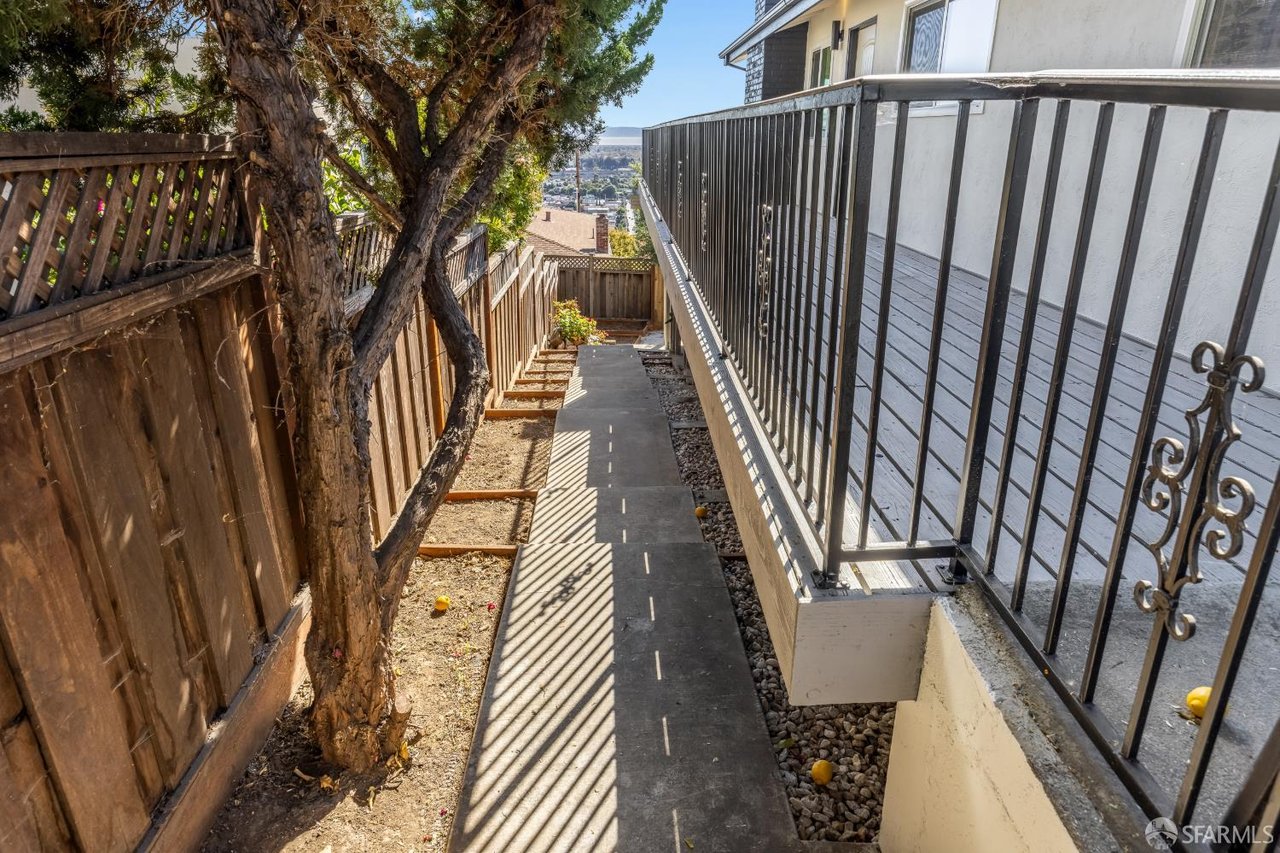
Narrow side-yard walkway beside a raised deck, shaded by a mature tree, with a distant city view.
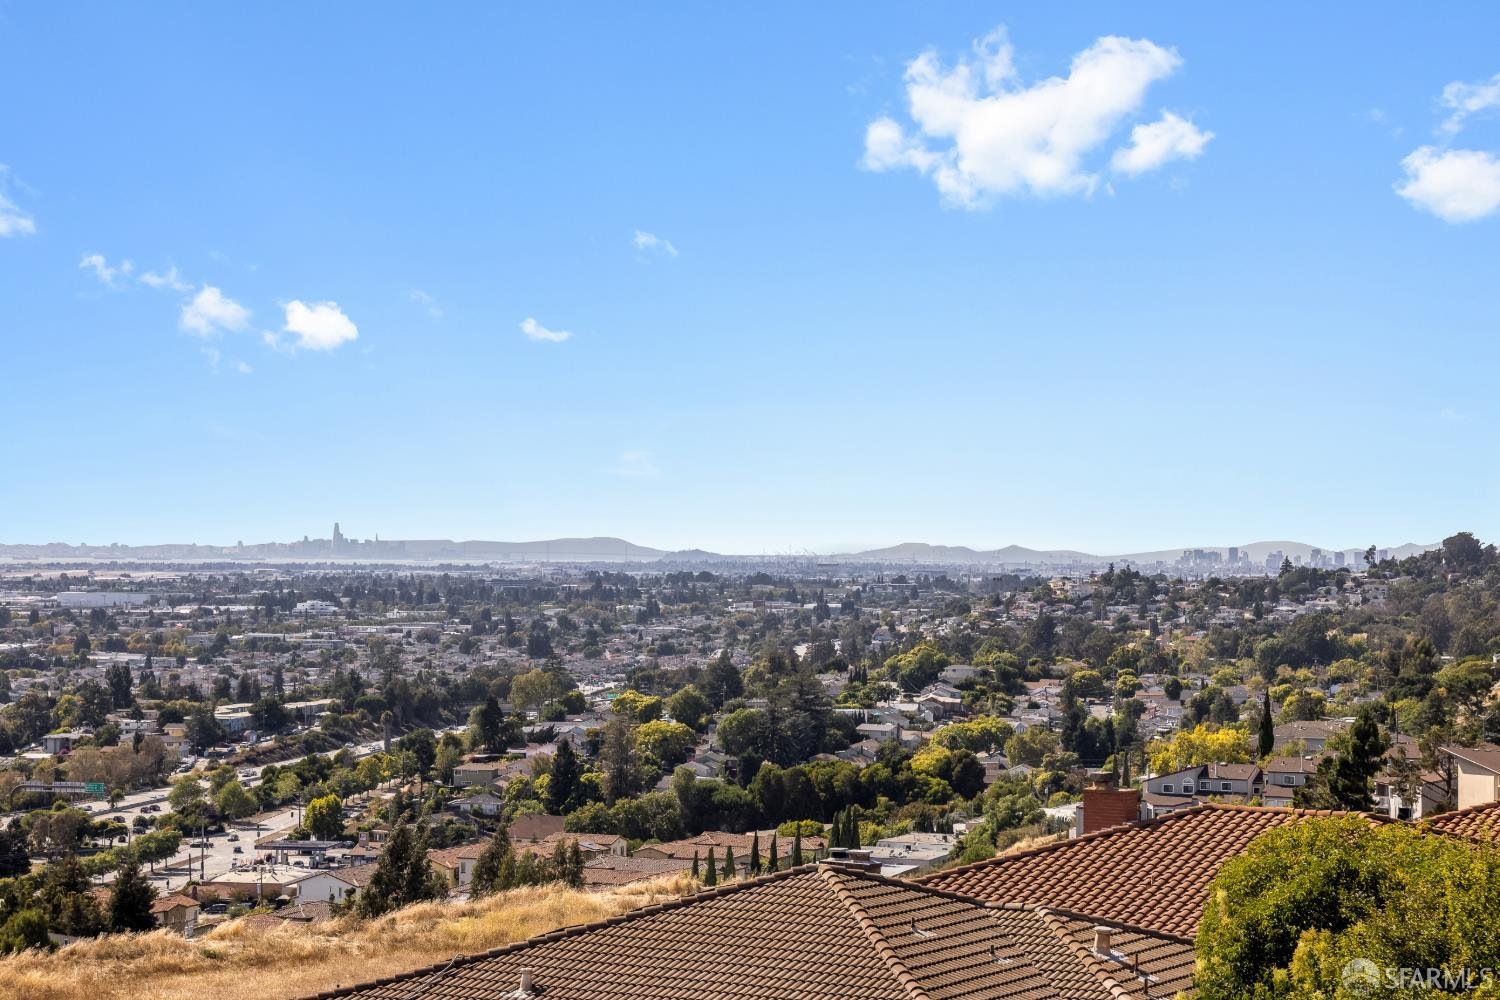
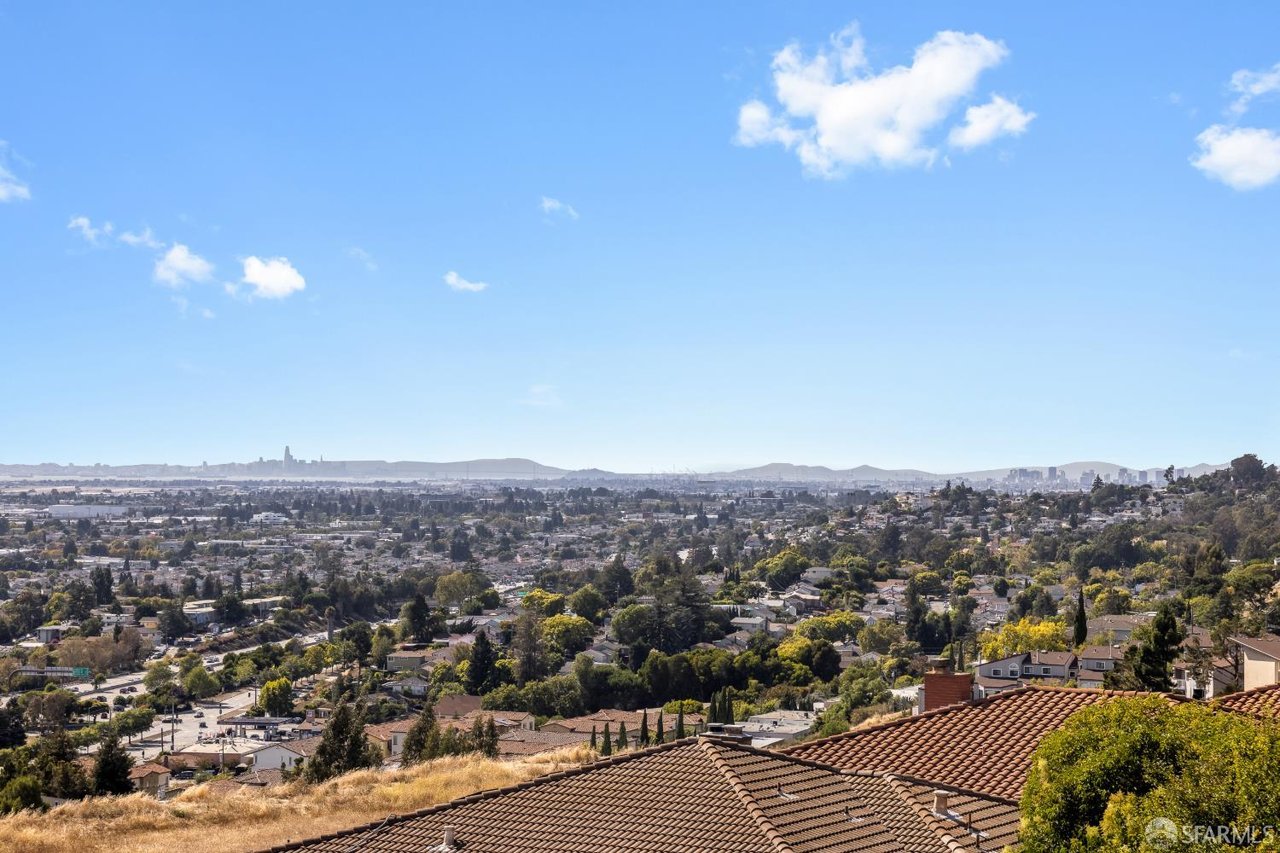
Panoramic view over residential rooftops toward a distant city skyline.
SEE ALL PHOTOS
Home exterior with a wide white garage, concrete driveway, and gated walkway.
Bright living room with a tufted sofa and balcony doors overlooking distant city and hillside views.
Open-plan living room with a tufted sofa, sculptural coffee table, and adjoining kitchen.
Staged living room with a beige sectional, white stone fireplace, and open kitchen.
Staged living room with a white brick fireplace, neutral seating, and balcony doors overlooking distant hills.
Open-plan living room and kitchen with balcony doors and distant water views.
Bright living room with a cream sectional, black fireplace, and large windows.
Living room with a white brick fireplace, cream sectional, and large windows overlooking a balcony.
Staged living room with white fireplace, balcony doors, and distant hillside views.
Dining area with a wood table and white chairs beside large windows and a kitchen breakfast bar.
Dining area with a wood table and broad windows overlooking distant hills.
Open-plan kitchen and dining area with a large island, wood table, and fireplace in the background.
Staged open-plan kitchen and dining area with a wood table, white island, and stainless-steel appliances.
Bright white kitchen with a large island, wooden stools, and stainless steel appliances.
Modern kitchen with a white island, stainless steel appliances, and a city view through the window.
Modern kitchen with a large white island, gray cabinetry, and wide windows overlooking a distant landscape.
Bright modern kitchen with a large white island, stainless-steel sink, and windows overlooking a distant blue horizon.
Kitchen with white cabinets, stainless-steel range, and a window overlooking a neighboring roof.
Modern kitchen with gray cabinetry, stainless steel appliances, and a gas range beneath a microwave.
Bright kitchen with gray cabinets, stainless appliances, and a large white island with wooden stools.
White hallway with light wood floors, recessed lights, and an open bathroom doorway.
Staged bedroom with a large bed, gray headboard, wooden nightstands, and landscape artwork.
Bright bedroom with a white bed, light wood floors, and a potted tree beside the window.
Staged bedroom with a black tufted headboard, tan knitted throw, and potted tree by the window.
Staged bedroom with a black upholstered headboard, white bedding, and a chunky tan knit blanket.
Bedroom with a chunky tan knit blanket, potted tree, and framed abstract artwork.
Staged home office with a wooden desk, patterned rug, and potted palm beside a window.
Bright home office with a wood desk, white chair, and potted palm.
Bathroom with a light wood vanity, marble-look tub surround, high frosted window, and potted plant.
Bathroom vanity with a light wood cabinet, black faucet, oval mirror, and framed botanical print.
Staged living room with white sofas and a white brick fireplace beneath a large mirror.
Staged living room with white seating, a round wood coffee table, and light wood floors.
Staged living room with a white brick fireplace, white seating, and a round wood coffee table.
Living room with white sofas, a white brick fireplace, and light wood floors.
Bright living area with pale wood floors, white sofa, and a small bar-height table.
Staged sitting area with two white armchairs, a patterned rug, and a leafy plant beside an open doorway.
Staged bedroom with a white bed, gray headboard, wood desk, and large window.
Bright bedroom with a chunky gray knit bedspread and a small vanity beside the window.
Staged bedroom with a white bed, tan headboard, patterned rug, and high windows.
Staged bedroom with a white bed, brown throw, beige headboard, and sliding closet doors.
Modern bathroom with a marble-look walk-in shower and light wood vanity beneath a black-framed mirror.
Furnished deck beside a white stucco home, with wicker chairs, a small table, and dark railing.
Furnished balcony overlooking the city, with woven chairs, black railings, and distant hills.
Balcony overlooking a broad cityscape, with black railings and woven patio chairs.
Wooden balcony with black railings, a small seating area, and a wide city and water view.
Rooftop deck wrapping around a white house, with a black brick chimney and distant hillside views.
Raised gray deck along a white stucco house, with black railing and leafy trees.
Wooden deck with black railing beside the house, overlooking distant hills.
Elevated wooden deck with a dark railing overlooking the city beside a white door and black brick chimney.
Covered deck and walkway beside a stucco house, overlooking a fenced yard with trees.
Concrete patio beneath a raised wooden deck, with stairs and a wooden fence around the yard.
Elevated home with a wraparound deck, concrete steps, and fenced yard.
Side entrance with a white paneled door, concrete steps, and a tall wooden fence.
White house exterior with dark trim, a concrete patio, and a raised wooden deck.
Narrow side-yard walkway beside a raised deck, shaded by a mature tree, with a distant city view.
Panoramic view over residential rooftops toward a distant city skyline.
Pending

16563 Toledo Street

16563 Toledo Street, San Leandro, CA 94578

$899,000
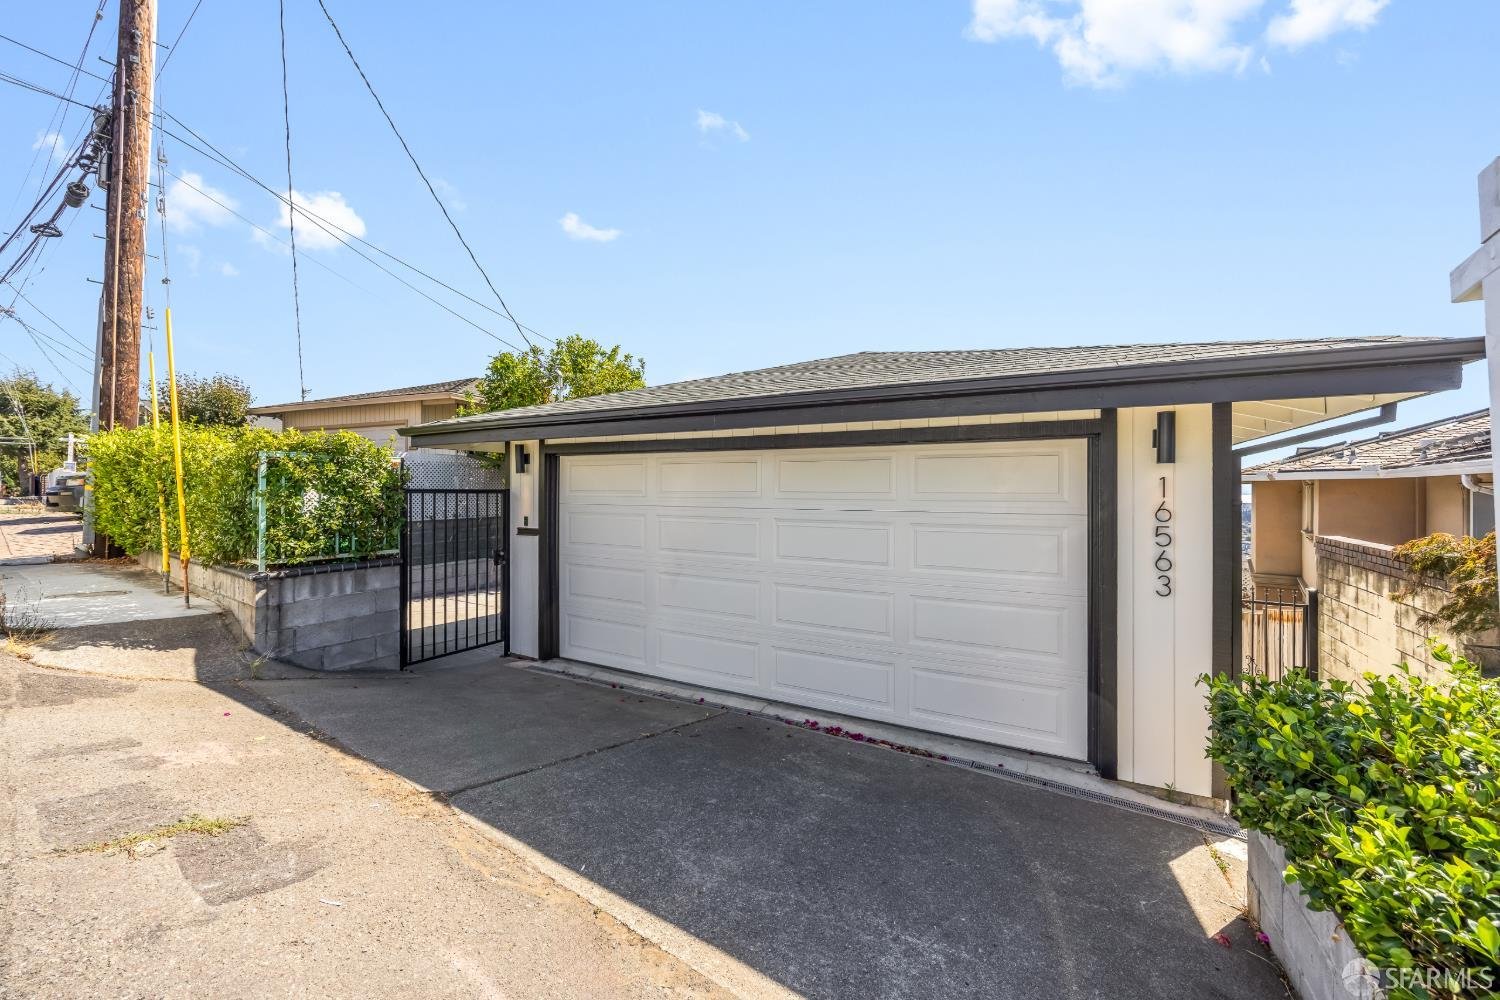
Set on a serene street in the San Leandro hills, this refreshed 5-bedroom, 2.5-bath residence offers 2,112 square feet of flexible living space, panoramic San Francisco Bay views, and a versatile two-level floor plan. A low-maintenance front courtyard accented by a mature lemon tree welcomes you home, while sweeping Bay views create a memorable approach to the front door. Inside, abundant natural light fills the open-concept living spaces, where the living room is anchored by a cozy fireplace and sliding glass doors open to a wraparound deck showcasing breathtaking panoramic views, an ideal backdrop for morning coffee, sunset gatherings, or simply taking in the scenery. The renovated kitchen features new stainless steel appliances, including a five-burner range, while updated light fixtures and recessed lights add a fresh, modern touch throughout. Three bedrooms are located on the main level, including one with direct garage access that lends itself perfectly to a home office or gym. A renovated full bath and convenient half bath complete this level. Downstairs, the flexible floor plan continues with two additional bedrooms, a full bath, a comfortable den, and a spacious lounge with its own fireplace and direct backyard access. A separate private entrance adds even more versatility, creating excellent potential for an in-law setup, extended family or guests. Outside, the paved backyard offers patio space for relaxing and entertaining along with garden beds ready for your favorite plants and vegetables. A two-car garage provides convenient parking and storage. Ideally located near schools, Lake Chabot Regional Park, Downtown Castro Valley, and major commuter routes including Highways 580, 238, and 880, this hillside home brings together sweeping views, flexible living, and everyday convenience.


Listing Agent: Stacy Chui | DRE# 01834392

5
beds

3
baths

2,112 Sq.Ft. LIVING AREA

3,696 Sq.Ft. lot

Features & Amenities

Interior

  • total bedrooms5
  • Total bathrooms3
  • full bathrooms2
  • half bathroom1
  • Laundry room Inside, Laundry Closet, Hookups Only
  • Flooring Wood
  • Fireplace Family Room, Living Room, Brick
  • APPLIANCES Free-Standing Gas Range, Free-Standing Refrigerator, Microwave, Dishwasher

Area & Lot

  • Status Pending
  • Living Area2,112 Sq.Ft.
  • Total Area2,112 Sq.Ft.
  • Lot Area3,696 Sq.Ft.
  • MLS® ID426153576
  • TypeResidential
  • YEAR BUILT1962
  • Architecture StylesContemporary
  • View DescriptionPanoramic

Exterior

  • water SourcePublic
  • utilitiesPublic
  • parkingSide By Side, Side by Side, On Site (Single Family Only), Attached
  • HEAT TYPECentral
  • AIR CONDITIONINGNone
  • sewerPublic Sewer

Financial

  • Sales Price$899,000
Bright living room with a tufted sofa and balcony doors overlooking distant city and hillside views.

Schedule a Showing

I would love to show you my beautiful property. Please select your preferred date and time below. I will be in touch shortly to confirm your appointment.

Schedule a Showing

I would love to show you my beautiful property. Please select your preferred date and time below. I will be in touch shortly to confirm your appointment.

Thank you for your interest in 16563 Toledo Street, San Leandro, CA 94578. We are reviewing your request and will be in touch shortly!

Mortgage Calculator

Estimate your monthly mortgage payment, including the principal and interest, property taxes, and HOA. Adjust the values to generate a more accurate rate.

All estimates are provided for informational purposes only. Actual amounts may vary.
$0,000 Your Payment 20 15 65
$0,000 Your Payment
Work With Austin

I believe that everyone should have the opportunity to create a better tomorrow, and my mission is to provide the support needed to make that happen. Whether it's navigating the homebuying process or offering insights into real estate investments, I am dedicated to turning aspirations into reality, one home and investment at a time.

Follow Me on Instagram