Search

Leave a Message

Thank you for your message. I will be in touch with you shortly.

Explore My Properties
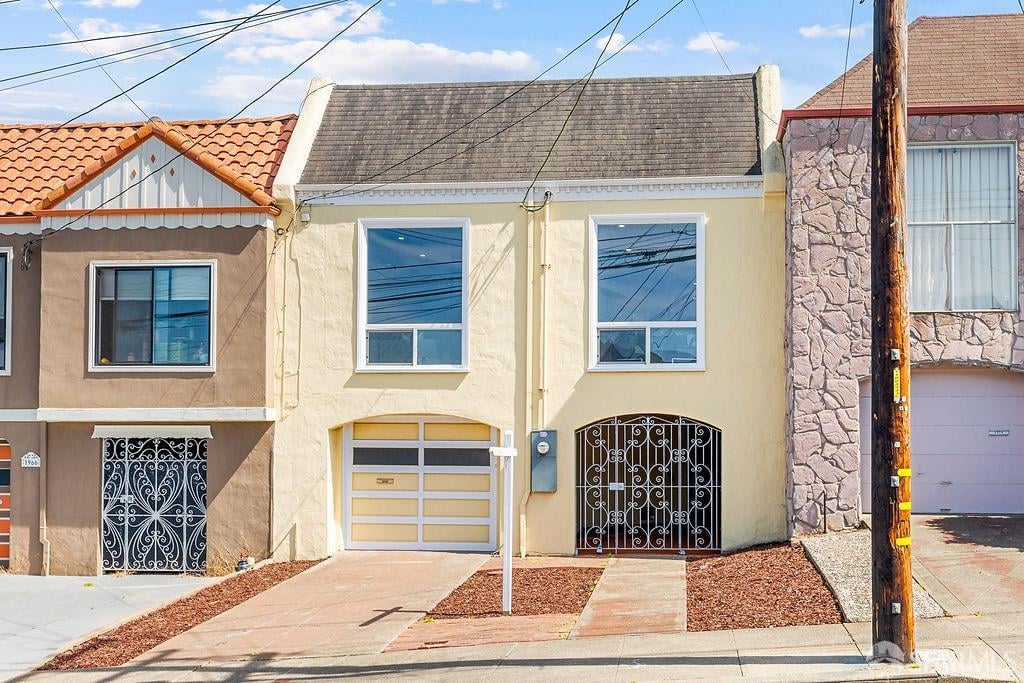
Pale yellow narrow home with an ornate black metal entry gate and garage door.
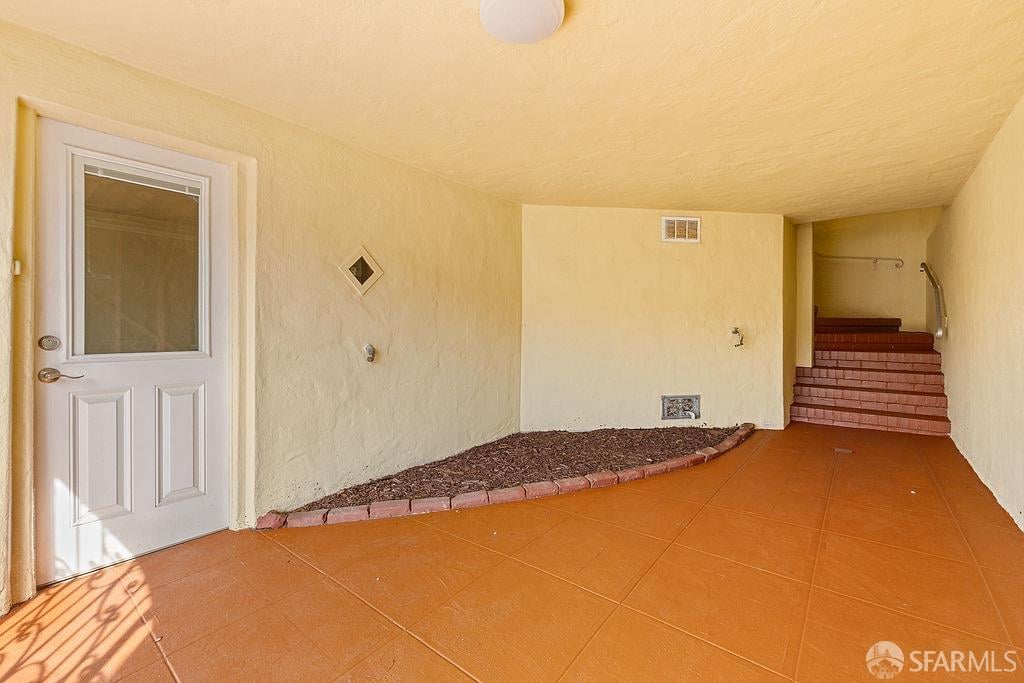
Covered entry with an orange-tiled floor, white door, narrow planting bed, and steps at the far end.
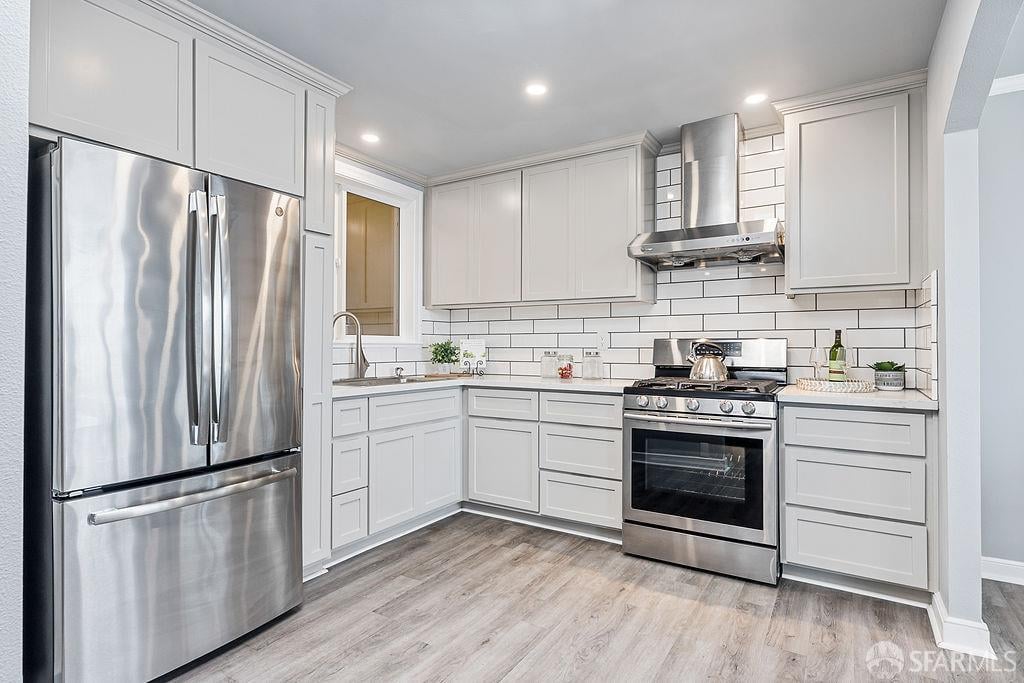
Kitchen with white cabinets, subway tile backsplash, stainless steel appliances, and gray wood-look flooring.
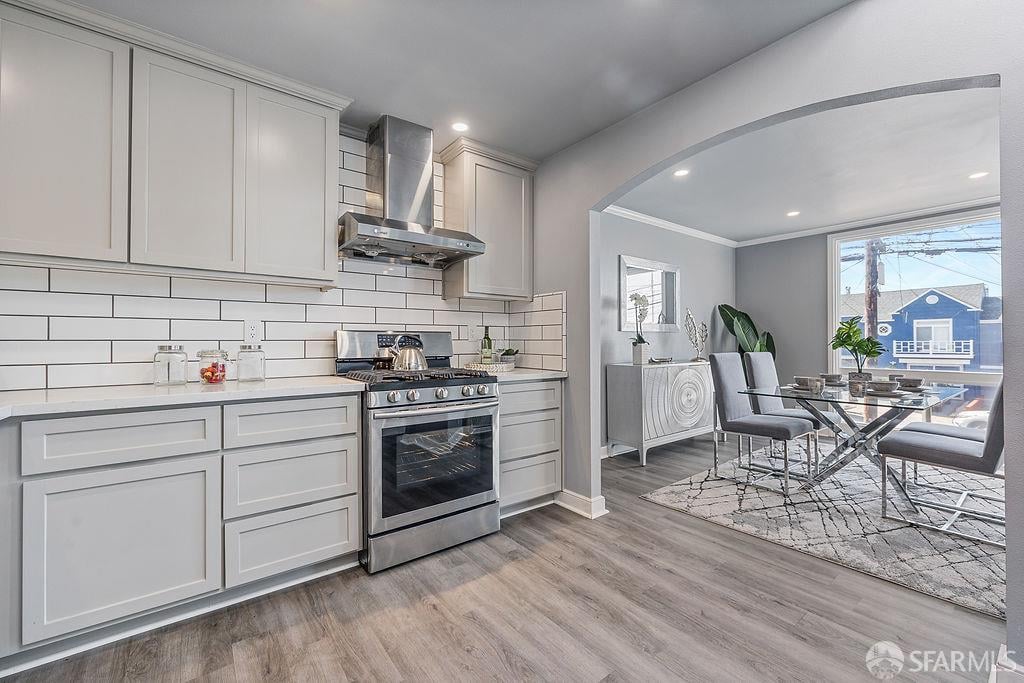
Kitchen with white cabinets and stainless steel appliances opening into a furnished dining area.
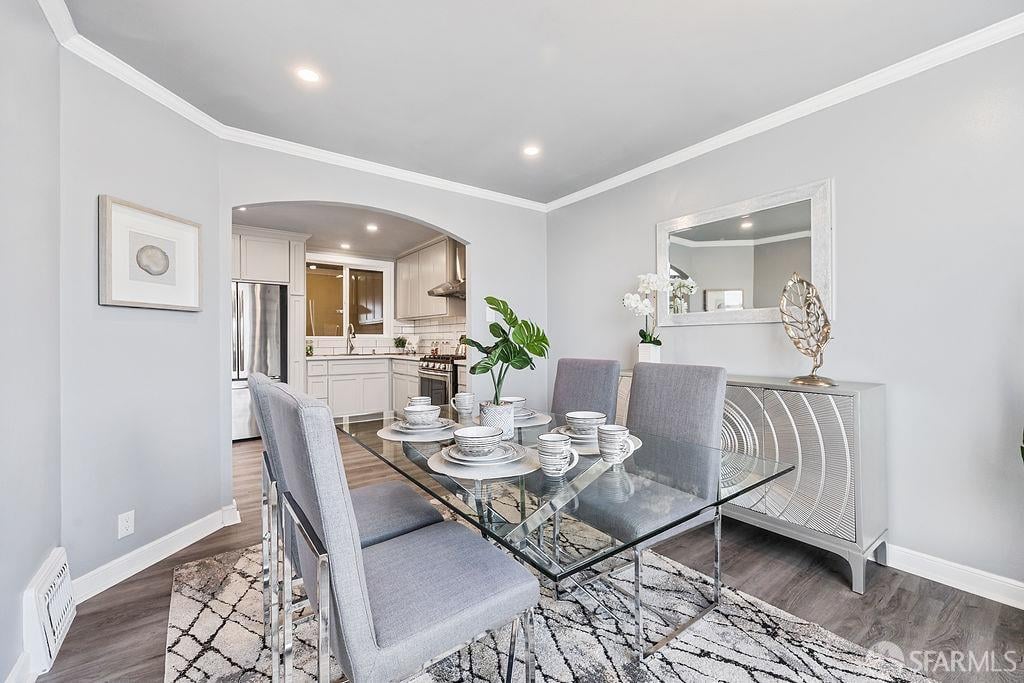
Staged dining room with a glass table and gray chairs, opening to a white kitchen.
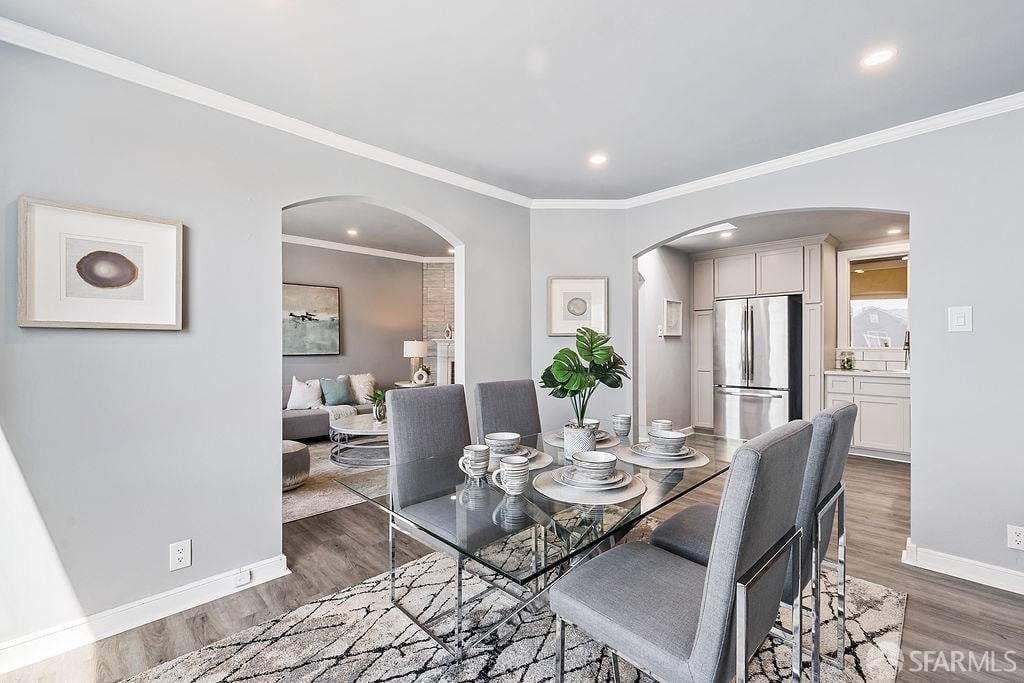
Staged dining room with a glass-top table, gray chairs, and arched openings to the living room and kitchen.
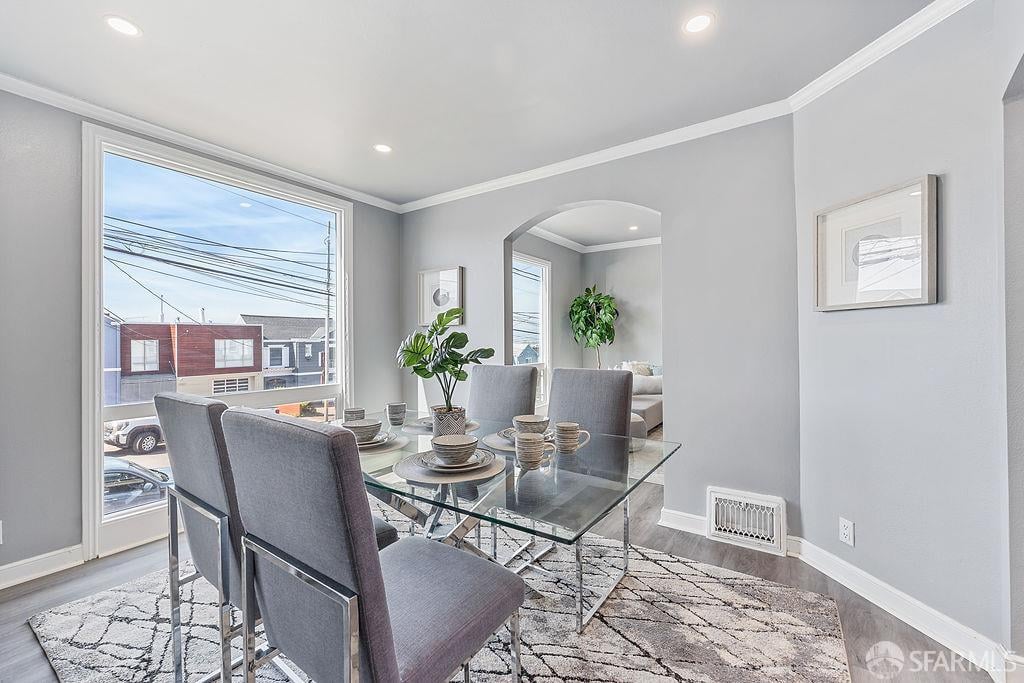
Dining room with a glass-top table, gray chairs, and a large street-facing window.
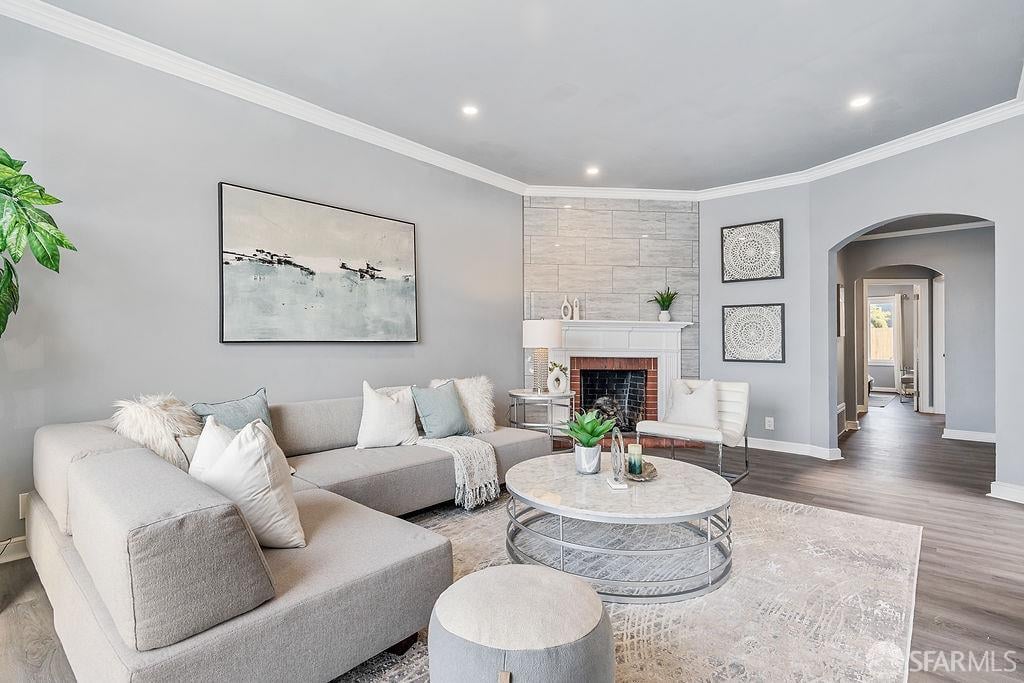
Staged living room with a gray sectional, large window, and white fireplace against a stone-tile wall.
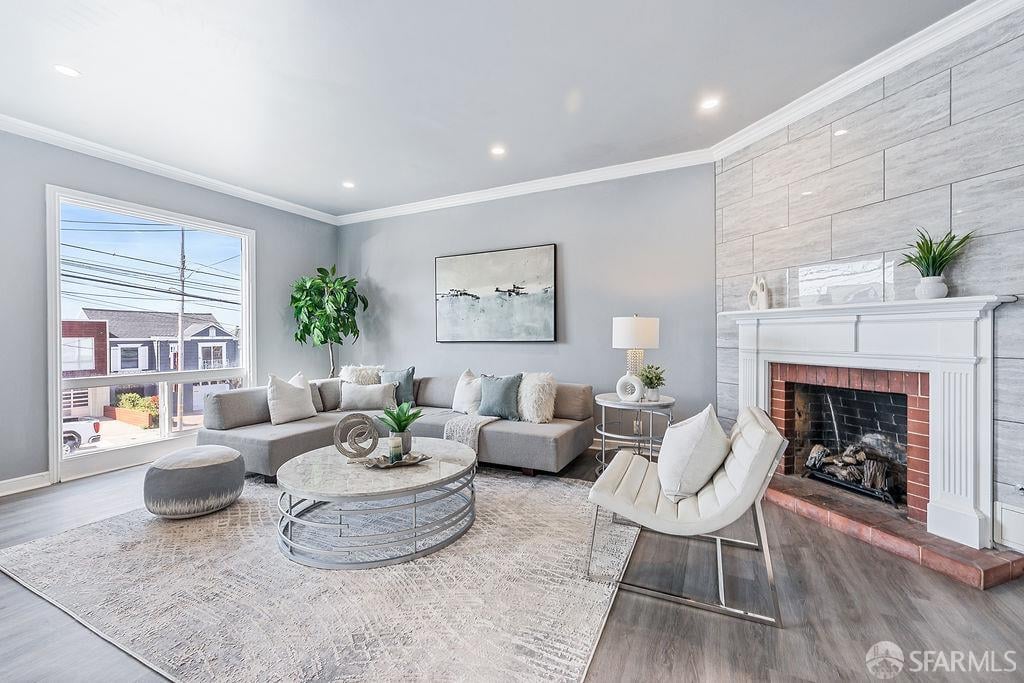
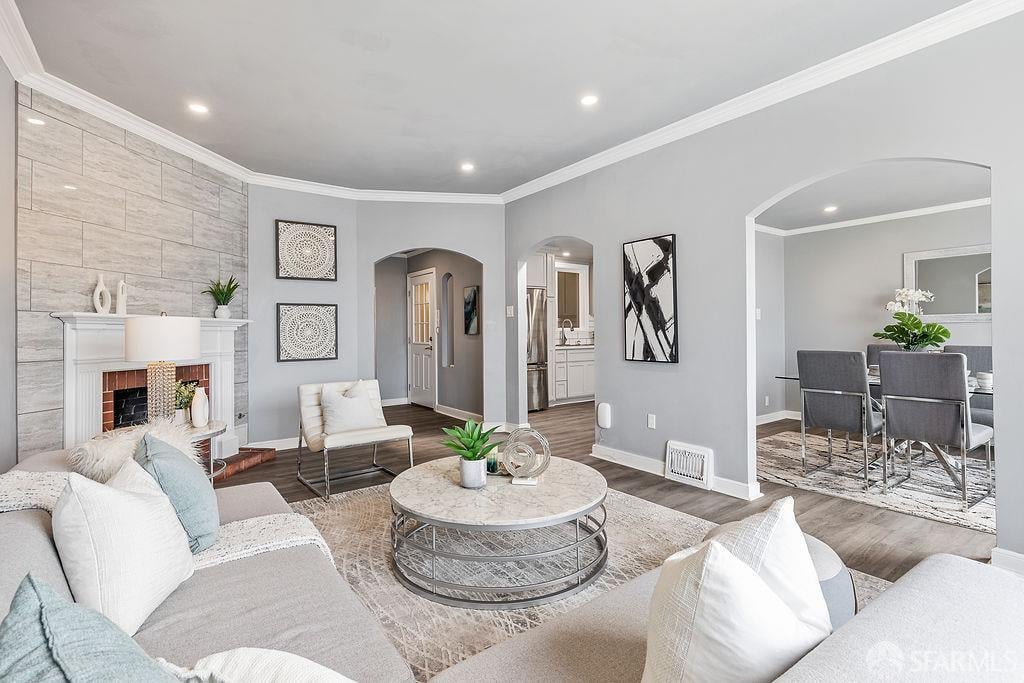
Staged living room with a gray sectional, marble coffee table, and fireplace against a stone-tile wall.
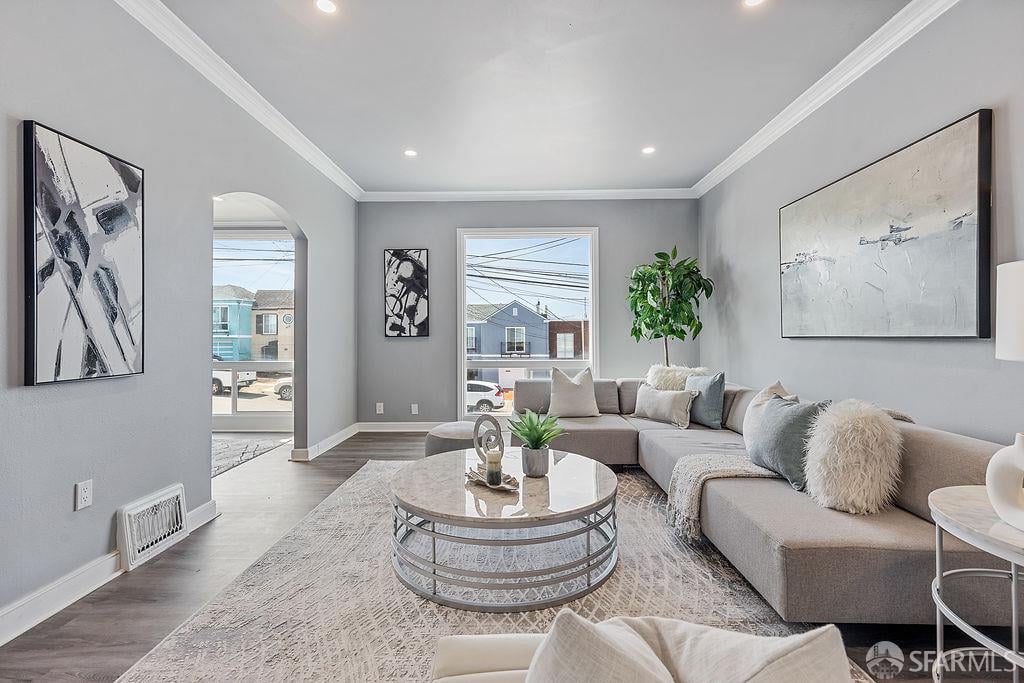
Staged living room with a gray sectional, round coffee table, and large street-facing windows.
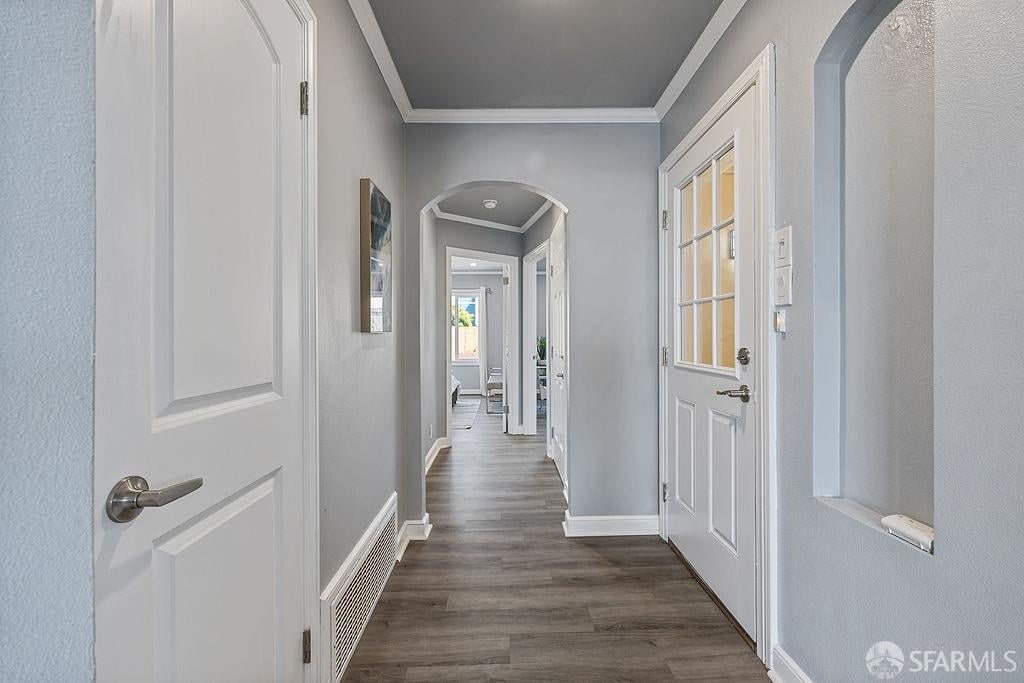
Interior hallway with dark plank flooring, white paneled doors, and an arched opening.
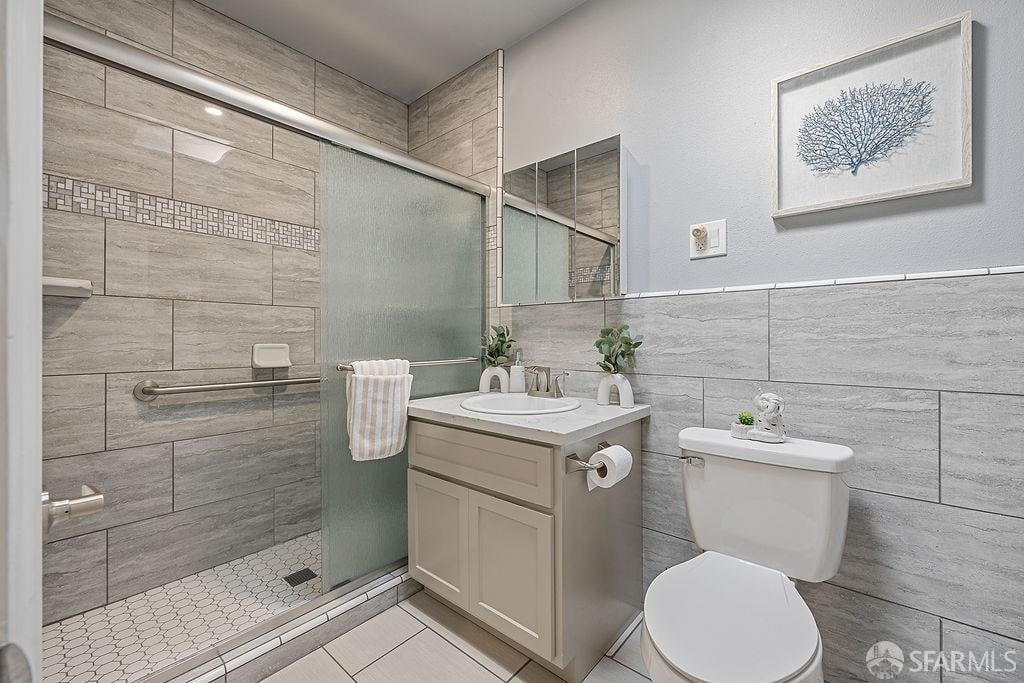
Bathroom with a gray-tiled walk-in shower, glass enclosure, and light vanity.
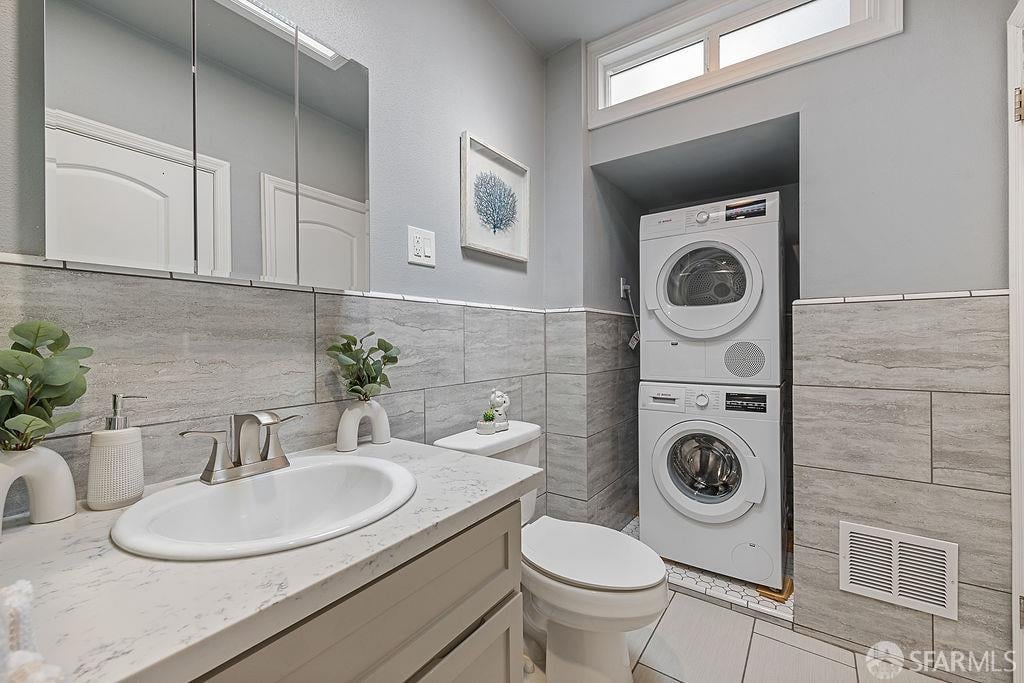
Bathroom with a marble-look vanity and stacked washer and dryer.
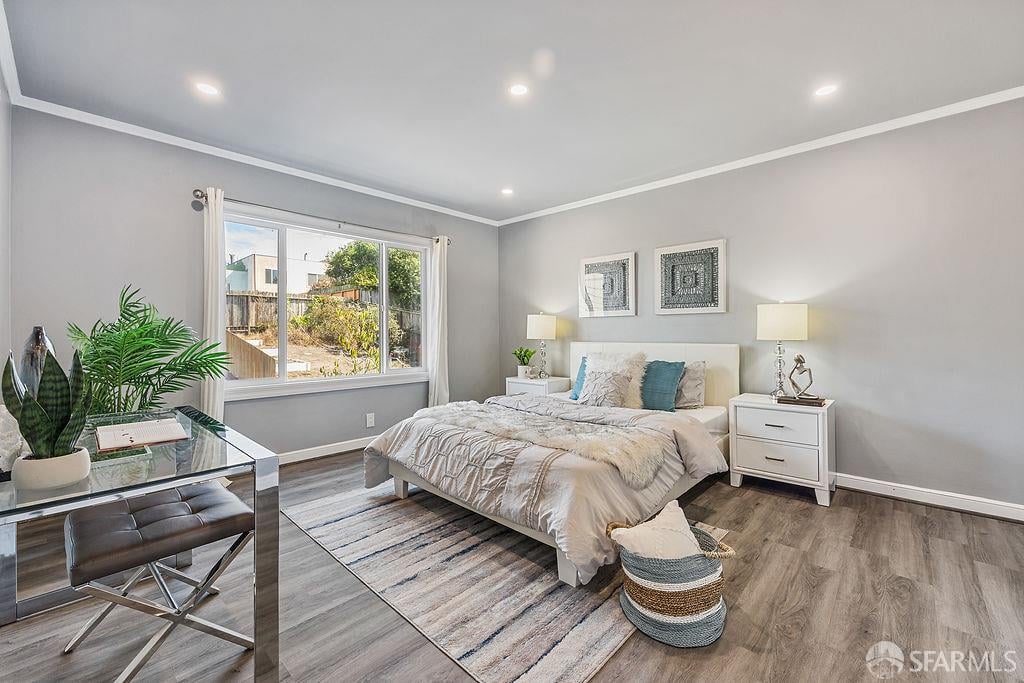
Staged bedroom with a large window, upholstered bed, mirrored desk, and gray wood flooring.
Staged bedroom with a large bed, console desk, and wide window overlooking a fenced yard.
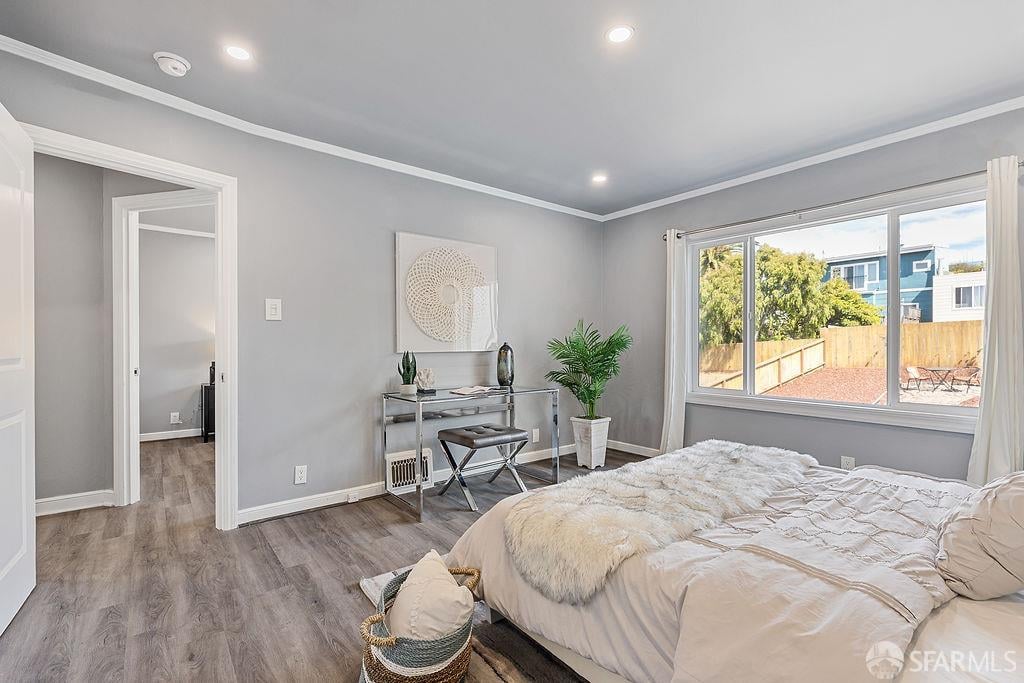
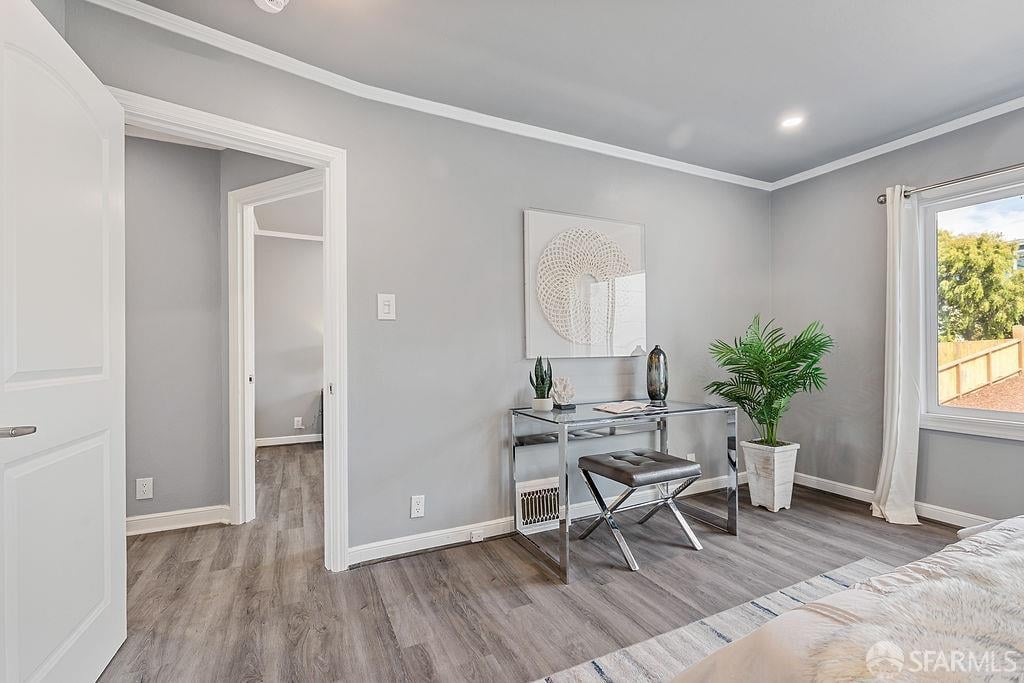
Staged bedroom with gray walls, a console table, potted plants, and a window overlooking a fenced yard.
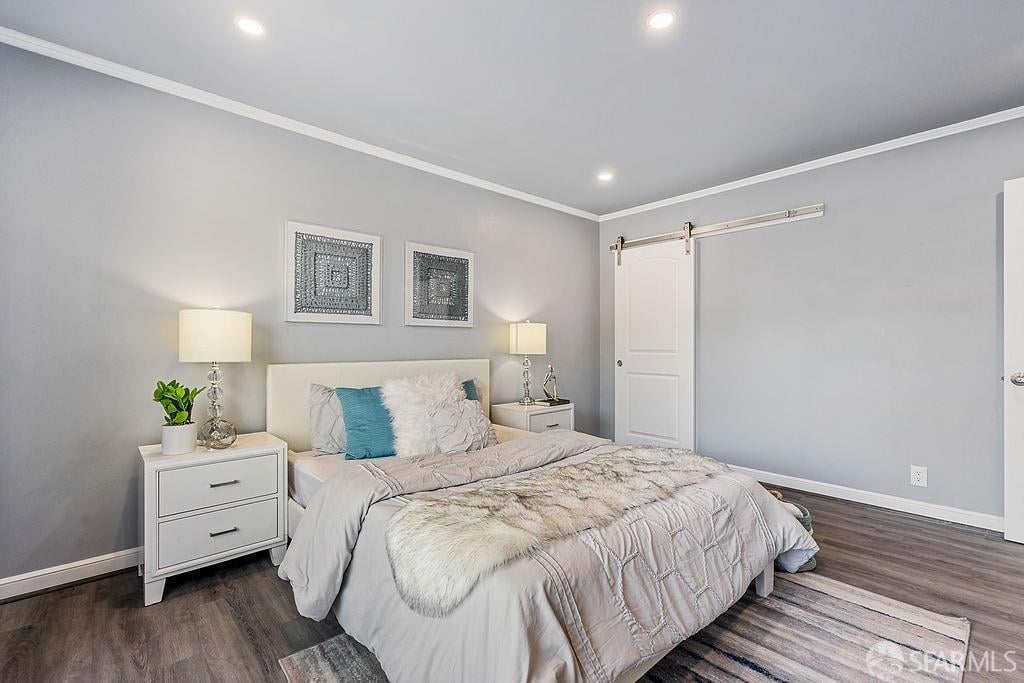
Staged bedroom with pale gray bedding, a teal accent pillow, and a white sliding barn door.
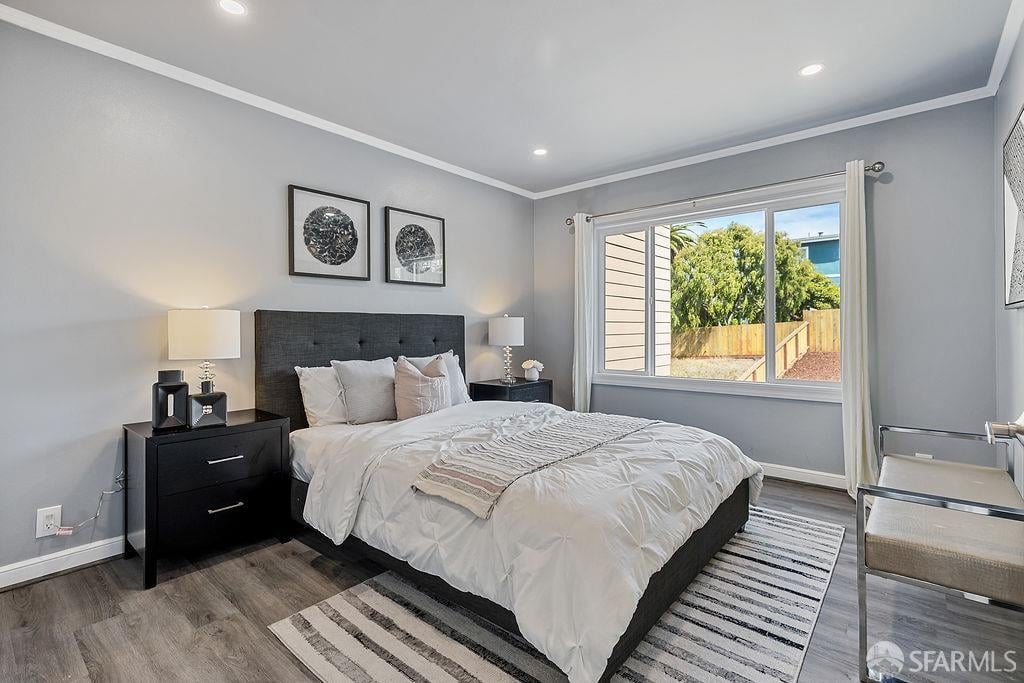
Furnished bedroom with a dark upholstered bed, white bedding, and a large window overlooking a fenced yard.
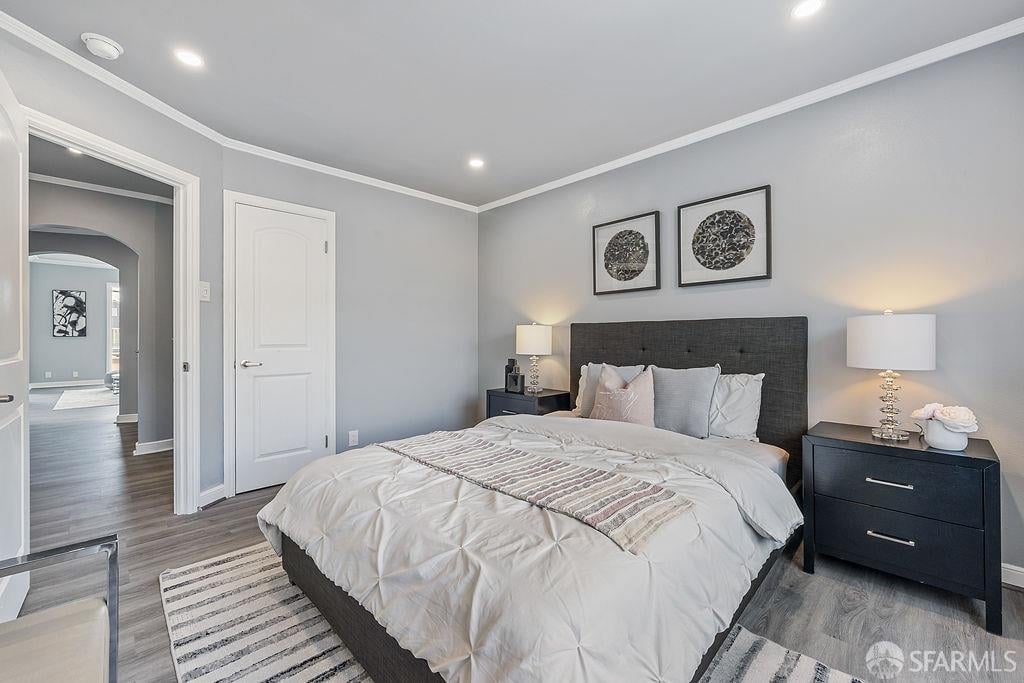
Staged bedroom with a large bed, dark headboard, matching nightstands, and gray wood flooring.
Staged living room with a tiled fireplace wall and arched opening to the dining area.
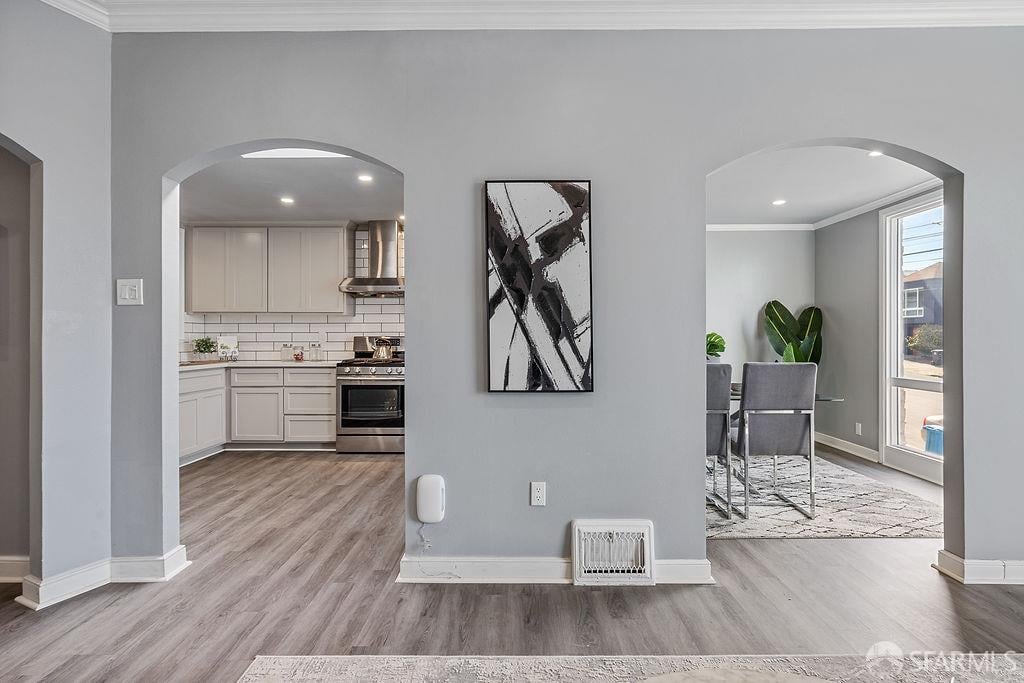
Open interior with arched doorways framing a white kitchen and a dining area beside a large window.
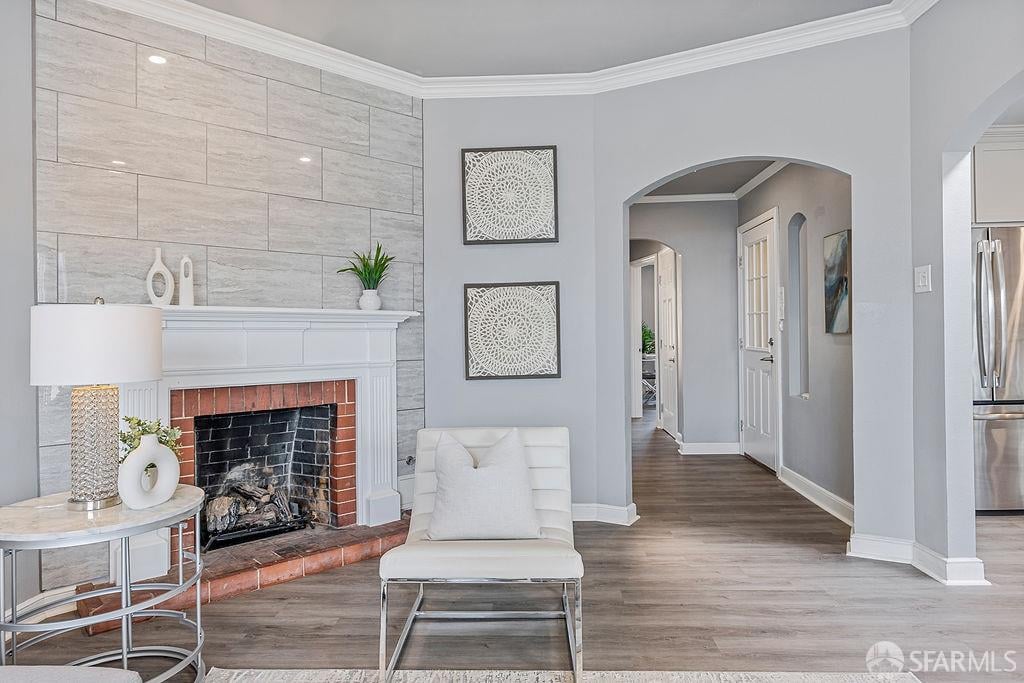
Living room with a stone-tiled fireplace, white lounge chair, and arched hallway opening.
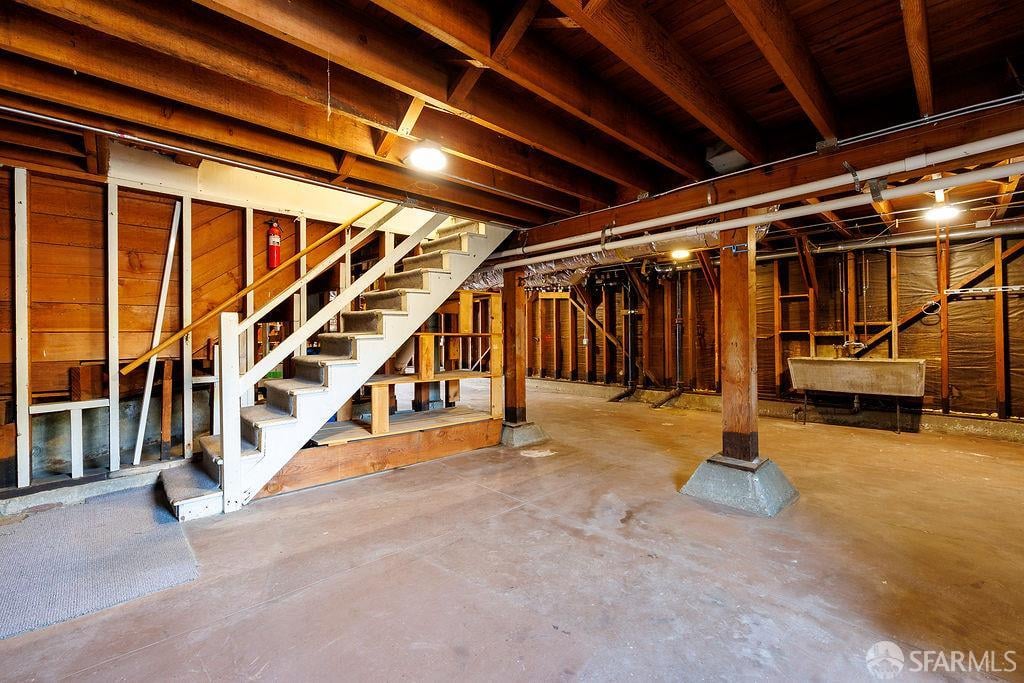
Unfinished basement with exposed wood framing, concrete floor, and an open staircase.
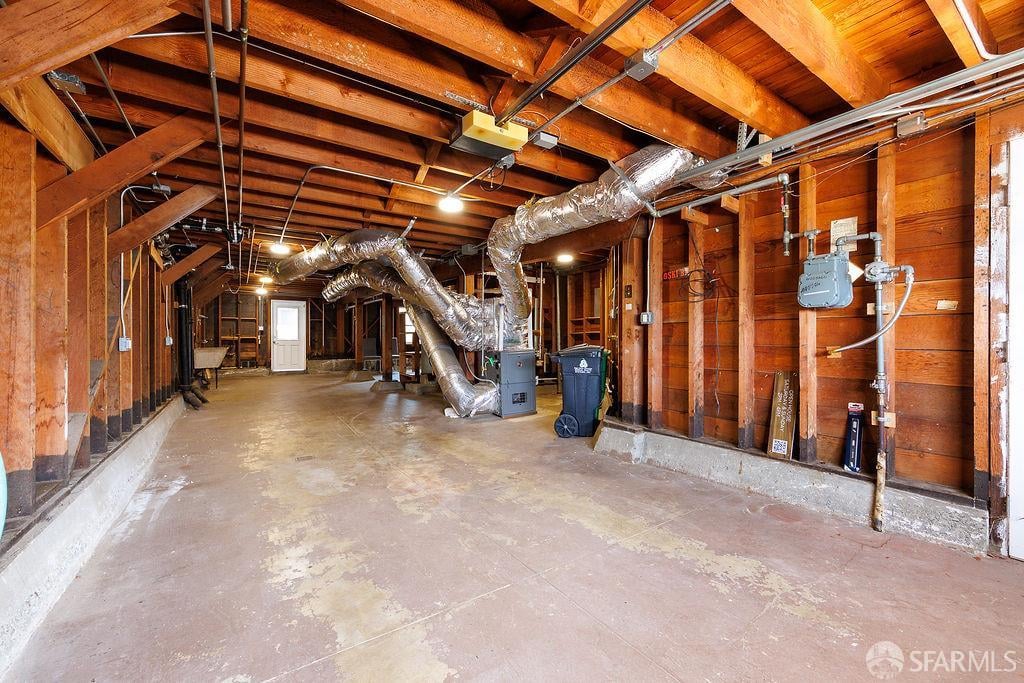
Unfinished garage with exposed wood framing, concrete floor, and prominent ductwork.
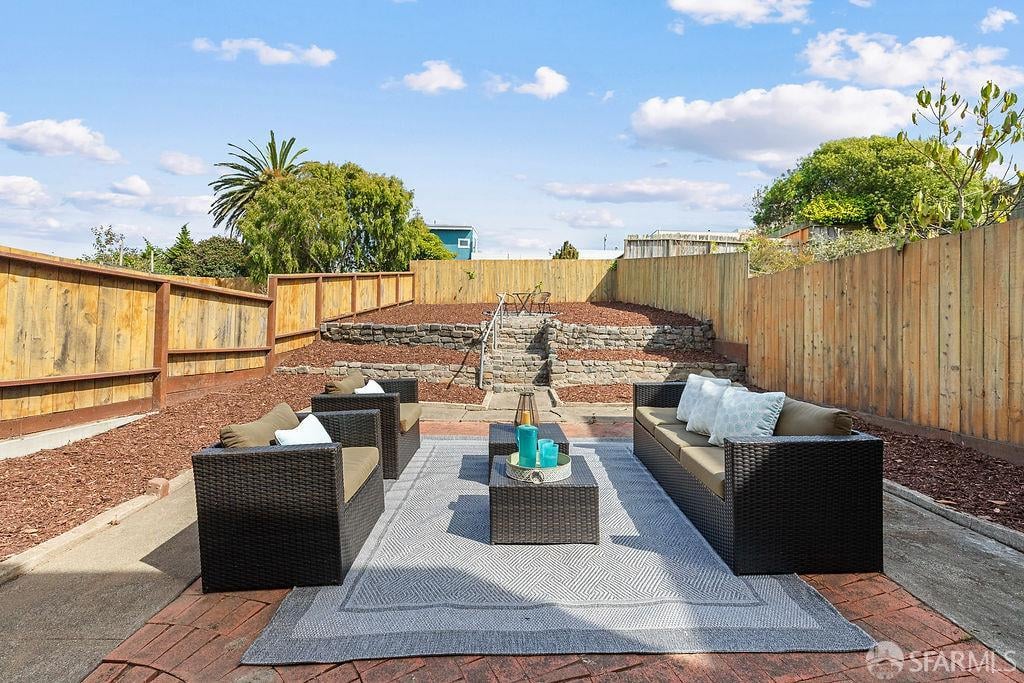
Backyard patio with wicker seating on a rug, enclosed by wooden fences and bordered by stone retaining steps.
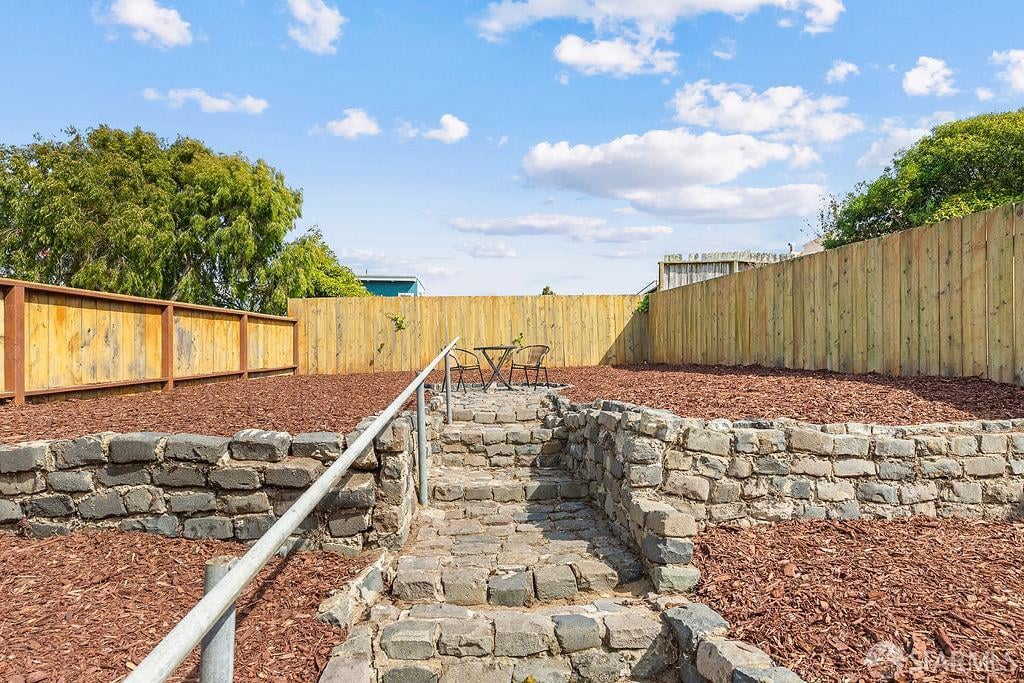
Fenced backyard with stone steps, a metal handrail, and a raised seating area.
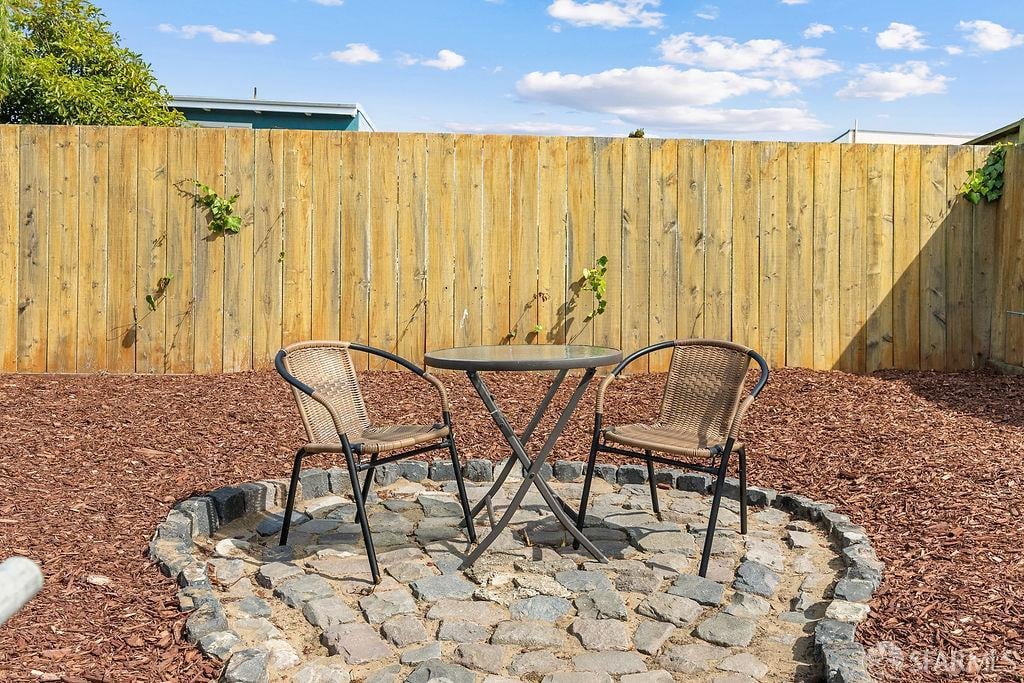
Backyard patio with two woven chairs and a round table on circular stone paving.
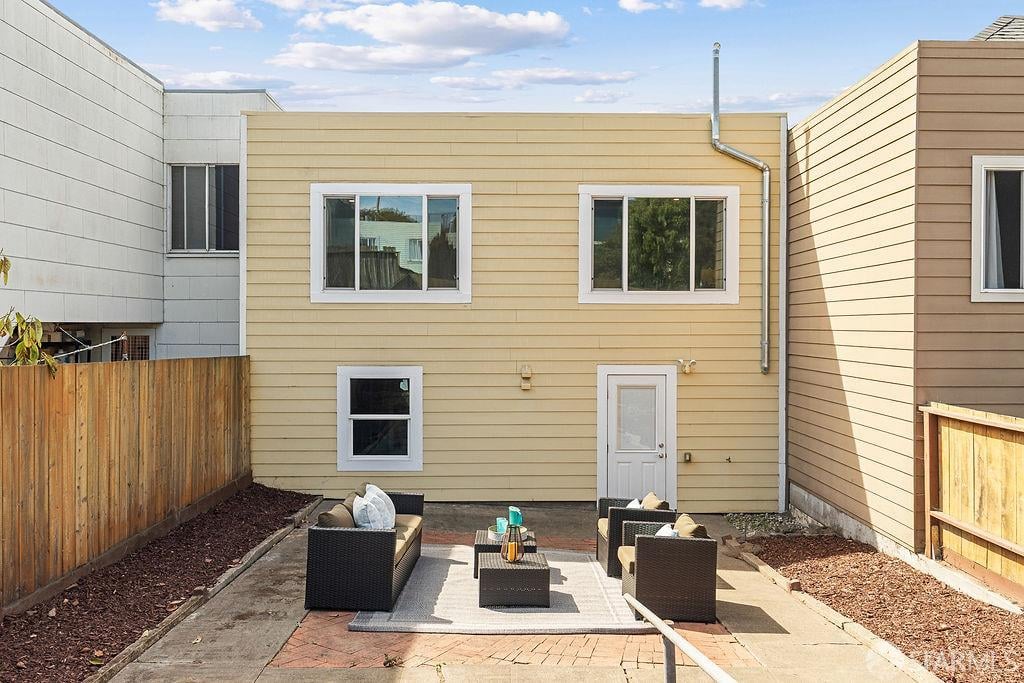
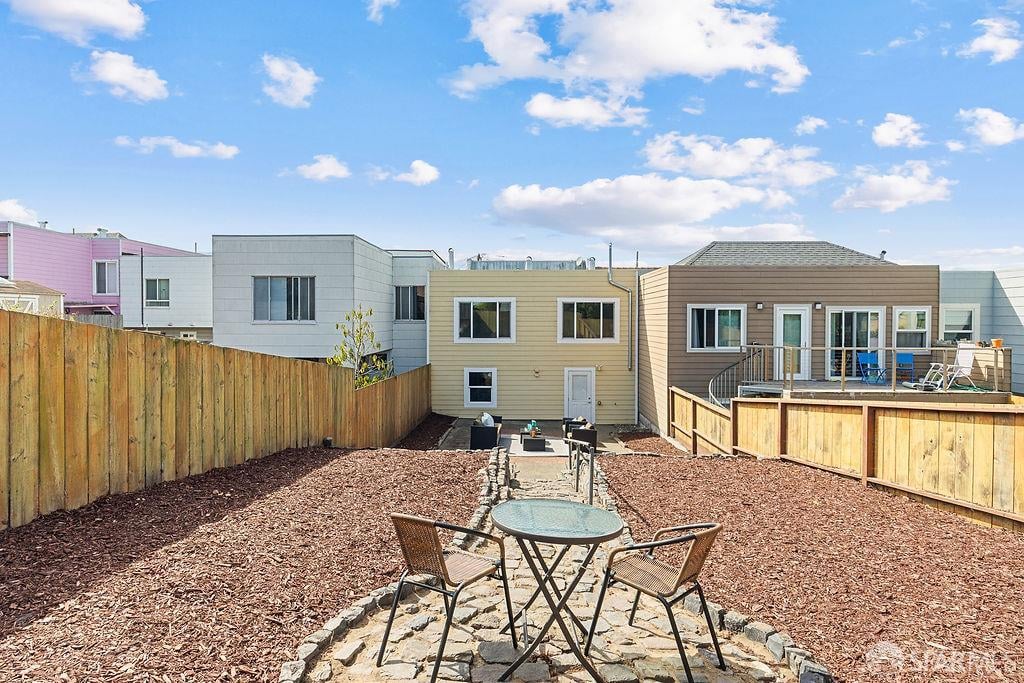
Rear exterior of a pale yellow home with a furnished paved patio and fenced side yards.
Fenced backyard with wood-chip landscaping, a stone patio, and a raised deck.
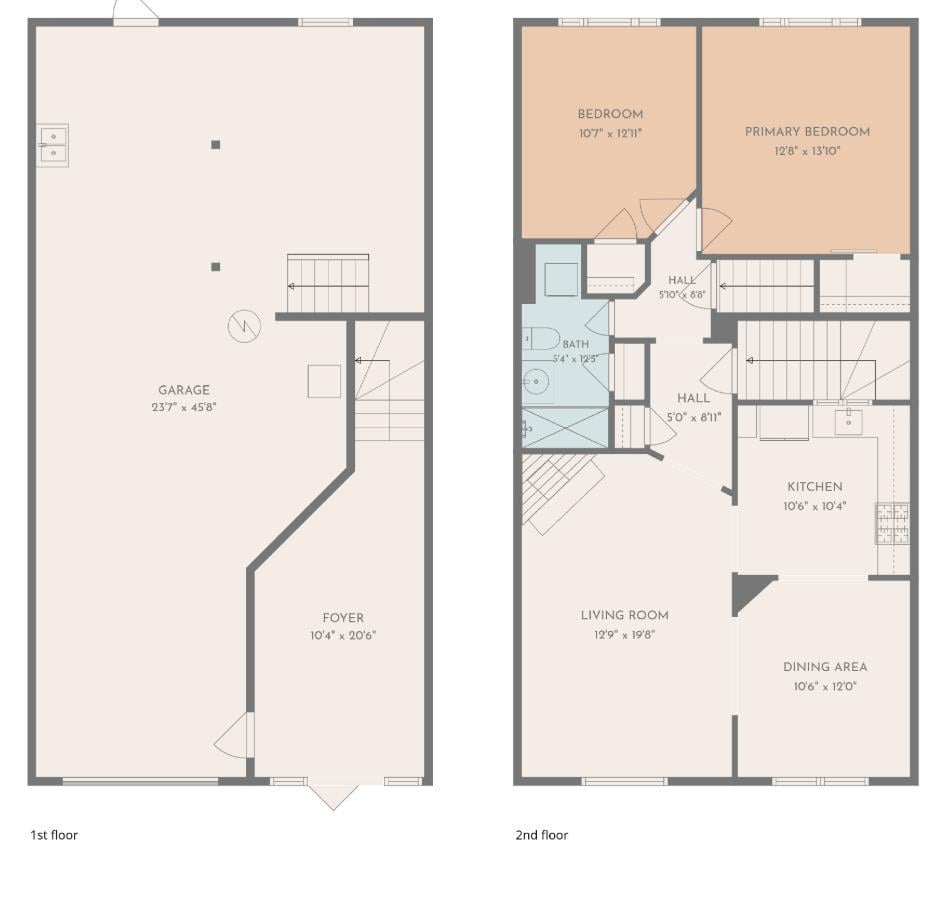
Two-story floor plan showing garage and foyer below, bedrooms, kitchen, living and dining areas above.
SEE ALL PHOTOS
Pale yellow narrow home with an ornate black metal entry gate and garage door.
Covered entry with an orange-tiled floor, white door, narrow planting bed, and steps at the far end.
Kitchen with white cabinets, subway tile backsplash, stainless steel appliances, and gray wood-look flooring.
Kitchen with white cabinets and stainless steel appliances opening into a furnished dining area.
Staged dining room with a glass table and gray chairs, opening to a white kitchen.
Staged dining room with a glass-top table, gray chairs, and arched openings to the living room and kitchen.
Dining room with a glass-top table, gray chairs, and a large street-facing window.
Staged living room with a gray sectional, large window, and white fireplace against a stone-tile wall.
Staged living room with a gray sectional, marble coffee table, and fireplace against a stone-tile wall.
Staged living room with a gray sectional, round coffee table, and large street-facing windows.
Interior hallway with dark plank flooring, white paneled doors, and an arched opening.
Bathroom with a gray-tiled walk-in shower, glass enclosure, and light vanity.
Bathroom with a marble-look vanity and stacked washer and dryer.
Staged bedroom with a large window, upholstered bed, mirrored desk, and gray wood flooring.
Staged bedroom with a large bed, console desk, and wide window overlooking a fenced yard.
Staged bedroom with gray walls, a console table, potted plants, and a window overlooking a fenced yard.
Staged bedroom with pale gray bedding, a teal accent pillow, and a white sliding barn door.
Furnished bedroom with a dark upholstered bed, white bedding, and a large window overlooking a fenced yard.
Staged bedroom with a large bed, dark headboard, matching nightstands, and gray wood flooring.
Staged living room with a tiled fireplace wall and arched opening to the dining area.
Open interior with arched doorways framing a white kitchen and a dining area beside a large window.
Living room with a stone-tiled fireplace, white lounge chair, and arched hallway opening.
Unfinished basement with exposed wood framing, concrete floor, and an open staircase.
Unfinished garage with exposed wood framing, concrete floor, and prominent ductwork.
Backyard patio with wicker seating on a rug, enclosed by wooden fences and bordered by stone retaining steps.
Fenced backyard with stone steps, a metal handrail, and a raised seating area.
Backyard patio with two woven chairs and a round table on circular stone paving.
Rear exterior of a pale yellow home with a furnished paved patio and fenced side yards.
Fenced backyard with wood-chip landscaping, a stone patio, and a raised deck.
Two-story floor plan showing garage and foyer below, bedrooms, kitchen, living and dining areas above.
For Sale

1970 29th Avenue

1970 29th Avenue, San Francisco, CA 94116

$1,195,000

Recently renovated and filled with classic San Francisco charm, this two-bedroom, one-bath Sunset tunnel-entry home offers 1,175sf of refreshed living space, blending thoughtful updates with timeless architectural details. New flooring, fresh paint, recessed lighting, and graceful archways create a bright and polished backdrop throughout. Step into the inviting living room, where a floor-to-ceiling picture window fills the space with natural light and a charming corner fireplace adds warmth and character. An elegant archway leads into the formal dining room, offering neighborhood outlooks and a comfortable setting for everyday meals or entertaining. Just beyond, the skylit kitchen has been beautifully refreshed with new cabinetry, classic subway tile, updated countertops, and stainless steel appliances. Down the hall, two spacious bedrooms enjoy peaceful views over the backyard. The renovated hall bathroom features a skylight and standing shower, while a linen closet and conveniently tucked-away stackable washer and dryer add everyday functionality. Out back, a deep lot provides plenty of room to enjoy and reimagine. A generous patio opens to a freshly mulched, terraced yard - a blank canvas ready for a lush garden, outdoor entertaining space, or private retreat. Completing the home is an oversized two-car tandem garage with abundant storage, plus additional driveway parking. Experience coastal living with everyday conveniences close at hand, including Safeway, Sunday Outer Sunset Farmer's Market and more. Just blocks from the lively Irving Street and with Noriega Street just around the corner, you'll find endless options for dining, shopping, and local favorites. Outdoor adventures await with Ocean Beach, Golden Gate Park, and Sunset Reservoir Park just minutes away, plus weekend fun at Sunset Rec Center. With easy access to 19th Avenue, Sunset Blvd, and public transportation including MUNI rail-lines, getting around the city is a breeze.


Listing Agent: Sonny Chan | DRE# 01908378

2
beds

1
bath

1,175 Sq.Ft. LIVING AREA

3,001.28 Sq.Ft. lot

Features & Amenities

Interior

  • total bedrooms2
  • Total bathroom1
  • full bathroom1
  • Fireplace Gas Log
  • APPLIANCES Free-Standing Gas Range, Free-Standing Refrigerator, Washer/Dryer Stacked

Area & Lot

  • Status For Sale
  • Living Area1,175 Sq.Ft.
  • Total Area1,175 Sq.Ft.
  • Lot Area3,001.28 Sq.Ft.
  • MLS® ID426166625
  • TypeResidential
  • YEAR BUILT1939
  • NeighborhoodSan Francisco

Exterior

  • Garage Space2
  • roofAsphalt, Shingle
  • parking24 Deep Garage, Attached, Garage Door Opener, Tandem, On Site (Single Family Only)
  • HEAT TYPECentral
  • sewerPublic Sewer

Financial

  • Sales Price$1,195,000
Covered entry with an orange-tiled floor, white door, narrow planting bed, and steps at the far end.

Schedule a Showing

I would love to show you my beautiful property. Please select your preferred date and time below. I will be in touch shortly to confirm your appointment.

Schedule a Showing

I would love to show you my beautiful property. Please select your preferred date and time below. I will be in touch shortly to confirm your appointment.

Thank you for your interest in 1970 29th Avenue, San Francisco, CA 94116. We are reviewing your request and will be in touch shortly!

Mortgage Calculator

Estimate your monthly mortgage payment, including the principal and interest, property taxes, and HOA. Adjust the values to generate a more accurate rate.

All estimates are provided for informational purposes only. Actual amounts may vary.
$0,000 Your Payment 20 15 65
$0,000 Your Payment

San Francisco

Explore

Work With Austin

I believe that everyone should have the opportunity to create a better tomorrow, and my mission is to provide the support needed to make that happen. Whether it's navigating the homebuying process or offering insights into real estate investments, I am dedicated to turning aspirations into reality, one home and investment at a time.

Follow Me on Instagram