Search

Leave a Message

Thank you for your message. I will be in touch with you shortly.

Explore My Properties
2872 10th Street
2872 10th Street
2872 10th Street
2872 10th Street
2872 10th Street
2872 10th Street
2872 10th Street
2872 10th Street
2872 10th Street
2872 10th Street
2872 10th Street
2872 10th Street
2872 10th Street
2872 10th Street
2872 10th Street
2872 10th Street
2872 10th Street
2872 10th Street
2872 10th Street
2872 10th Street
2872 10th Street
2872 10th Street
2872 10th Street
2872 10th Street
2872 10th Street
SEE ALL PHOTOS
2872 10th Street
2872 10th Street
2872 10th Street
2872 10th Street
2872 10th Street
2872 10th Street
2872 10th Street
2872 10th Street
2872 10th Street
2872 10th Street
2872 10th Street
2872 10th Street
2872 10th Street
2872 10th Street
2872 10th Street
2872 10th Street
2872 10th Street
2872 10th Street
2872 10th Street
2872 10th Street
2872 10th Street
2872 10th Street
2872 10th Street
2872 10th Street
2872 10th Street
For Sale

2872 10th Street

2872 10th Street, San Pablo, CA 94806

$498,000
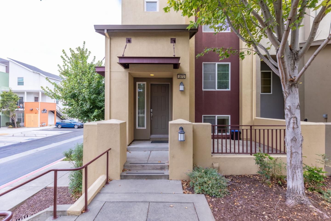
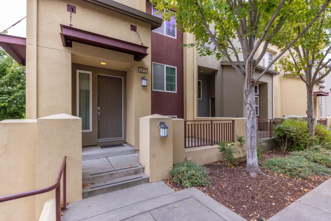
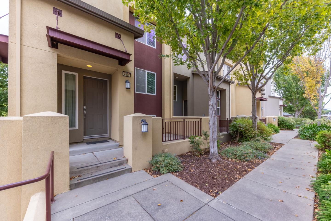
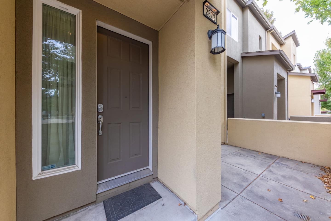
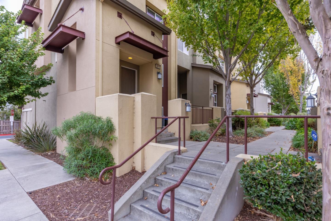
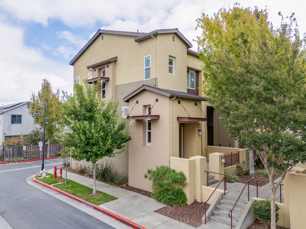
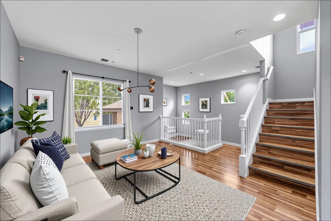
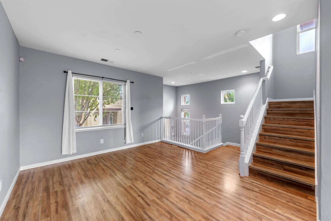
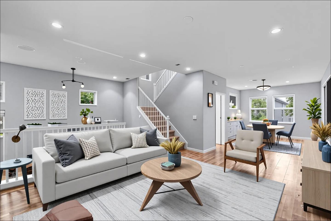
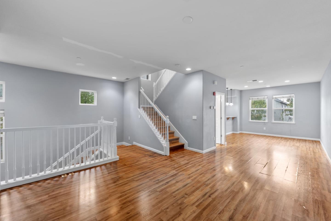
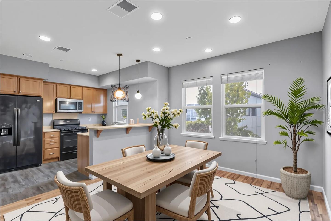
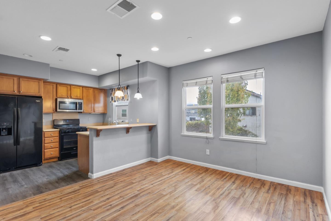
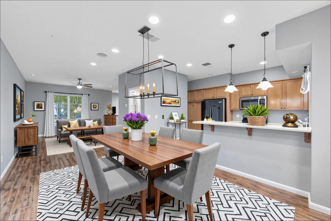
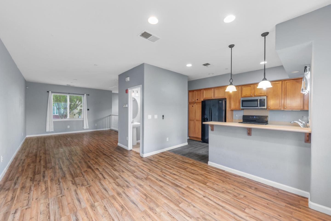
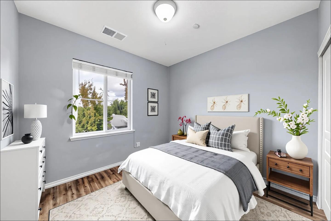
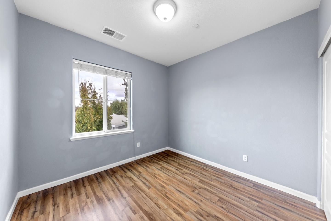
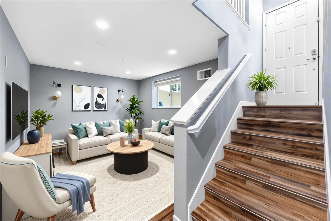
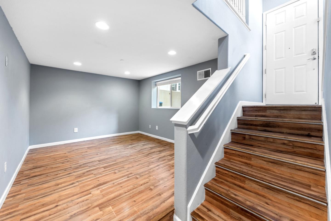
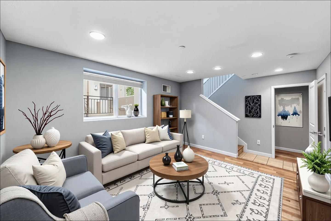
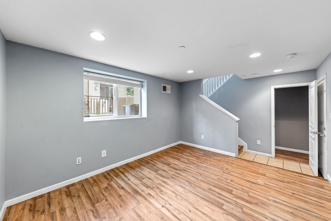
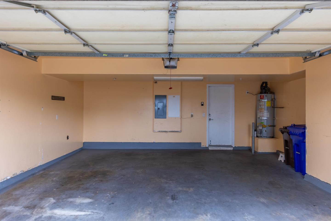
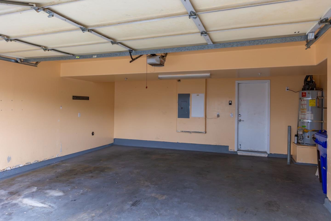
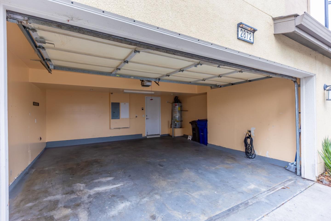
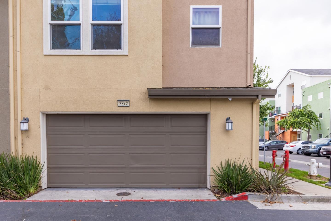
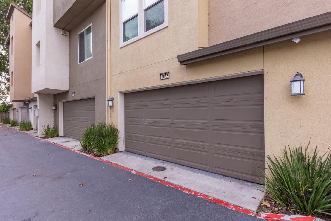
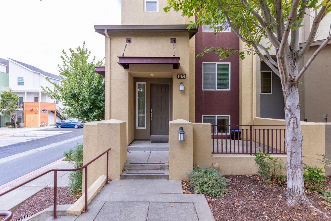
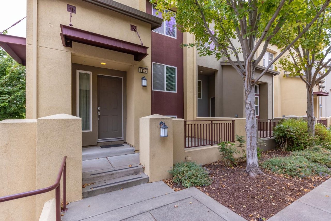
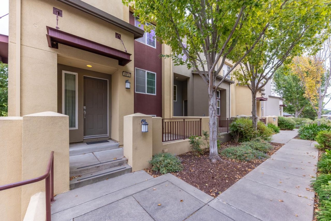
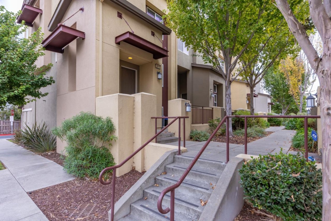
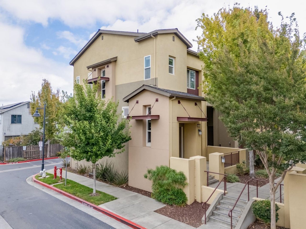
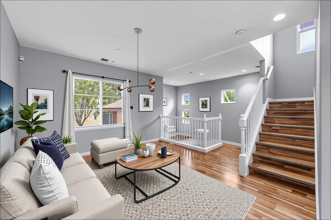
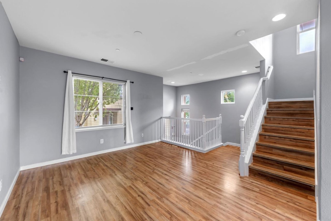
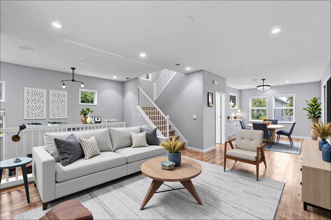
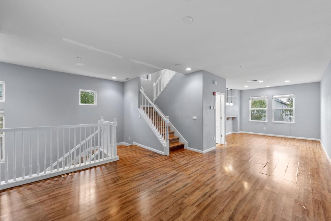
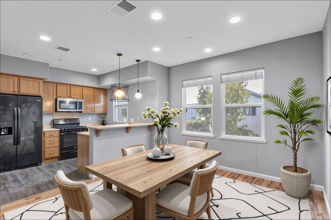
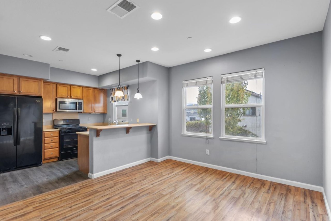
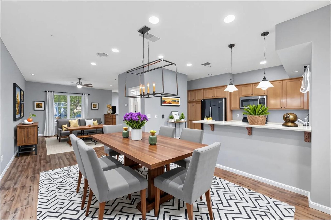
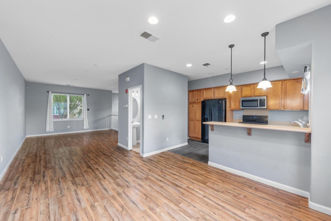
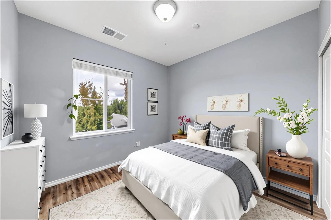
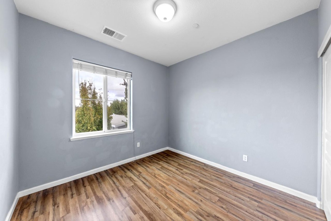
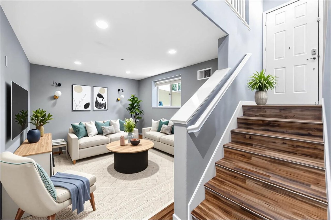
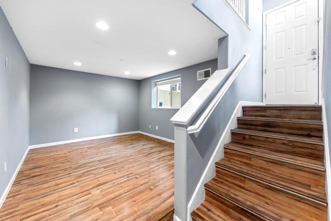
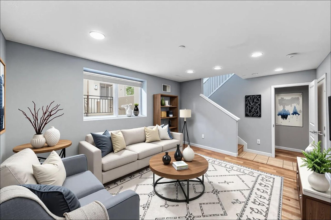
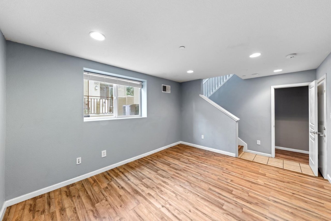
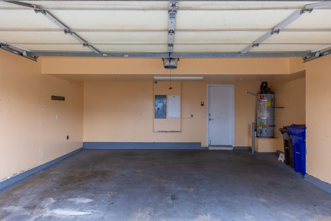
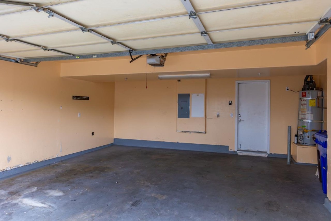
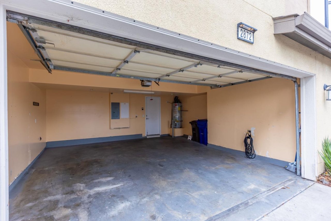
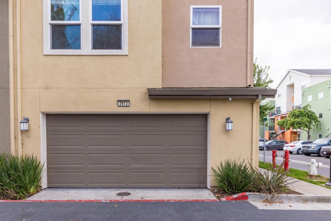
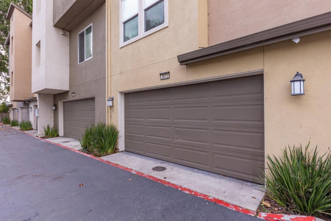
Nestled in Devon Square, this modern 3-bed, 2.5-bath townhome-style condo blends suburban tranquility with urban convenience. Built in 2006, the 1,555 sq. ft. corner unit spans three light- filled levels with flexible living space. The main floor features an open-concept layout ideal for daily living and entertaining, with bright living/dining area, a well-equipped kitchen with breakfast bar, and a powder room. Upstairs offers three bedrooms, including a primary suite with walk-in closet and spa-like bath with dual vanity, soaking tub, and separate shower. A full hallway bath and in-unit laundry complete the top level. The lower level includes a versatile family room perfect for a home office or media lounge with direct access to a 2-car side-by-side garage. Enjoy a welcoming front patio and nearby trails at Point Pinole Regional Park. Just minutes from local dining, shopping, and transit, this home is a stylish and convenient Bay Area retreat.


Listing Agent: Rich Lee | DRE# 02041152

3
beds

2.5
baths

1,555 Sq.Ft. LIVING AREA

717 Sq.Ft. lot

Features & Amenities

Interior

  • total bedrooms3
  • Total bathrooms2.5
  • full bathrooms2
  • half bathroom1
  • Laundry room Hookup_Gas Dryer
  • APPLIANCES Cooktop Gas, Dishwasher, Microwave, Oven Range Built In, Refrigerator, Washer Dryer

Area & Lot

  • Status For Sale
  • Living Area1,555 Sq.Ft.
  • Total Area1,555 Sq.Ft.
  • Lot Area717 Sq.Ft.
  • MLS® IDML82037232
  • TypeTownhouse
  • YEAR BUILT2006
  • Architecture StylesContemporary
  • School DistrictWestContraCostaUnified

Exterior

  • STORIES2
  • Garage Space2.0
  • water SourcePublic
  • utilitiesPublic Utilities, Water Public
  • roofComposition
  • parkingAttached Garage
  • HEAT TYPECentral Forced Air_Gas
  • AIR CONDITIONINGCentral Forced Air
  • sewerPublic Sewer
  • SubstructureConcrete Perimeterand Slab
  • HOA AmenitiesPlayground

Financial

  • Sales Price$498,000
  • HOA $404/mo
  • Zoning In HOA
image

Schedule a Showing

I would love to show you my beautiful property. Please select your preferred date and time below. I will be in touch shortly to confirm your appointment.

Schedule a Showing

I would love to show you my beautiful property. Please select your preferred date and time below. I will be in touch shortly to confirm your appointment.

Thank you for your interest in 2872 10th Street, San Pablo, CA 94806. We are reviewing your request and will be in touch shortly!

Mortgage Calculator

Estimate your monthly mortgage payment, including the principal and interest, property taxes, and HOA. Adjust the values to generate a more accurate rate.

All estimates are provided for informational purposes only. Actual amounts may vary.
$0,000 Your Payment 20 15 65
$0,000 Your Payment

Work With Austin

I believe that everyone should have the opportunity to create a better tomorrow, and my mission is to provide the support needed to make that happen. Whether it's navigating the homebuying process or offering insights into real estate investments, I am dedicated to turning aspirations into reality, one home and investment at a time.

Follow Me on Instagram