Search
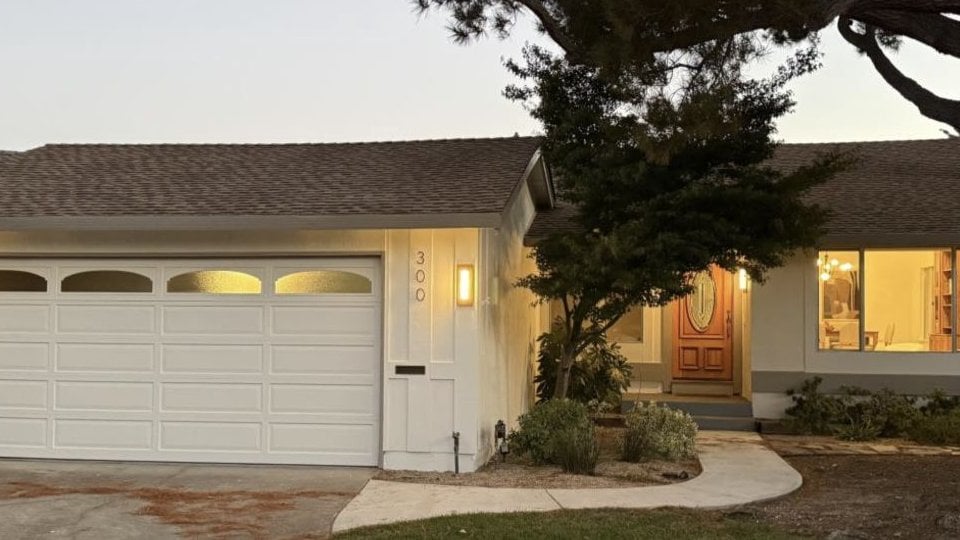
Home exterior at dusk with a white double garage, wooden entry door, and large tree.
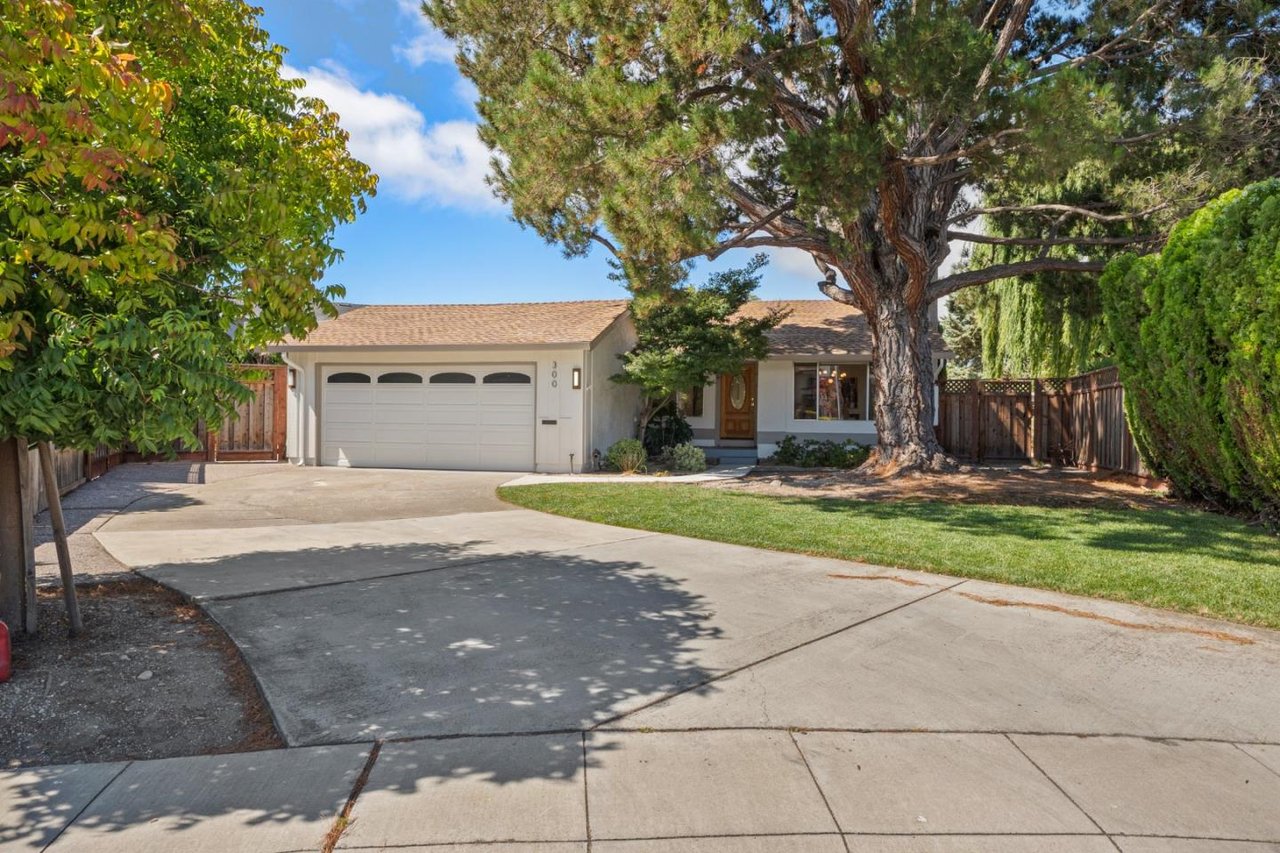
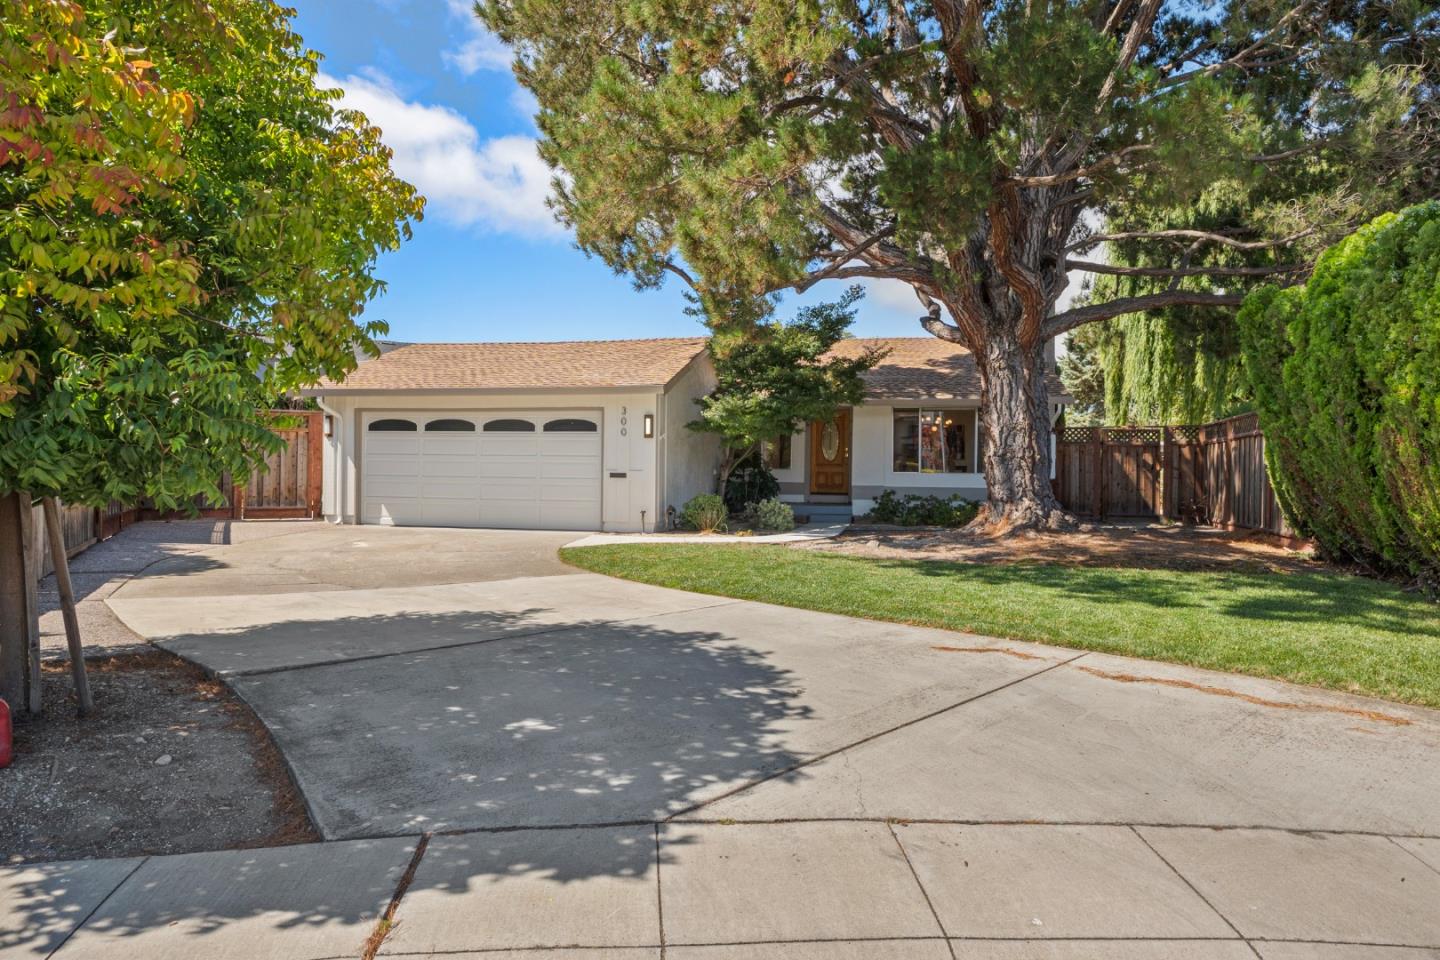
Single-story home with a two-car garage, wide driveway, and large pine tree in the front yard.
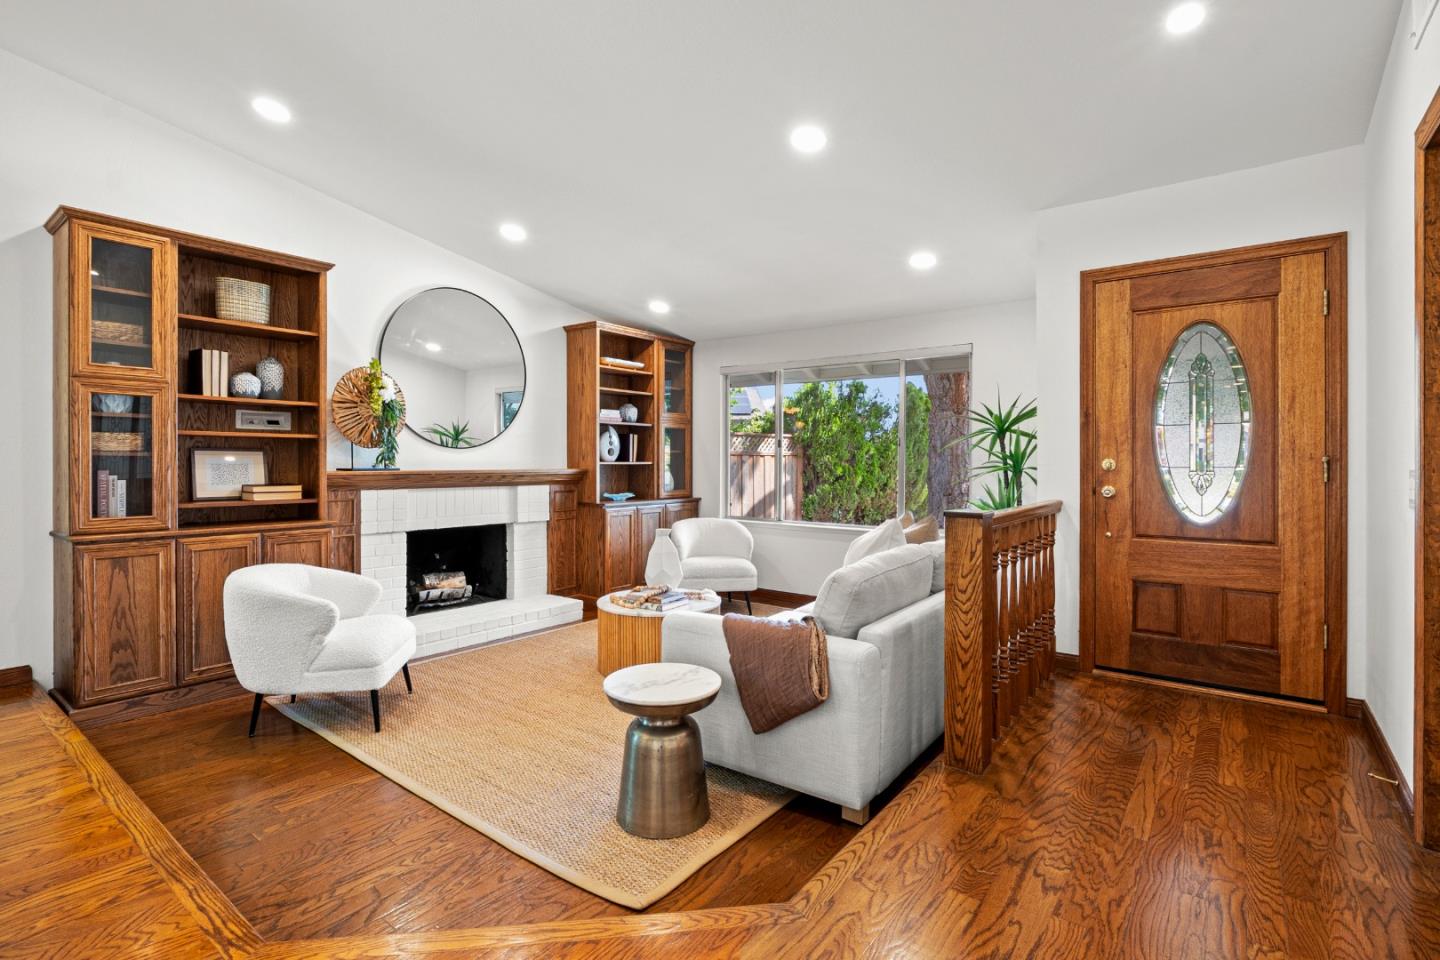
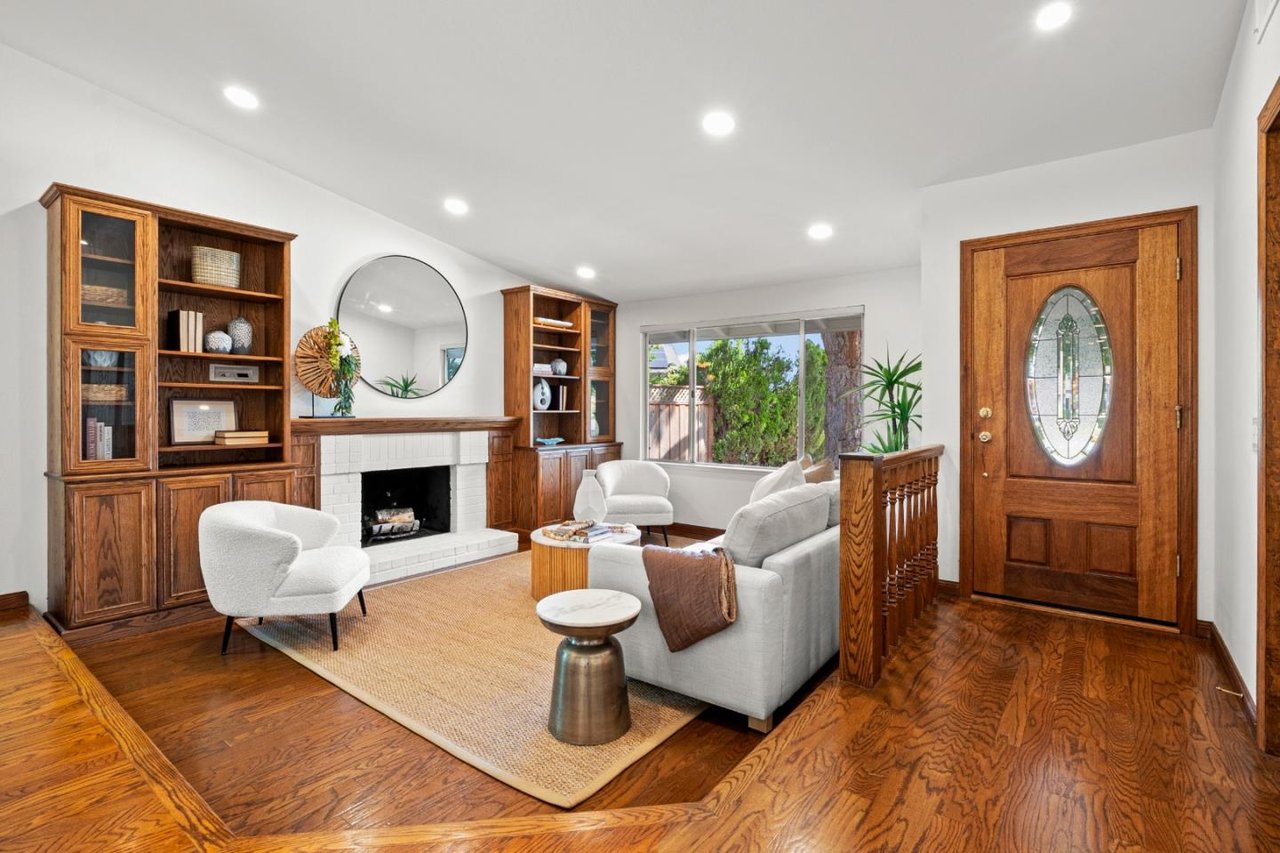
Living room with white seating, a brick fireplace, built-in wood cabinetry, and hardwood floors.
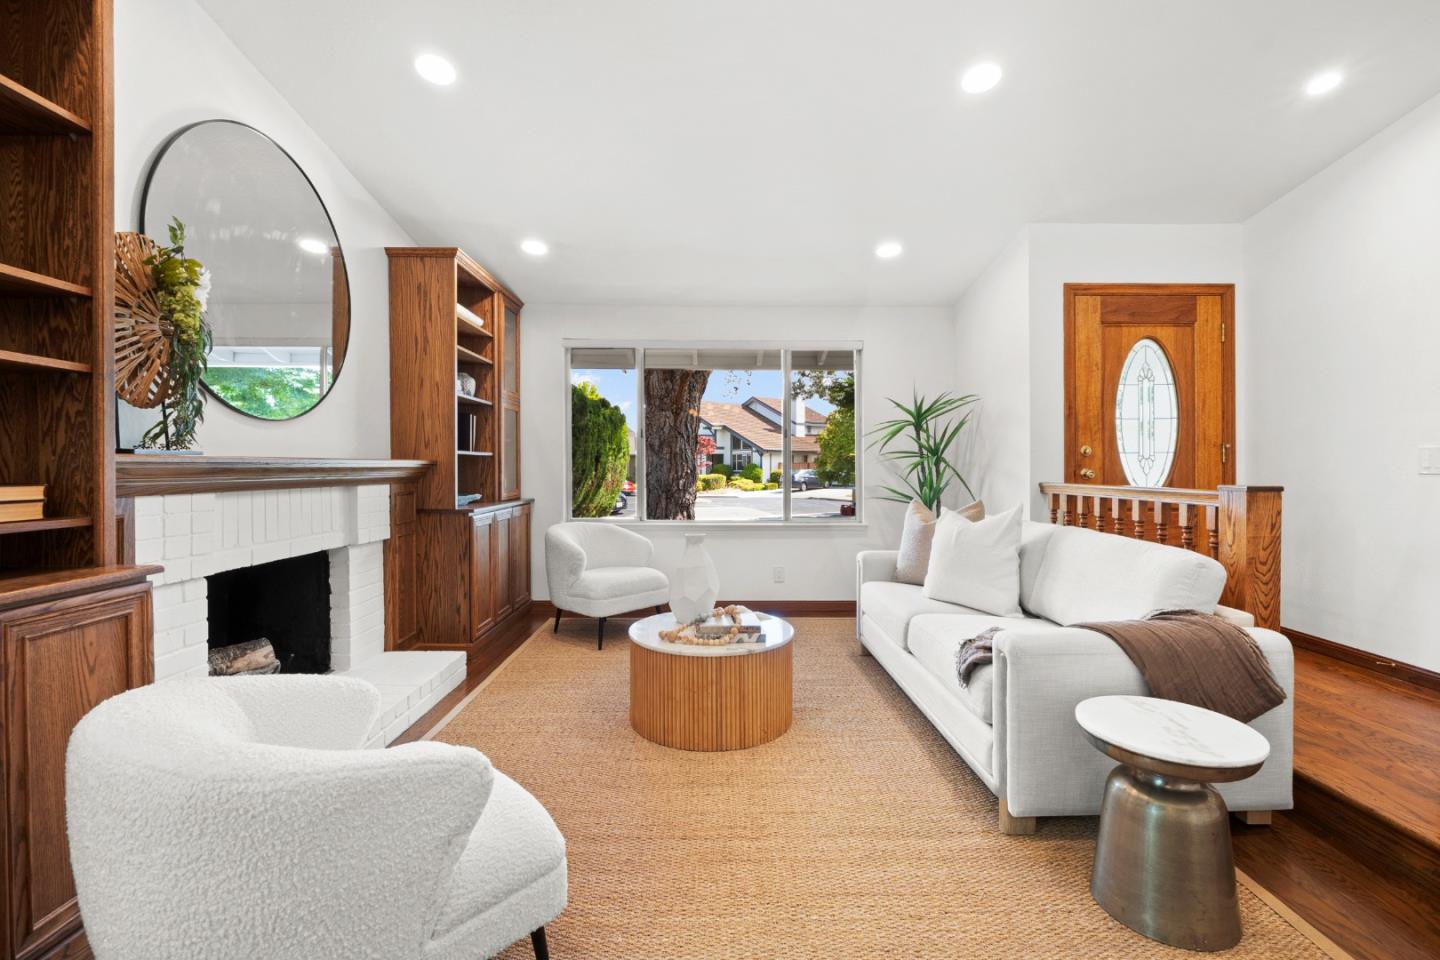
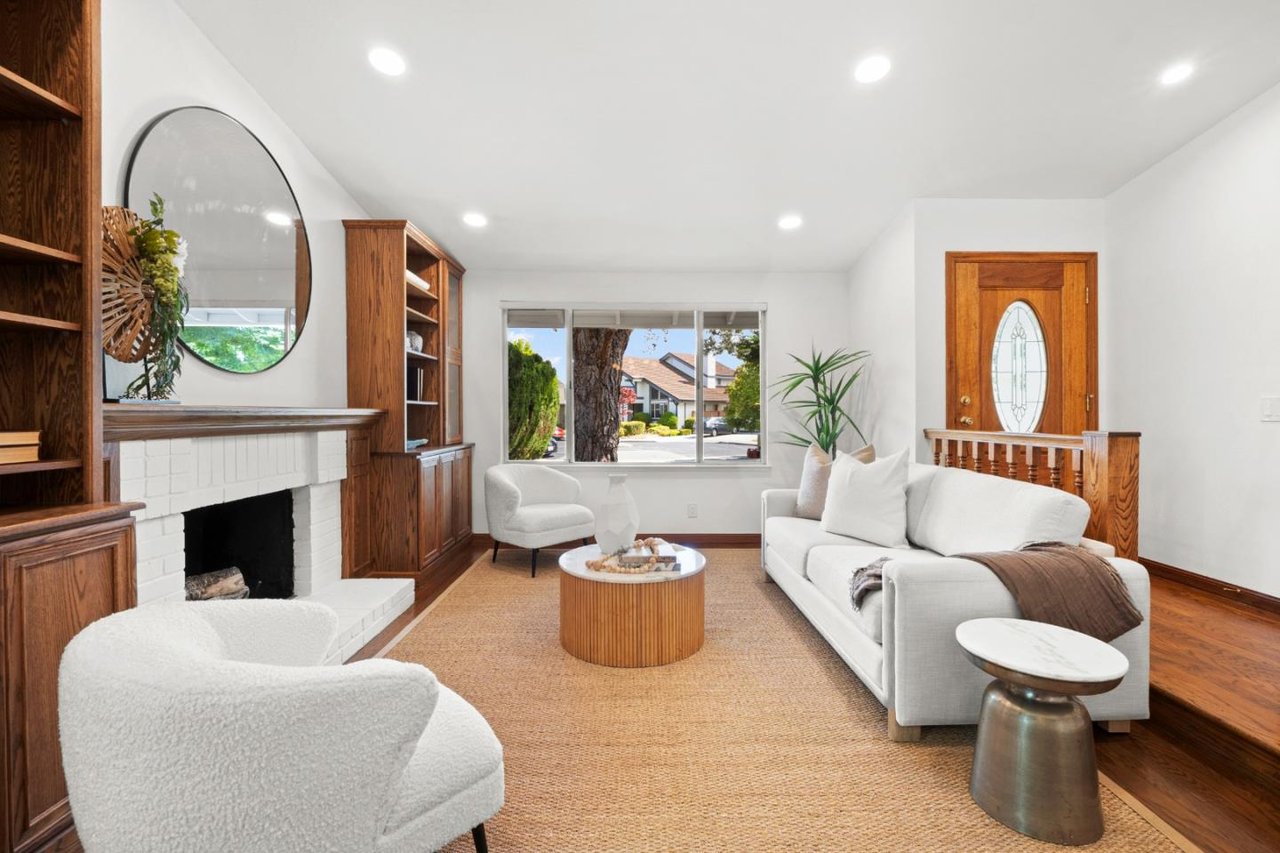
Living room with a white brick fireplace, warm wood built-ins, and white seating.
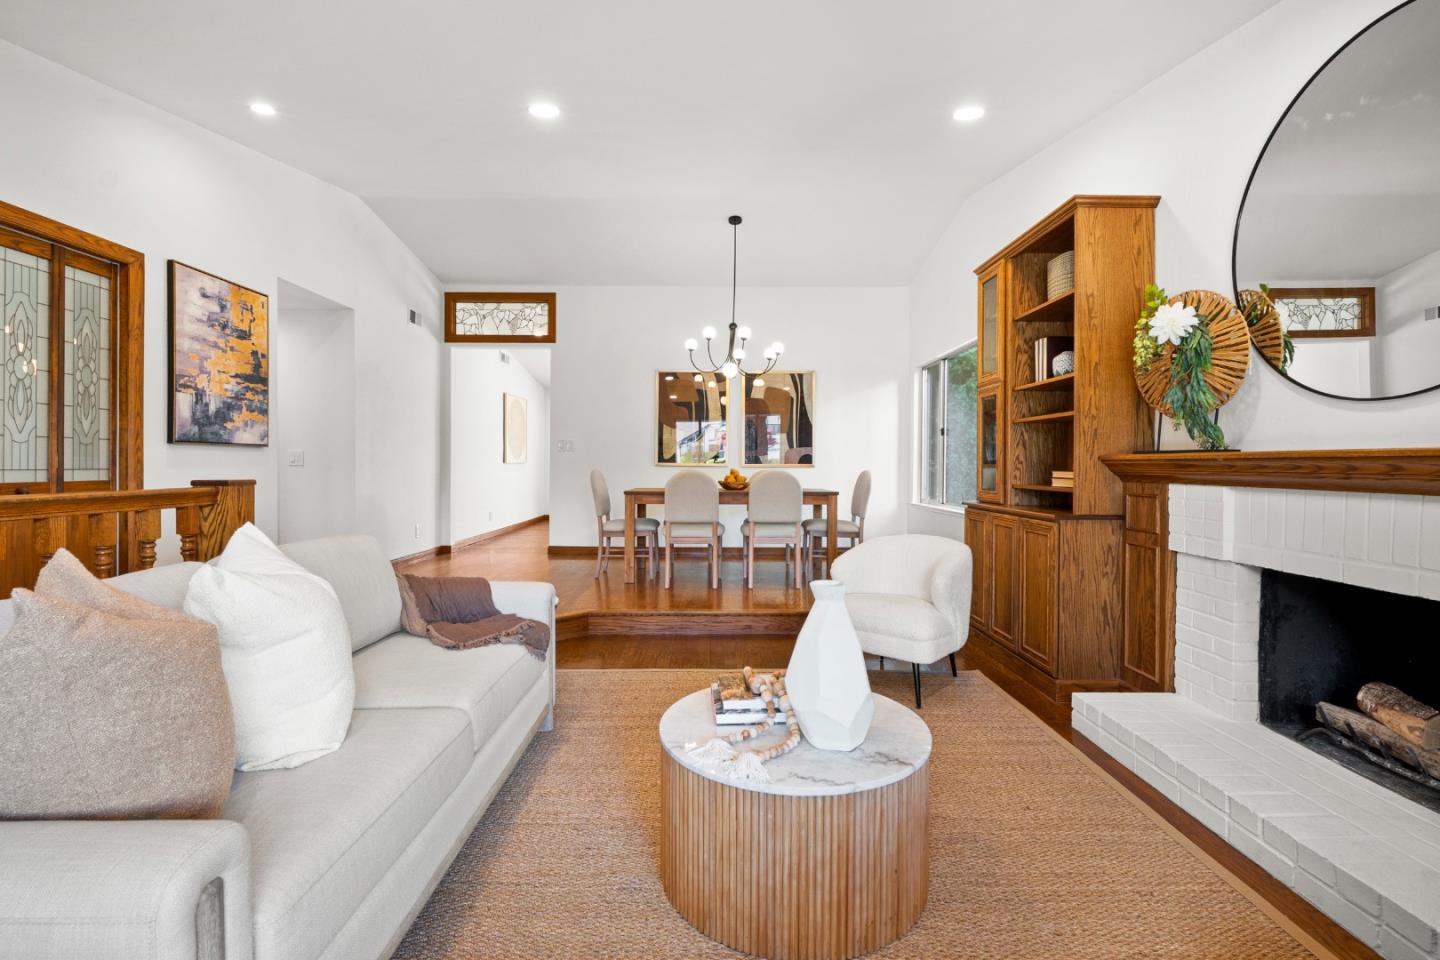
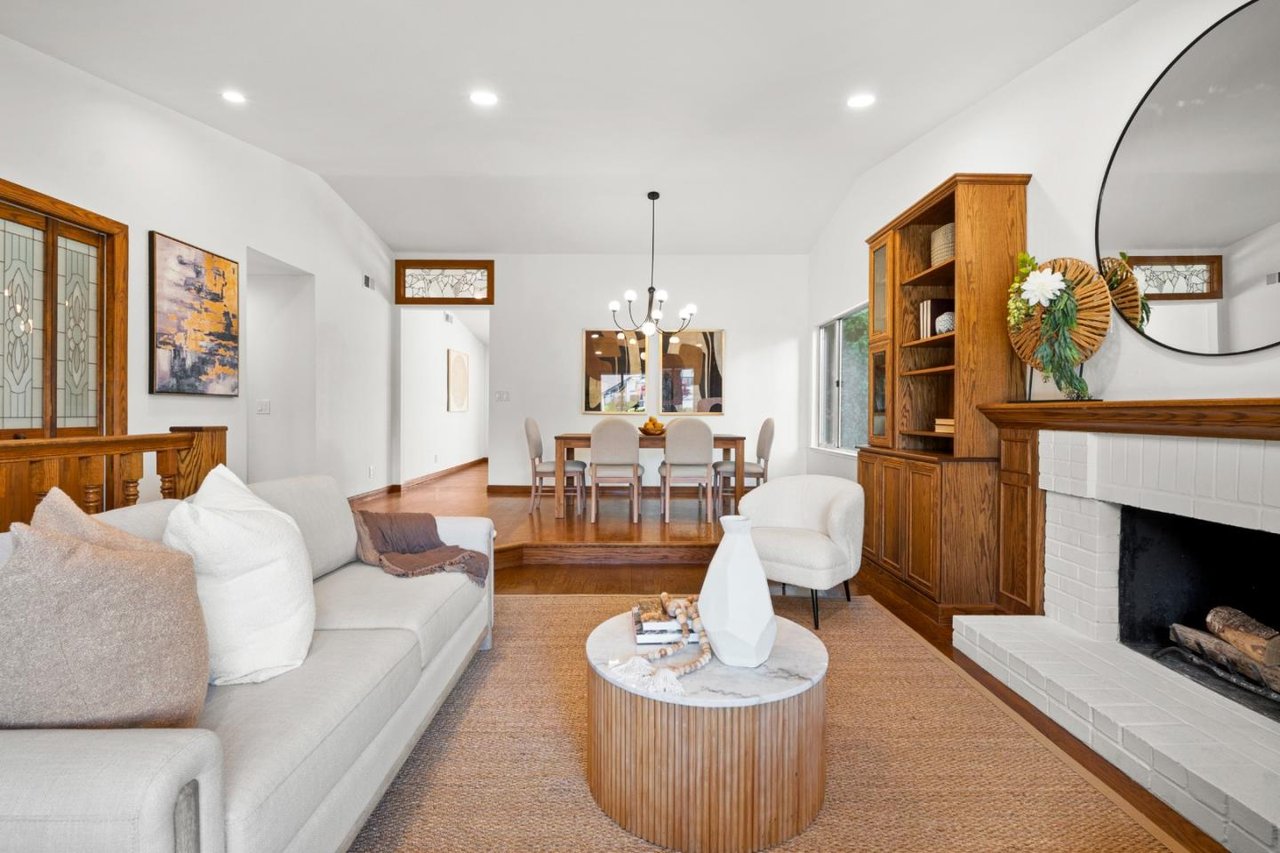
Living room with white sofa, round coffee table, fireplace, and adjoining dining area.
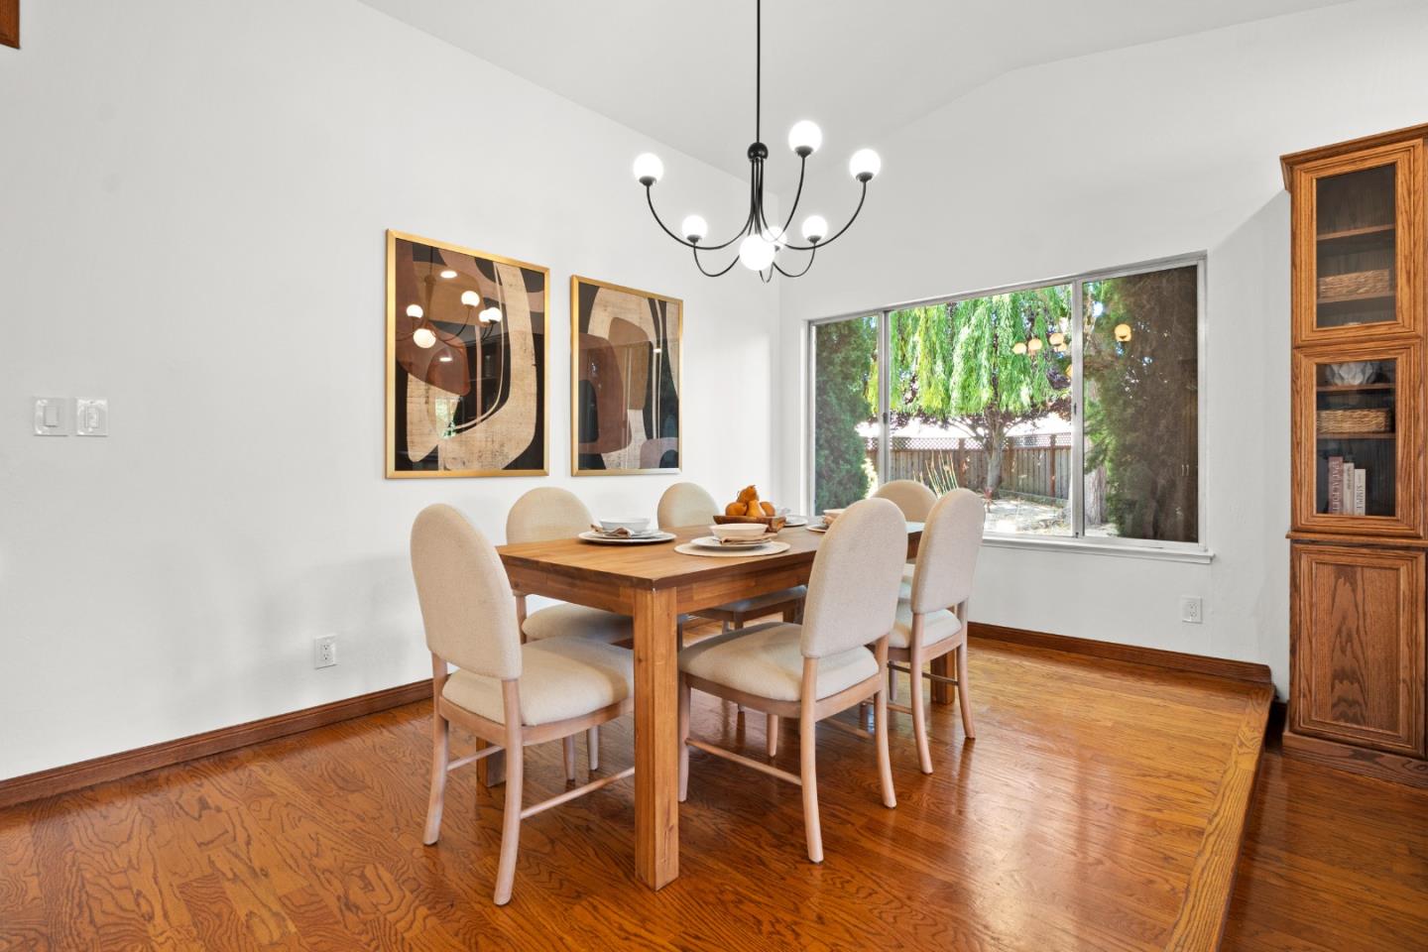
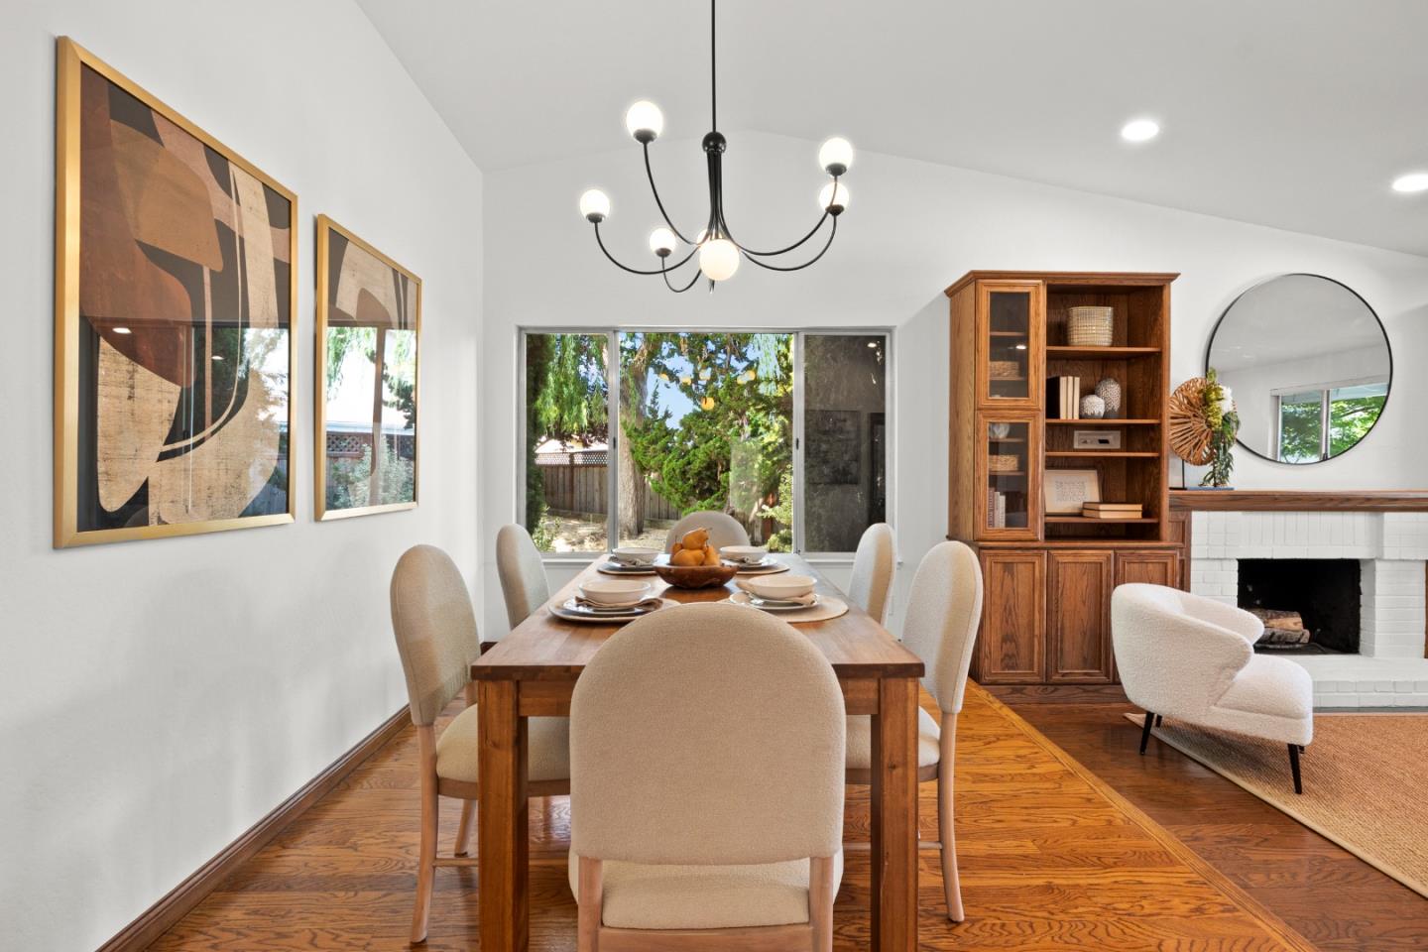
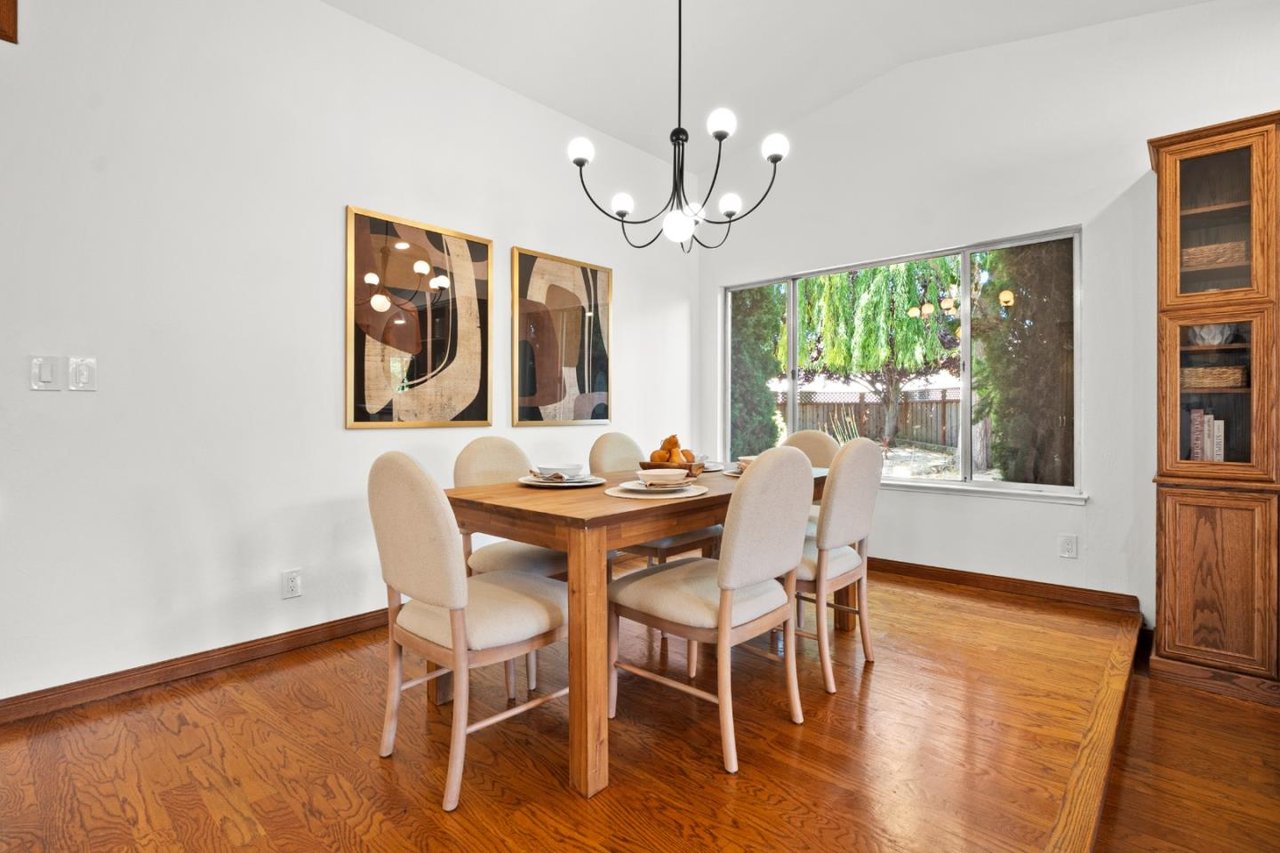
Dining room with a wooden table, upholstered chairs, chandelier, and large window overlooking the yard.
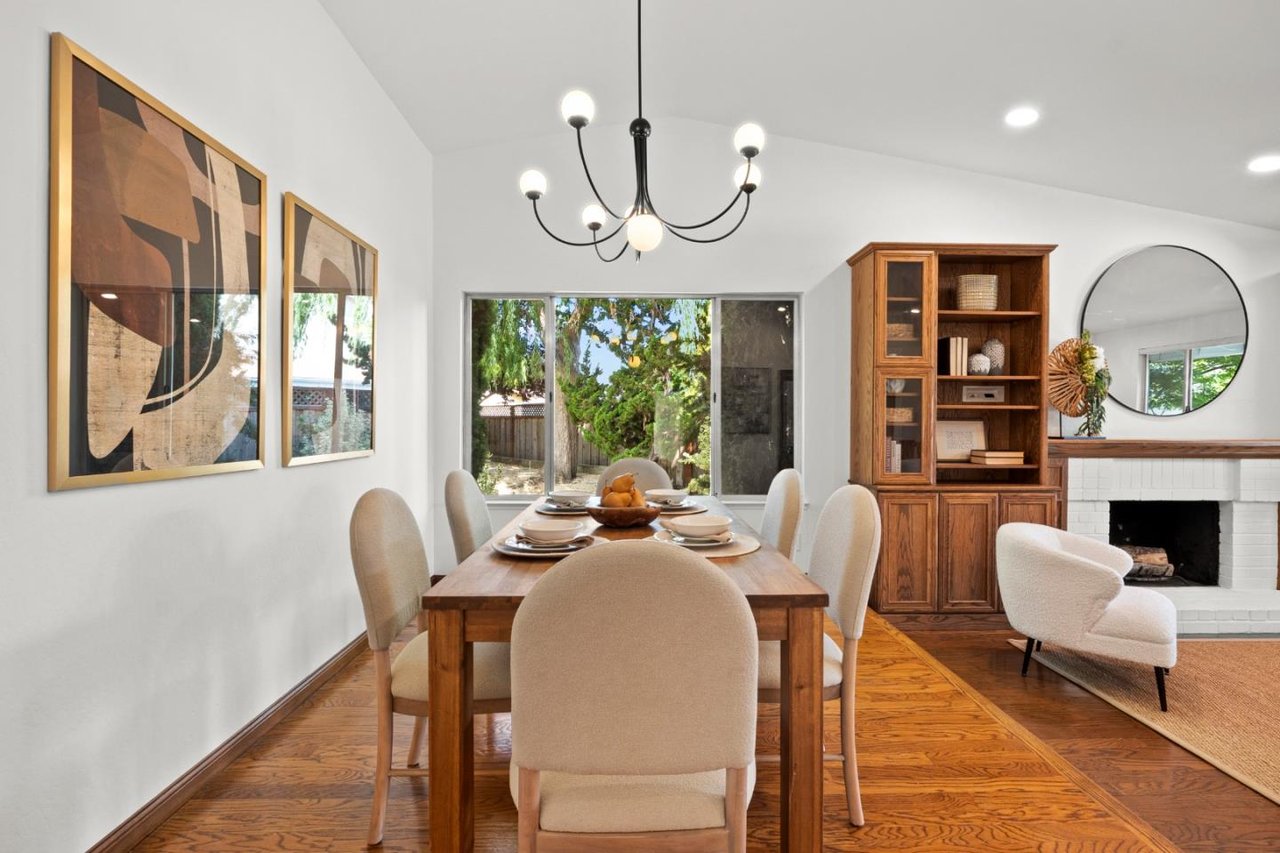
Staged dining room with a set wooden table, hardwood floors, display cabinet, and fireplace.
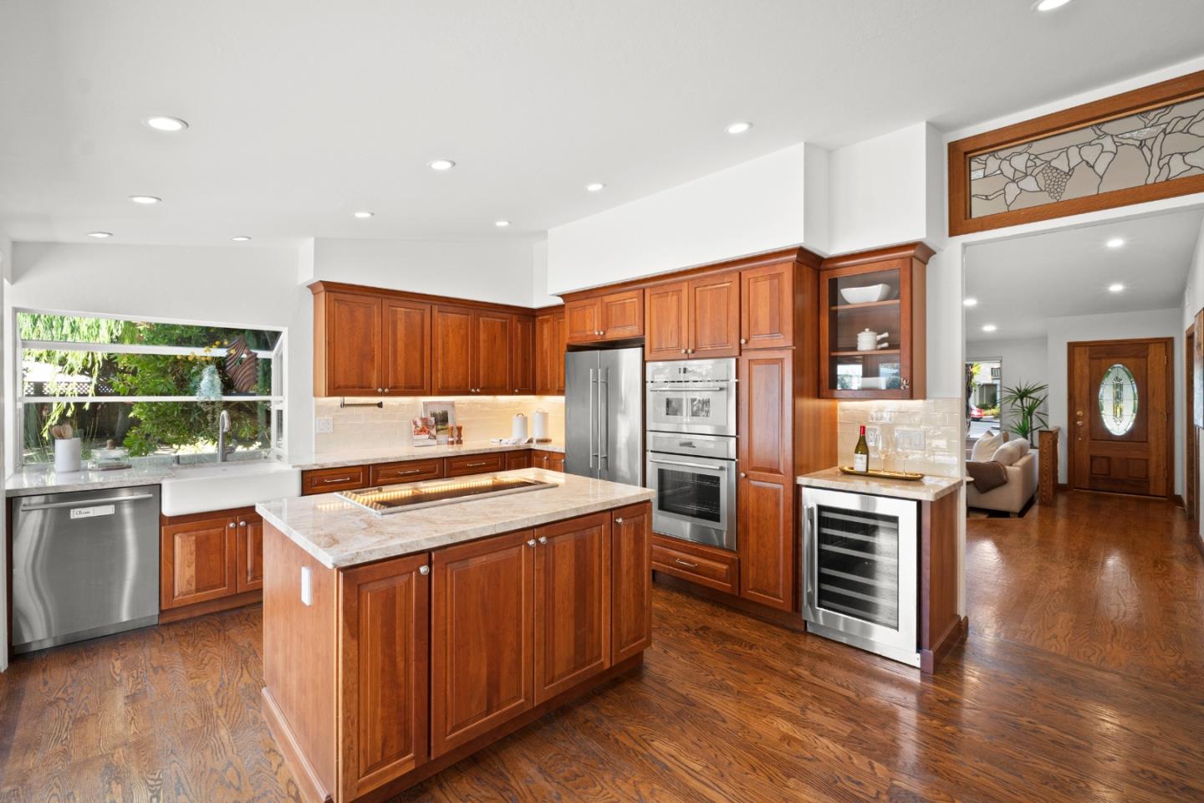
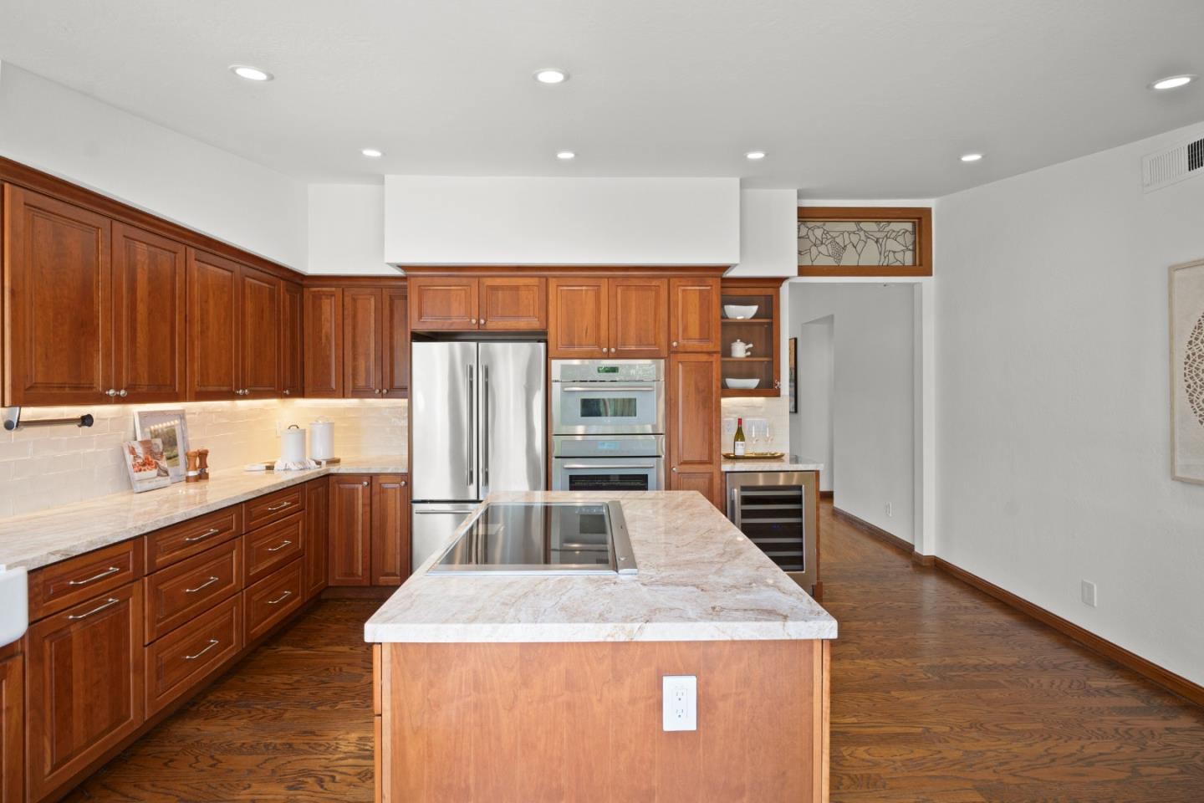
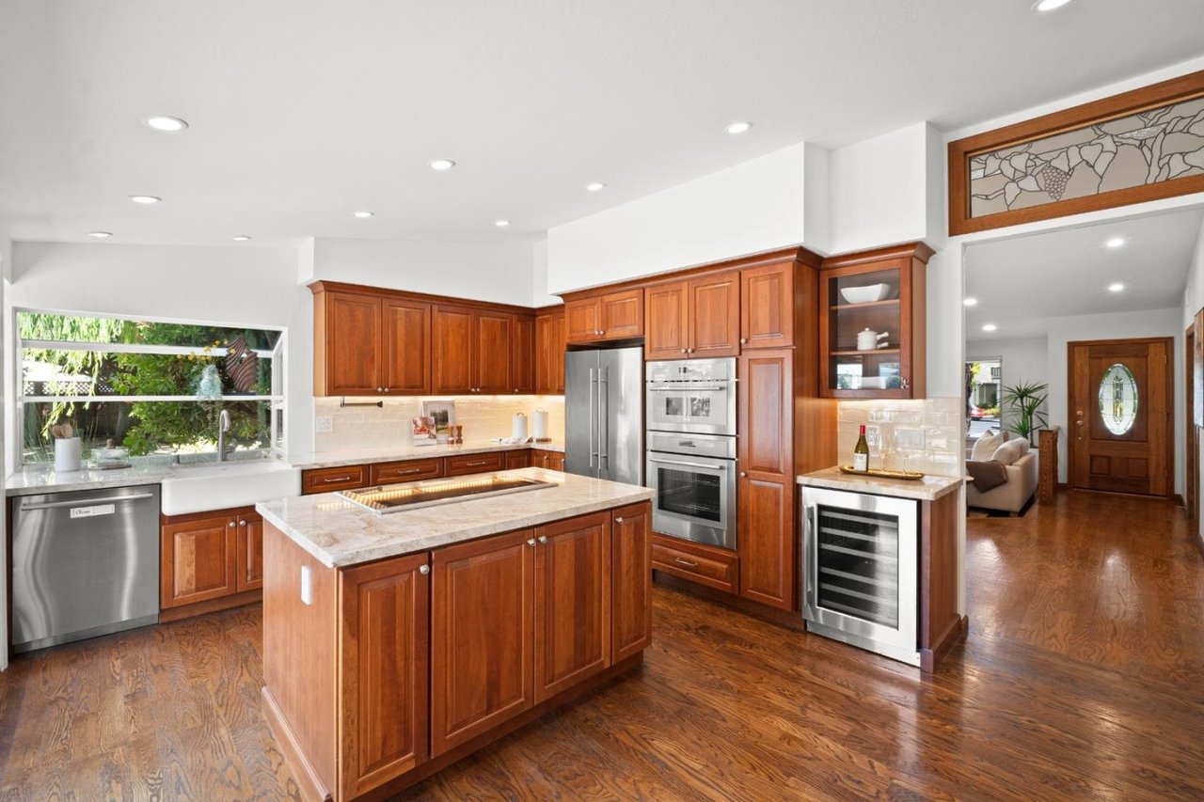
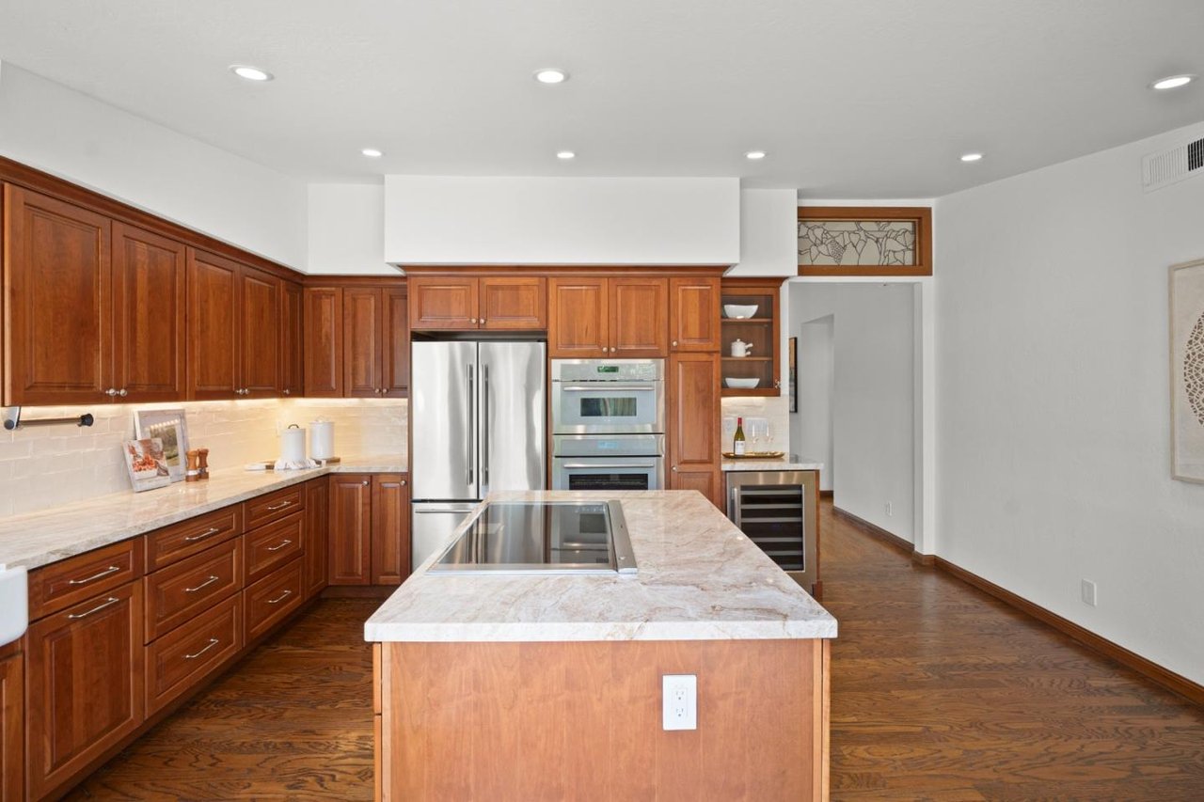
Kitchen with a large stone island, warm wood cabinetry, and stainless steel appliances.
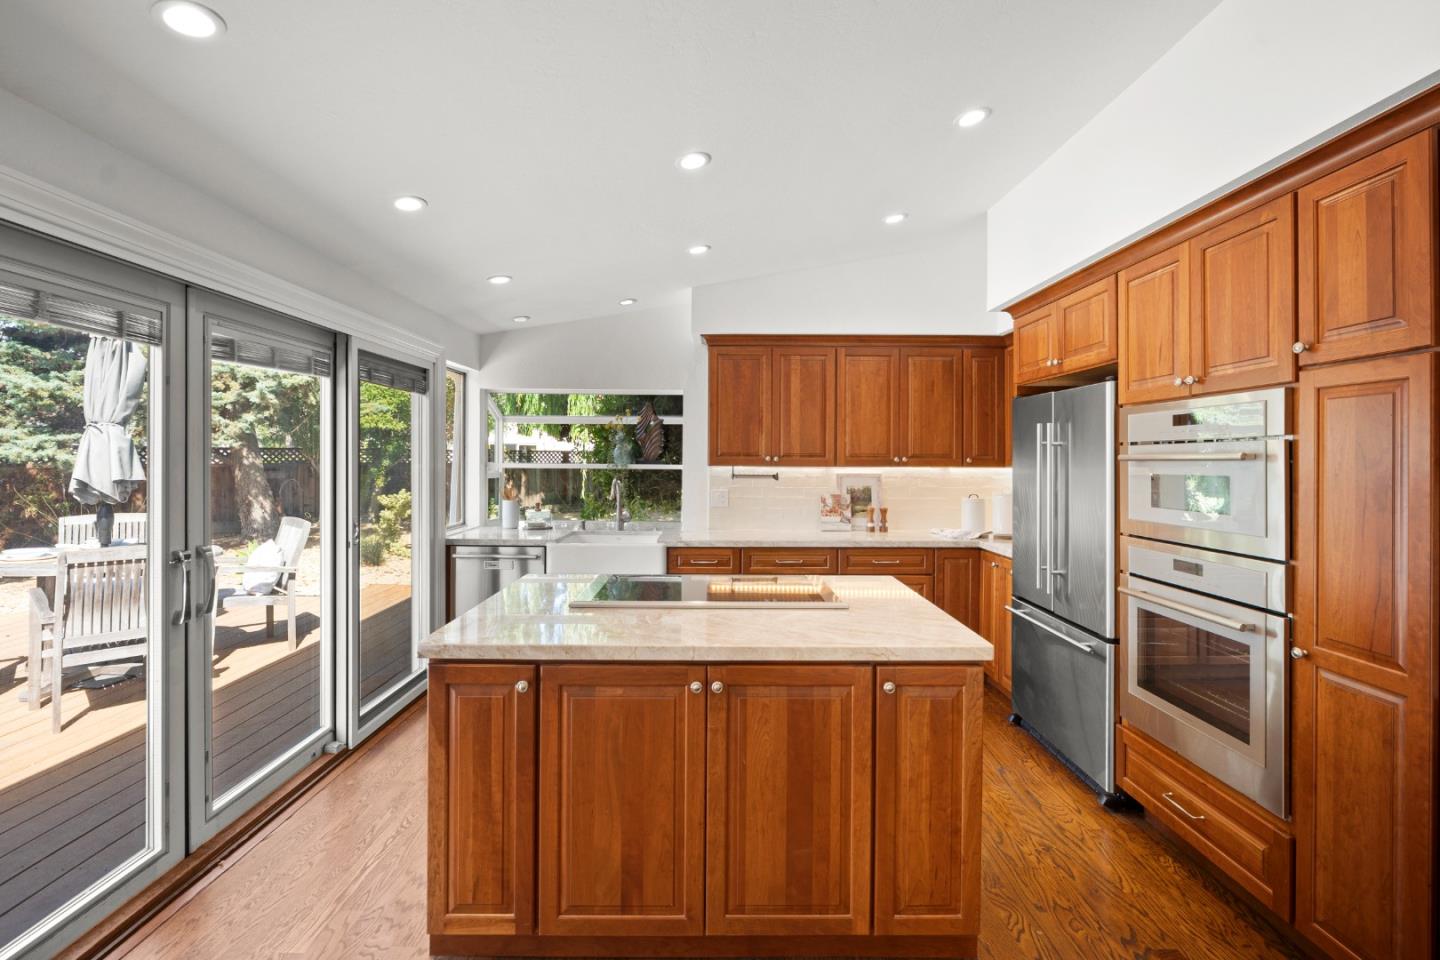
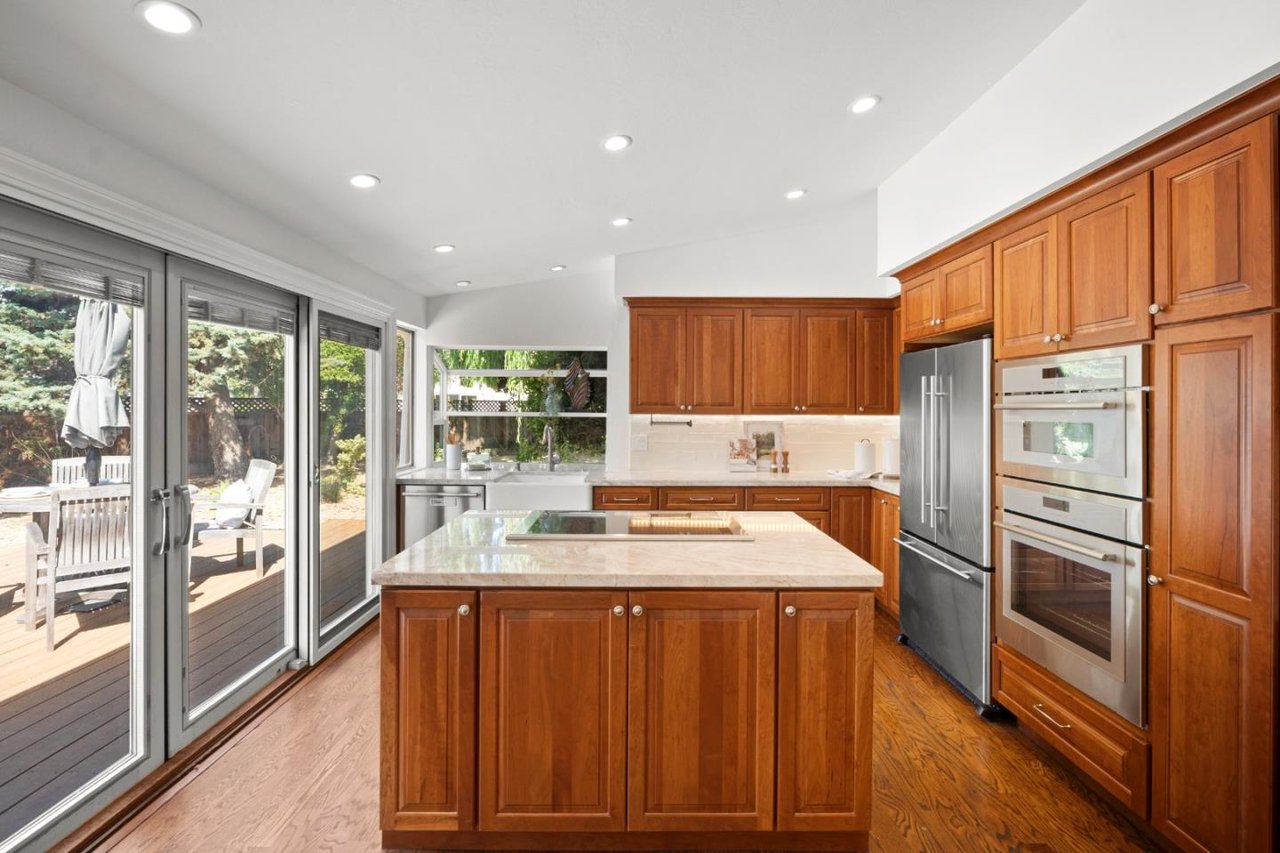
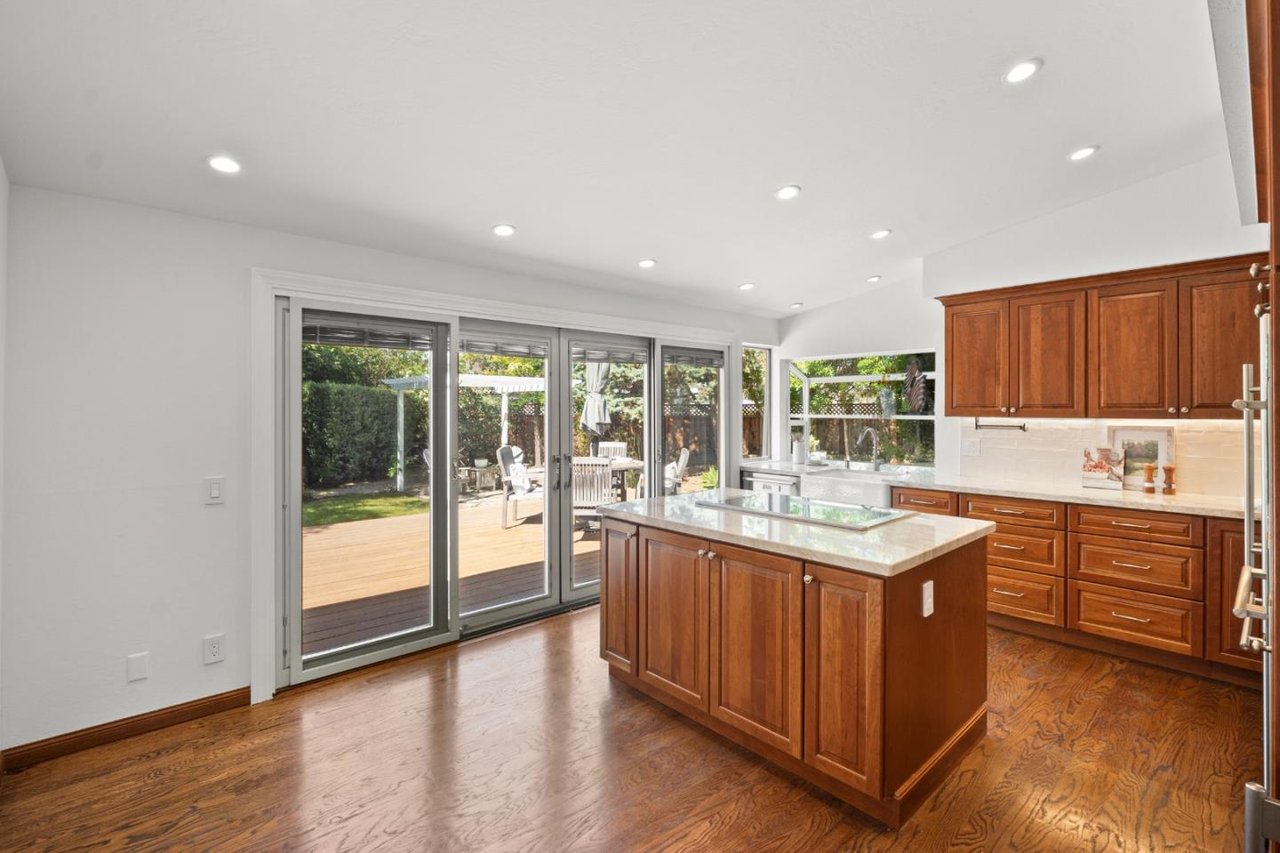
Kitchen with a large stone island, wood cabinetry, stainless appliances, and sliding doors to a deck.
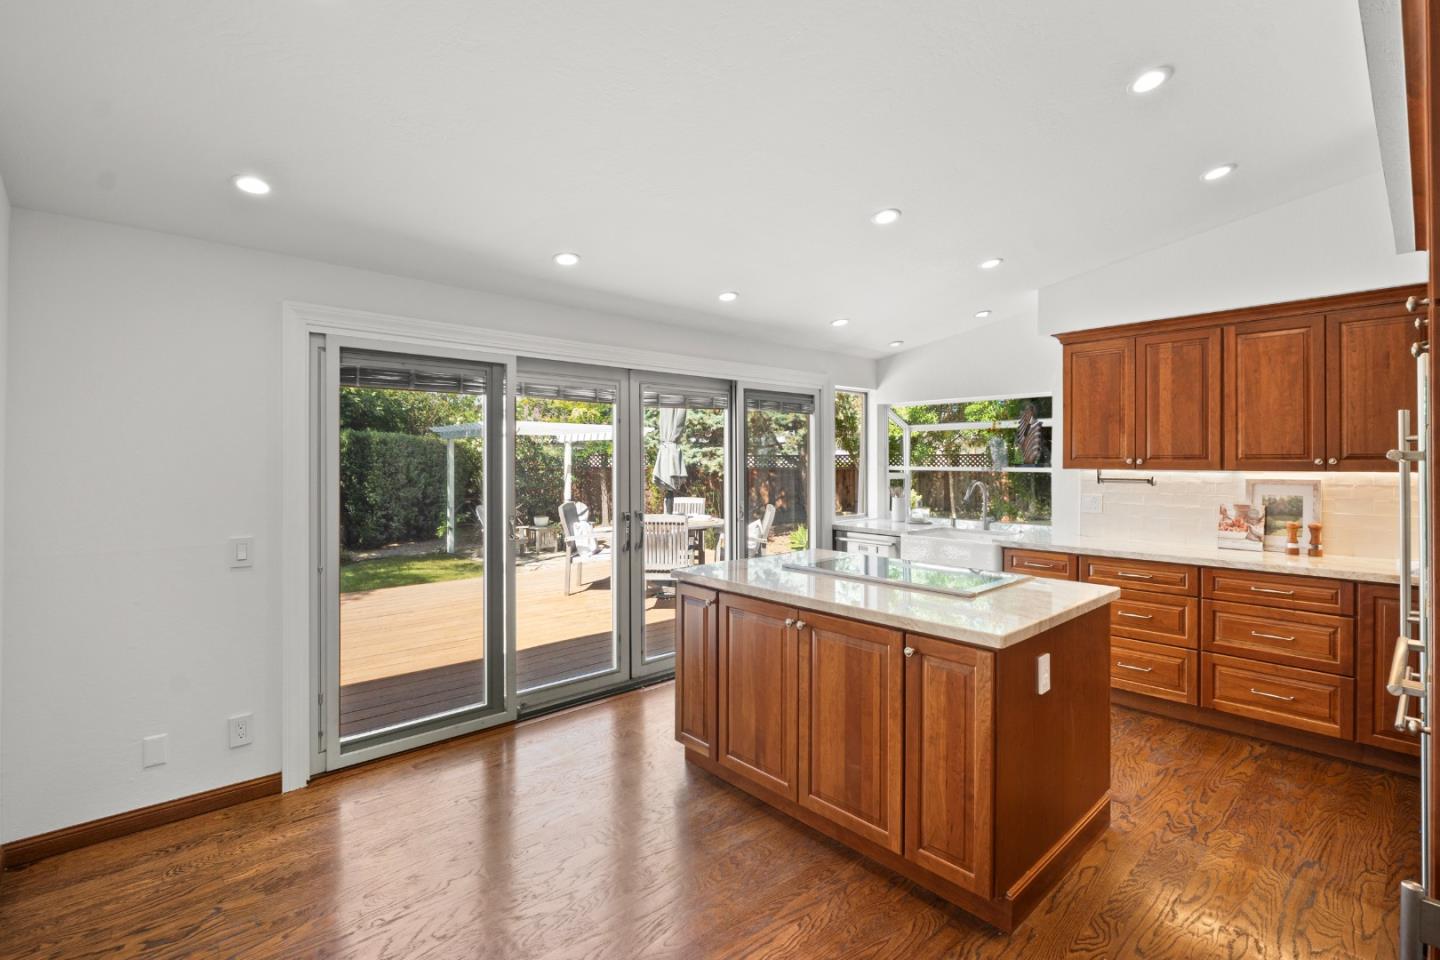
Kitchen with a large wood island and sliding doors opening to a sunny deck.
Kitchen with dark wood cabinets, stone island with cooktop, and stainless steel appliances.
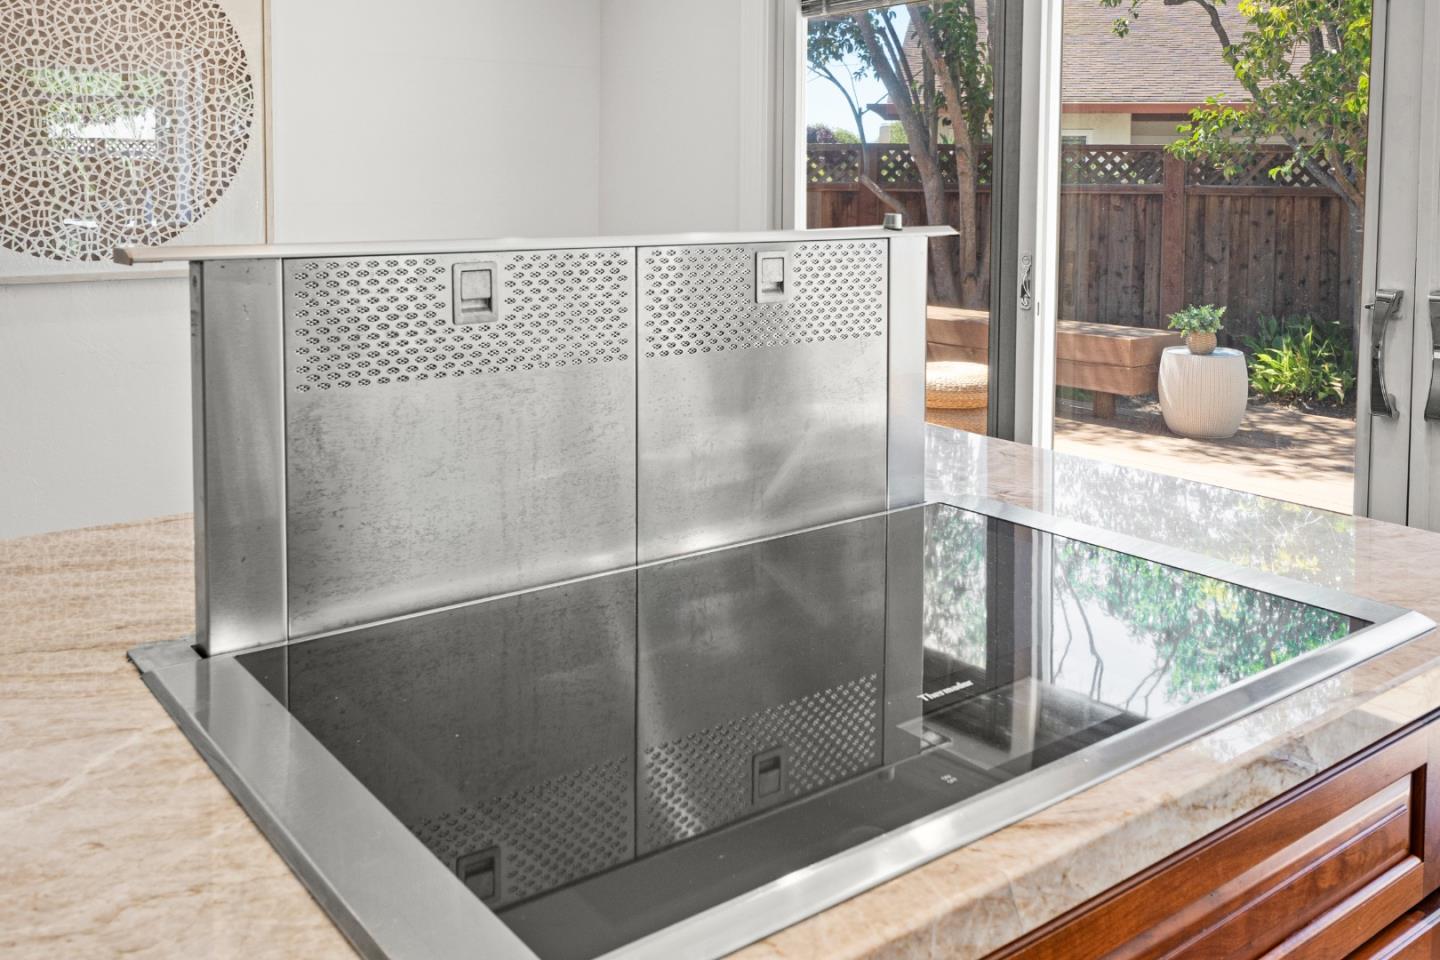
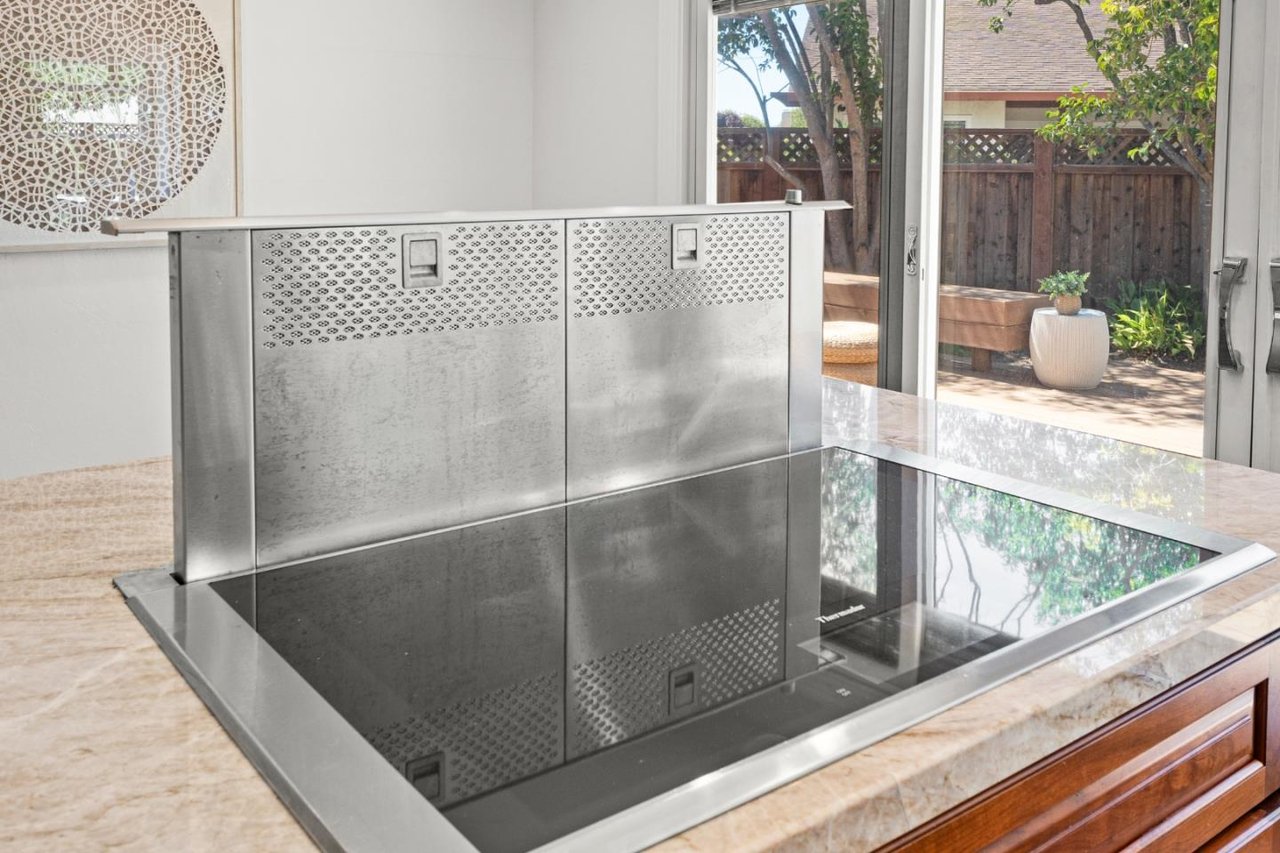
Kitchen cooktop and stainless-steel downdraft vent beside sliding doors to a fenced patio.
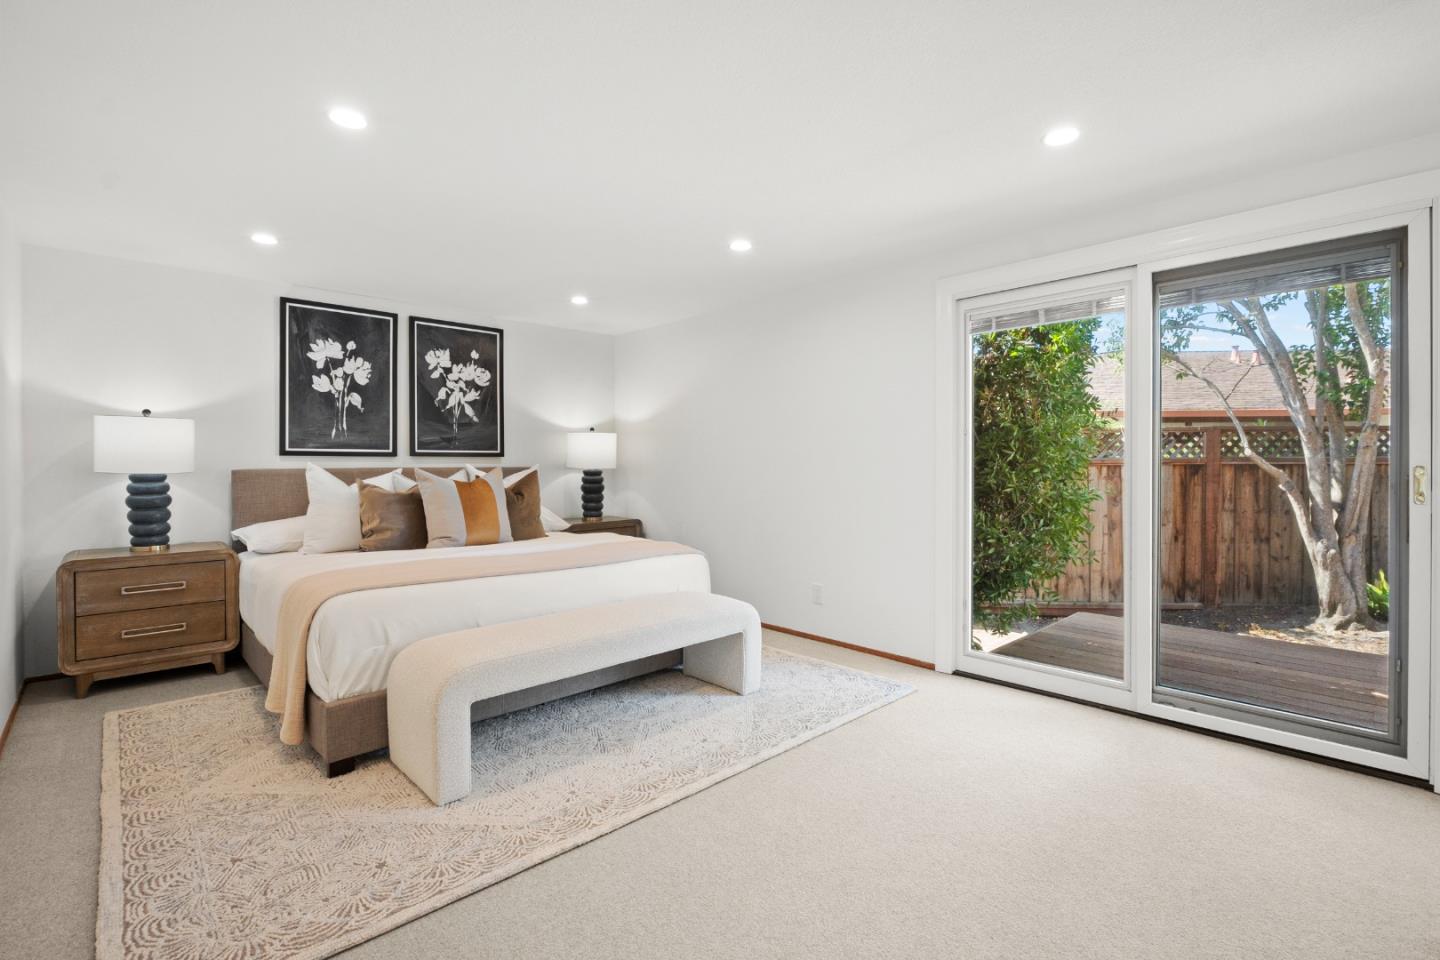
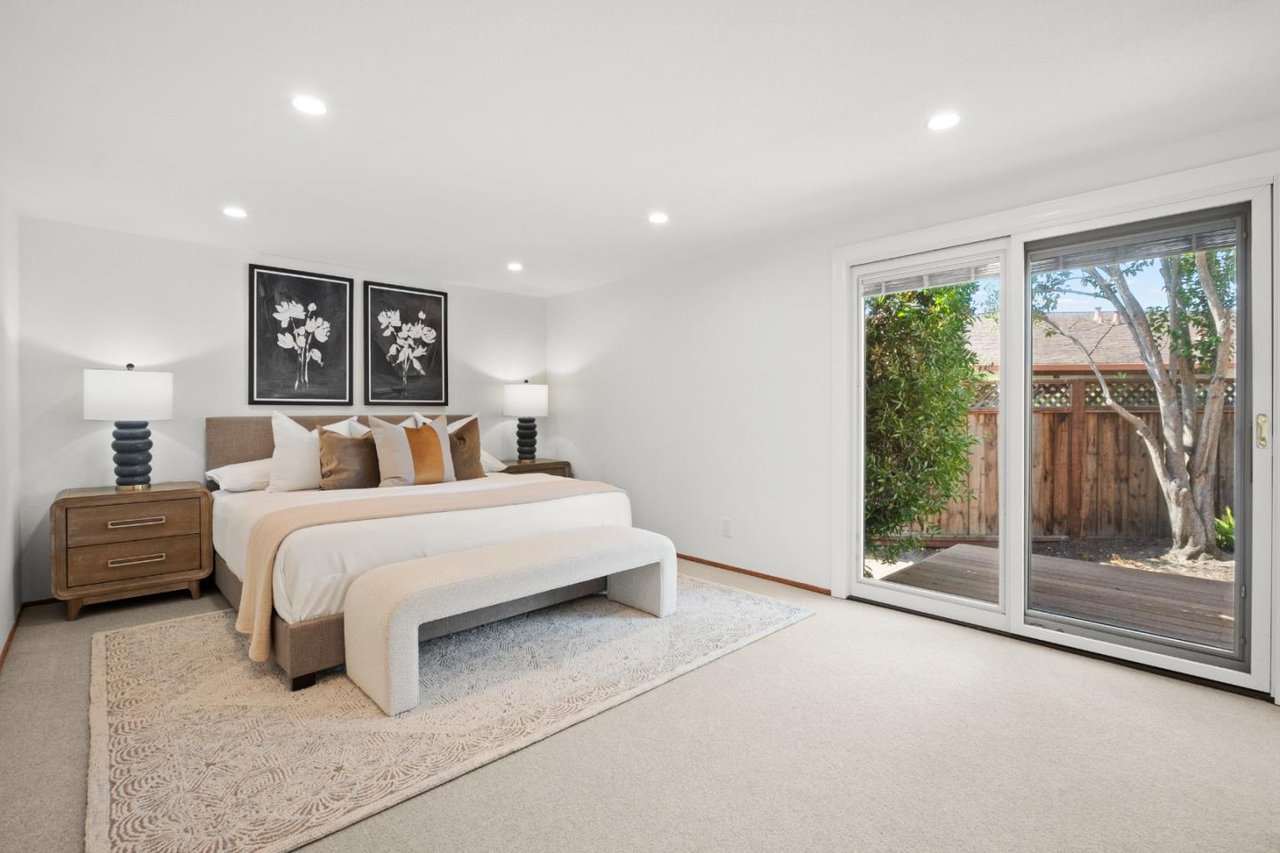
Staged bedroom with a large bed and sliding glass doors opening onto a fenced deck.
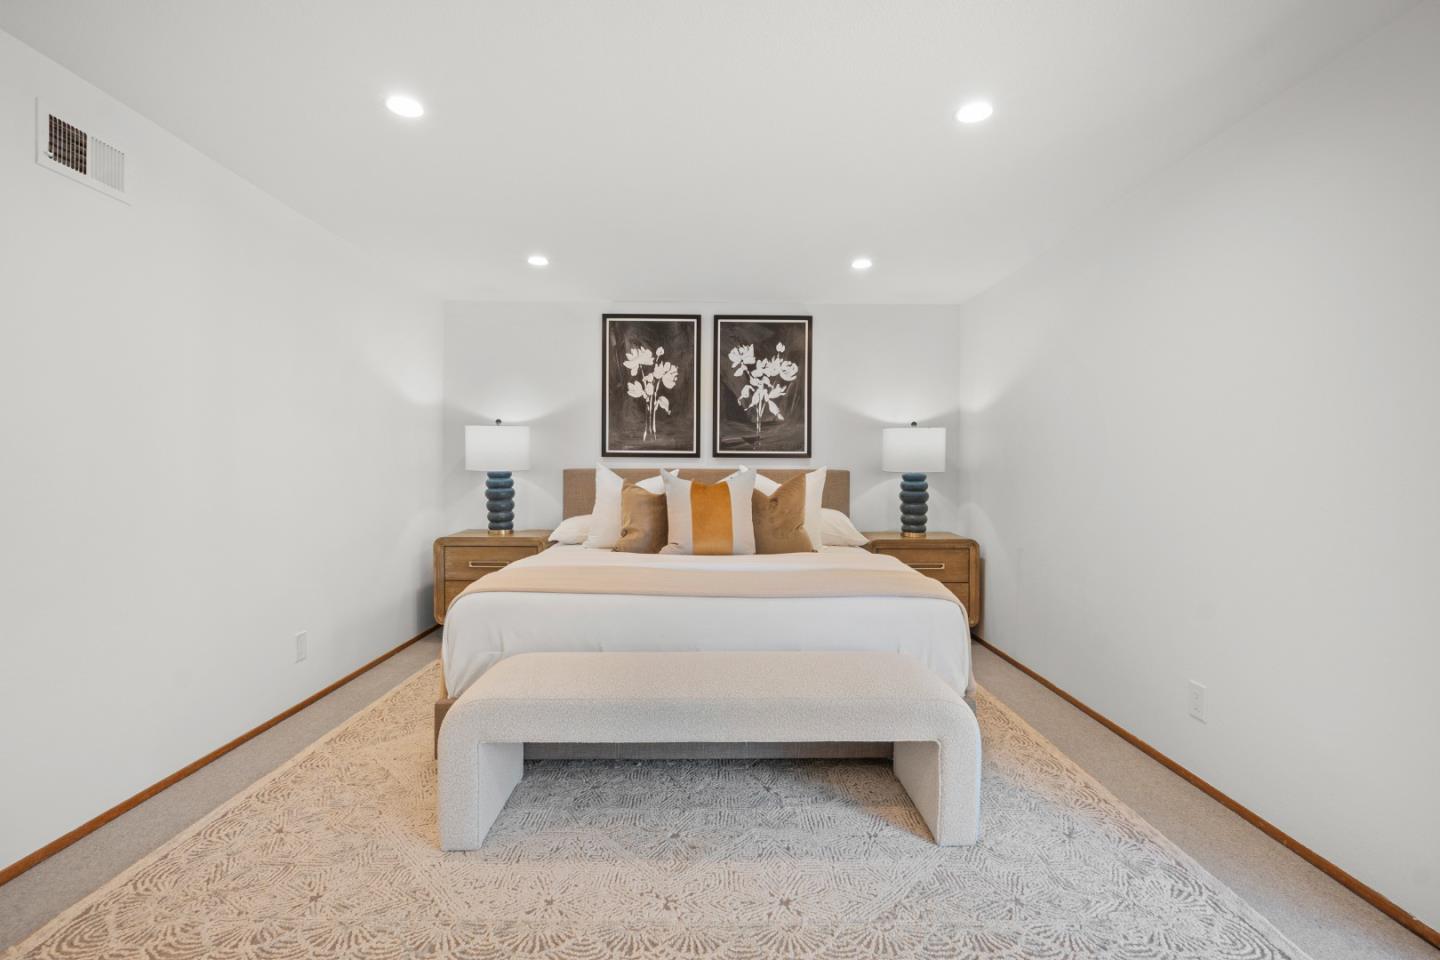
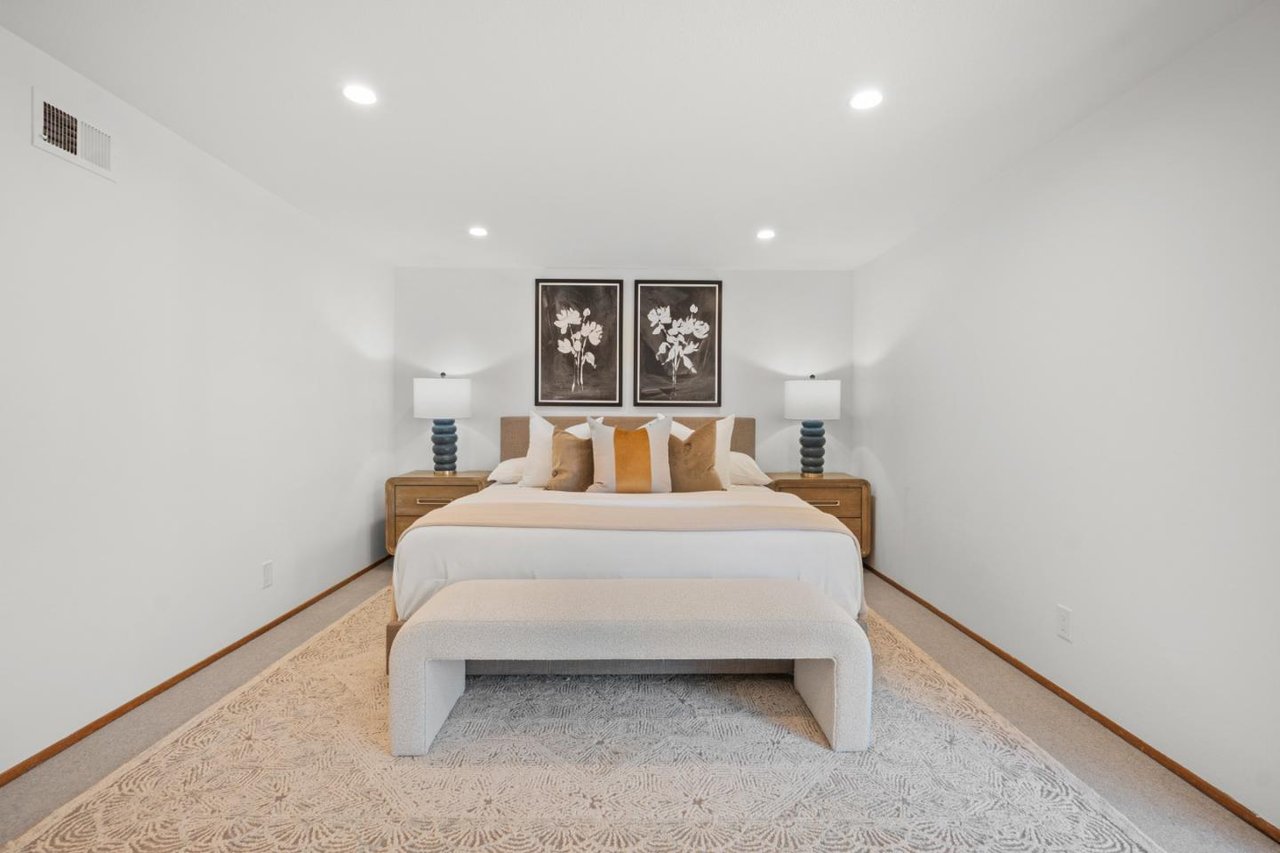
Staged bedroom with a centered bed, upholstered bench, matching nightstands, and framed floral artwork.
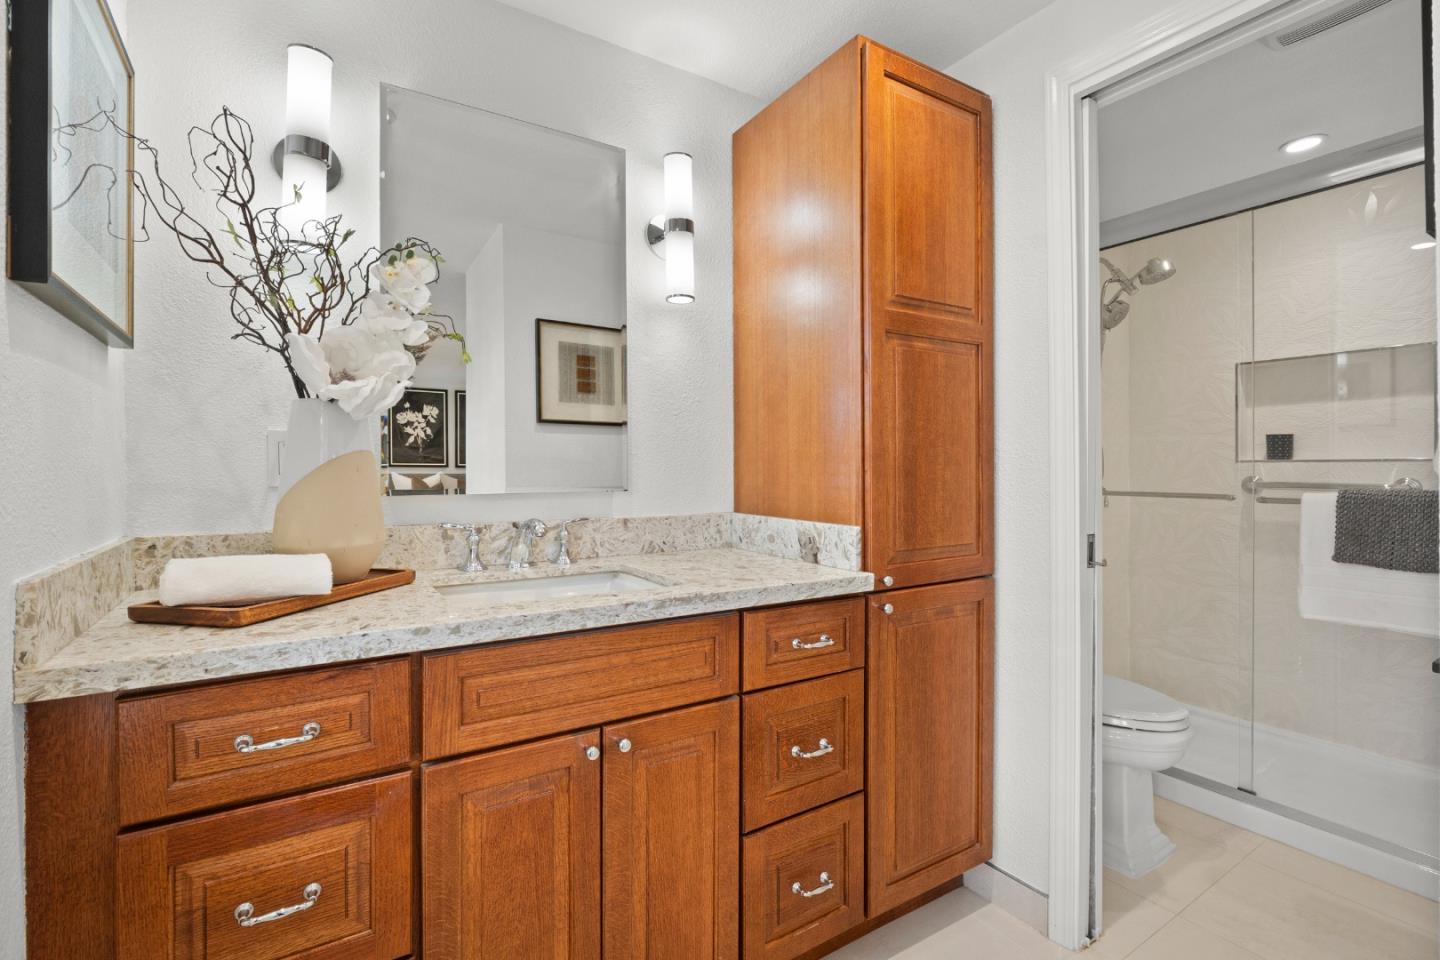
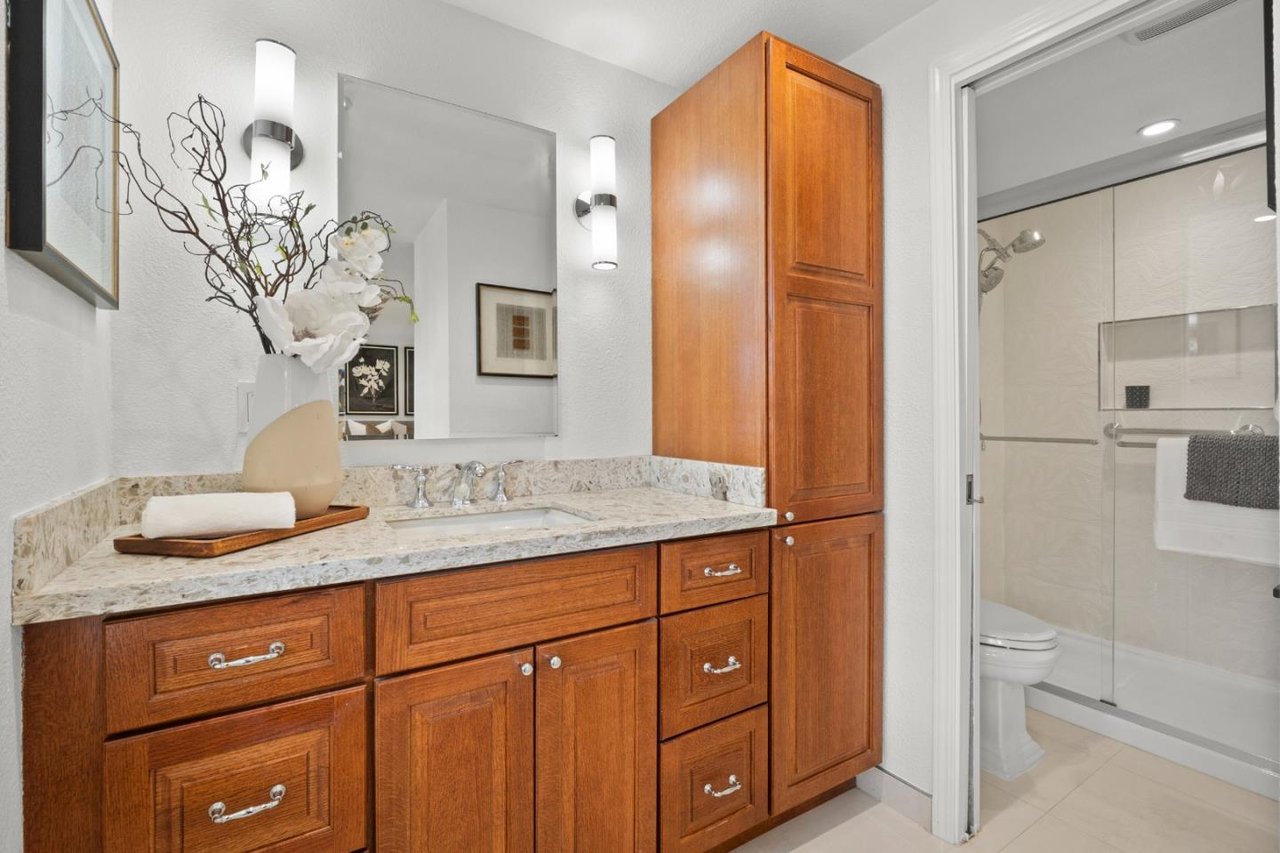
Bathroom with a cherry-wood vanity, stone countertop, and glass-enclosed shower.
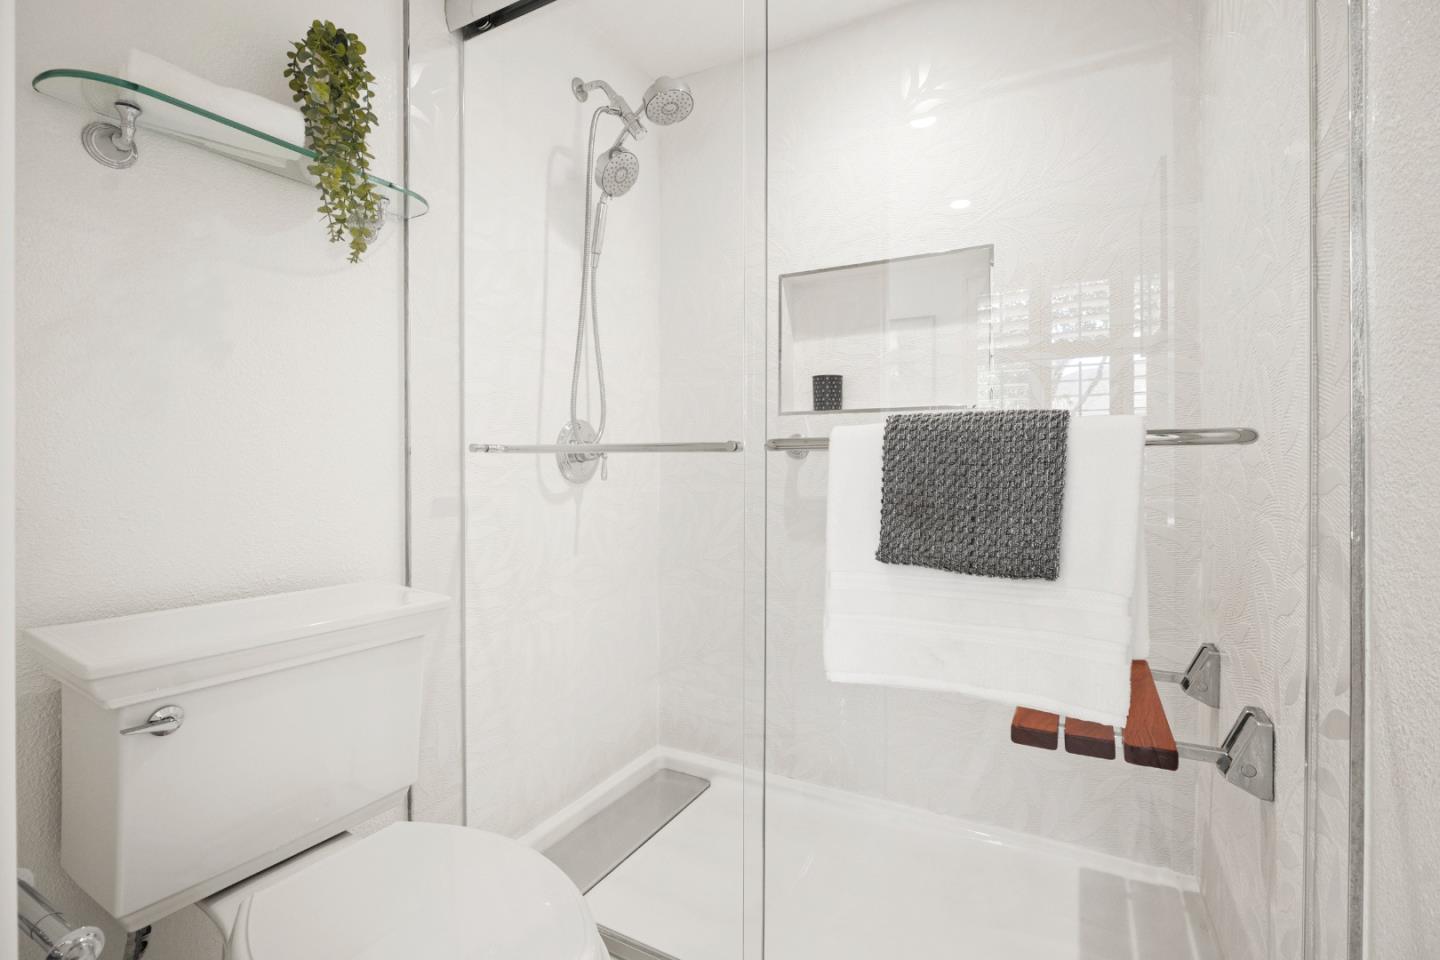
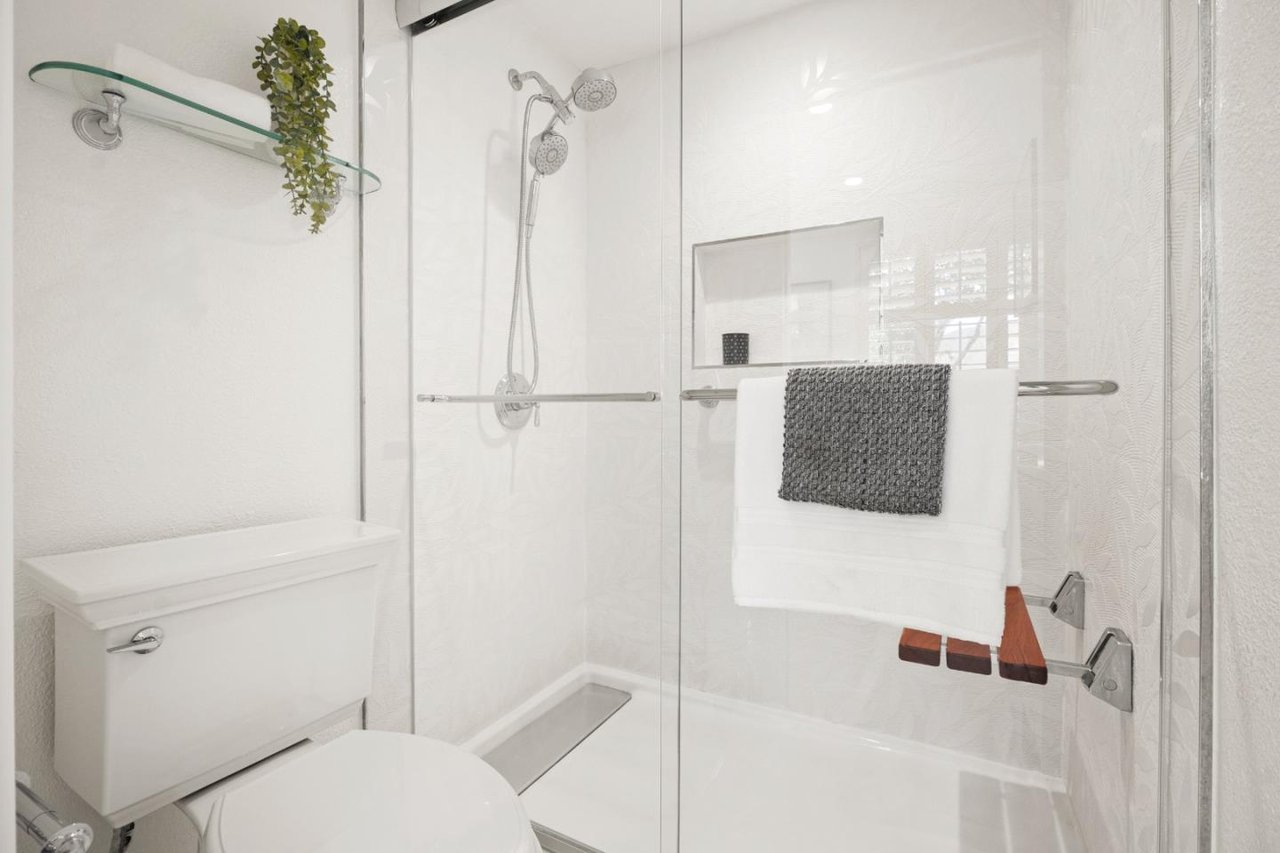
White bathroom with a glass shower enclosure and dual showerheads.
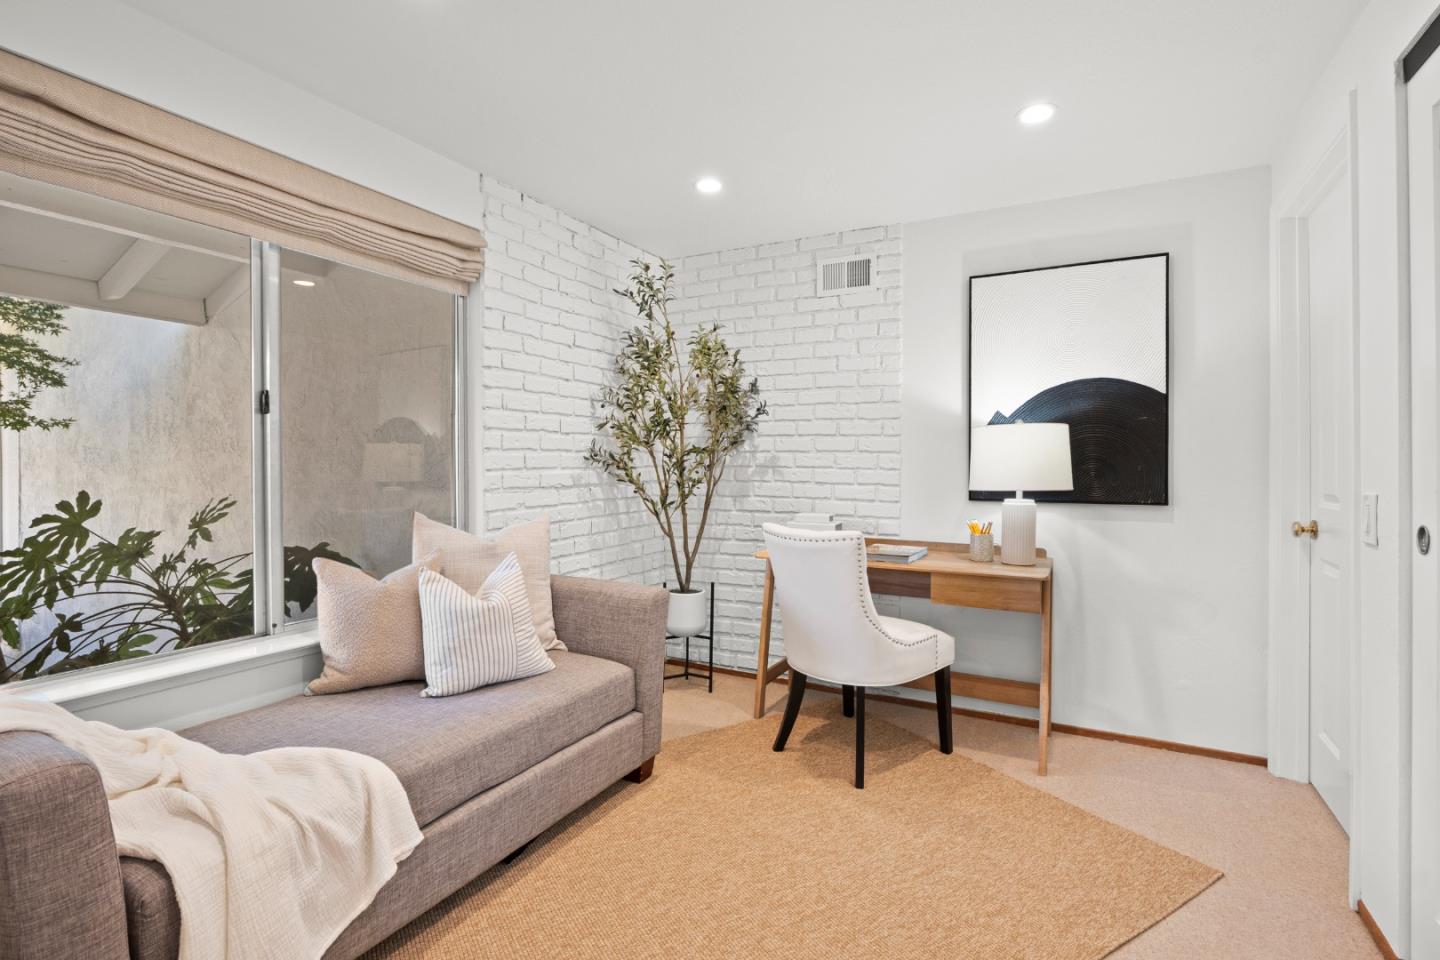
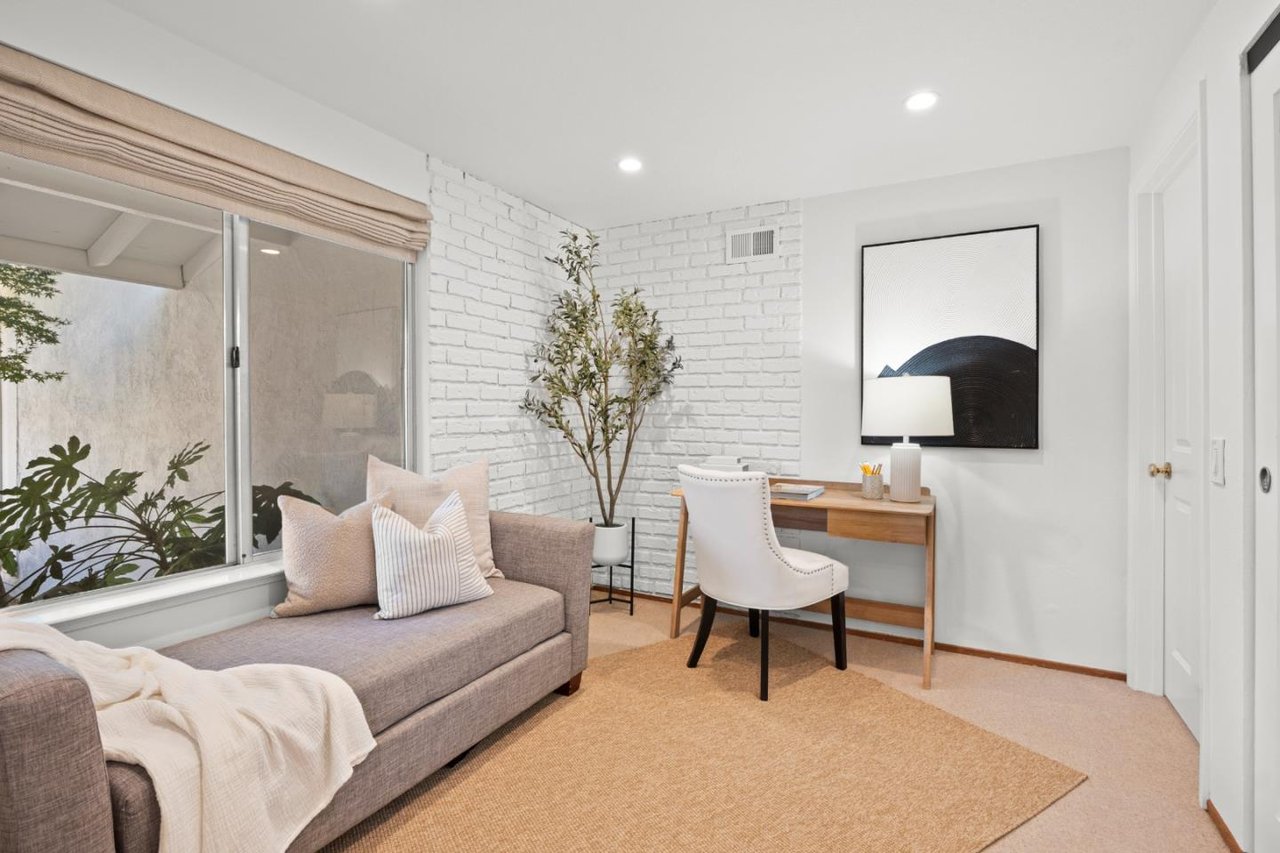
Living room with a gray sofa beside a compact desk against a white brick wall.
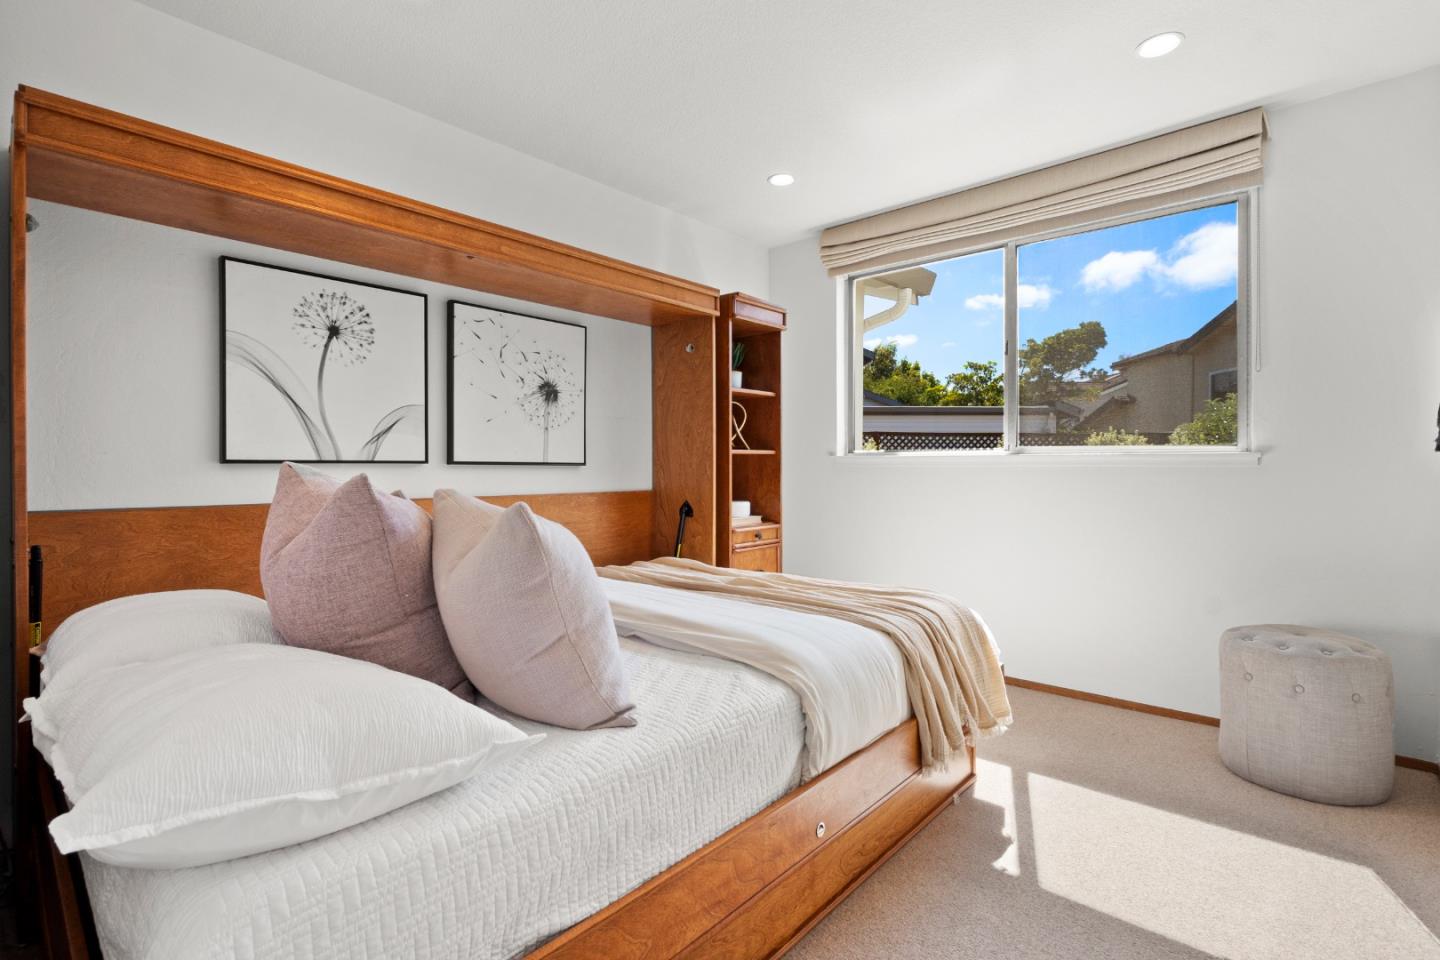
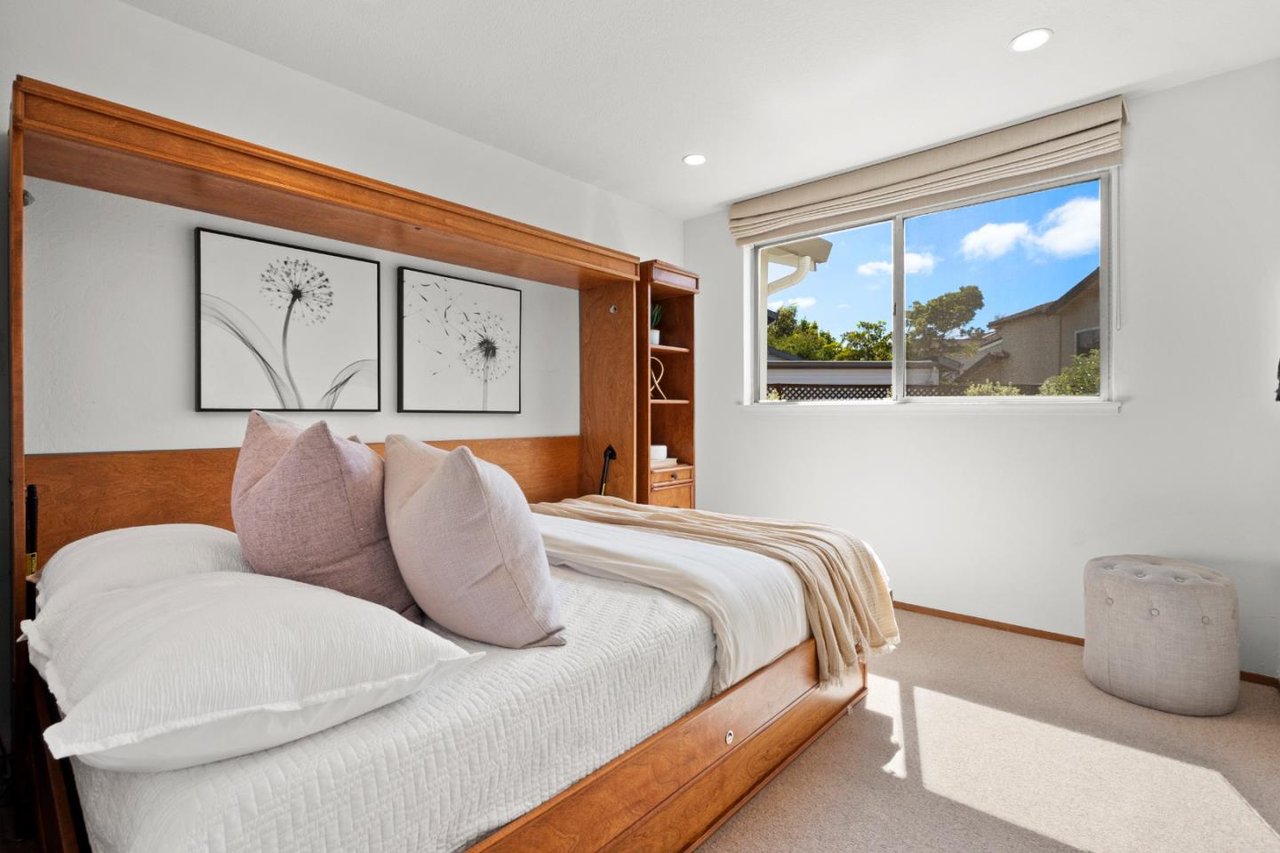
Bedroom with a white bed, mauve pillows, built-in wood headboard, and sunny window.
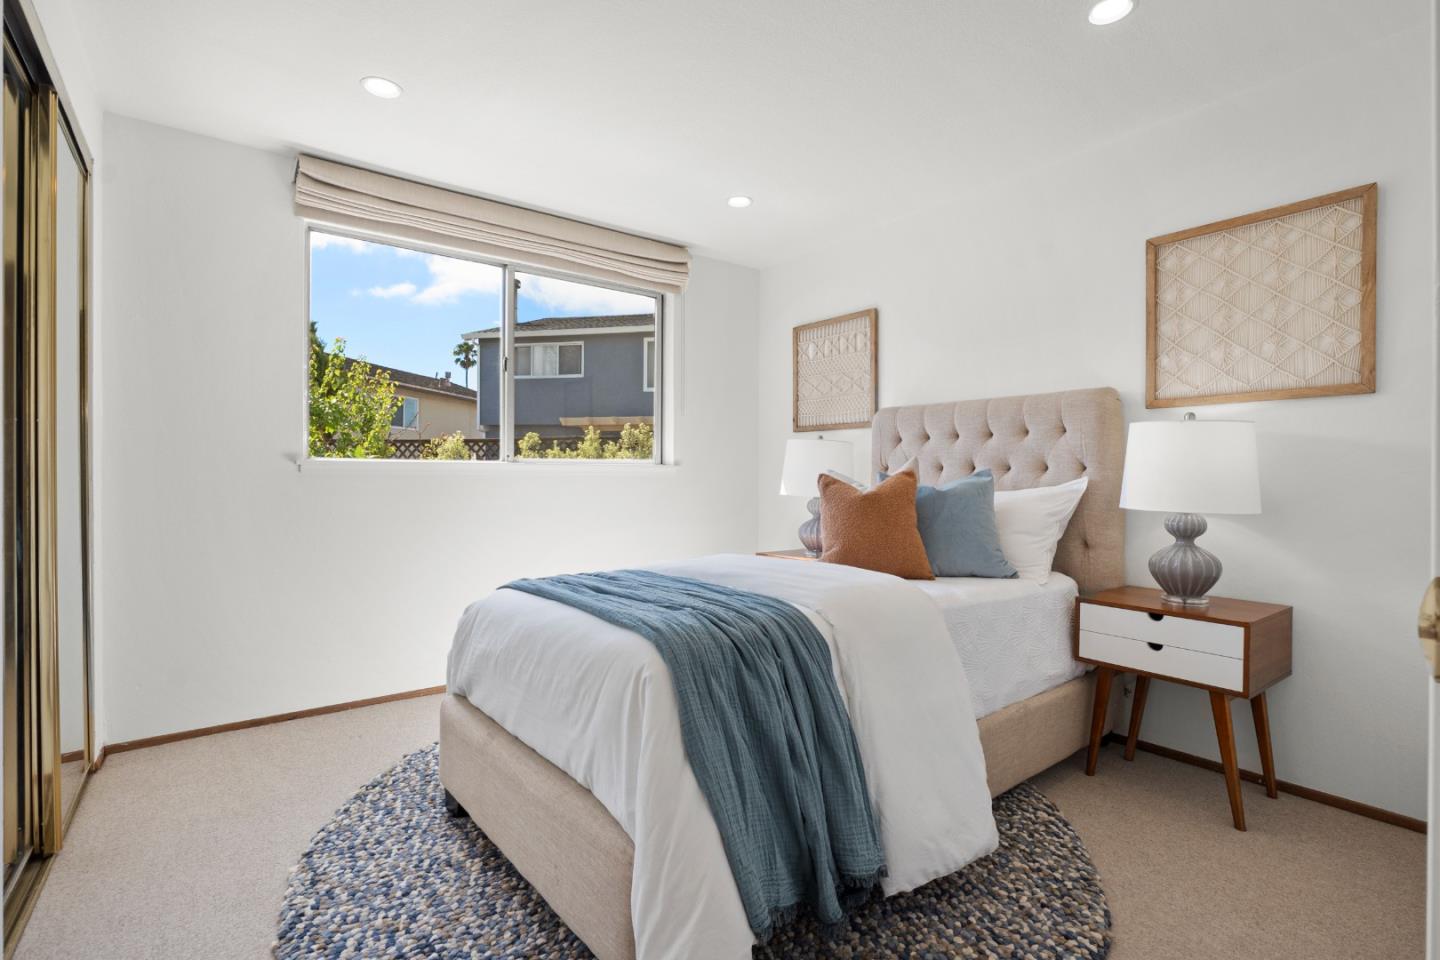
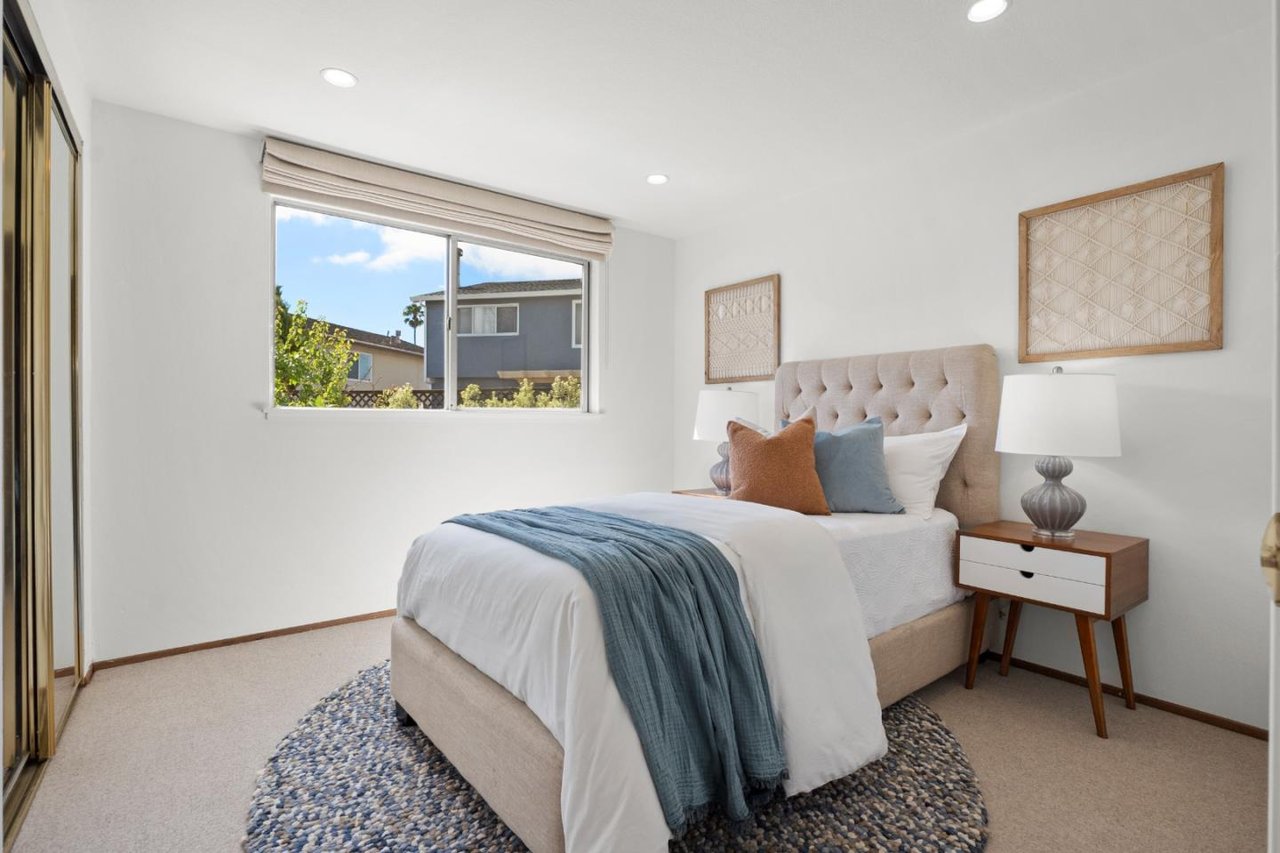
Staged bedroom with a tufted beige bed, blue throw, large window, and wooden nightstand.
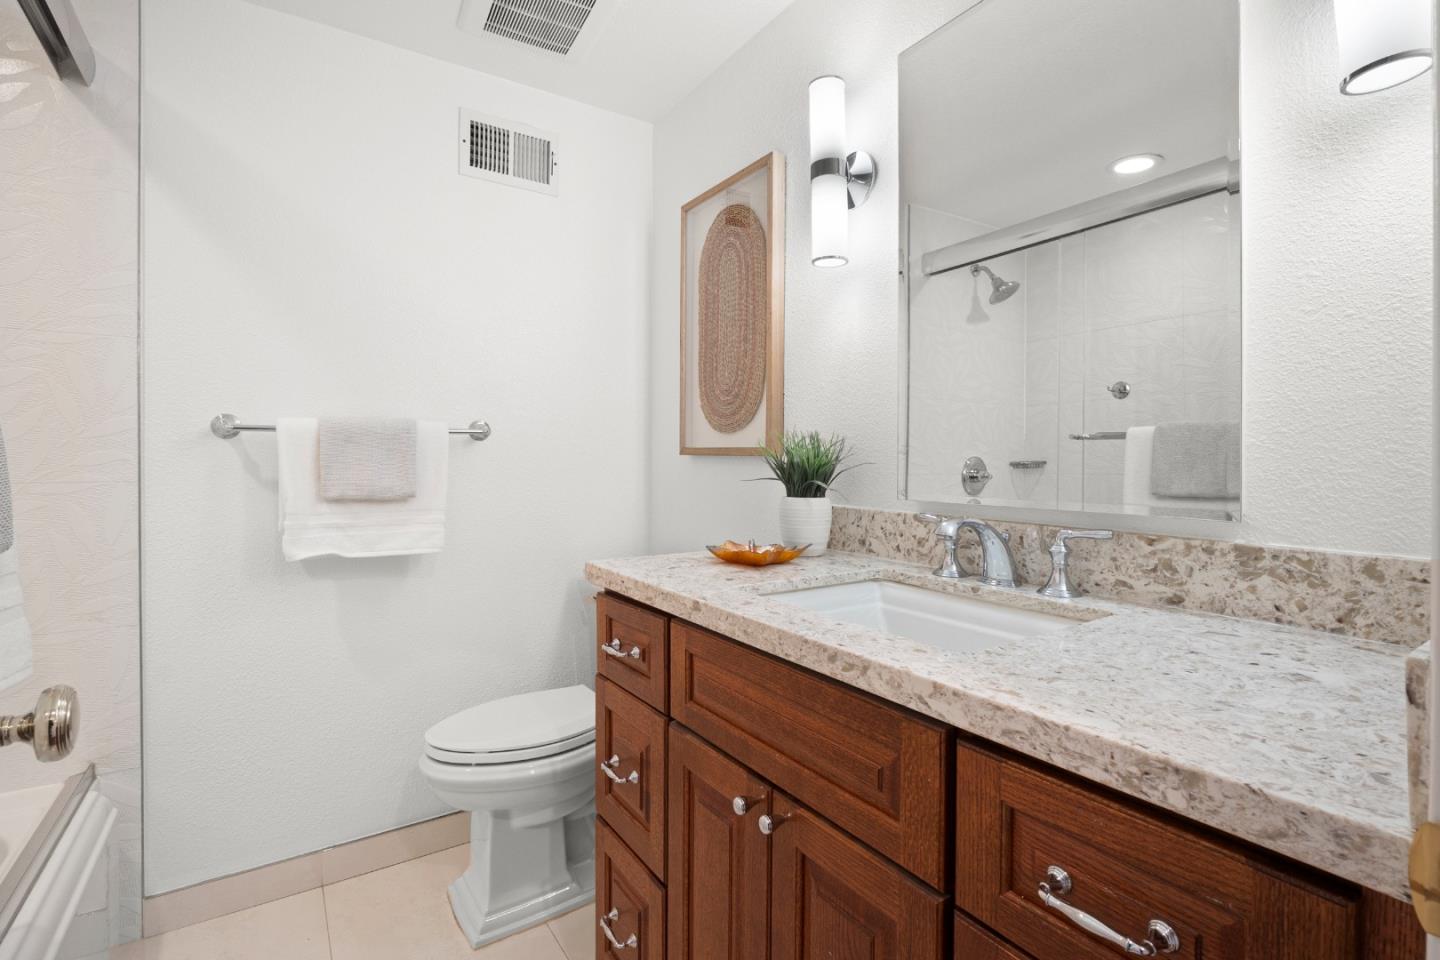
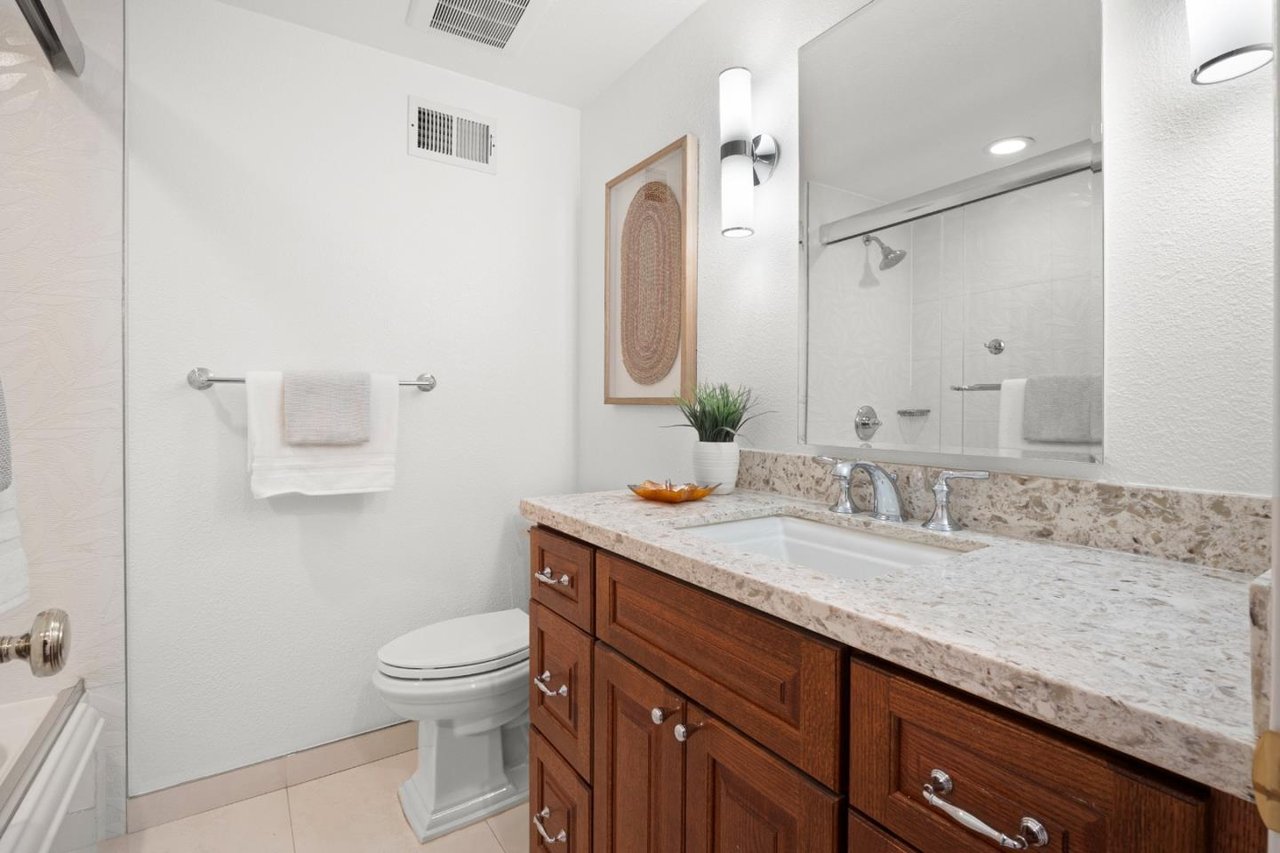
Bathroom with a wood vanity, stone countertop, large mirror, and glass-enclosed shower.
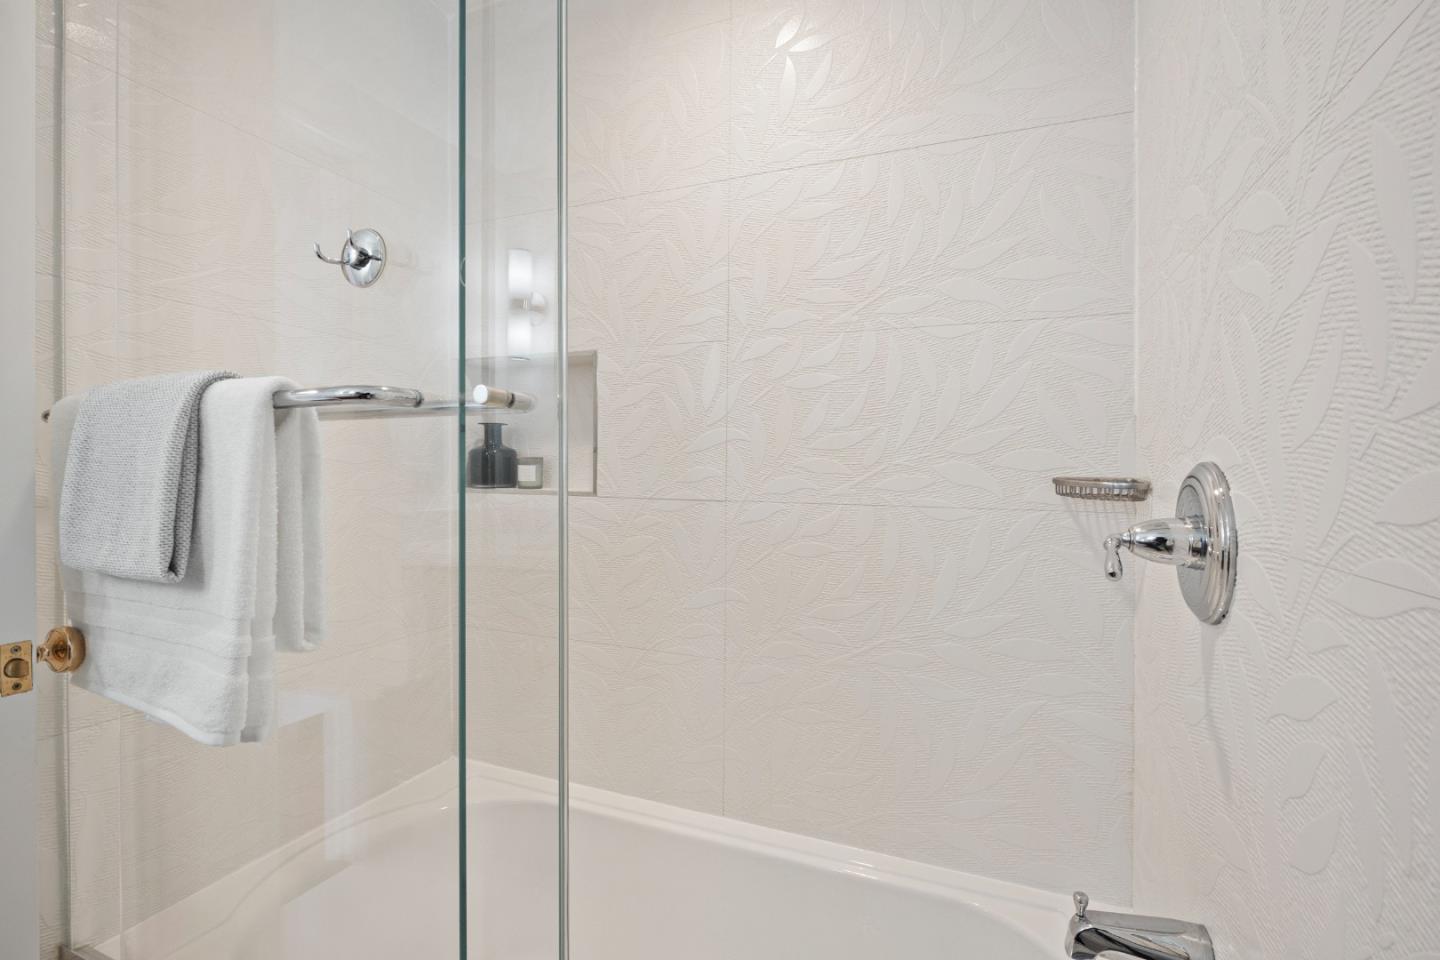
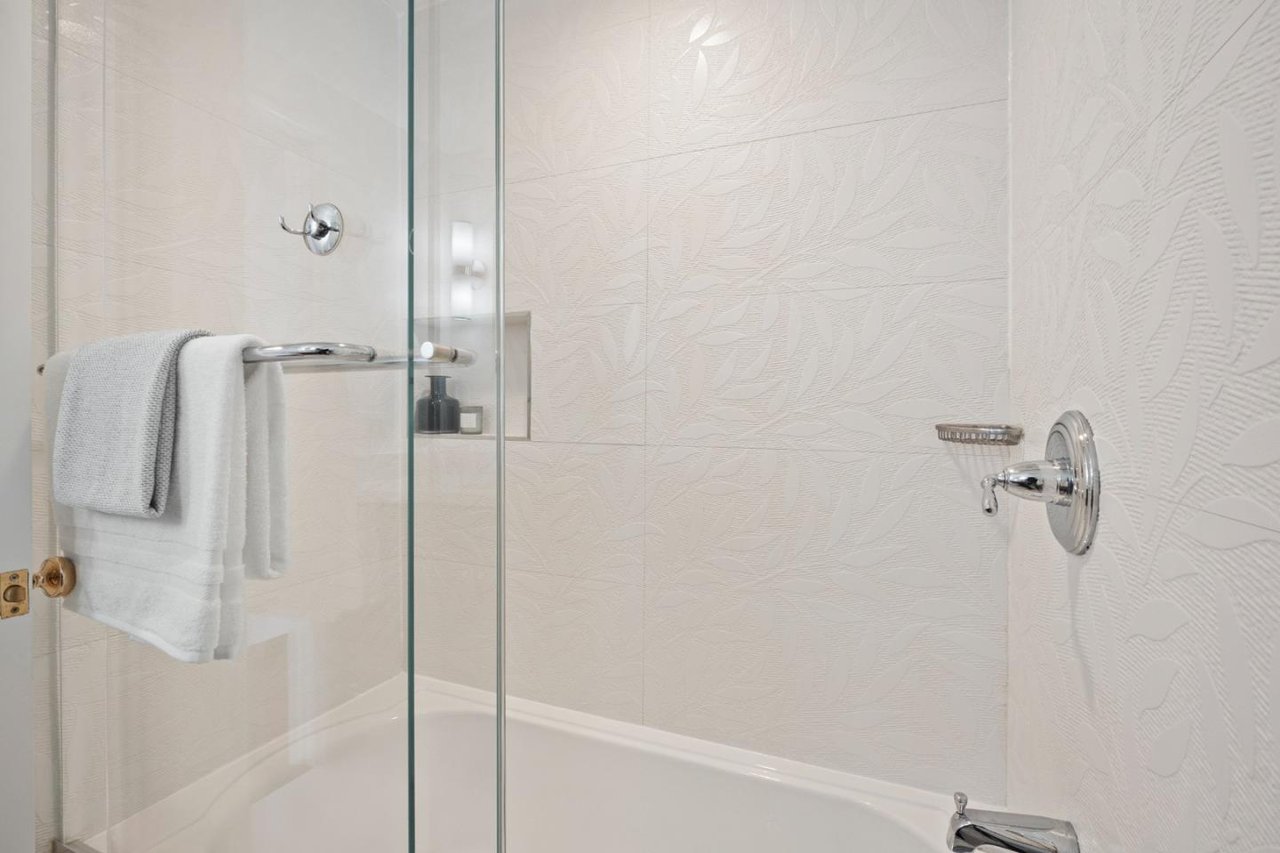
Bathroom tub and shower with a glass enclosure, textured white tile, chrome fixtures, and white towels.
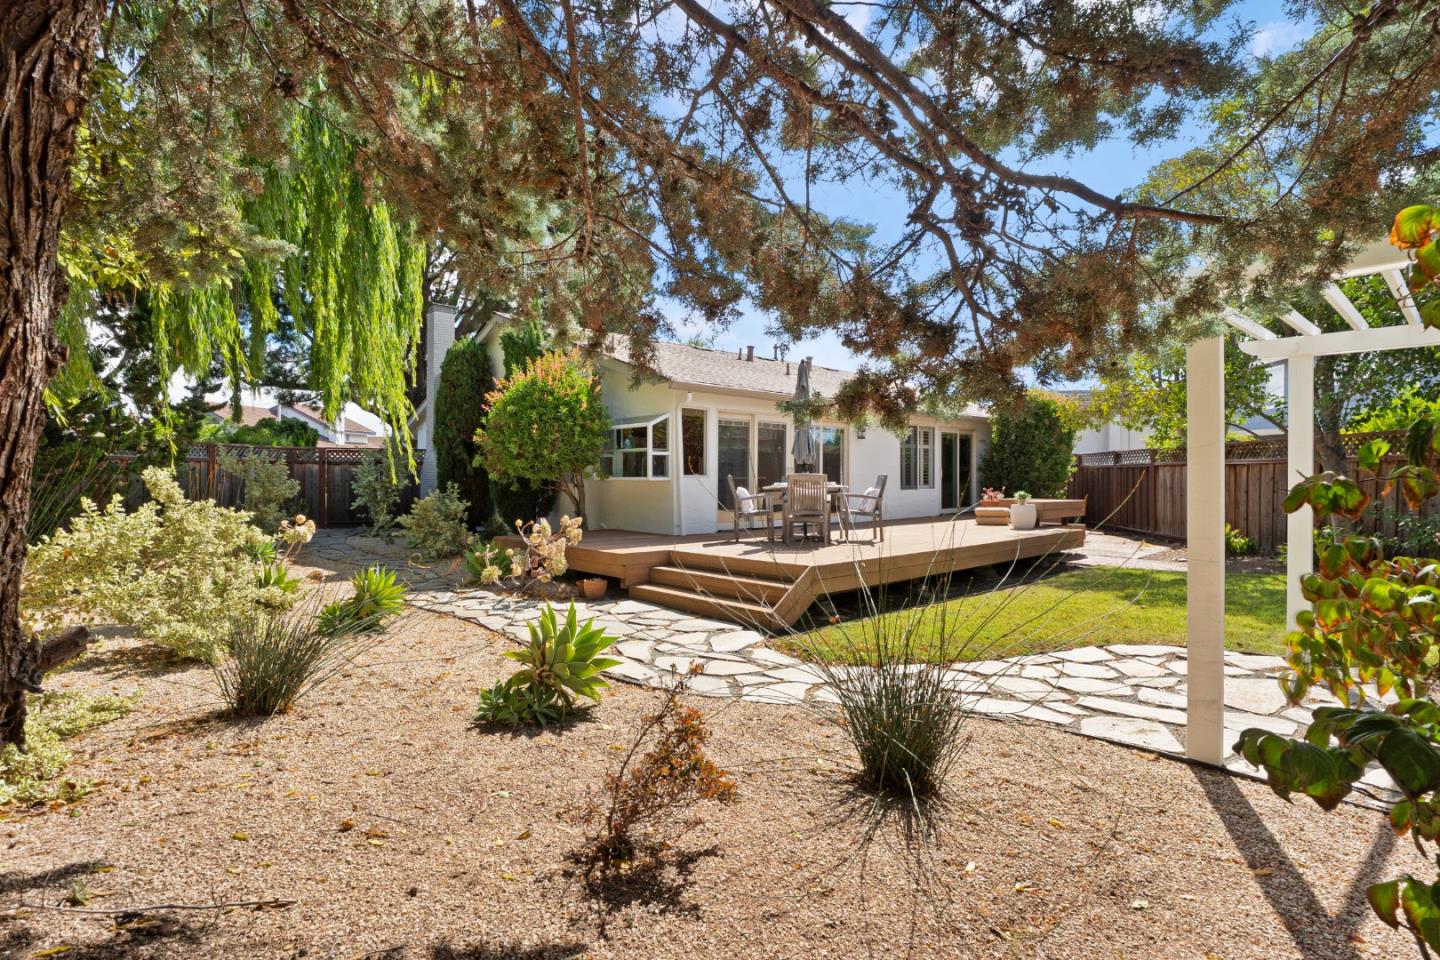
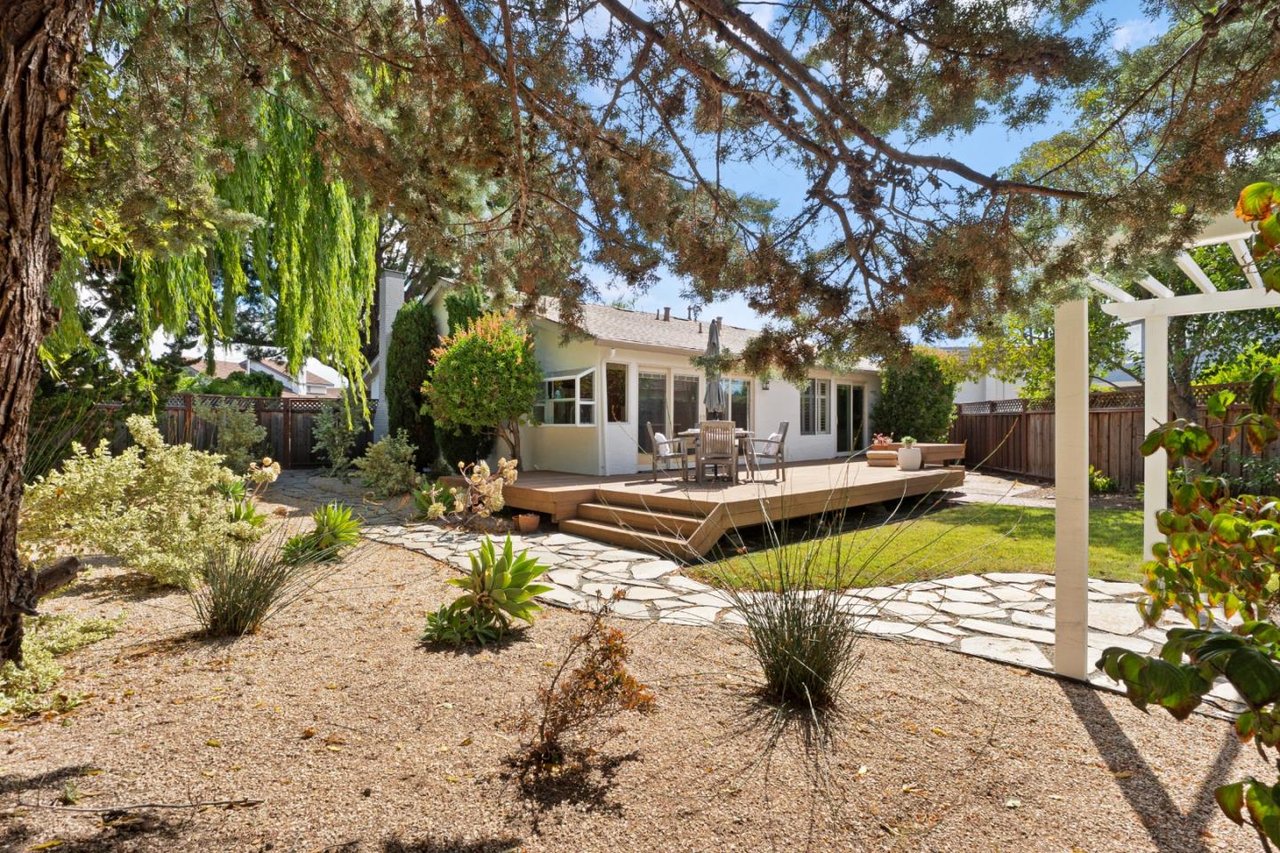
Home’s backyard with a raised wooden deck, stone path, mature trees, and white pergola.
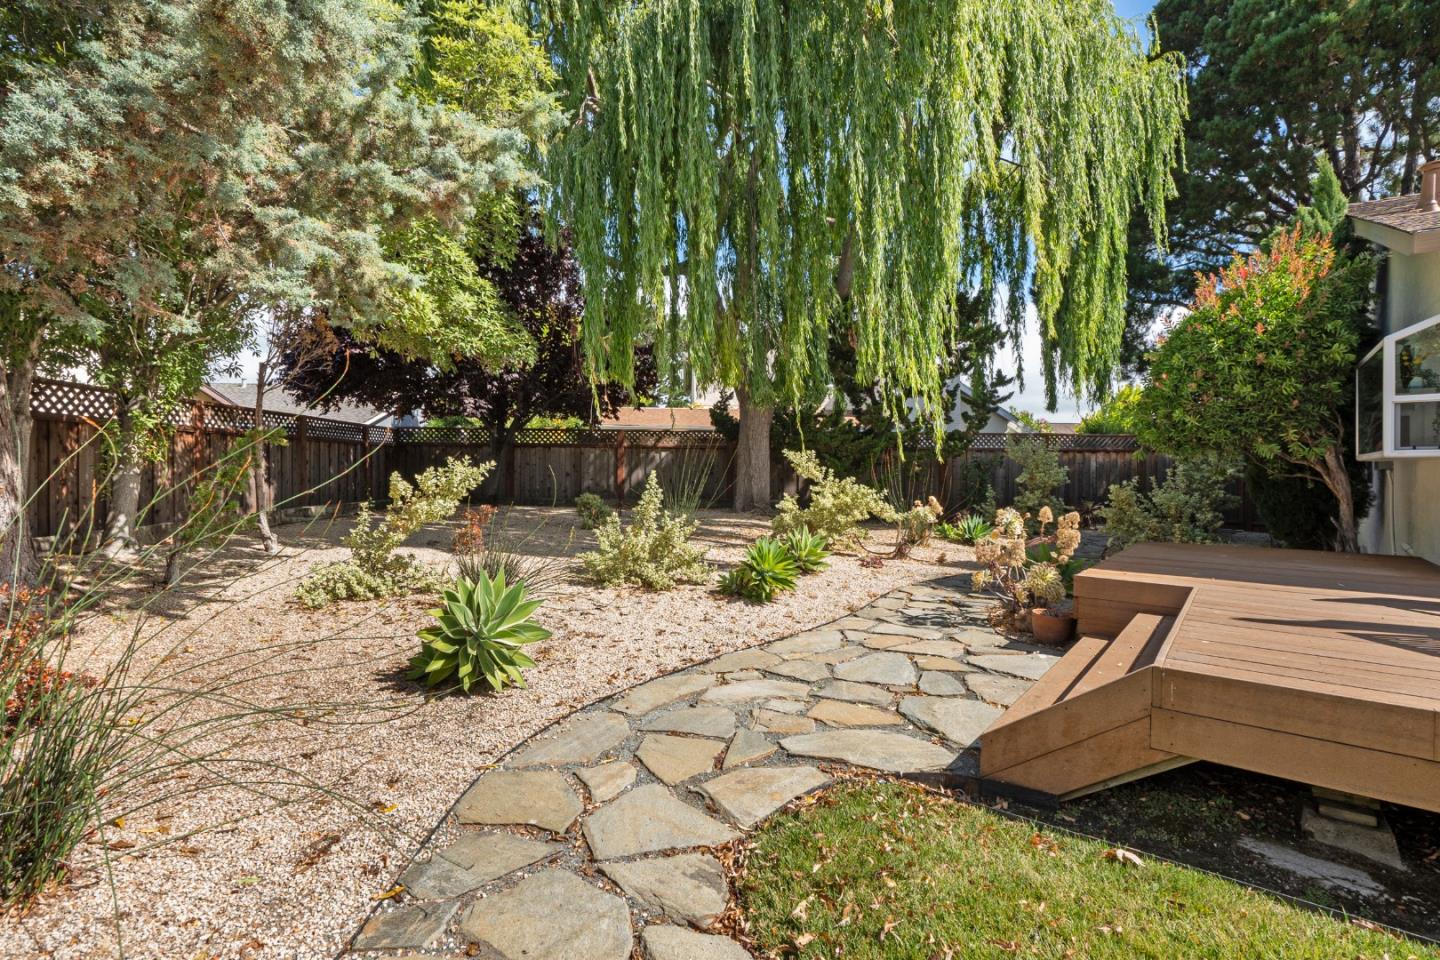
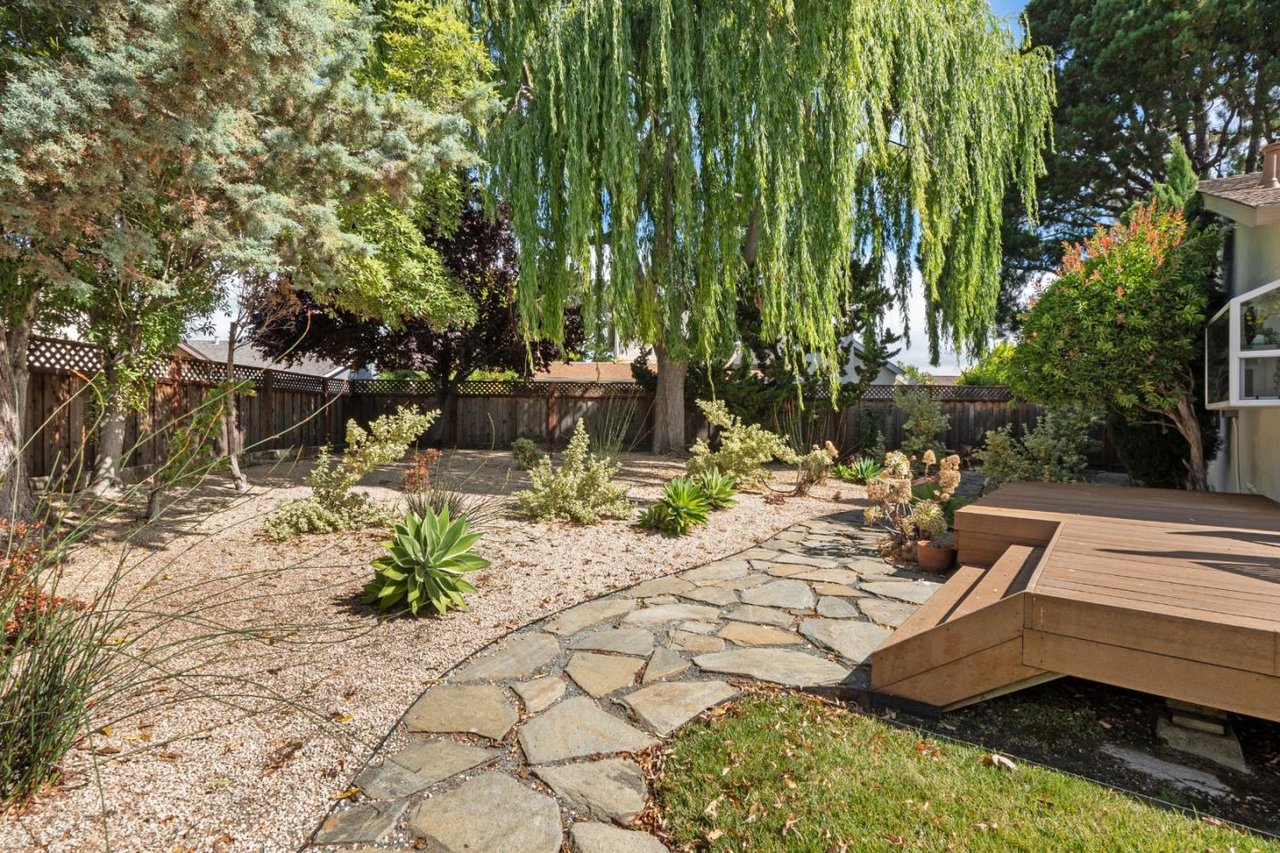
Landscaped backyard with a weeping tree, stone path, and raised wooden deck.
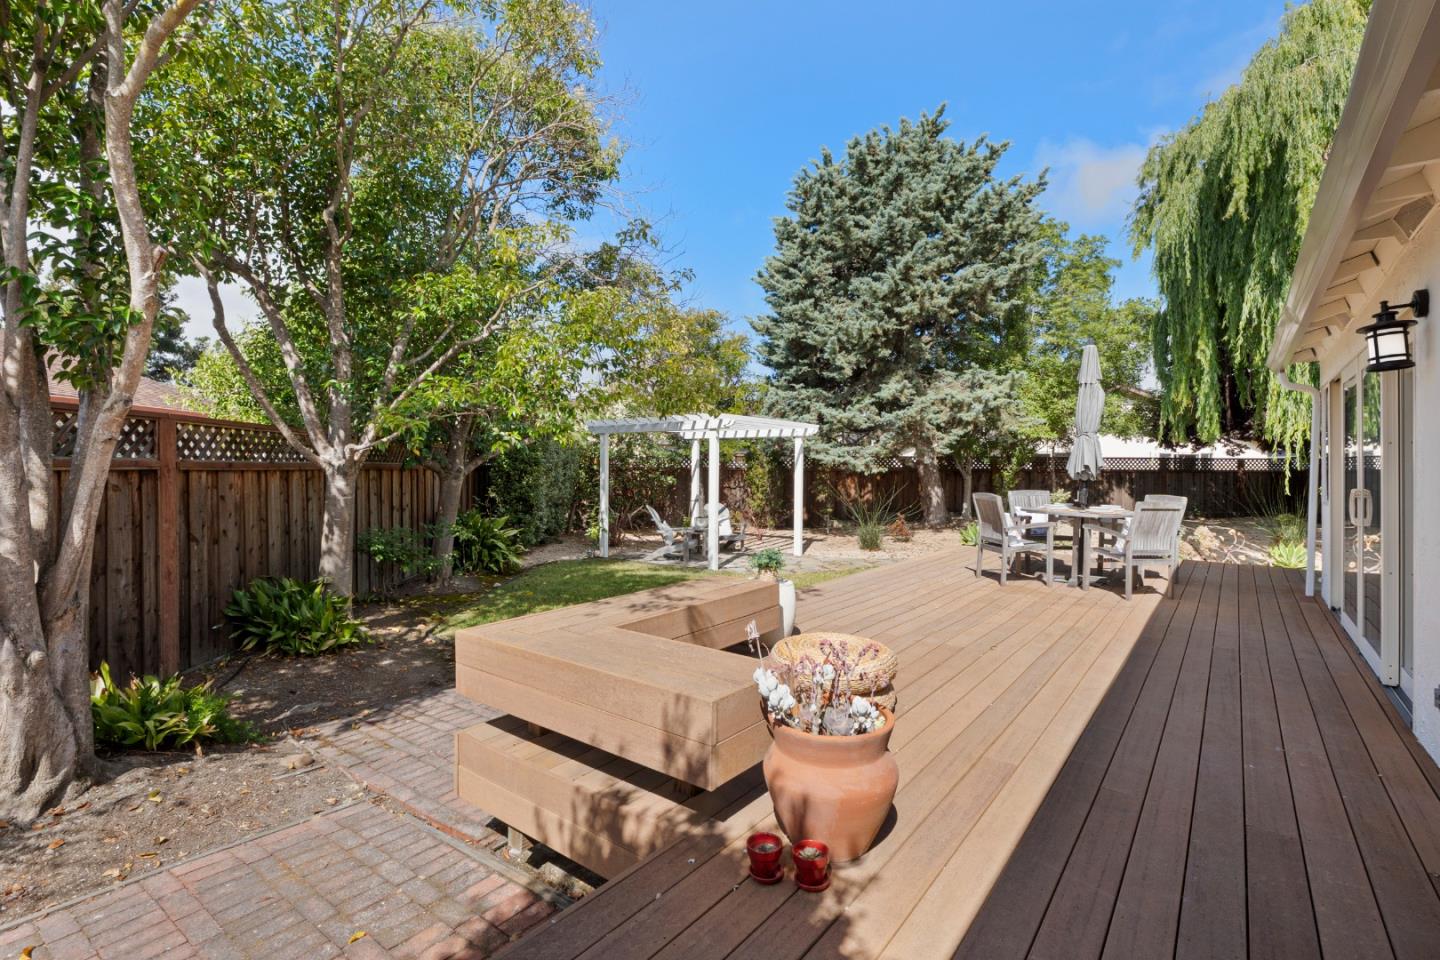
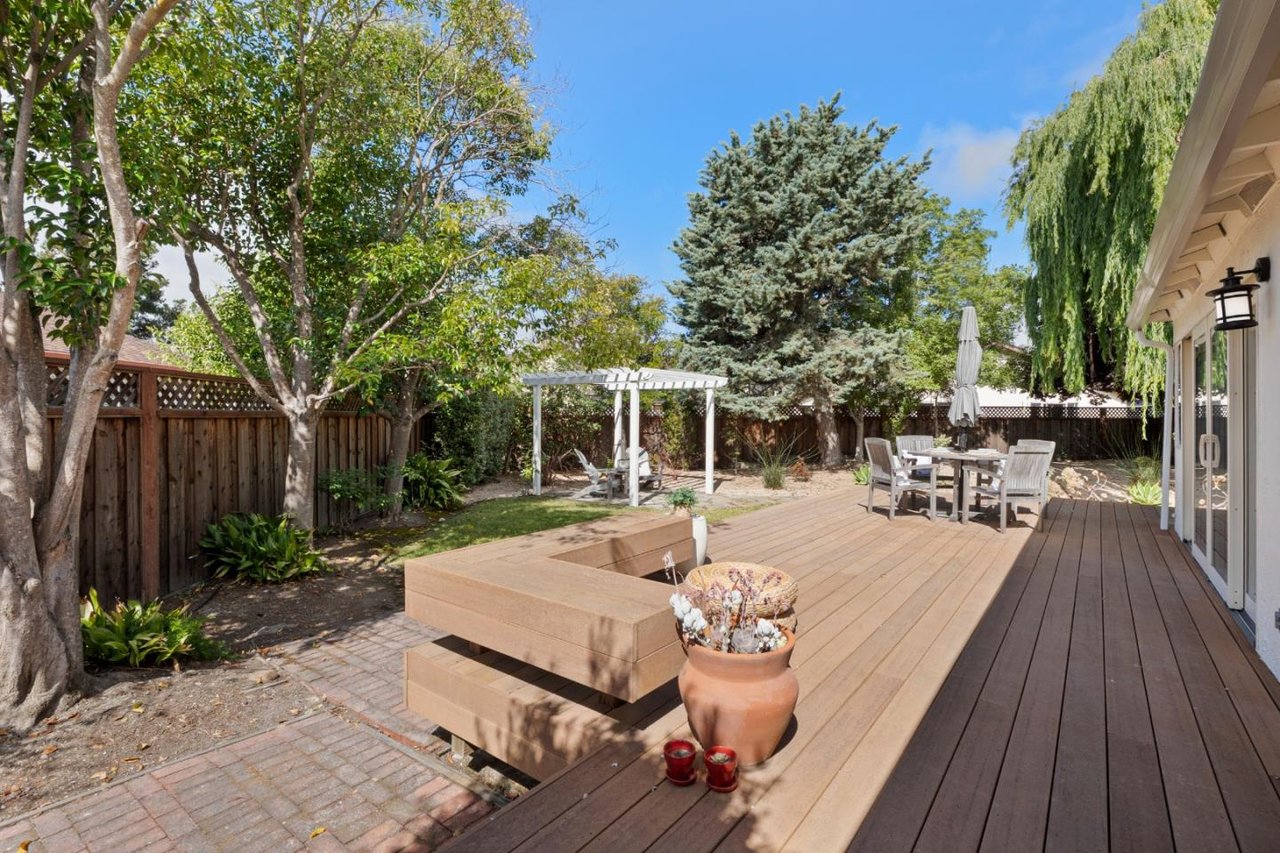
Backyard wood deck with outdoor dining set, white pergola, and mature trees.
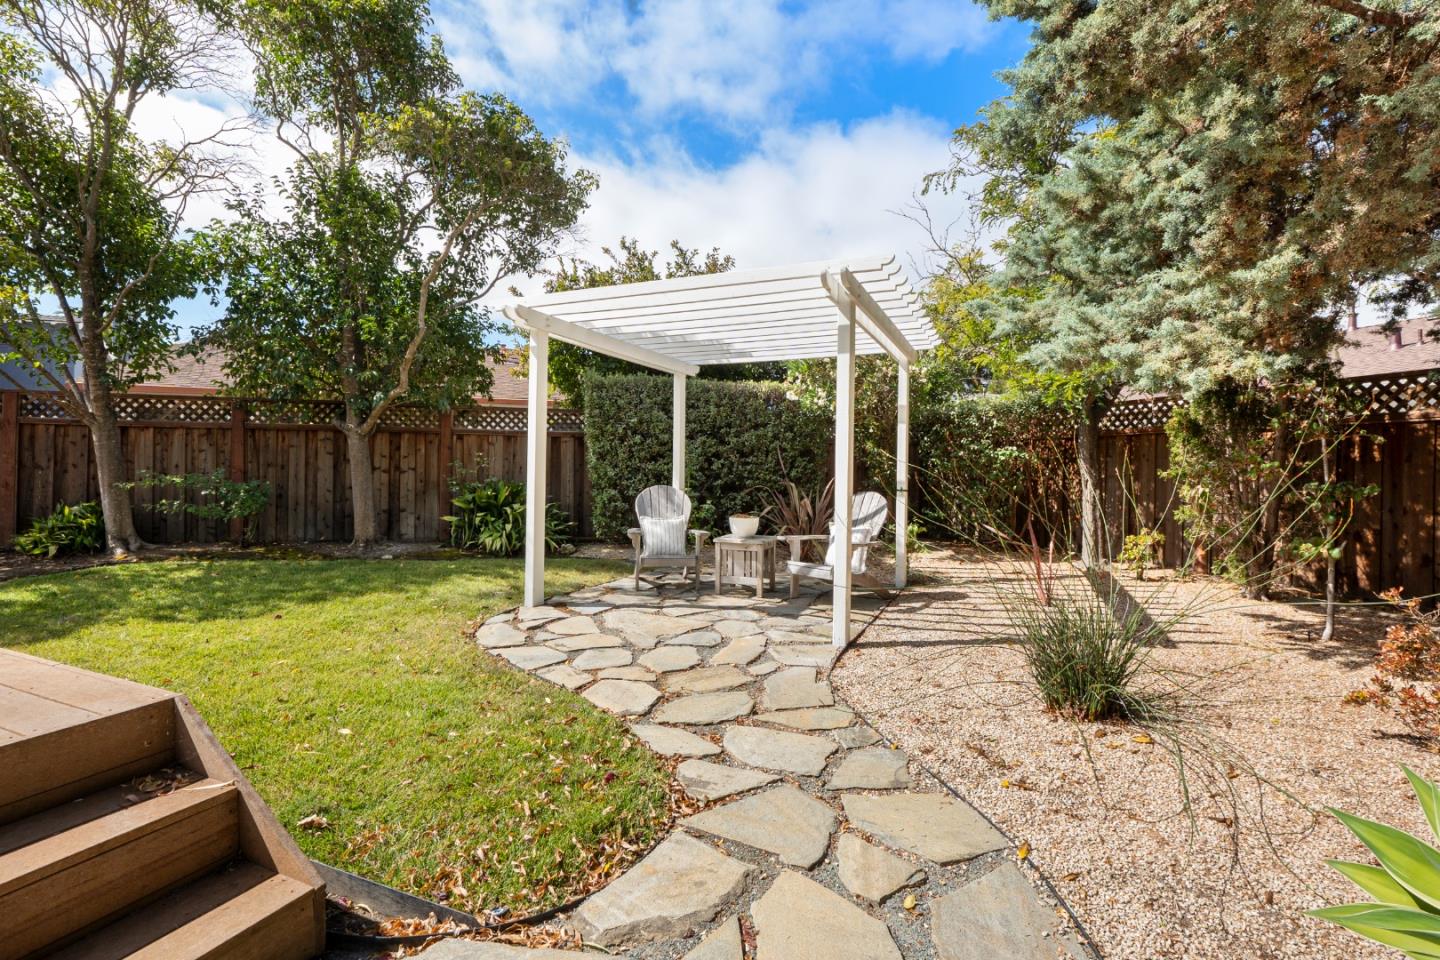
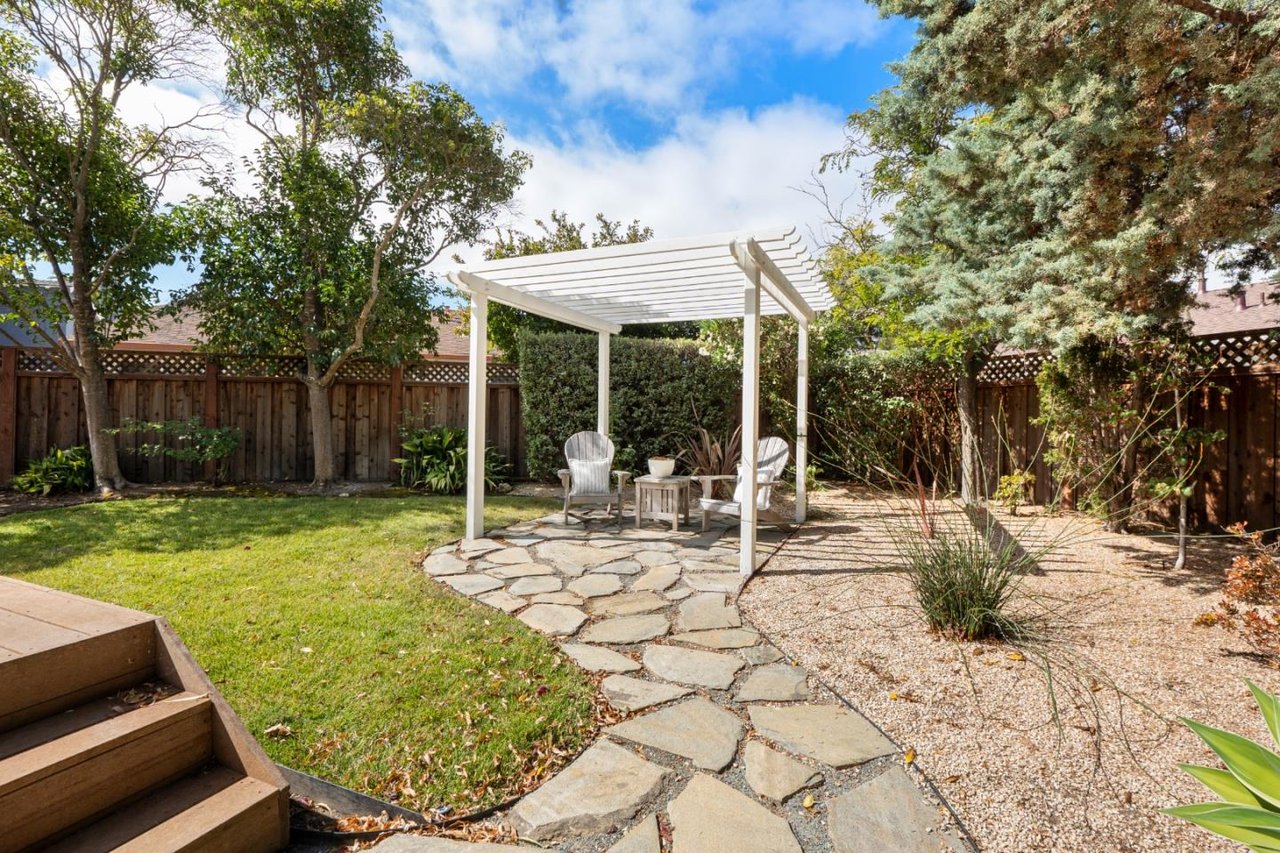
Backyard patio with a white pergola, two chairs, stone paving, lawn, and gravel landscaping.
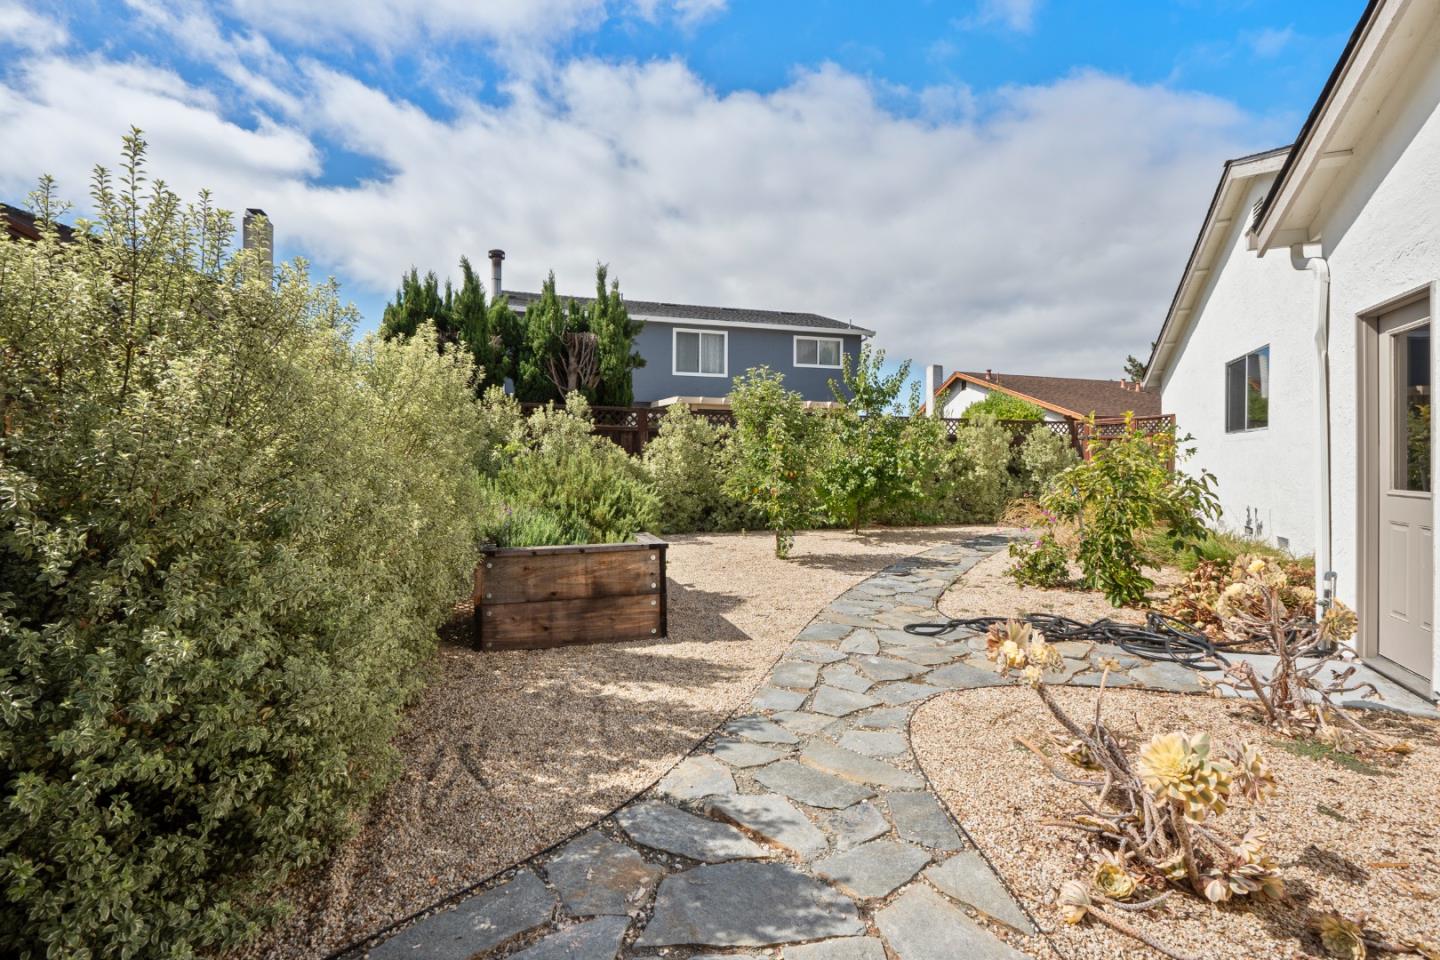
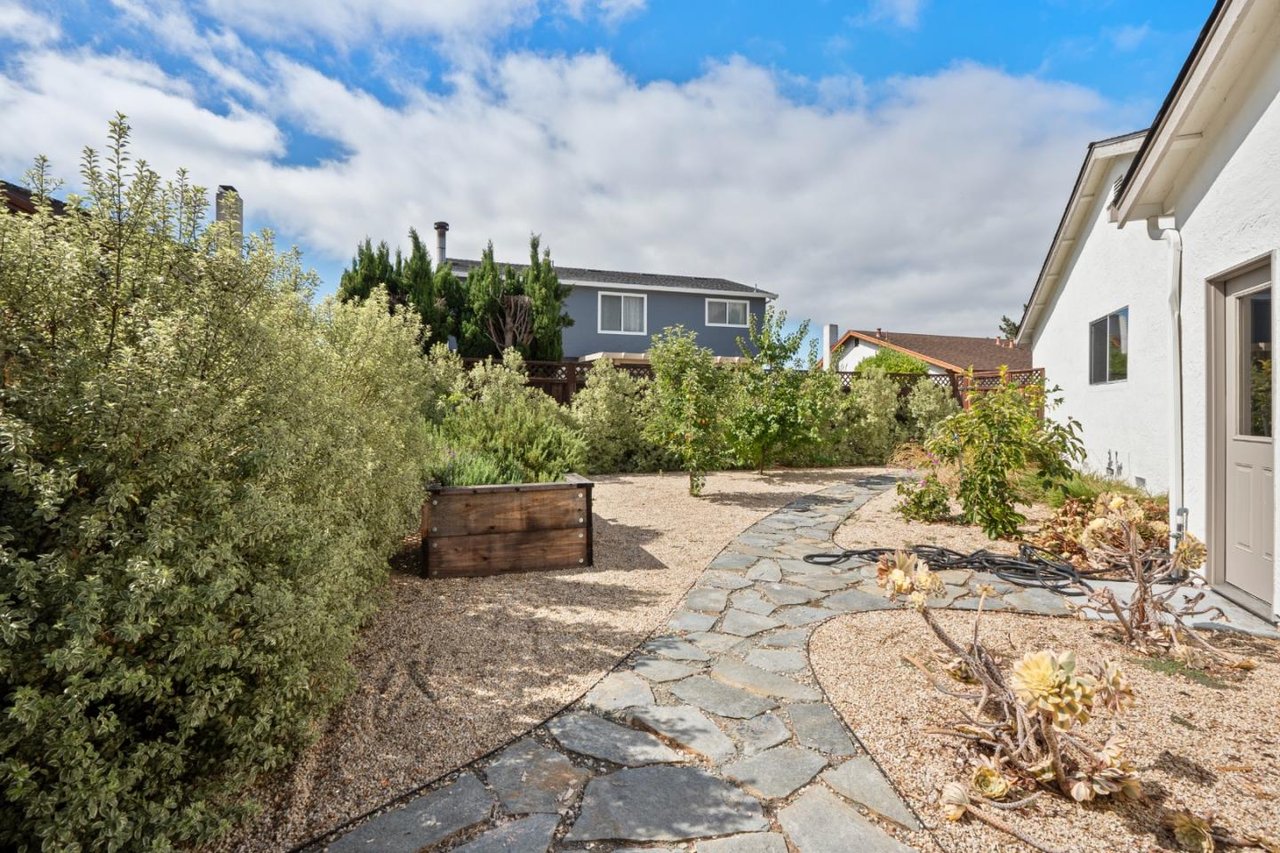
Backyard with a curving flagstone path, raised wooden planter, and dense shrubs beside a white house.
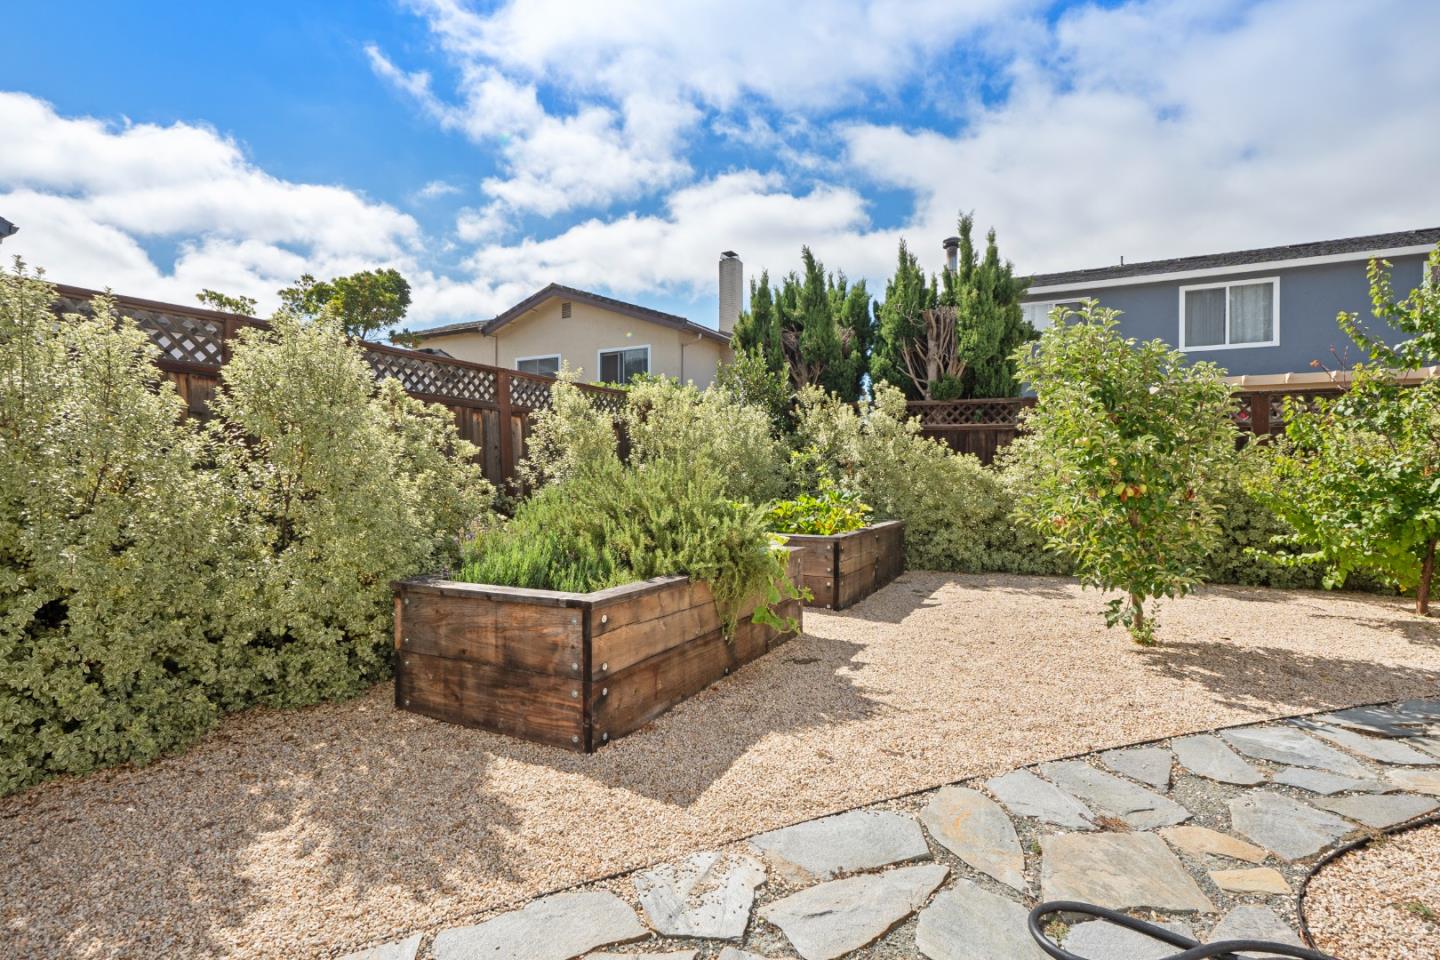
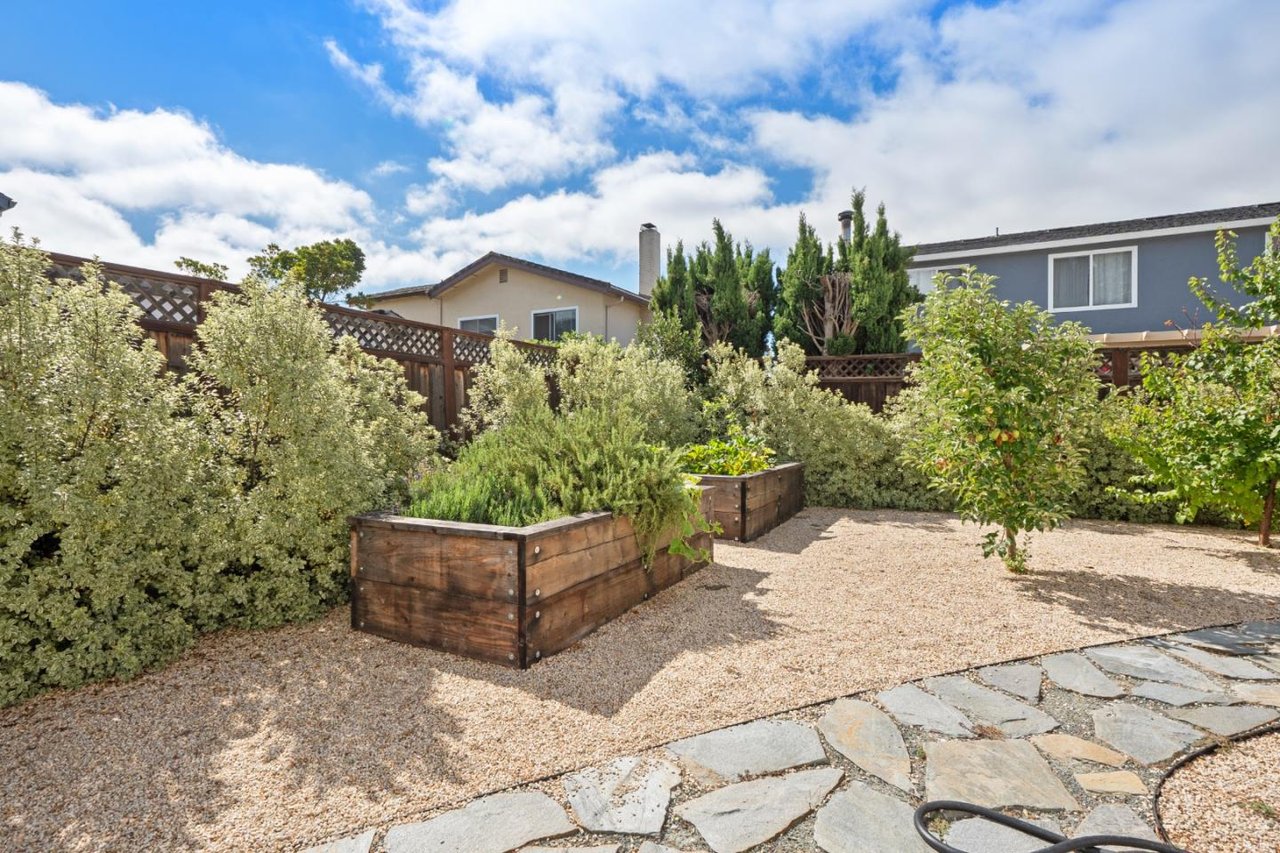
Backyard with raised wooden garden beds, gravel landscaping, and a stone-paved path.
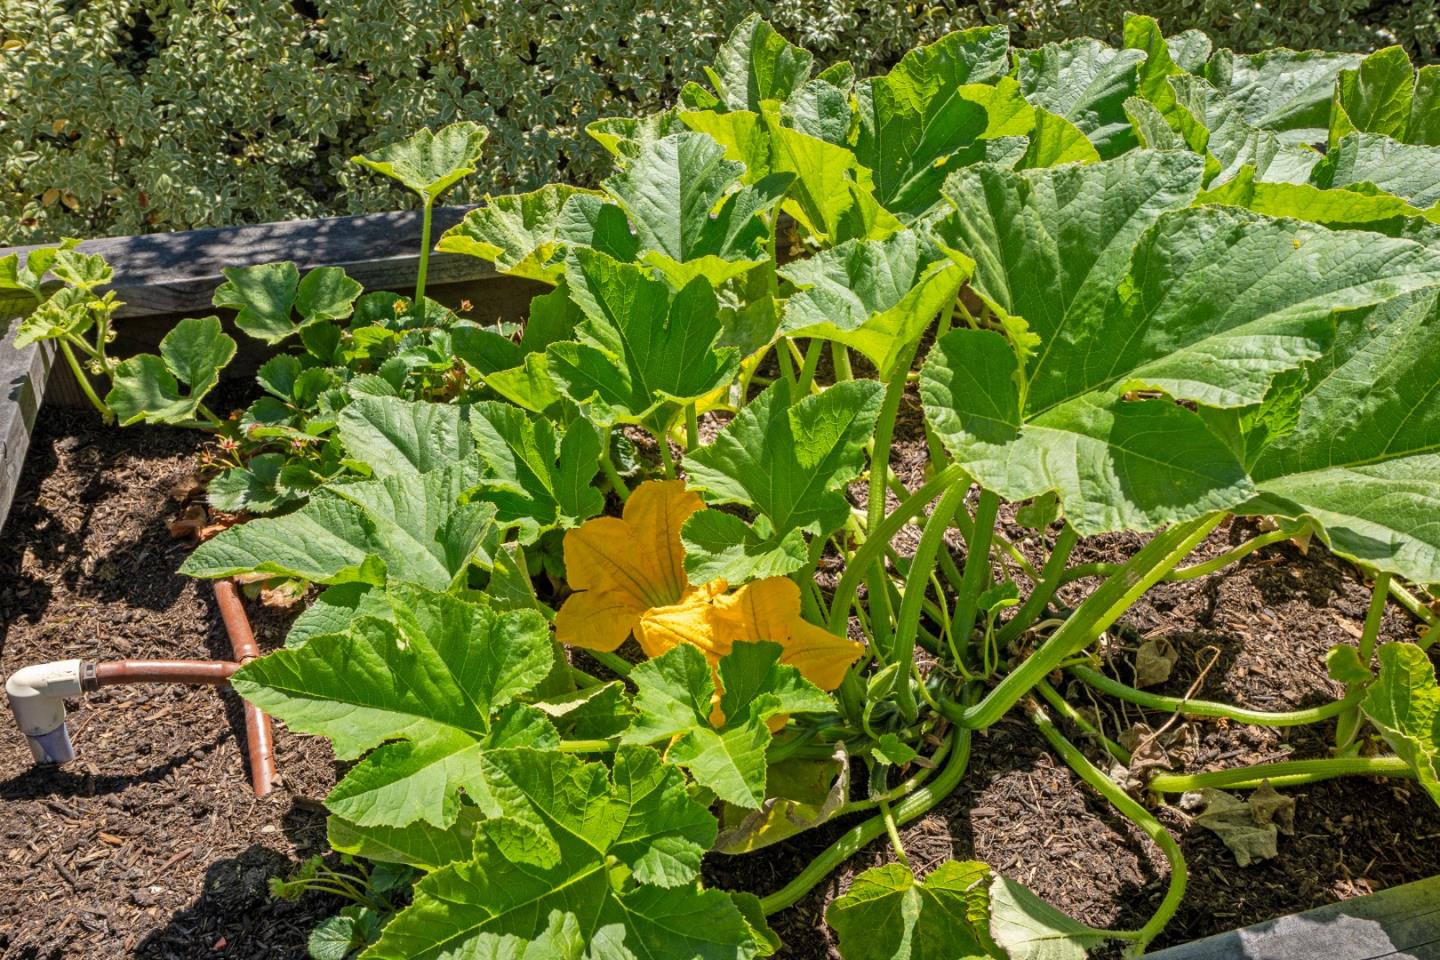
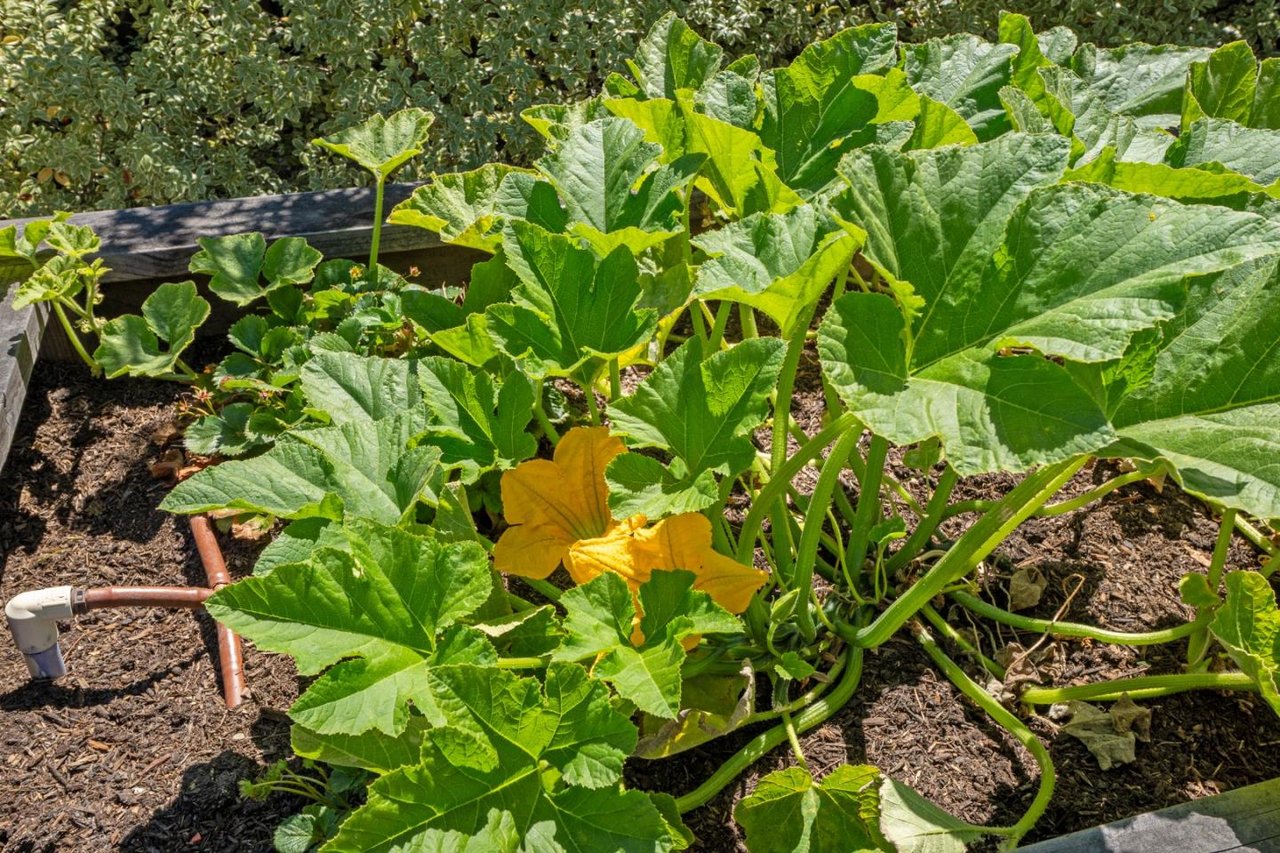
Garden bed with sprawling squash plants, mulch, irrigation tubing, and a large yellow leaf.
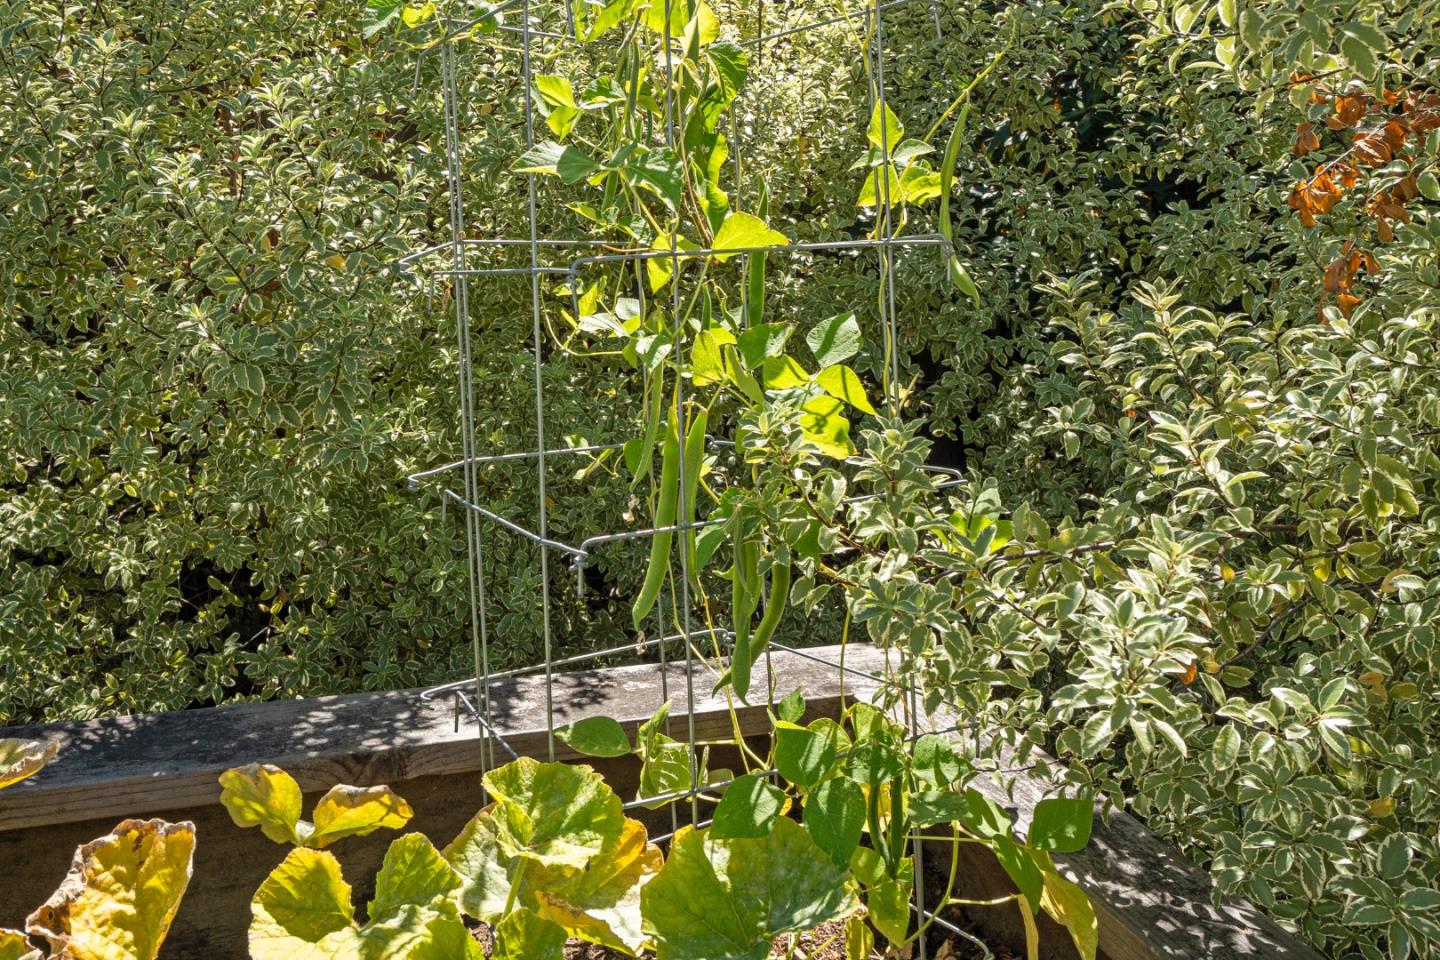
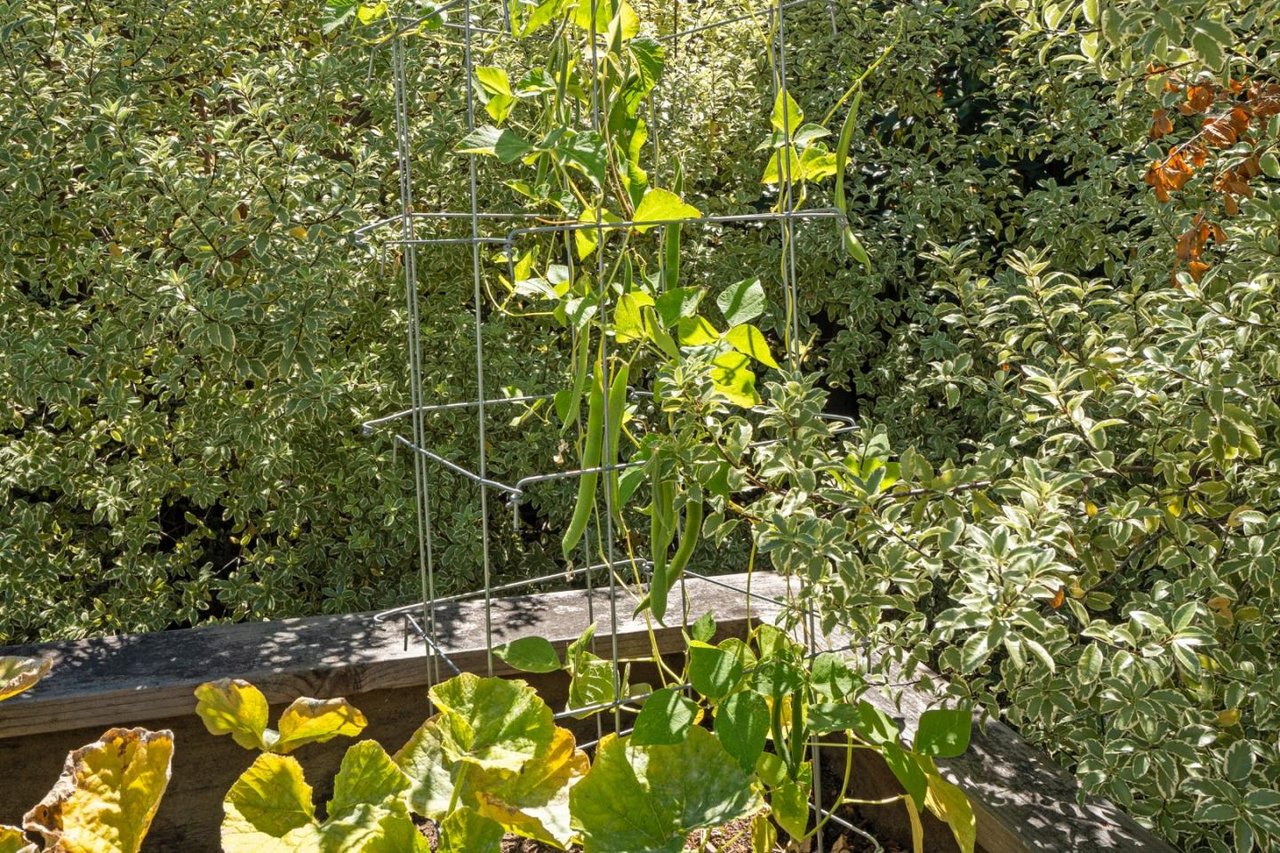
Raised garden bed with leafy vines climbing a metal trellis among dense shrubs.
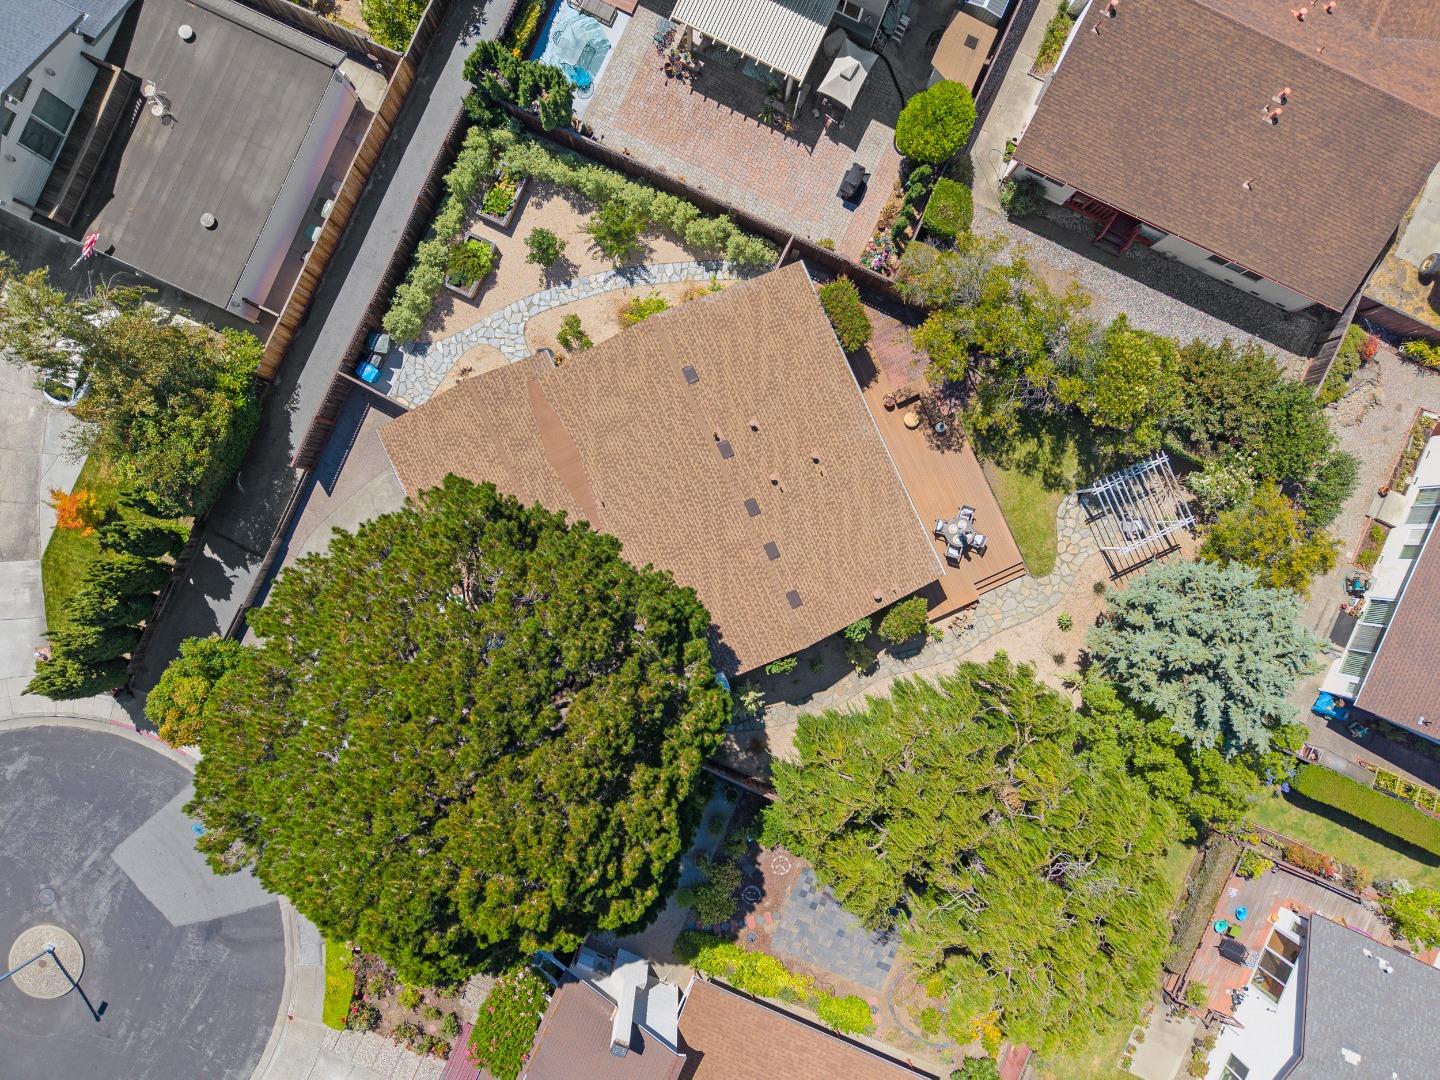
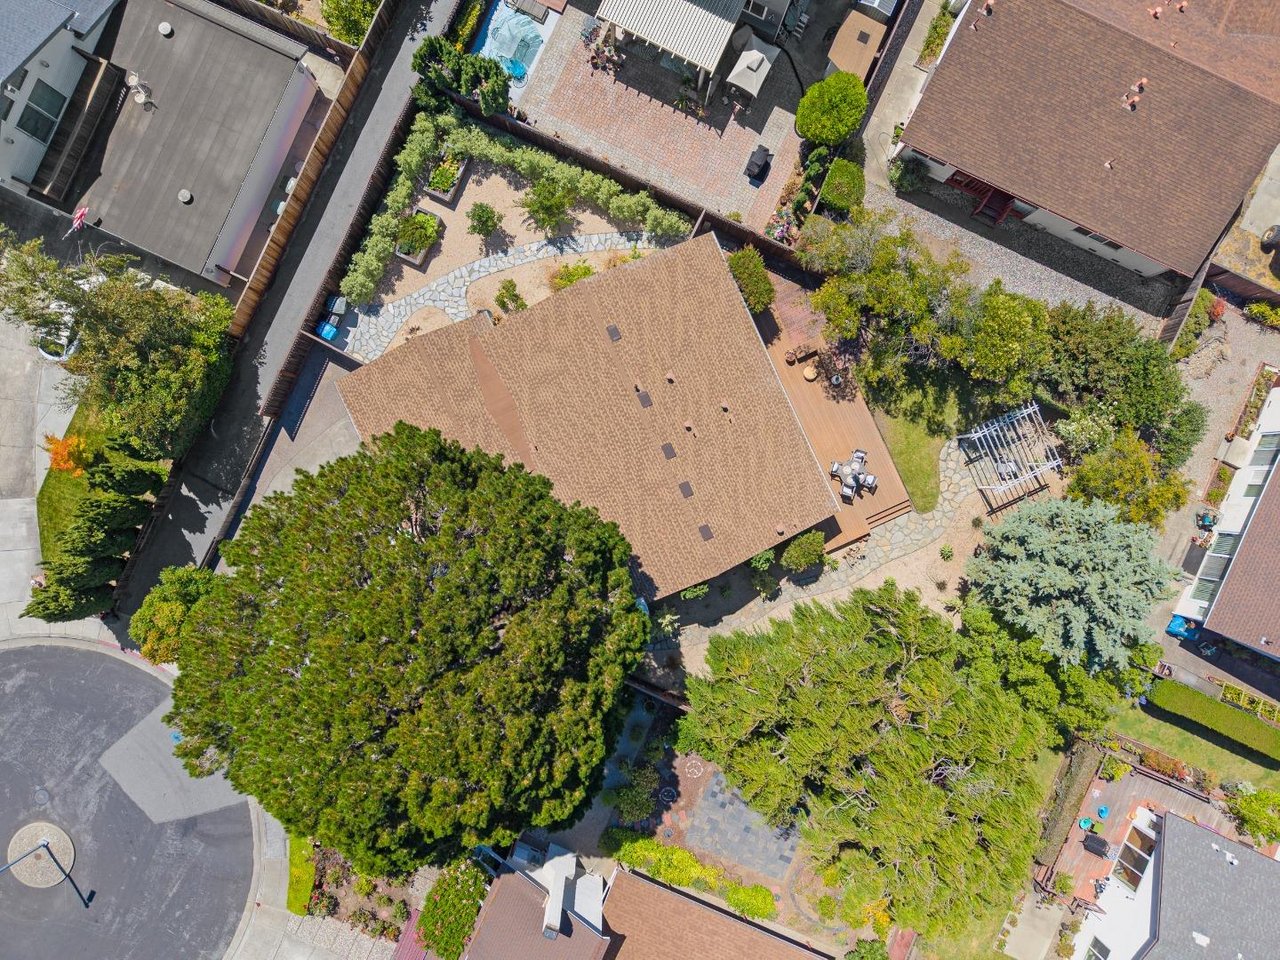
Aerial view of a home with a landscaped yard, stone paths, and a deck with outdoor seating.
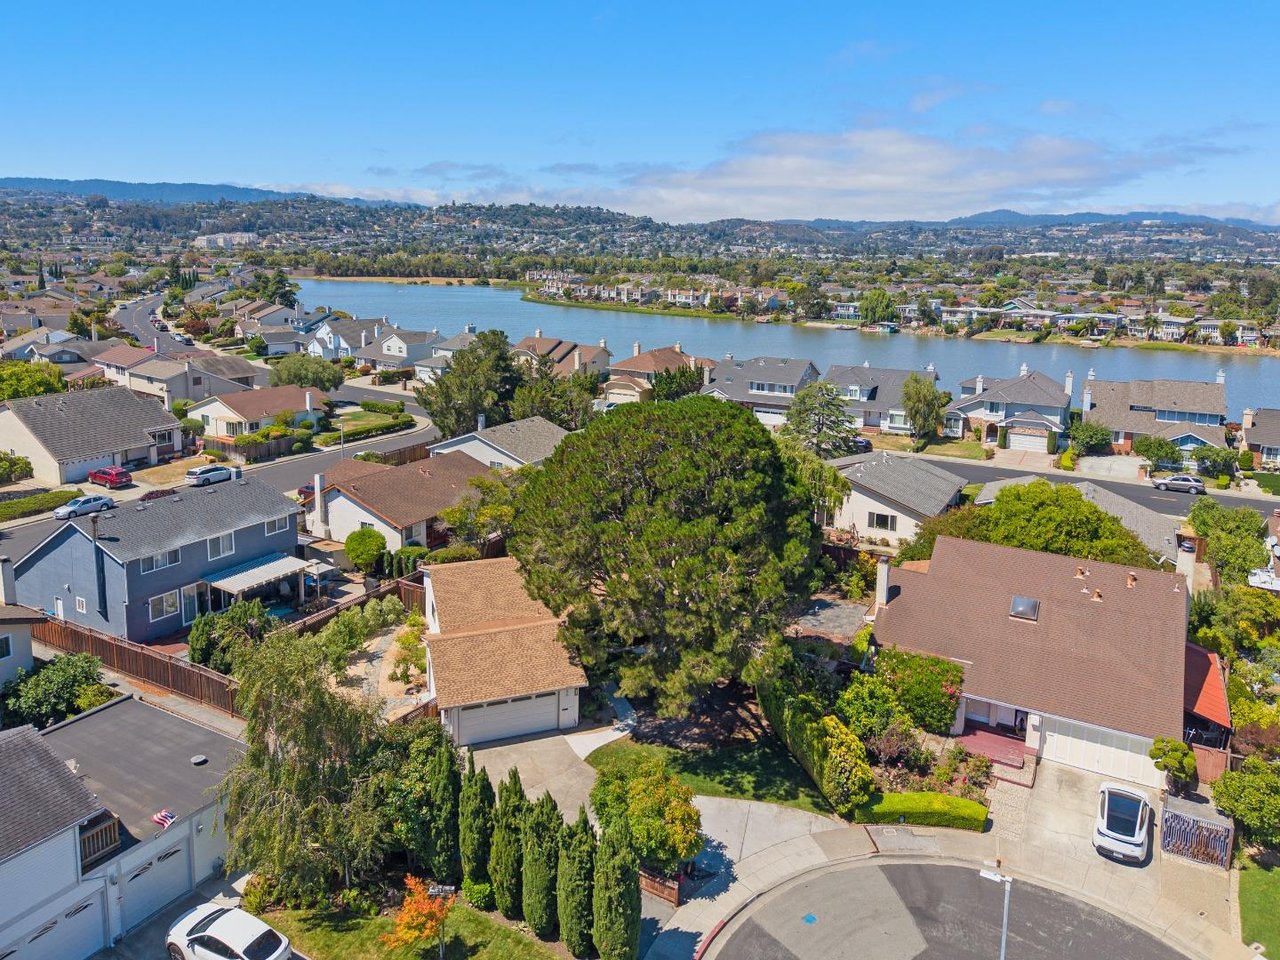
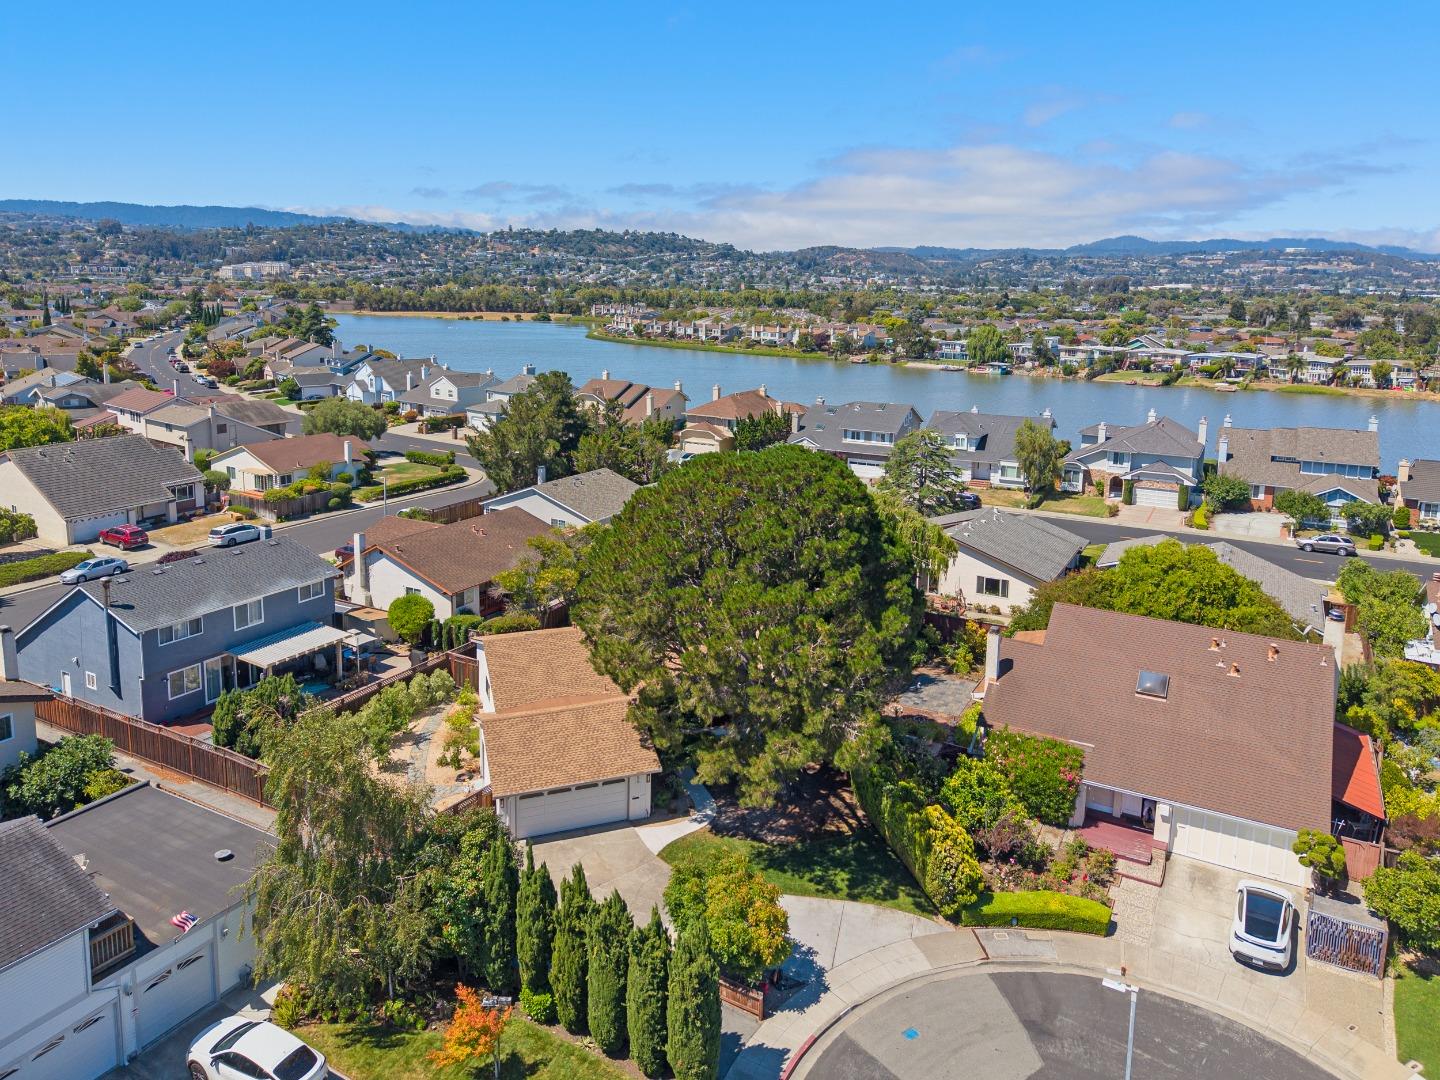
Aerial view of homes beside a lake, with hills in the distance.
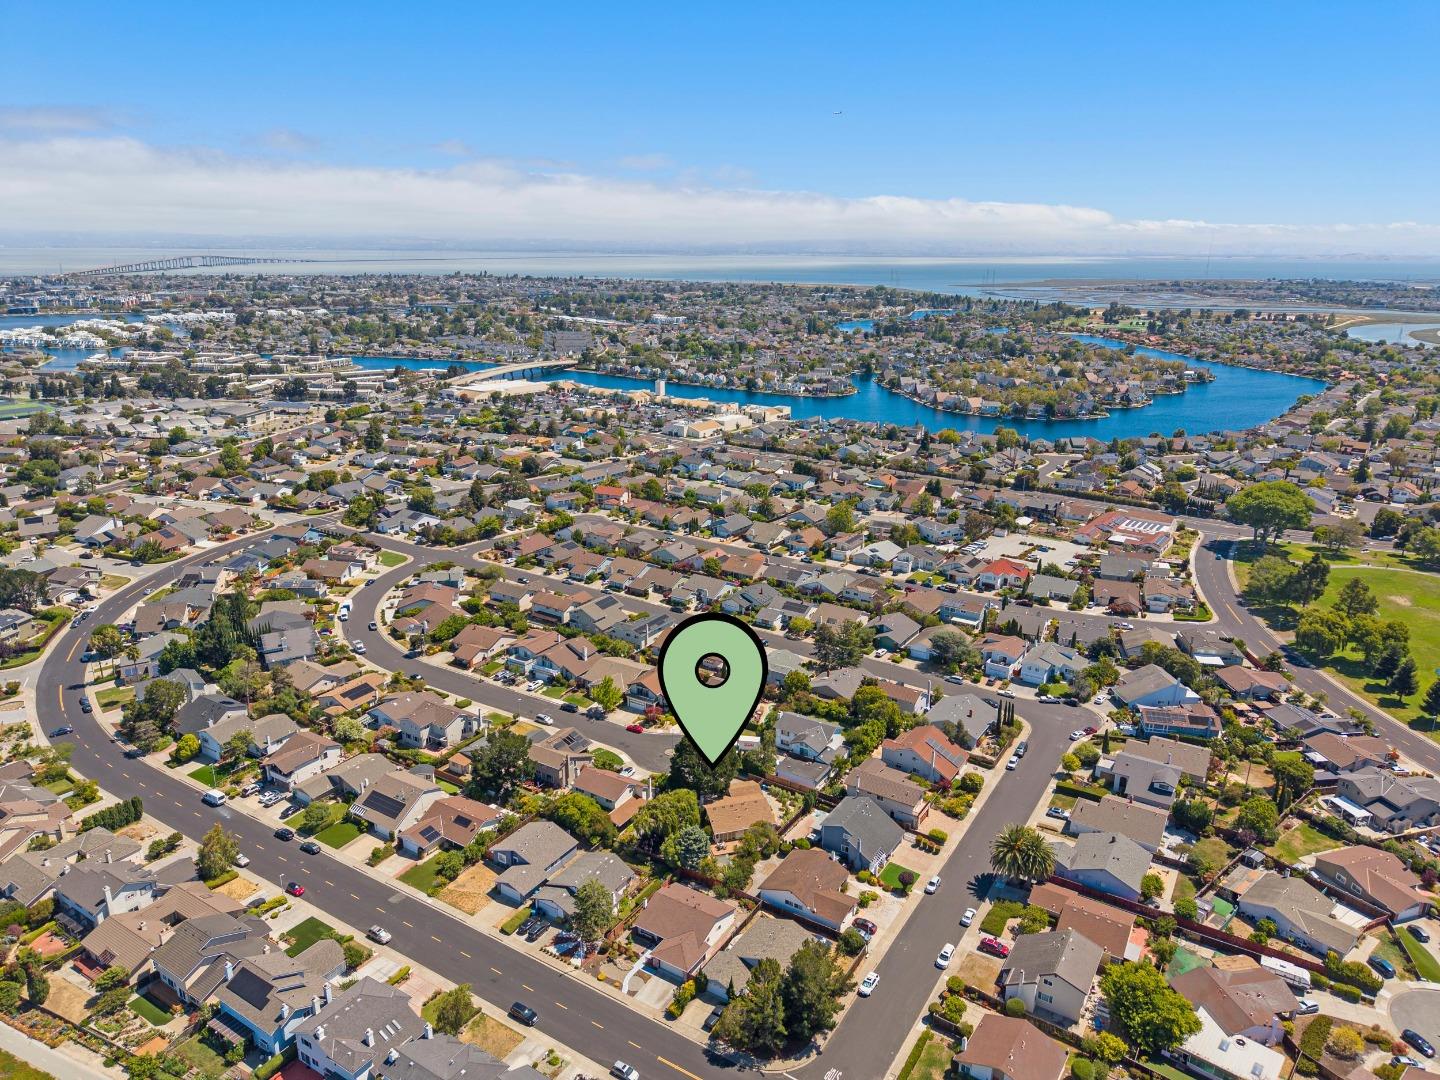
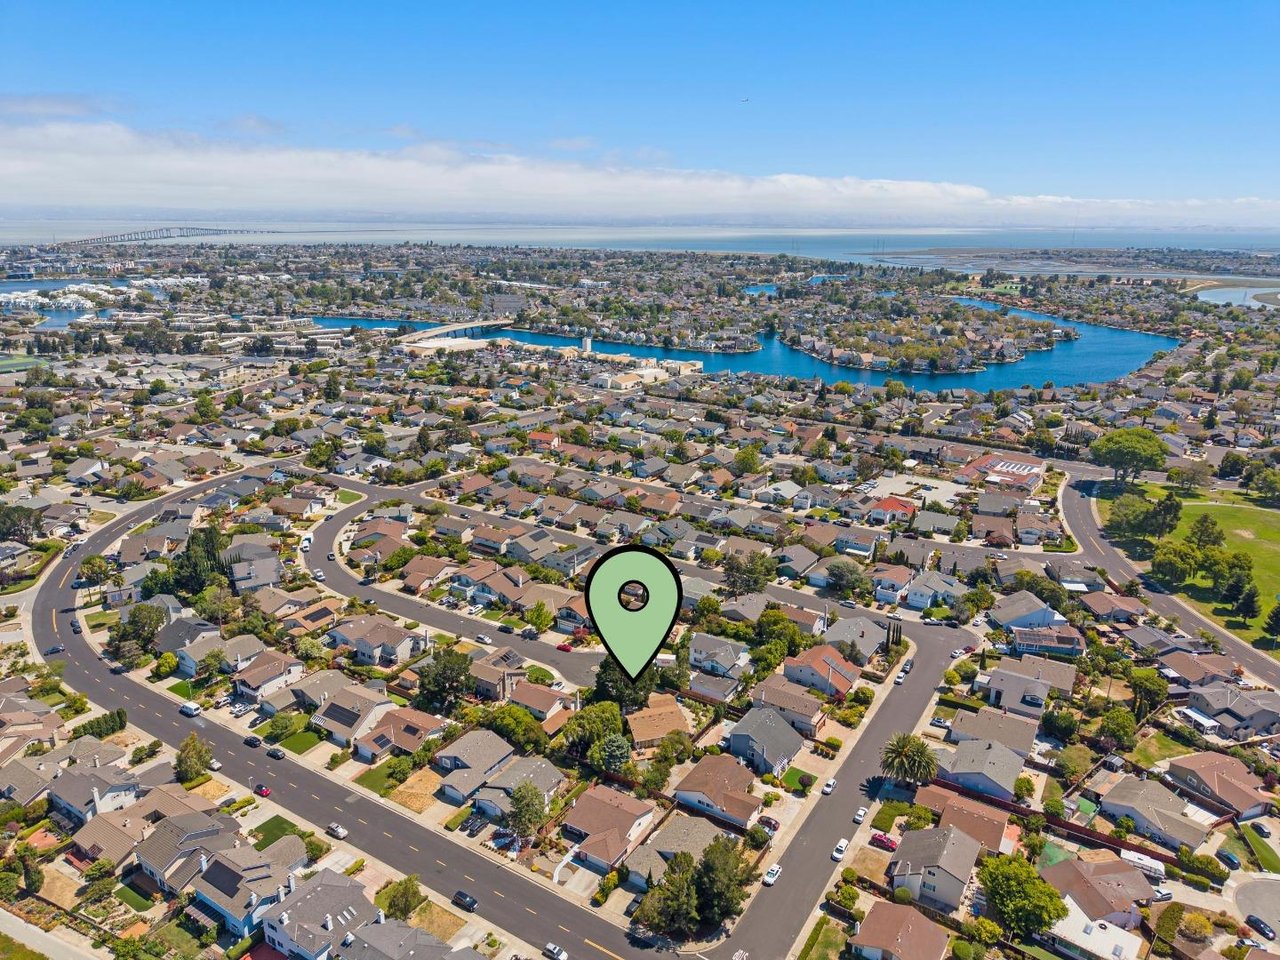
Aerial view of a residential neighborhood beside waterways, with a map pin marking the property.
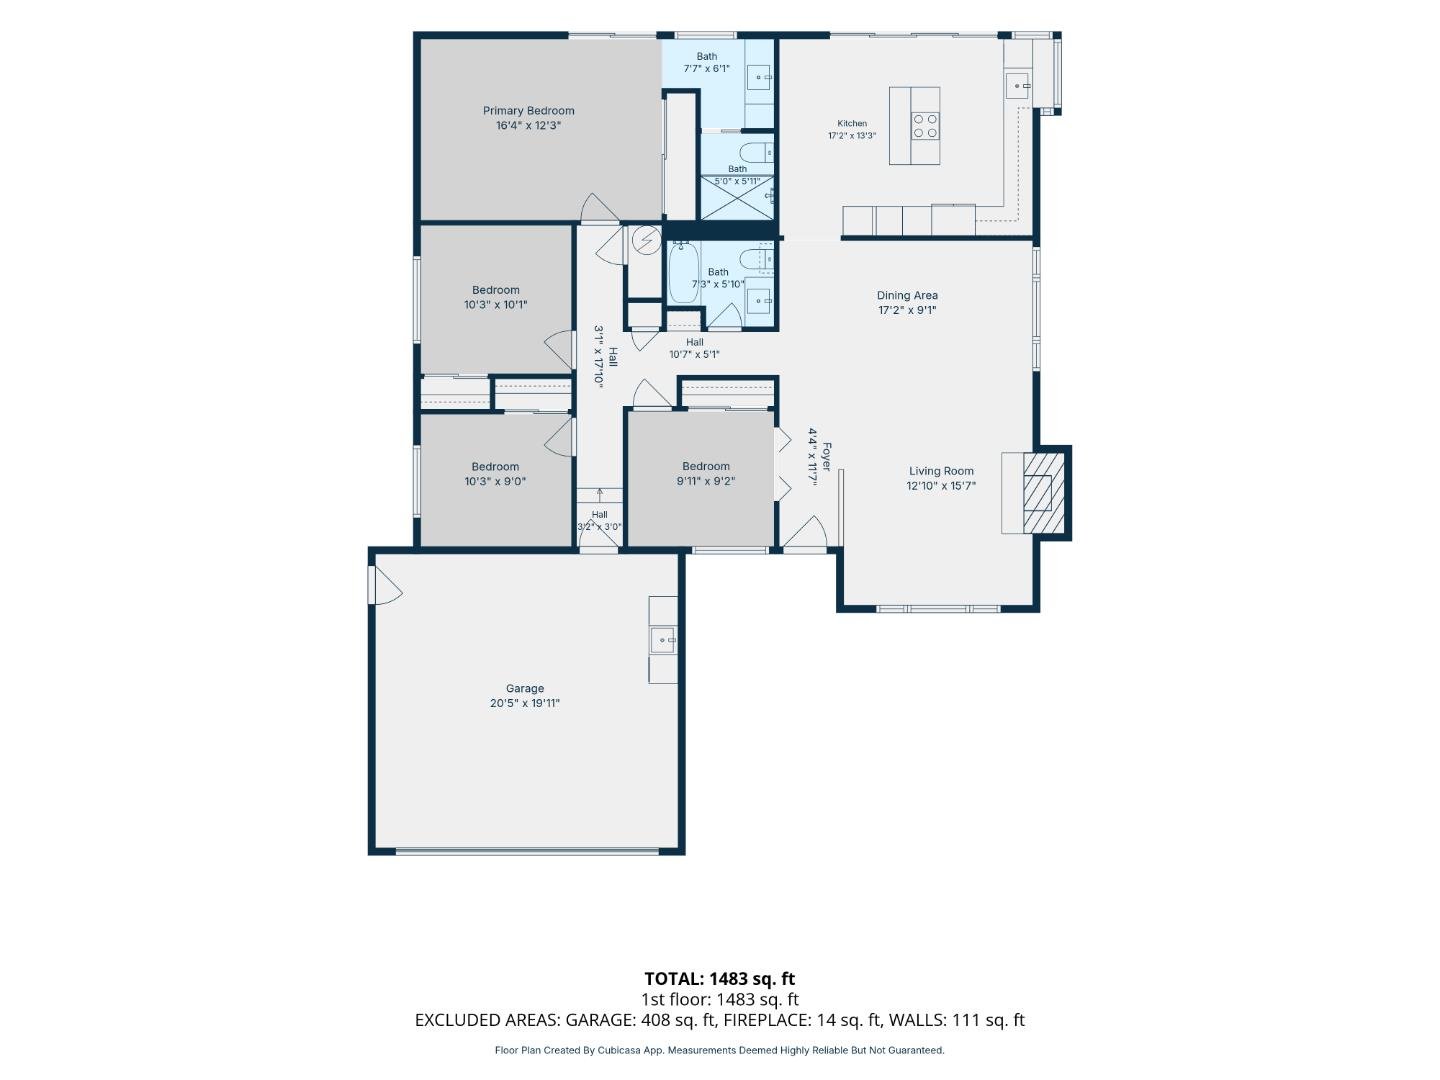
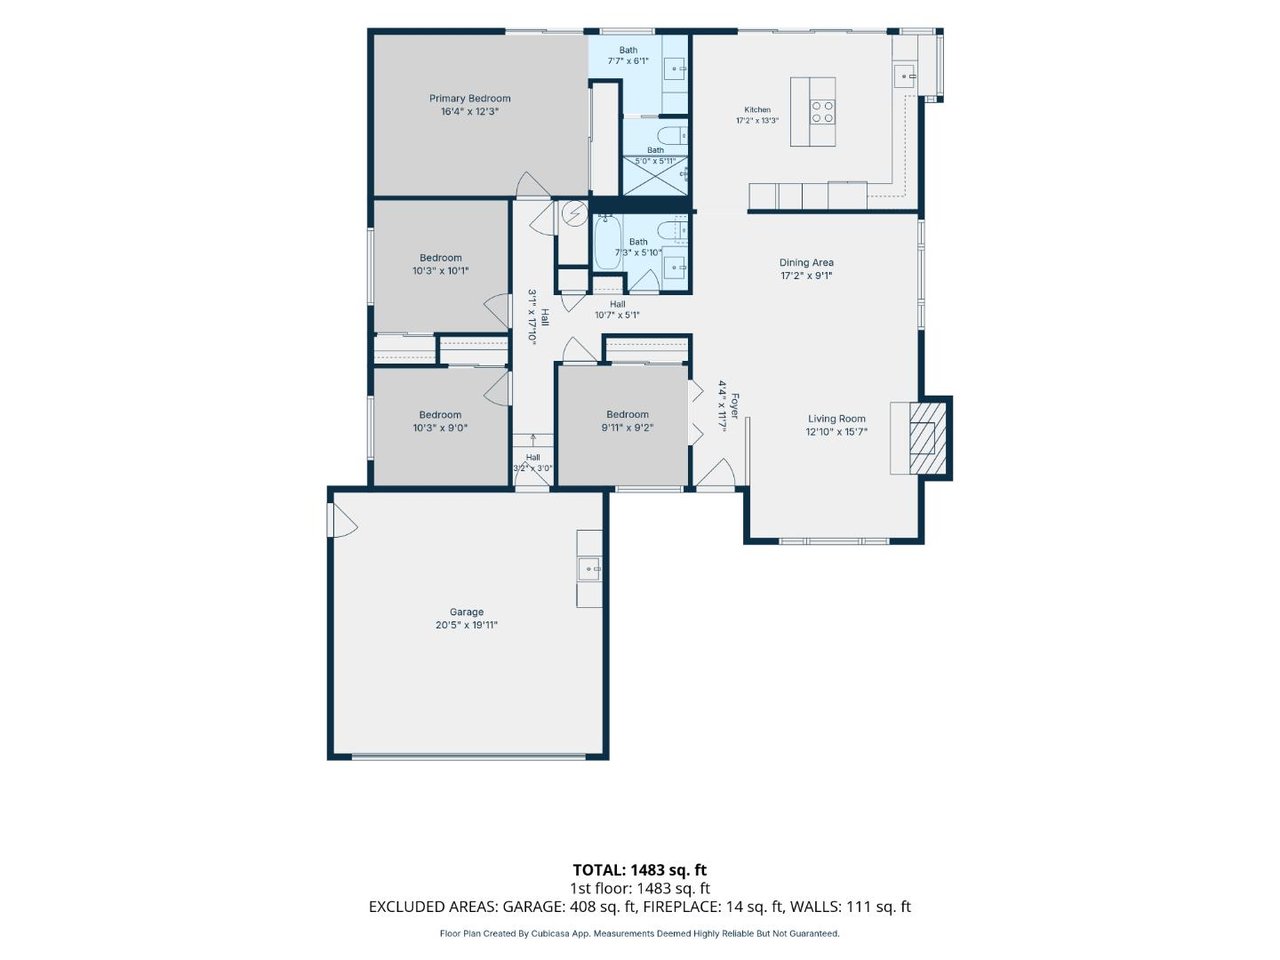
Floor plan showing four bedrooms, kitchen, dining and living areas, baths, and garage.
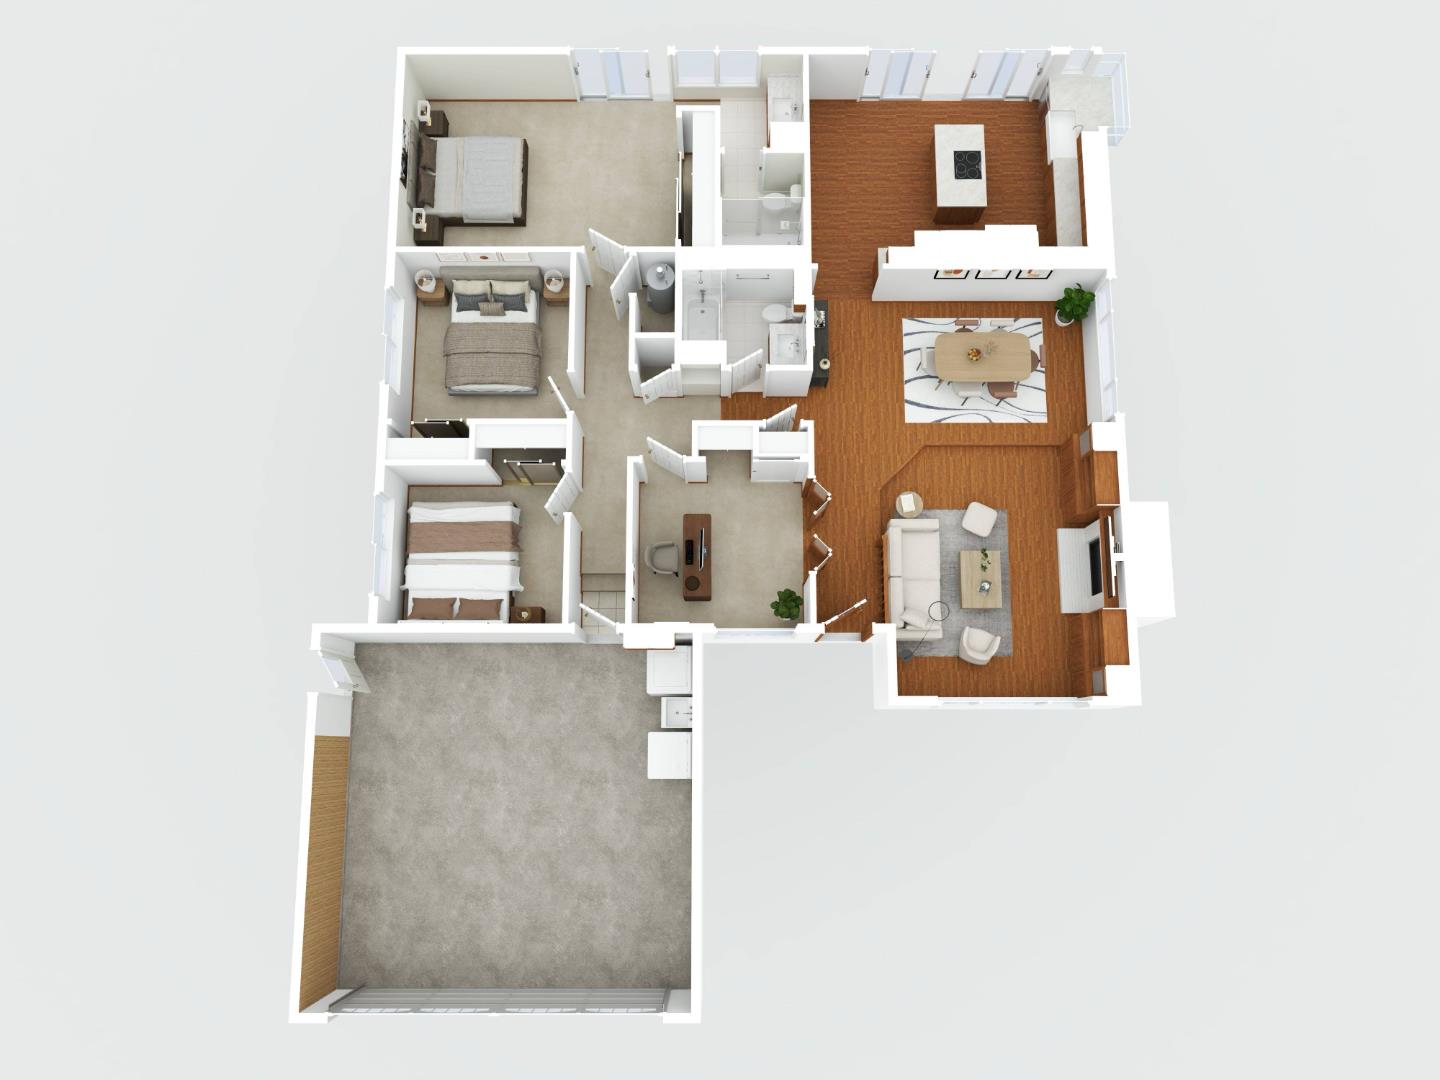
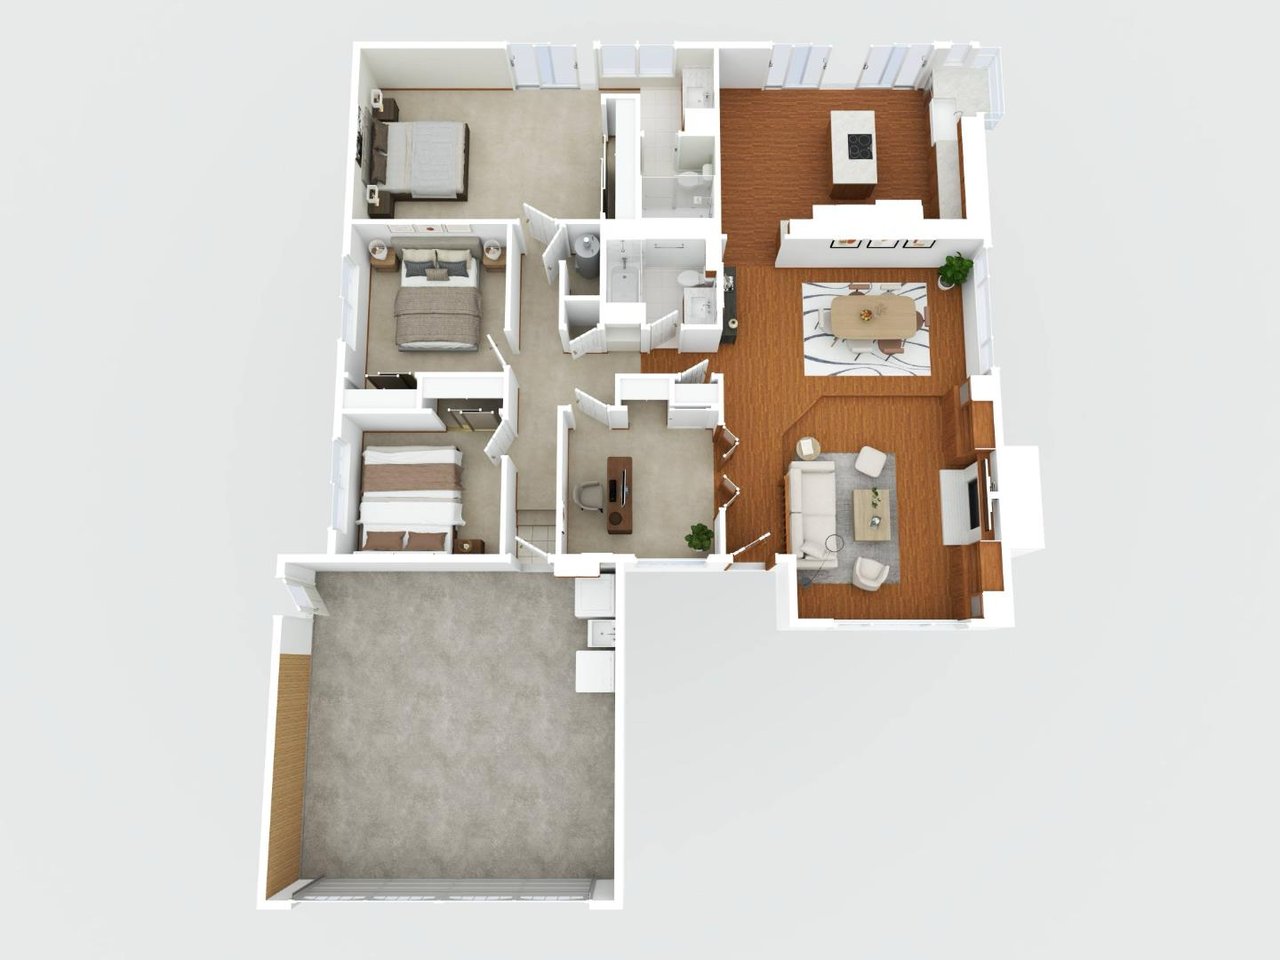
3D floor plan showing two bedrooms, kitchen, living and dining areas, and a large garage.
SEE ALL PHOTOS
Home exterior at dusk with a white double garage, wooden entry door, and large tree.
Single-story home with a two-car garage, wide driveway, and large pine tree in the front yard.
Living room with white seating, a brick fireplace, built-in wood cabinetry, and hardwood floors.
Living room with a white brick fireplace, warm wood built-ins, and white seating.
Living room with white sofa, round coffee table, fireplace, and adjoining dining area.
Dining room with a wooden table, upholstered chairs, chandelier, and large window overlooking the yard.
Staged dining room with a set wooden table, hardwood floors, display cabinet, and fireplace.
Kitchen with a large stone island, warm wood cabinetry, and stainless steel appliances.
Kitchen with a large stone island, wood cabinetry, stainless appliances, and sliding doors to a deck.
Kitchen with a large wood island and sliding doors opening to a sunny deck.
Kitchen with dark wood cabinets, stone island with cooktop, and stainless steel appliances.
Kitchen cooktop and stainless-steel downdraft vent beside sliding doors to a fenced patio.
Staged bedroom with a large bed and sliding glass doors opening onto a fenced deck.
Staged bedroom with a centered bed, upholstered bench, matching nightstands, and framed floral artwork.
Bathroom with a cherry-wood vanity, stone countertop, and glass-enclosed shower.
White bathroom with a glass shower enclosure and dual showerheads.
Living room with a gray sofa beside a compact desk against a white brick wall.
Bedroom with a white bed, mauve pillows, built-in wood headboard, and sunny window.
Staged bedroom with a tufted beige bed, blue throw, large window, and wooden nightstand.
Bathroom with a wood vanity, stone countertop, large mirror, and glass-enclosed shower.
Bathroom tub and shower with a glass enclosure, textured white tile, chrome fixtures, and white towels.
Home’s backyard with a raised wooden deck, stone path, mature trees, and white pergola.
Landscaped backyard with a weeping tree, stone path, and raised wooden deck.
Backyard wood deck with outdoor dining set, white pergola, and mature trees.
Backyard patio with a white pergola, two chairs, stone paving, lawn, and gravel landscaping.
Backyard with a curving flagstone path, raised wooden planter, and dense shrubs beside a white house.
Backyard with raised wooden garden beds, gravel landscaping, and a stone-paved path.
Garden bed with sprawling squash plants, mulch, irrigation tubing, and a large yellow leaf.
Raised garden bed with leafy vines climbing a metal trellis among dense shrubs.
Aerial view of a home with a landscaped yard, stone paths, and a deck with outdoor seating.
Aerial view of homes beside a lake, with hills in the distance.
Aerial view of a residential neighborhood beside waterways, with a map pin marking the property.
Floor plan showing four bedrooms, kitchen, dining and living areas, baths, and garage.
3D floor plan showing two bedrooms, kitchen, living and dining areas, and a large garage.
Pending

300 Tampa Court

300 Tampa Court, Foster City, CA 94404

$1,990,000
Nestled on a private cul-de-sac, this thoughtfully updated home offers a warm and inviting living space on an expansive lot. The light-filled open floor plan features hardwood floors, a cozy fireplace, custom built-ins, and charming architectural details throughout. The remodeled chef's kitchen showcases premium Thermador appliances, abundant cabinetry, a center island with cooktop and retractable vent hood, wall oven, built-in microwave, wine refrigerator, and oversized garden windows overlooking the backyard. Updated bathrooms and a tranquil primary suite with direct backyard access complete the inviting interior. The private backyard is a true outdoor retreat, featuring a spacious patio, pergola, lush lawn, mature shade and fruit trees, and raised vegetable garden beds. Additional highlights include a new roof, central AC, EV charger, attached 2-car garage, and an extended driveway. Ideally located near the Bay Trail, Foster City Elementary, parks, shopping, dining, and with convenient access to Highways 101, 92, and 280. The generous lot also offers exciting possibilities, buyers are encouraged to investigate the potential for an ADU or future expansion with the City.


Listing Agent: Ann Chang | DRE# 01476872

4
beds

2
baths

1,470 Sq.Ft. LIVING AREA

9,329 Sq.Ft. lot

Features & Amenities

Interior

  • total bedrooms4
  • Total bathrooms2
  • full bathrooms2
  • Laundry room In Garage
  • Flooring Carpet, Hardwood
  • Fireplace Living Room
  • APPLIANCES Cooktop Electric, Dishwasher, Garbage Disposal, Microwave, Oven Built In, Refrigerator, Wine Refrigerator, Washer Dryer

Area & Lot

  • Status Pending
  • Living Area1,470 Sq.Ft.
  • Total Area1,470 Sq.Ft.
  • Lot Area9,329 Sq.Ft.
  • MLS® IDML82056134
  • TypeResidential
  • YEAR BUILT1969
  • NeighborhoodSan Mateo
  • Elementary SchoolFosterCityElementary
  • Middle SchoolBowditchMiddle
  • School DistrictSanMateoUnionHigh

Exterior

  • STORIES1
  • Garage Space2.0
  • water SourcePublic
  • utilitiesPublic Utilities, Water Public
  • roofShingle
  • parkingAttached Garage
  • HEAT TYPECentral Forced Air_Gas
  • AIR CONDITIONINGCentral Forced Air
  • sewerPublic Sewer
  • SubstructureCombination, Raised, Slab

Financial

  • Sales Price$1,990,000
  • Zoning R10006
Single-story home with a two-car garage, wide driveway, and large pine tree in the front yard.

Schedule a Showing

I would love to show you my beautiful property. Please select your preferred date and time below. I will be in touch shortly to confirm your appointment.

Schedule a Showing

I would love to show you my beautiful property. Please select your preferred date and time below. I will be in touch shortly to confirm your appointment.

Thank you for your interest in 300 Tampa Court, Foster City, CA 94404. We are reviewing your request and will be in touch shortly!

Mortgage Calculator

Estimate your monthly mortgage payment, including the principal and interest, property taxes, and HOA. Adjust the values to generate a more accurate rate.

All estimates are provided for informational purposes only. Actual amounts may vary.
$0,000 Your Payment 20 15 65
$0,000 Your Payment

San Mateo

Explore

Work With Austin

I believe that everyone should have the opportunity to create a better tomorrow, and my mission is to provide the support needed to make that happen. Whether it's navigating the homebuying process or offering insights into real estate investments, I am dedicated to turning aspirations into reality, one home and investment at a time.

Follow Me on Instagram