
Search
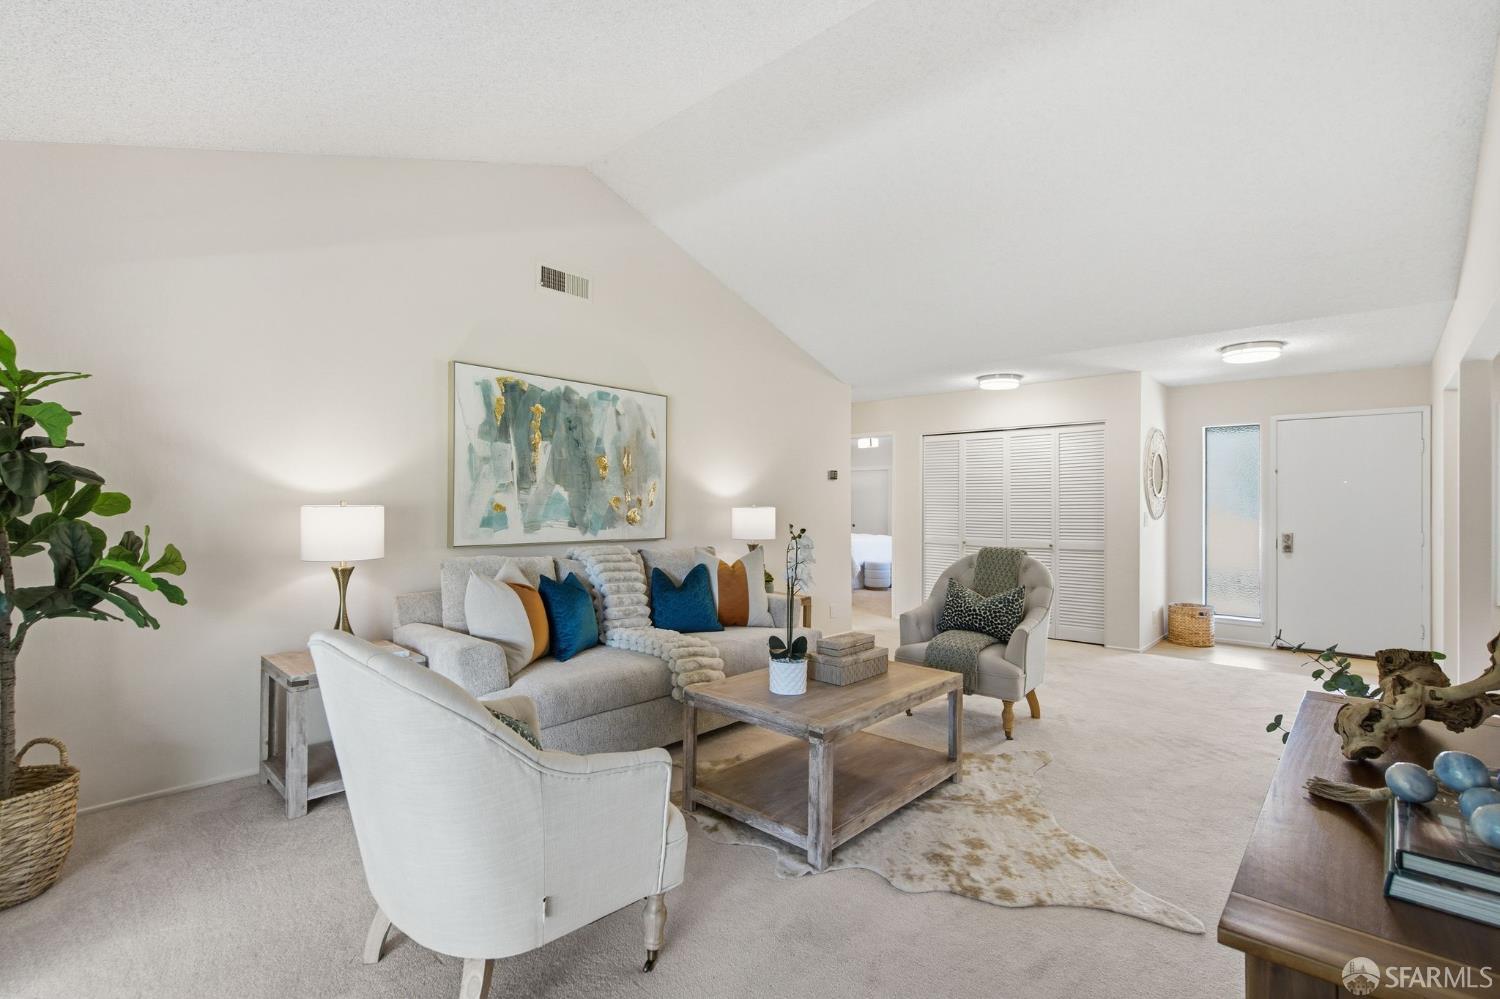
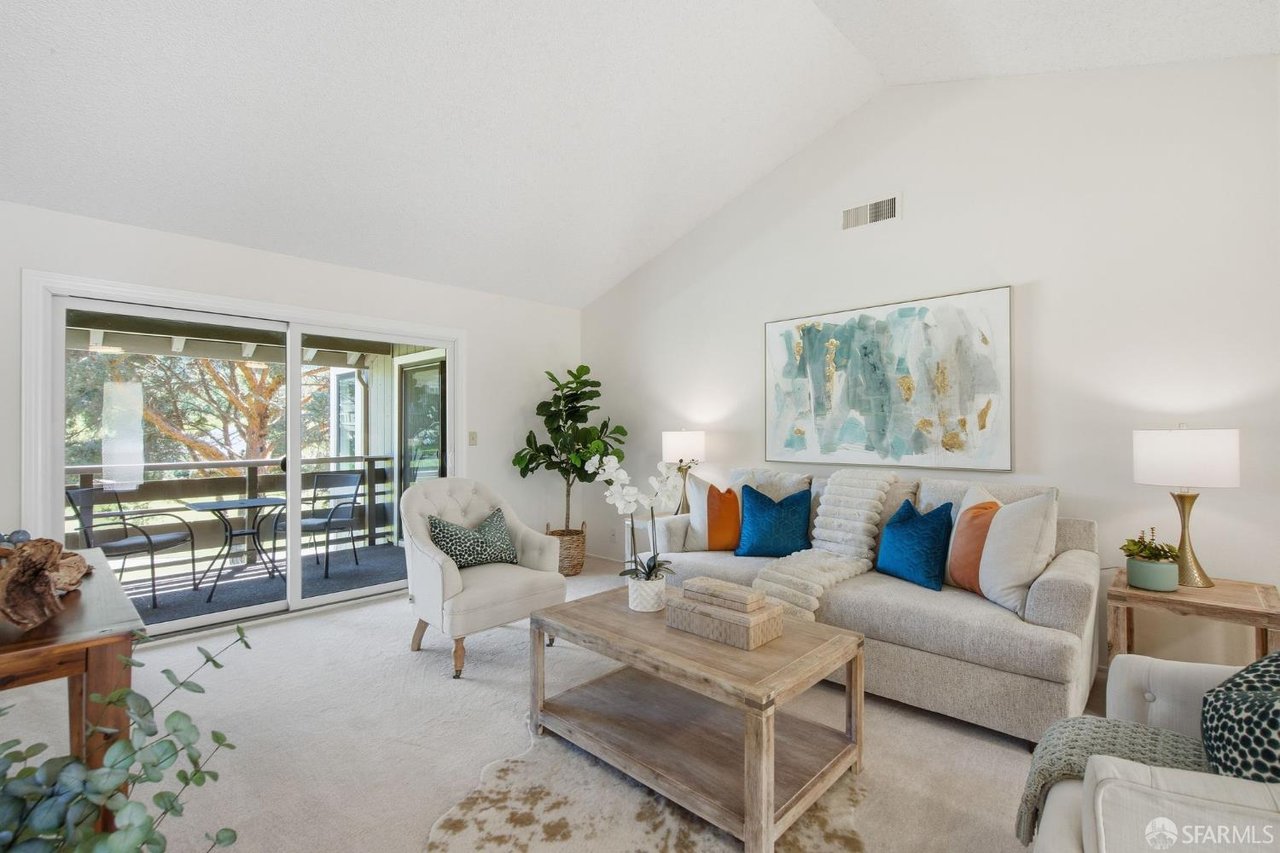
Living room with a vaulted ceiling, colorful pillows, and sliding doors to a balcony.
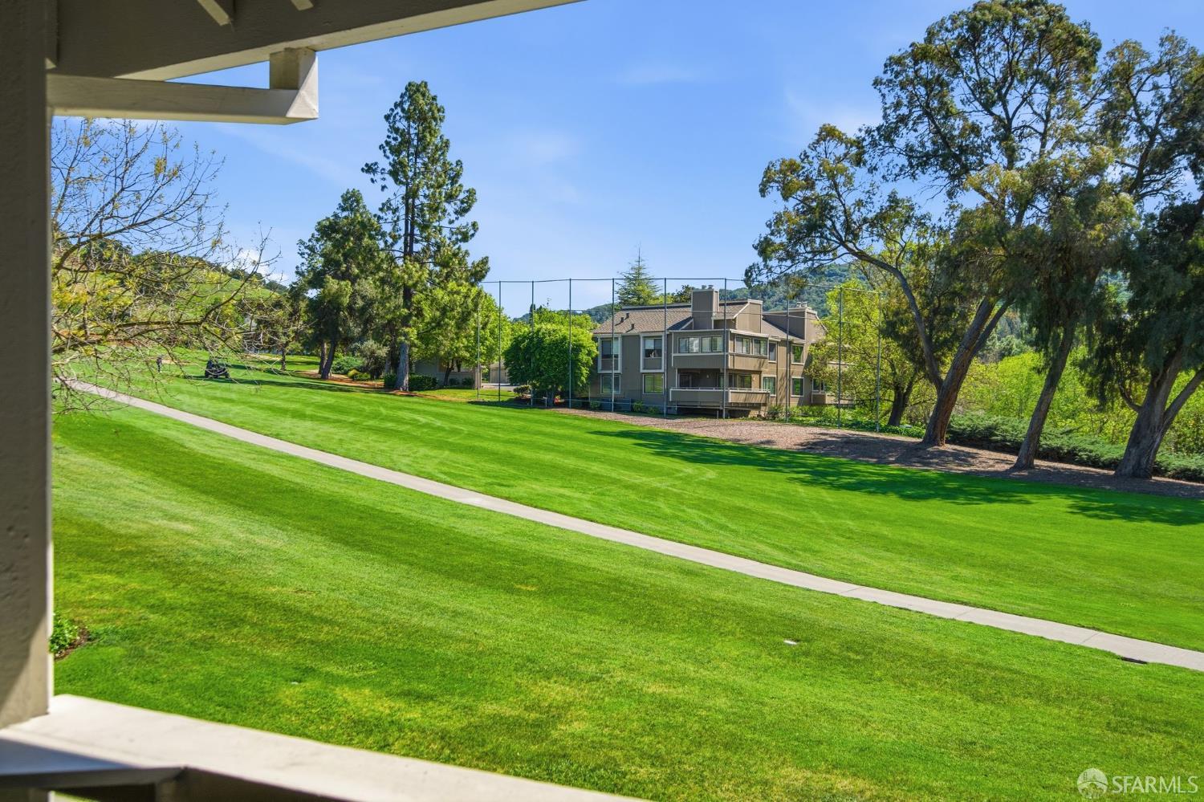
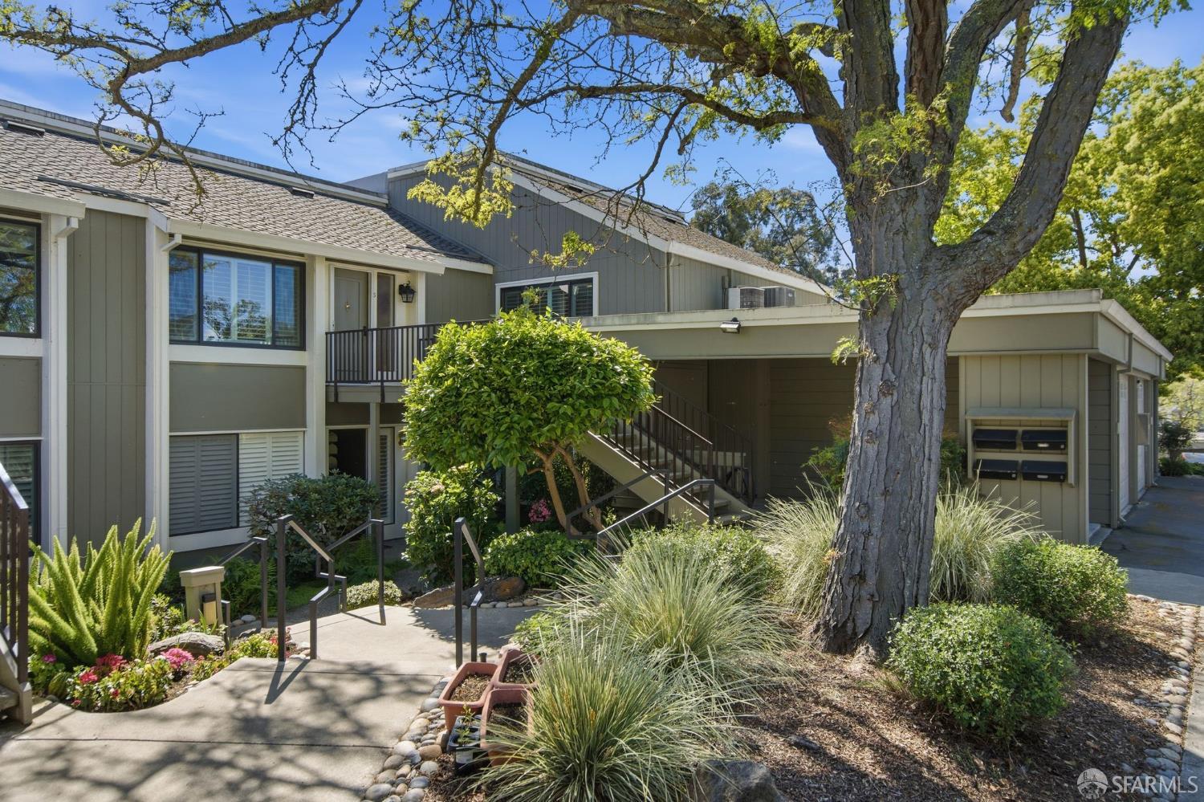
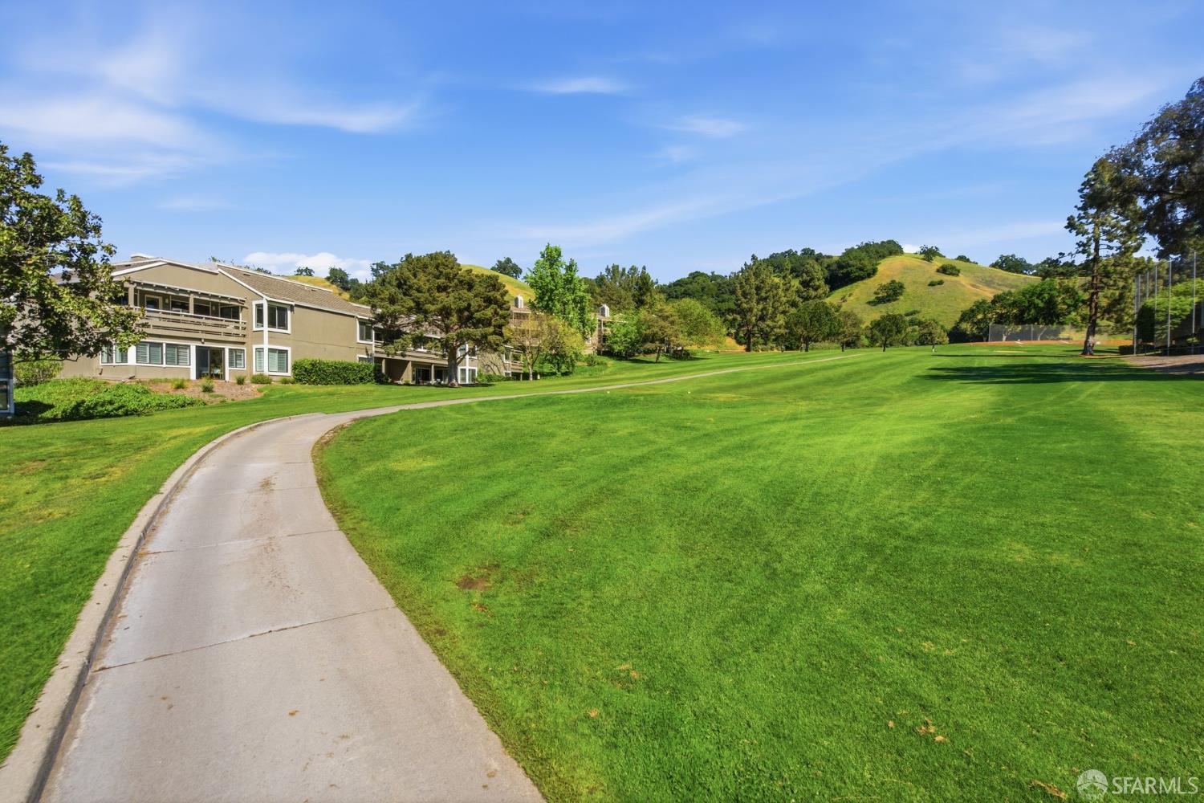
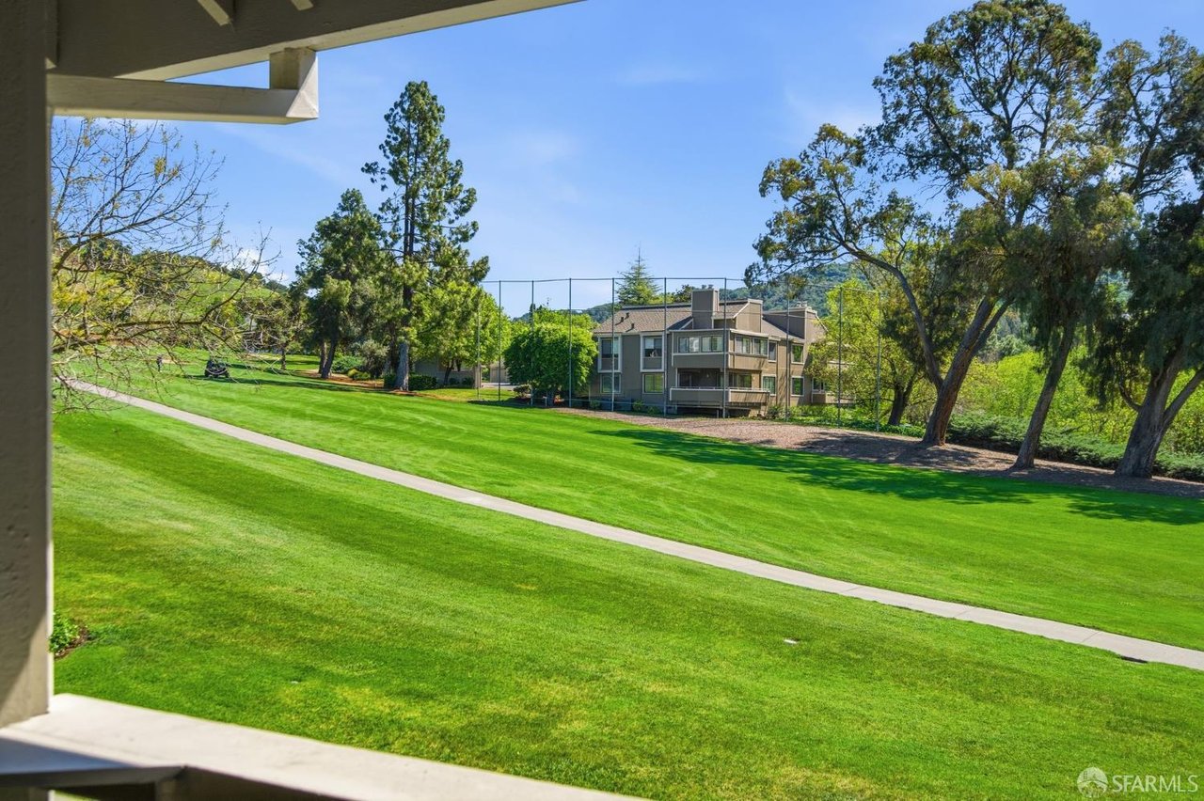
Landscaped lawn and walkway with mature trees and a neighboring condominium building.
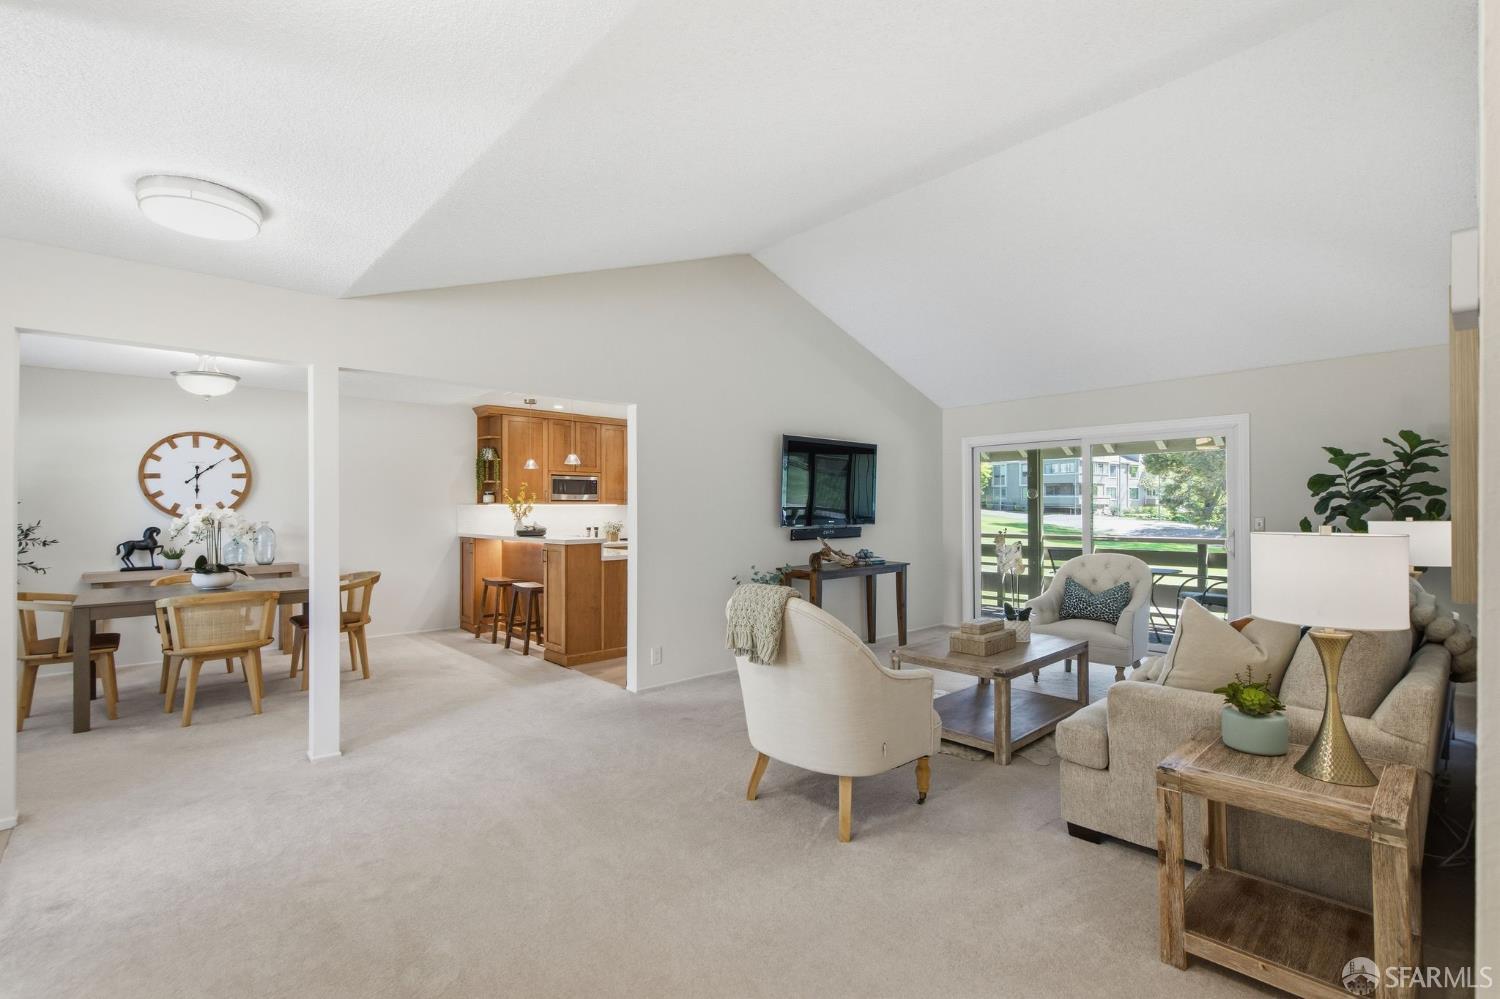
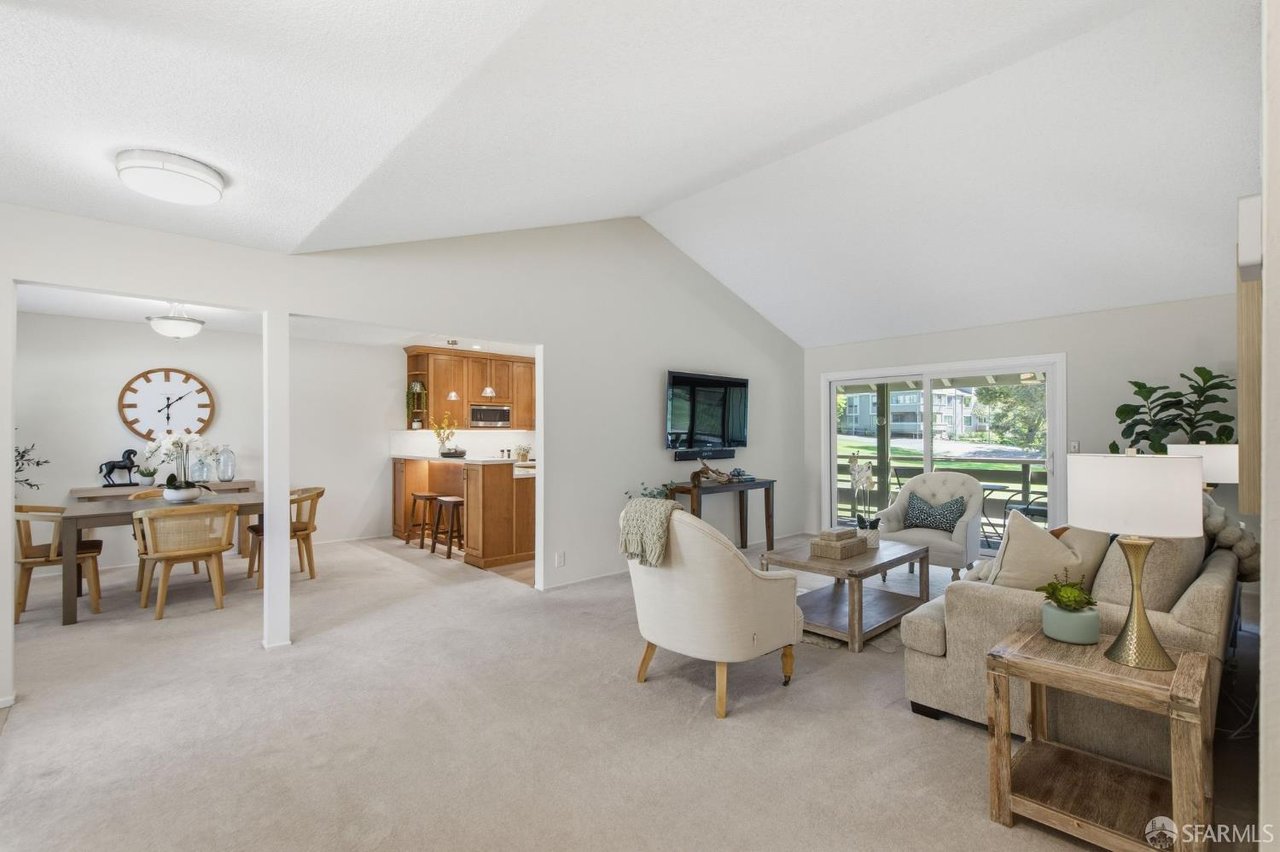
Open-plan living room with vaulted ceilings, dining area, and sliding doors to a patio.
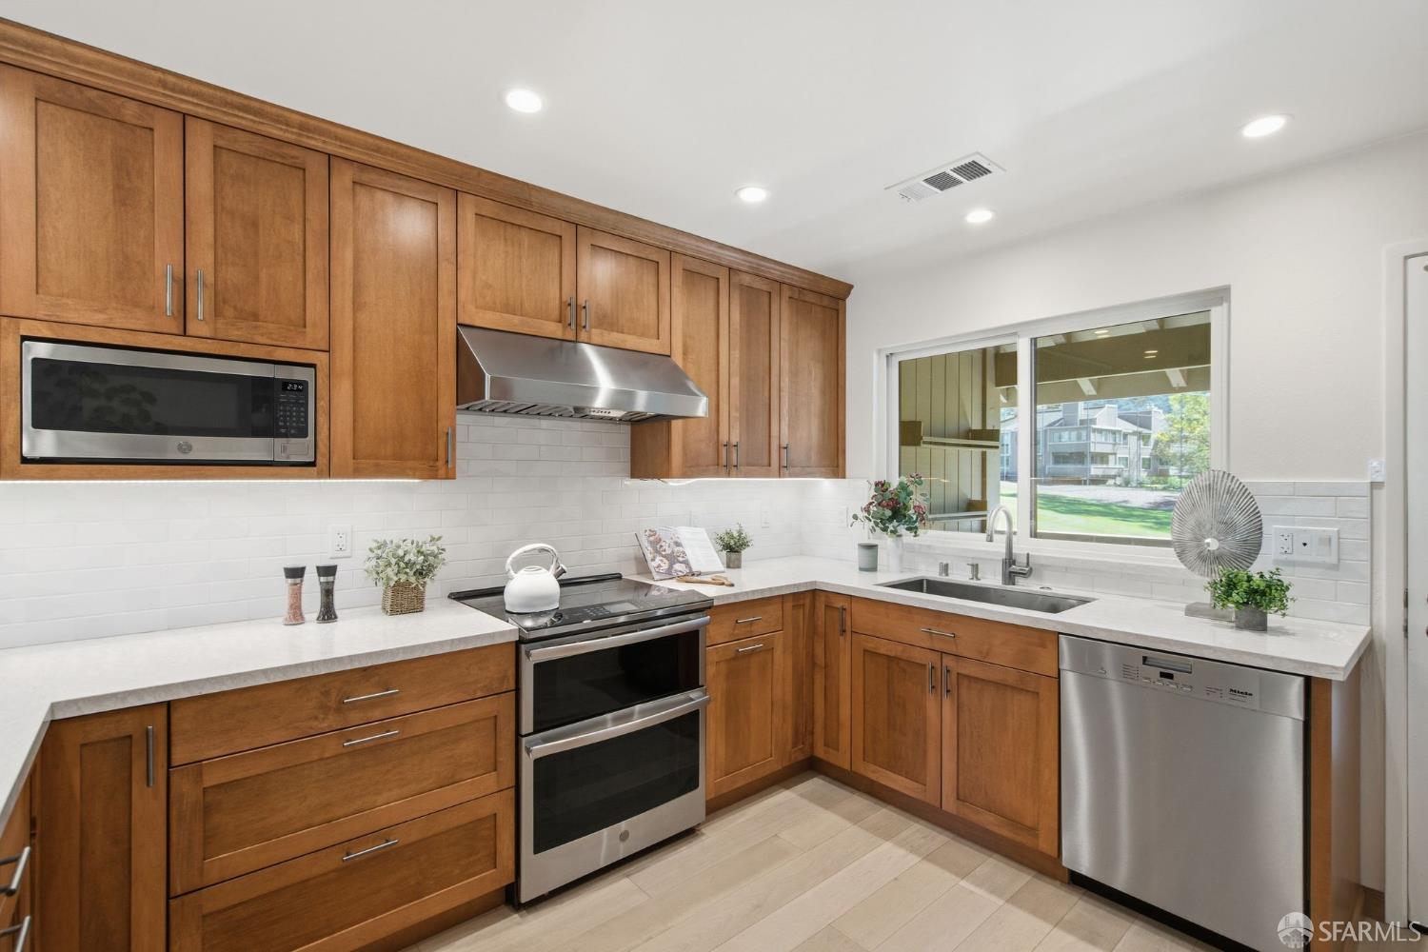
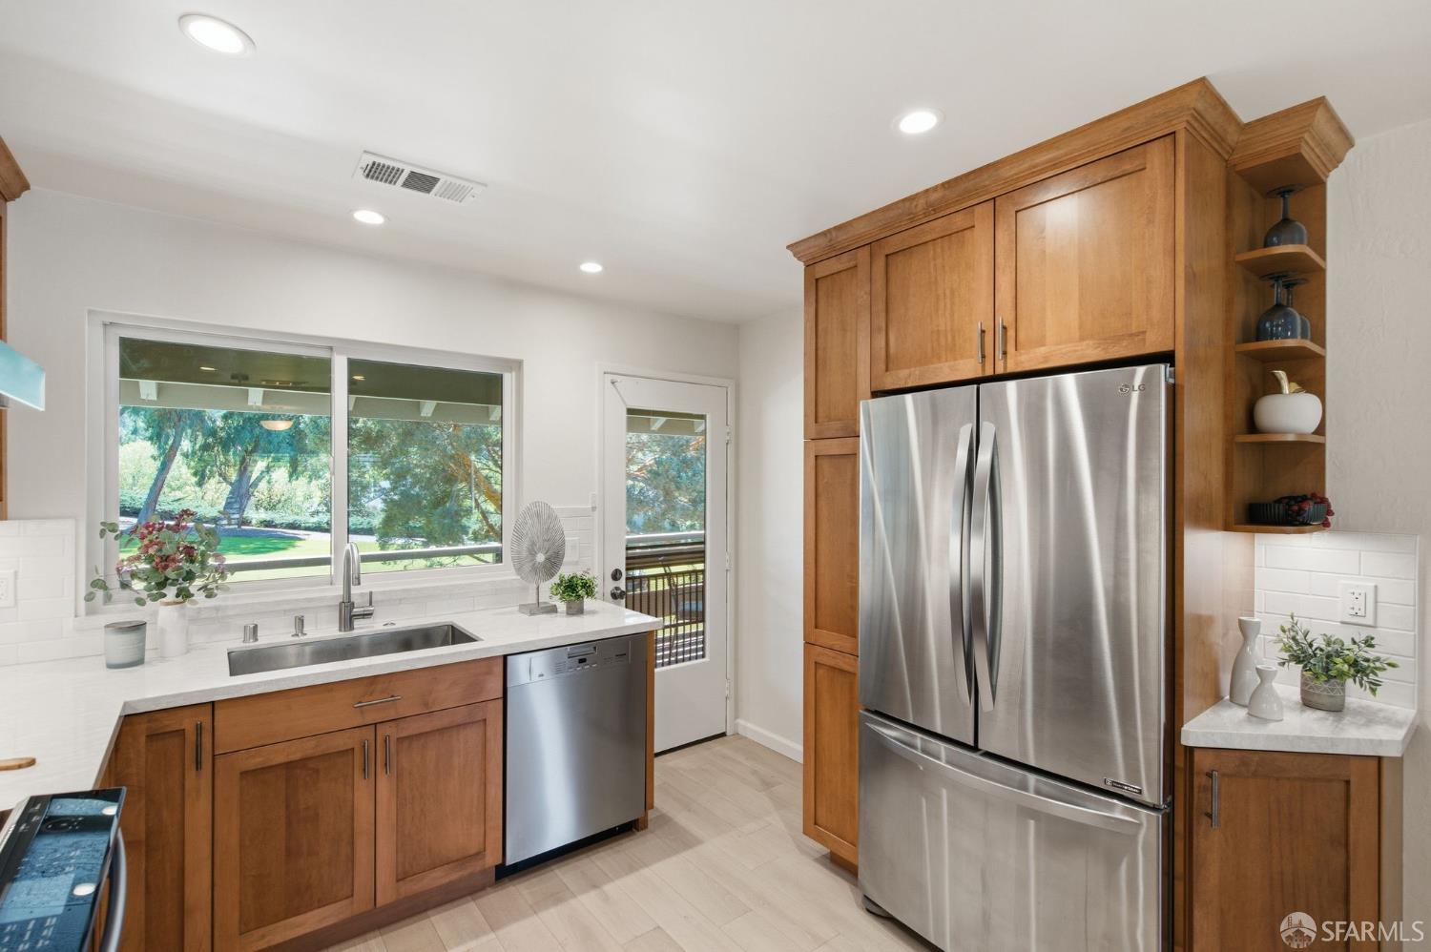
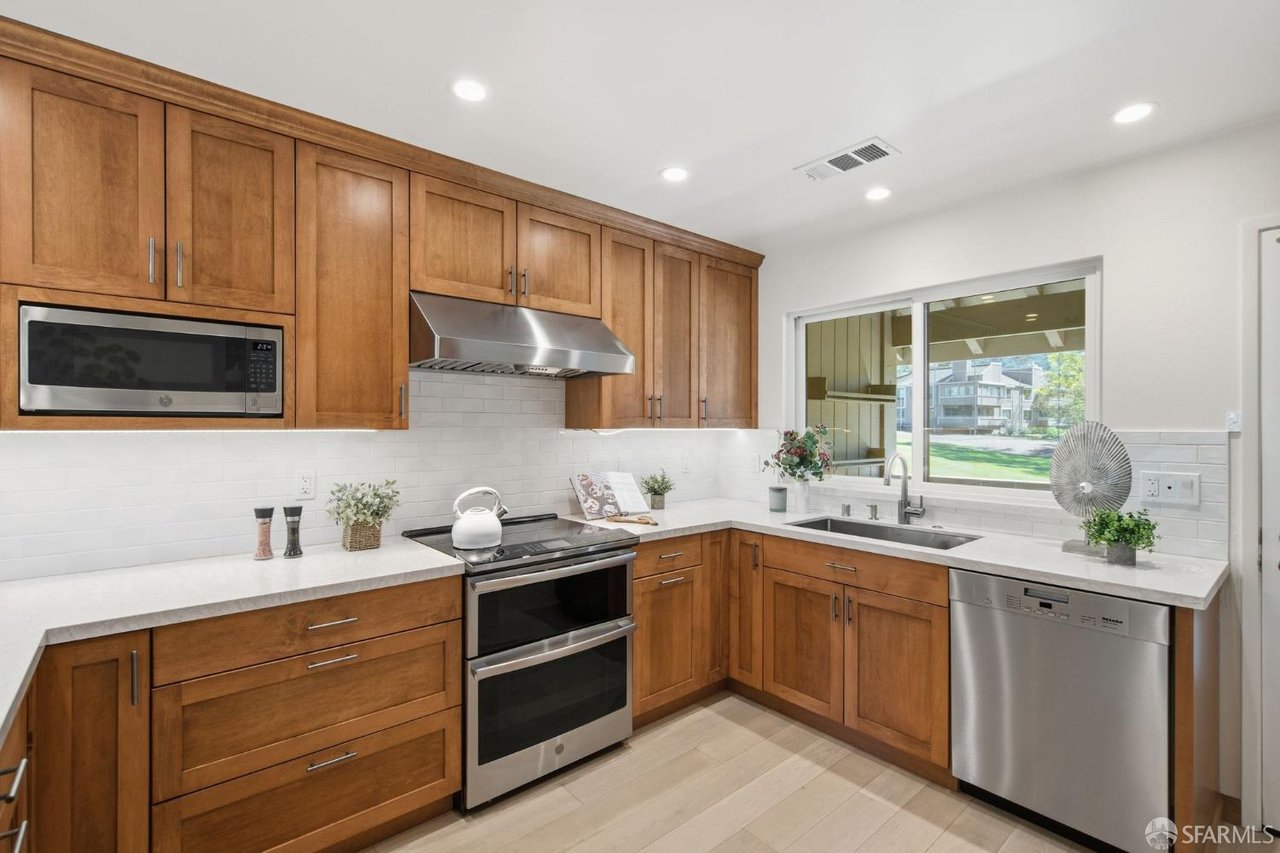
Kitchen with warm wood cabinetry, white counters, stainless appliances, and a window over the sink.
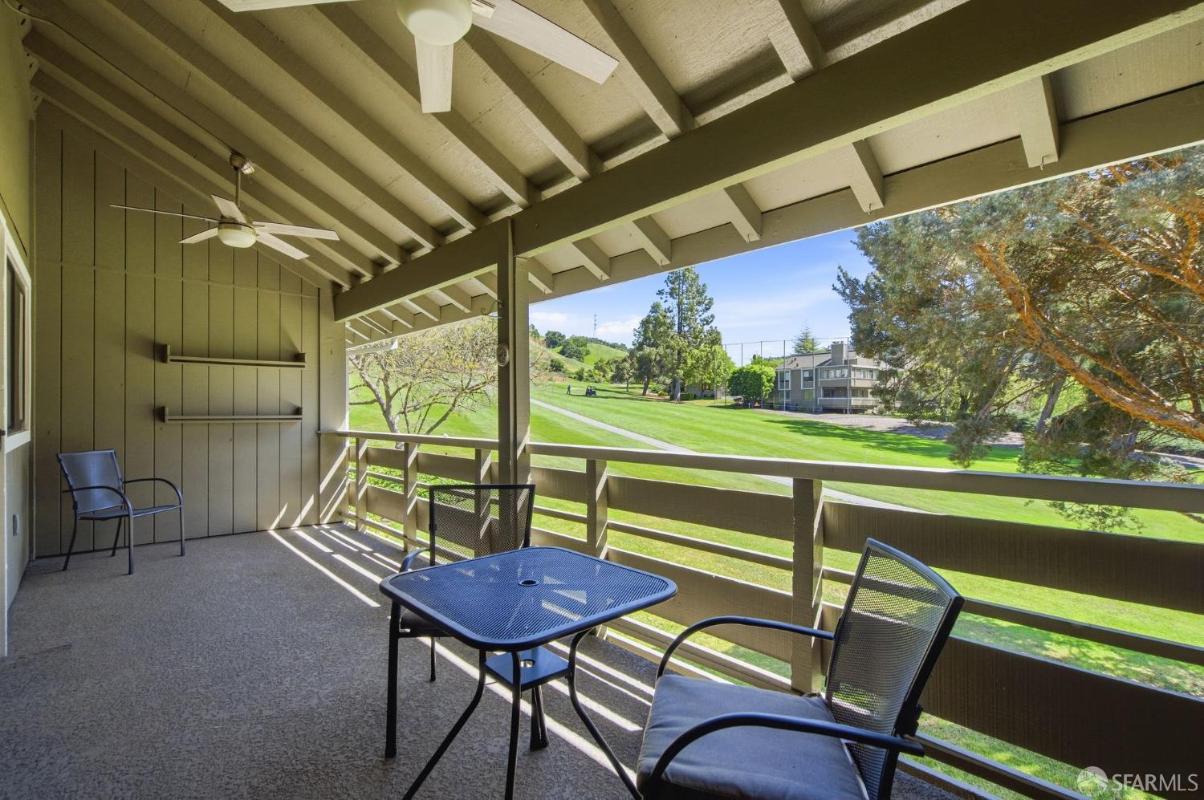
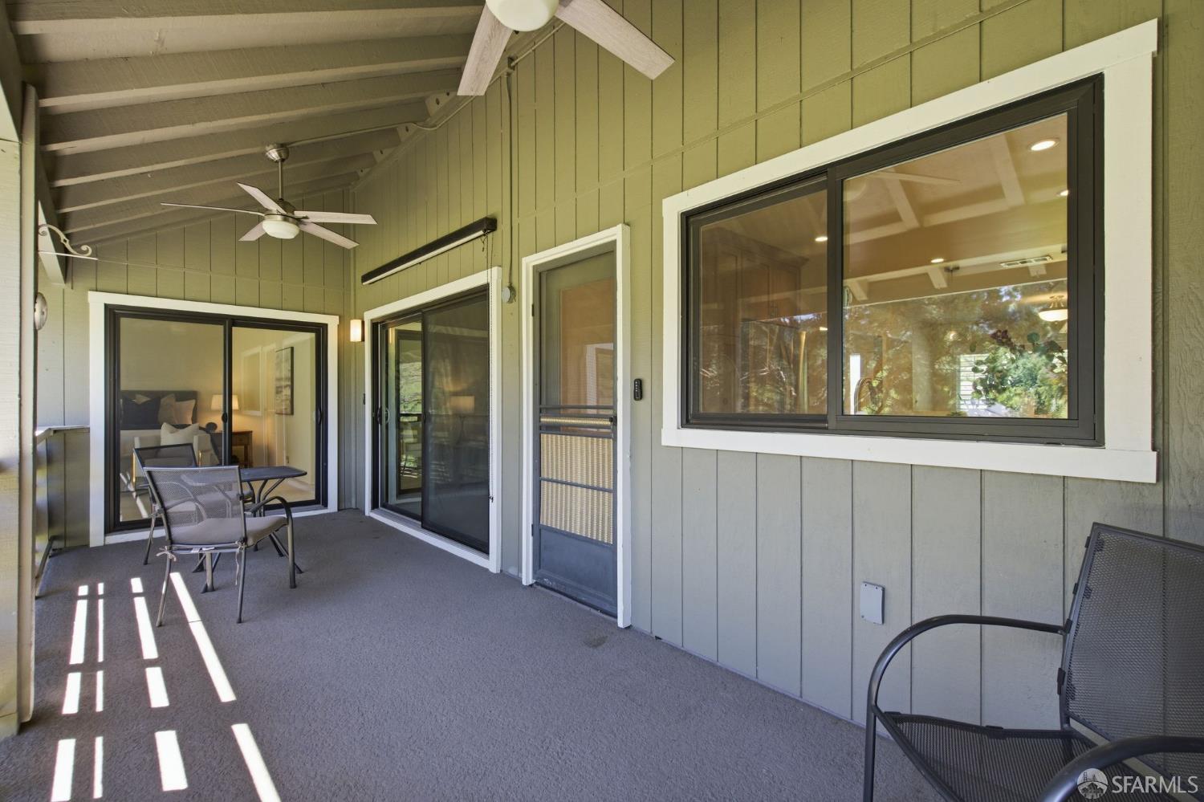
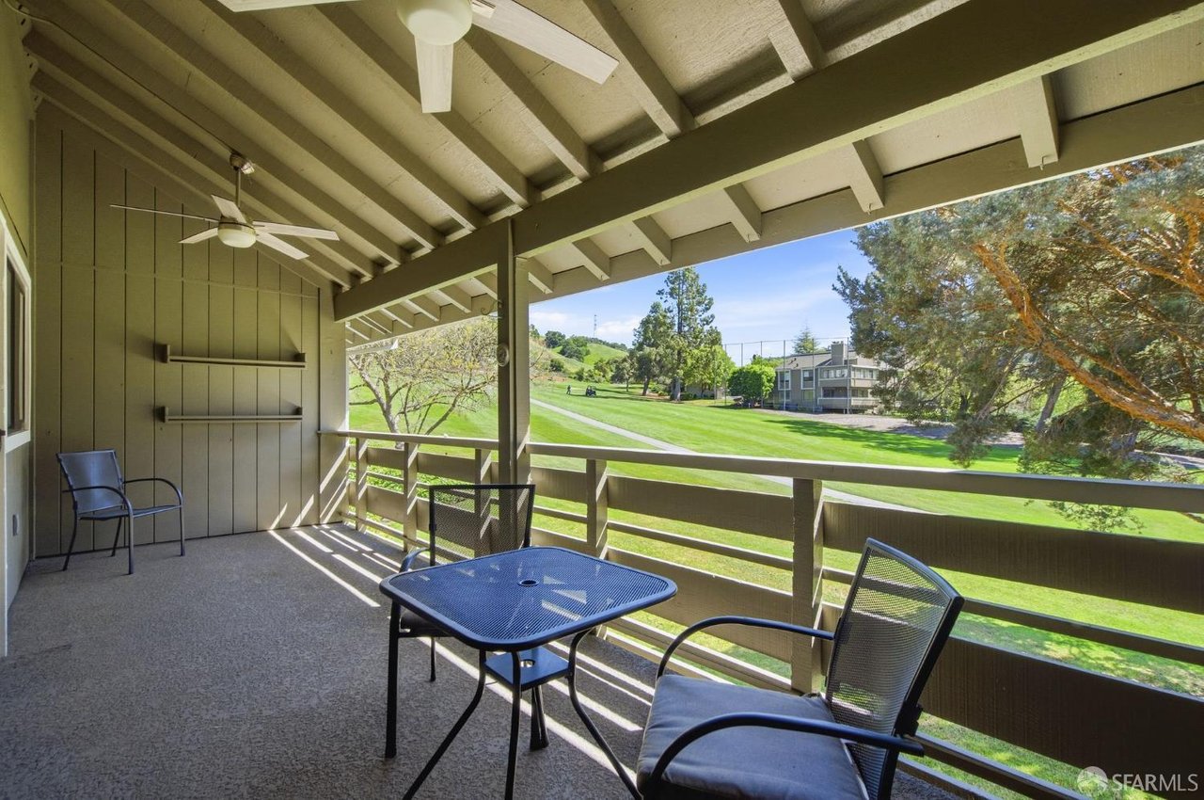
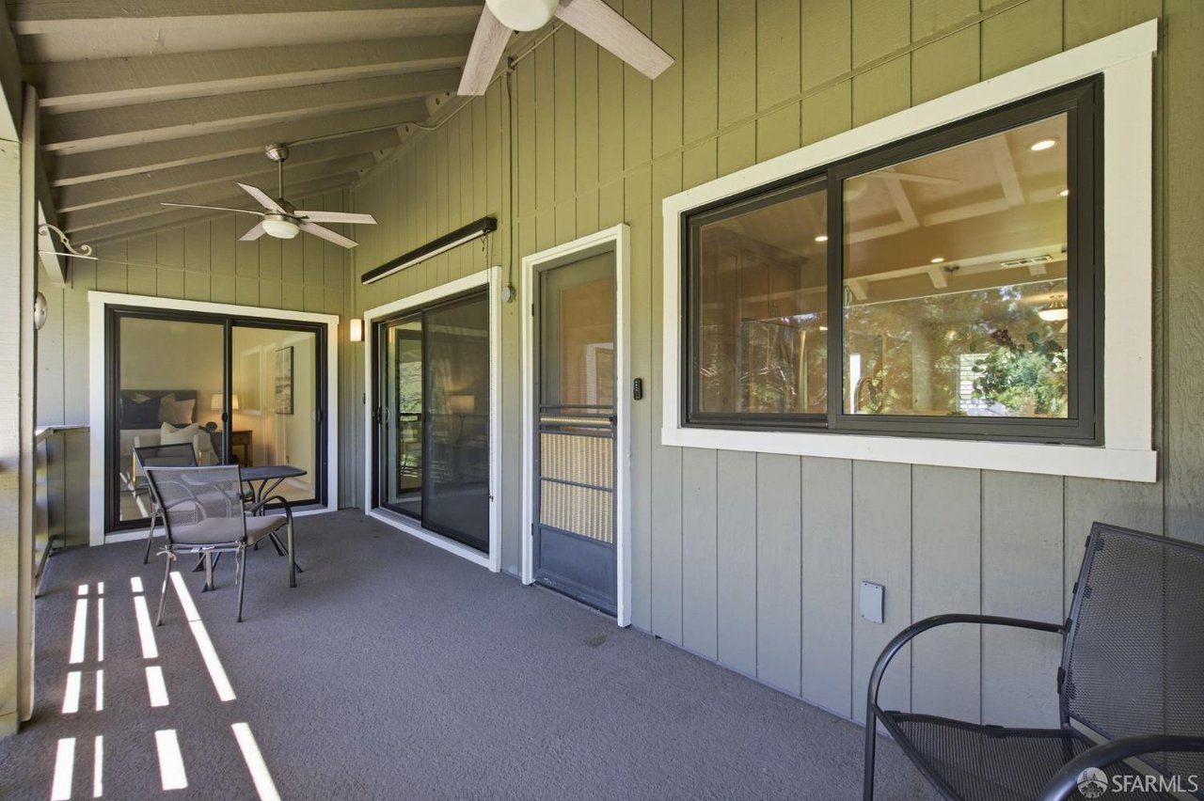
Covered balcony with outdoor seating overlooking a green golf course.
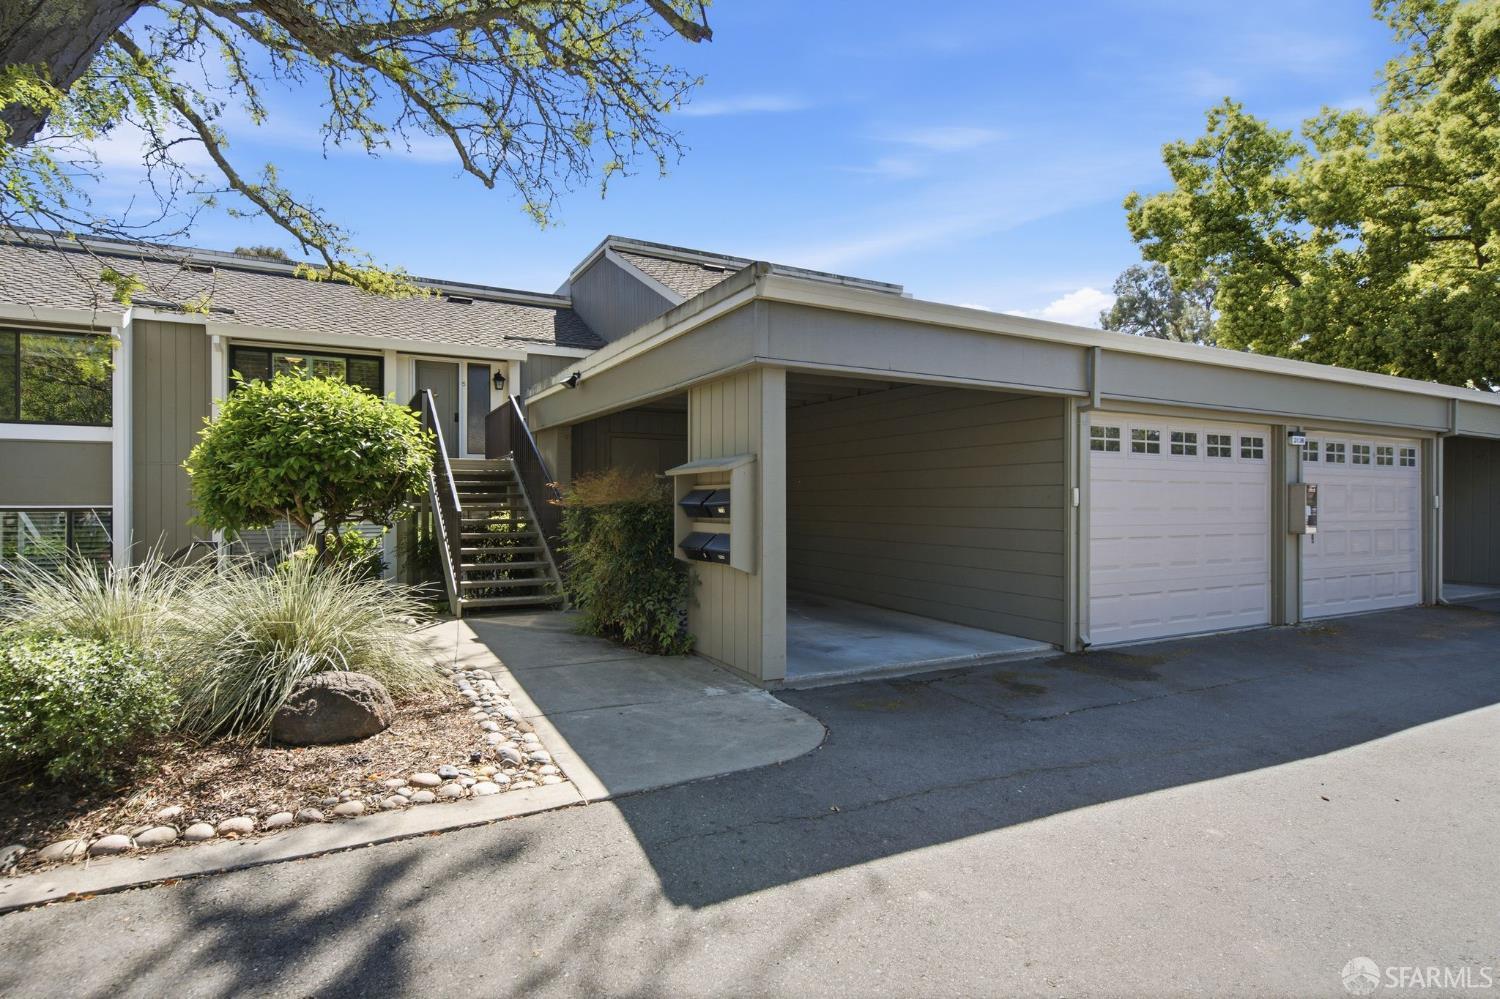
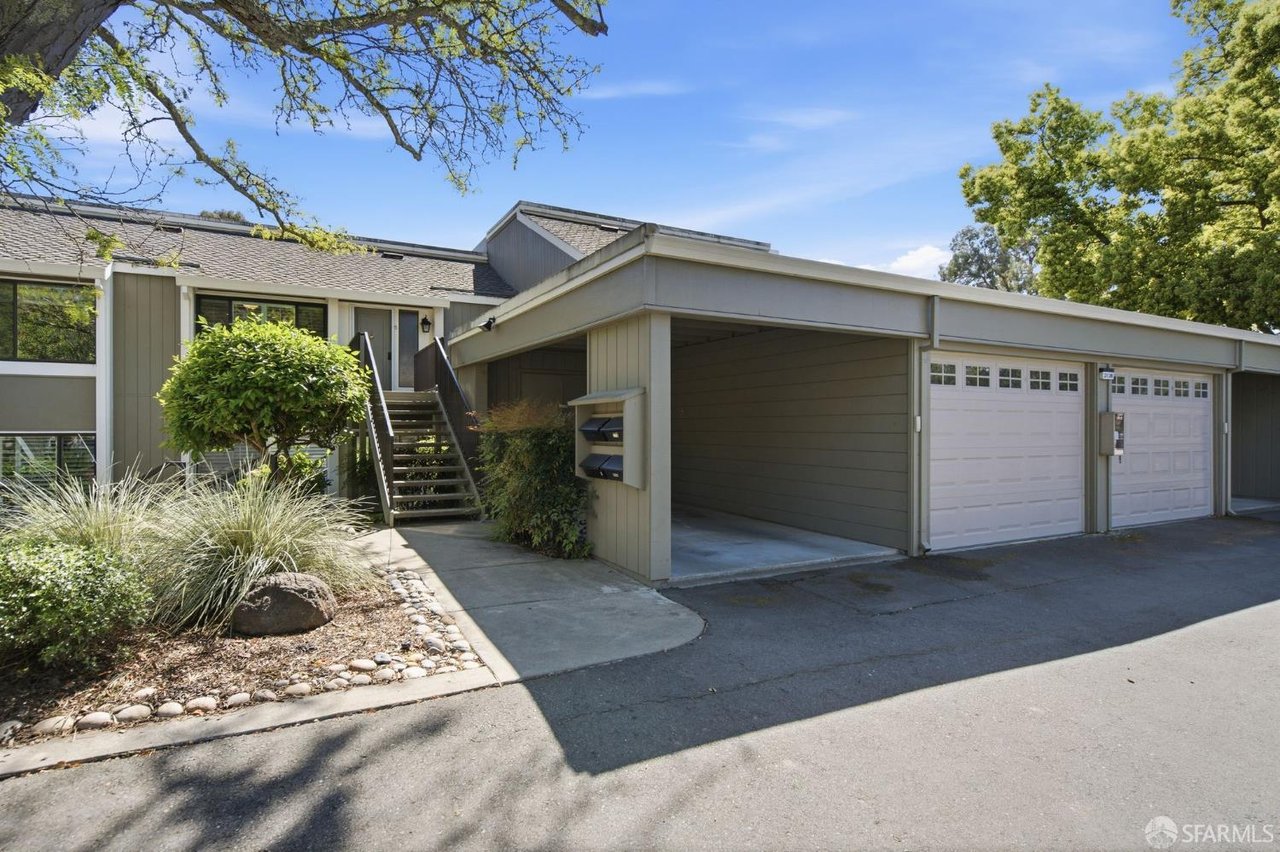
Gray-green residence with front stairs, a covered carport, two garage doors, and landscaped planting beds.
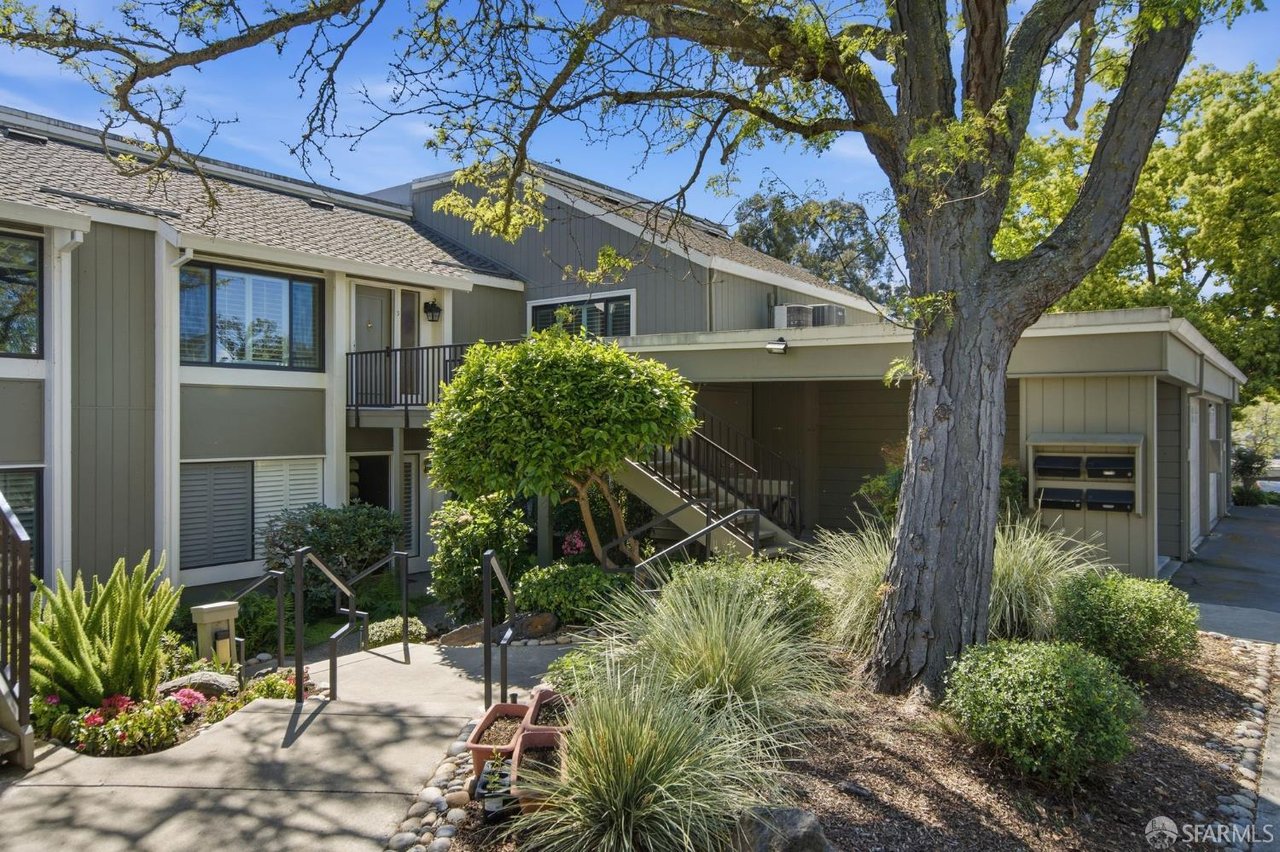
Condominium exterior with an entry walkway, stairs, and mature landscaping.
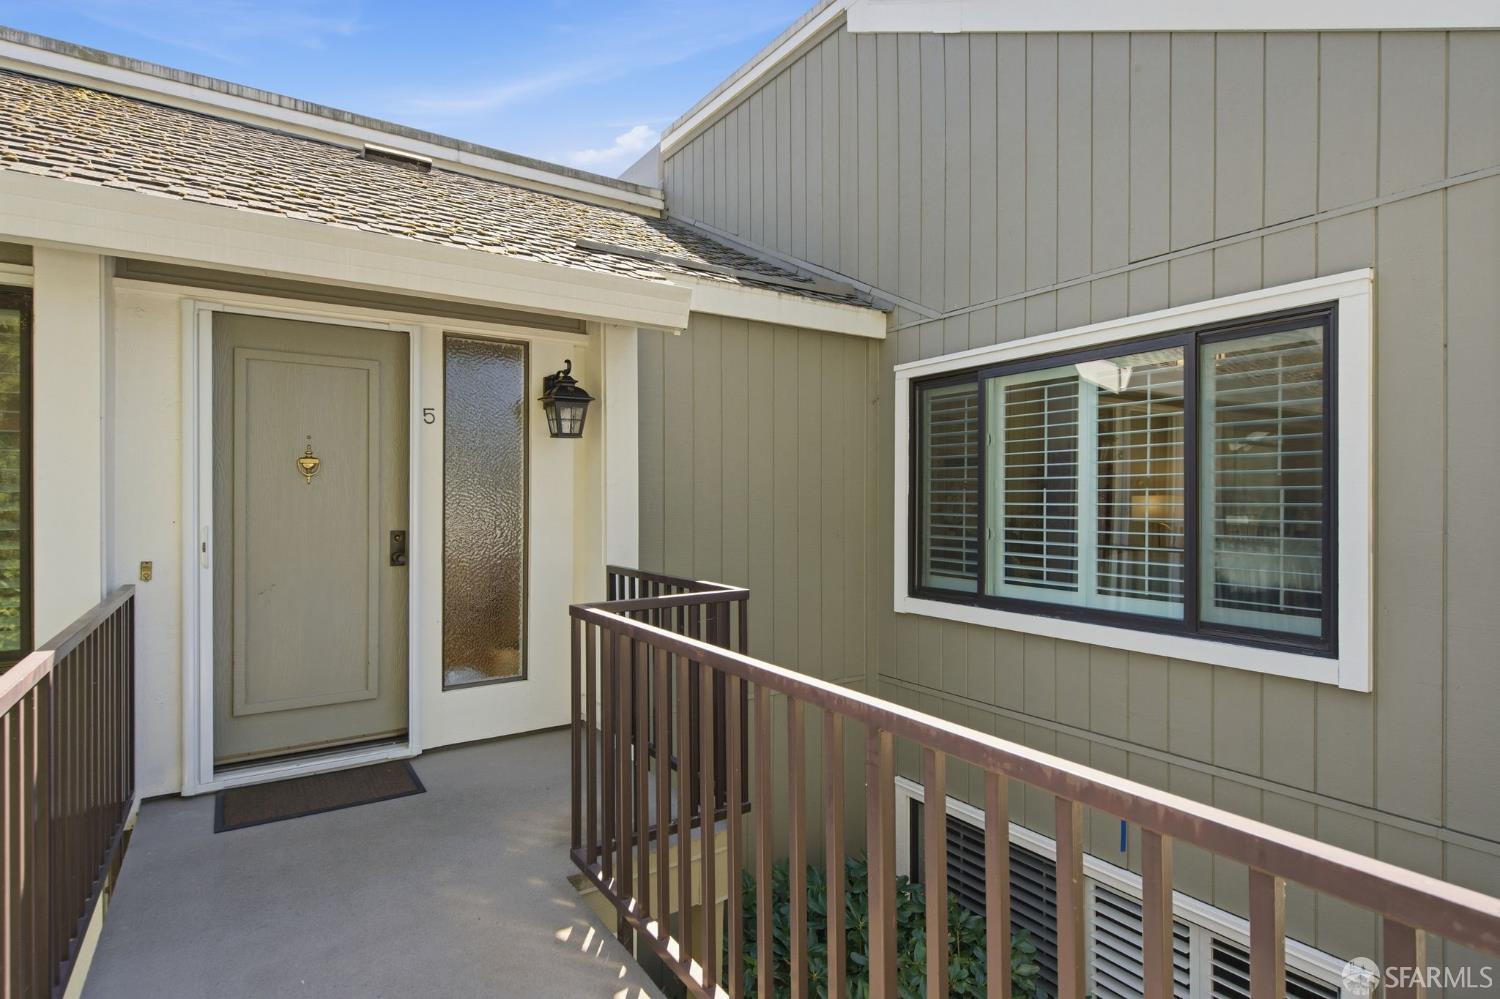
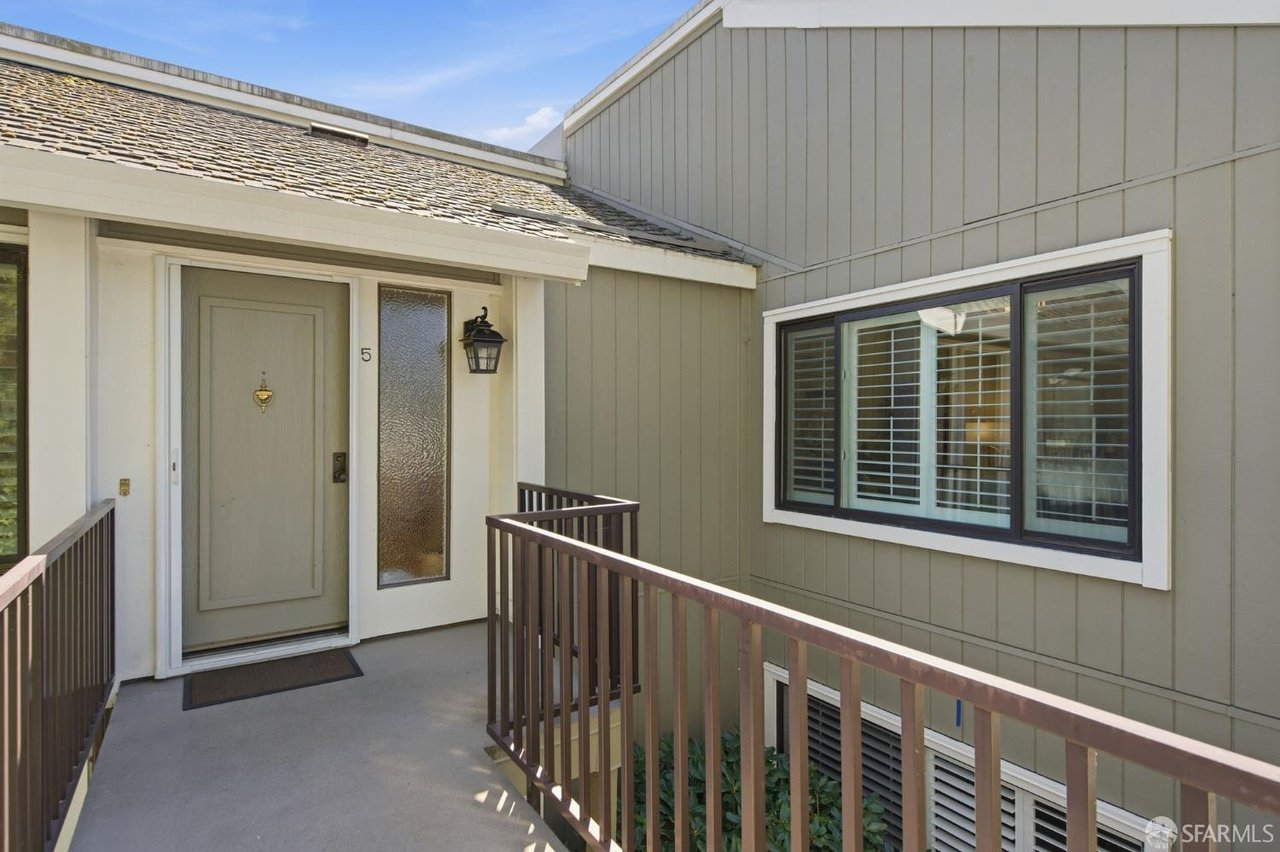
Residence entrance with a raised walkway, brown railings, and front door marked 5.
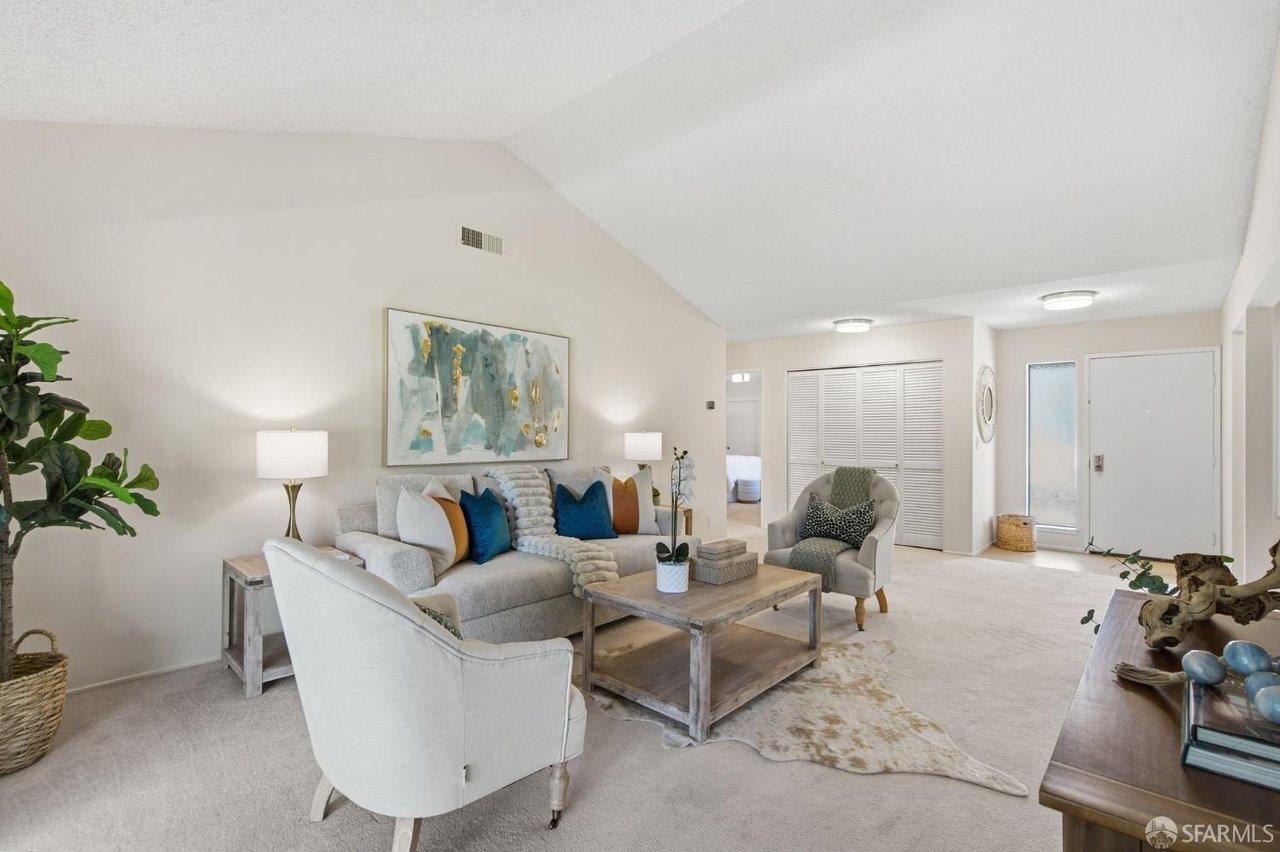
Staged living room with a vaulted ceiling, colorful pillows, and abstract art above the sofa.
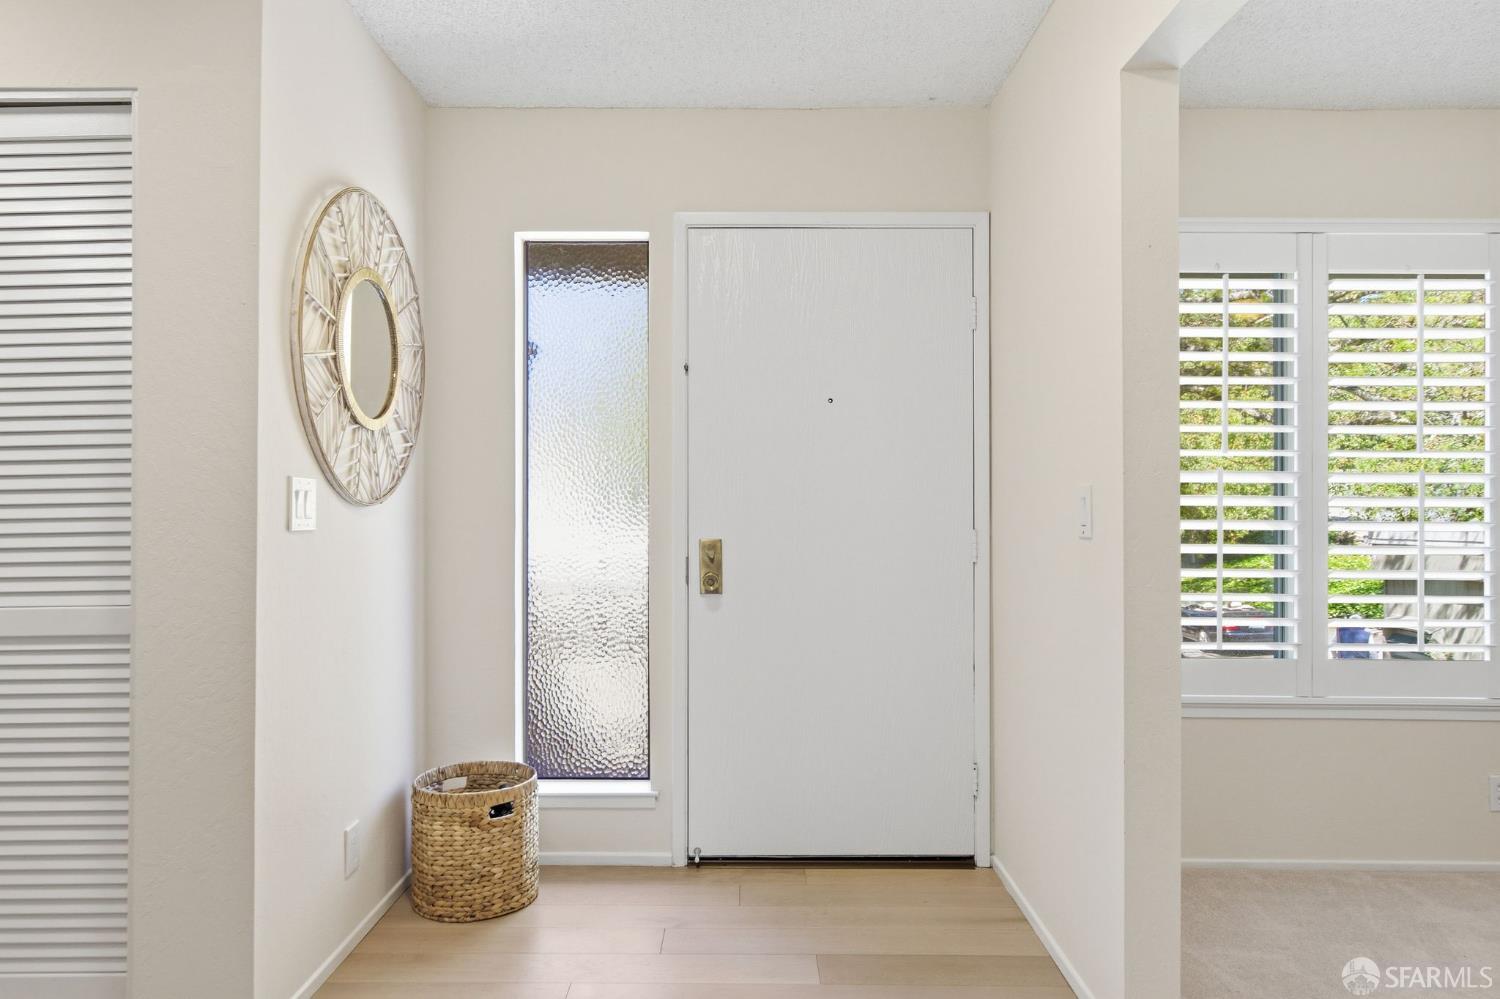
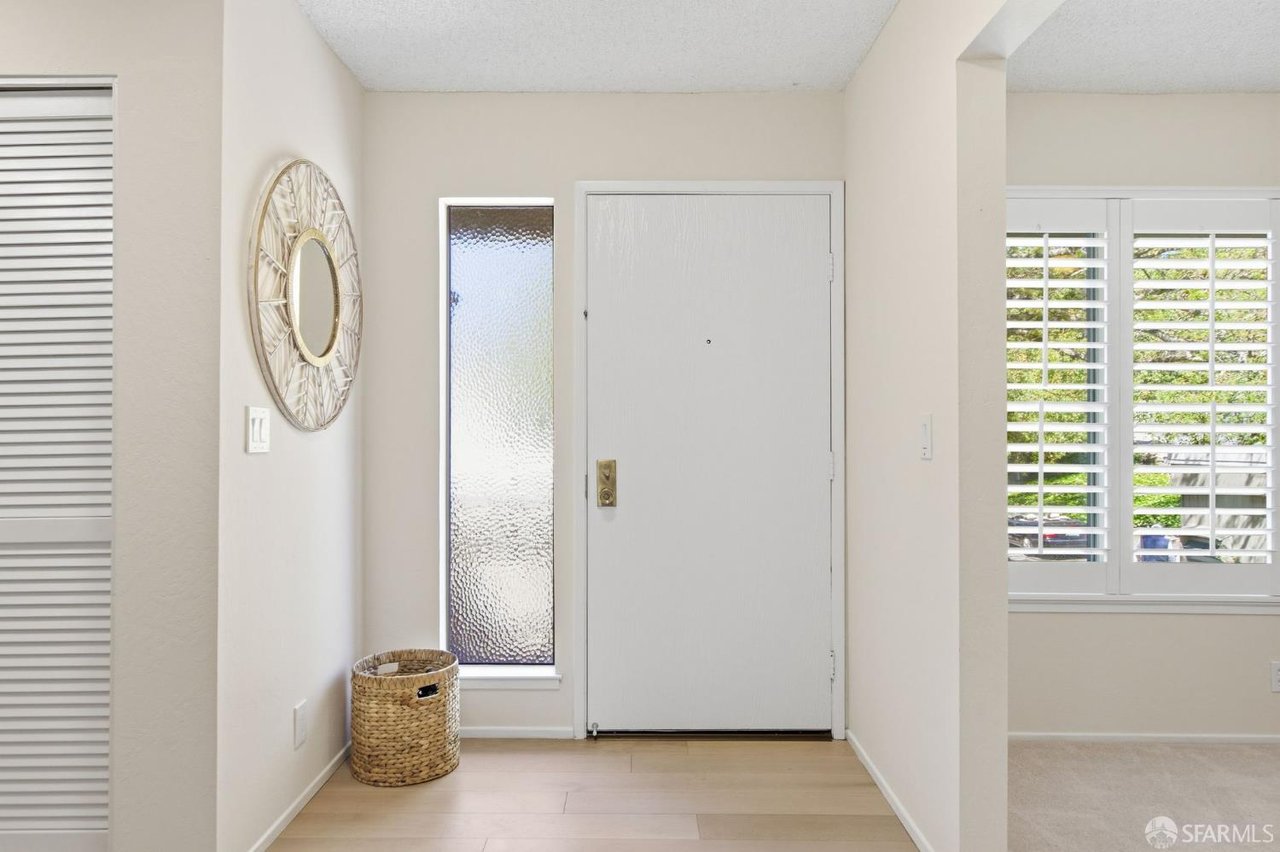
Entryway with a white front door, textured-glass sidelight, light wood flooring, and shuttered window.
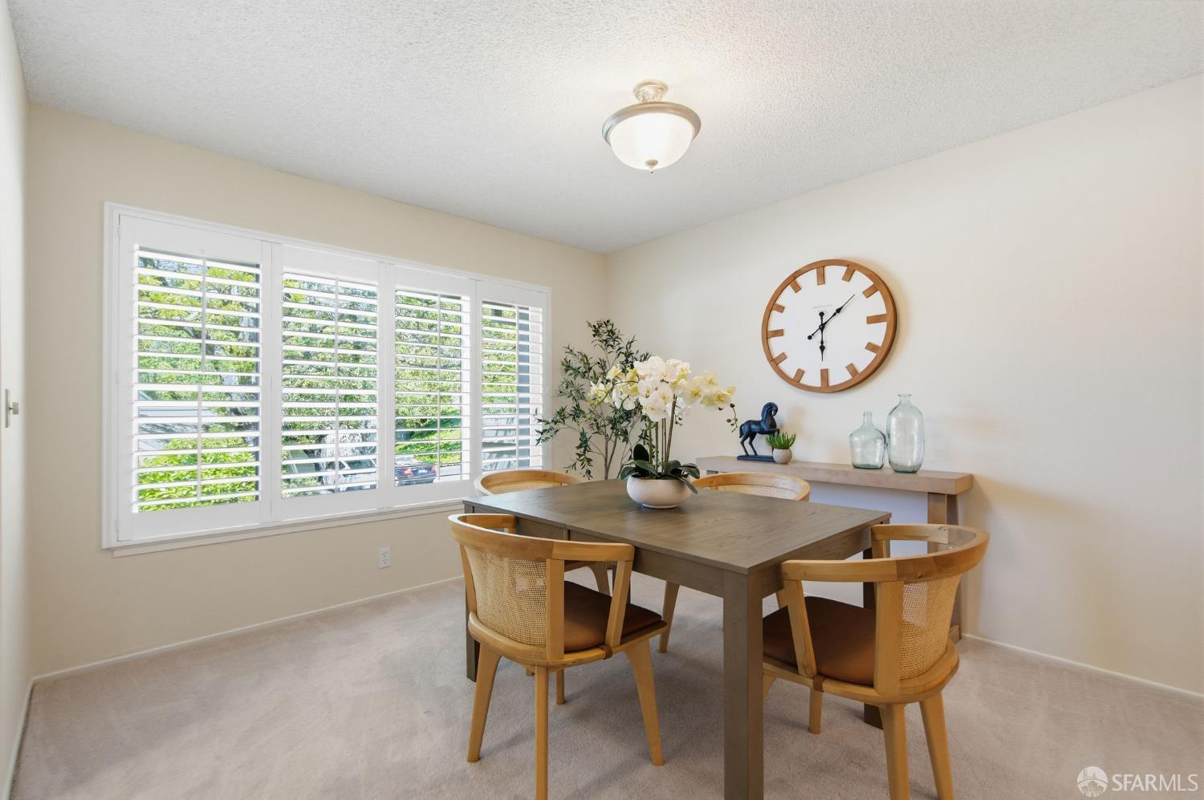
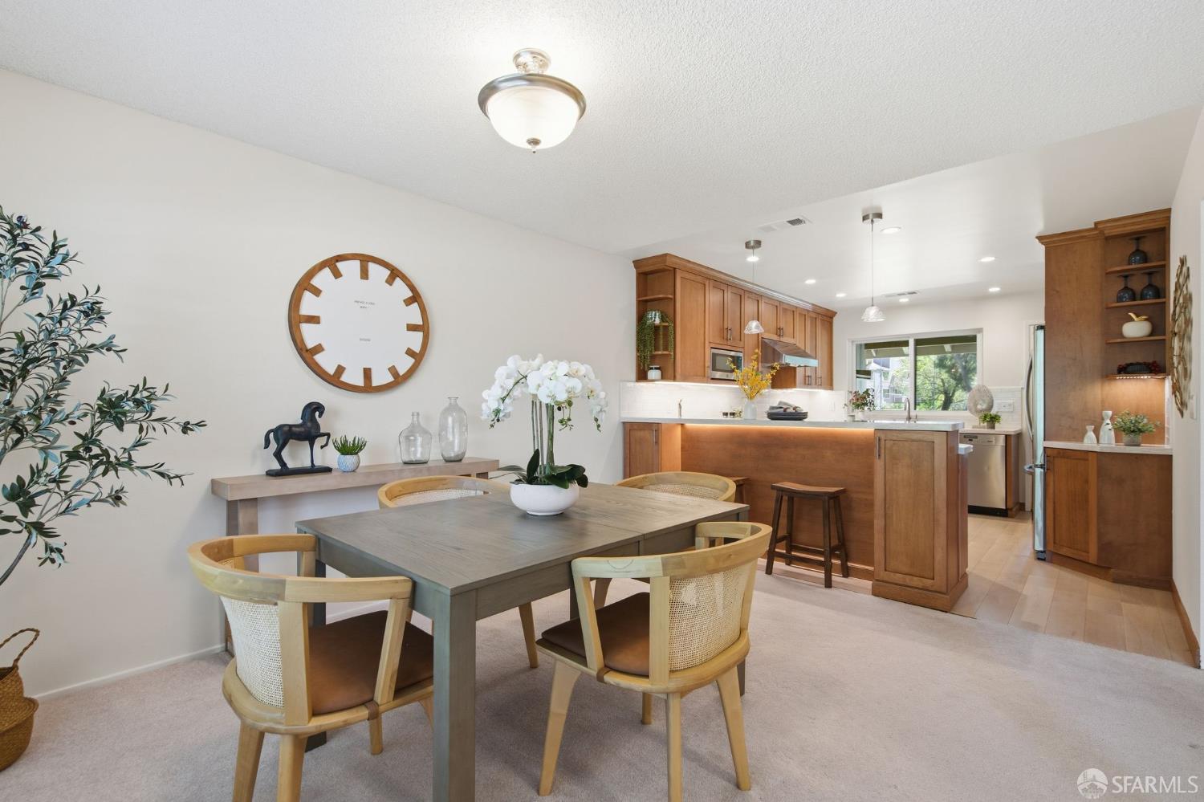
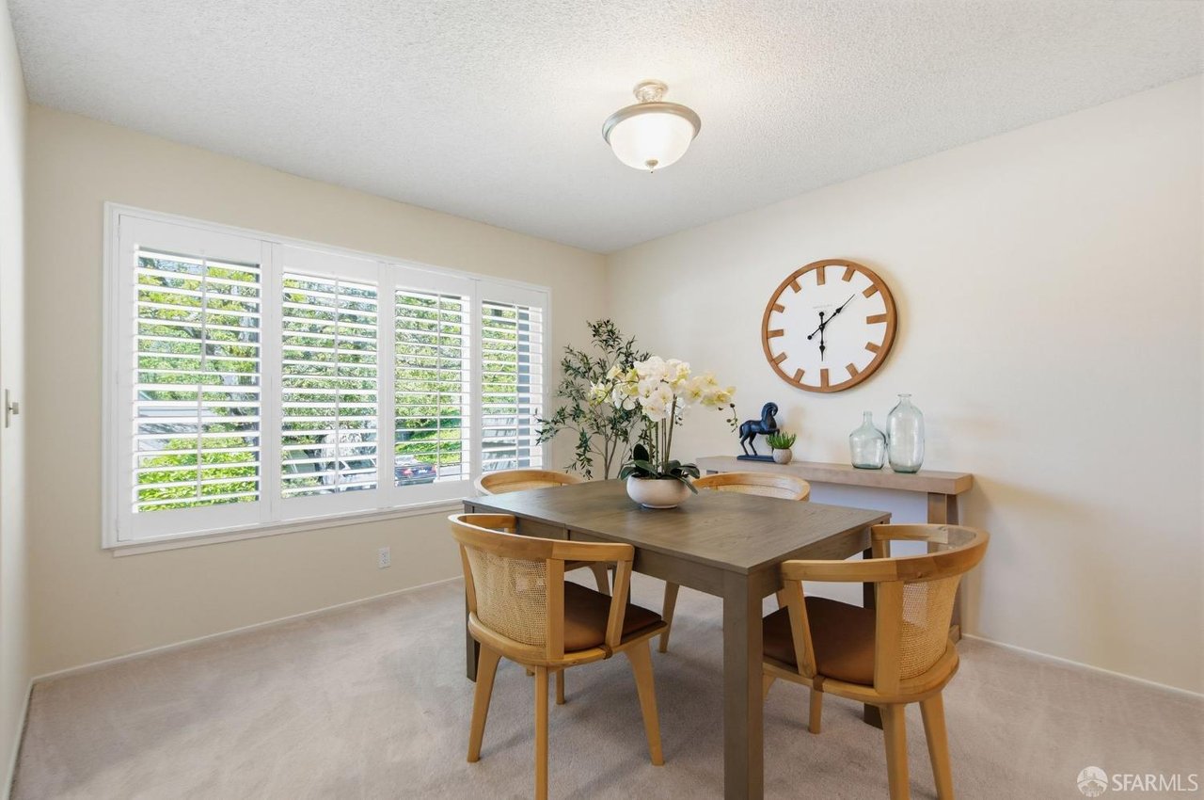
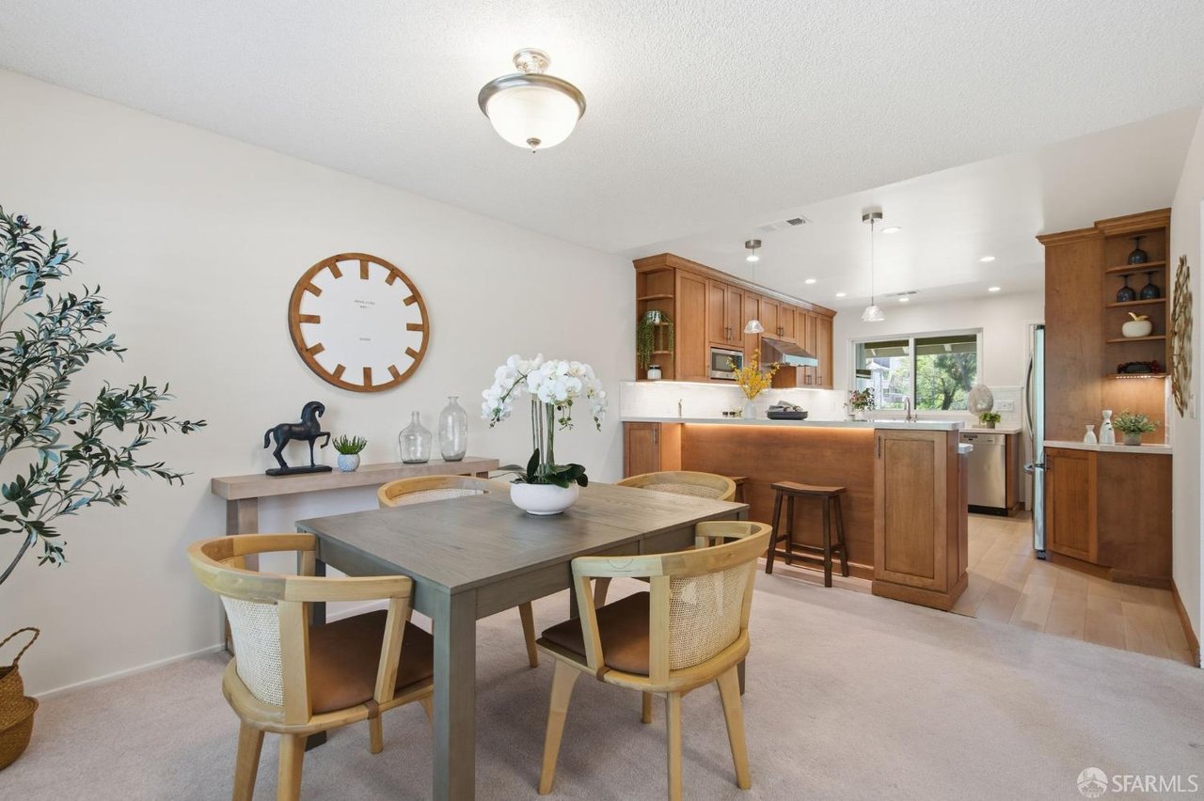
Dining room with a wood table, plantation-shuttered windows, and a large wall clock.
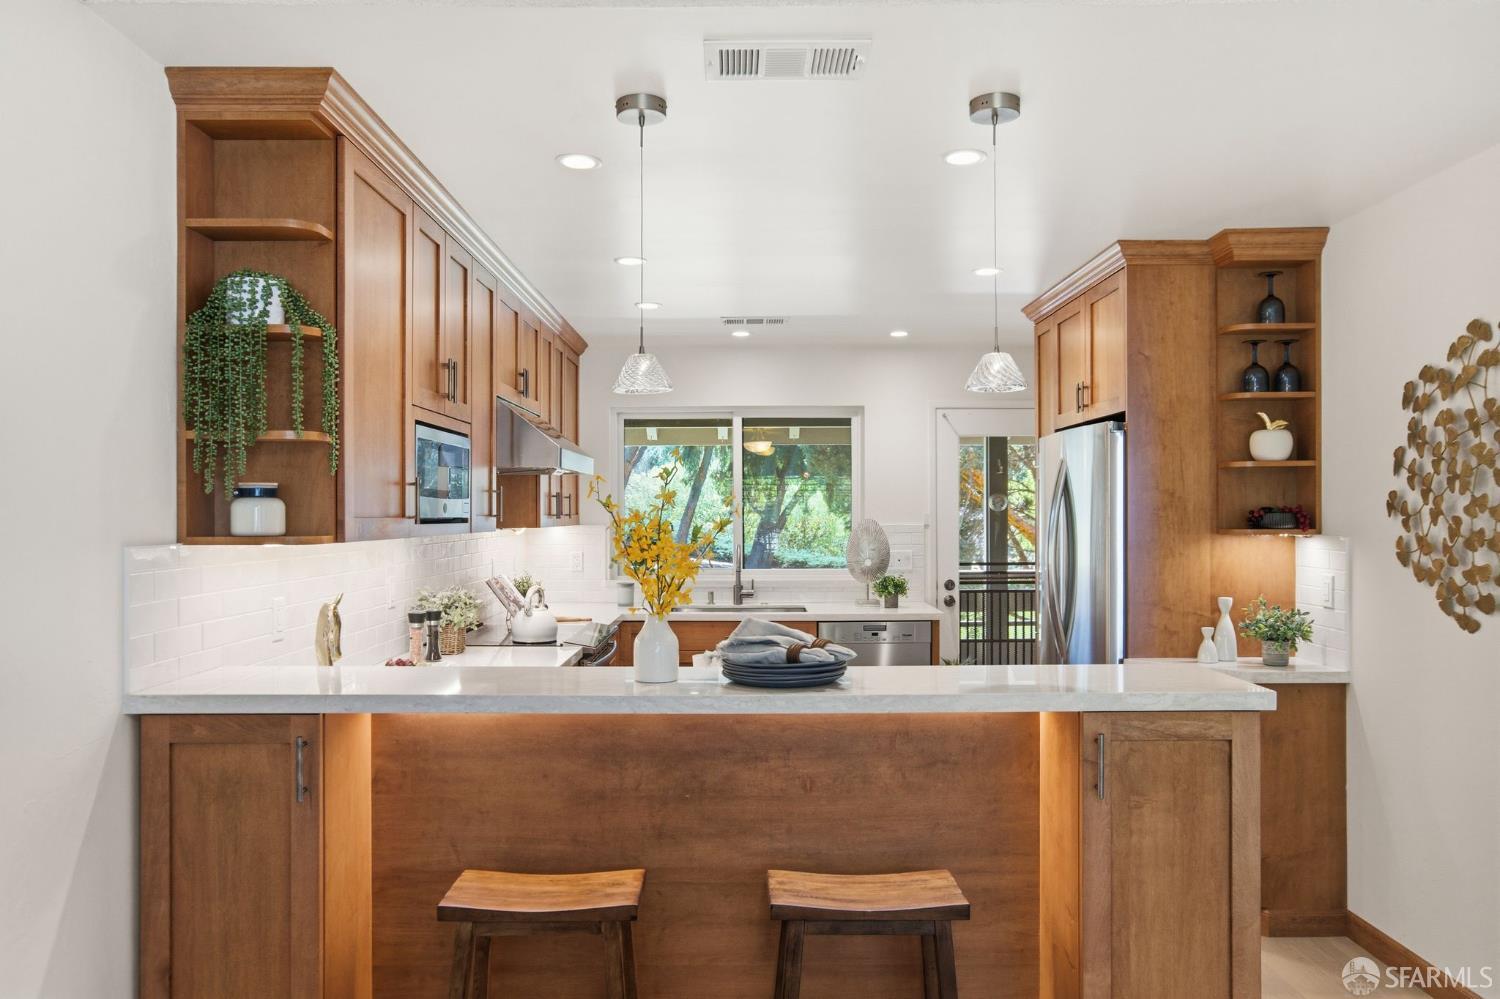
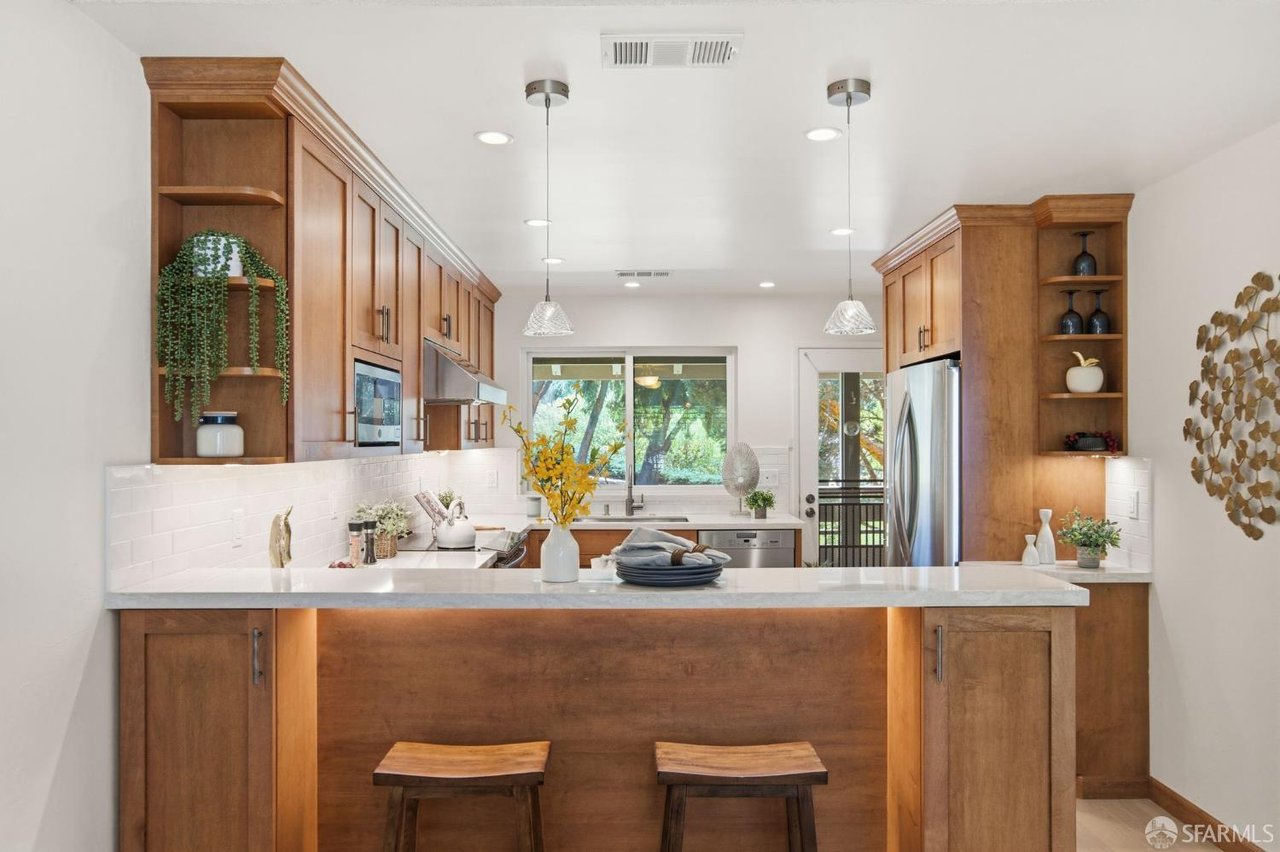
Kitchen with warm wood cabinetry, stainless steel appliances, and a breakfast bar with two stools.
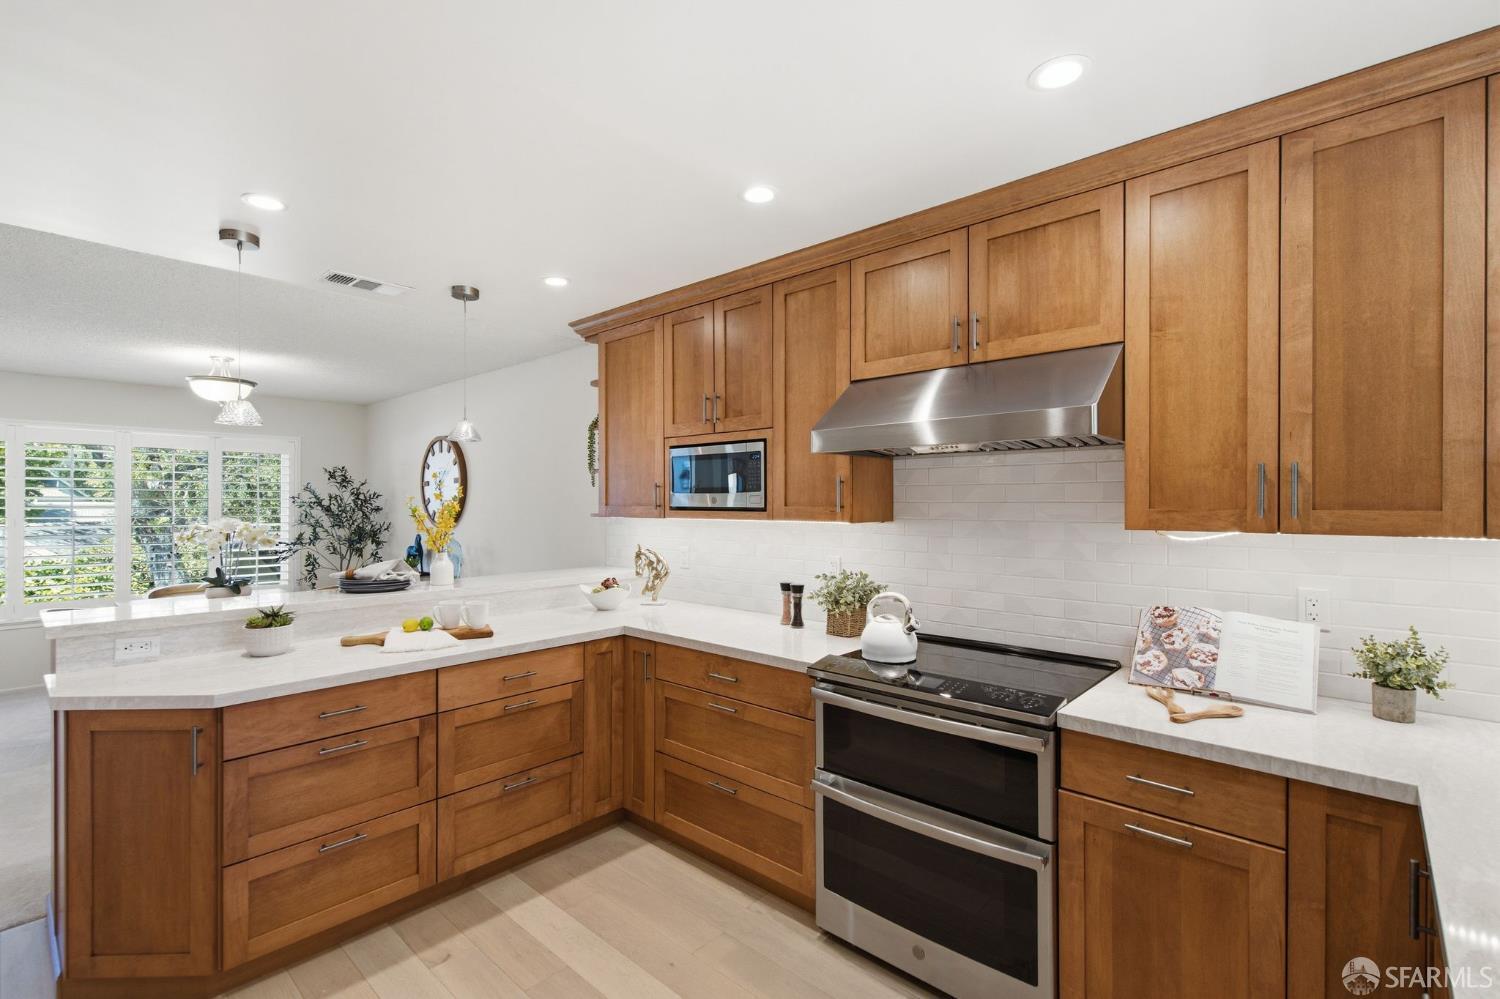
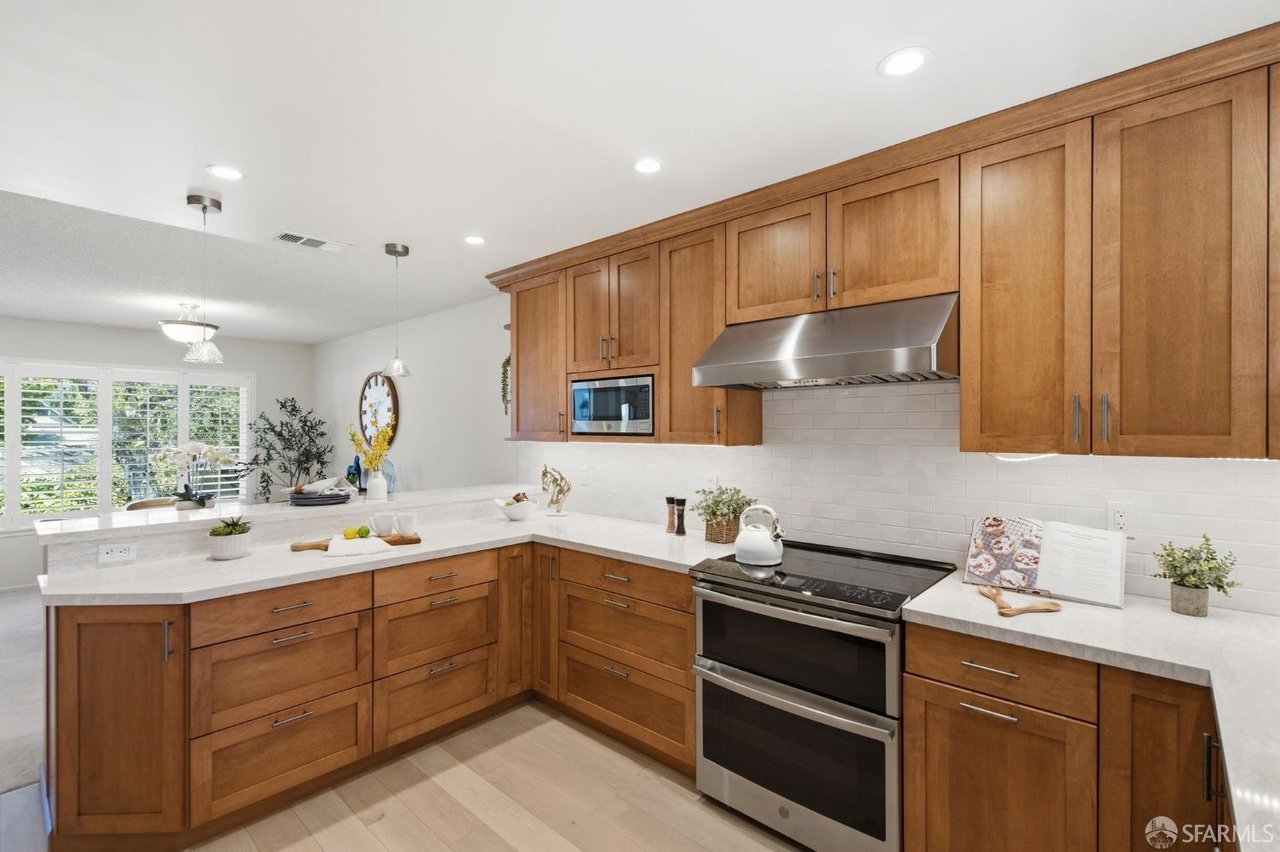
Remodeled kitchen with warm wood cabinets, white countertops, and a stainless steel range beneath a wide hood.
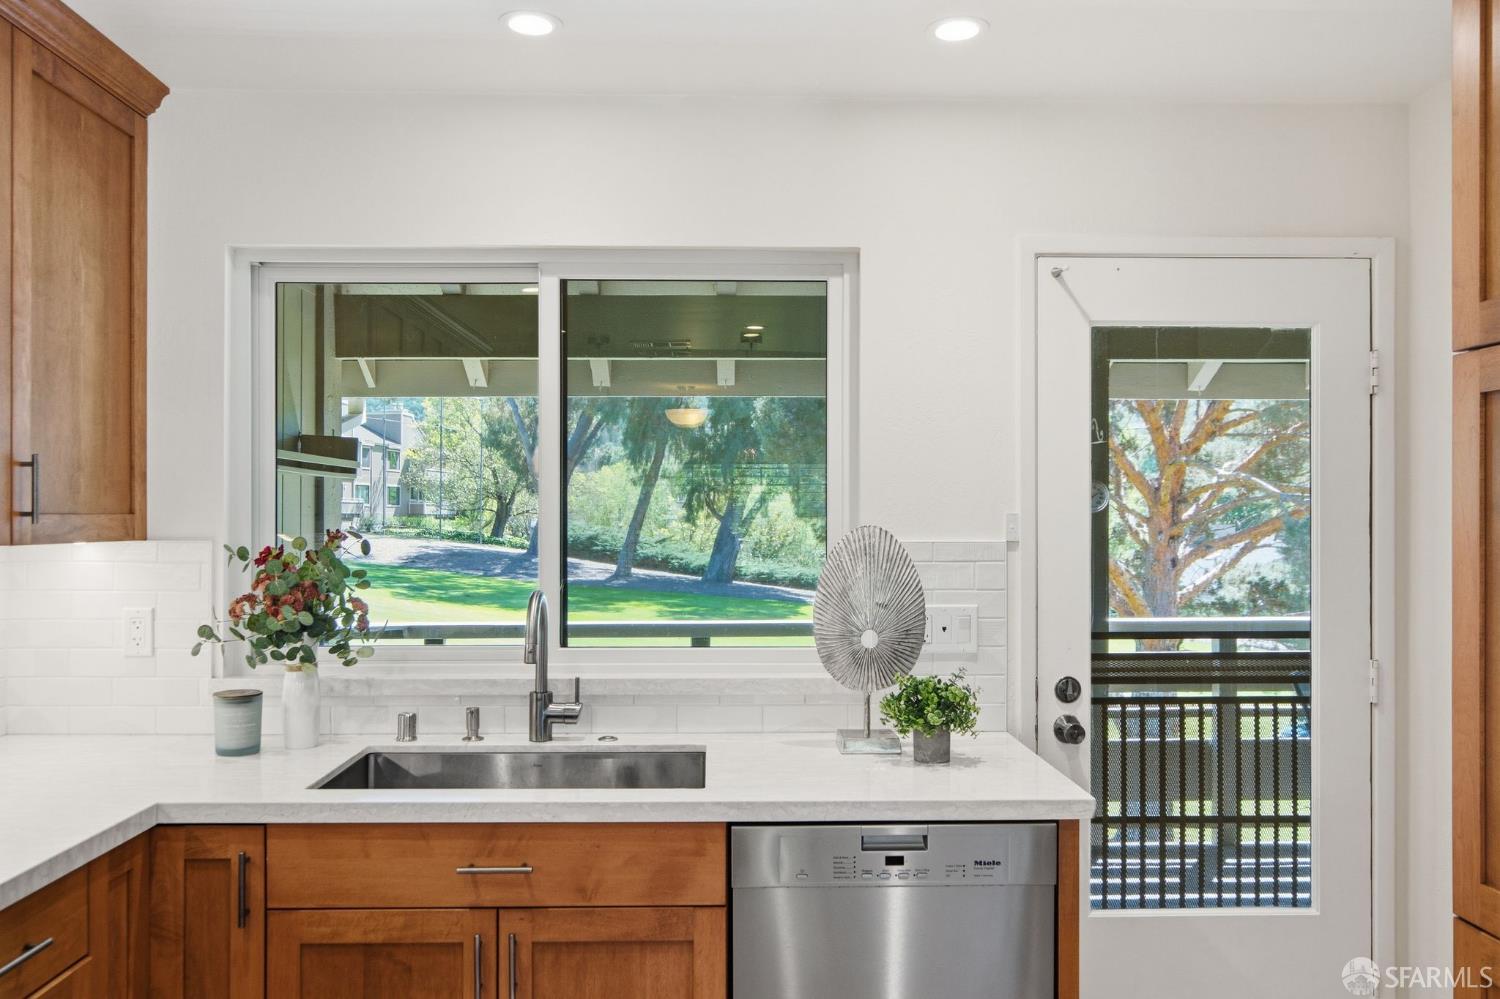
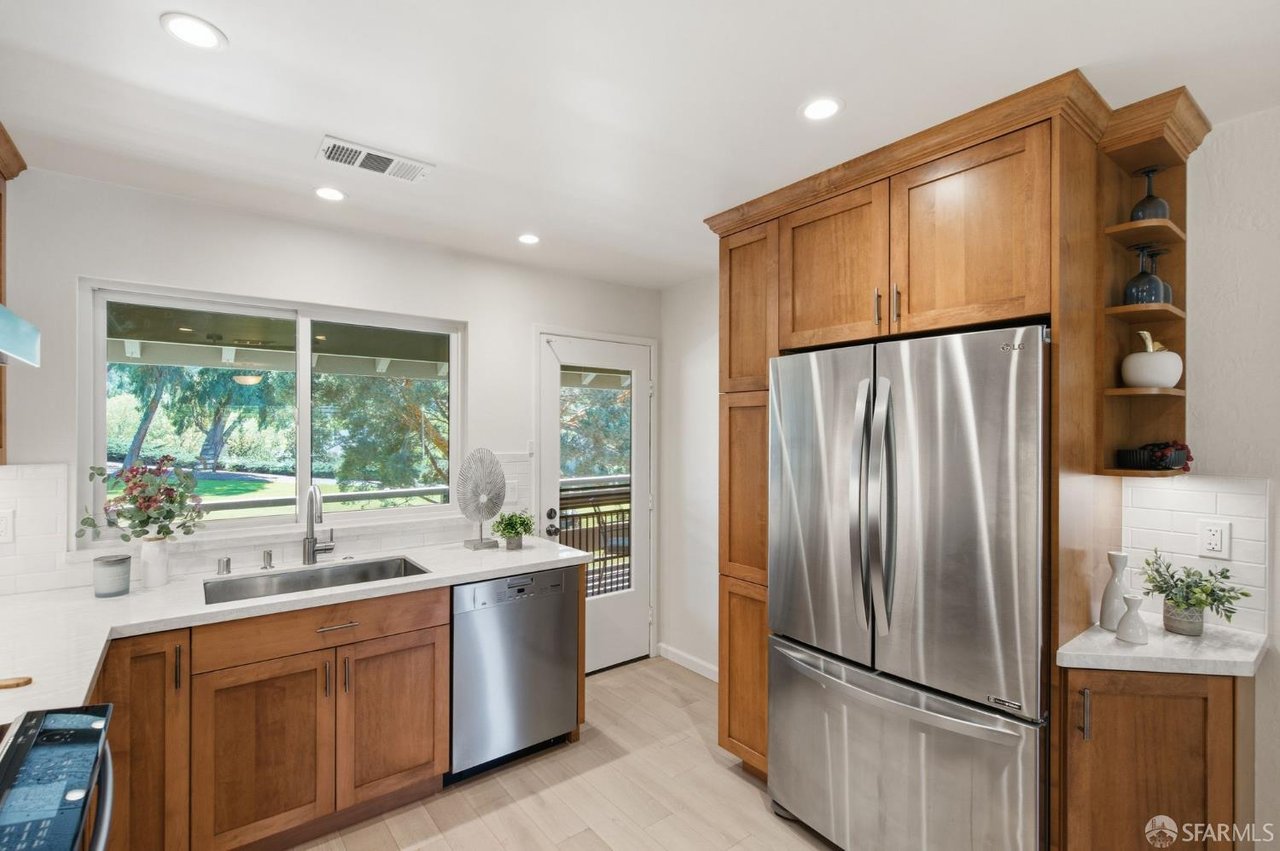
Kitchen with warm wood cabinets, stainless steel appliances, and a sink beneath a wide garden-view window.
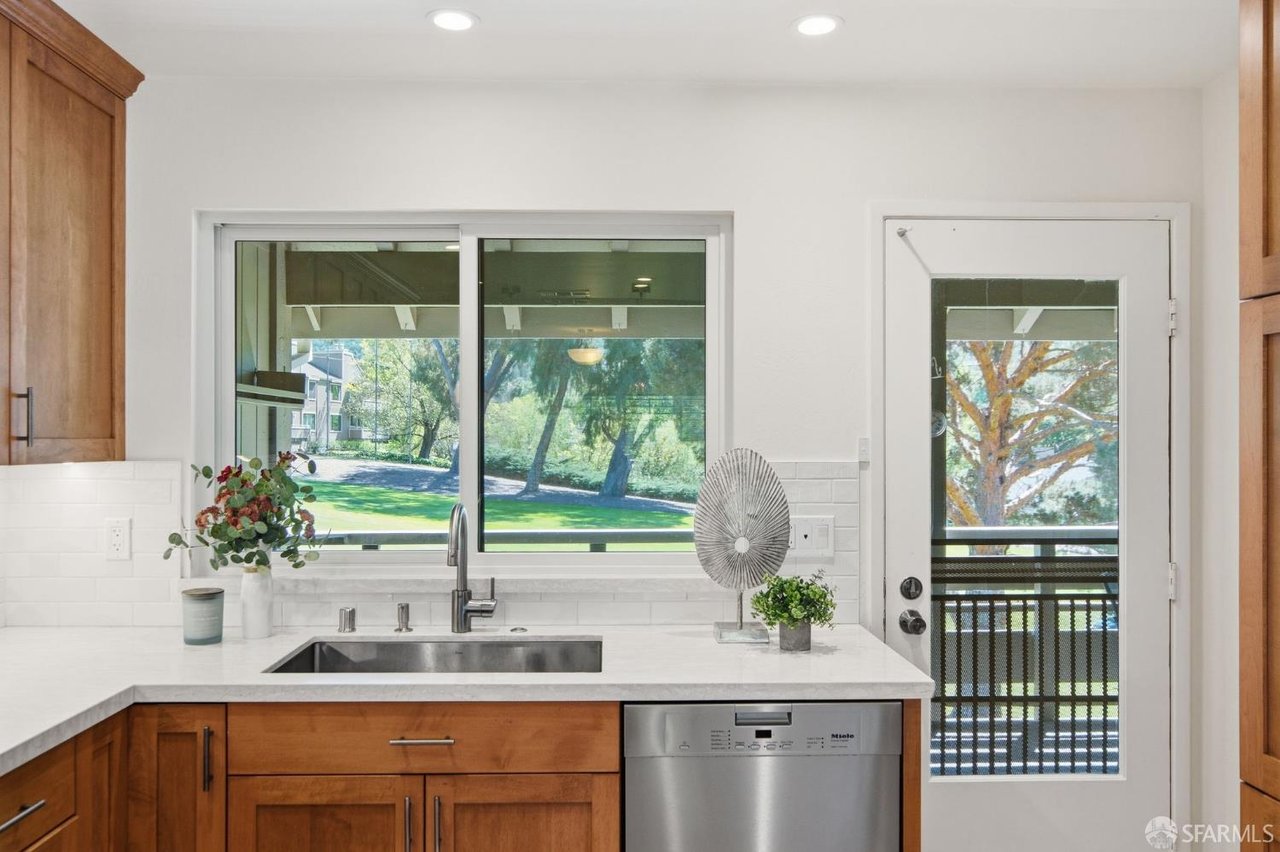
Kitchen with wood cabinets and white counters, overlooking a green lawn and trees through a large window.
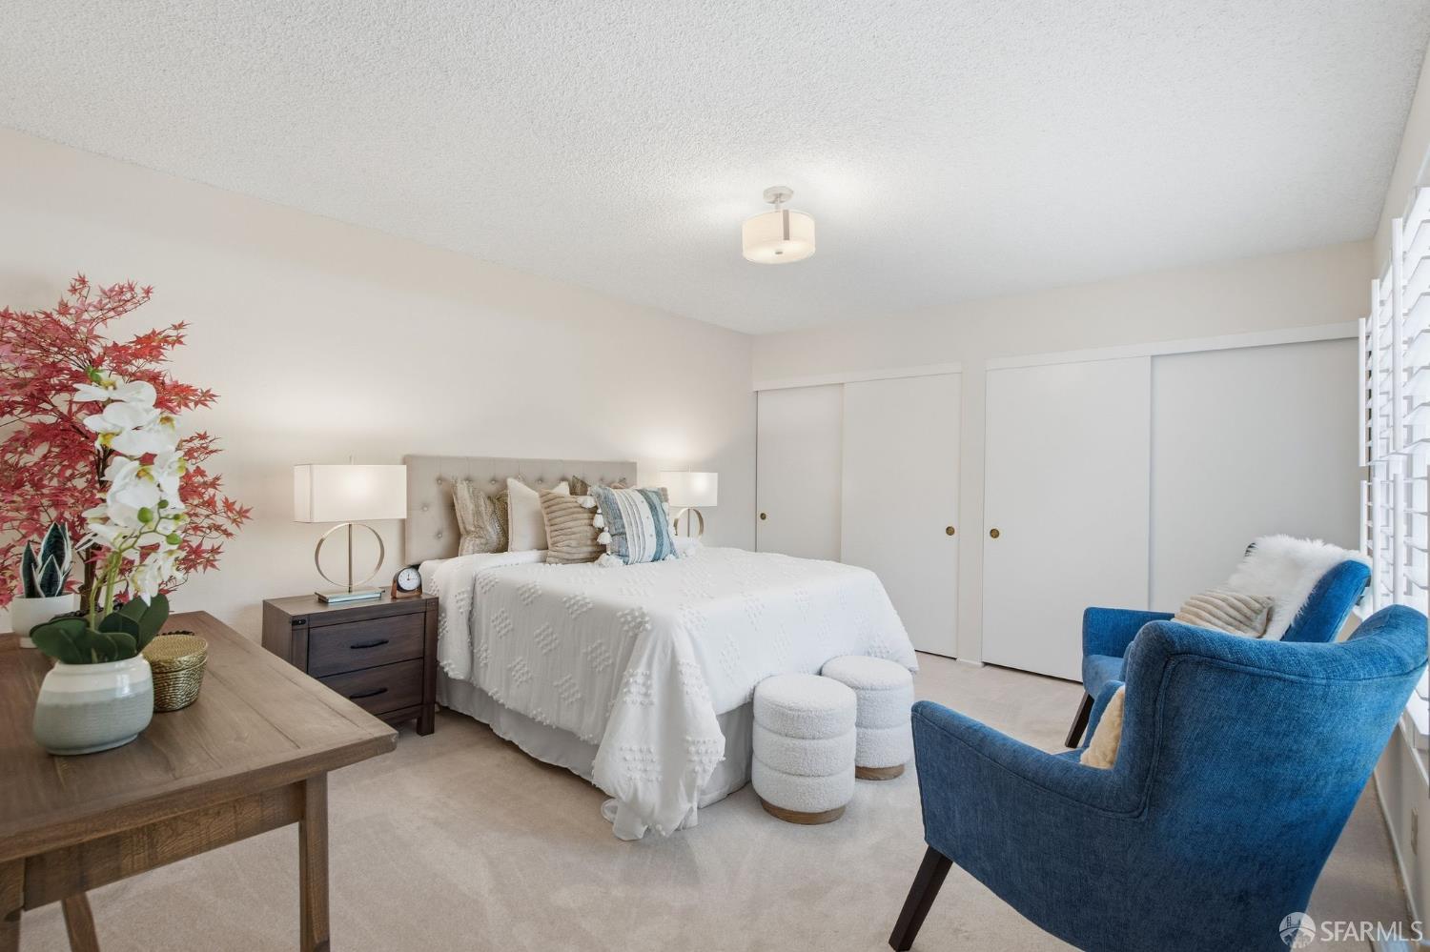
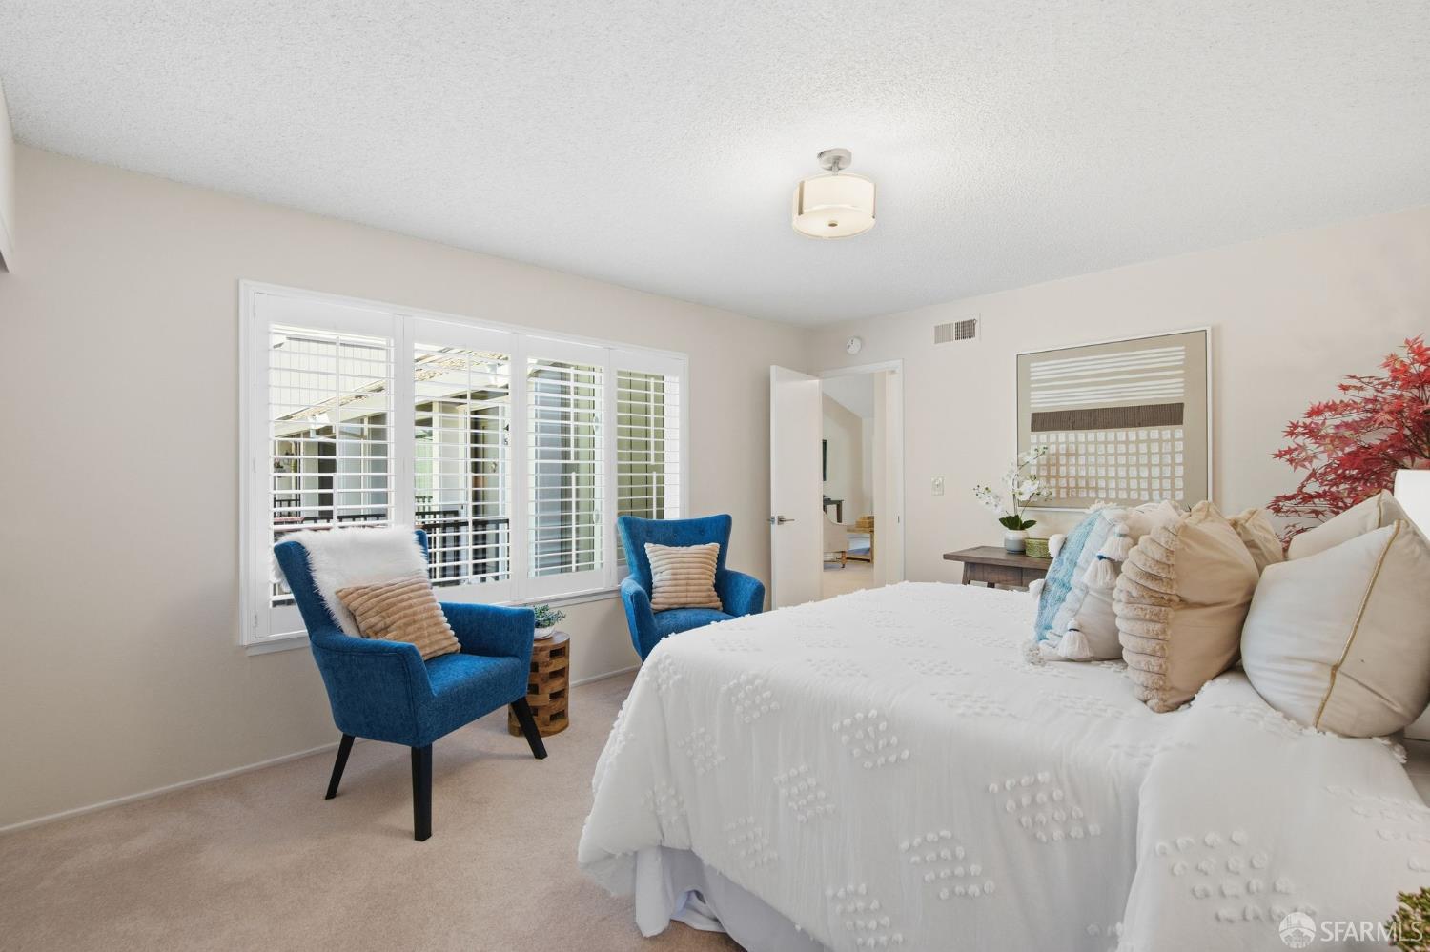
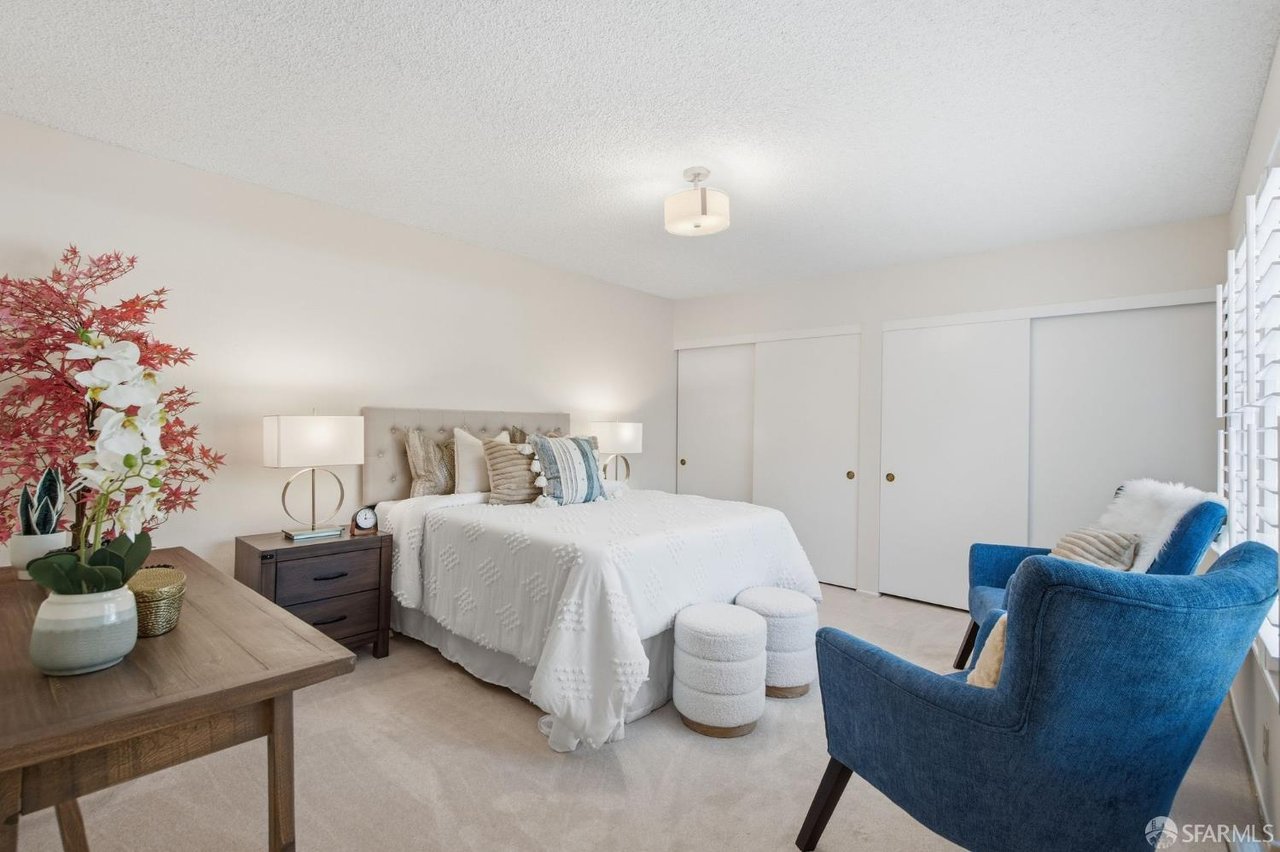
Furnished bedroom with a white bed, blue armchairs, and shuttered windows.
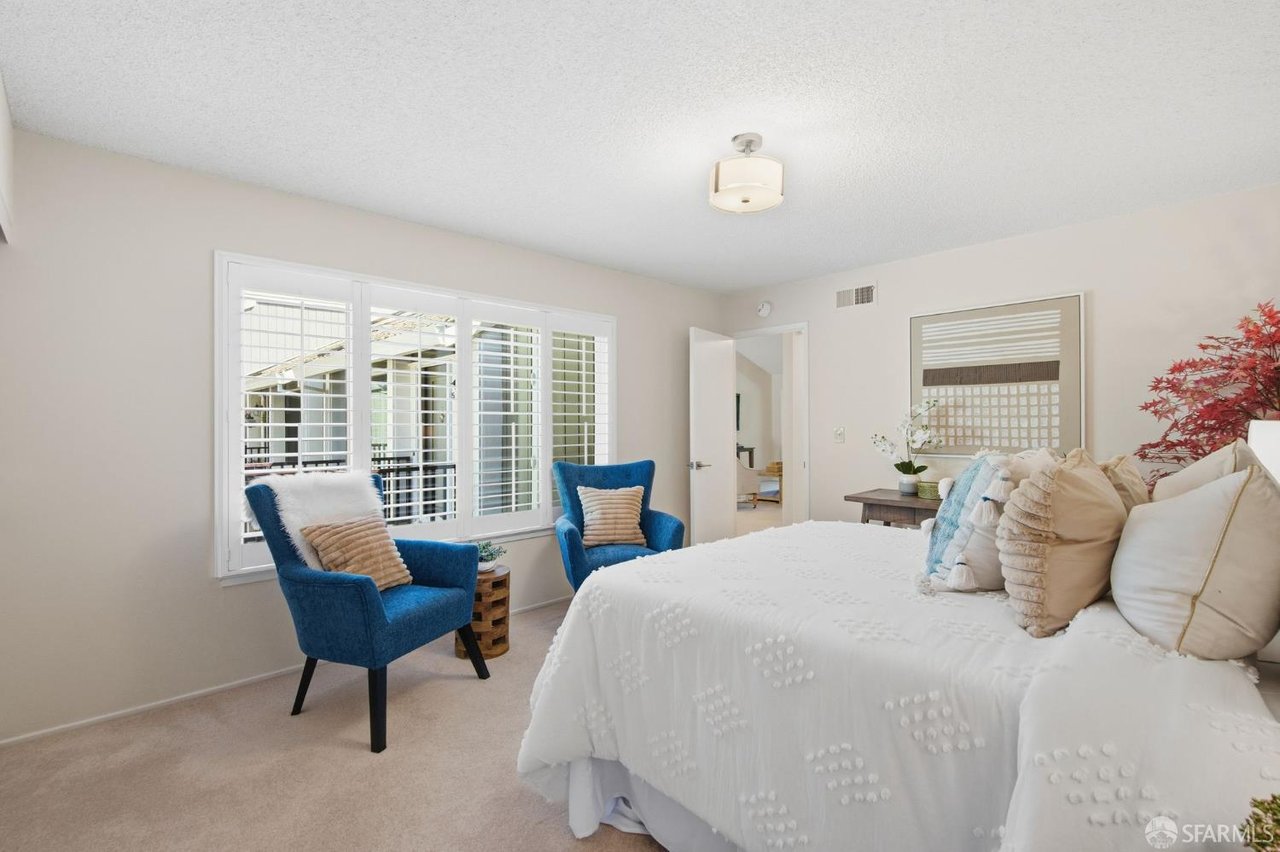
Bedroom with a white textured bed, blue armchairs, and wide shuttered windows.
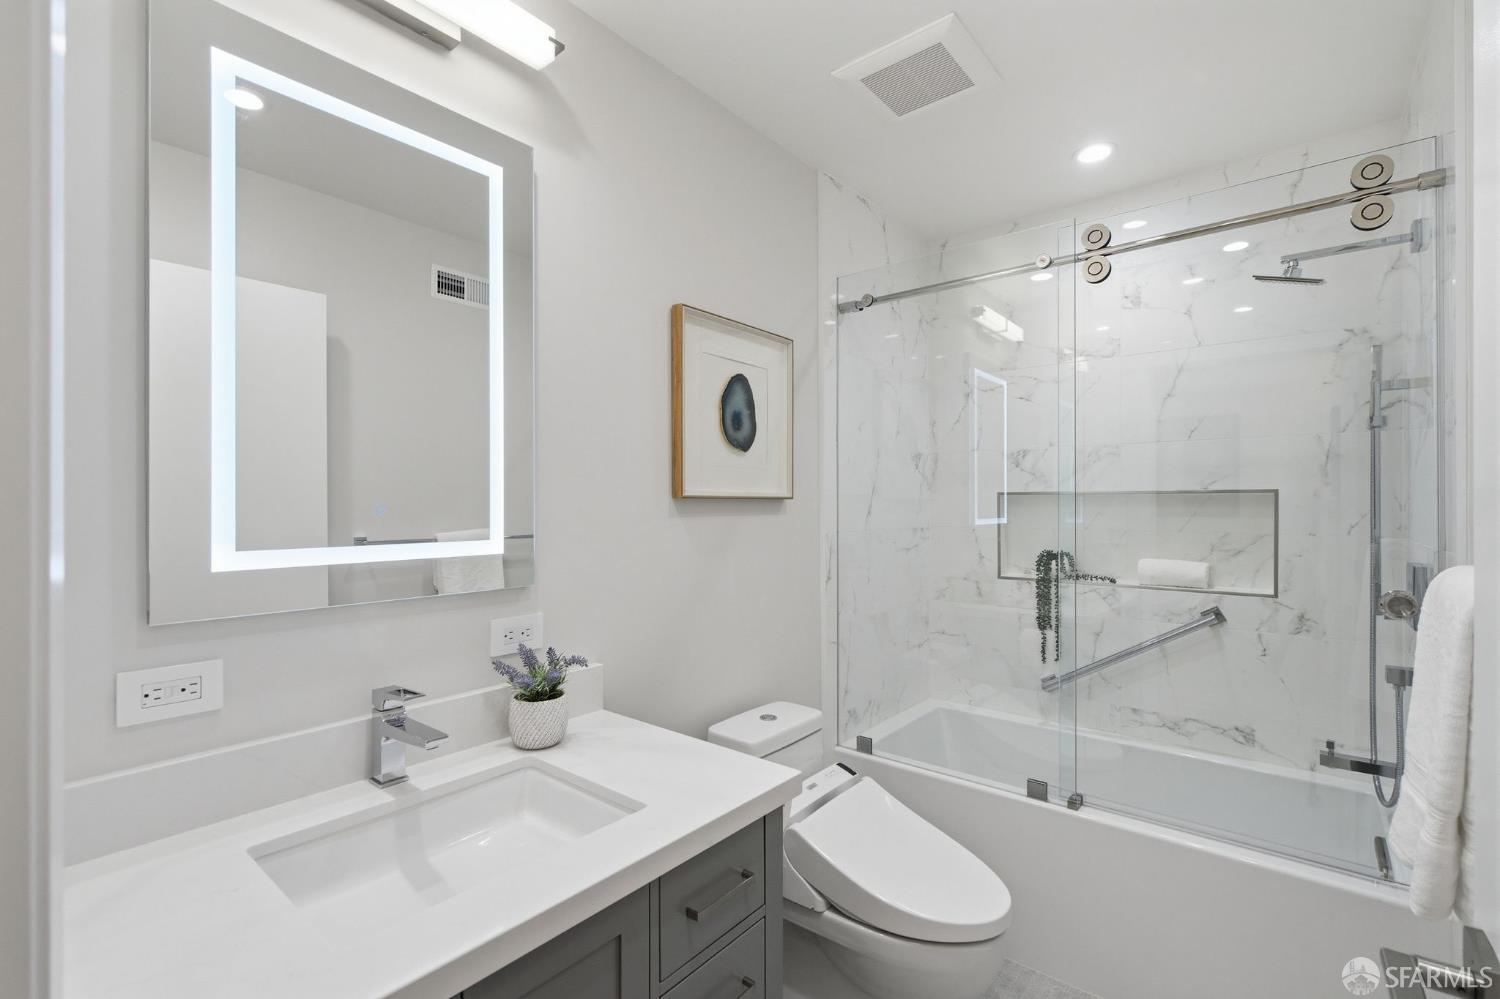
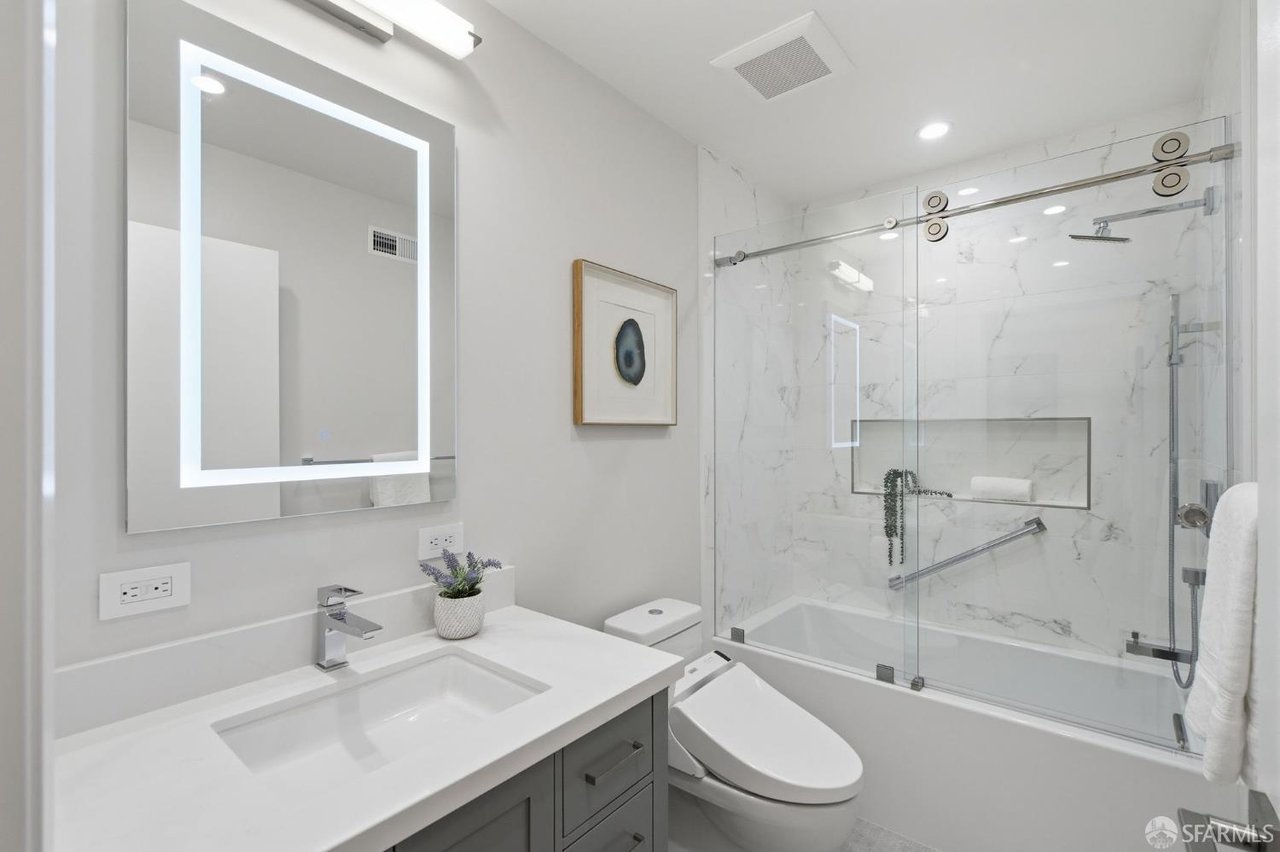
Bathroom with an illuminated mirror, gray vanity, and glass-enclosed marble-look tub and shower.
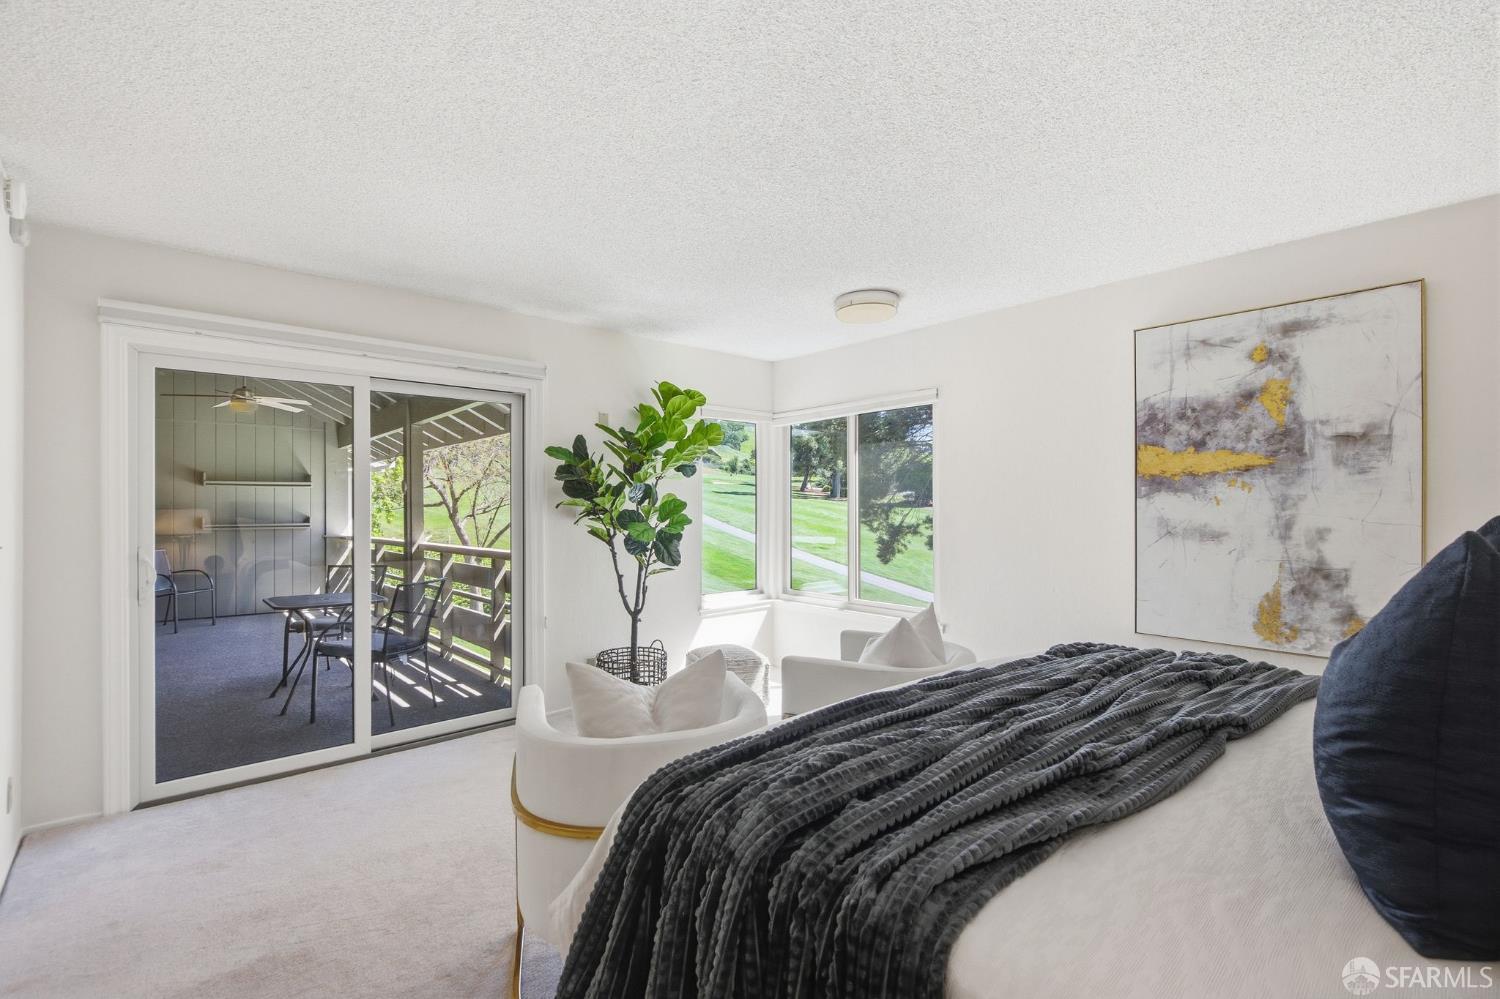
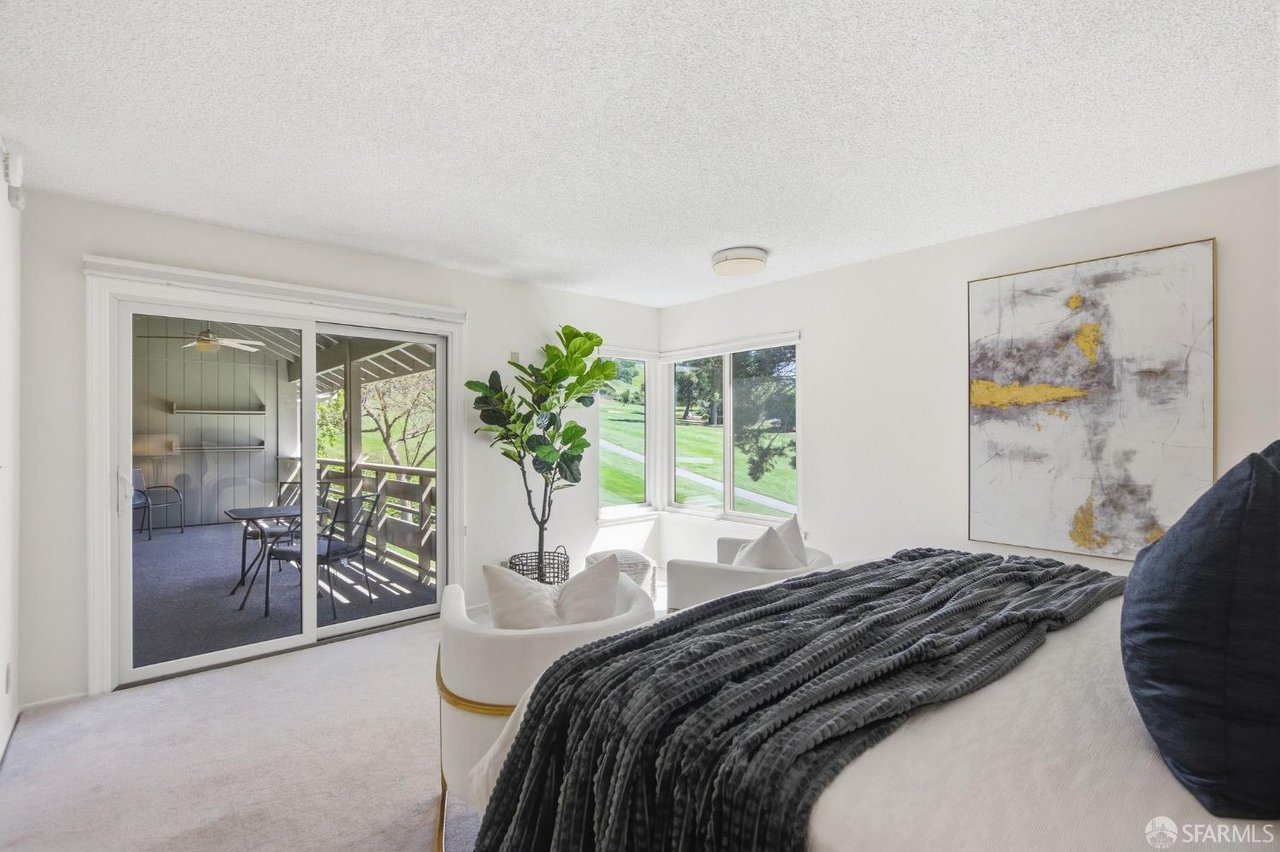
Staged bedroom with sliding doors to a covered balcony and windows overlooking a green lawn.
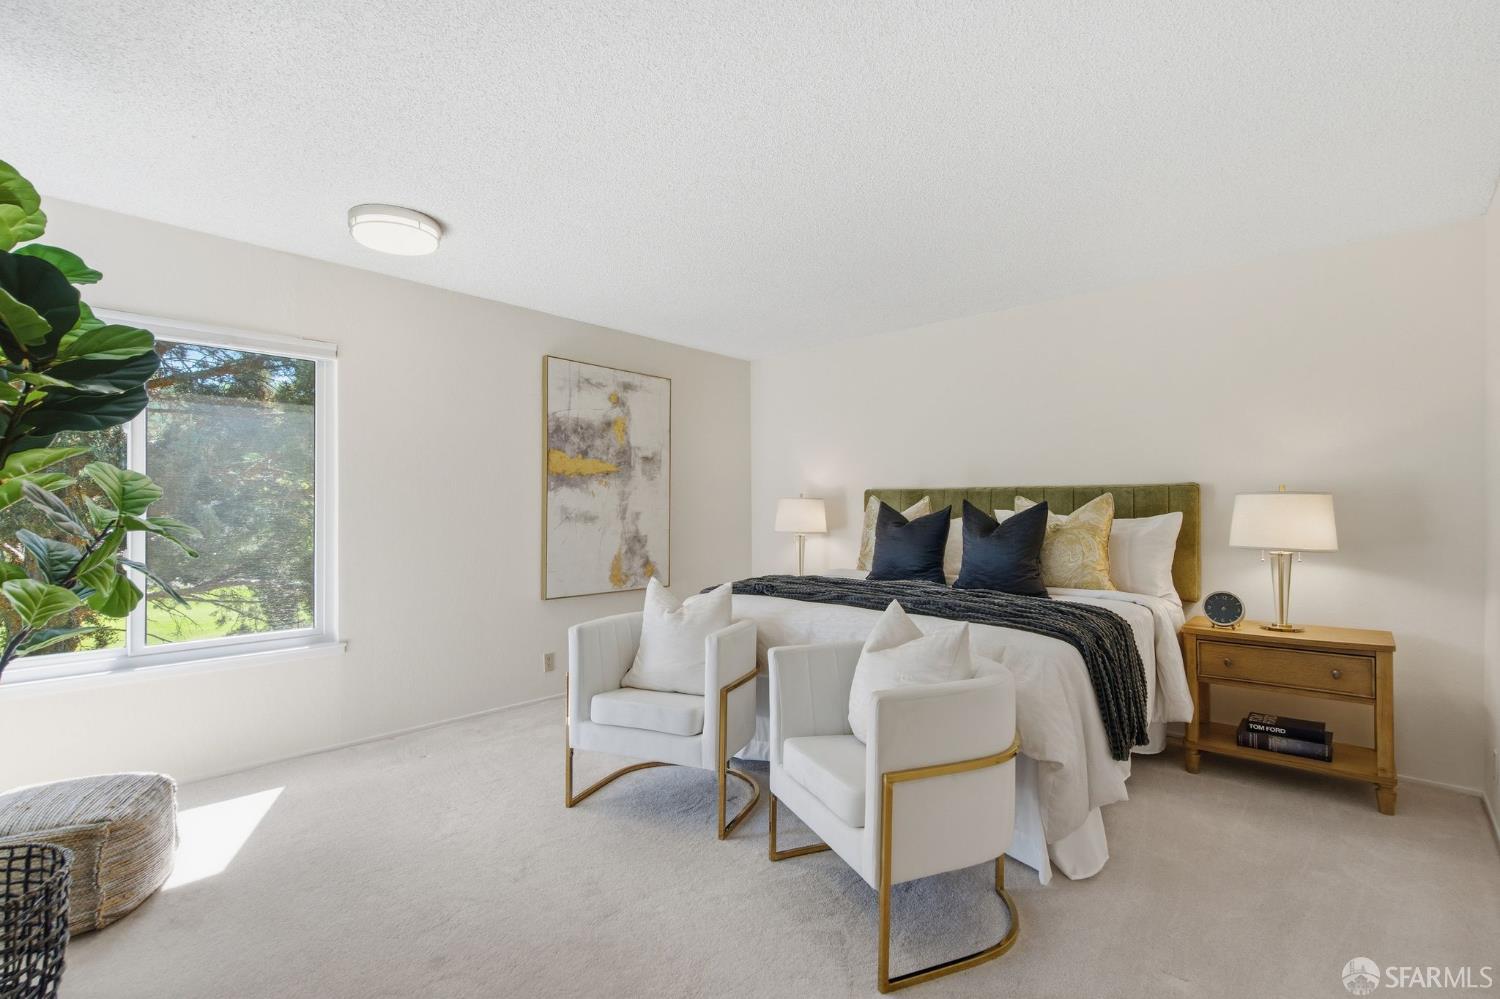
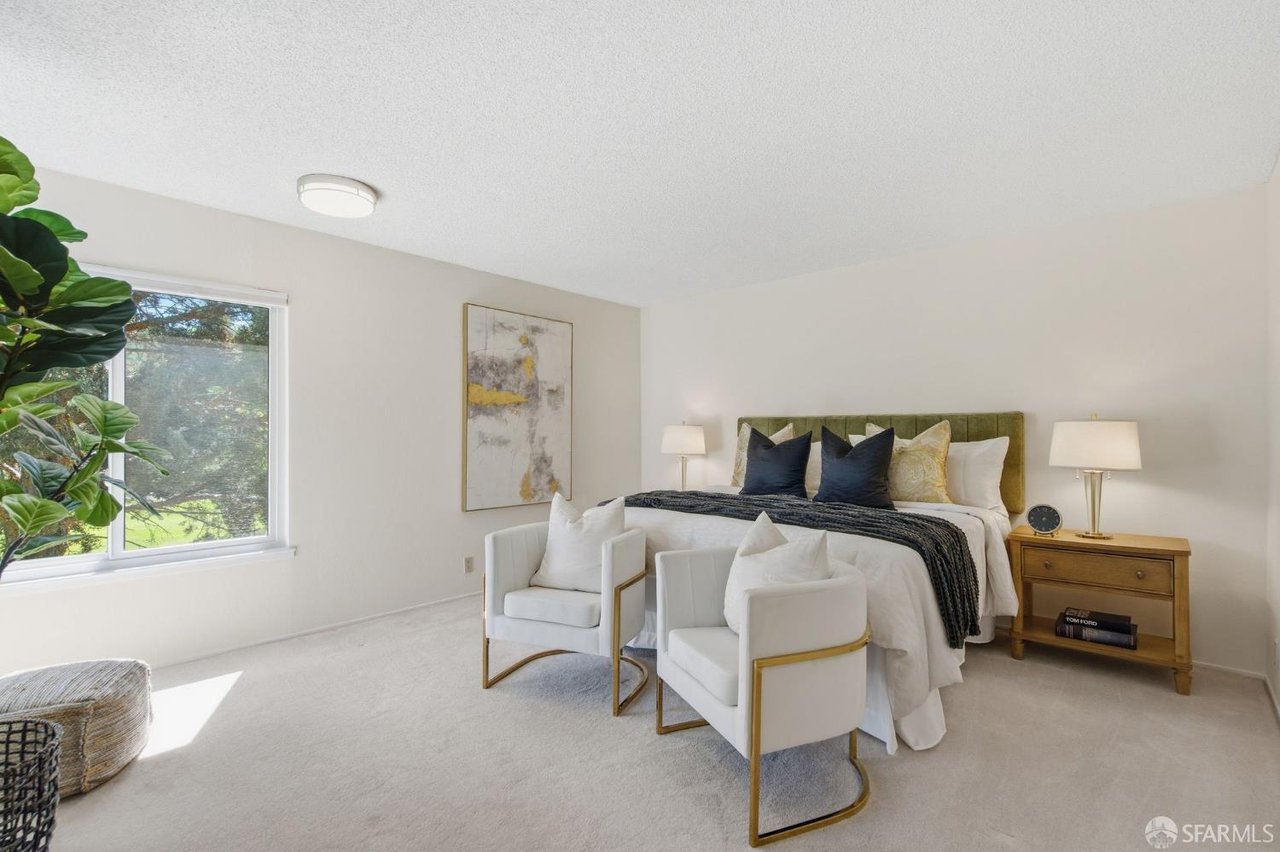
Staged bedroom with a green headboard, white accent chairs, and a window overlooking greenery.
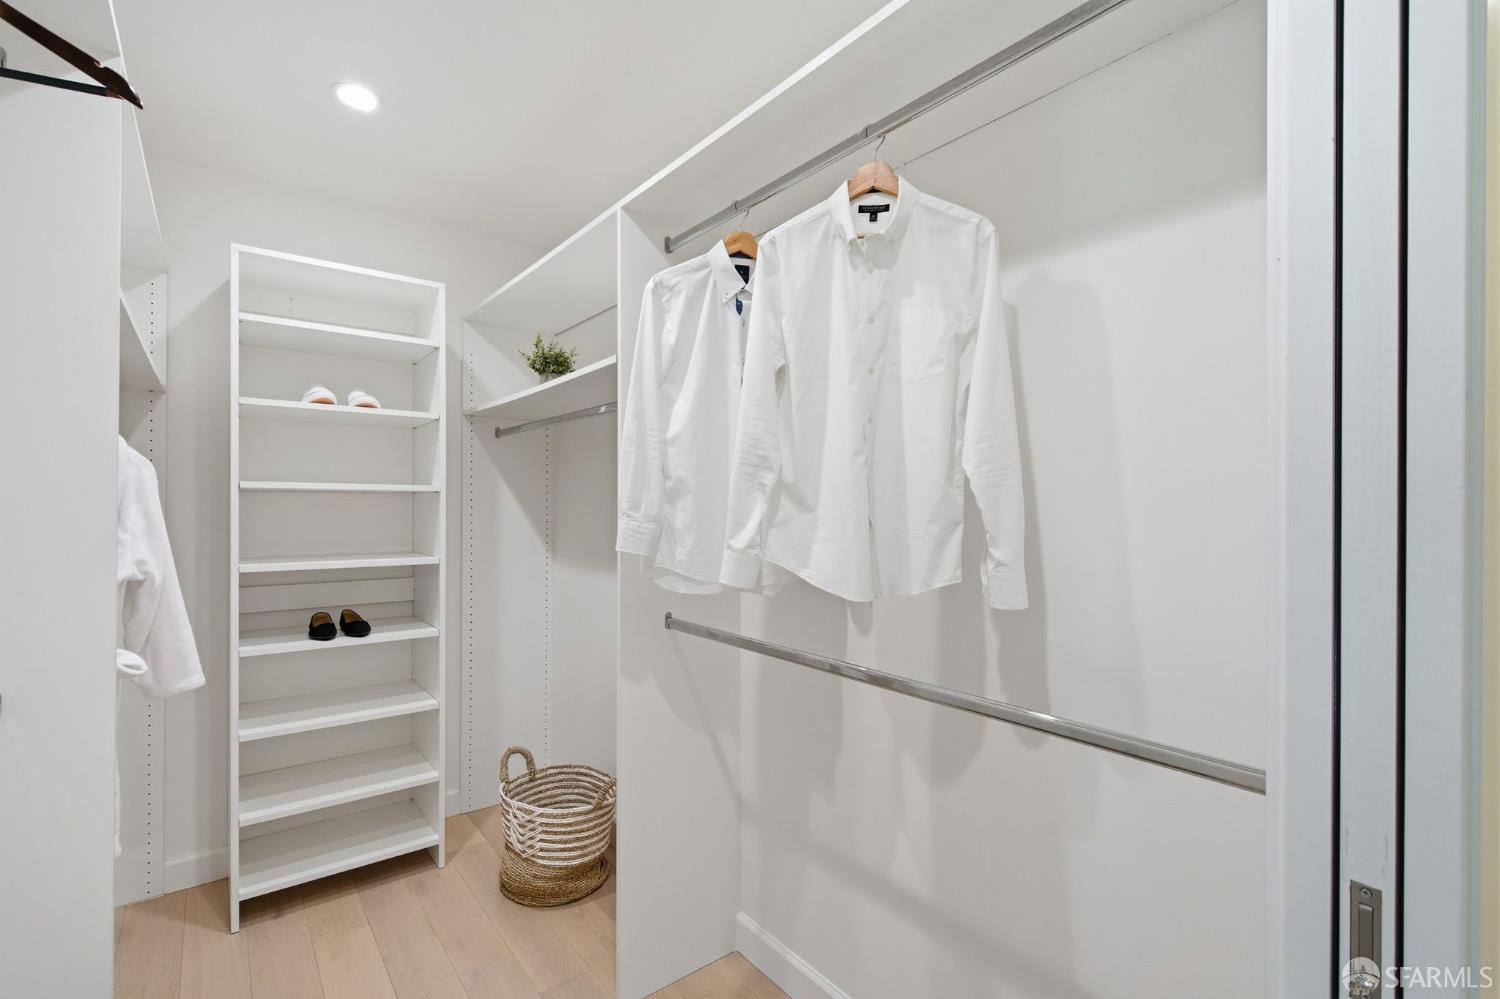
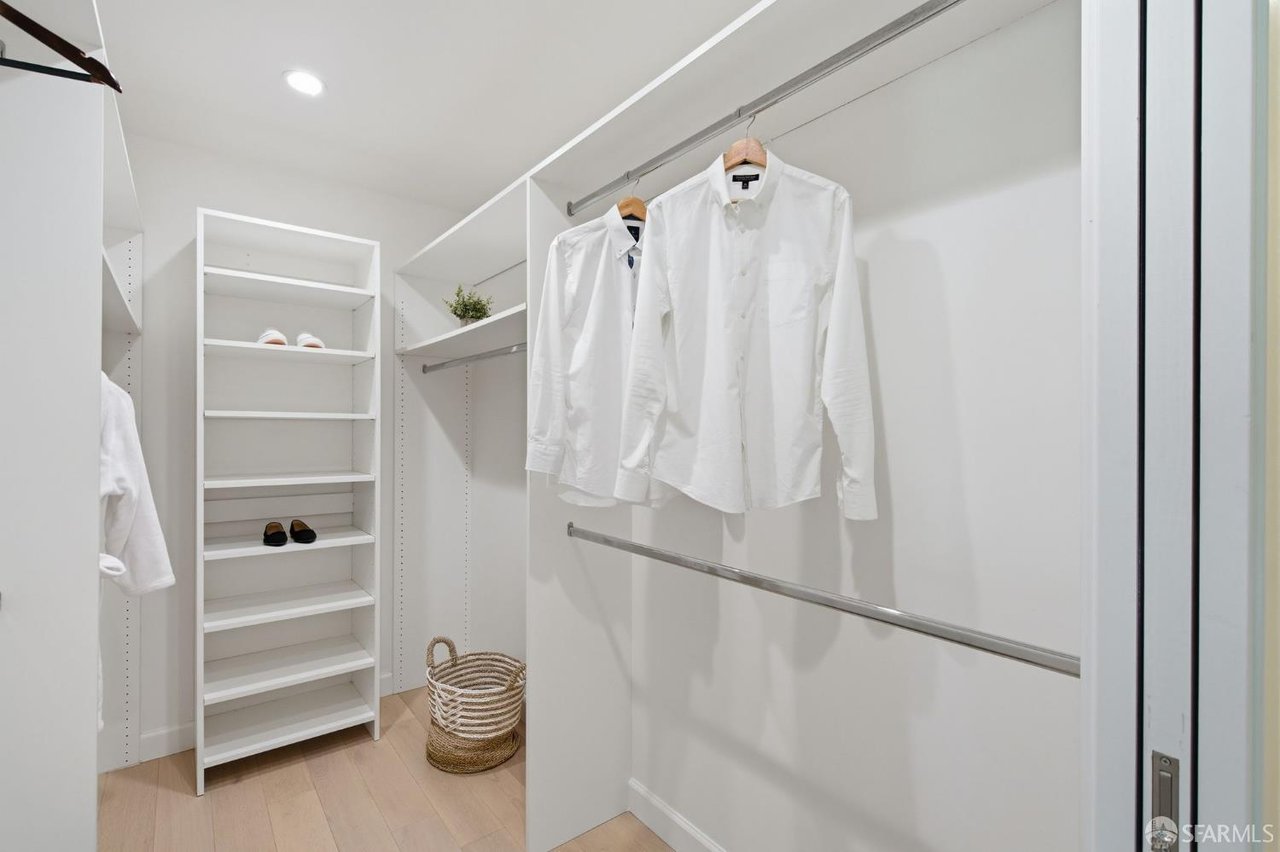
Walk-in closet with white built-in shelves, hanging shirts, and a woven basket.
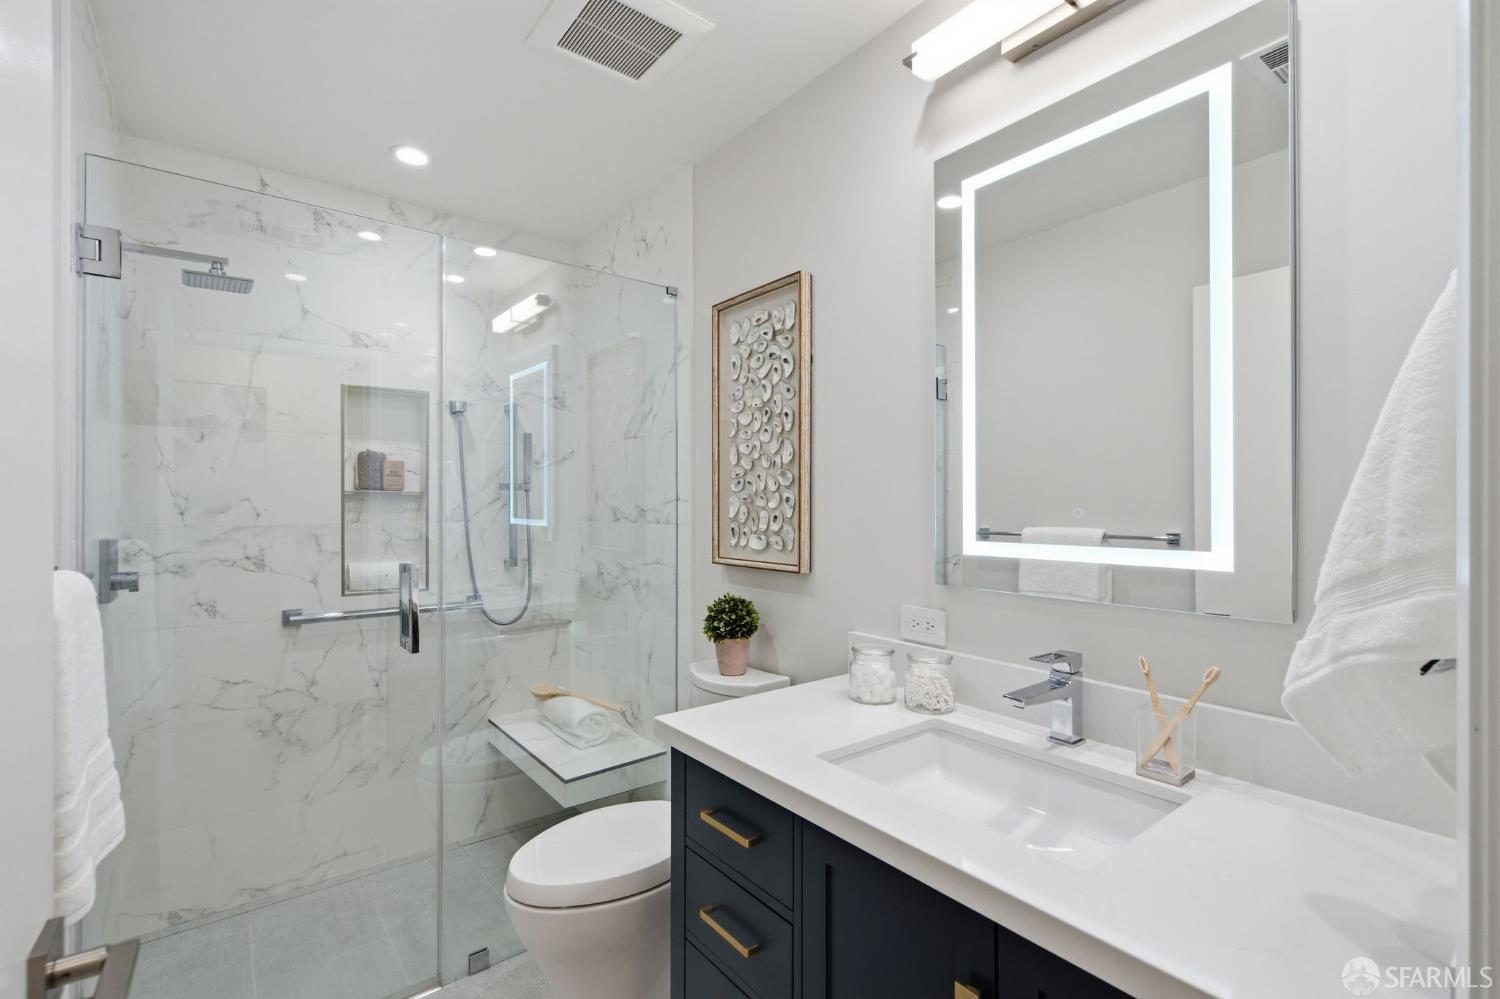
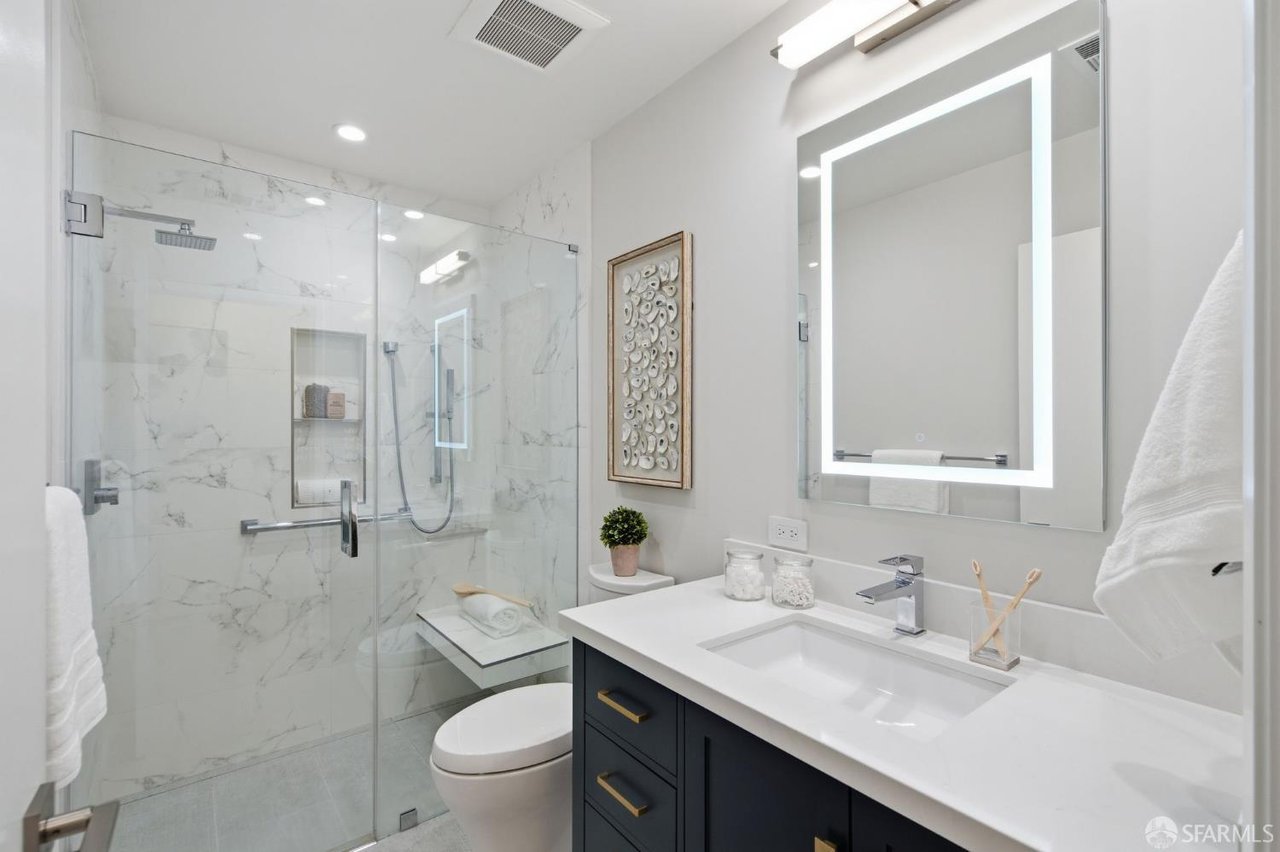
Remodeled bathroom with a marble-look glass shower, floating bench, and dark blue vanity.
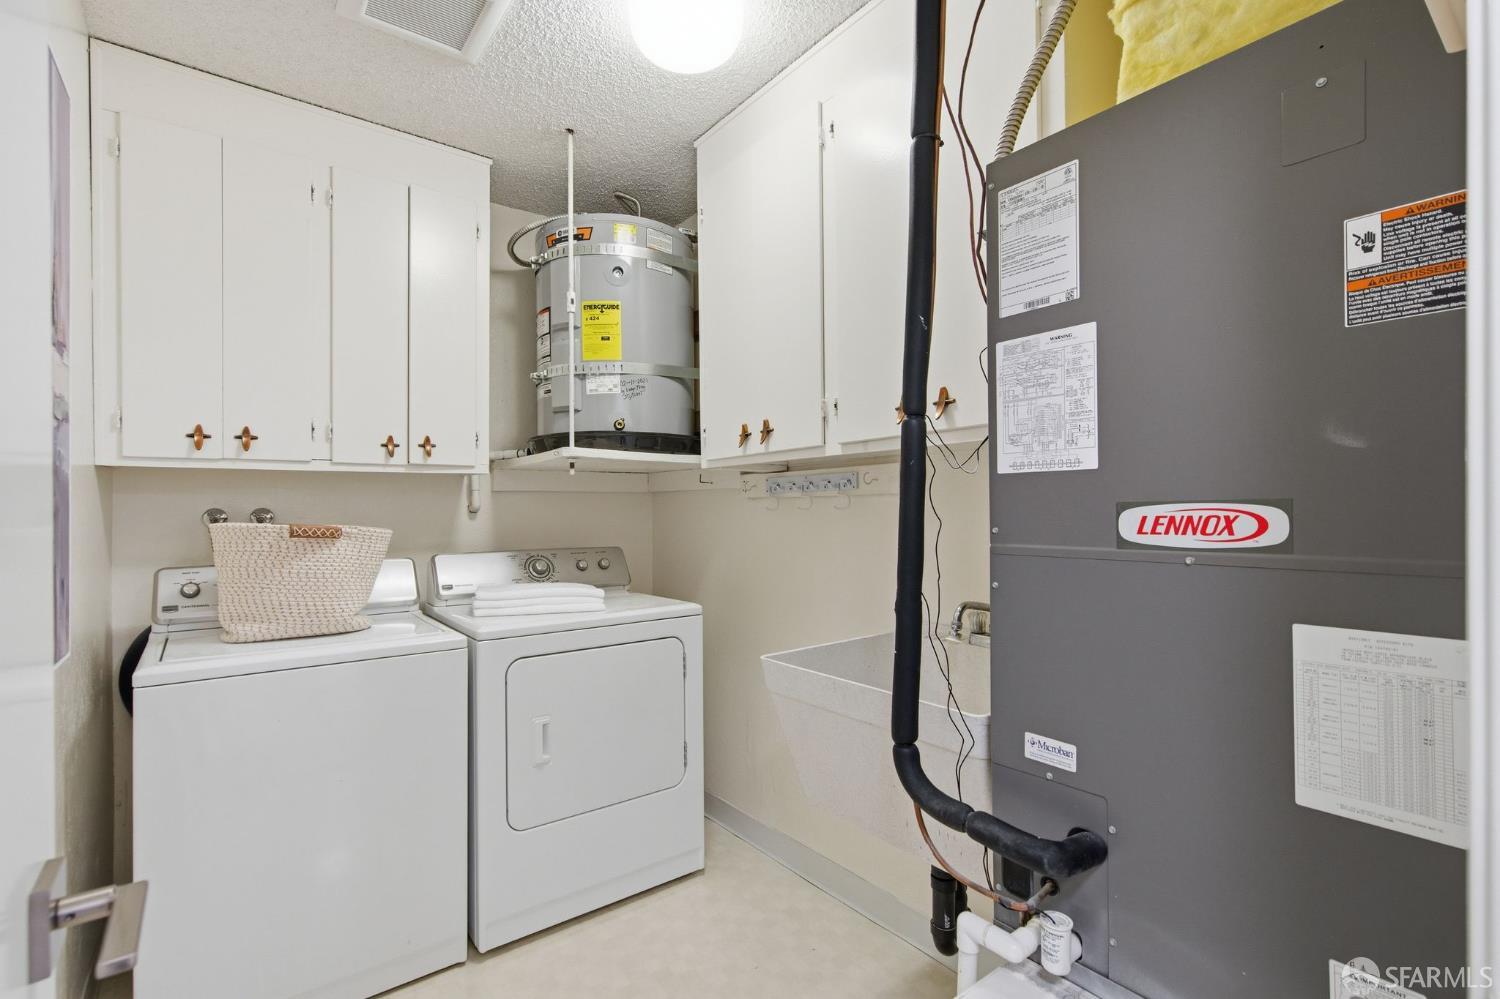
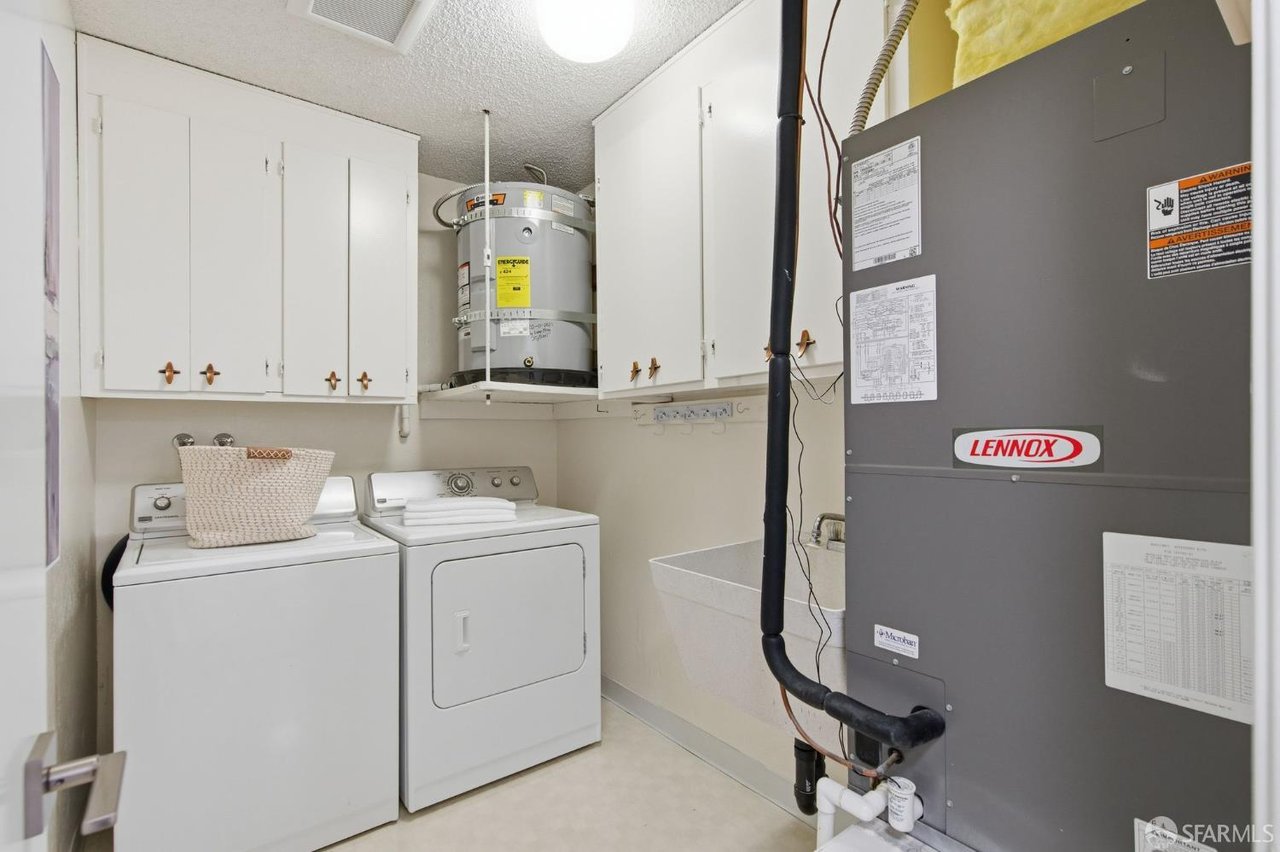
Laundry room with washer and dryer, wall cabinets, utility sink, and a large HVAC unit.
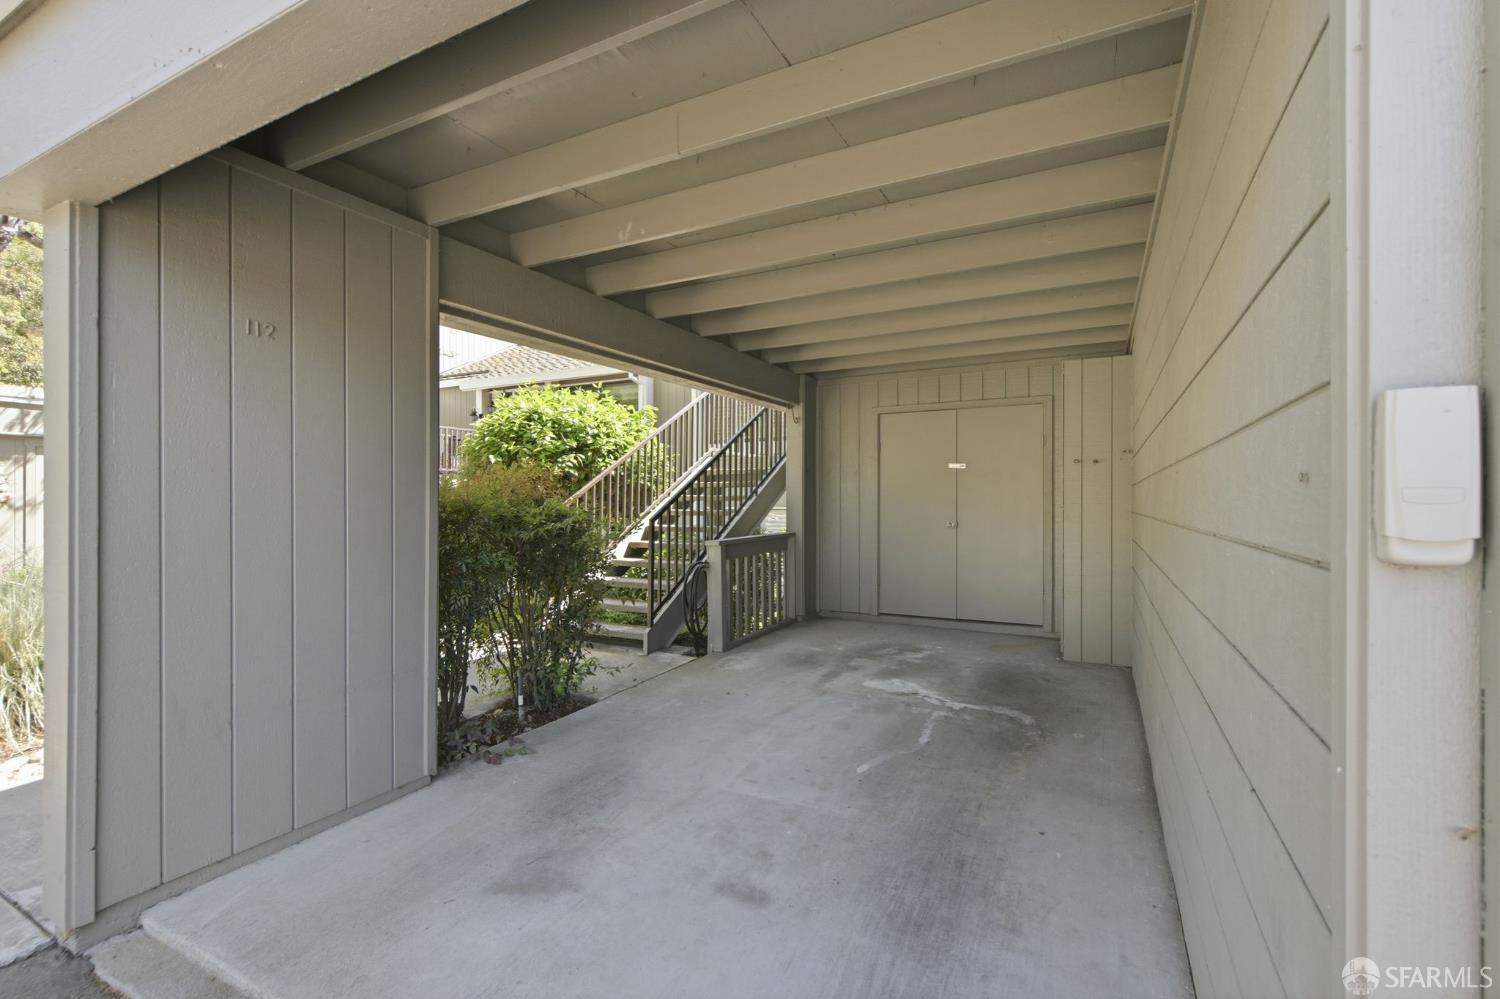
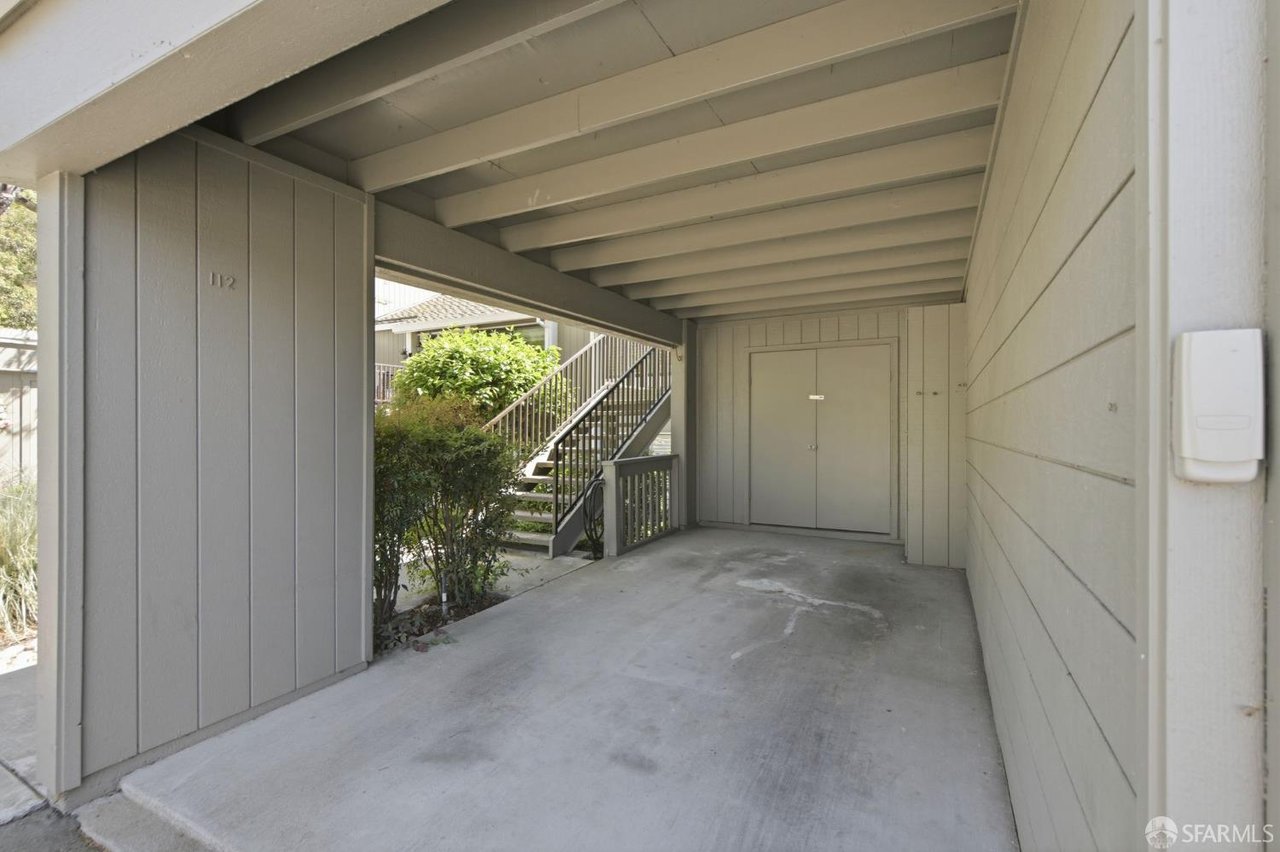
Covered carport with concrete parking, storage doors, and stairs beside landscaped shrubs.
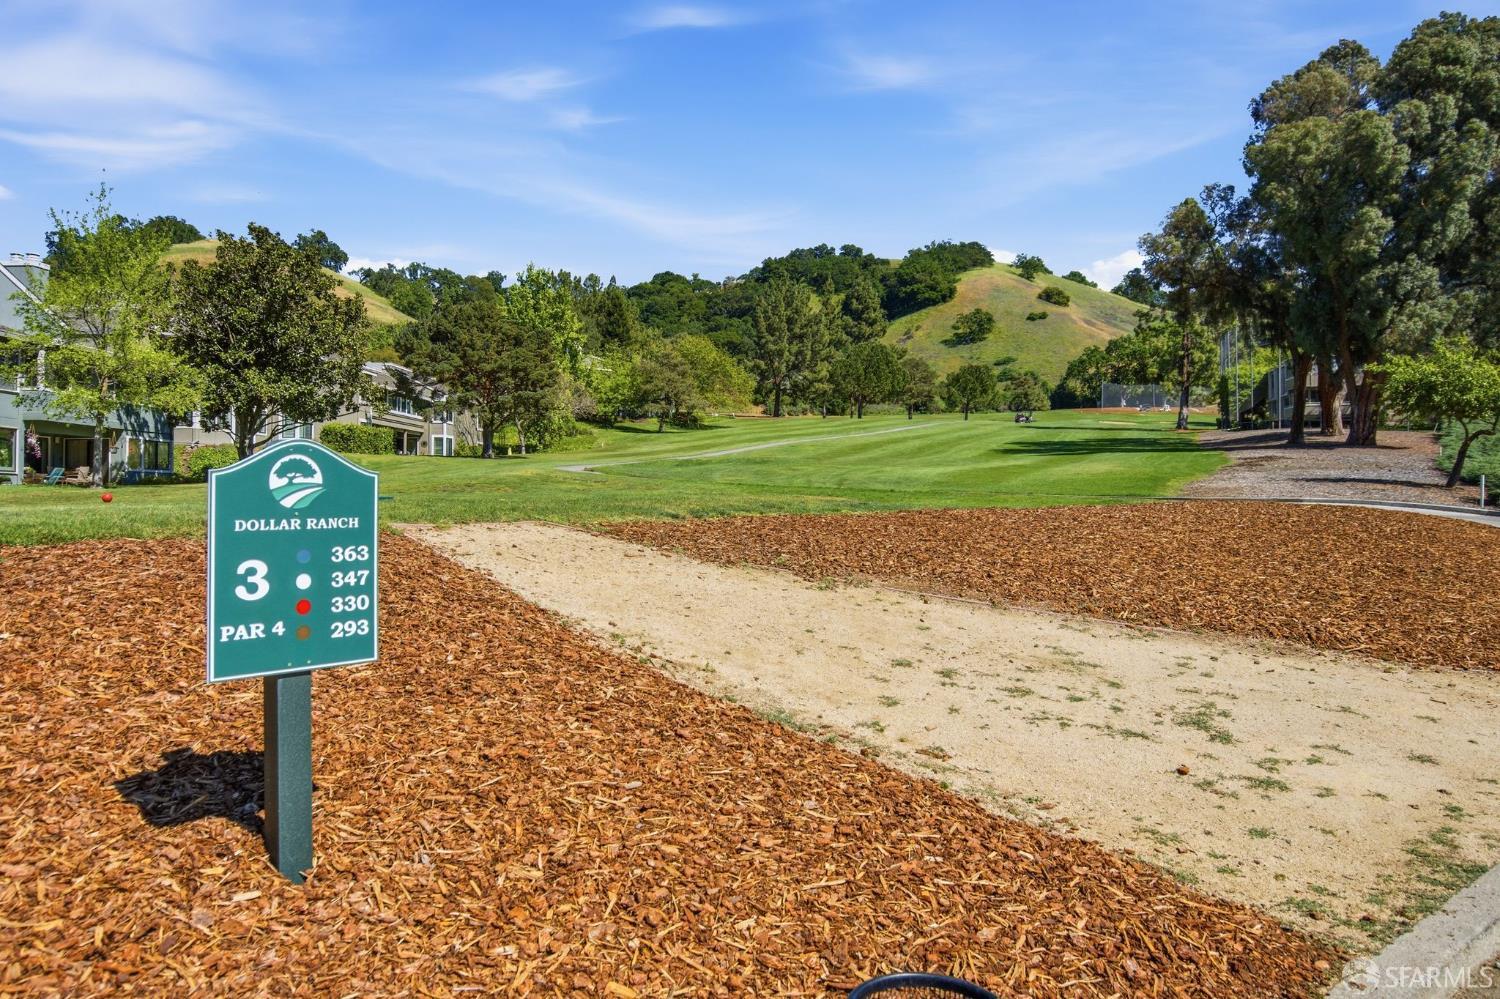
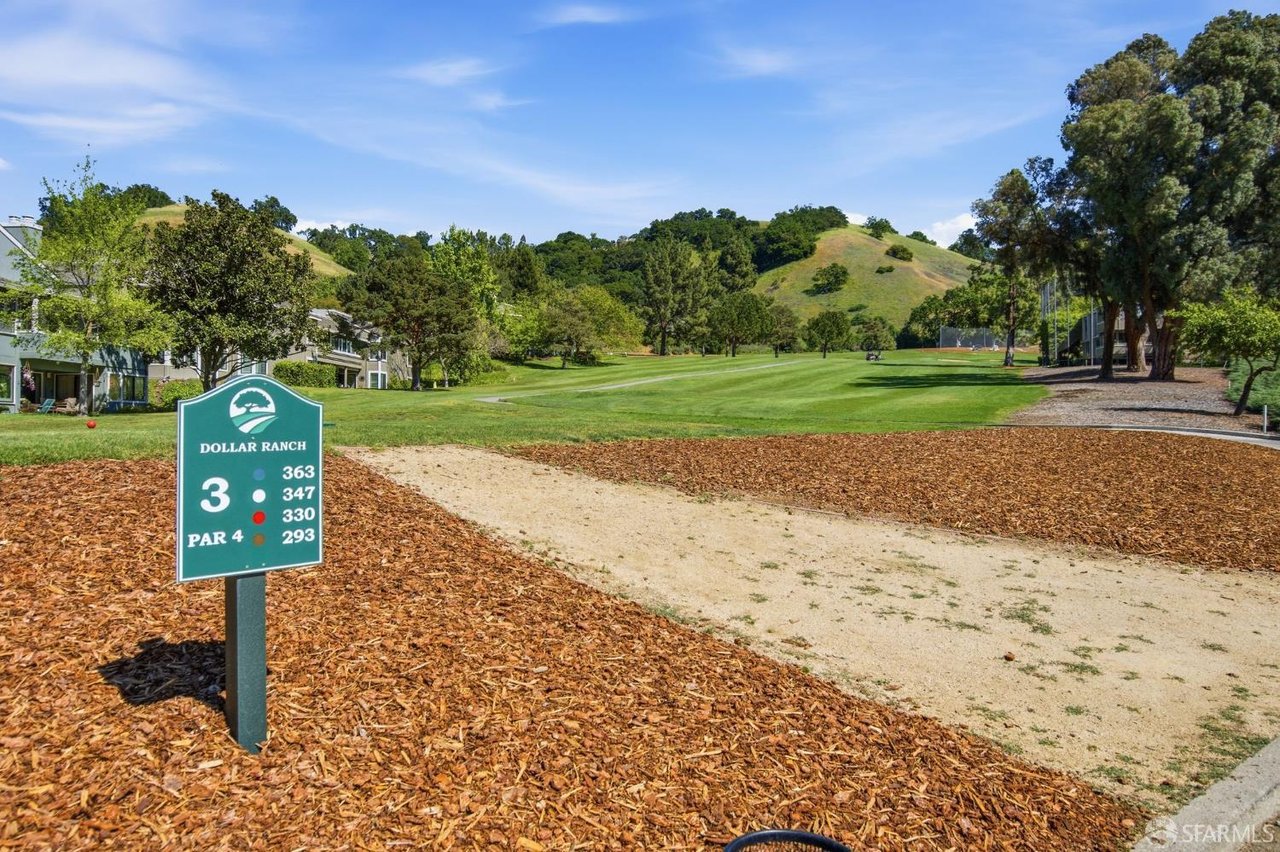
Golf course beside residential buildings, with a hole 3 sign and rolling hills beyond.
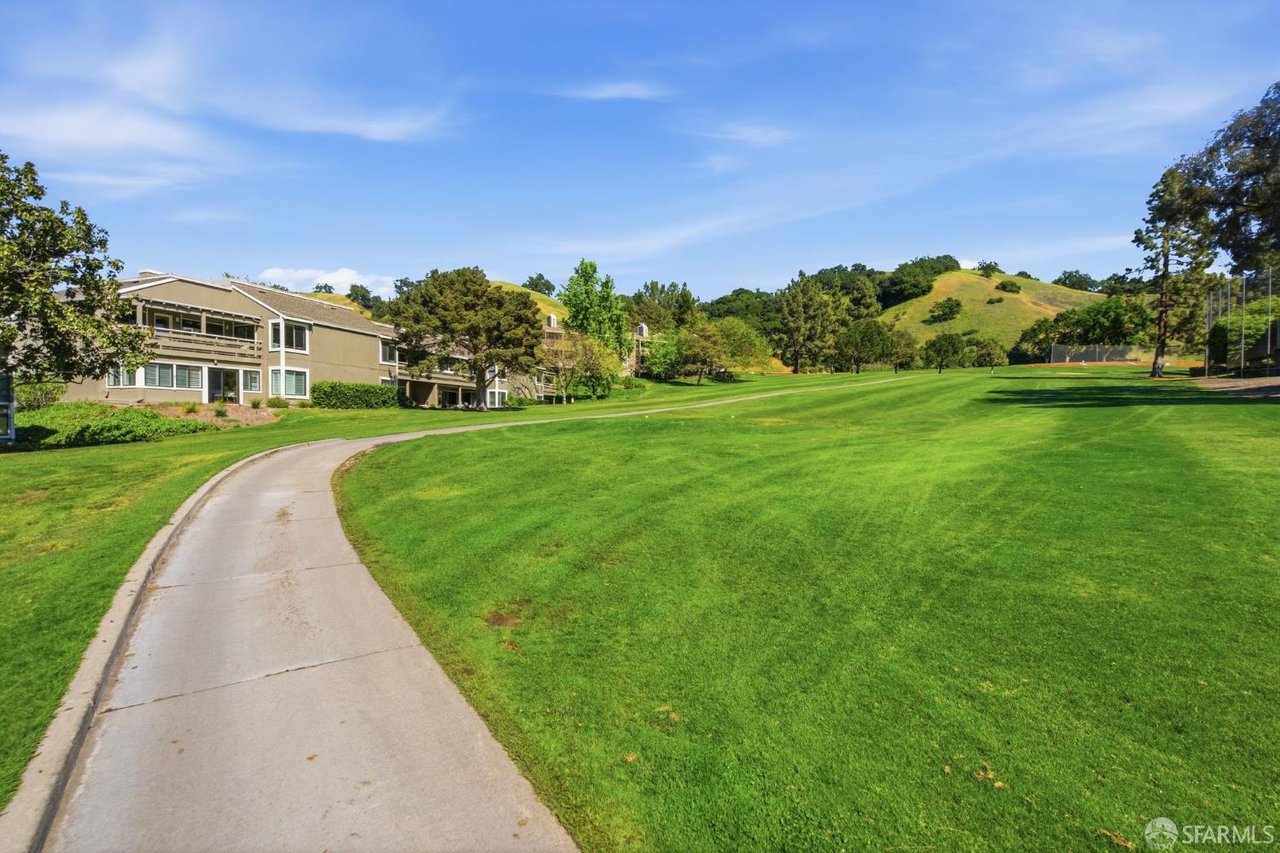
Residential community grounds with a broad green lawn, curved walkway, rolling hills, and tennis courts.
Rossmoor Walnut Creek entrance sign with a right-pointing arrow.
Covered patio with ceiling fans, sliding glass doors, and metal seating.
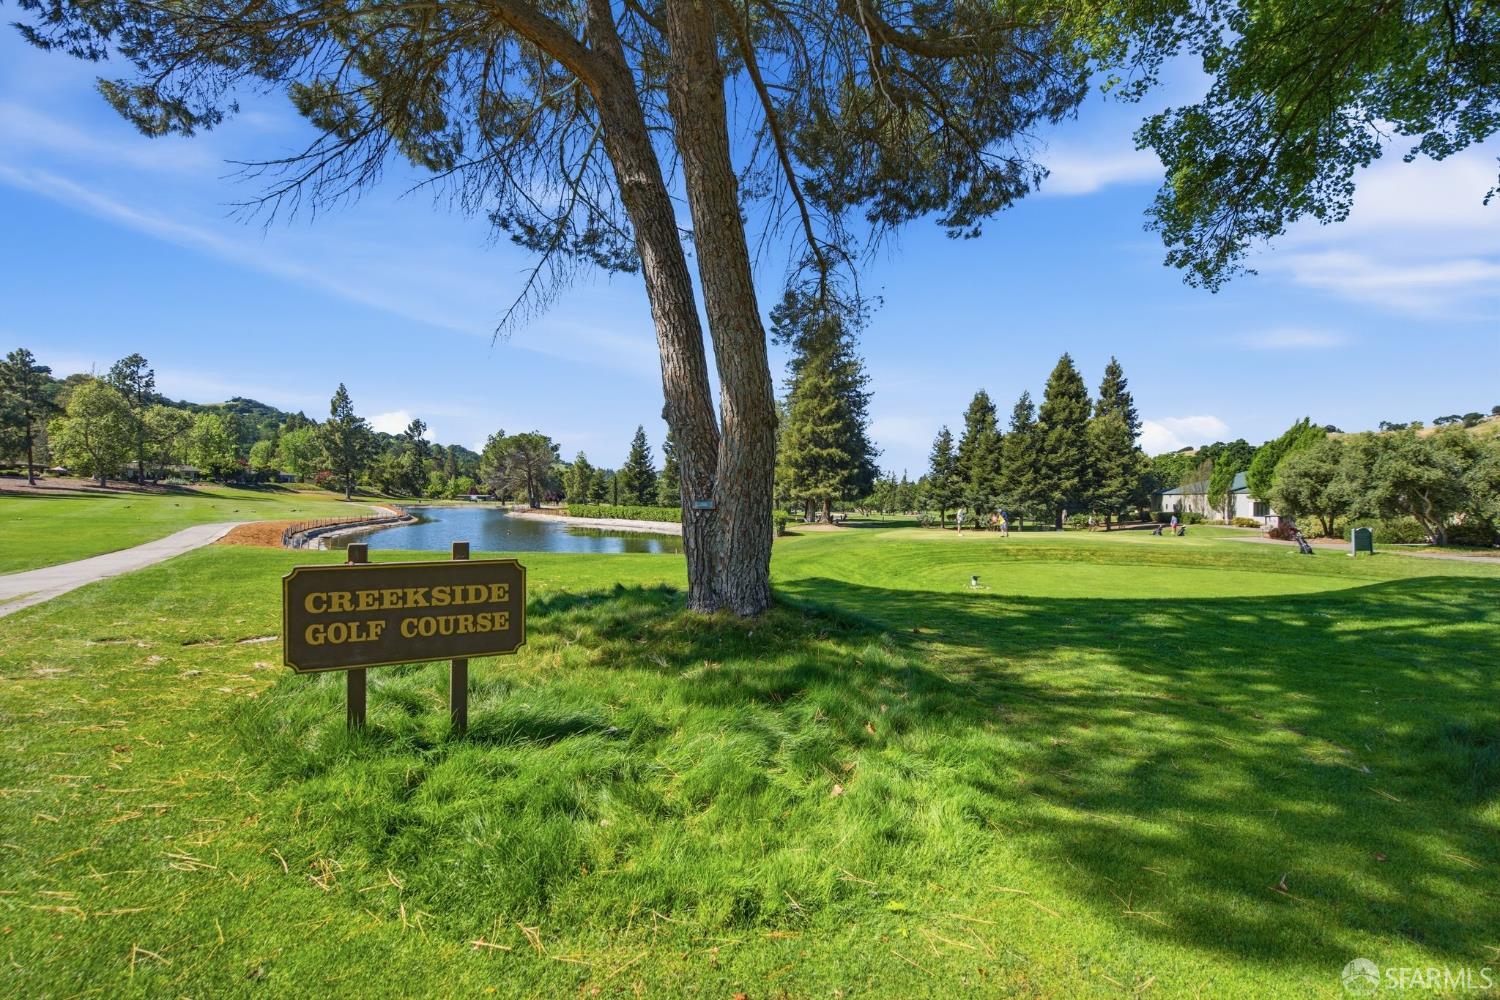
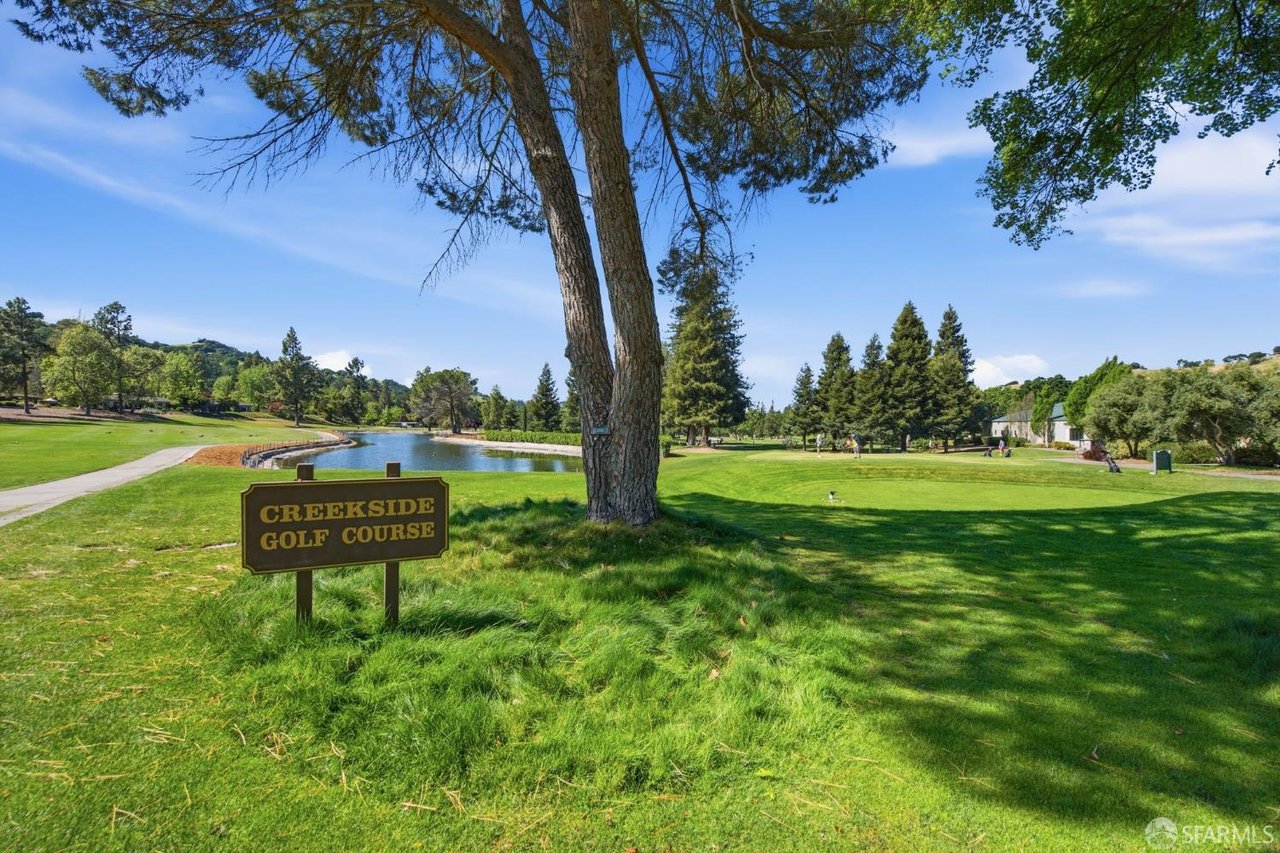
Creekside Golf Course with a pond, walking path, and mature trees.
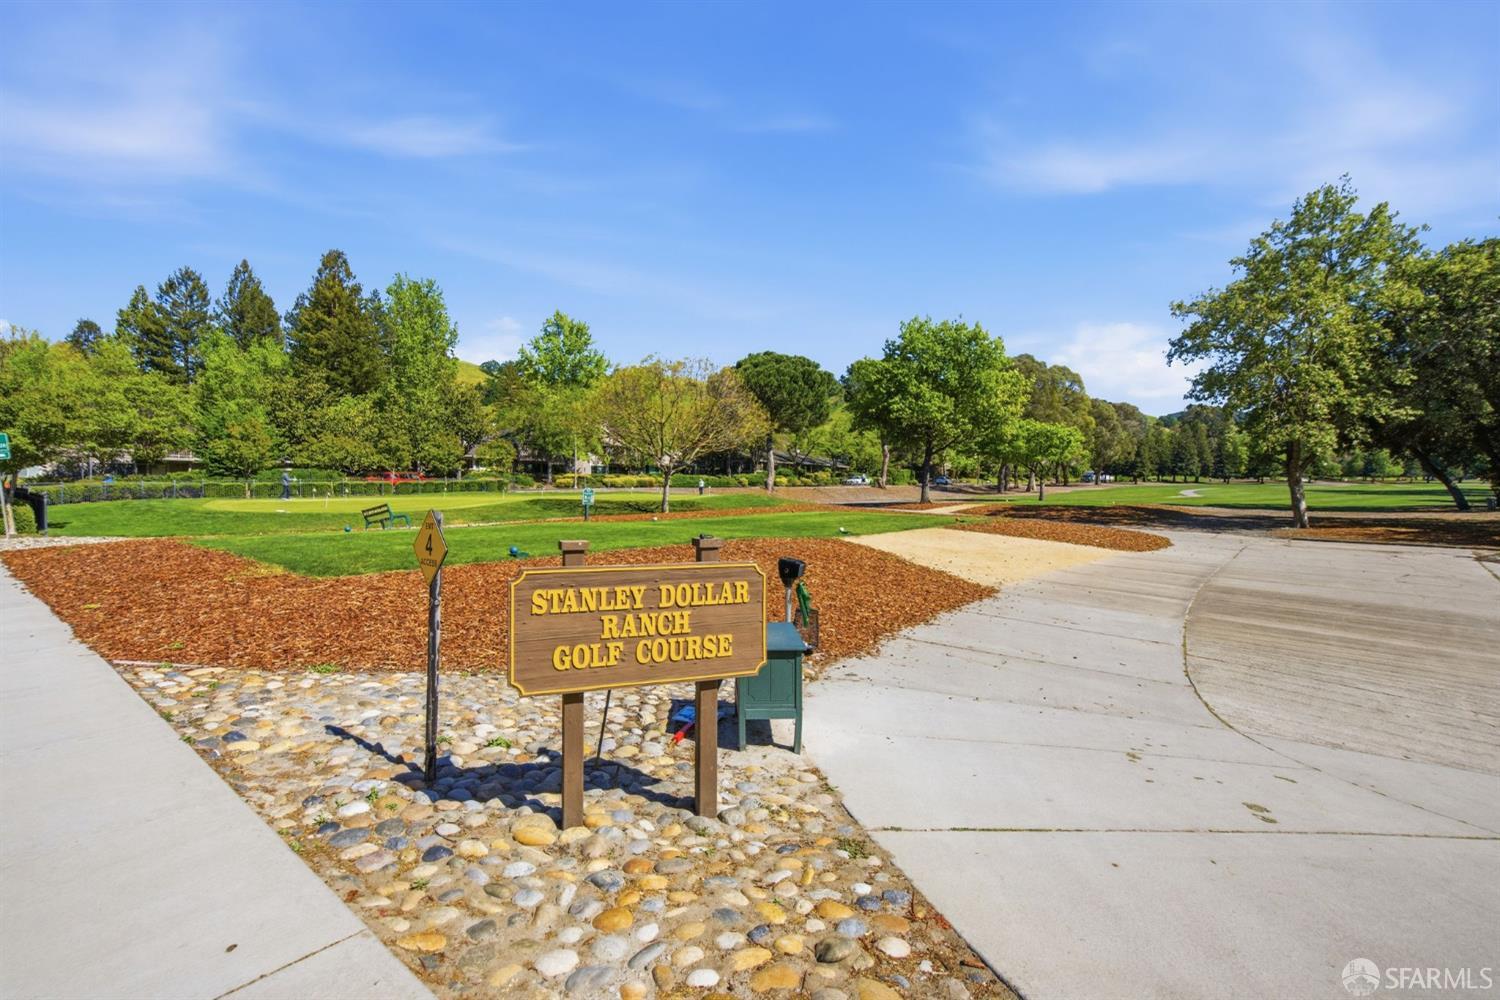
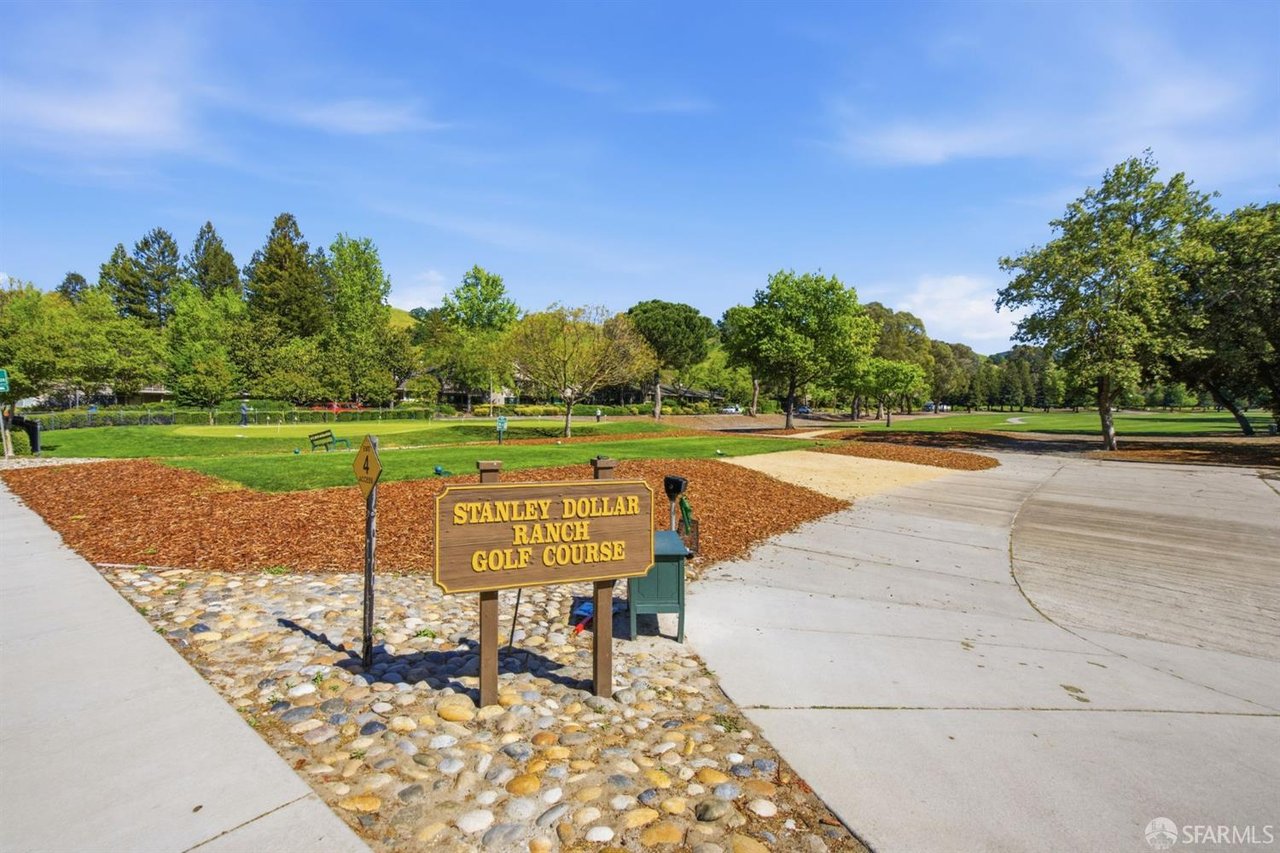
Stanley Dollar Ranch Golf Course sign beside a paved path and tree-lined green.
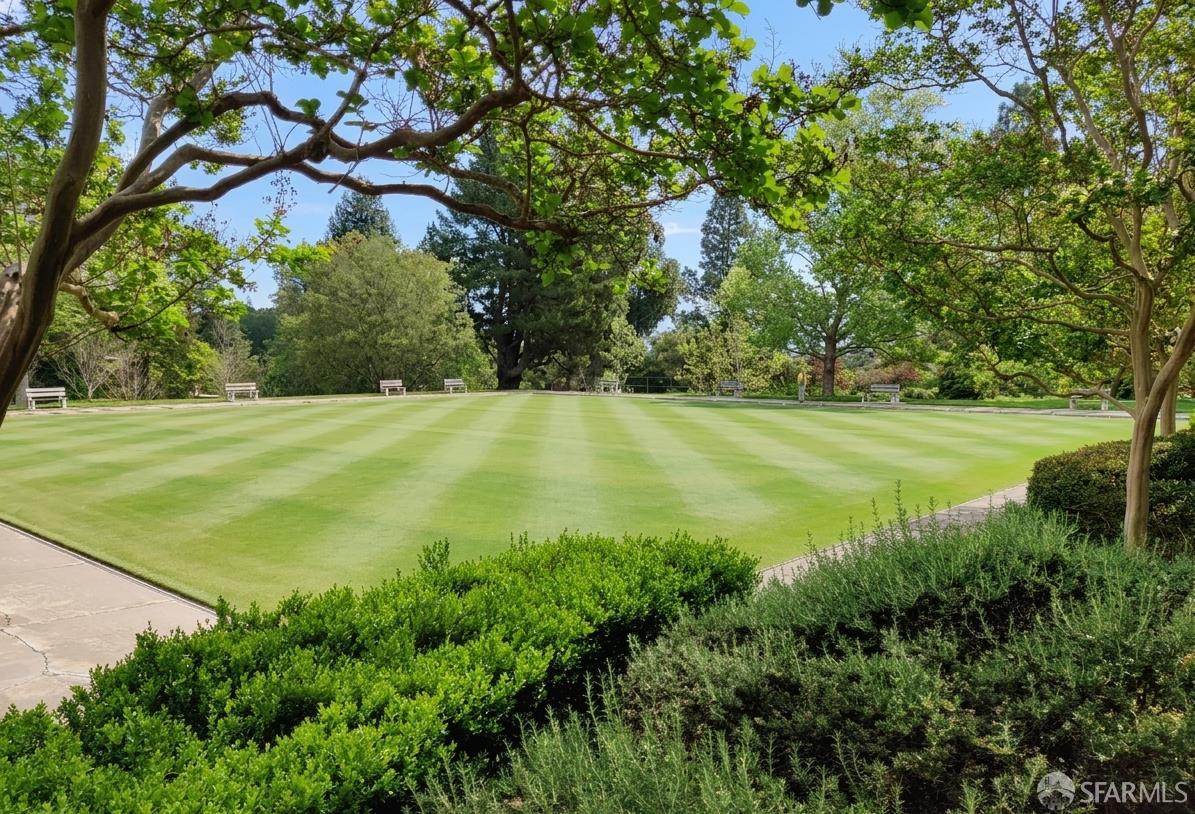
A broad mowed lawn framed by leafy trees, with benches along its far edge.
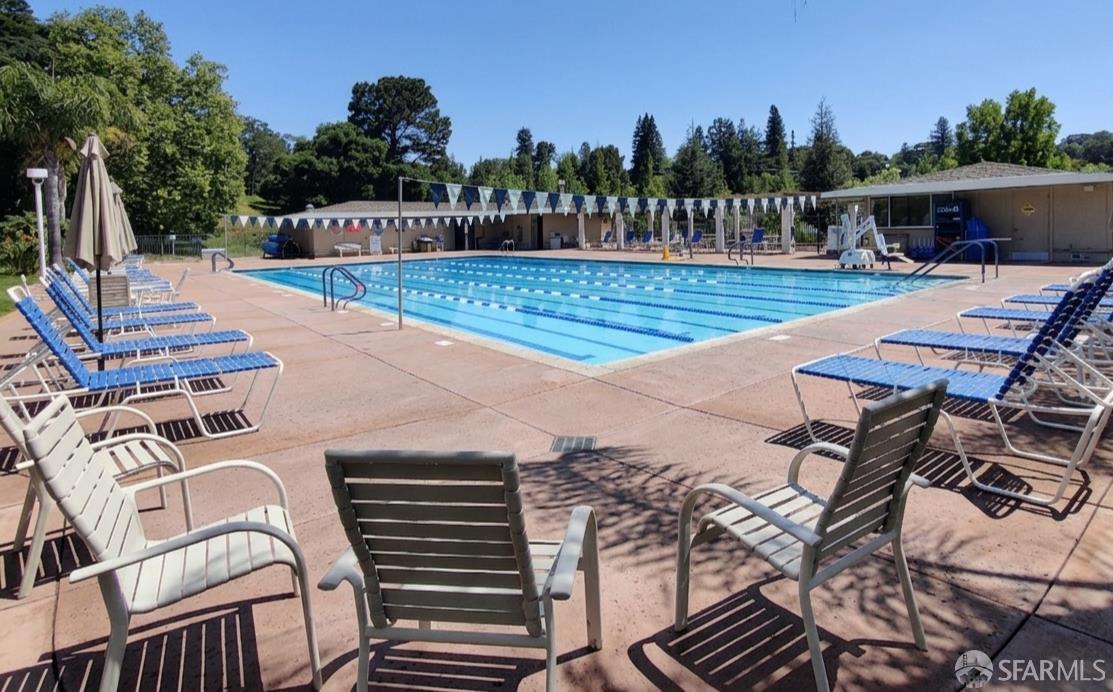
Outdoor swimming pool with lane lines, lounge chairs, and a poolside building.
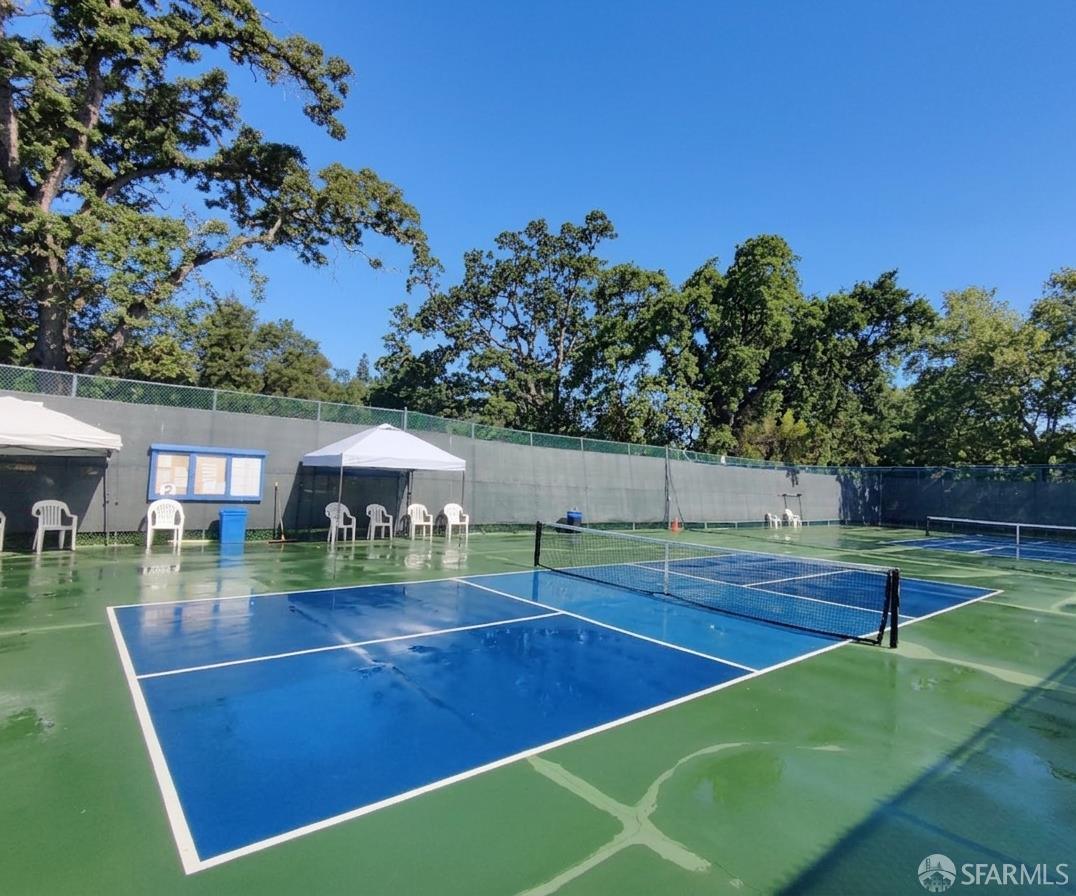
Outdoor tennis court with a blue playing surface, net, and mature trees.
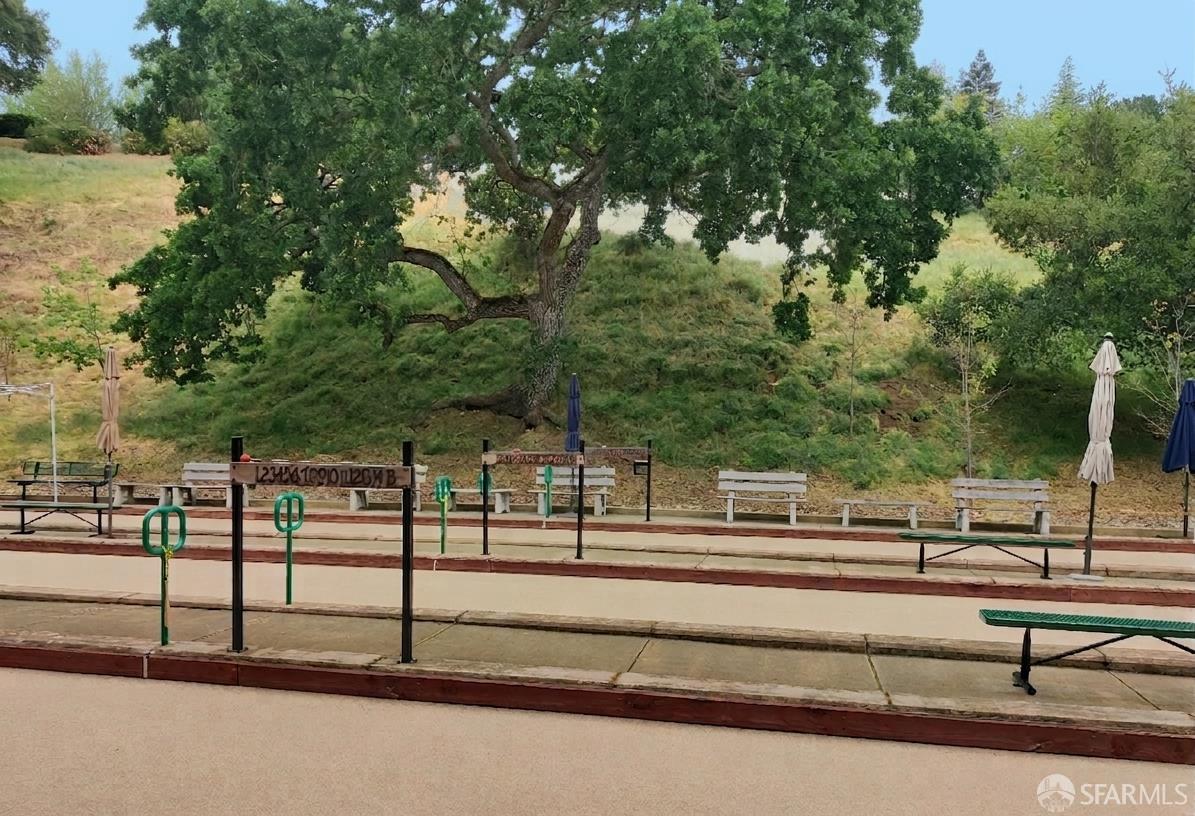
Outdoor bocce ball court with benches and a large tree against a grassy hillside.
Tice Creek Fitness Center sign with a tree emblem on a wood-paneled wall.
Dining area with a large table beside a warm wood kitchen and central island.
SEE ALL PHOTOS
Living room with a vaulted ceiling, colorful pillows, and sliding doors to a balcony.
Landscaped lawn and walkway with mature trees and a neighboring condominium building.
Open-plan living room with vaulted ceilings, dining area, and sliding doors to a patio.
Kitchen with warm wood cabinetry, white counters, stainless appliances, and a window over the sink.
Covered balcony with outdoor seating overlooking a green golf course.
Gray-green residence with front stairs, a covered carport, two garage doors, and landscaped planting beds.
Condominium exterior with an entry walkway, stairs, and mature landscaping.
Residence entrance with a raised walkway, brown railings, and front door marked 5.
Staged living room with a vaulted ceiling, colorful pillows, and abstract art above the sofa.
Entryway with a white front door, textured-glass sidelight, light wood flooring, and shuttered window.
Dining room with a wood table, plantation-shuttered windows, and a large wall clock.
Kitchen with warm wood cabinetry, stainless steel appliances, and a breakfast bar with two stools.
Remodeled kitchen with warm wood cabinets, white countertops, and a stainless steel range beneath a wide hood.
Kitchen with warm wood cabinets, stainless steel appliances, and a sink beneath a wide garden-view window.
Kitchen with wood cabinets and white counters, overlooking a green lawn and trees through a large window.
Furnished bedroom with a white bed, blue armchairs, and shuttered windows.
Bedroom with a white textured bed, blue armchairs, and wide shuttered windows.
Bathroom with an illuminated mirror, gray vanity, and glass-enclosed marble-look tub and shower.
Staged bedroom with sliding doors to a covered balcony and windows overlooking a green lawn.
Staged bedroom with a green headboard, white accent chairs, and a window overlooking greenery.
Walk-in closet with white built-in shelves, hanging shirts, and a woven basket.
Remodeled bathroom with a marble-look glass shower, floating bench, and dark blue vanity.
Laundry room with washer and dryer, wall cabinets, utility sink, and a large HVAC unit.
Covered carport with concrete parking, storage doors, and stairs beside landscaped shrubs.
Golf course beside residential buildings, with a hole 3 sign and rolling hills beyond.
Residential community grounds with a broad green lawn, curved walkway, rolling hills, and tennis courts.
Rossmoor Walnut Creek entrance sign with a right-pointing arrow.
Covered patio with ceiling fans, sliding glass doors, and metal seating.
Creekside Golf Course with a pond, walking path, and mature trees.
Stanley Dollar Ranch Golf Course sign beside a paved path and tree-lined green.
A broad mowed lawn framed by leafy trees, with benches along its far edge.
Outdoor swimming pool with lane lines, lounge chairs, and a poolside building.
Outdoor tennis court with a blue playing surface, net, and mature trees.
Outdoor bocce ball court with benches and a large tree against a grassy hillside.
Tice Creek Fitness Center sign with a tree emblem on a wood-paneled wall.
Dining area with a large table beside a warm wood kitchen and central island.
For Sale

3136 Rossmoor Parkway #5

3136 Rossmoor Parkway, #5, Walnut Creek, CA 94595

$810,000
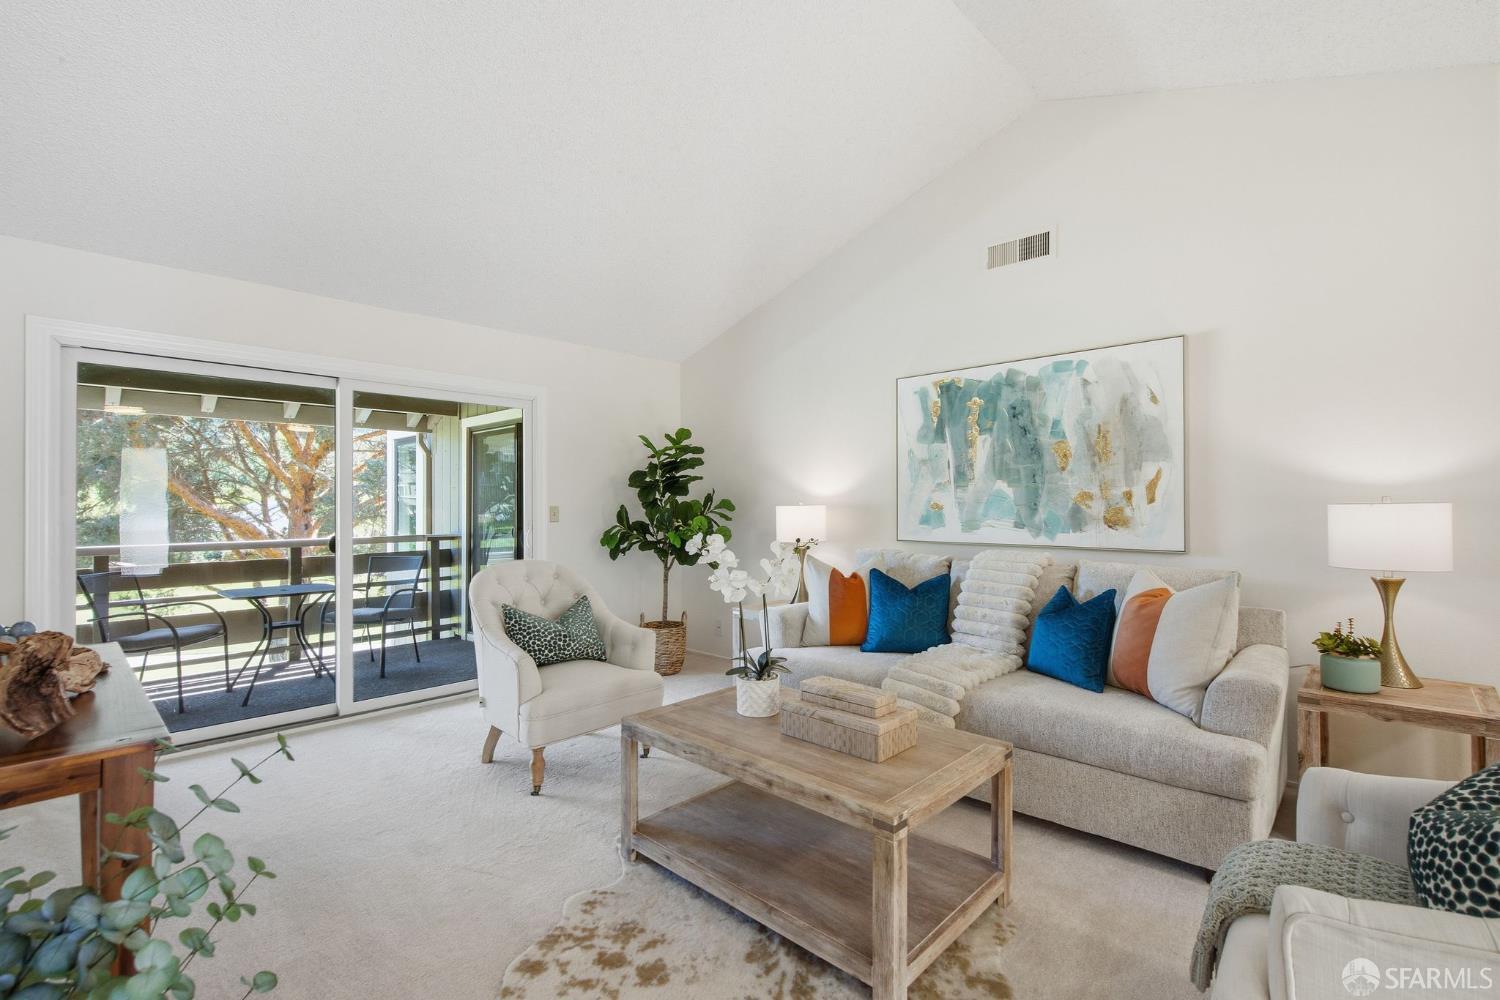
Bring all offers - upper level, SIERRA condo in Rossmoor's 55+ active community! 3136 Rossmoor Parkway #5 (Entry 1) is a two bedroom, two bathroom home of 1,444 sq. ft. with functional floor plan and views of Dollar Ranch's golf fairway #3. The vaulted ceiling and a double-wide hall closet lend a sense of scale to the living room, which flows naturally into the dining area framed by a picture window and energy-efficient plantation shutters. The updated kitchen is top-notch, outfitted with custom cabinetry, a styled backsplash, composite countertops, and stainless steel appliances. Enjoy meals at the breakfast bar or sip morning coffee on the private balcony. Venture to the other side of the home and discover a guest bedroom, modern bathroom with shower/tub combo, and a laundry room with utility sink. Tucked in the corner to maximize views, the primary suite serves as a haven, featuring a walk-in custom closet and ensuite bathroom with curbless shower. Convenience is key with two additional storage closets located in the adjacent carport #112 and nearby guest parking. This unit is closely located to the Creekside Clubhouse and future home of The Golden Pear Restaurant as well as the Dollar Clubhouse/Pool and Event Center. GRF and HOA memberships give Rossmoor residents access to diverse amenities: golf, pools, fitness center, dining, clubhouses, event center, theater, library, tennis, pickleball, bocce, lawn bowling, hiking, art studios, interest clubs, gated security, landscaping, and a seasonal farmers market.


Listing Agent: Sue Chan | DRE# 01895188

2
beds

2
baths

1,444 Sq.Ft. LIVING AREA

1,498.46 Sq.Ft. lot

Features & Amenities

Interior

  • total bedrooms2
  • Total bathrooms2
  • full bathrooms2
  • Laundry room Cabinets, Sink
  • Flooring Carpet, Linoleum, Luxury Vinyl Plank, Tile
  • APPLIANCES Dishwasher, Disposal, Electric Water Heater, Free-Standing Electric Oven, Free-Standing Electric Range, Free-Standing Refrigerator, Microwave, Dryer, Washer

Area & Lot

  • Status For Sale
  • Living Area1,444 Sq.Ft.
  • Total Area1,444 Sq.Ft.
  • Lot Area1,498.46 Sq.Ft.
  • MLS® ID426119048
  • TypeCondo
  • YEAR BUILT1976
  • View DescriptionGolf Course

Exterior

  • water SourcePublic
  • utilitiesCable Available, Public
  • lot featuresOn Golf Course
  • parkingCovered, Guest, Independent, On Site
  • HEAT TYPECentral
  • AIR CONDITIONINGCentral Air
  • sewerPublic Sewer
  • HOA AmenitiesClubhouse, Golf Course, Gym, Pool, Recreation Facilities, Tennis Court(s), Trail(s)
  • security FeaturesCarbon Monoxide Detector(s), Security Gate, Smoke Detector(s)
  • other exterior FeaturesBalcony

Financial

  • Sales Price$810,000
  • HOA $1,430/mo
Landscaped lawn and walkway with mature trees and a neighboring condominium building.

Schedule a Showing

I would love to show you my beautiful property. Please select your preferred date and time below. I will be in touch shortly to confirm your appointment.

Schedule a Showing

I would love to show you my beautiful property. Please select your preferred date and time below. I will be in touch shortly to confirm your appointment.

Thank you for your interest in 3136 Rossmoor Parkway, #5, Walnut Creek, CA 94595. We are reviewing your request and will be in touch shortly!

Mortgage Calculator

Estimate your monthly mortgage payment, including the principal and interest, property taxes, and HOA. Adjust the values to generate a more accurate rate.

All estimates are provided for informational purposes only. Actual amounts may vary.
$0,000 Your Payment 20 15 65
$0,000 Your Payment

Work With Austin

I believe that everyone should have the opportunity to create a better tomorrow, and my mission is to provide the support needed to make that happen. Whether it's navigating the homebuying process or offering insights into real estate investments, I am dedicated to turning aspirations into reality, one home and investment at a time.

Follow Me on Instagram