Search
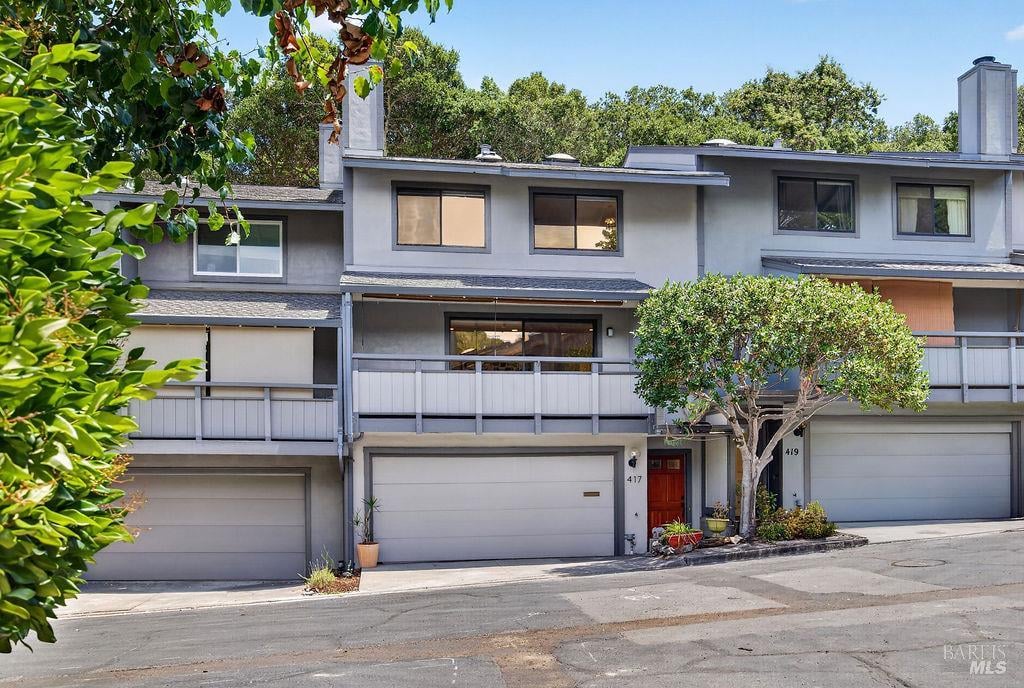
Gray two-story townhouse with balconies, garage doors, and a red front door.
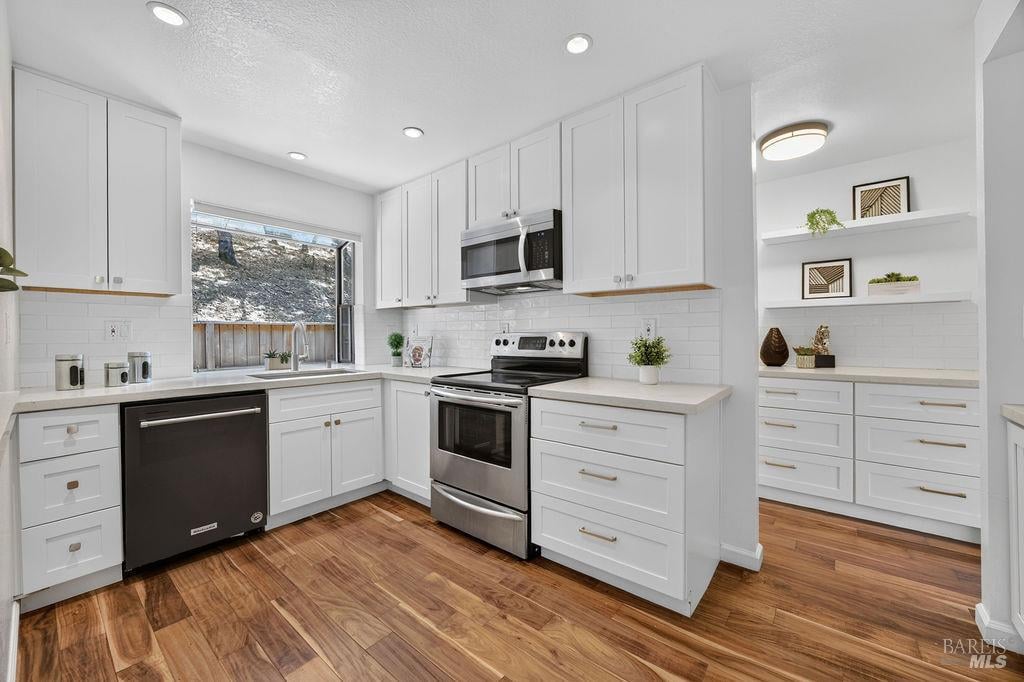
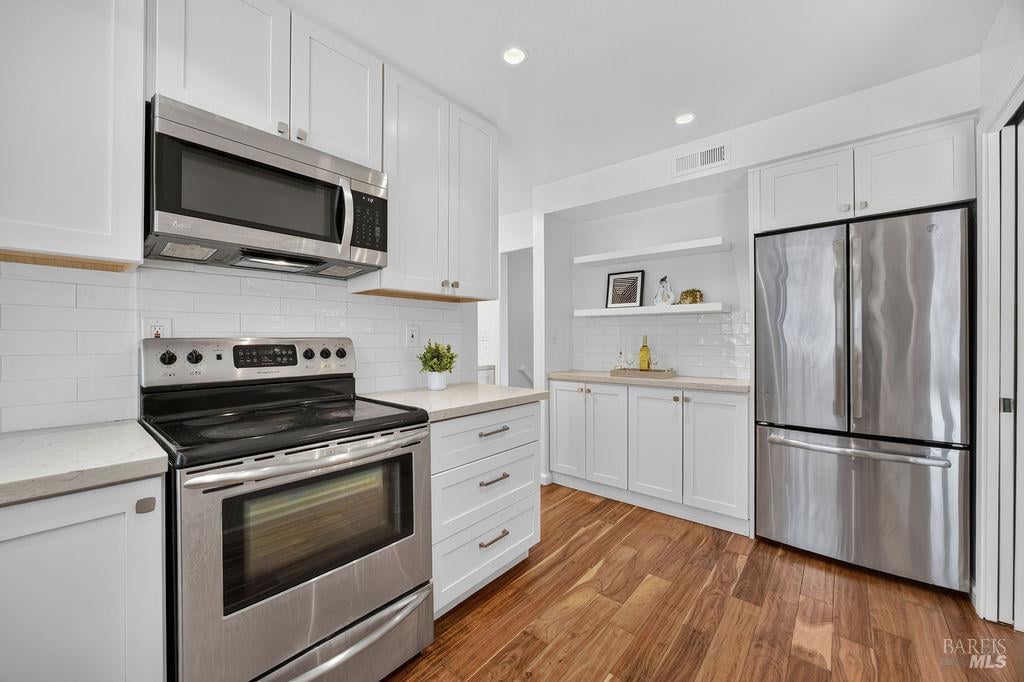
Bright kitchen with white cabinets, stainless steel appliances, subway tile, and warm wood floors.
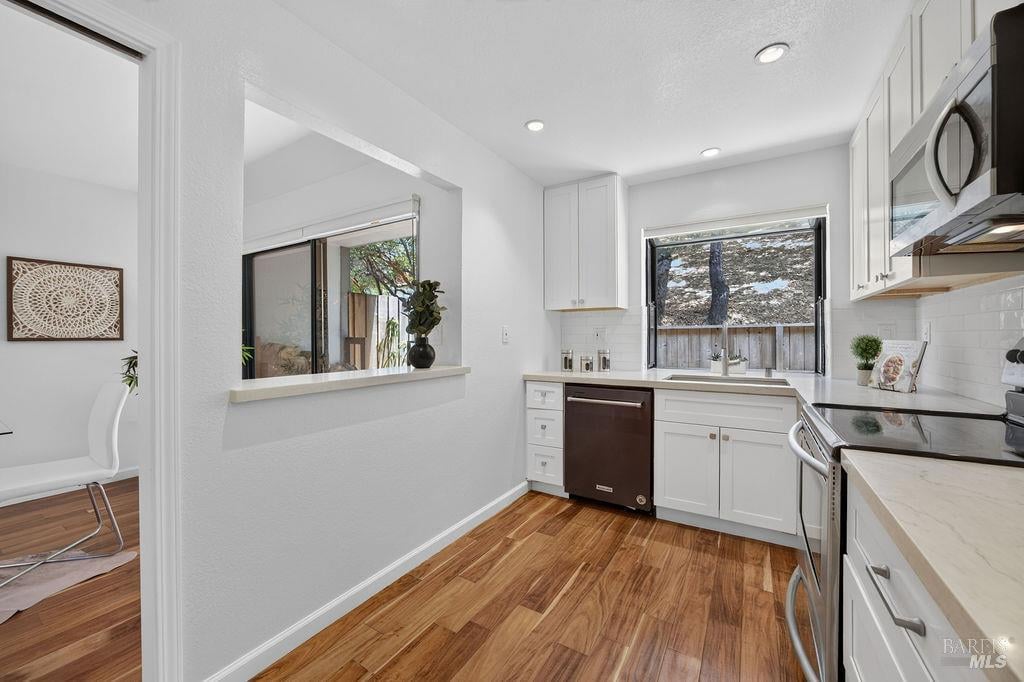
Kitchen with white cabinets, warm wood floors, and a serving window to the adjacent room.
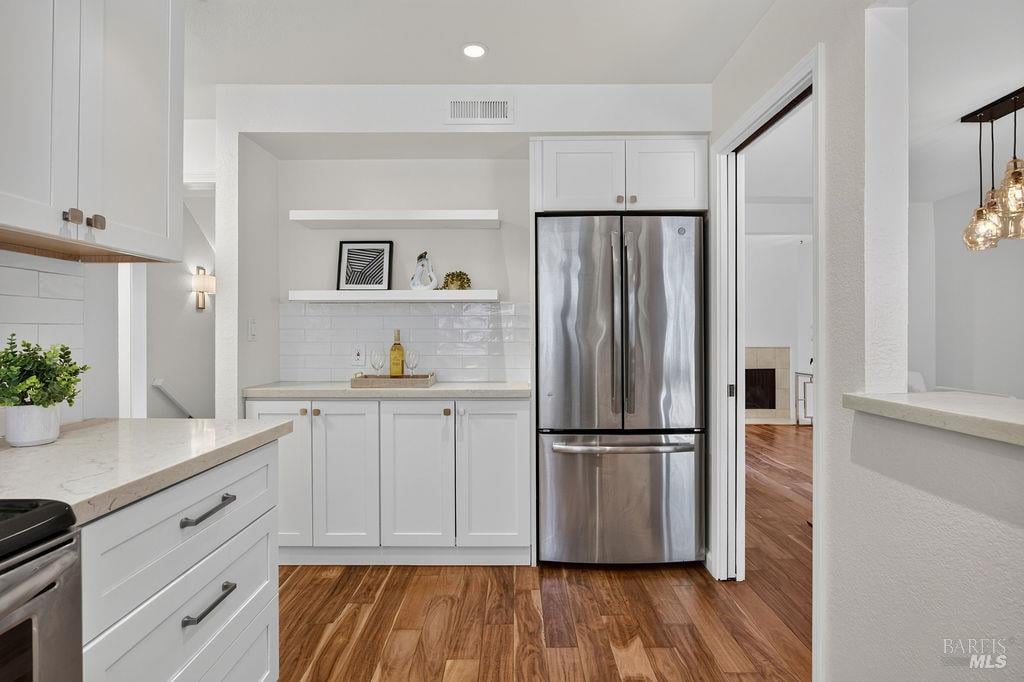
White kitchen with stainless-steel refrigerator, subway-tile backsplash, and warm wood floors.
Modern white kitchen with stainless steel appliances, subway tile backsplash, and warm wood flooring.
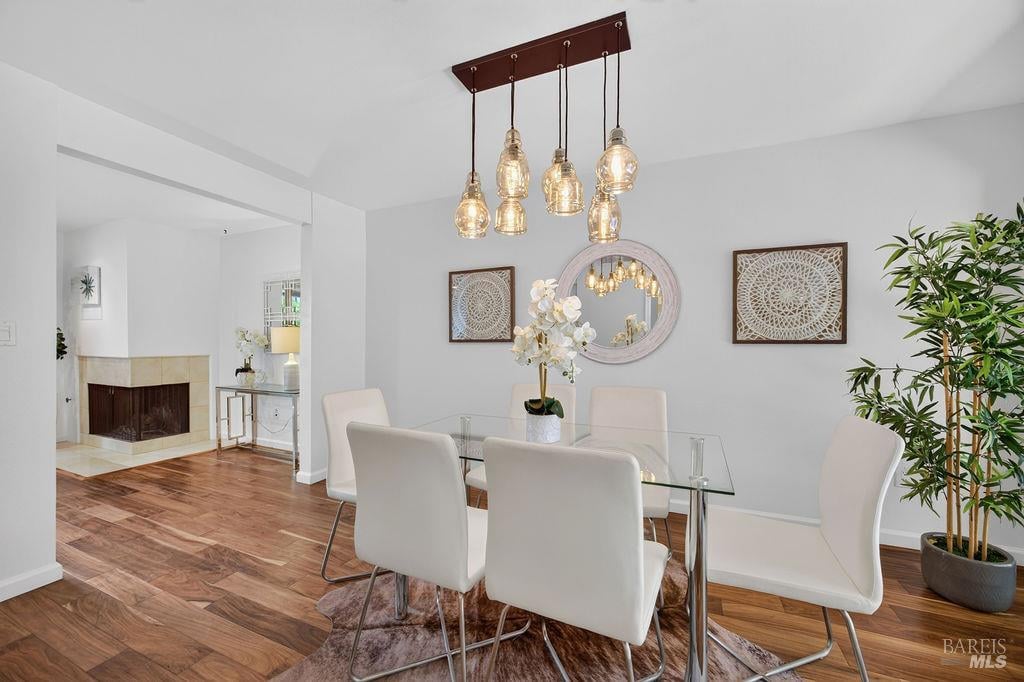
Dining room with a glass table, white chairs, pendant lights, and an adjacent fireplace.
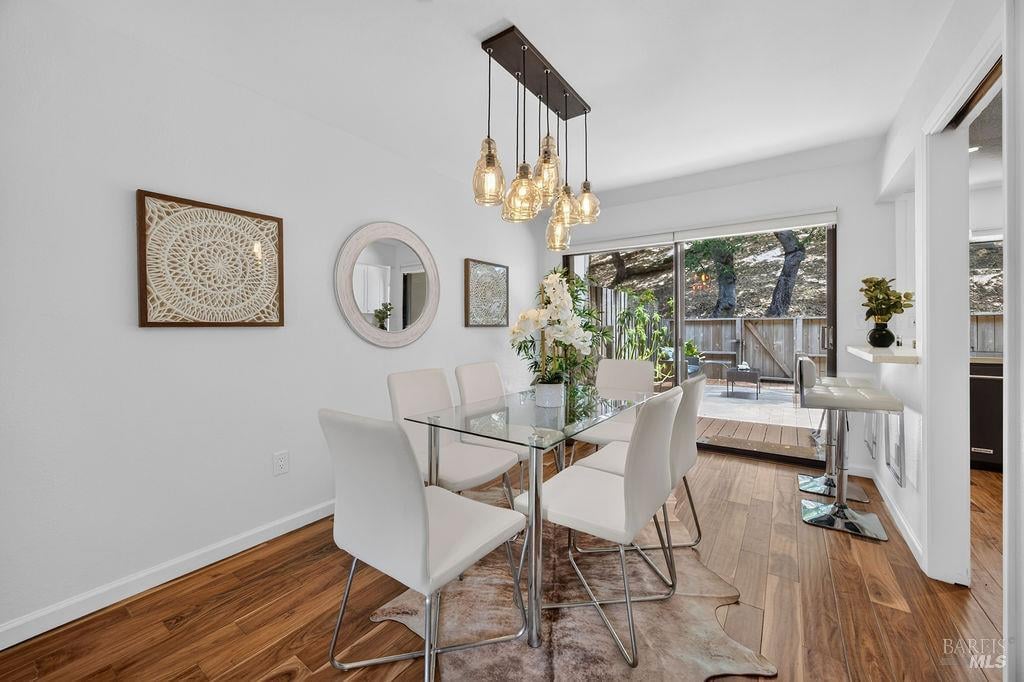
Dining area with a glass table, white chairs, pendant lights, and sliding doors to a patio.
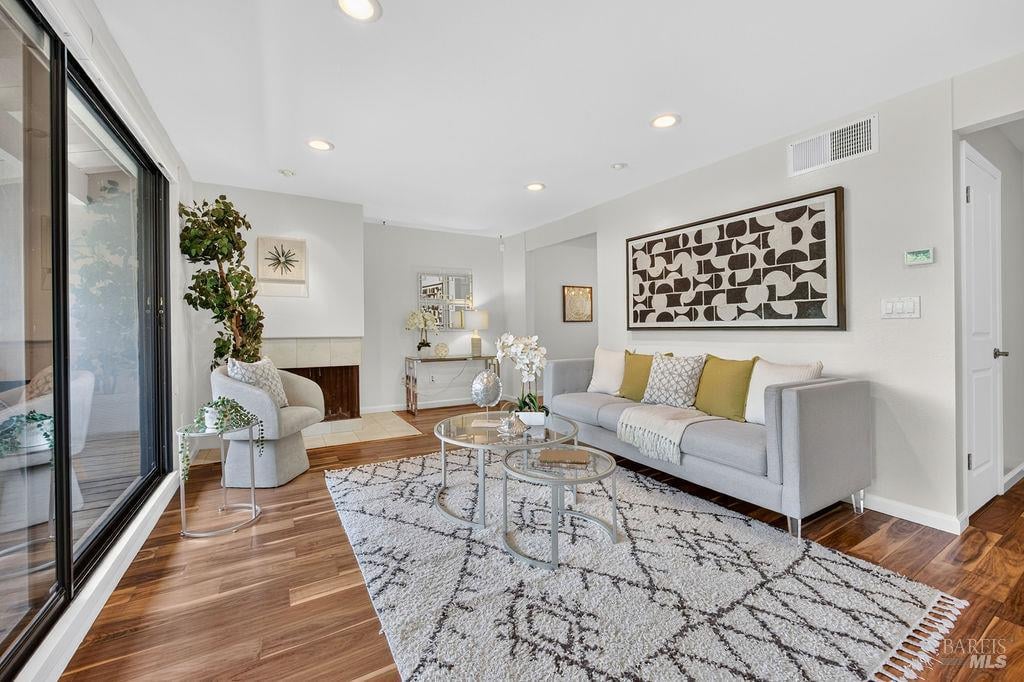
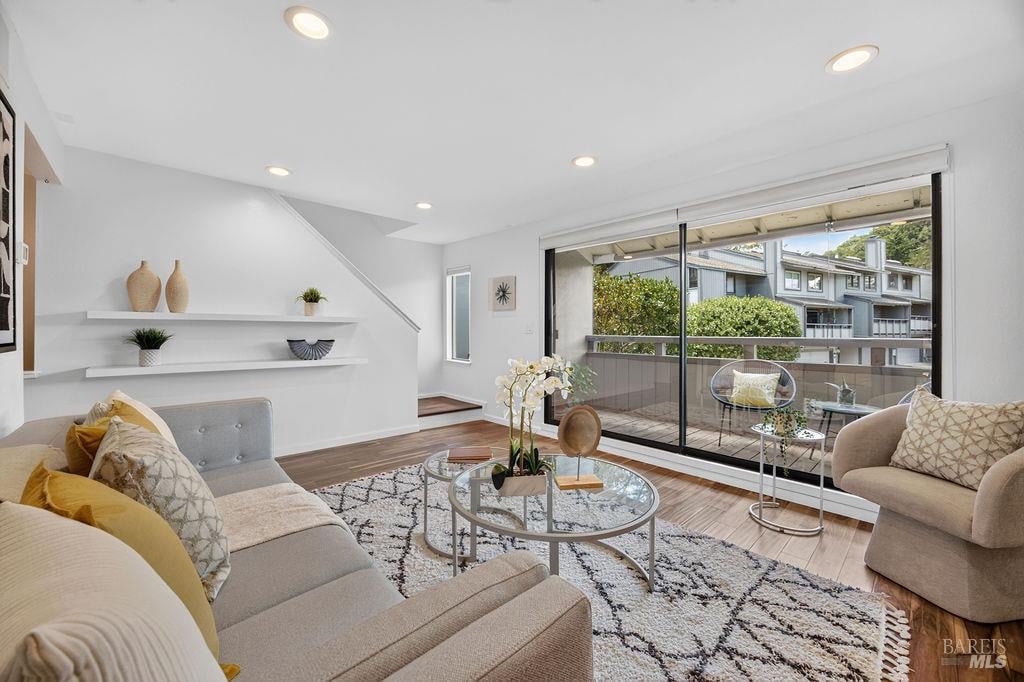
Staged living room with a gray sofa, patterned rug, wood floors, and sliding glass doors.
Staged living room with neutral sofas, patterned rug, and sliding doors to a furnished balcony.
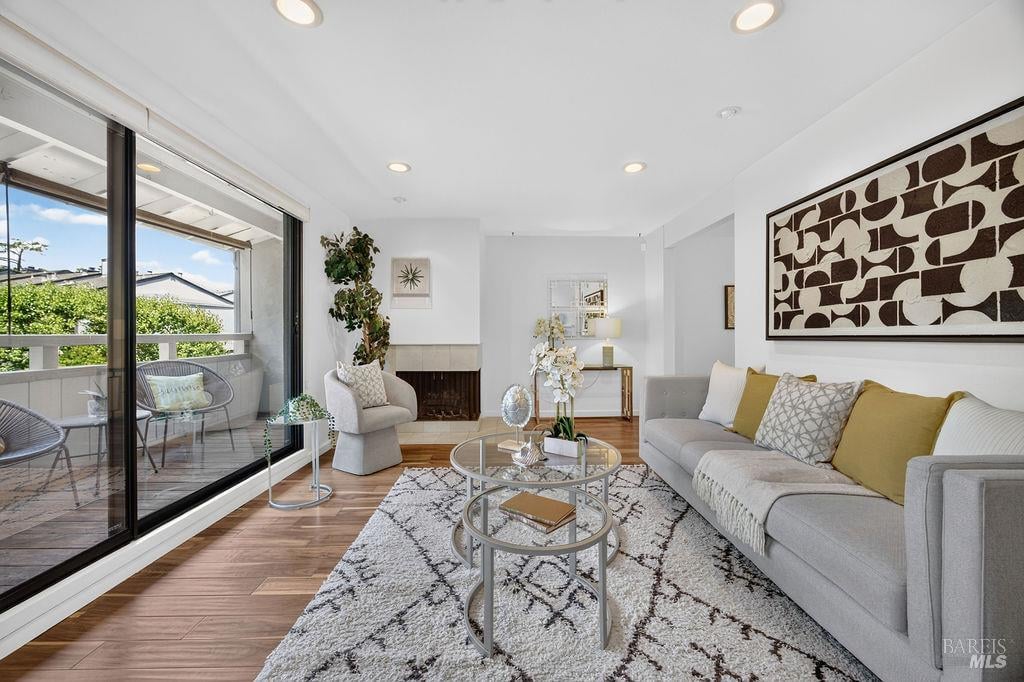
Staged living room with gray sectional, fireplace, hardwood floors, and glass doors to a balcony.
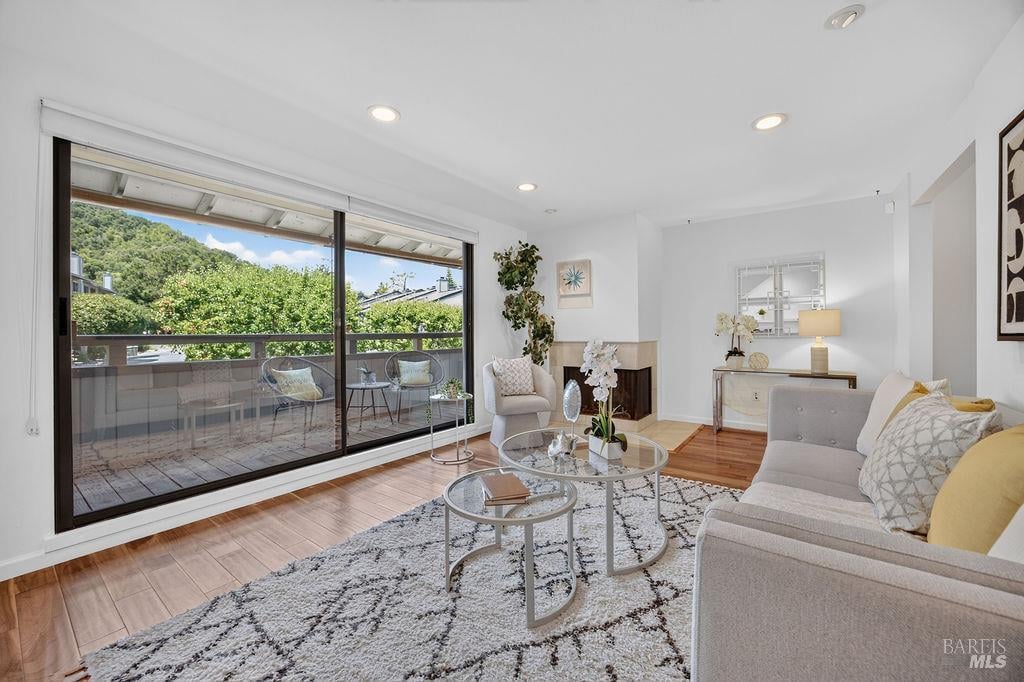
Living room with a fireplace and sliding glass doors opening onto a tree-lined balcony.
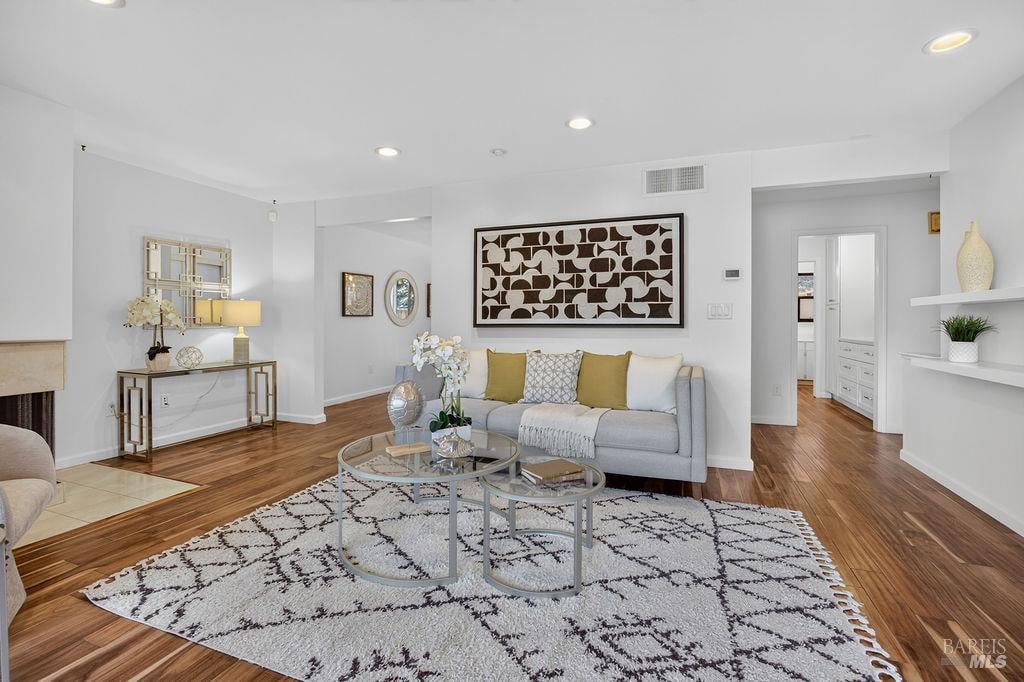
Staged living room with a gray sofa, geometric wall art, patterned rug, and warm wood floors.
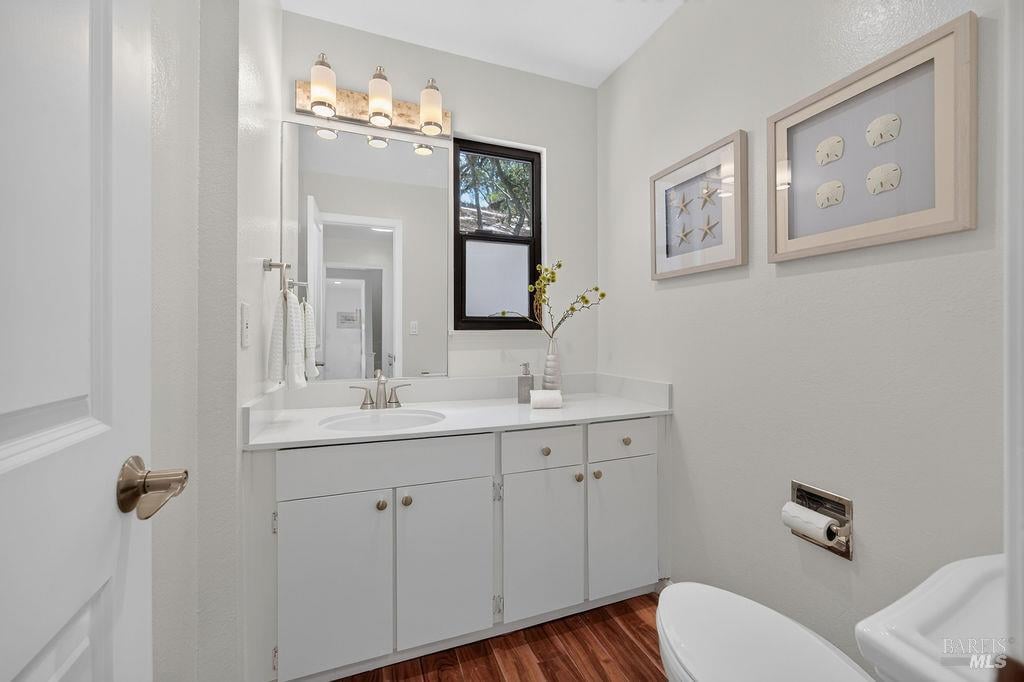
Bathroom with a white vanity and large mirror, window, framed art, and wood-look flooring.
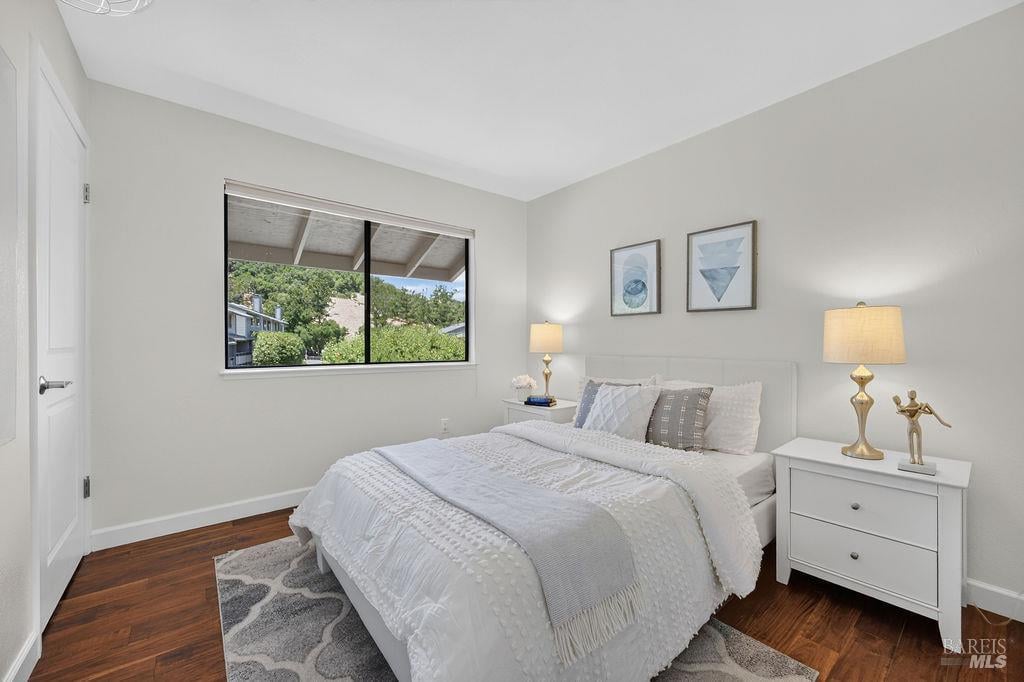
Staged bedroom with a white bed, matching bedside tables, and a window overlooking trees.
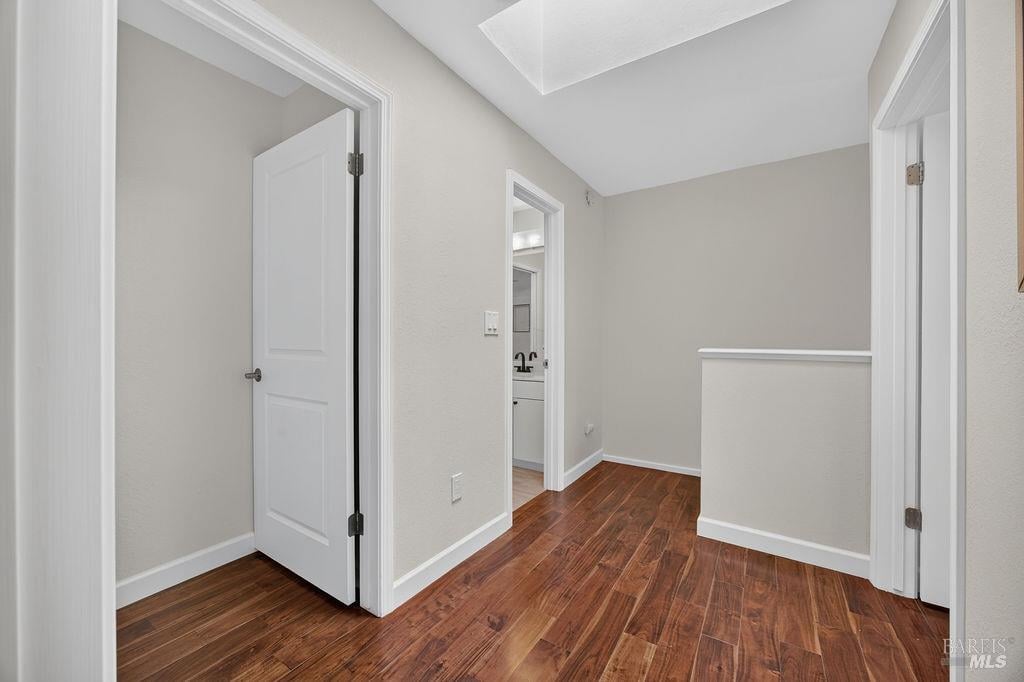
Hallway with reddish-brown hardwood floors, open white doors, and a half-height railing.
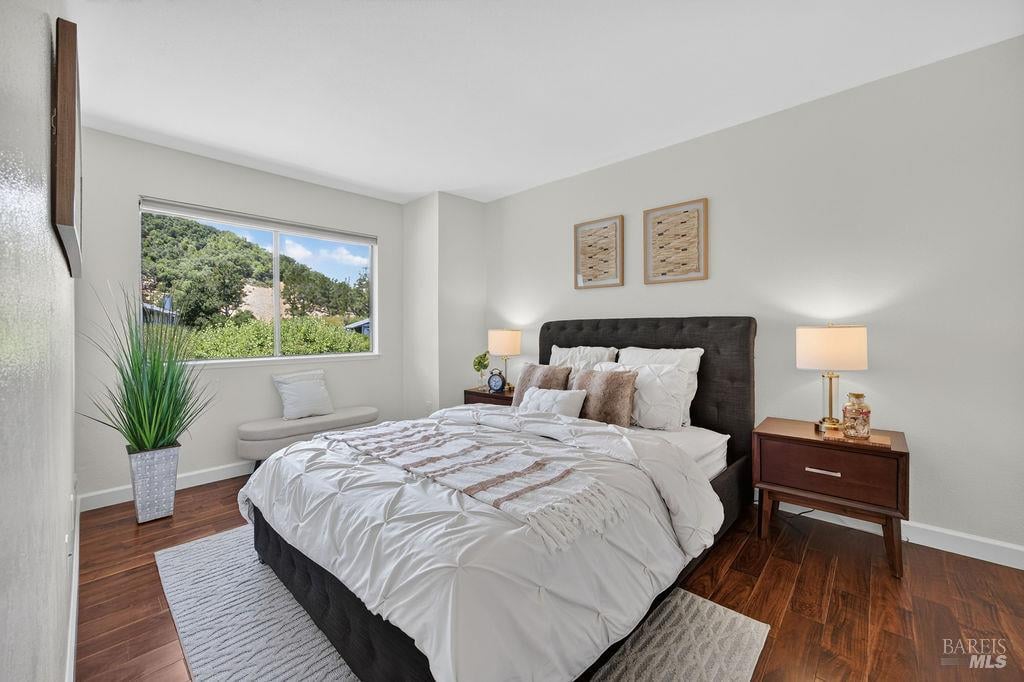
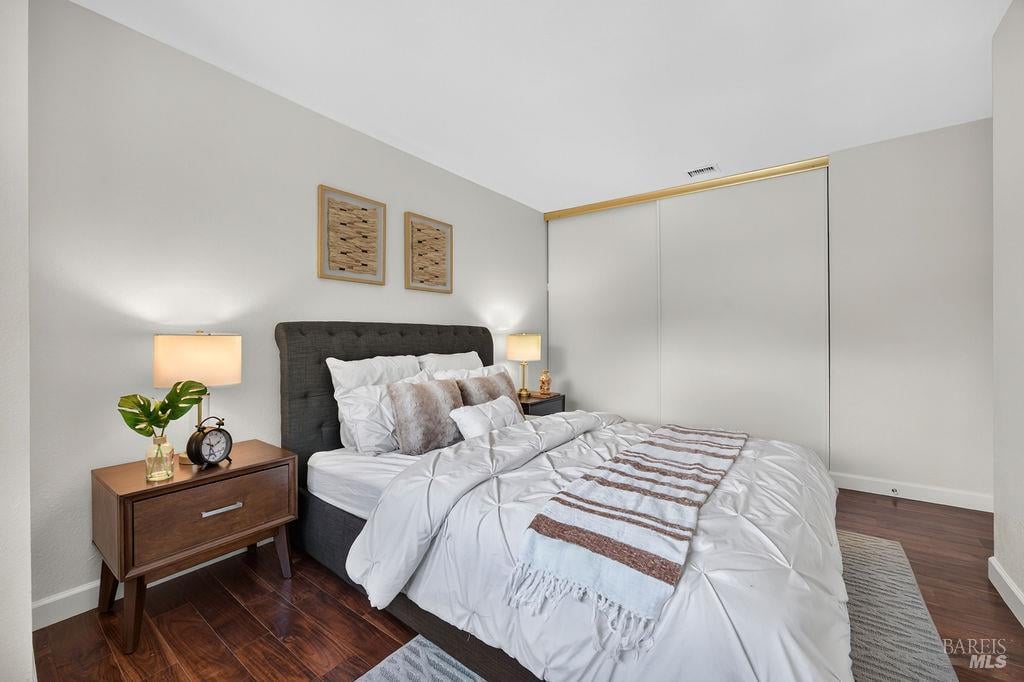
Staged bedroom with a dark upholstered bed, white bedding, and a window overlooking trees.
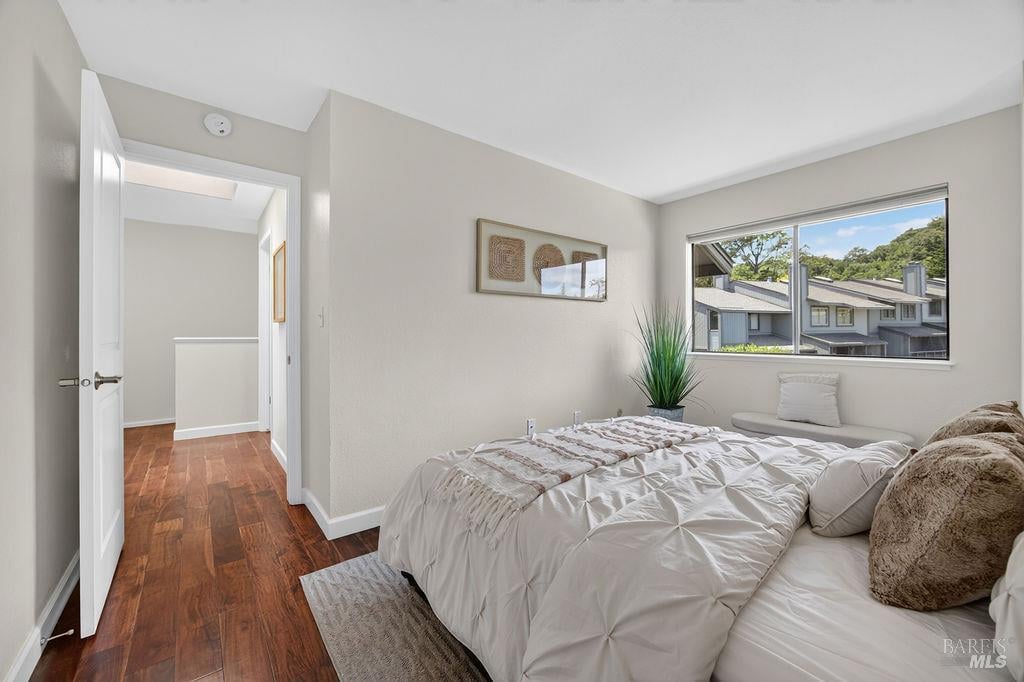
Bedroom with a white bed, large window, and view of neighboring homes and trees.
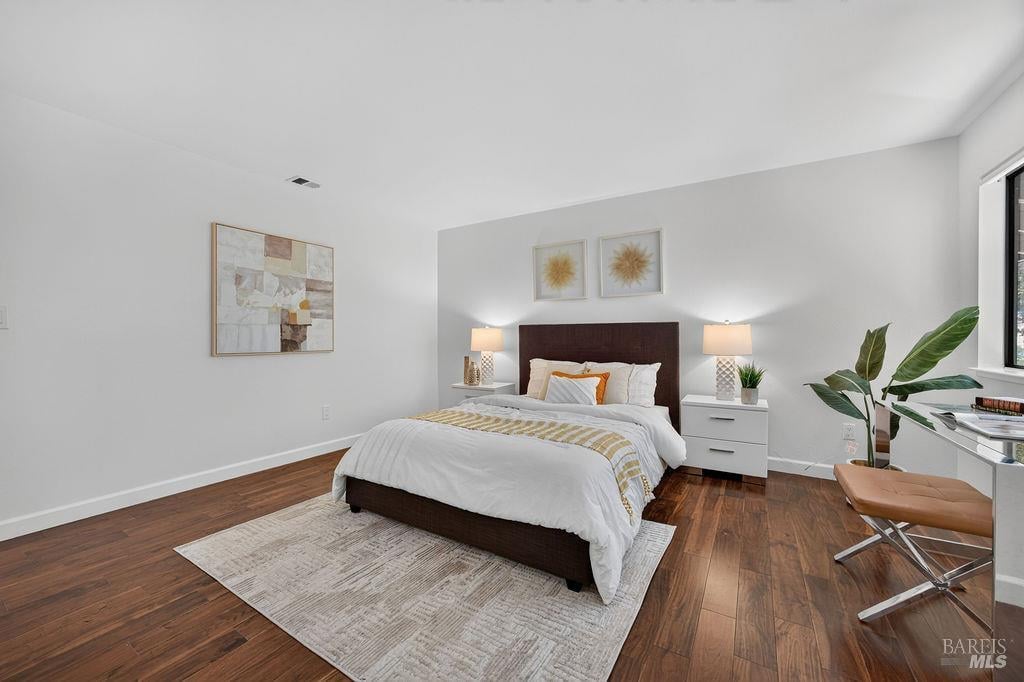
Staged bedroom with a dark upholstered headboard, white bedding, and dark hardwood floors.
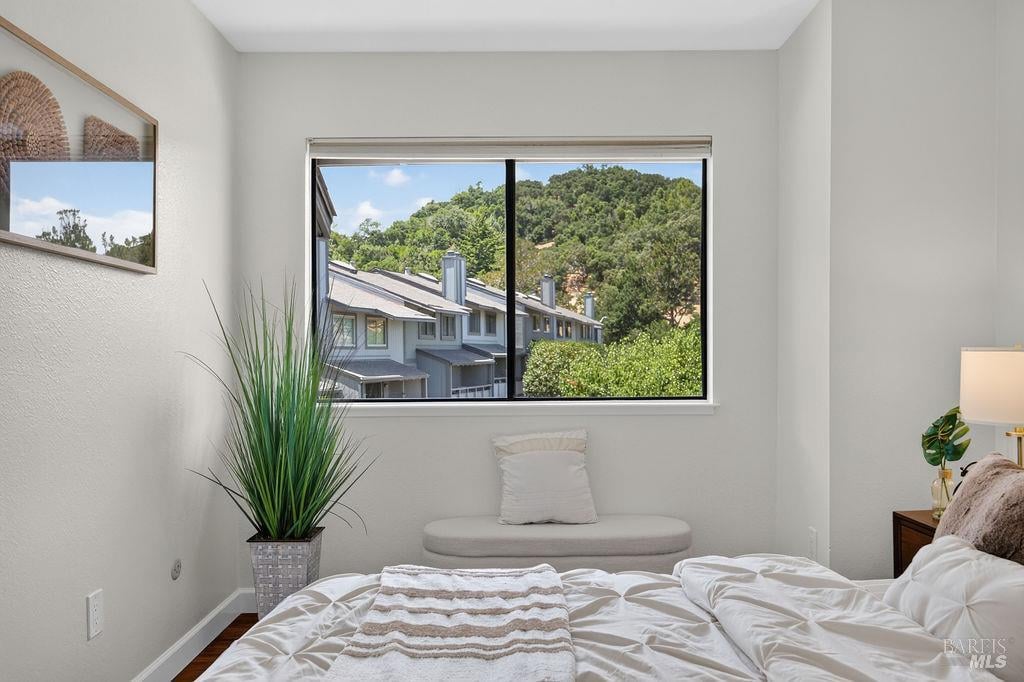
Bedroom with white bedding, a window seat, and views of neighboring homes and a wooded hillside.
Staged bedroom with a large white bed, dark wood floors, and a wide window overlooking trees.
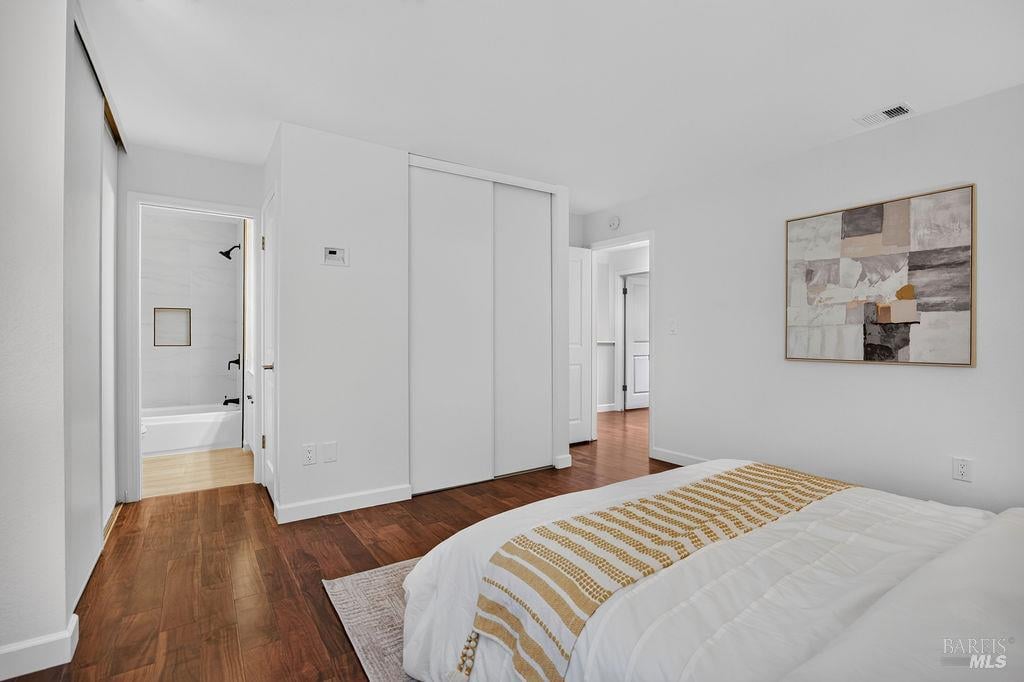
Staged bedroom with a white bed, patterned runner, warm wood floors, and sliding closet doors.
Staged bedroom with white bedding, a dark wood headboard, hardwood floors, and a leafy plant by the window.
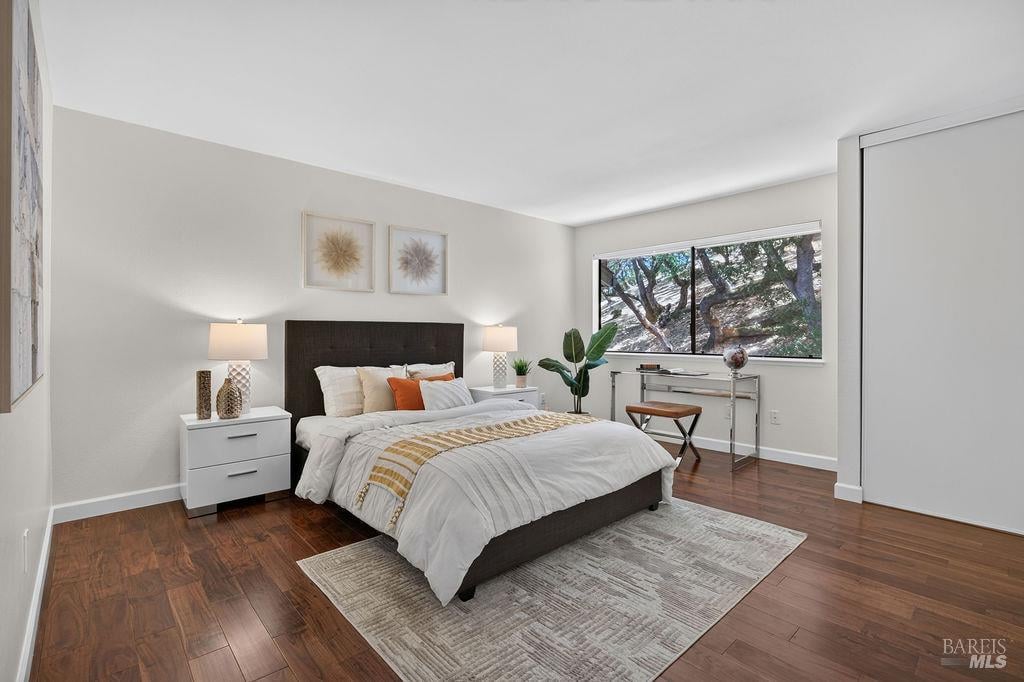
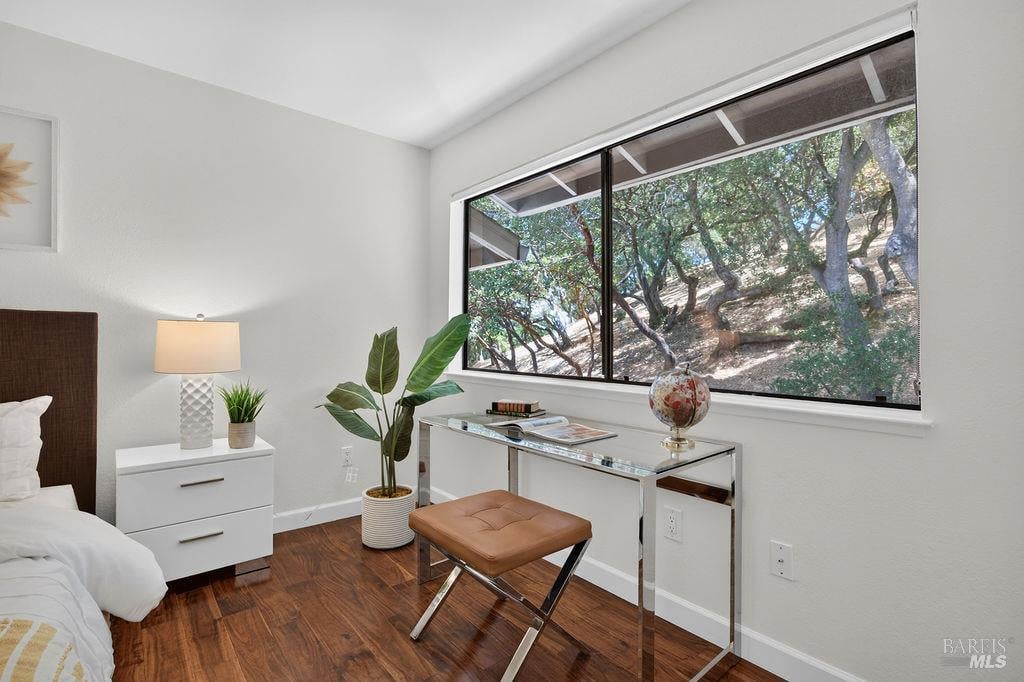
Furnished bedroom with a glass desk beside a large window overlooking trees.
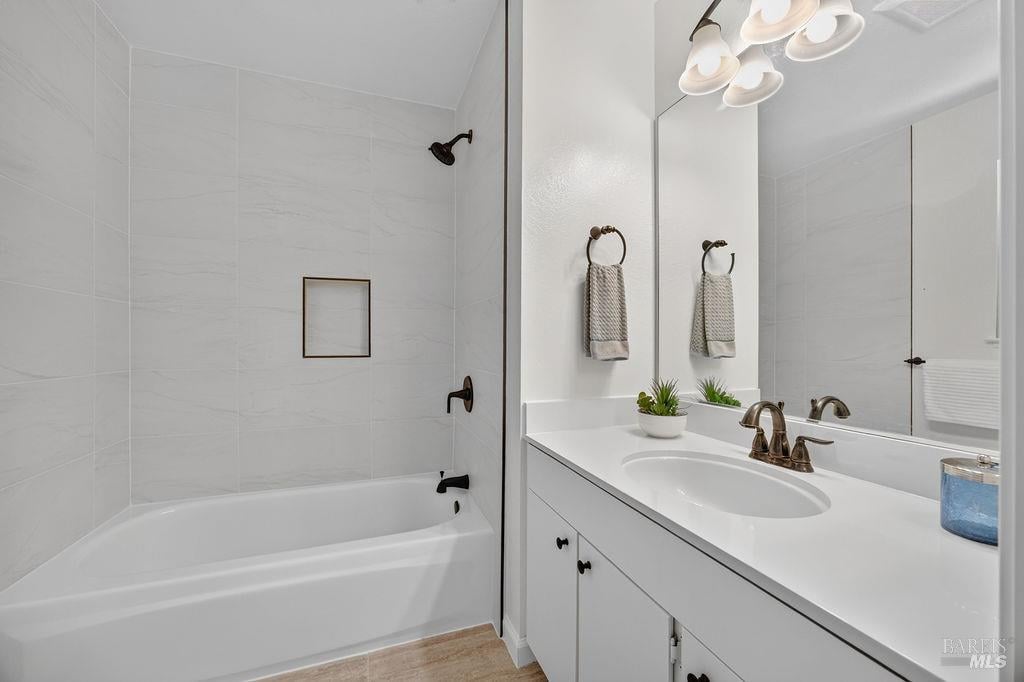
Bathroom with a white tiled tub, long vanity, large mirror, and dark bronze fixtures.
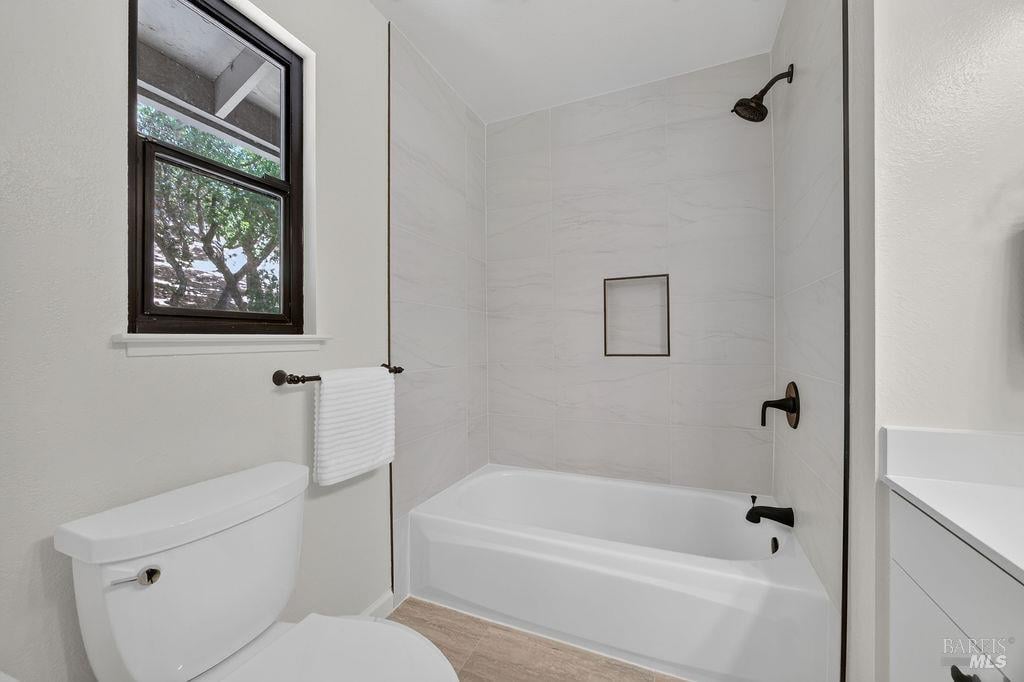
Bathroom with a white tiled tub and shower, toilet, and dark-framed window.
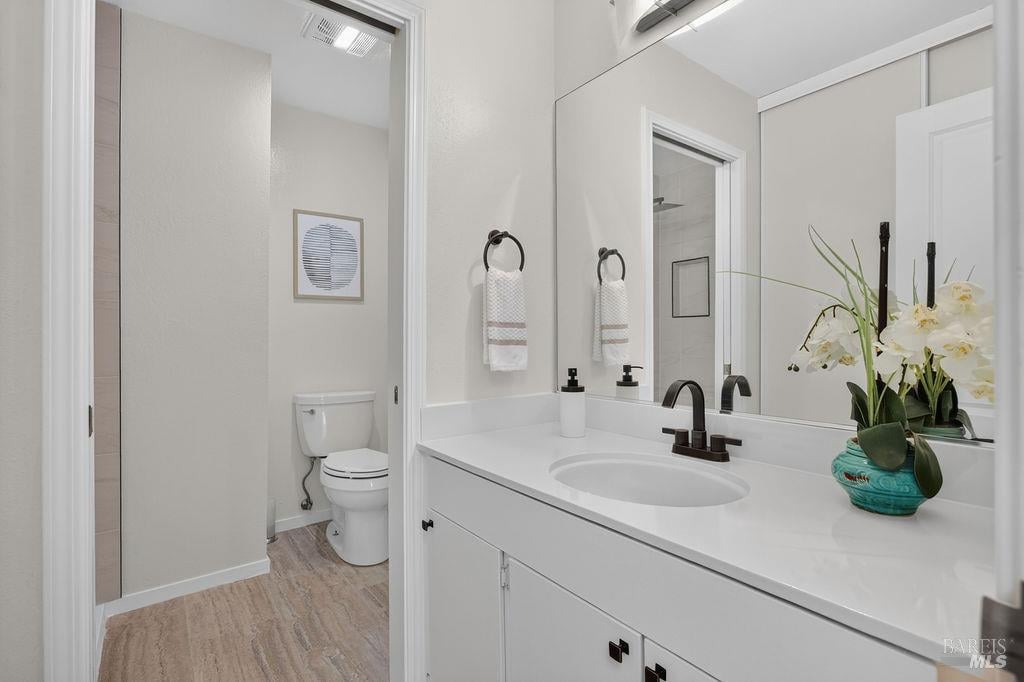
Bathroom with a white vanity, large mirror, and orchid beside a separate toilet area.
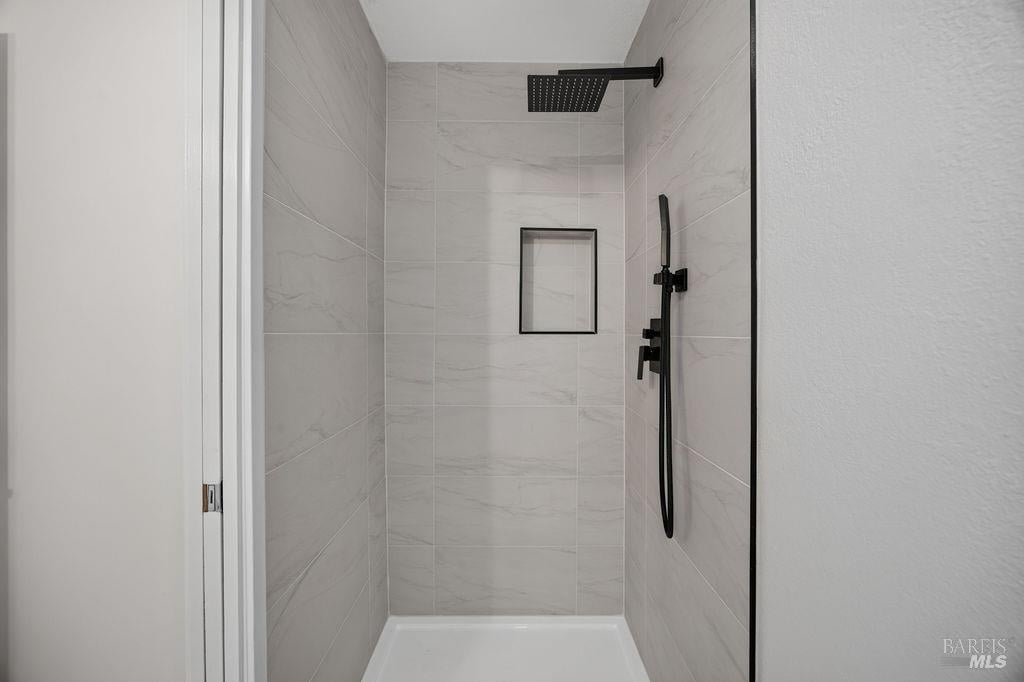
Walk-in shower with marble-look tile, black rainfall showerhead, and recessed niche.
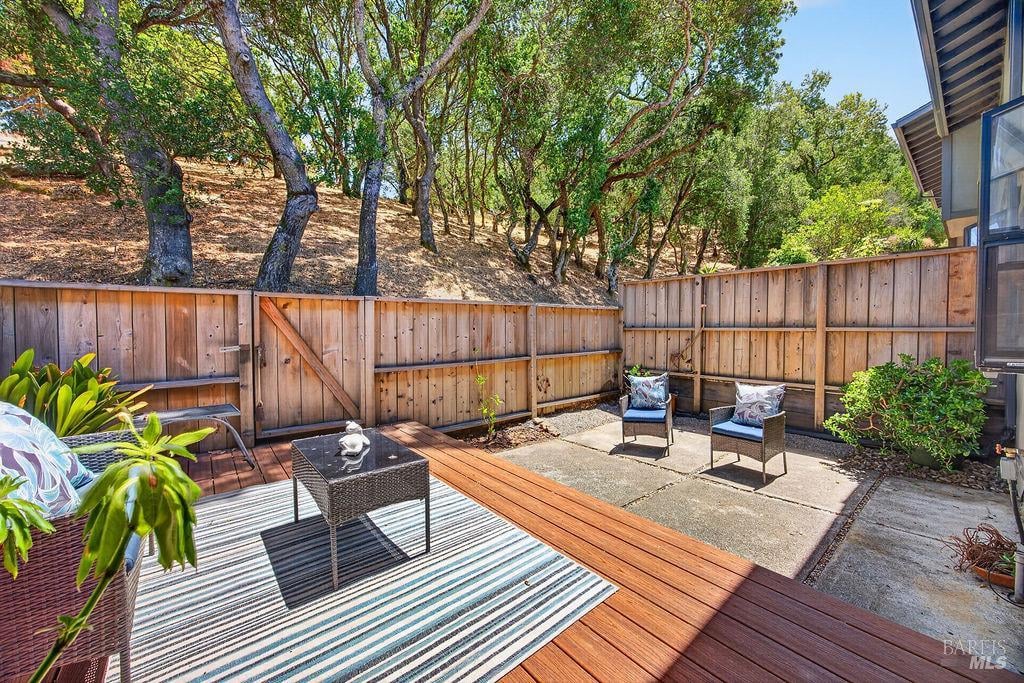
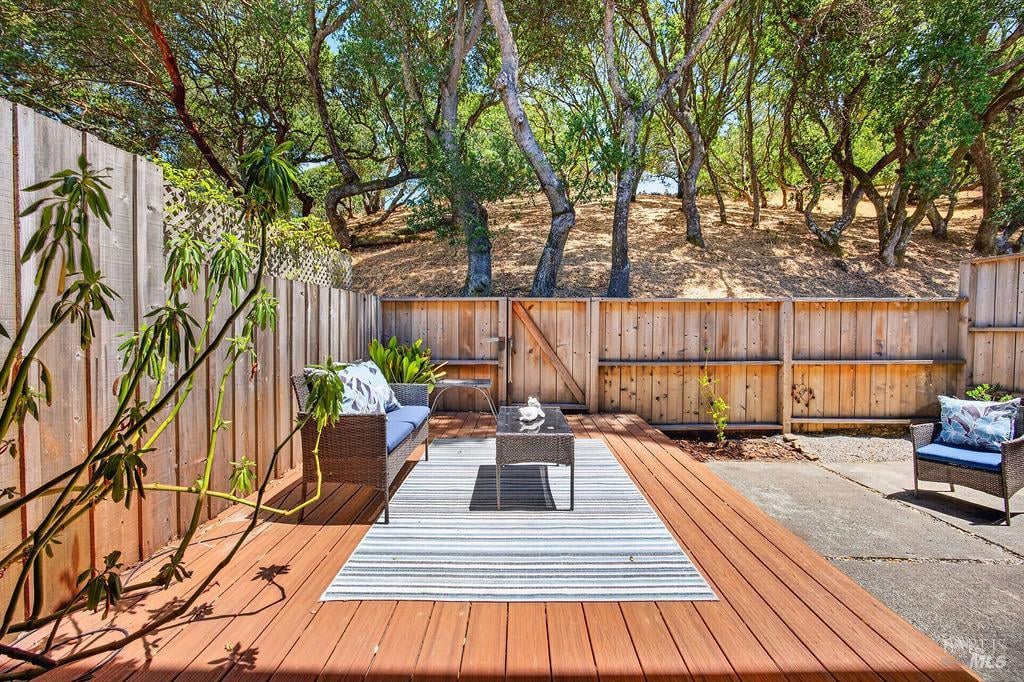
Fenced patio with wood decking, striped rug, potted plants, and seating beside a wooded hillside.
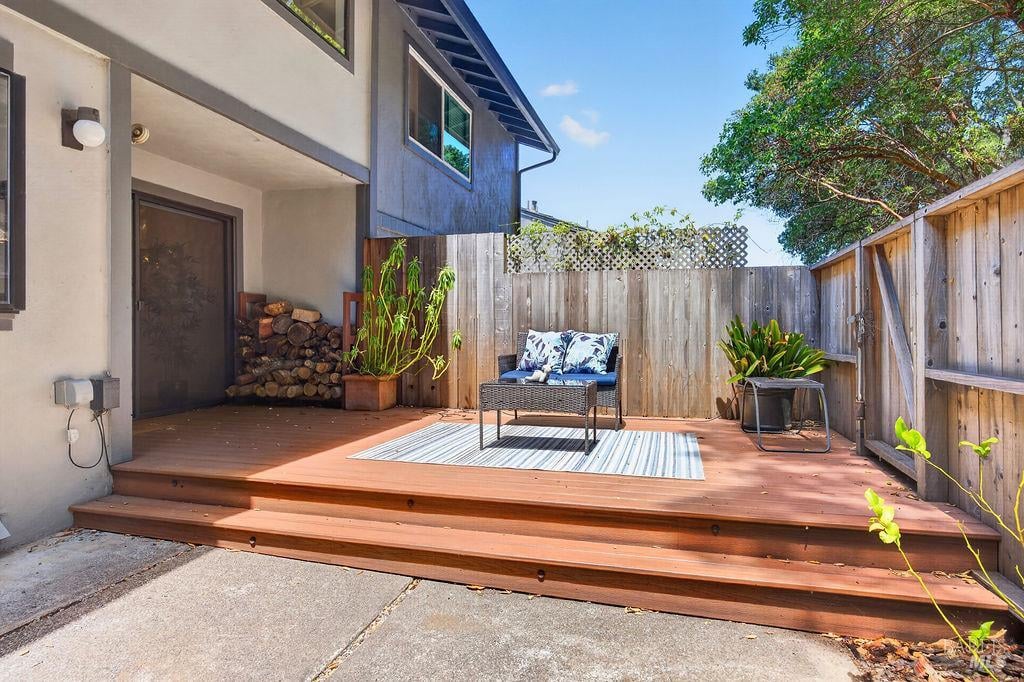
Furnished backyard patio with a redwood deck, striped rug, and mature trees beyond the wooden fence.
Backyard deck with wicker seating on a striped rug, potted plants, and wooden fencing.
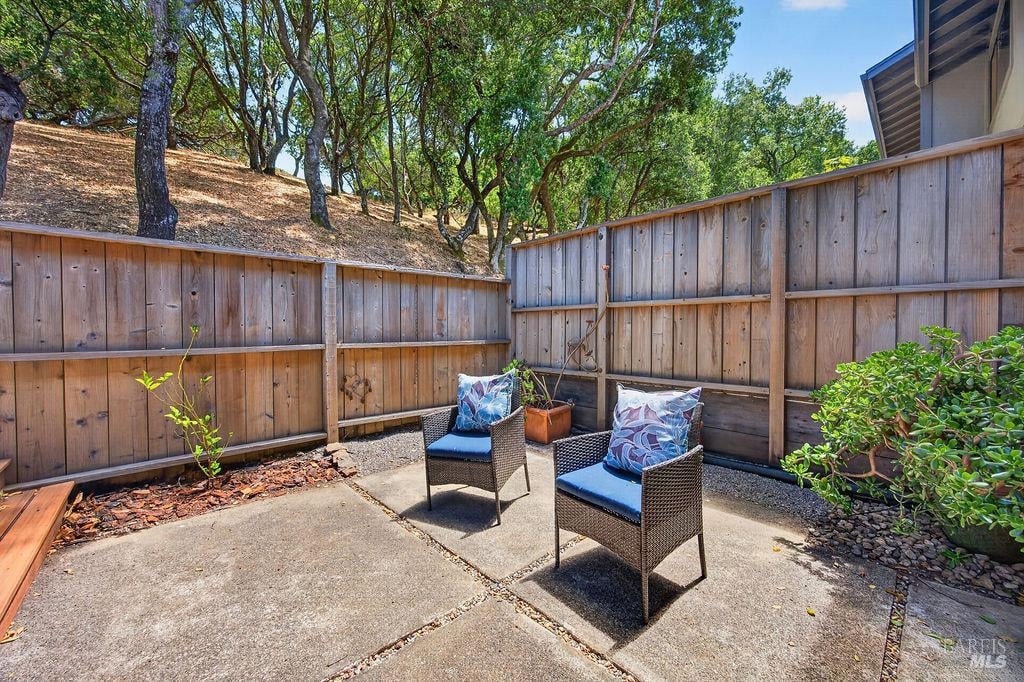
Concrete patio with two wicker chairs and blue cushions beside a tall wooden fence.
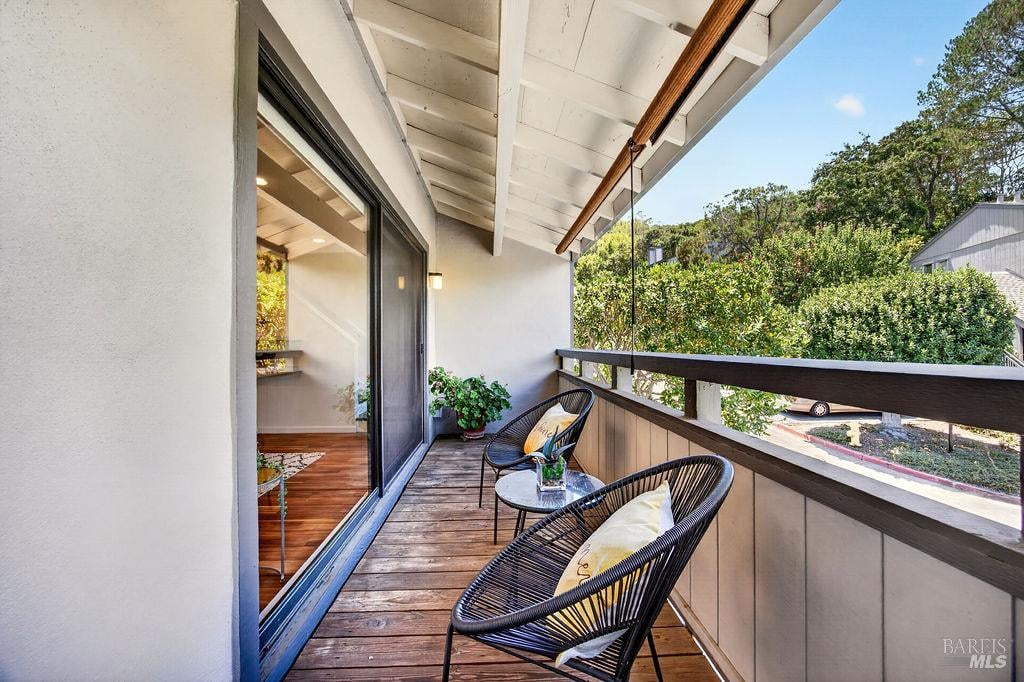
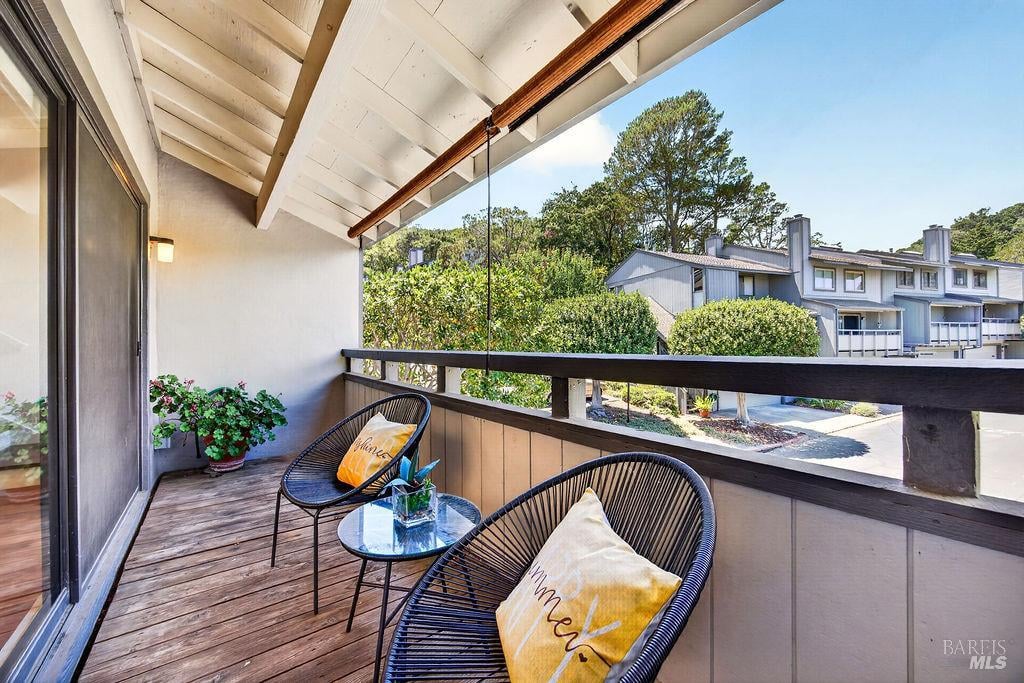
Covered balcony with wood decking, woven chairs, and leafy views.
Furnished wooden balcony with woven chairs, potted flowers, and leafy trees beyond the railing.
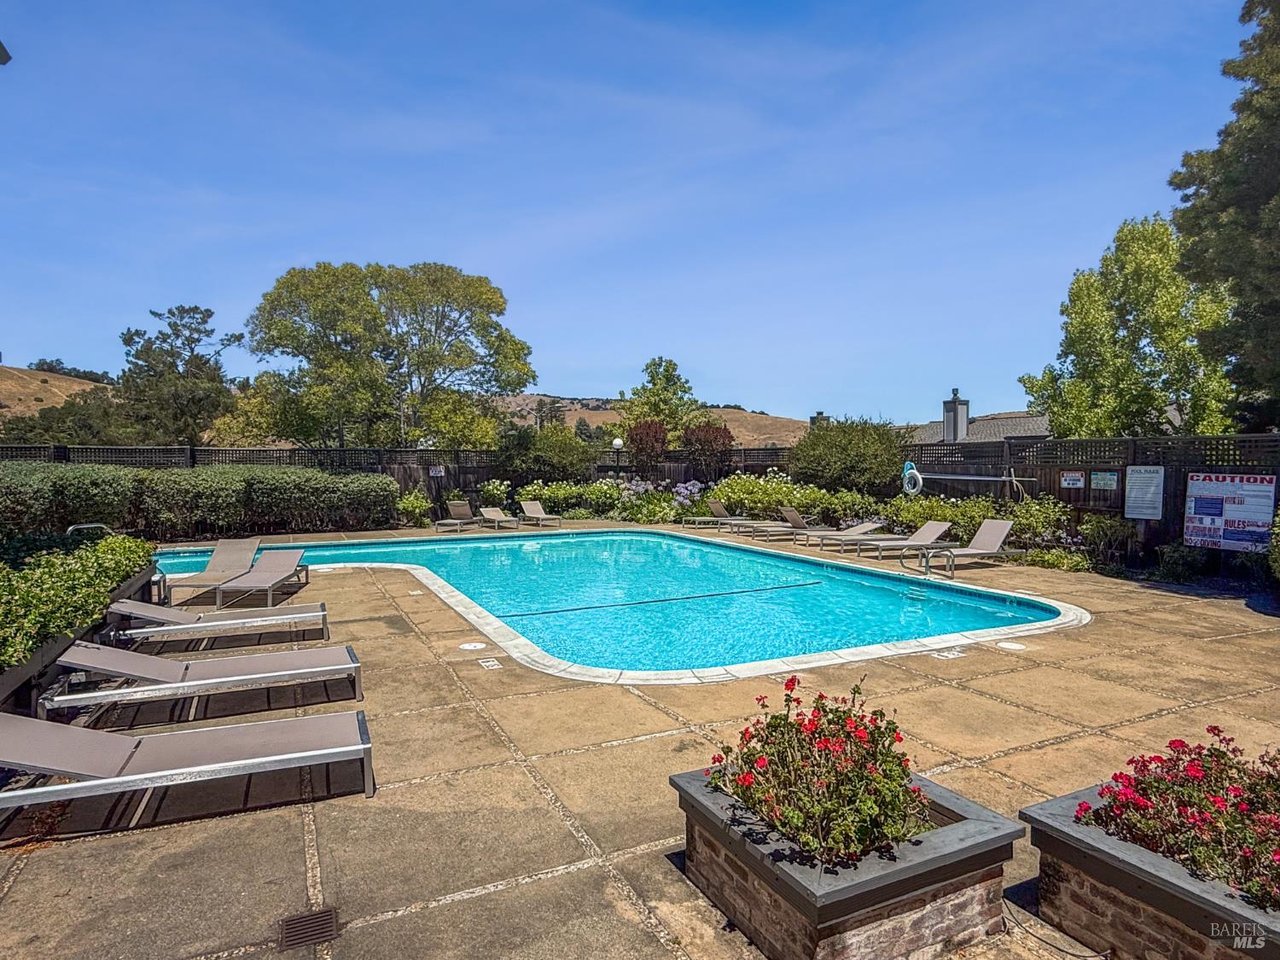
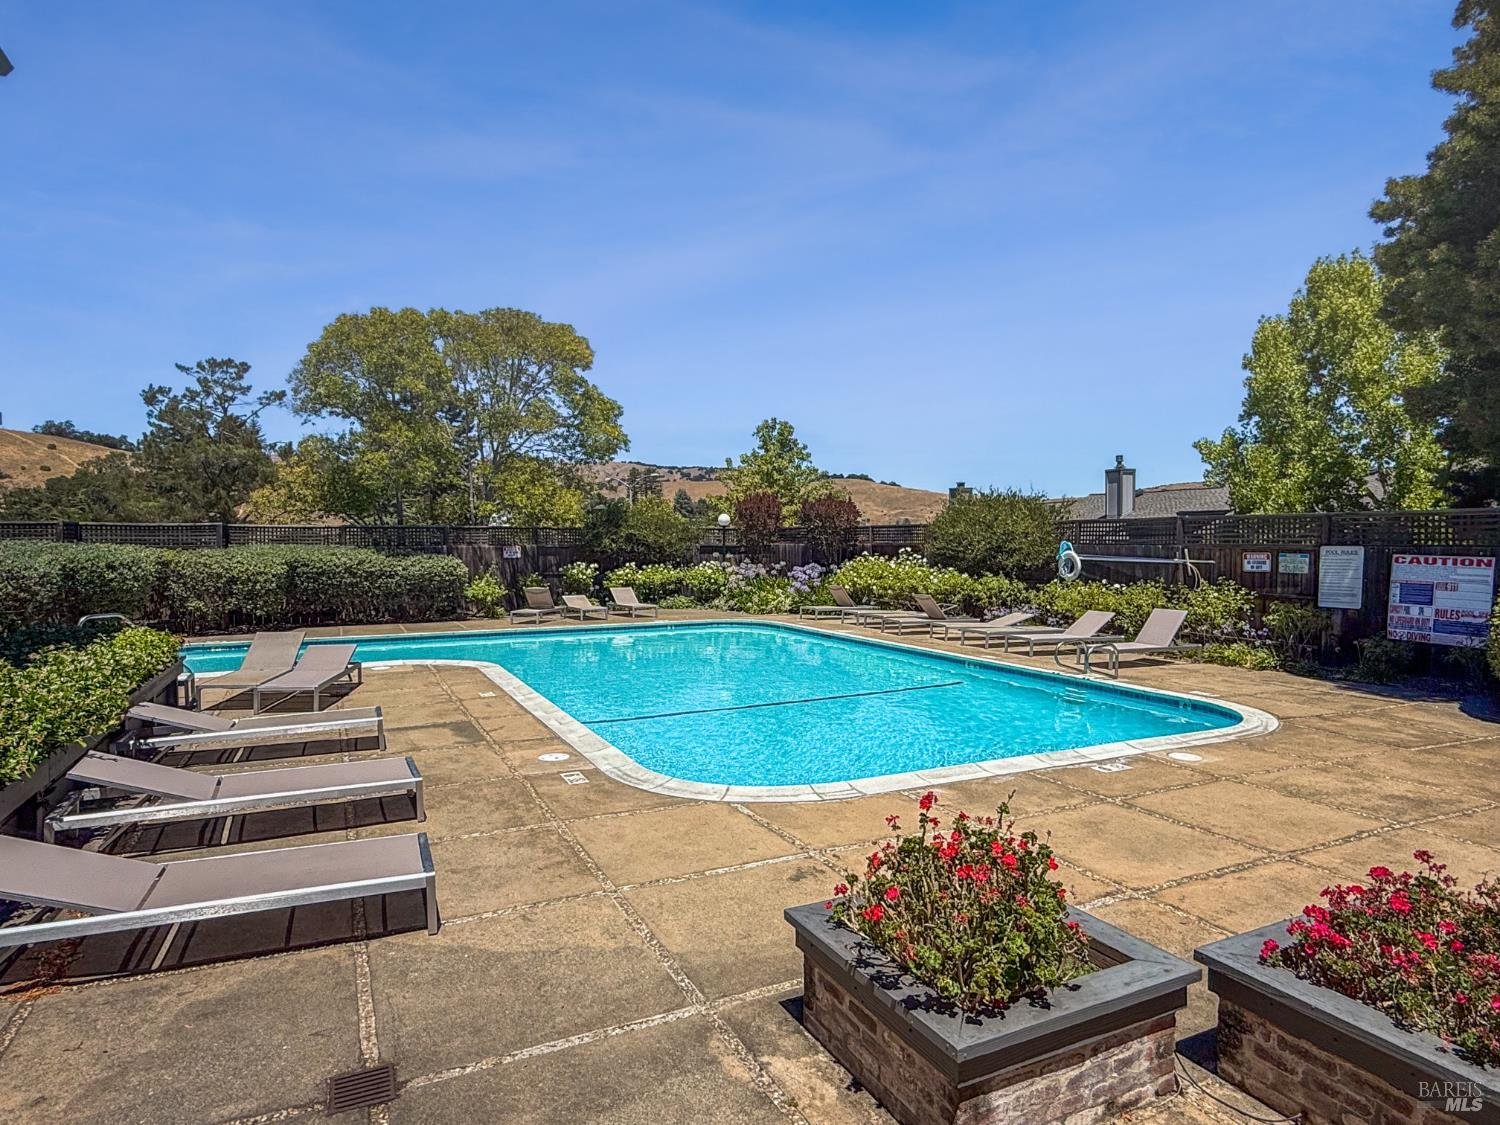
Community swimming pool surrounded by lounge chairs and landscaped planters, with hills beyond the fence.
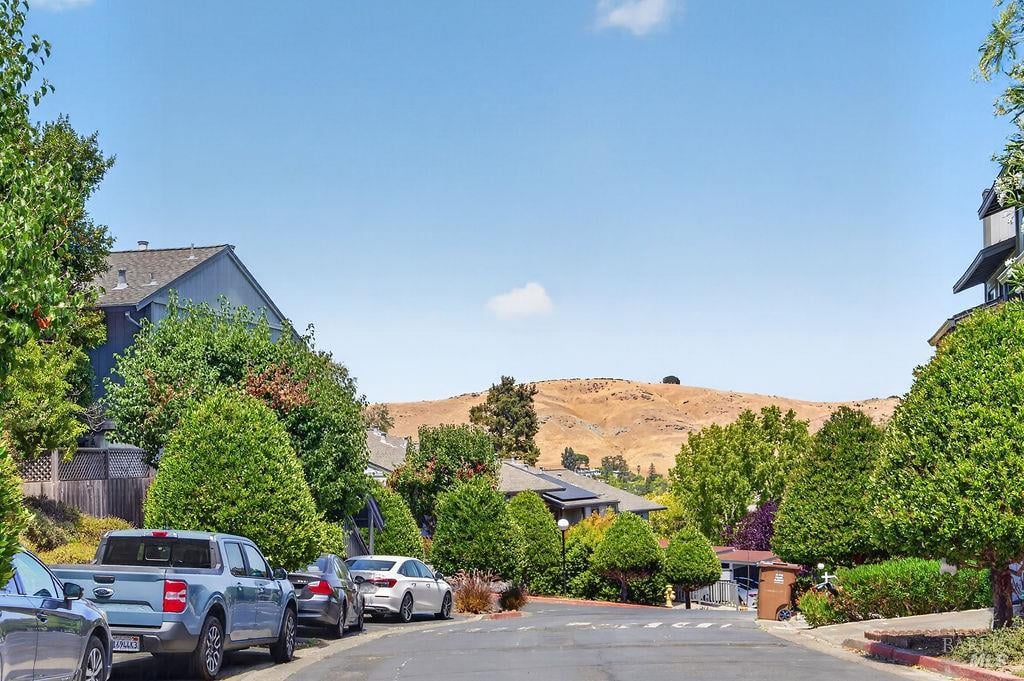
Residential street with parked cars and homes, framed by leafy trees and distant golden hills.
SEE ALL PHOTOS
Gray two-story townhouse with balconies, garage doors, and a red front door.
Bright kitchen with white cabinets, stainless steel appliances, subway tile, and warm wood floors.
Kitchen with white cabinets, warm wood floors, and a serving window to the adjacent room.
White kitchen with stainless-steel refrigerator, subway-tile backsplash, and warm wood floors.
Modern white kitchen with stainless steel appliances, subway tile backsplash, and warm wood flooring.
Dining room with a glass table, white chairs, pendant lights, and an adjacent fireplace.
Dining area with a glass table, white chairs, pendant lights, and sliding doors to a patio.
Staged living room with a gray sofa, patterned rug, wood floors, and sliding glass doors.
Staged living room with neutral sofas, patterned rug, and sliding doors to a furnished balcony.
Staged living room with gray sectional, fireplace, hardwood floors, and glass doors to a balcony.
Living room with a fireplace and sliding glass doors opening onto a tree-lined balcony.
Staged living room with a gray sofa, geometric wall art, patterned rug, and warm wood floors.
Bathroom with a white vanity and large mirror, window, framed art, and wood-look flooring.
Staged bedroom with a white bed, matching bedside tables, and a window overlooking trees.
Hallway with reddish-brown hardwood floors, open white doors, and a half-height railing.
Staged bedroom with a dark upholstered bed, white bedding, and a window overlooking trees.
Bedroom with a white bed, large window, and view of neighboring homes and trees.
Staged bedroom with a dark upholstered headboard, white bedding, and dark hardwood floors.
Bedroom with white bedding, a window seat, and views of neighboring homes and a wooded hillside.
Staged bedroom with a large white bed, dark wood floors, and a wide window overlooking trees.
Staged bedroom with a white bed, patterned runner, warm wood floors, and sliding closet doors.
Staged bedroom with white bedding, a dark wood headboard, hardwood floors, and a leafy plant by the window.
Furnished bedroom with a glass desk beside a large window overlooking trees.
Bathroom with a white tiled tub, long vanity, large mirror, and dark bronze fixtures.
Bathroom with a white tiled tub and shower, toilet, and dark-framed window.
Bathroom with a white vanity, large mirror, and orchid beside a separate toilet area.
Walk-in shower with marble-look tile, black rainfall showerhead, and recessed niche.
Fenced patio with wood decking, striped rug, potted plants, and seating beside a wooded hillside.
Furnished backyard patio with a redwood deck, striped rug, and mature trees beyond the wooden fence.
Backyard deck with wicker seating on a striped rug, potted plants, and wooden fencing.
Concrete patio with two wicker chairs and blue cushions beside a tall wooden fence.
Covered balcony with wood decking, woven chairs, and leafy views.
Furnished wooden balcony with woven chairs, potted flowers, and leafy trees beyond the railing.
Community swimming pool surrounded by lounge chairs and landscaped planters, with hills beyond the fence.
Residential street with parked cars and homes, framed by leafy trees and distant golden hills.
Pending

417 Sylvia Way

417 Sylvia Way, San Rafael, CA 94903

$850,000
Nestled among mature trees in the highly sought-after Green Oaks community, this beautifully updated townhome offers an exceptional blend of comfort, privacy, and seamless indoor-outdoor living. Fresh interior paint, rich hardwood floors, and peaceful tree-lined views create a warm, inviting atmosphere throughout. The spacious living room features a charming corner fireplace and an expansive wall of sliding glass doors that open to a private balcony, filling the home with natural light. Designed for both everyday living and effortless entertaining, the adjoining kitchen showcases quartz countertops, a classic subway tile backsplash, stainless steel appliances, abundant cabinetry, a garden window overlooking the backyard, and bar seating that flows seamlessly into the dining area. A stylish powder room completes the main level. Upstairs, a skylight brightens the landing leading to three generously sized bedrooms, including a spacious primary suite with dual closets. Both full bathrooms have been thoughtfully renovated with timeless finishes, creating bright and inviting spaces. The private backyard is a true retreat, featuring an expansive deck and patio that back directly to a tranquil grove of mature trees with no rear neighbors. Whether hosting friends, dining outdoors, or enjoying a quiet morning coffee, this peaceful setting offers exceptional privacy and a picturesque natural backdrop. An oversized two-car garage provides abundant storage, while Green Oaks residents enjoy outstanding community amenities including a pool, community center, and racquetball courts. Ideally located near top-rated schools, Safeway, Scotty's Market, Northgate shopping and dining, Terra Linda Community Center, and the scenic Terra Linda-Sleepy Hollow Ridge Trail, with convenient access to Highway 101. Combining tasteful updates, a functional floor plan, and a serene setting, this exceptional home offers the best of Green Oaks living.


Listing Agent: Tony Ngo | DRE# 01893629

3
beds

3
baths

1,510 Sq.Ft. LIVING AREA

3,999 Sq.Ft. lot

Features & Amenities

Interior

  • total bedrooms3
  • Total bathrooms3
  • full bathrooms2
  • half bathroom1
  • Laundry room In Garage
  • Flooring Wood
  • Fireplace Wood Burning
  • APPLIANCES Microwave, Free-Standing Refrigerator, Free-Standing Electric Range, Disposal, Dishwasher, Washer, Dryer

Area & Lot

  • Status Pending
  • Living Area1,510 Sq.Ft.
  • Total Area1,510 Sq.Ft.
  • Lot Area3,999 Sq.Ft.
  • MLS® ID326064462
  • TypeCondo
  • YEAR BUILT1973

Exterior

  • STORIES2
  • Garage Space2.0
  • water SourcePublic
  • utilitiesPublic
  • PoolCommunity
  • lot featuresSee Remarks
  • parkingSide By Side, Inside Entrance, Garage Door Opener, Enclosed, Attached
  • HEAT TYPECentral
  • AIR CONDITIONINGNone
  • sewerPublic Sewer
  • HOA AmenitiesRacquetball, Pool, Clubhouse
  • security FeaturesSmoke Detector(s), Carbon Monoxide Detector(s)

Financial

  • Sales Price$850,000
  • HOA $740/mo
Bright kitchen with white cabinets, stainless steel appliances, subway tile, and warm wood floors.

Schedule a Showing

I would love to show you my beautiful property. Please select your preferred date and time below. I will be in touch shortly to confirm your appointment.

Schedule a Showing

I would love to show you my beautiful property. Please select your preferred date and time below. I will be in touch shortly to confirm your appointment.

Thank you for your interest in 417 Sylvia Way, San Rafael, CA 94903. We are reviewing your request and will be in touch shortly!

Mortgage Calculator

Estimate your monthly mortgage payment, including the principal and interest, property taxes, and HOA. Adjust the values to generate a more accurate rate.

All estimates are provided for informational purposes only. Actual amounts may vary.
$0,000 Your Payment 20 15 65
$0,000 Your Payment

Work With Austin

I believe that everyone should have the opportunity to create a better tomorrow, and my mission is to provide the support needed to make that happen. Whether it's navigating the homebuying process or offering insights into real estate investments, I am dedicated to turning aspirations into reality, one home and investment at a time.

Follow Me on Instagram