Search
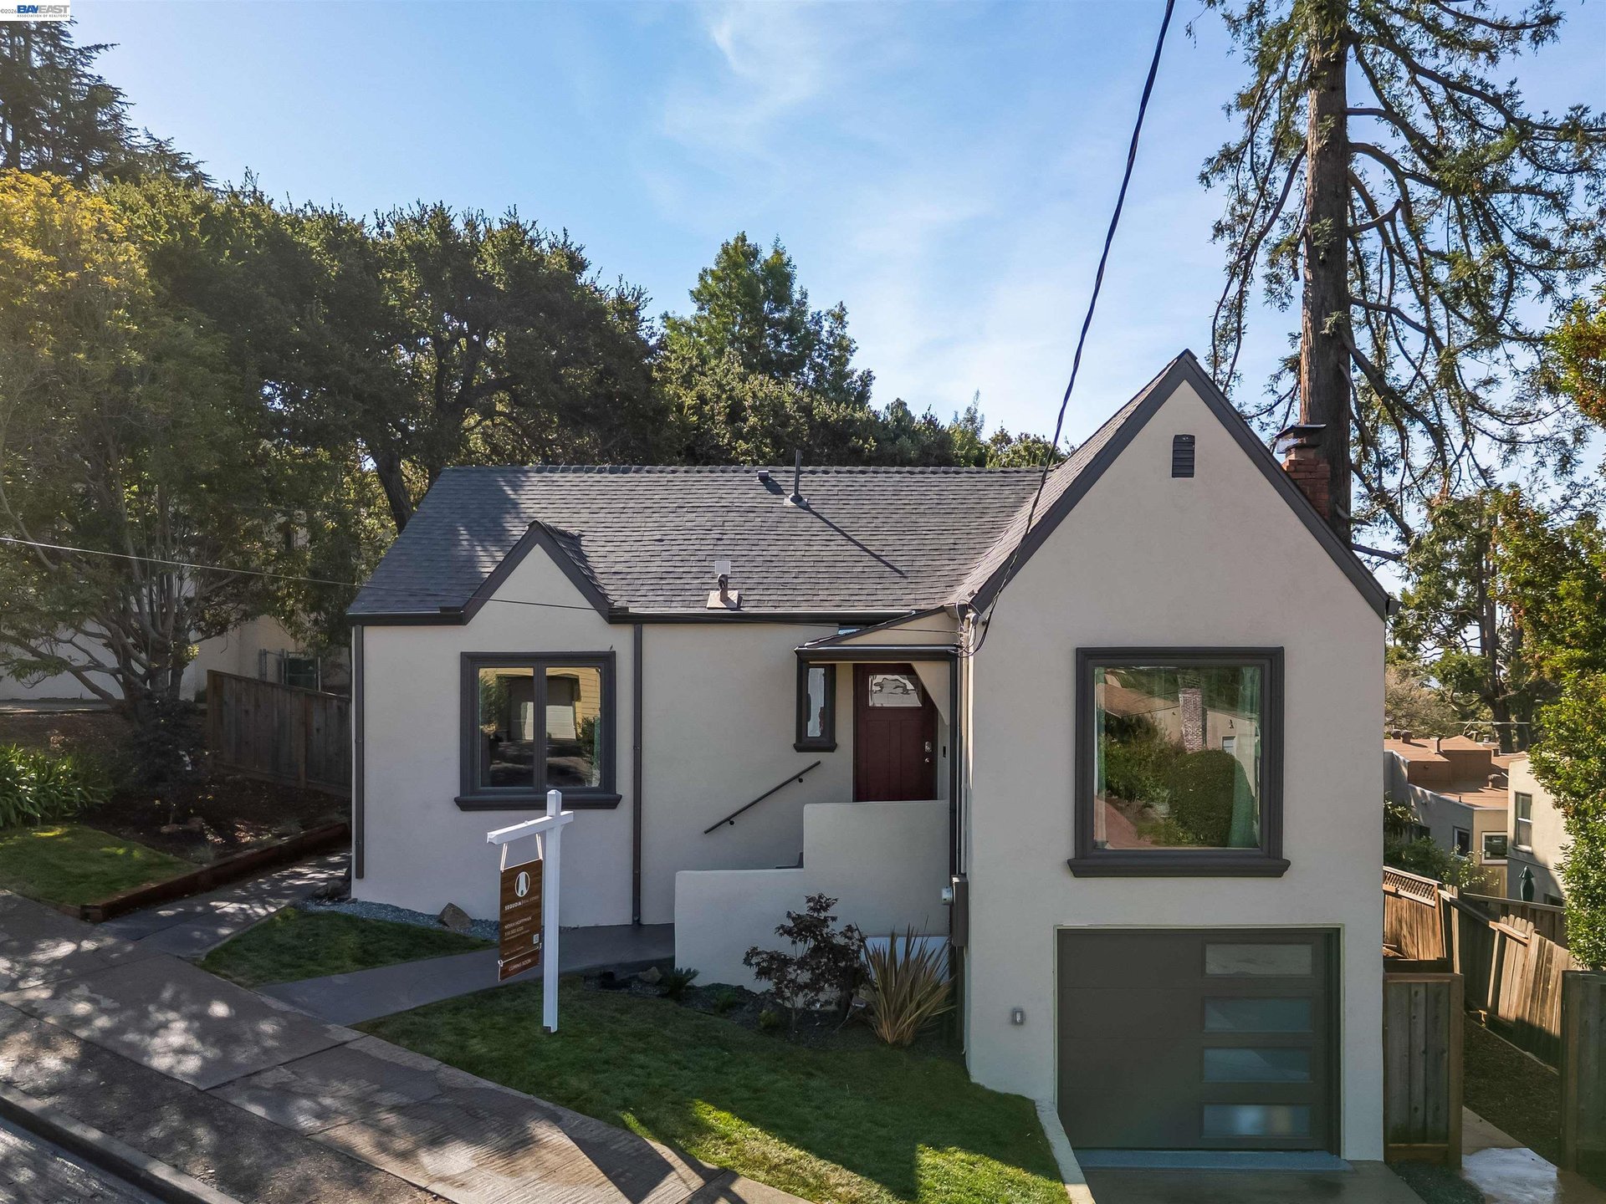
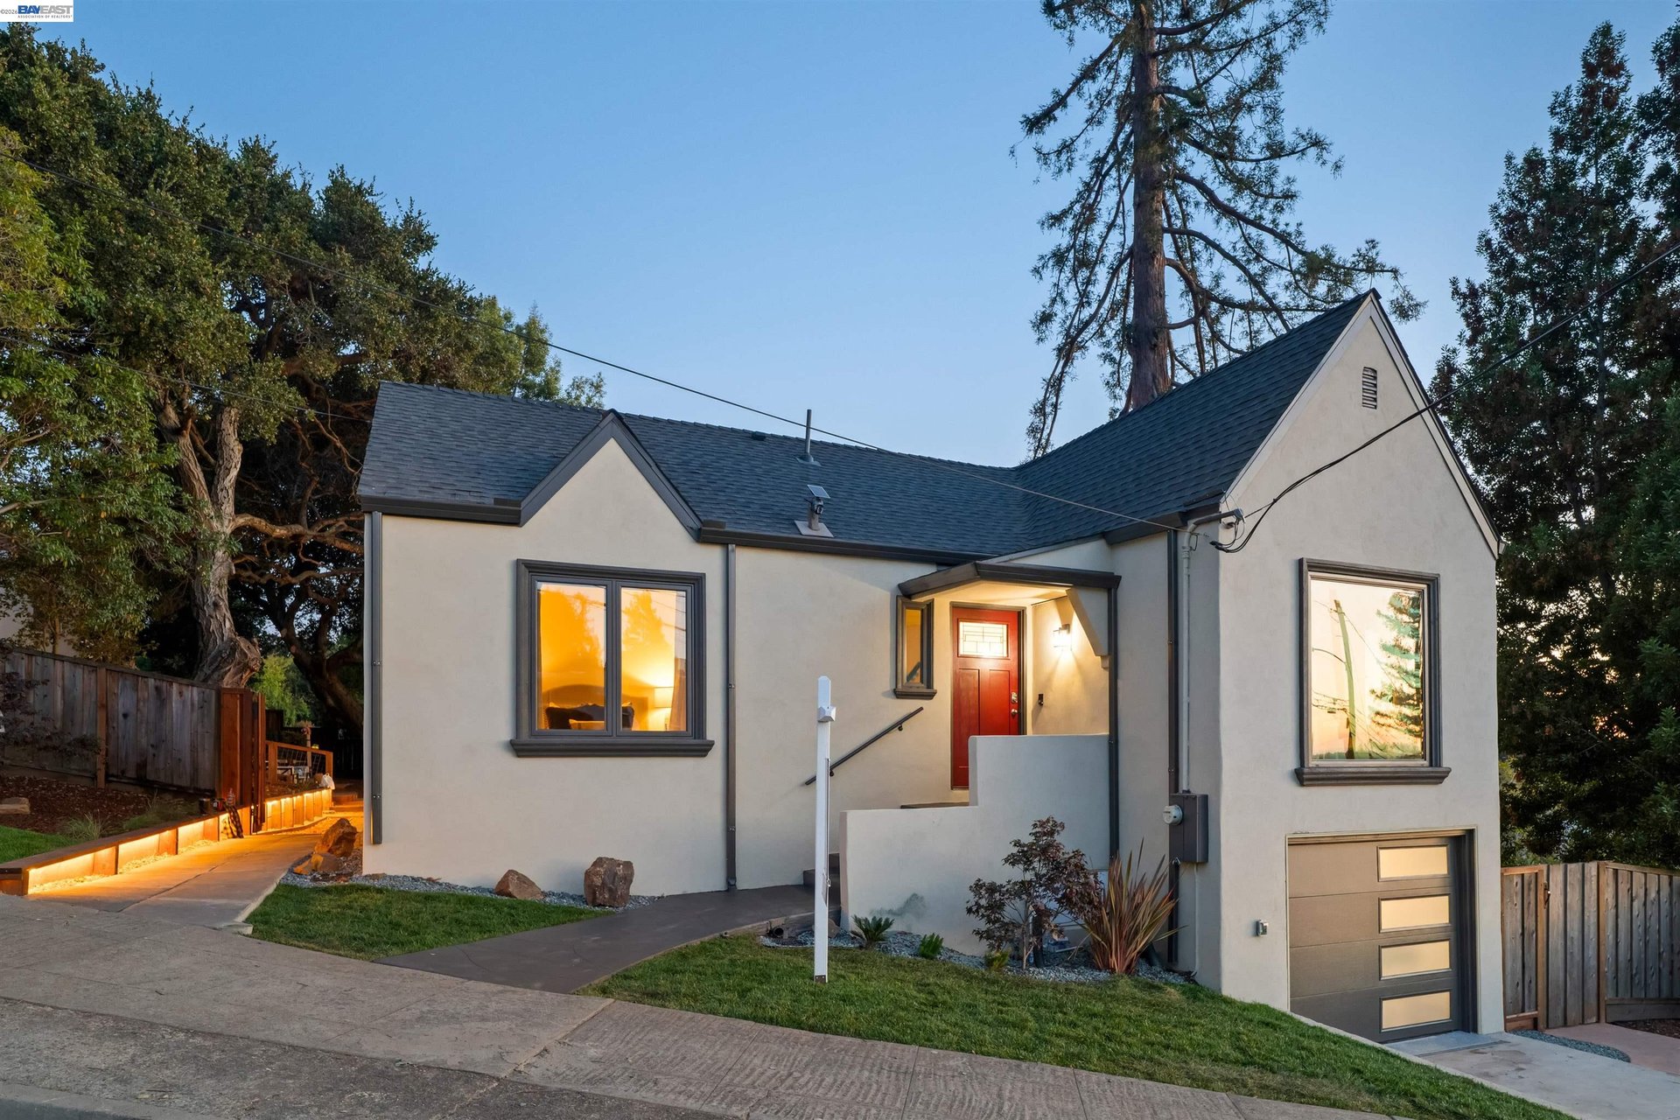
Light-colored house with a gray shingle roof, red entry door, and mature trees.
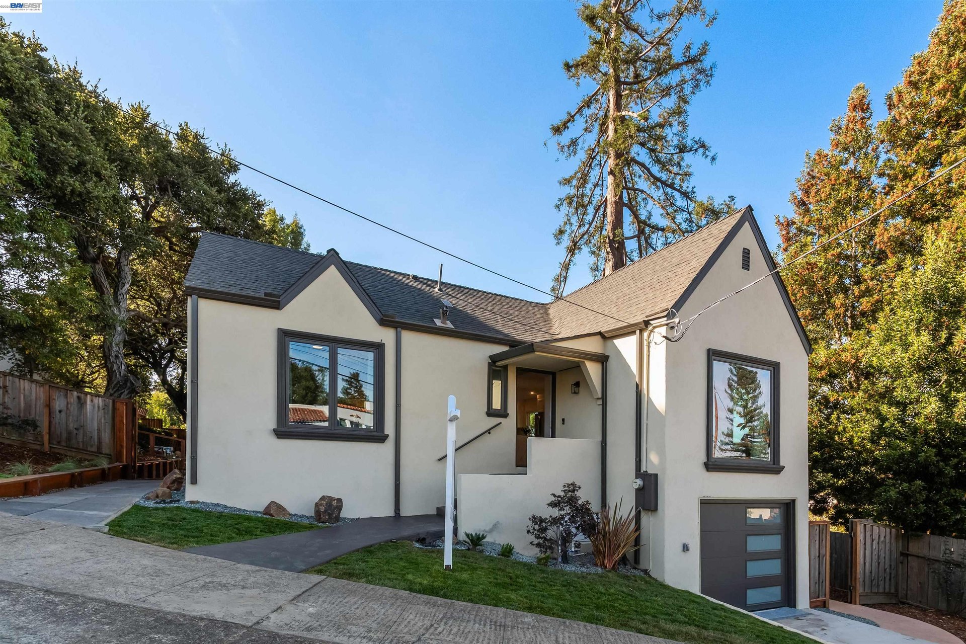
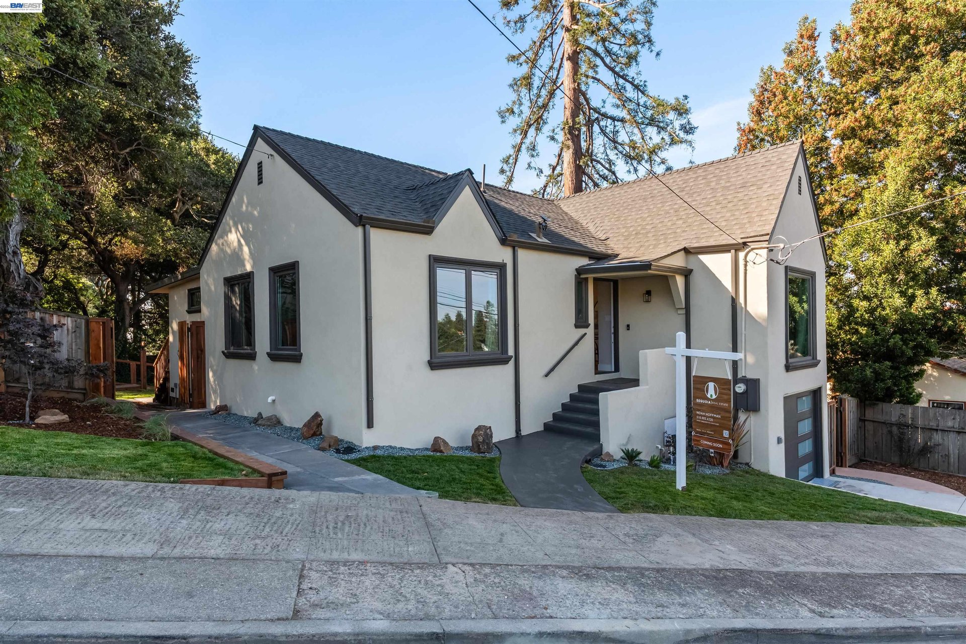
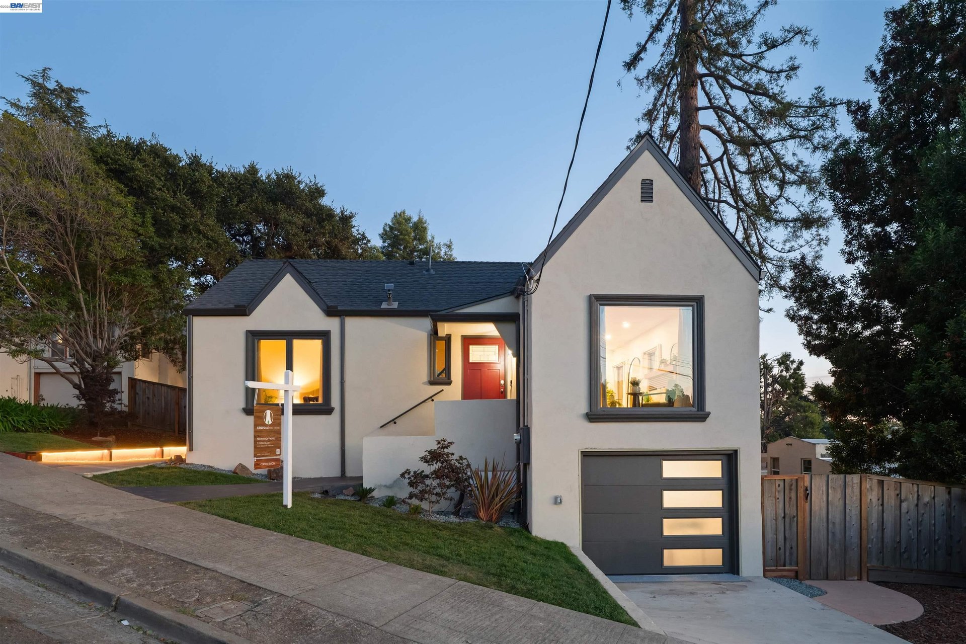
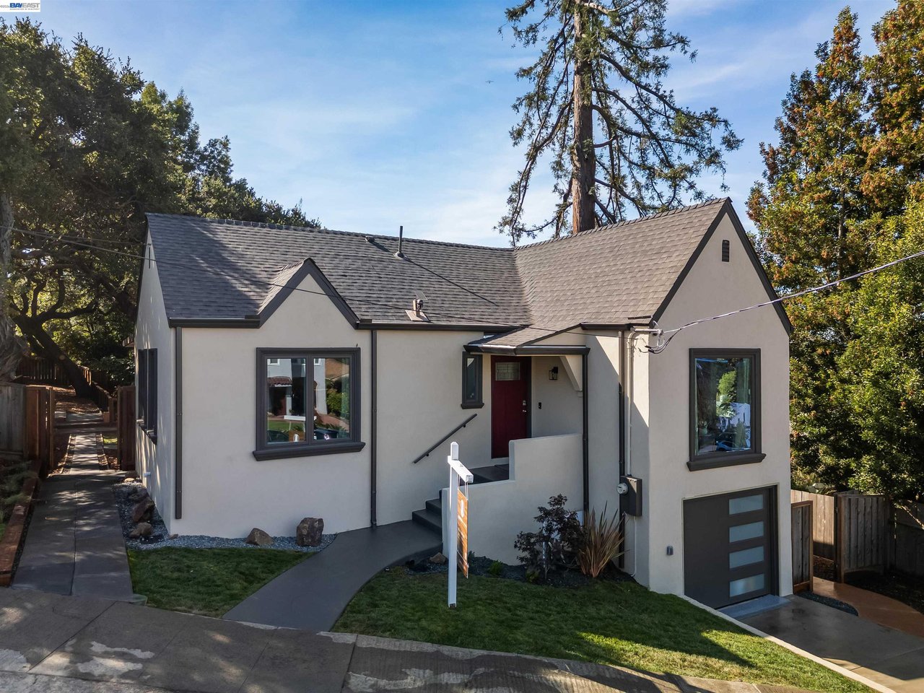
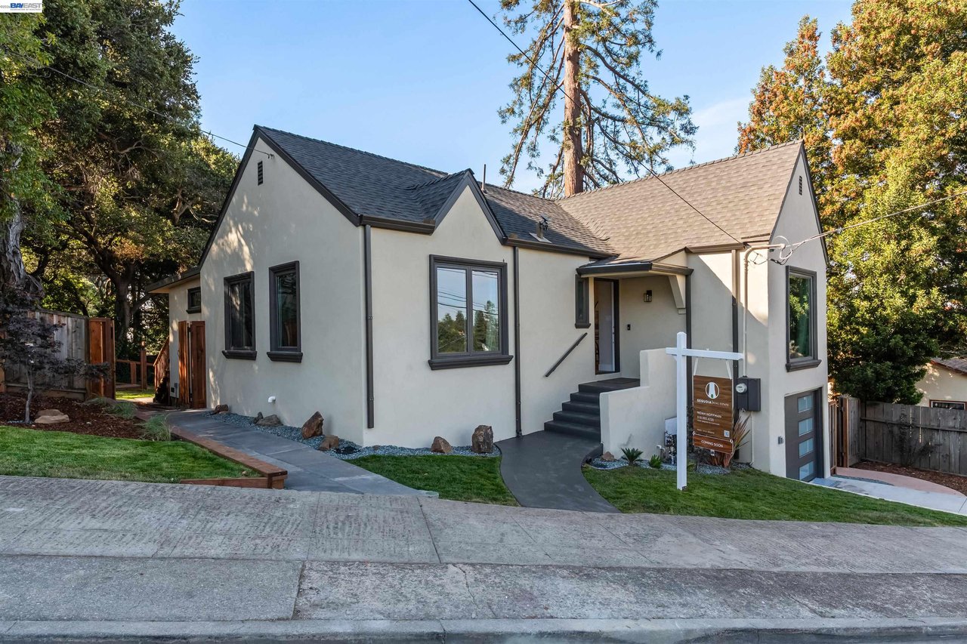
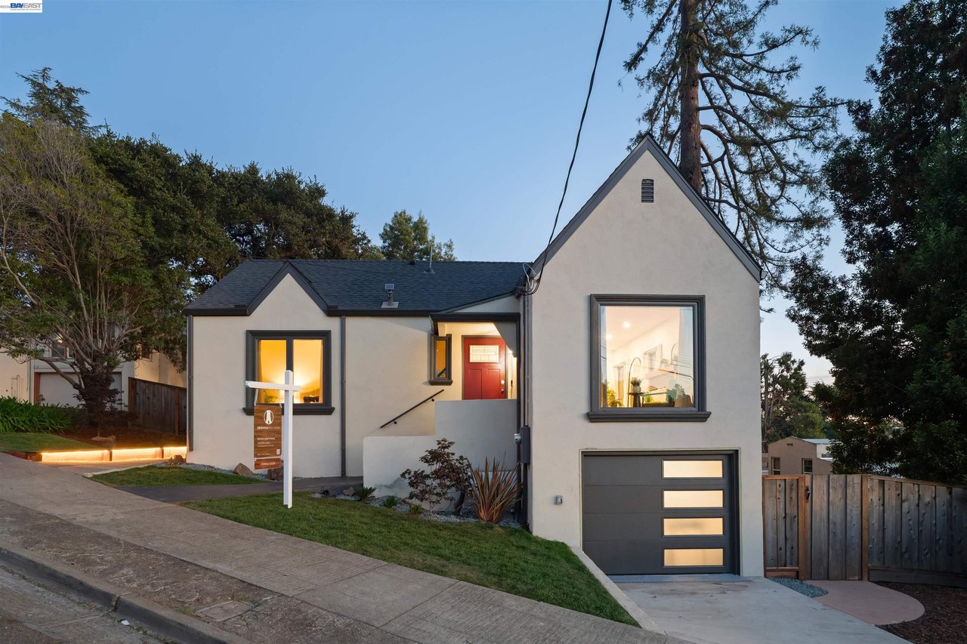
Gray stucco house with steep gables, dark trim, an attached garage, and a real estate sign.
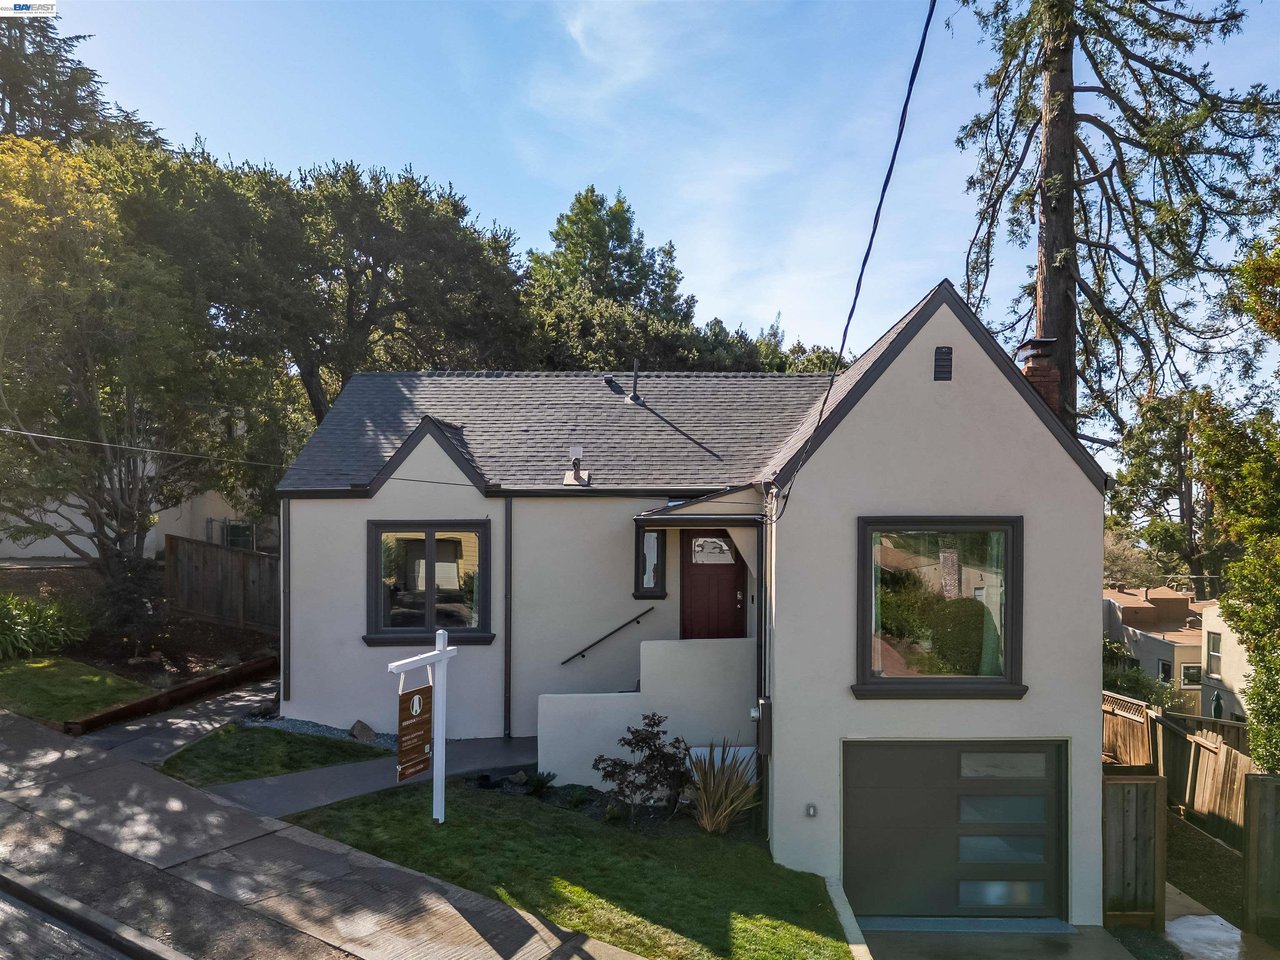
Oakland home with light stucco walls, dark trim, gabled roof, and a sloping driveway.
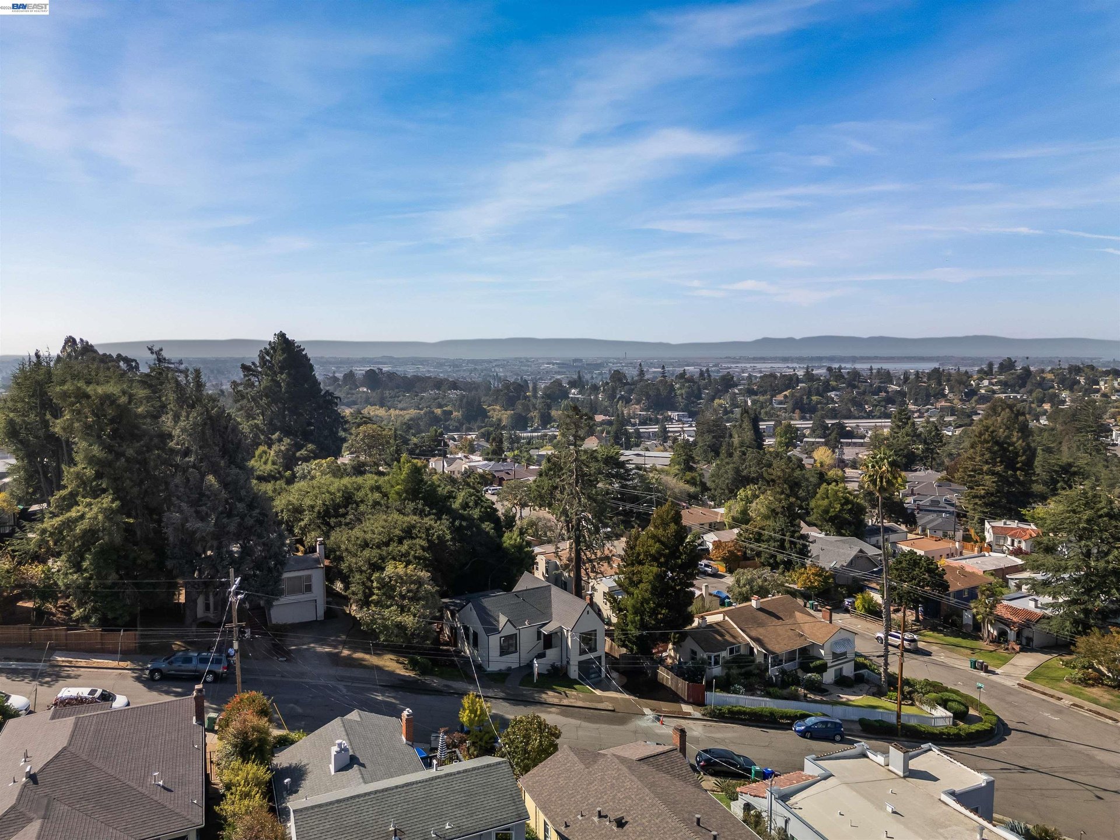
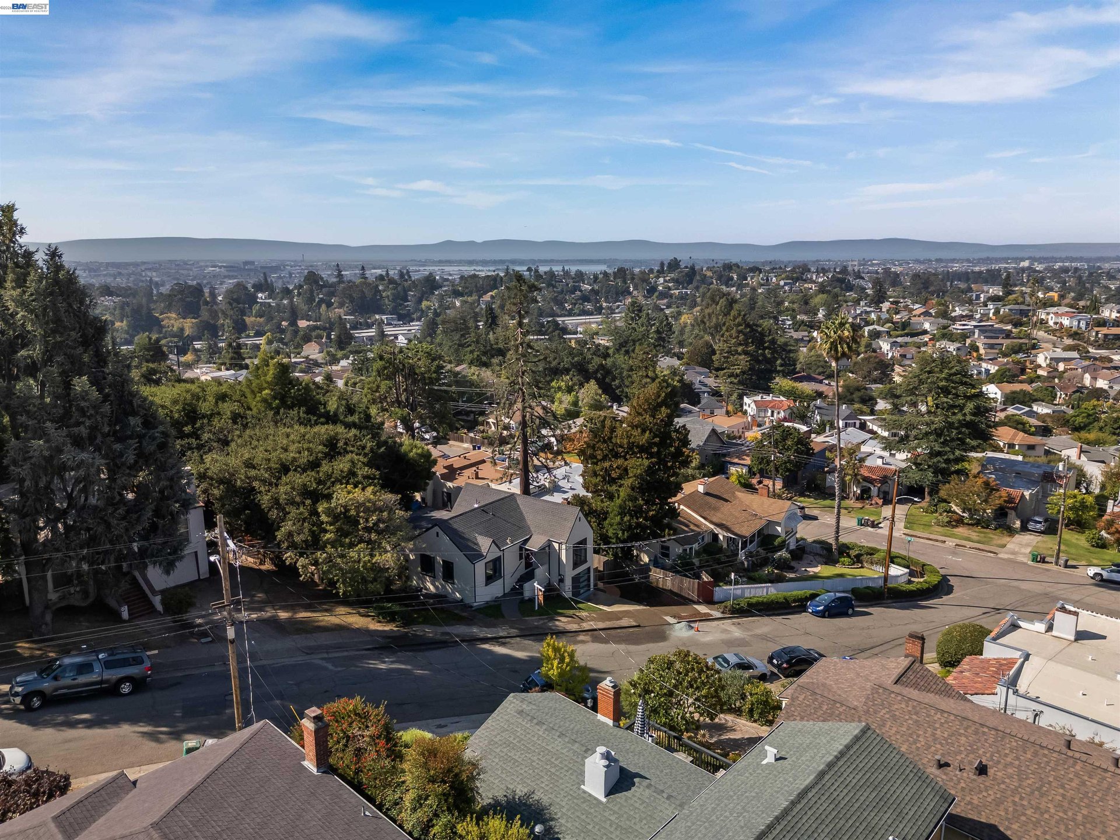
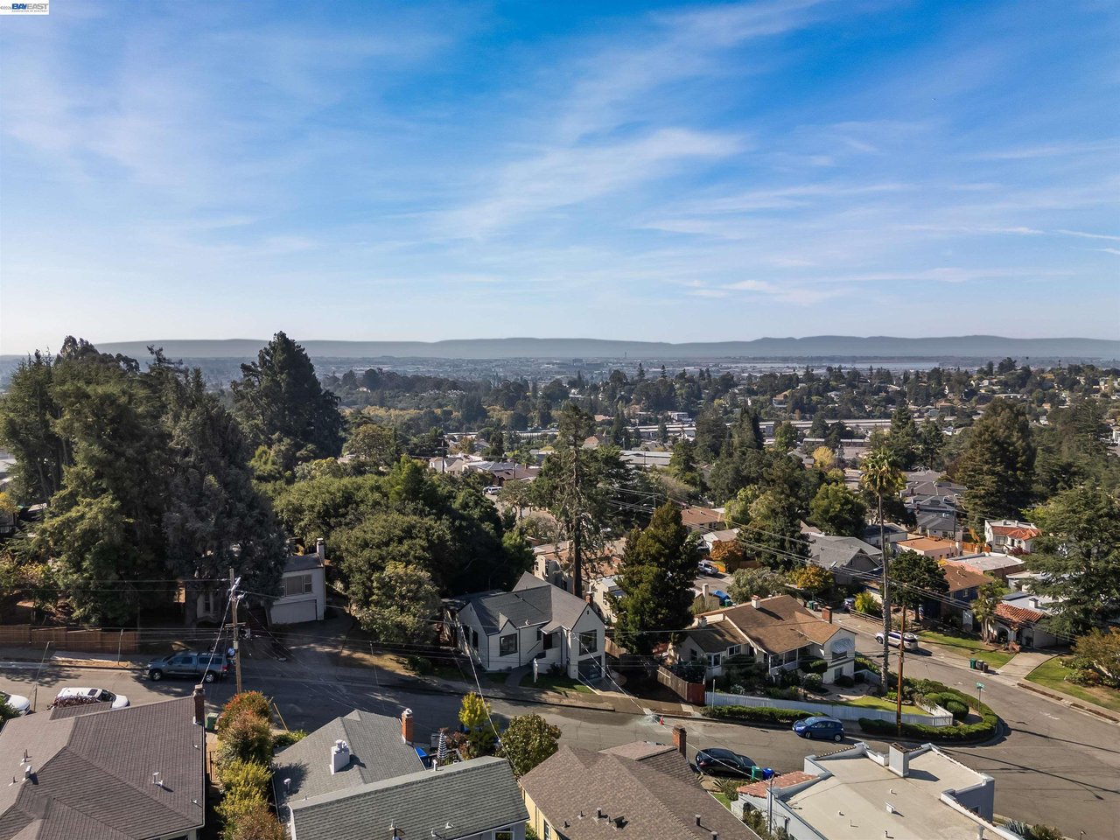
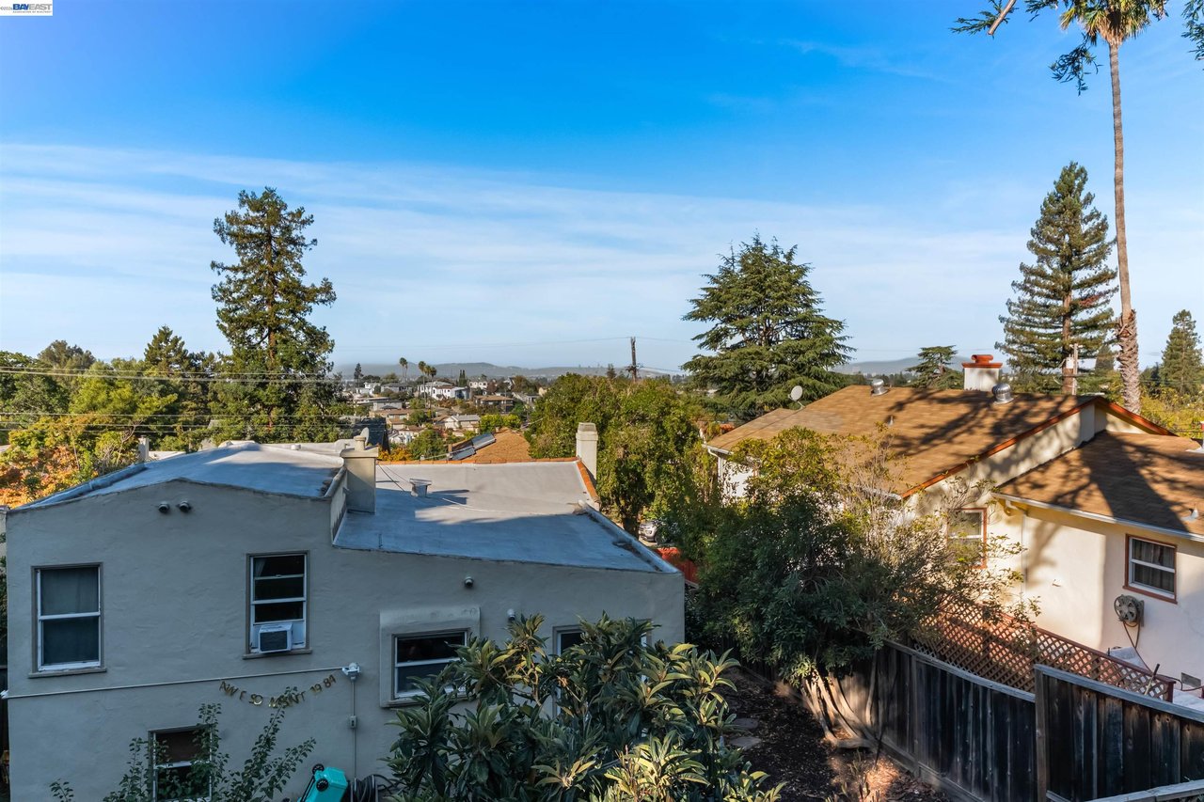
Panoramic Oakland neighborhood view with the bay and distant hills beyond the rooftops.
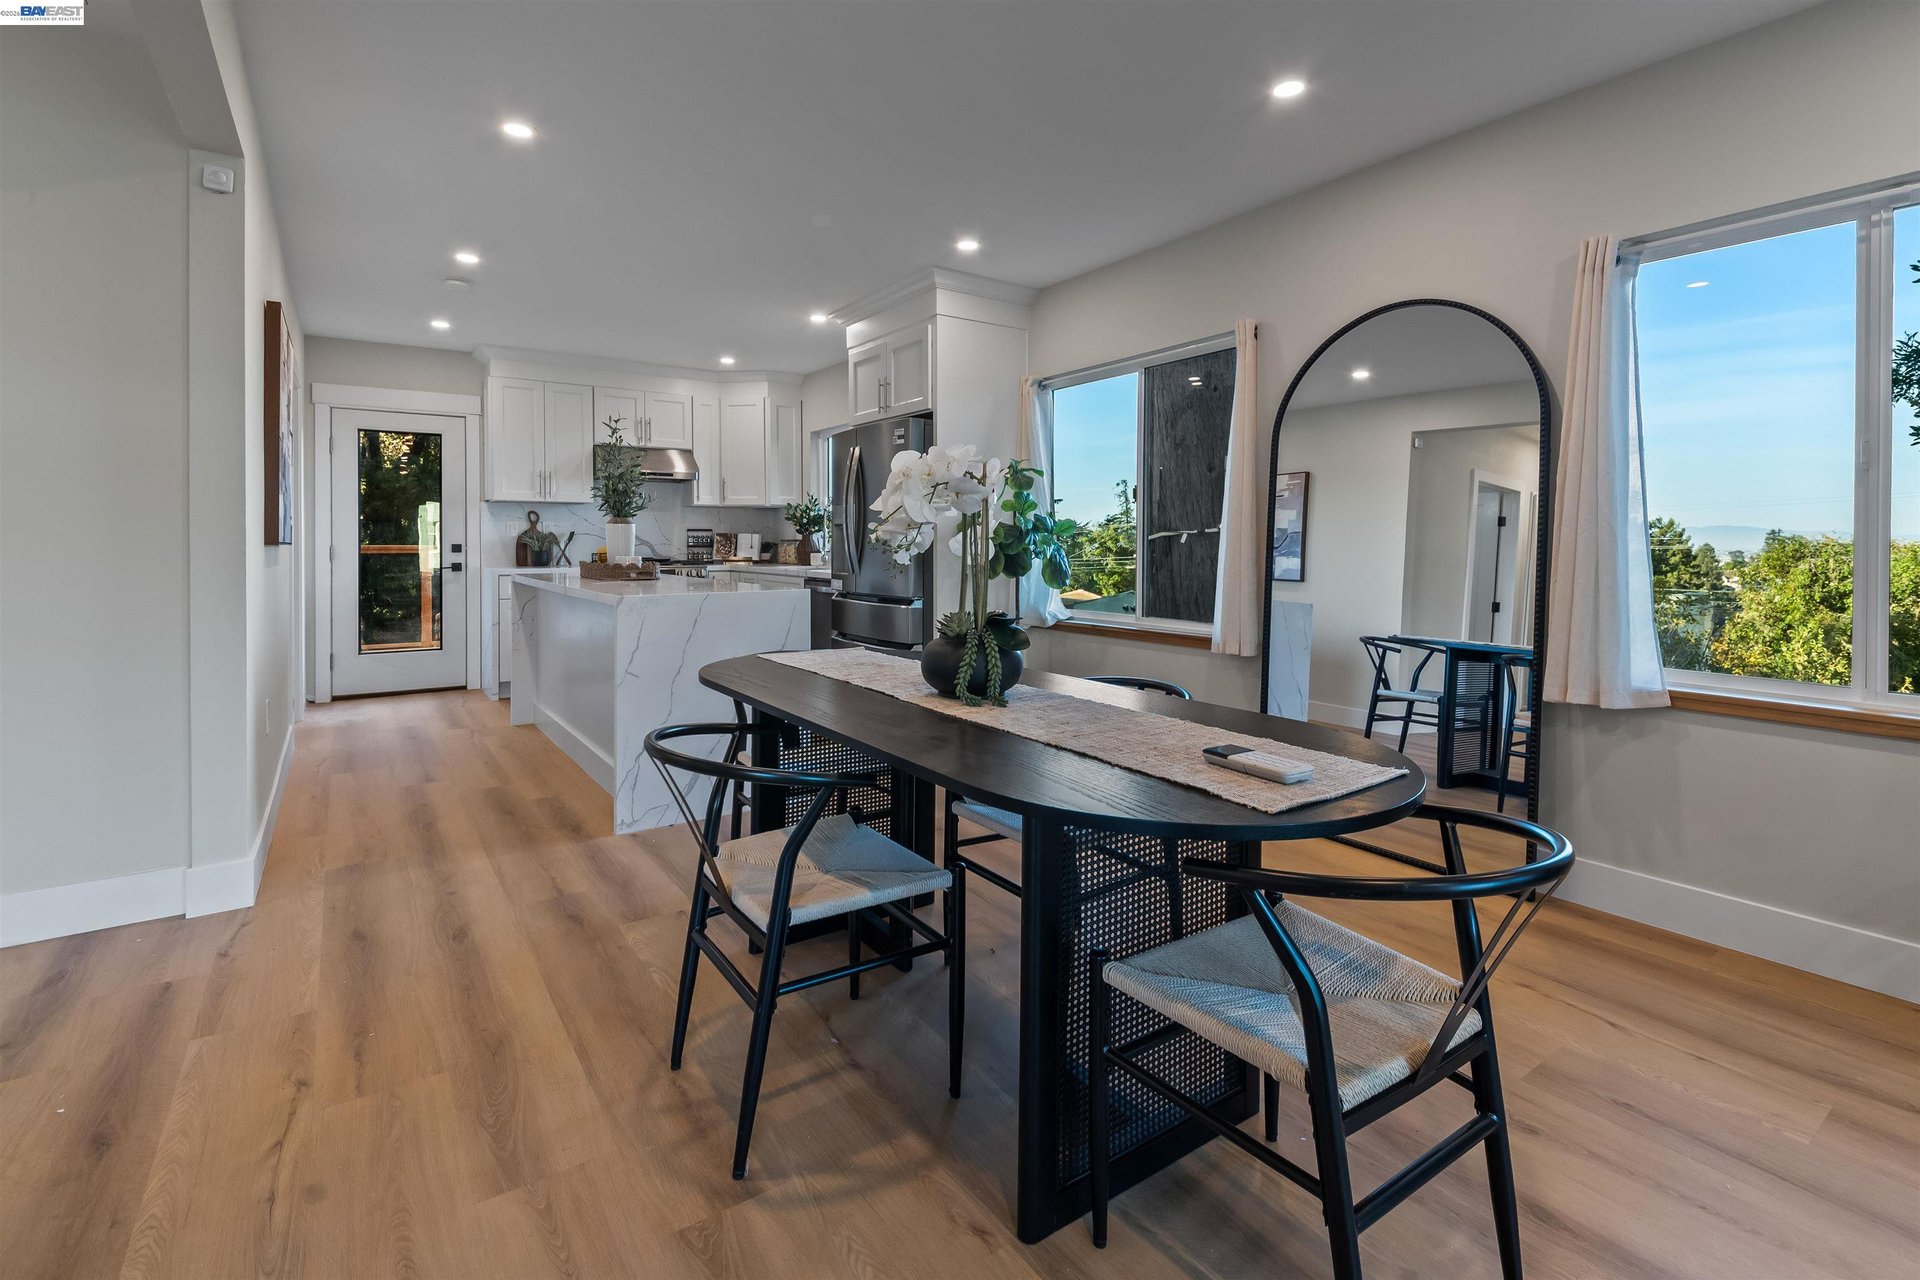
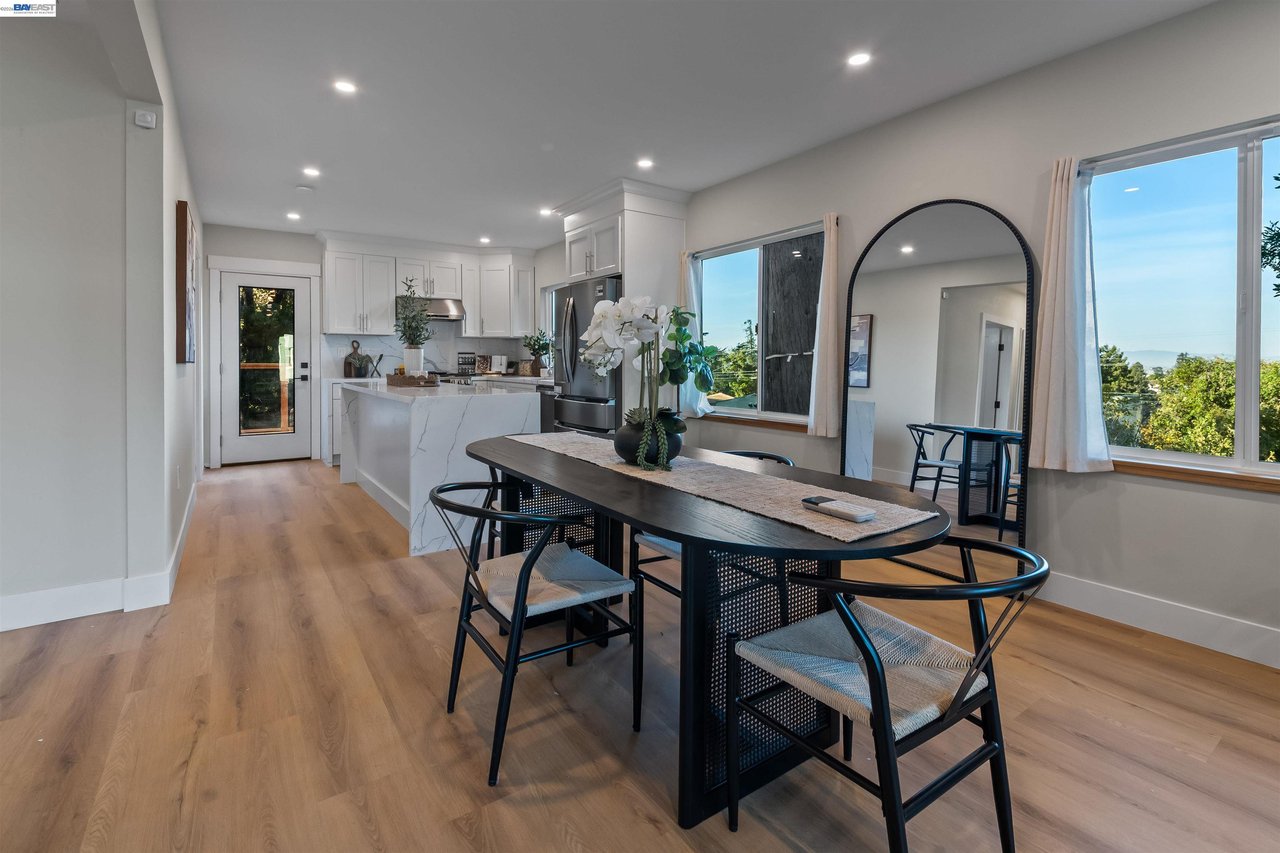
Kitchen and dining area with a marble-look island, dark table, wood floors, and large windows.
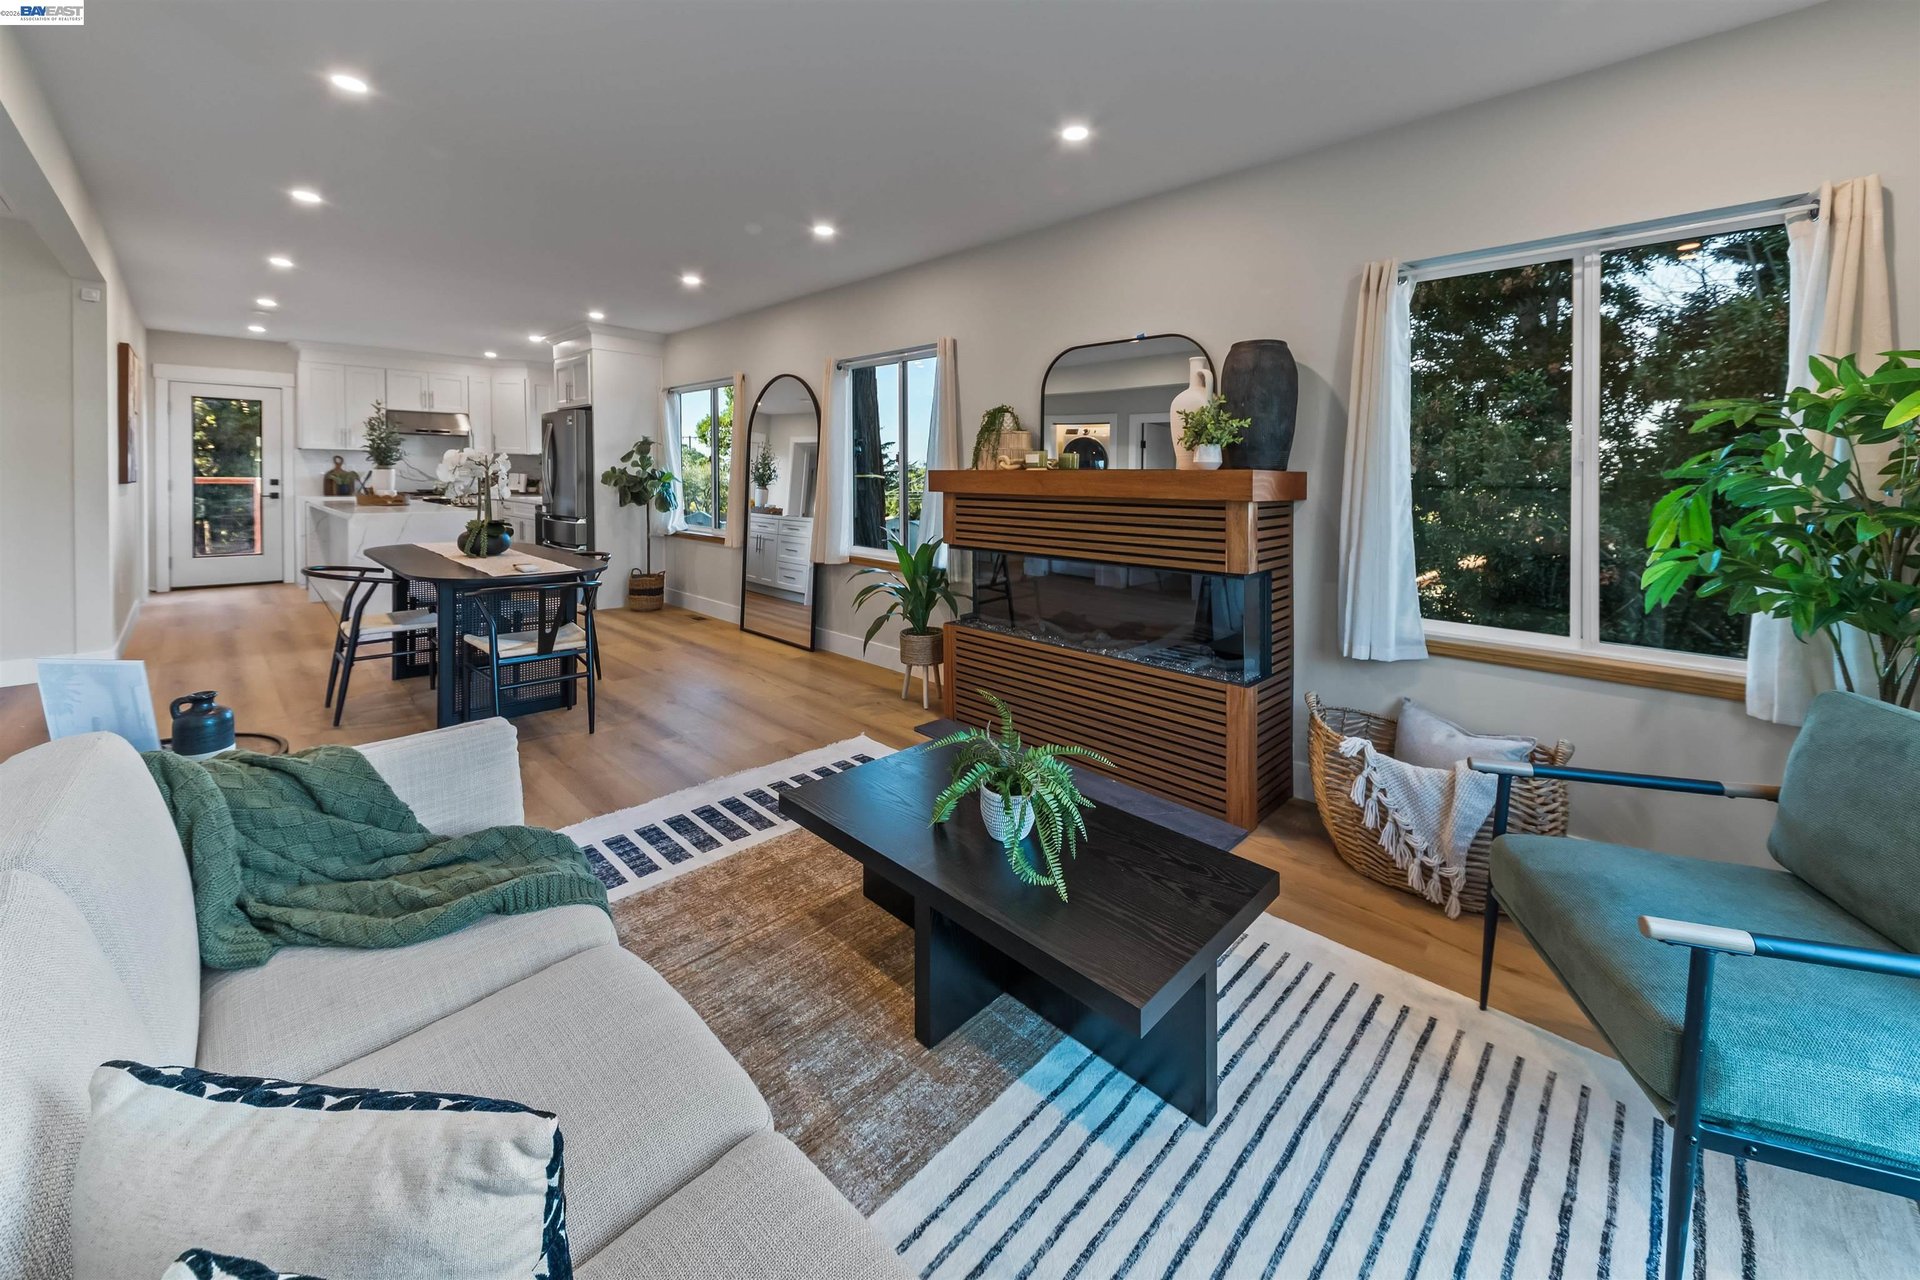
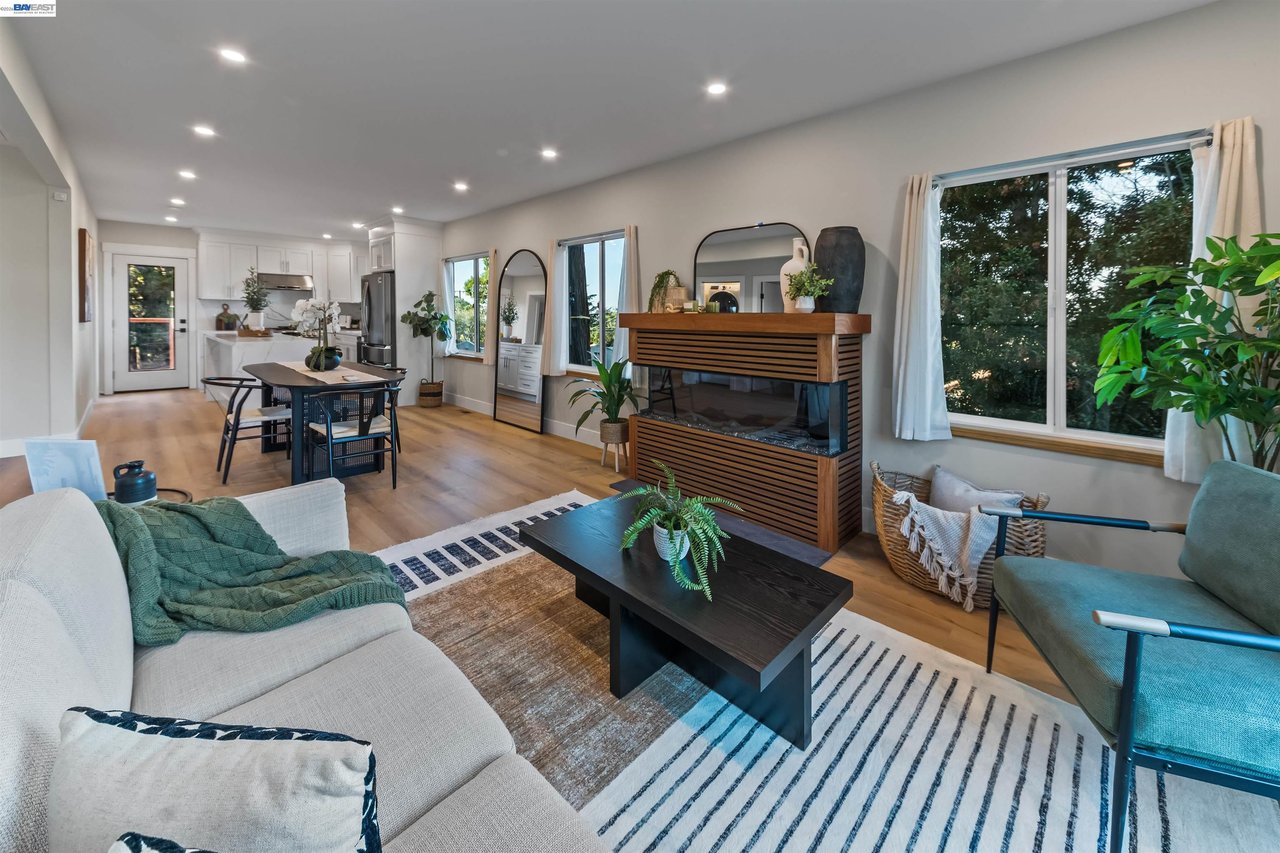
Open-plan living room with a slatted media console, striped rug, and adjoining kitchen and dining area.
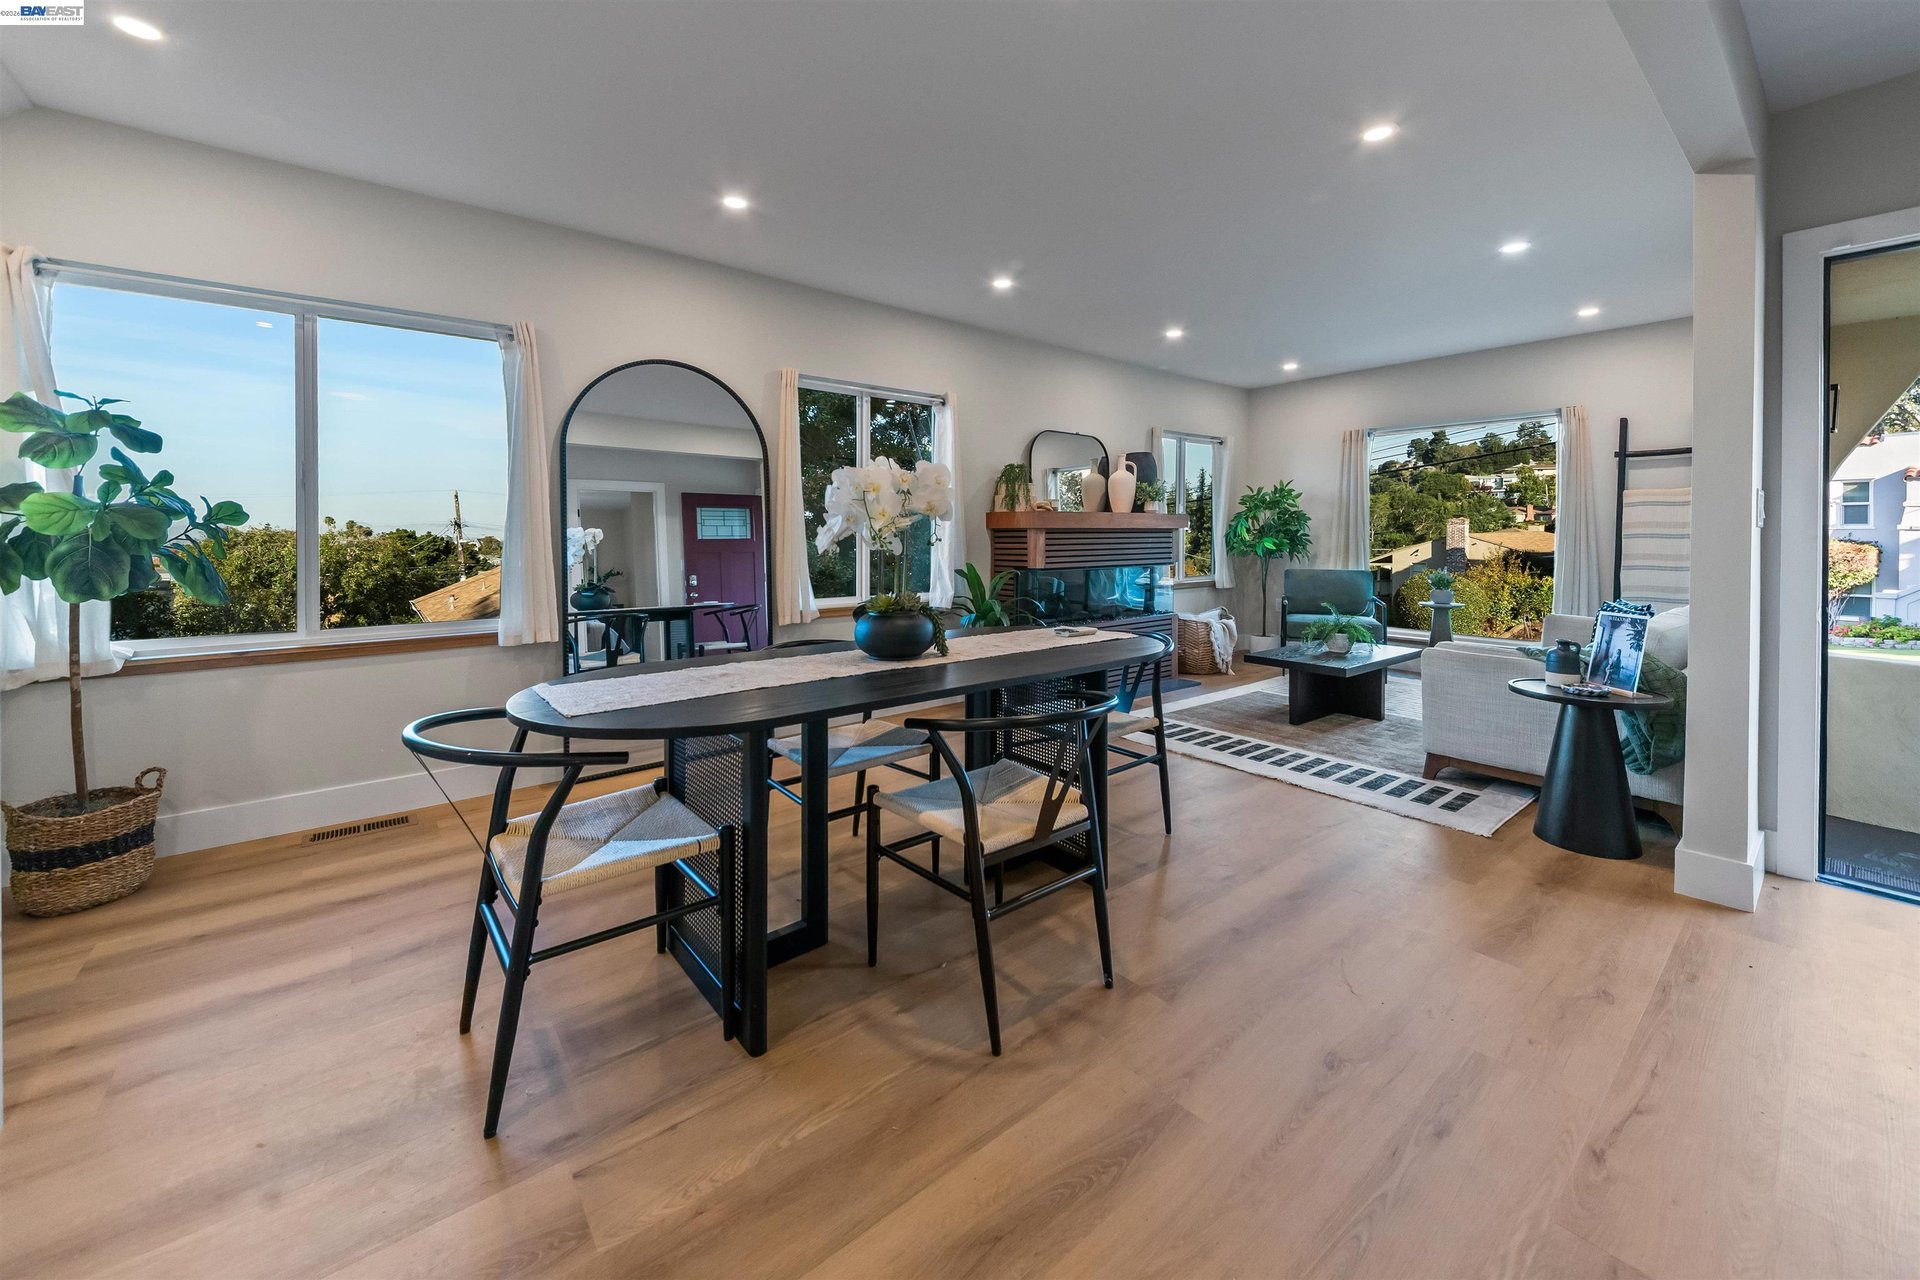
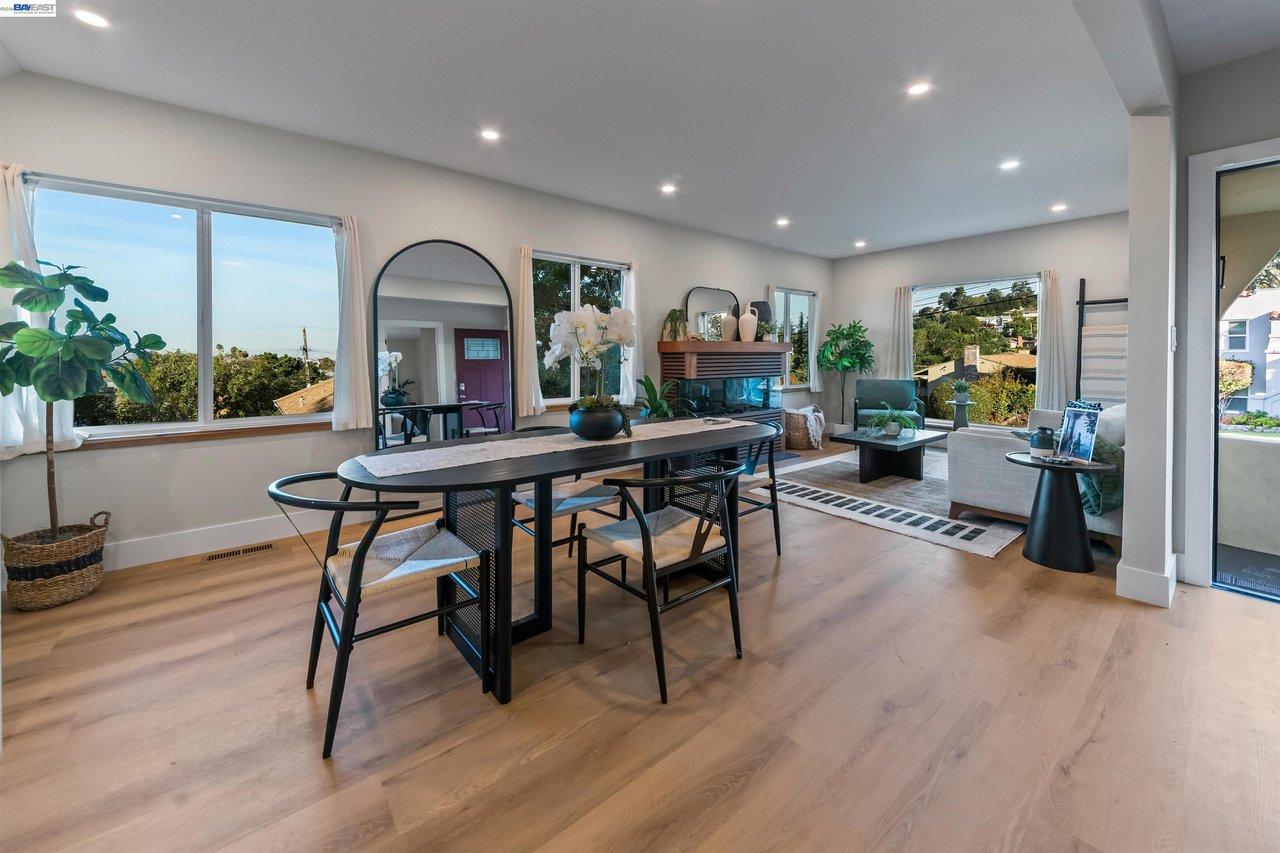
Open-plan dining and living room with a long dark table, fireplace, and large windows.
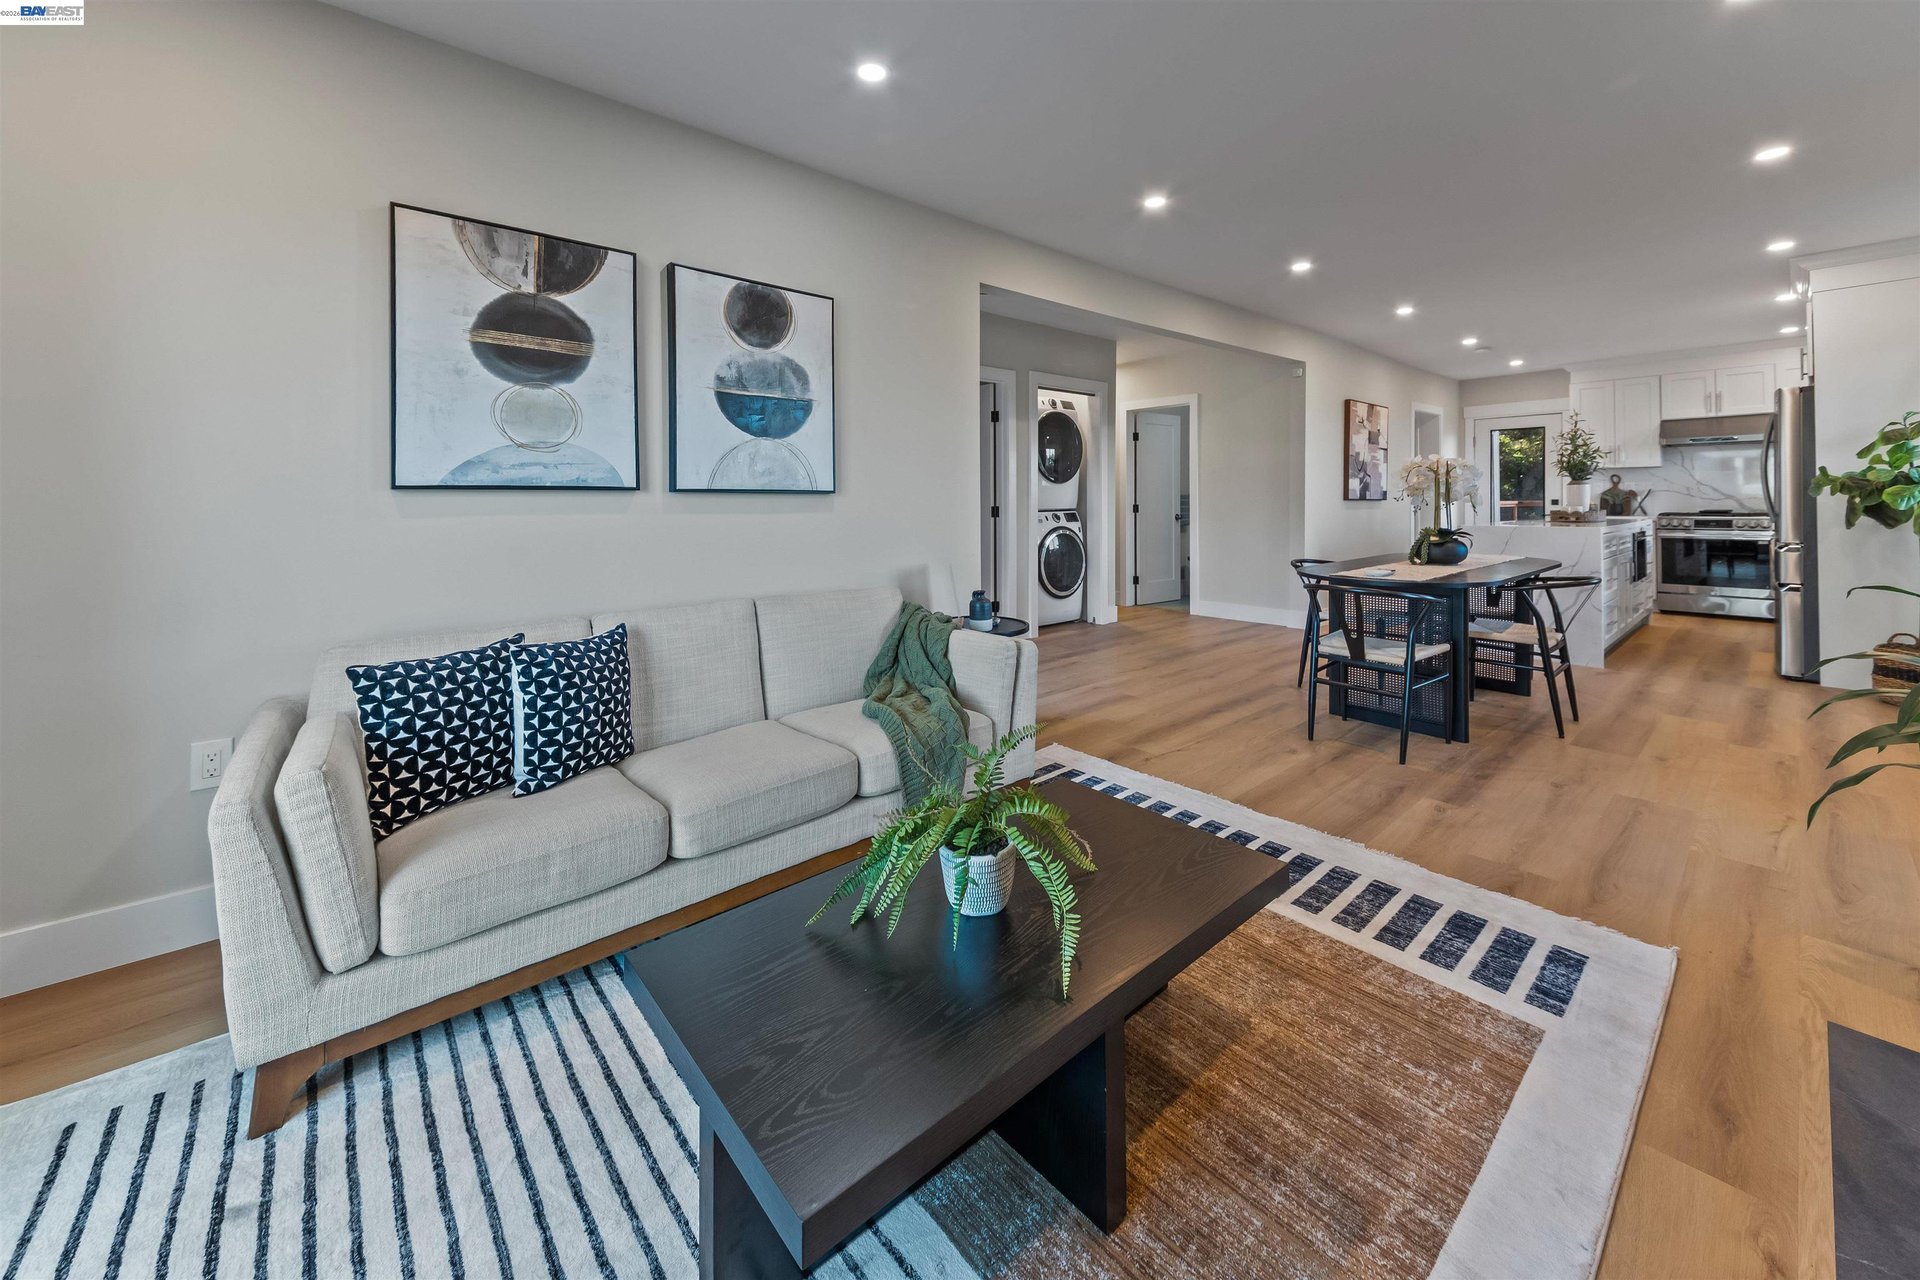
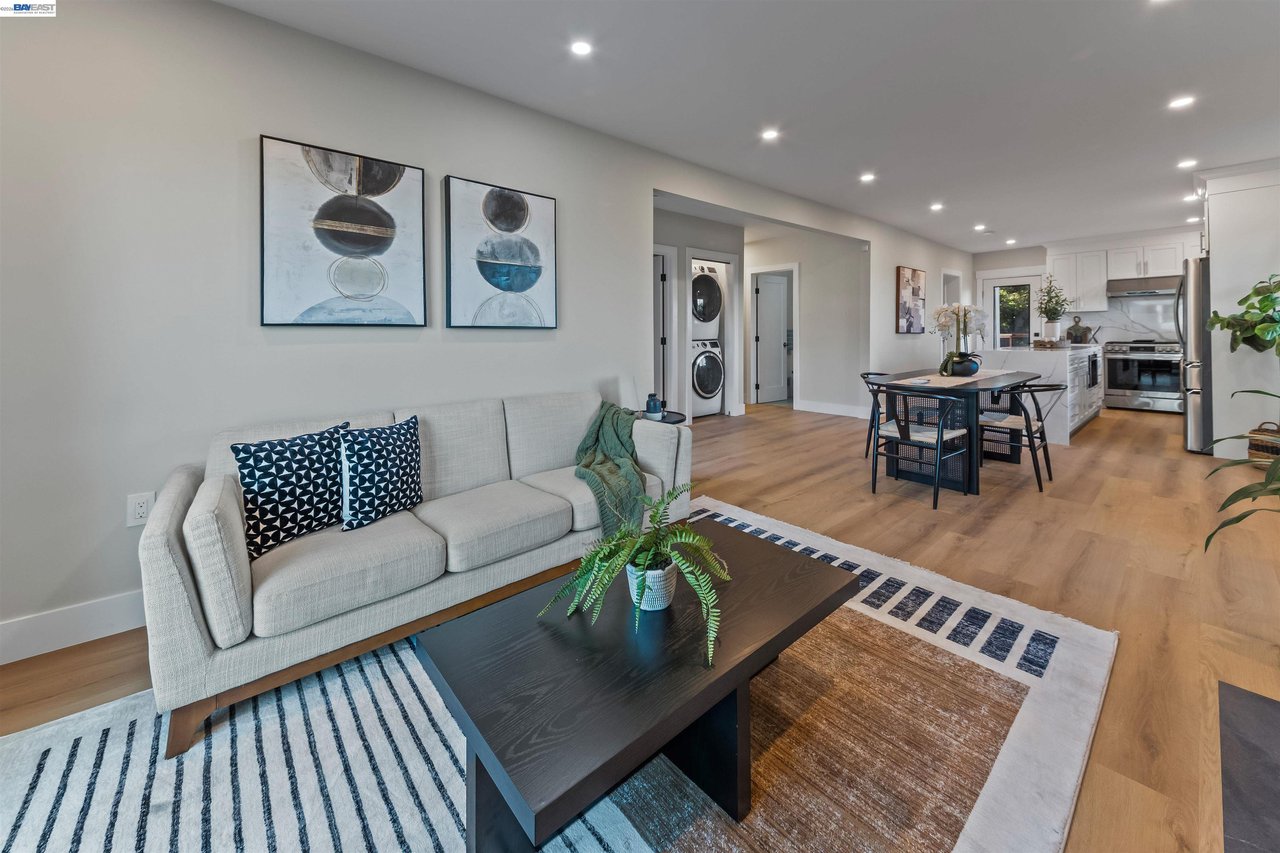
Open-plan living room and kitchen with a gray sofa, patterned rugs, and white cabinetry.
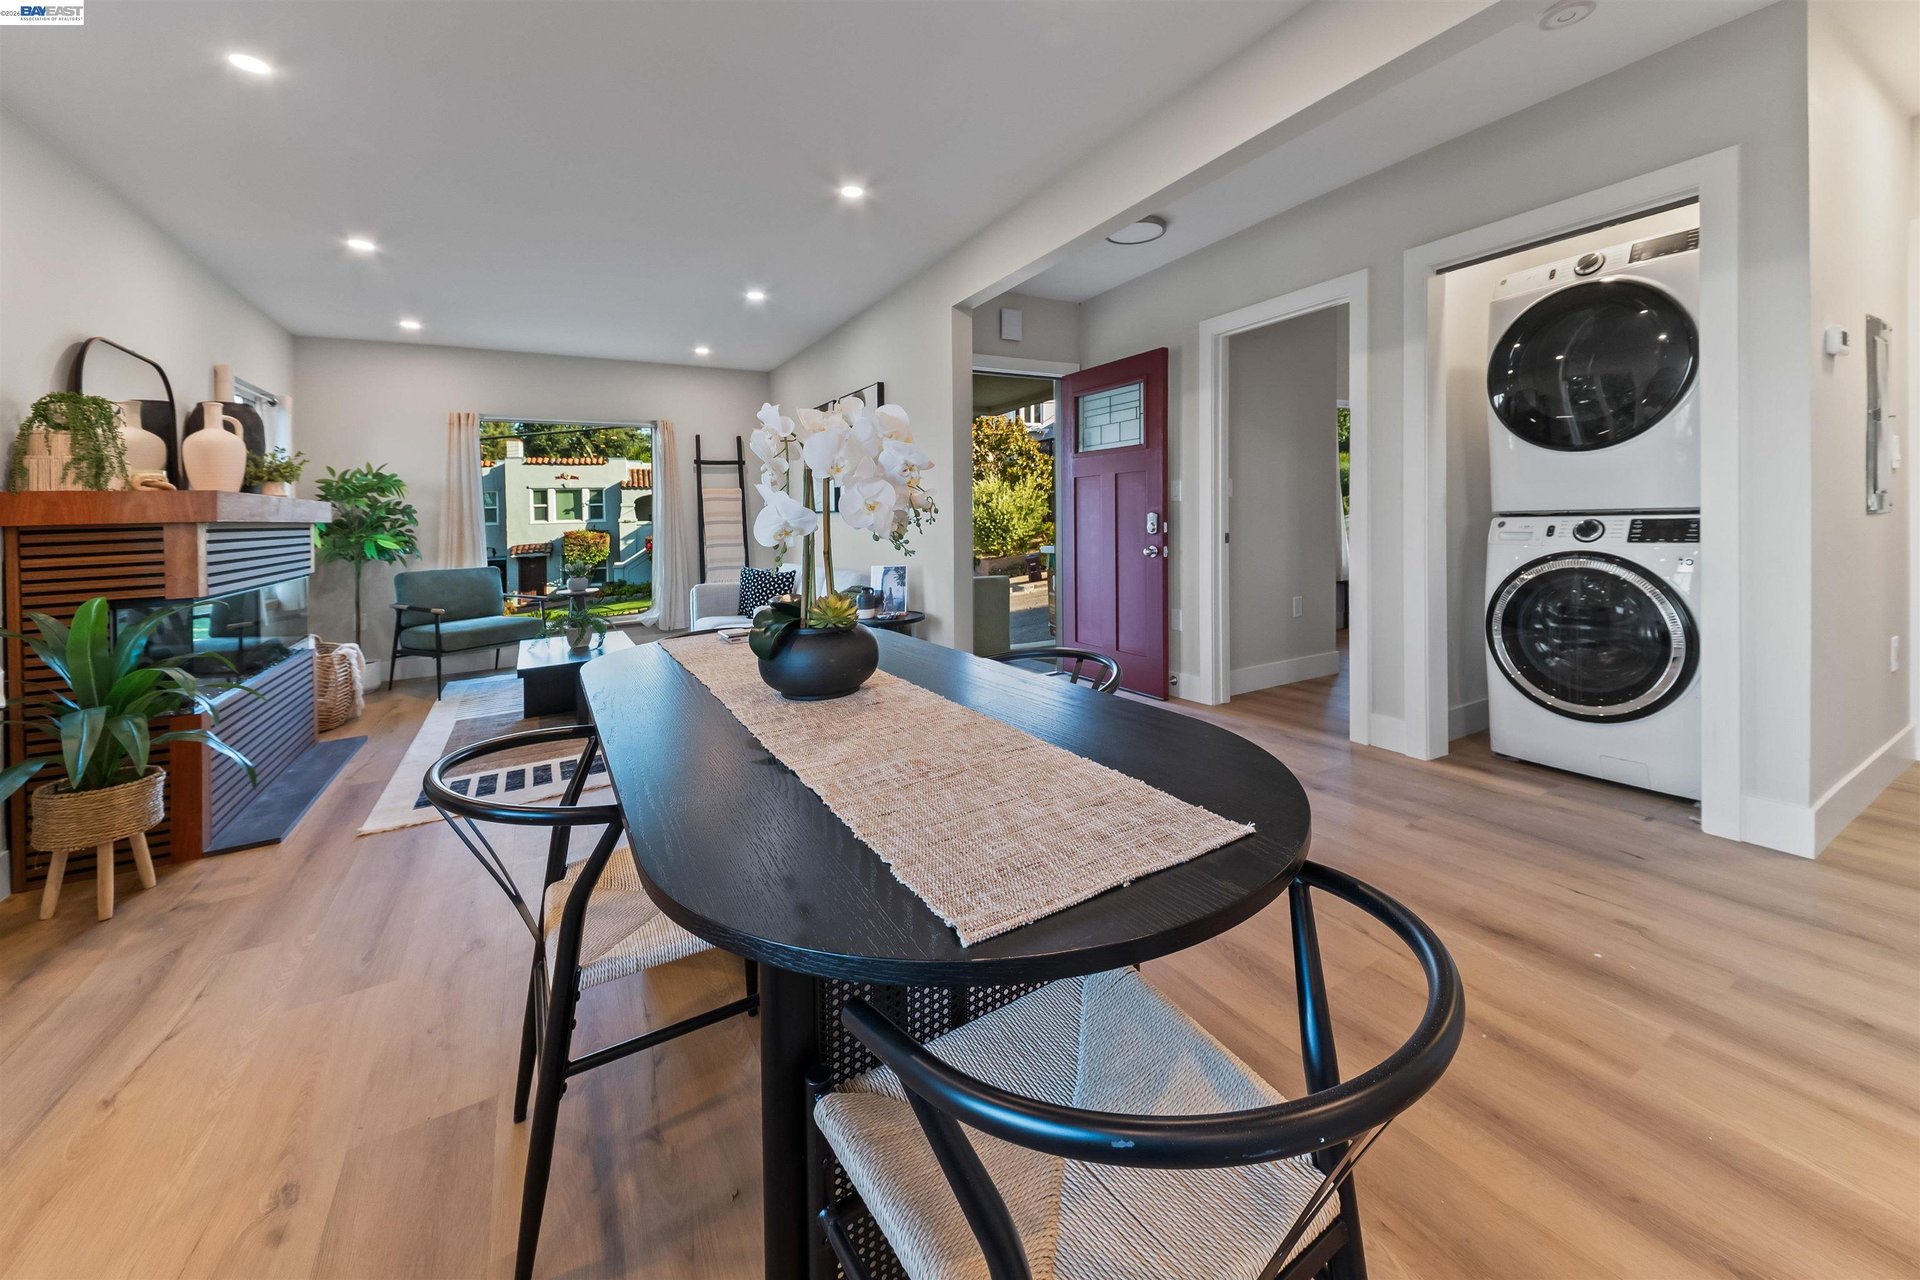
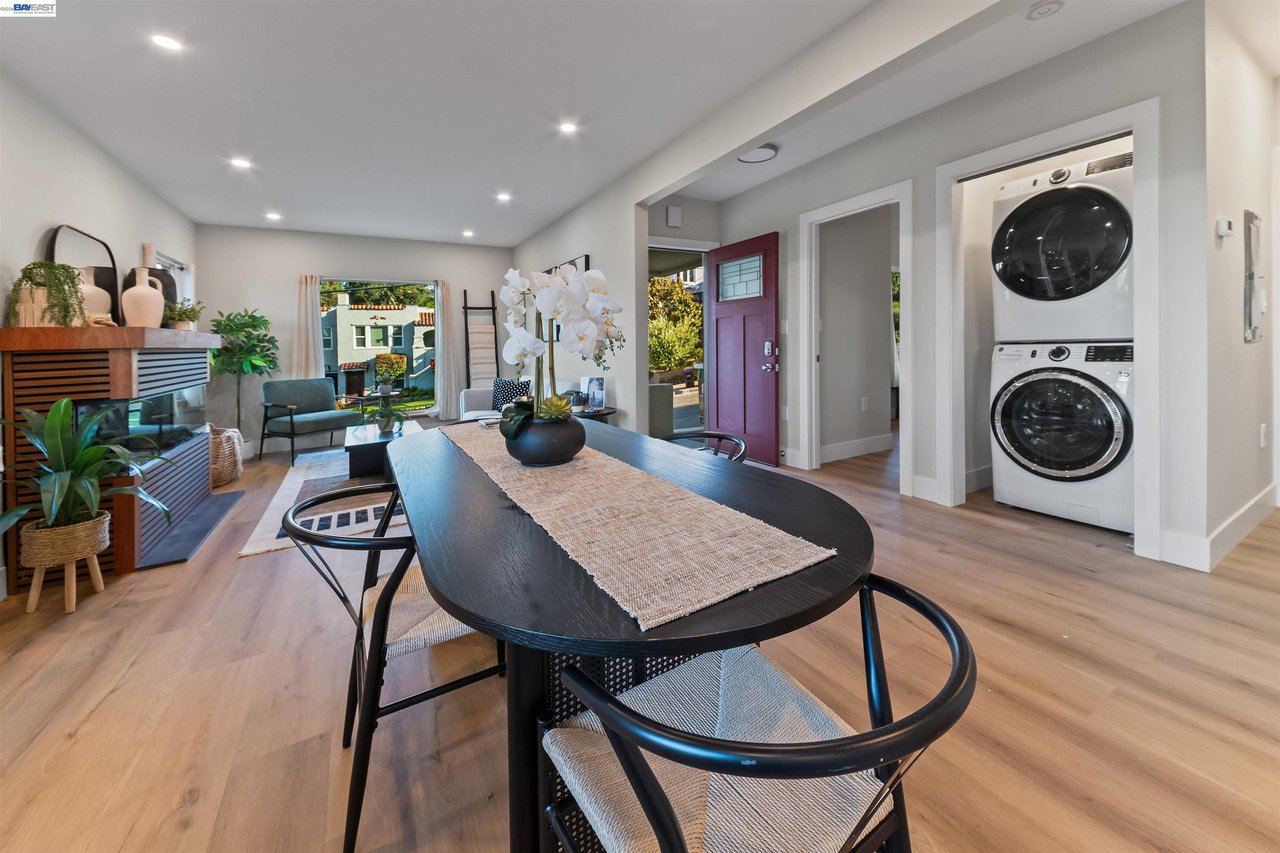
Dining area with a long dark table, light wood floors, and a stacked washer and dryer by the entry.
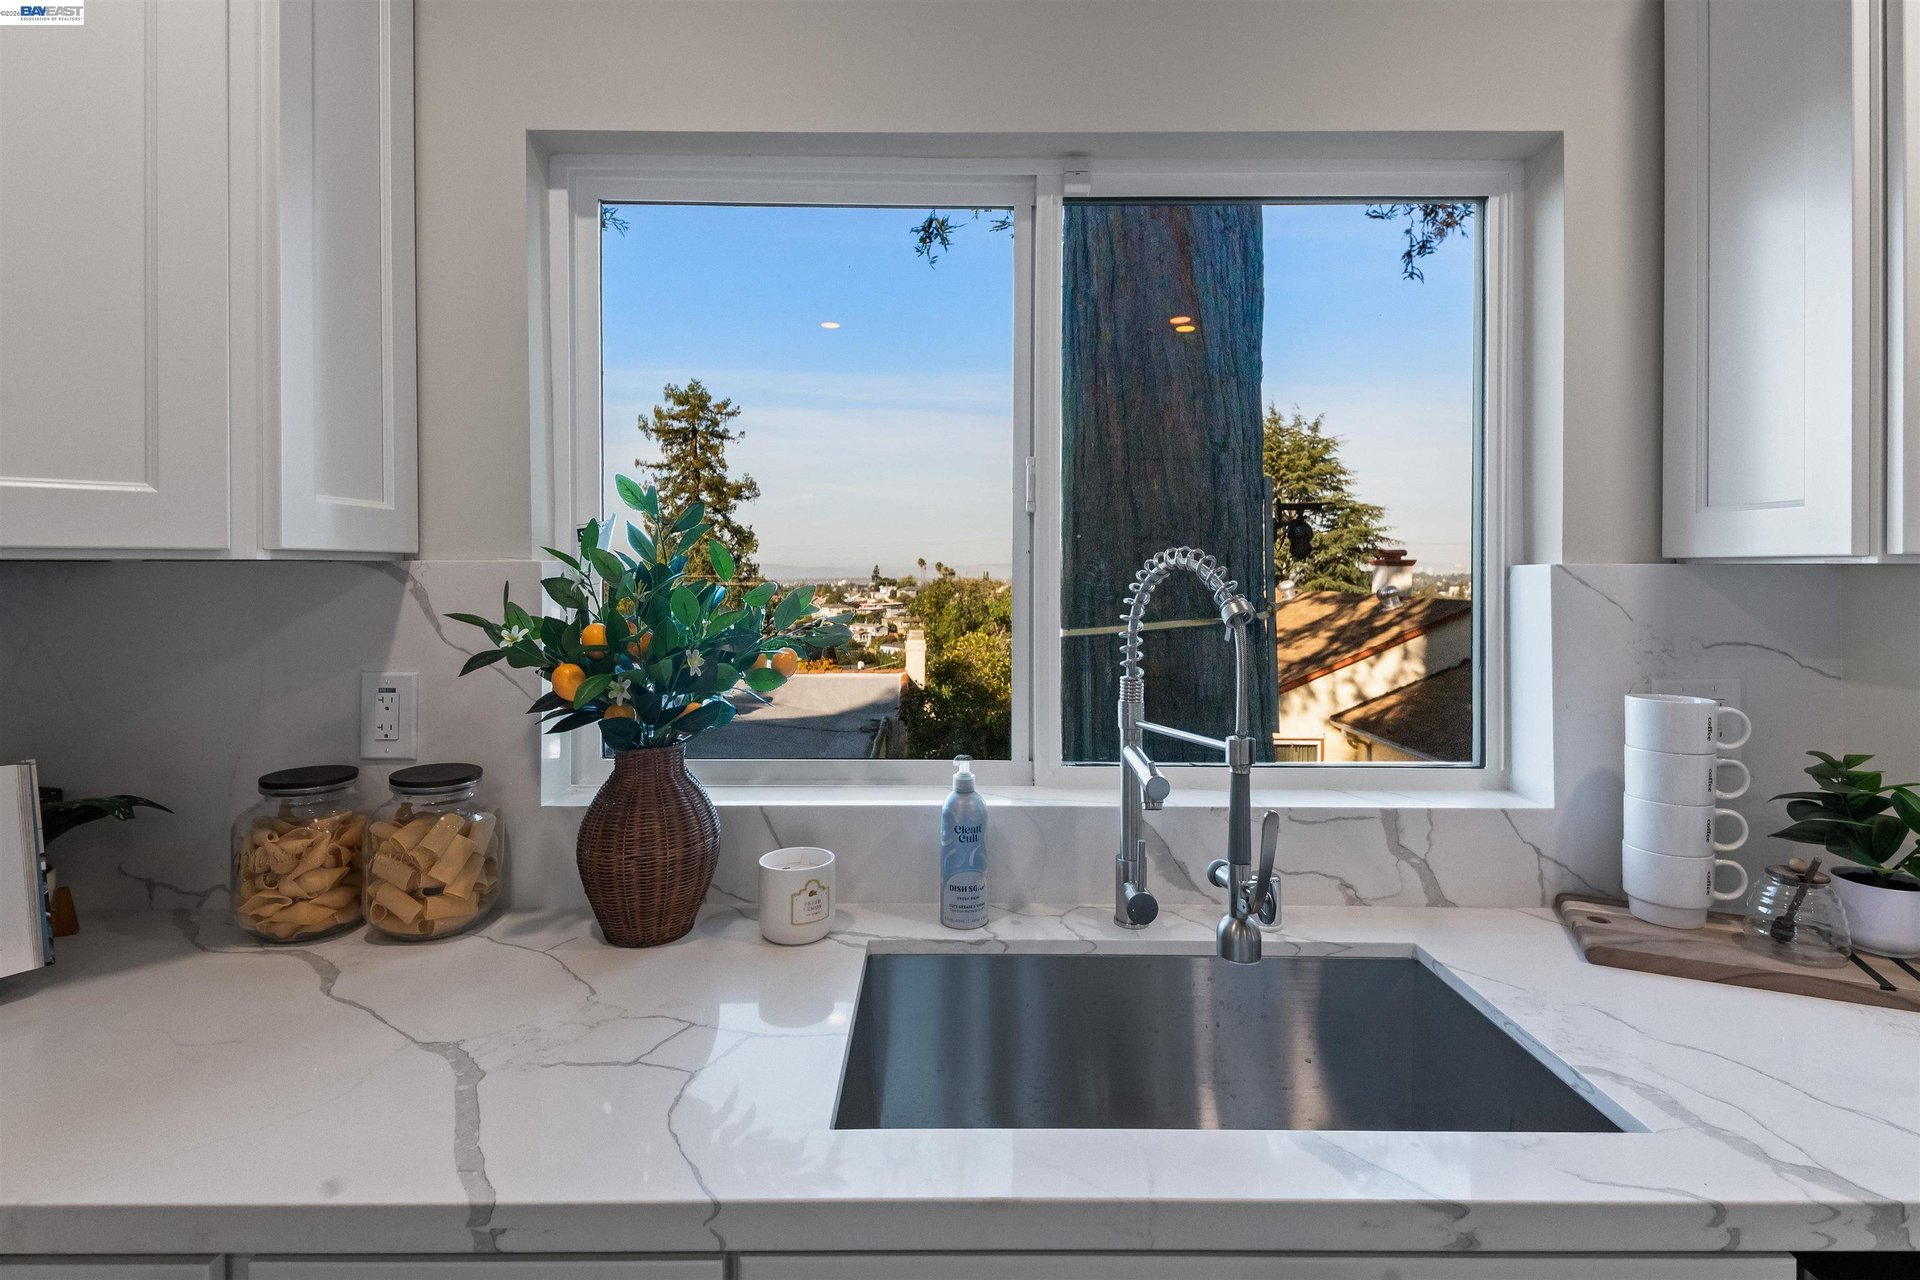
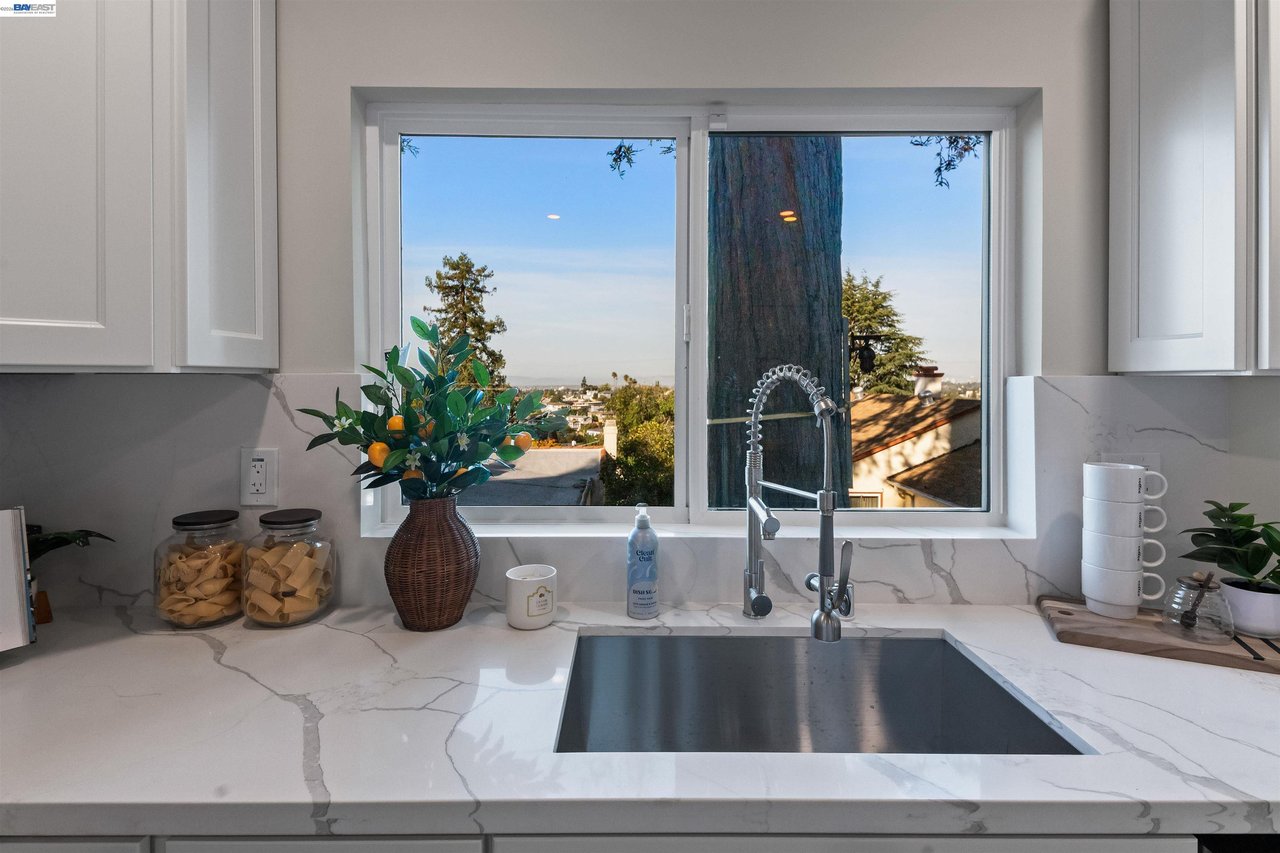
Kitchen sink beneath a wide window overlooking nearby homes, with white veined counters and a tall spring-coil faucet.
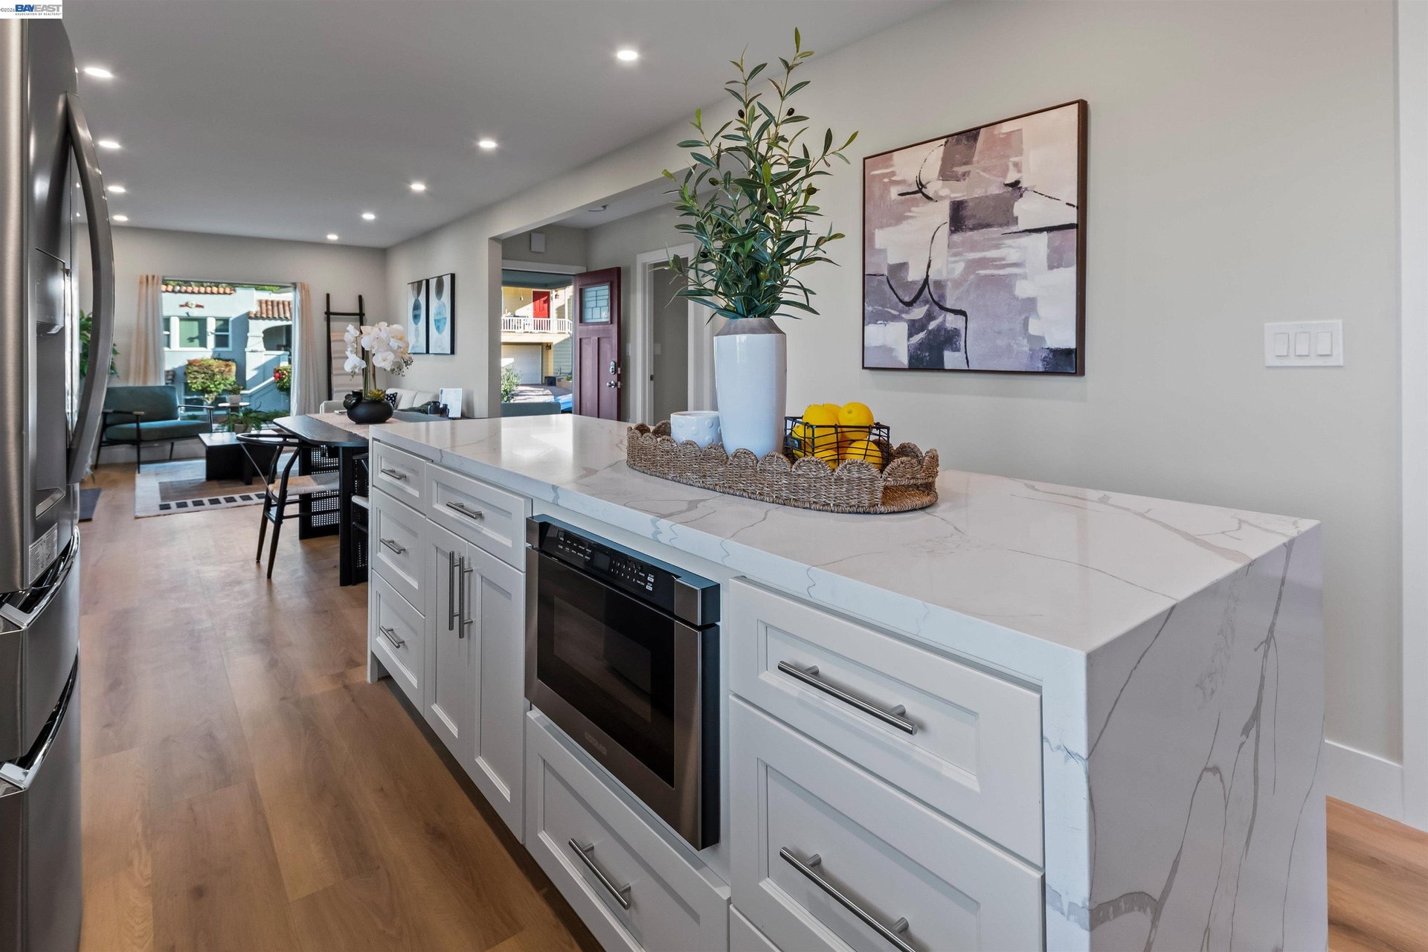
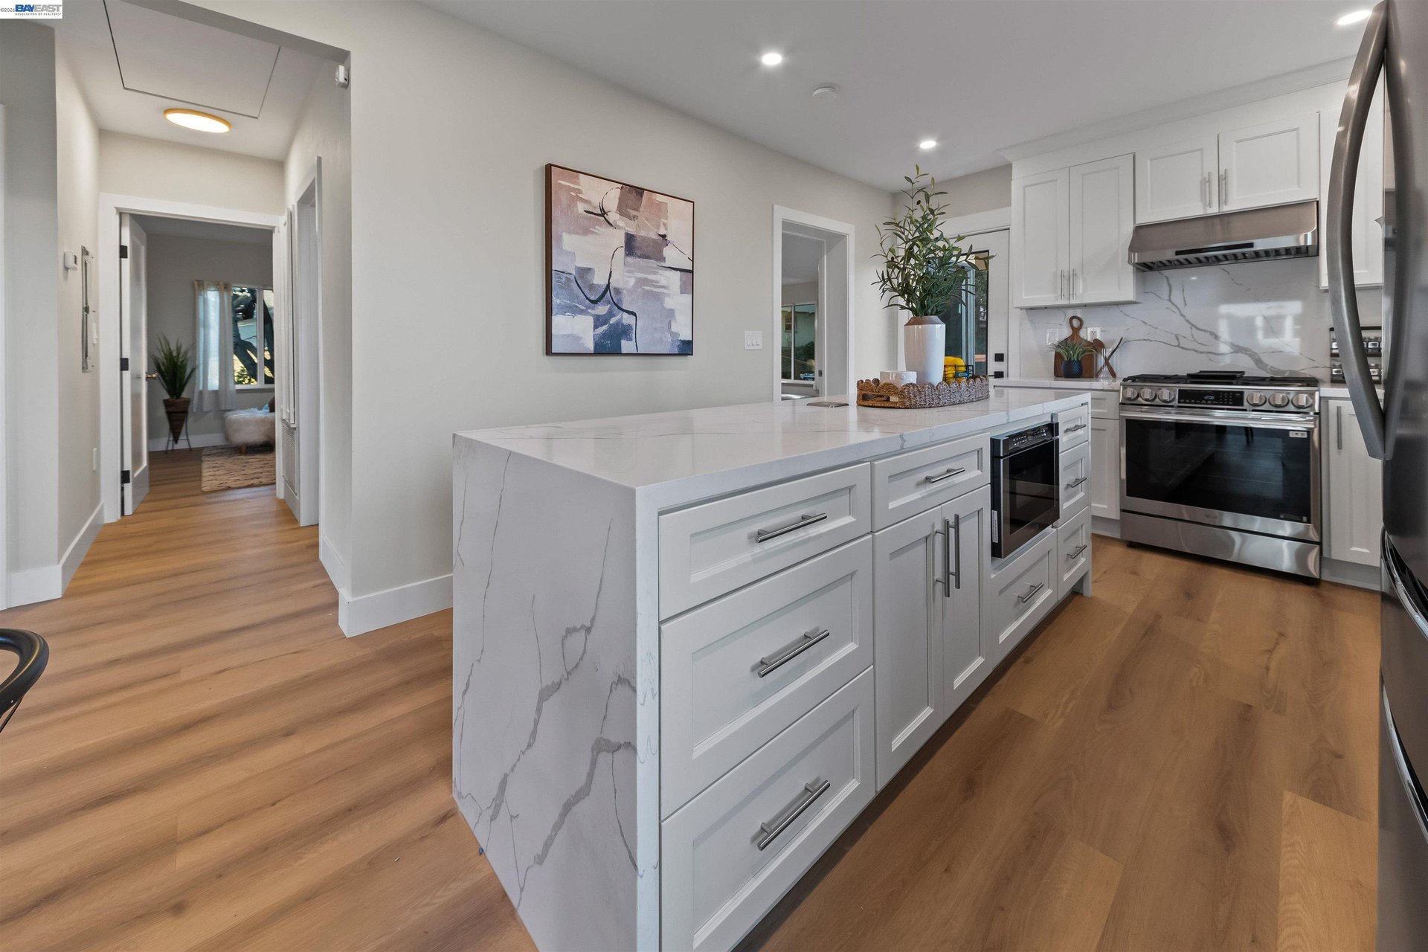
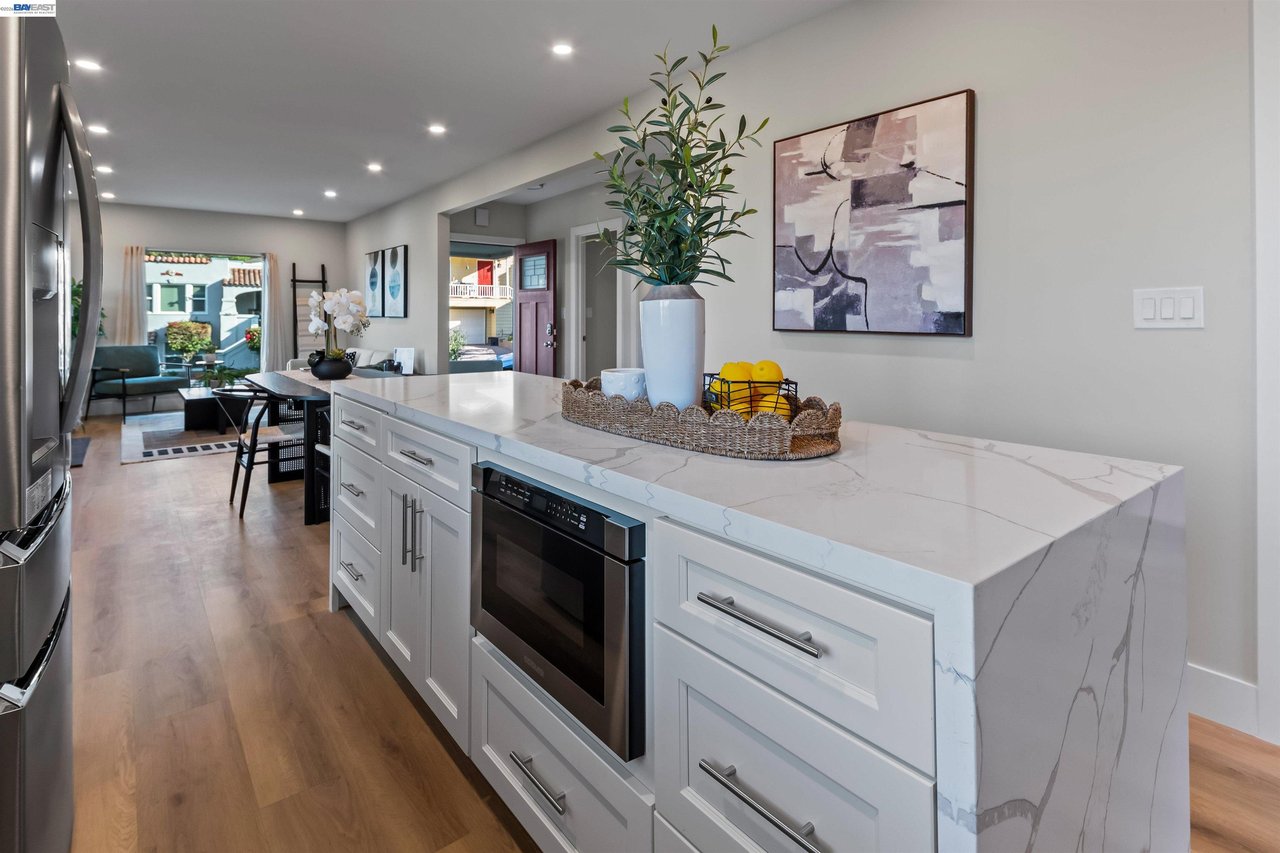
Staged kitchen with a marble-look waterfall island, white cabinets, and stainless steel appliances.
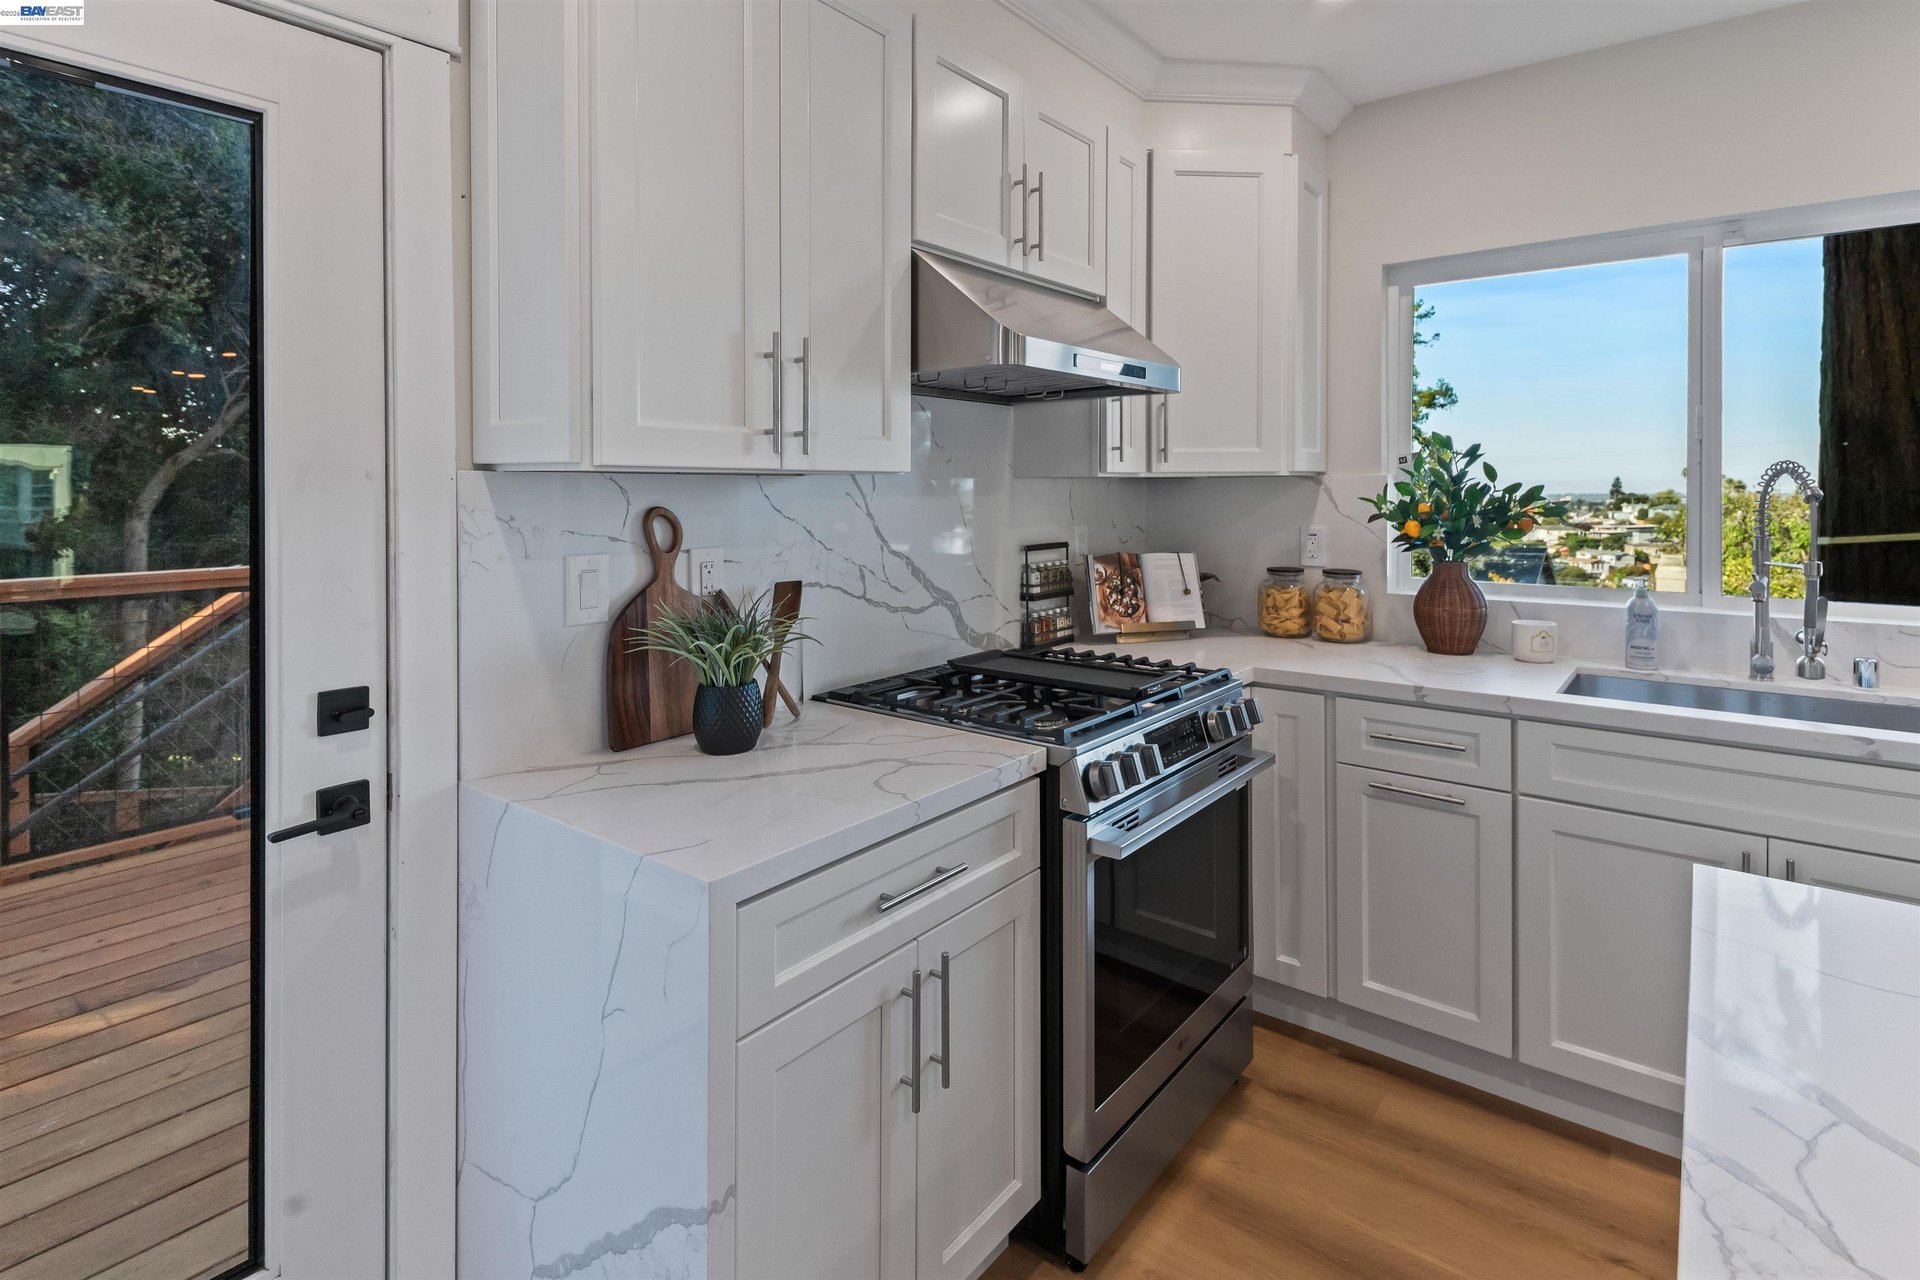
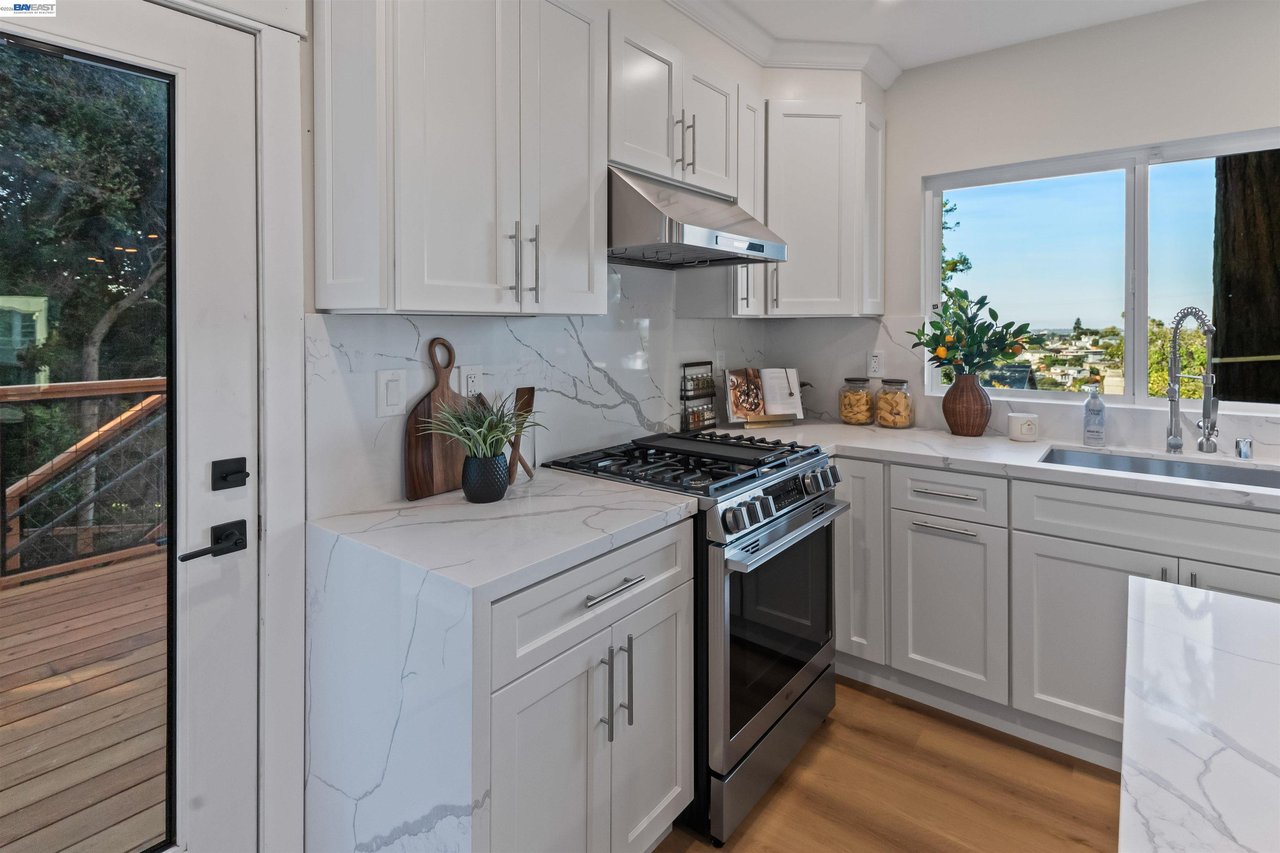
Bright kitchen with white cabinets, veined stone counters, stainless range, and a window overlooking the neighborhood.
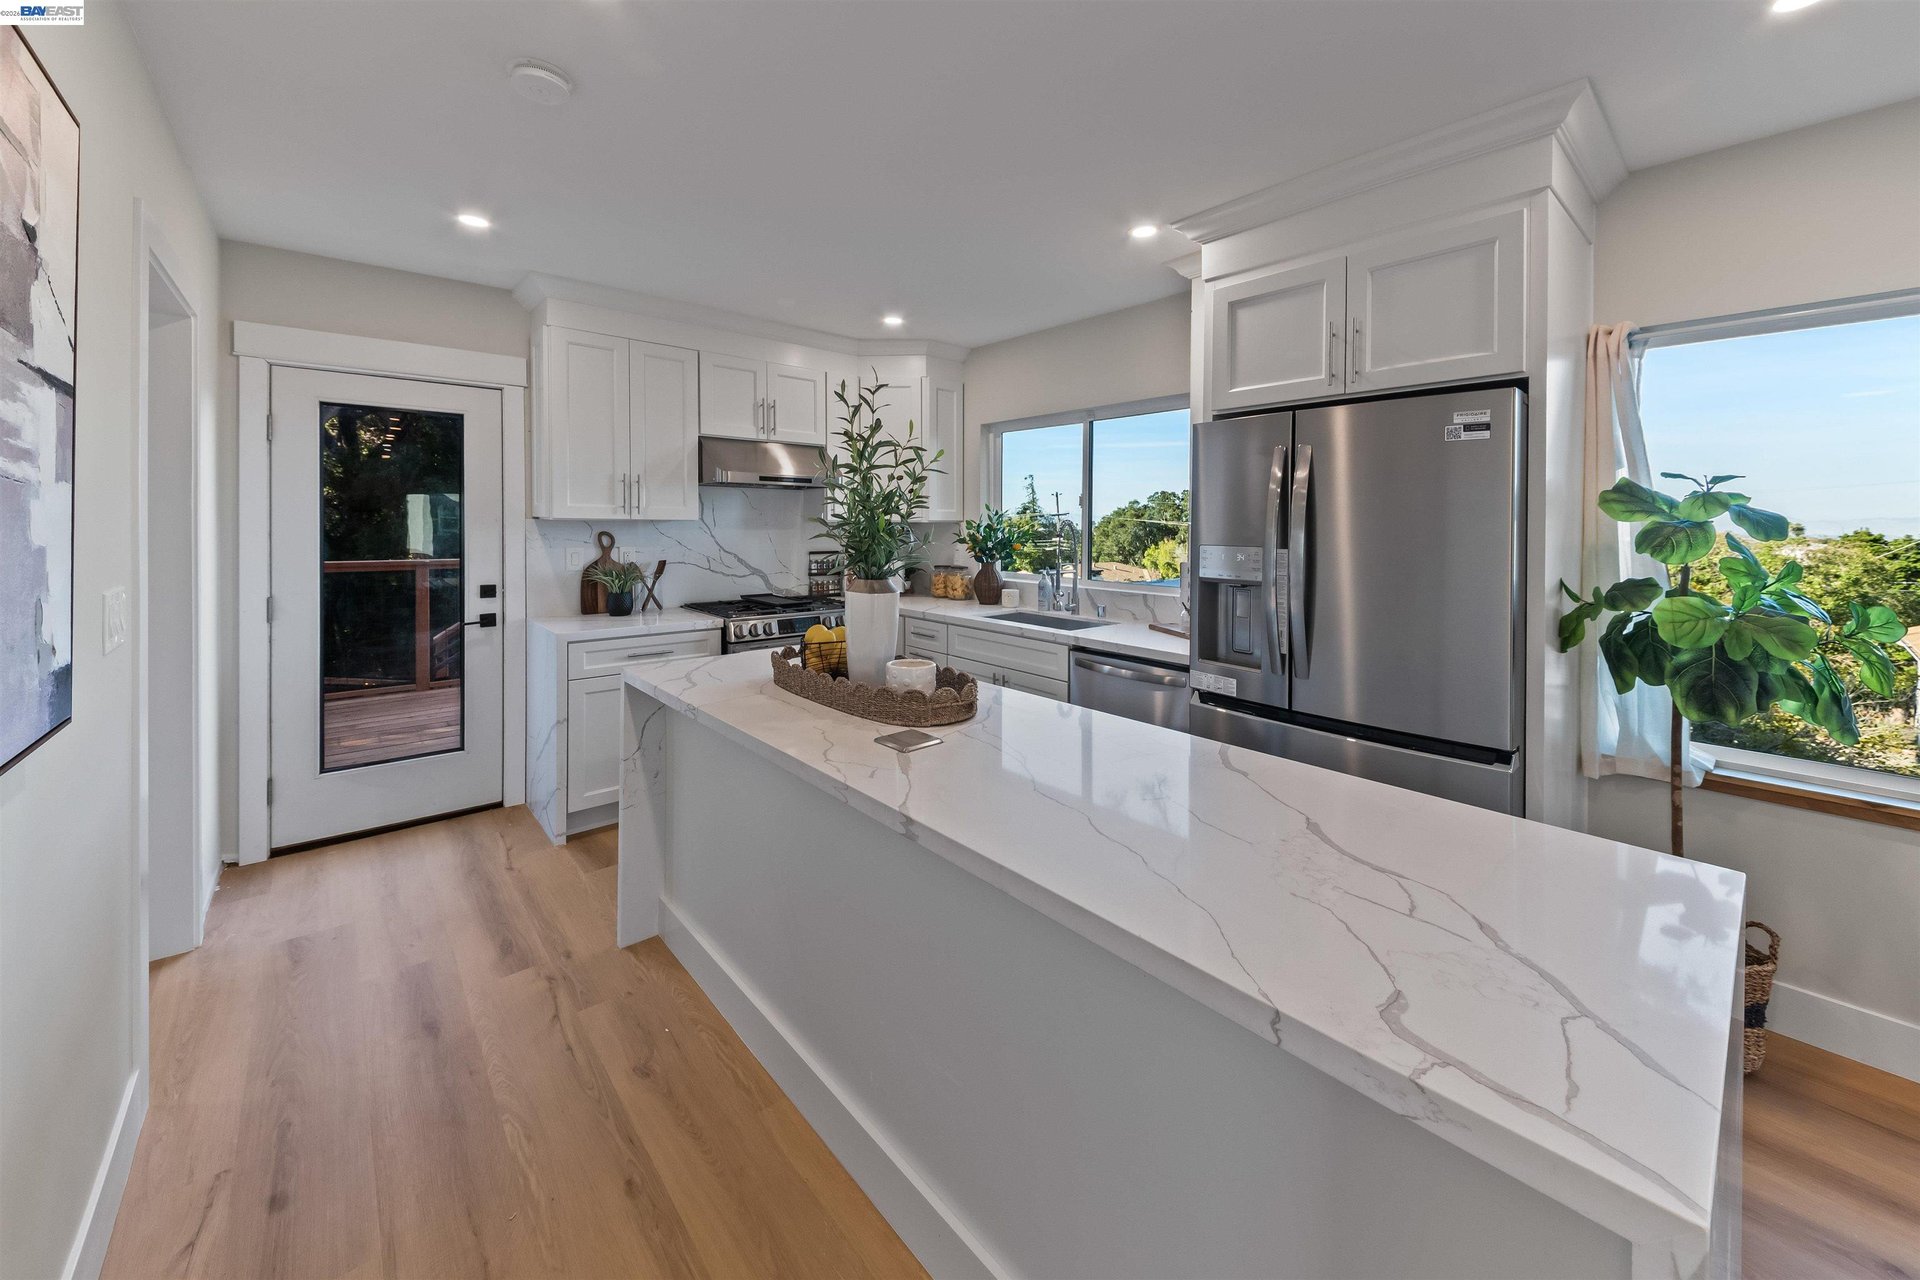
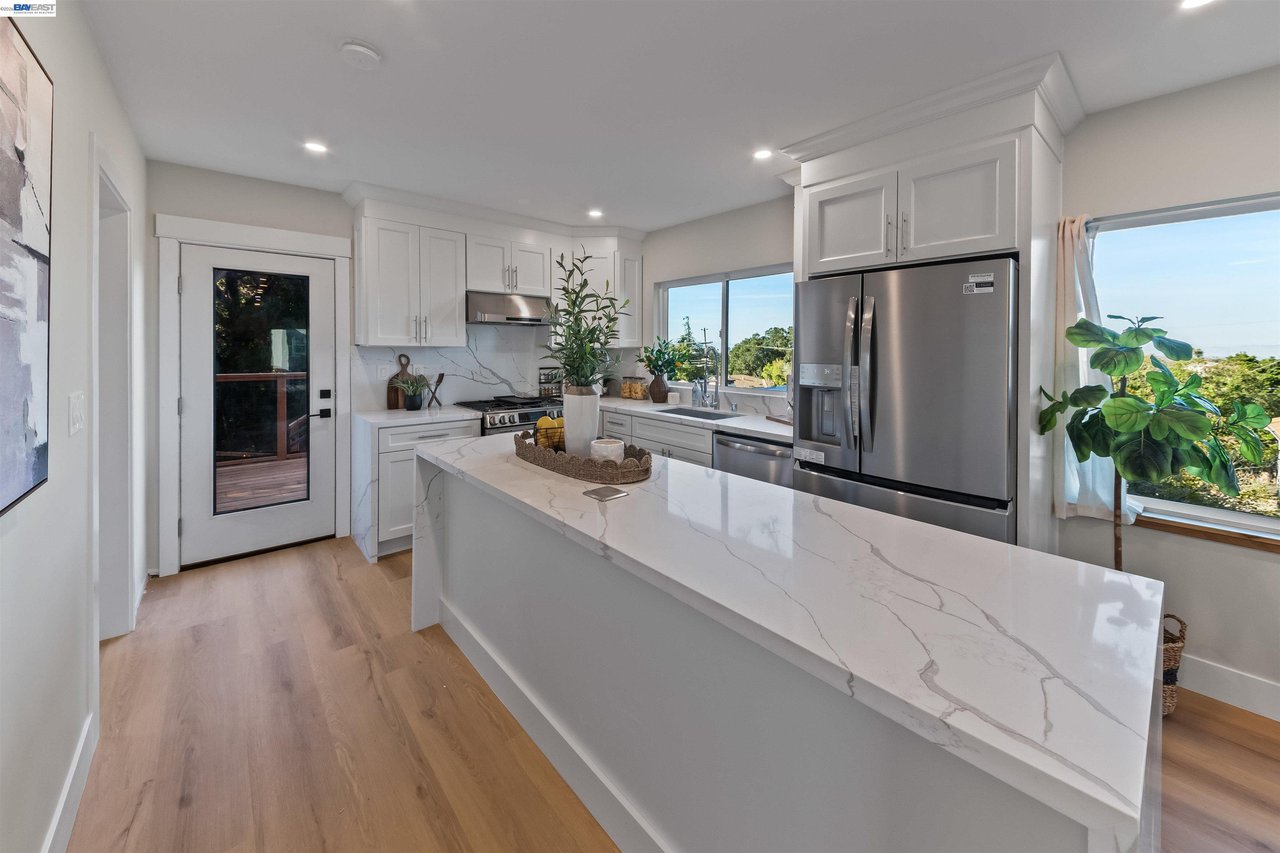
Kitchen with a large veined island, white cabinets, stainless steel appliances, and leafy views through the windows.
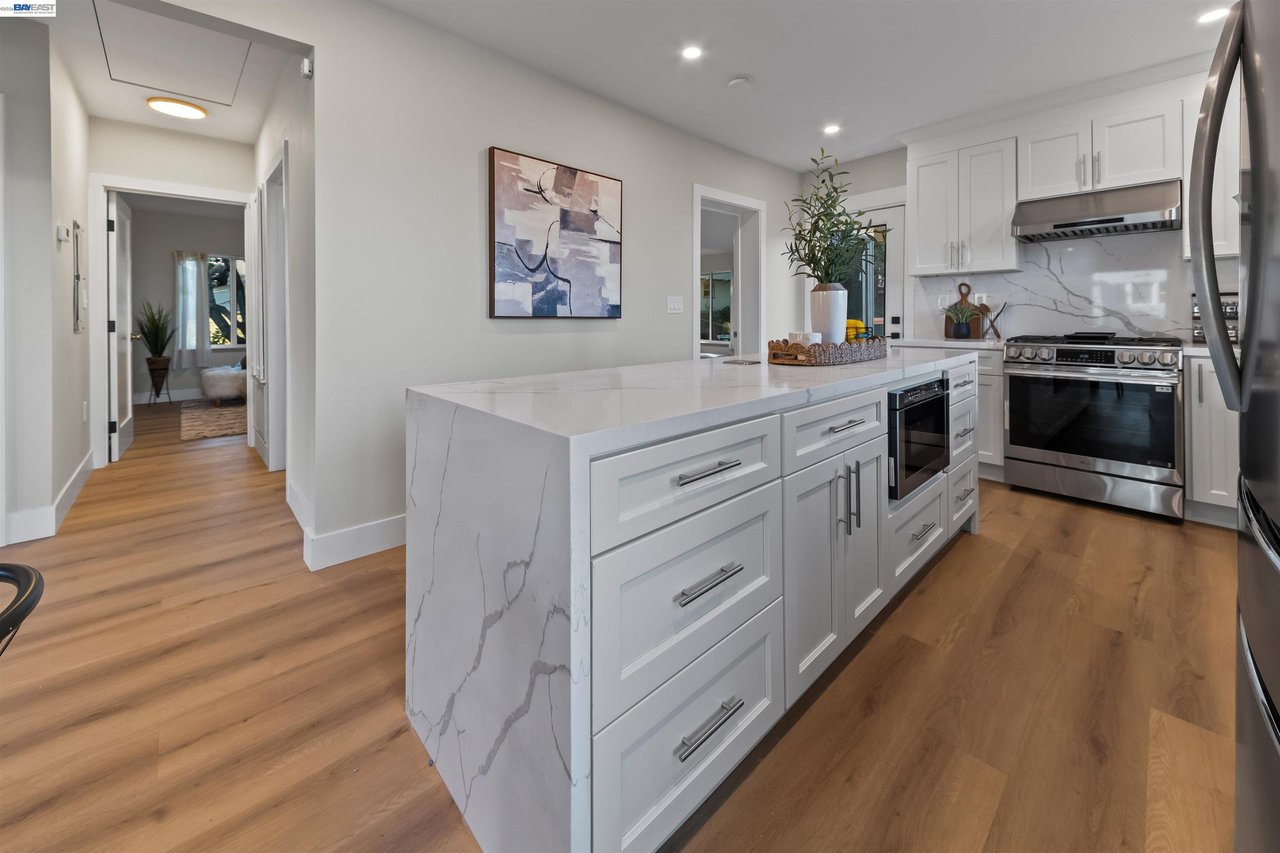
Kitchen with a large marble-look island, white cabinets, stainless steel appliances, and wood floors.
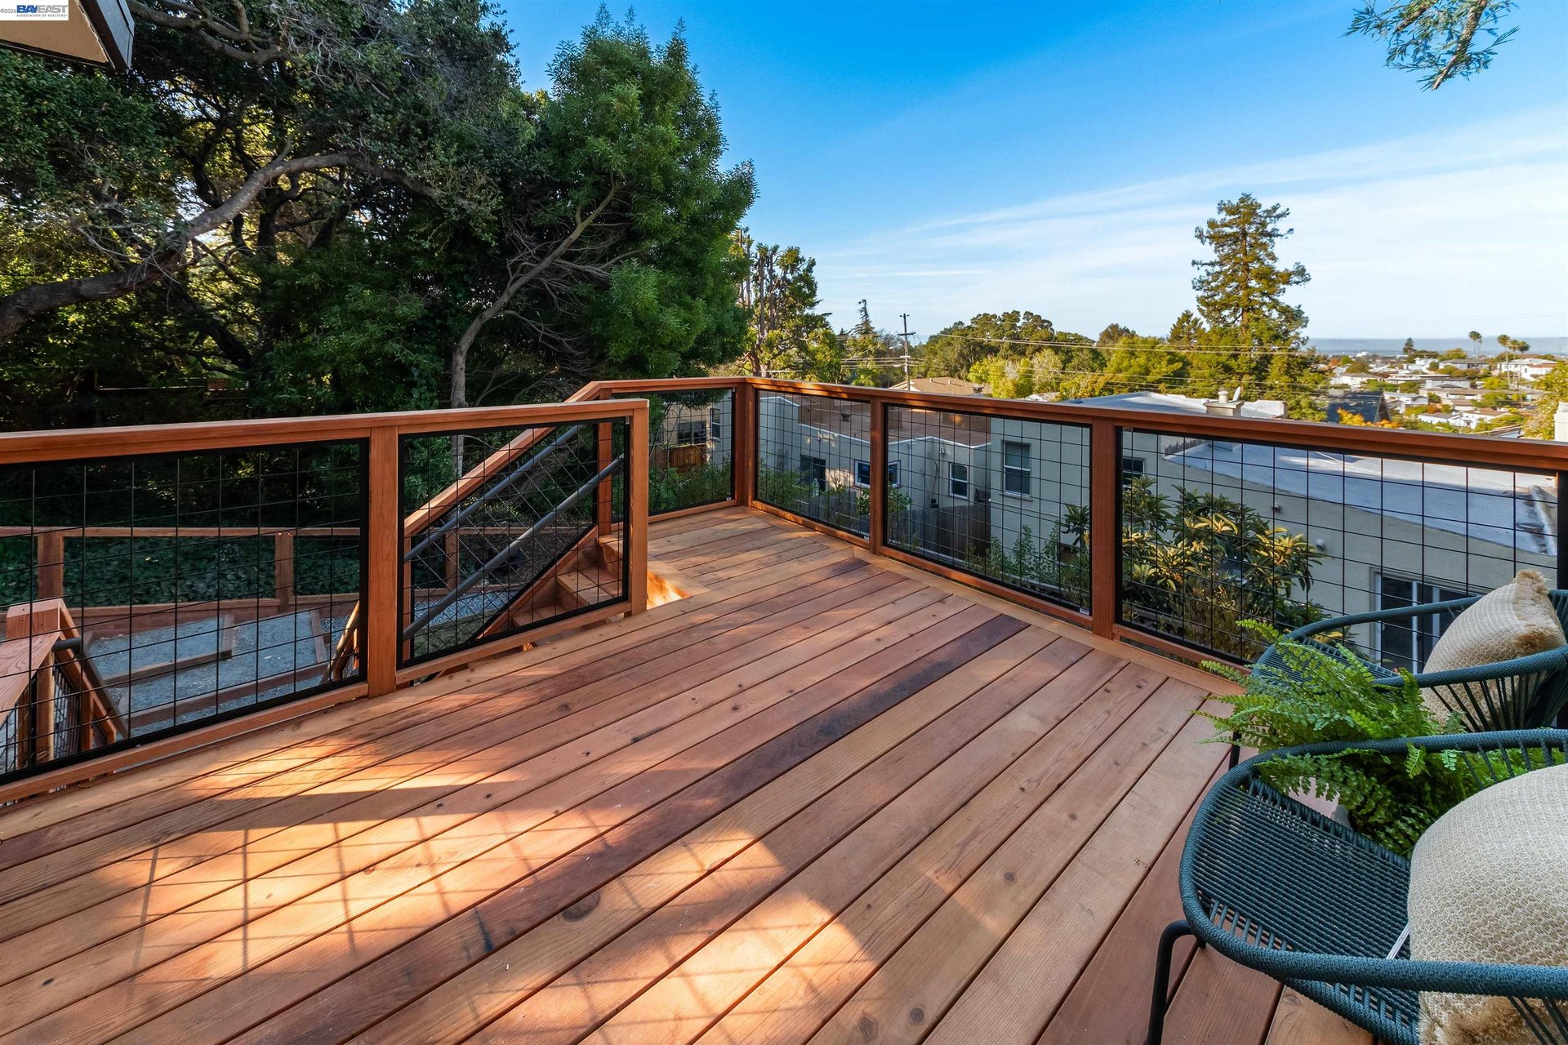
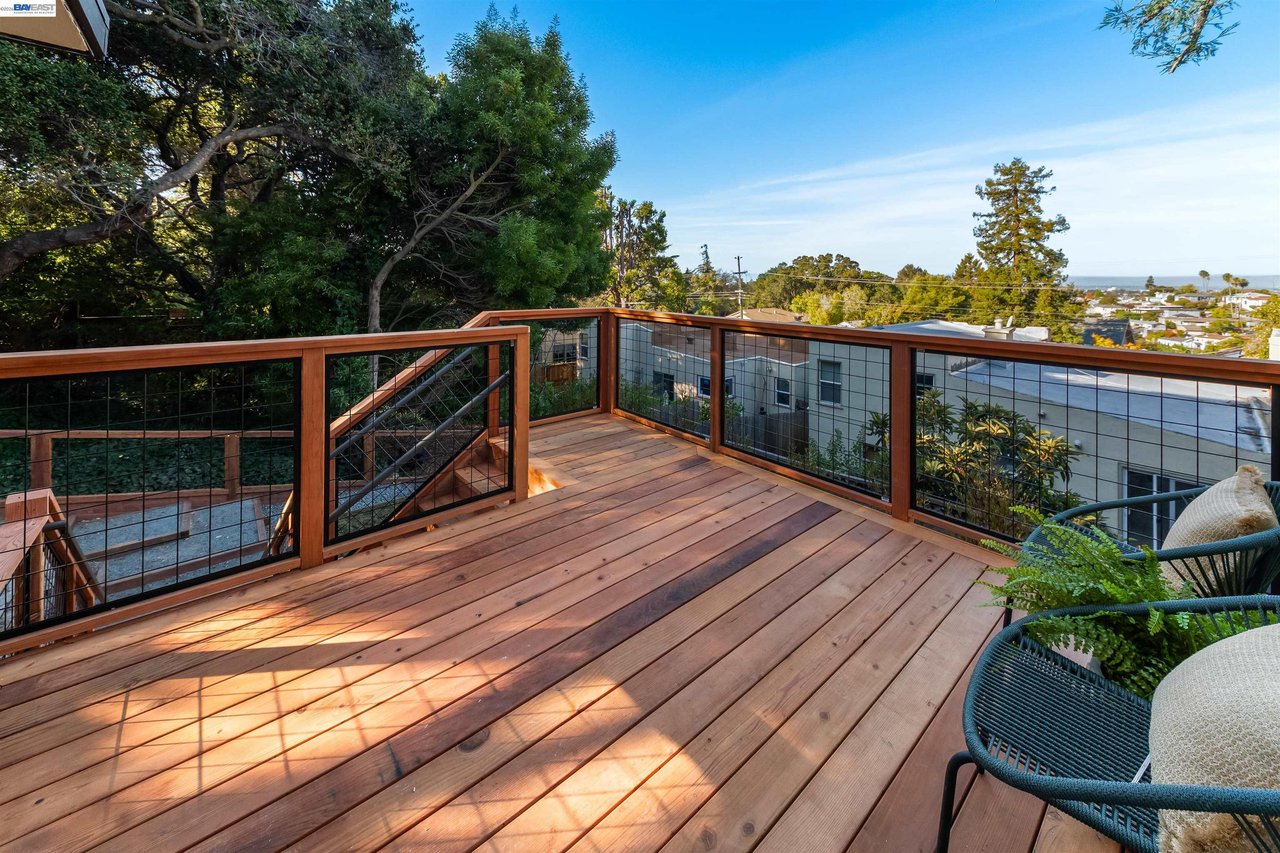
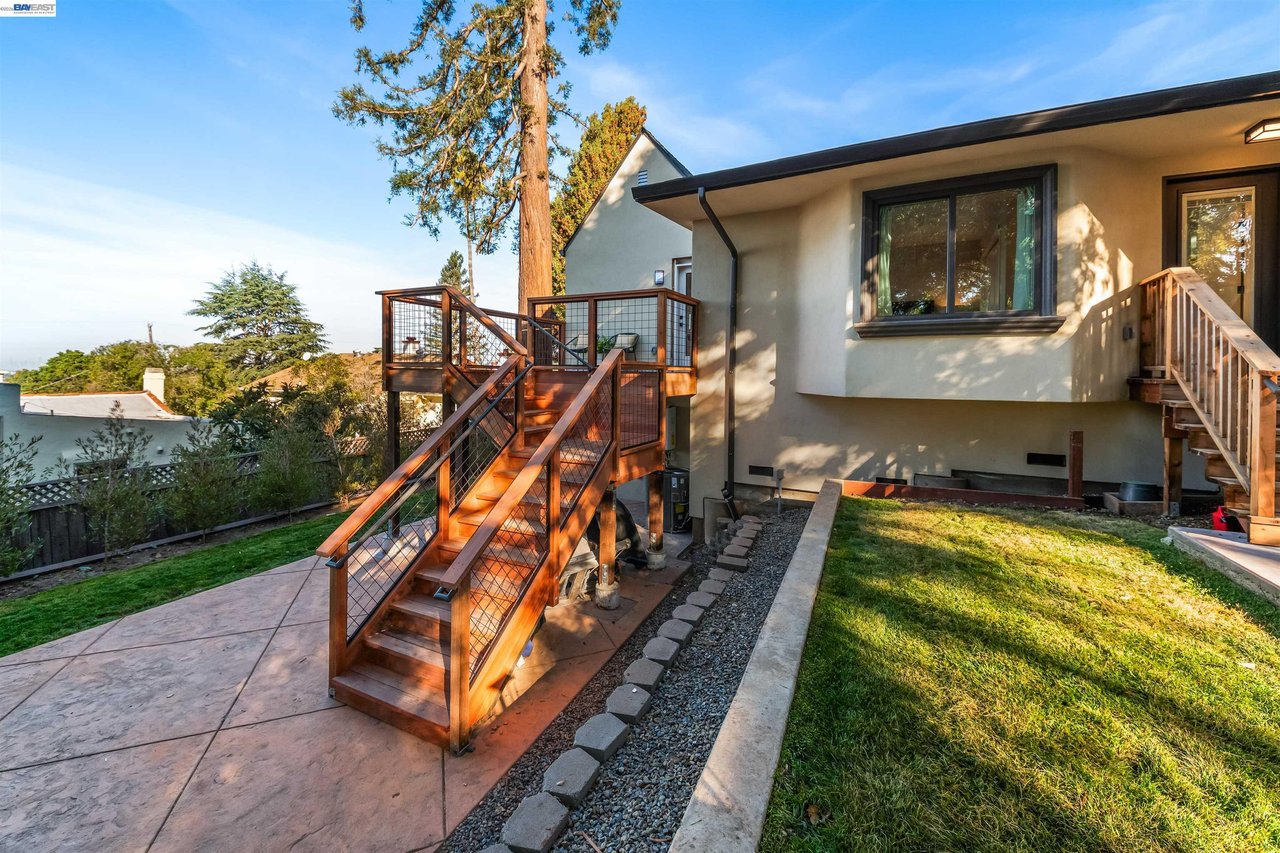
Wooden deck with cable railings and seating overlooking treetops and neighborhood rooftops.
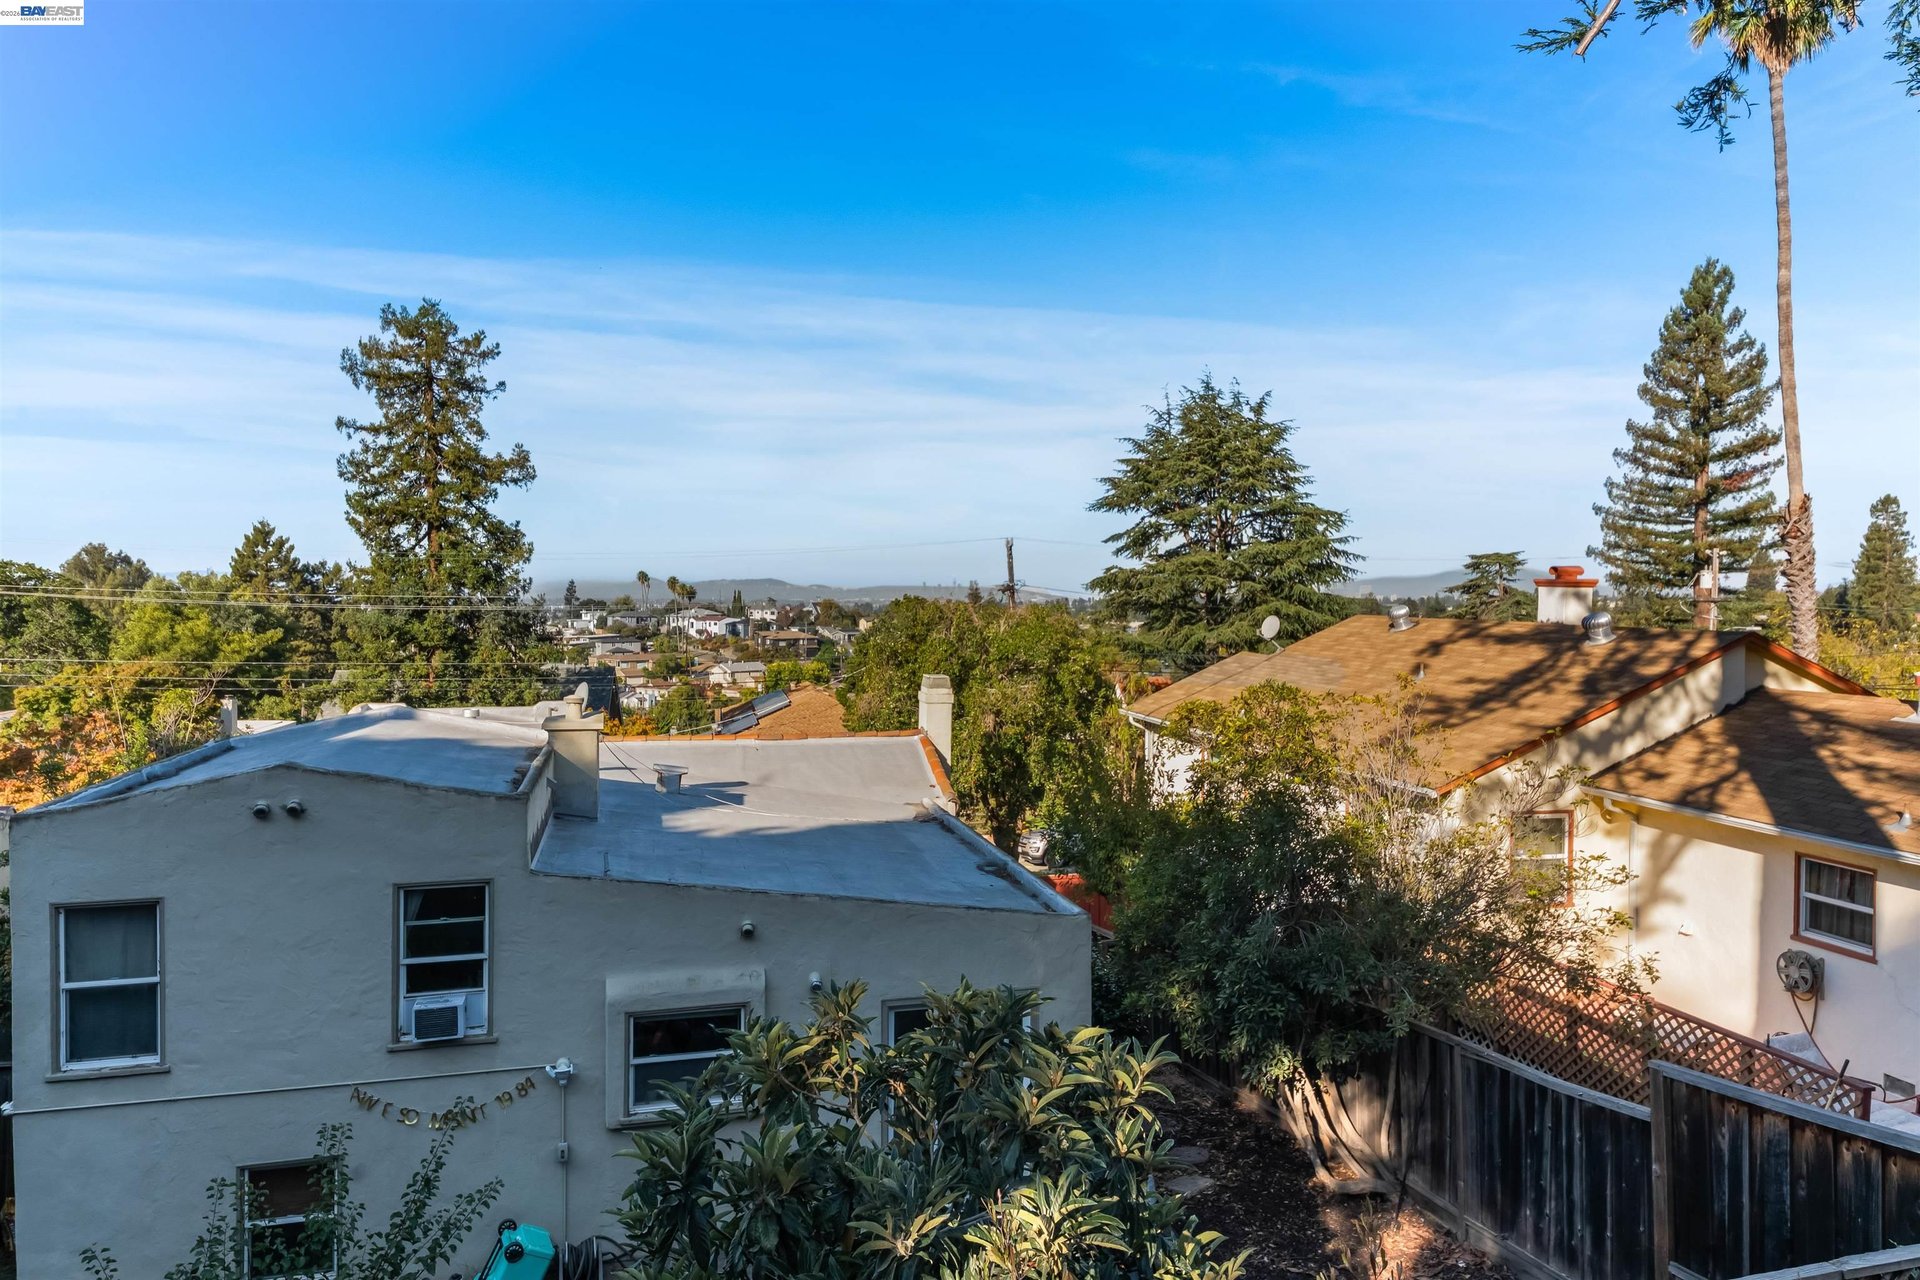
Backyard view over neighboring Oakland homes and rooftops, framed by trees.
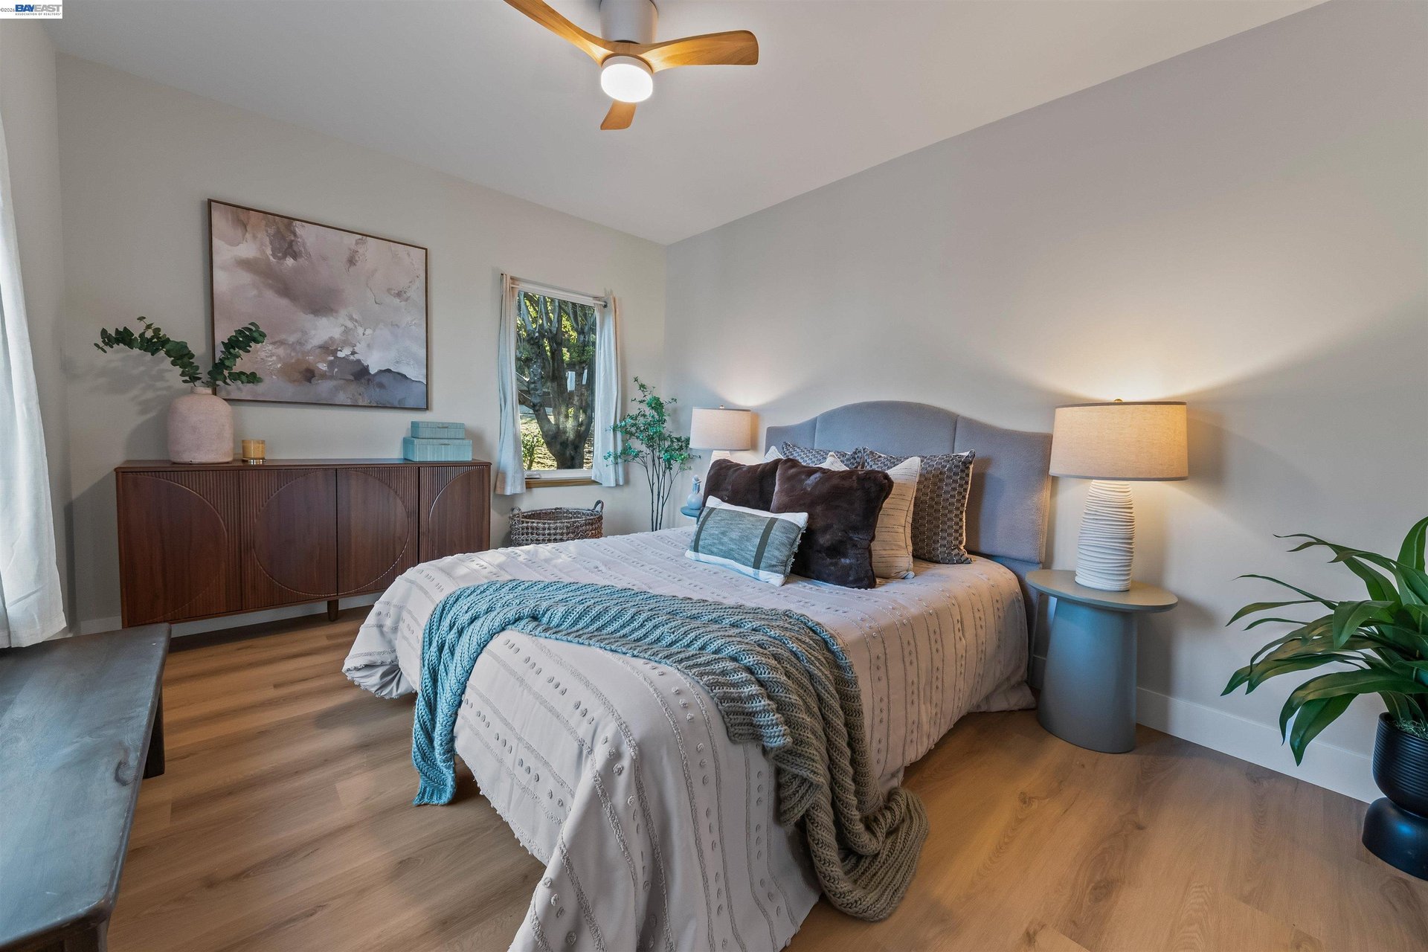
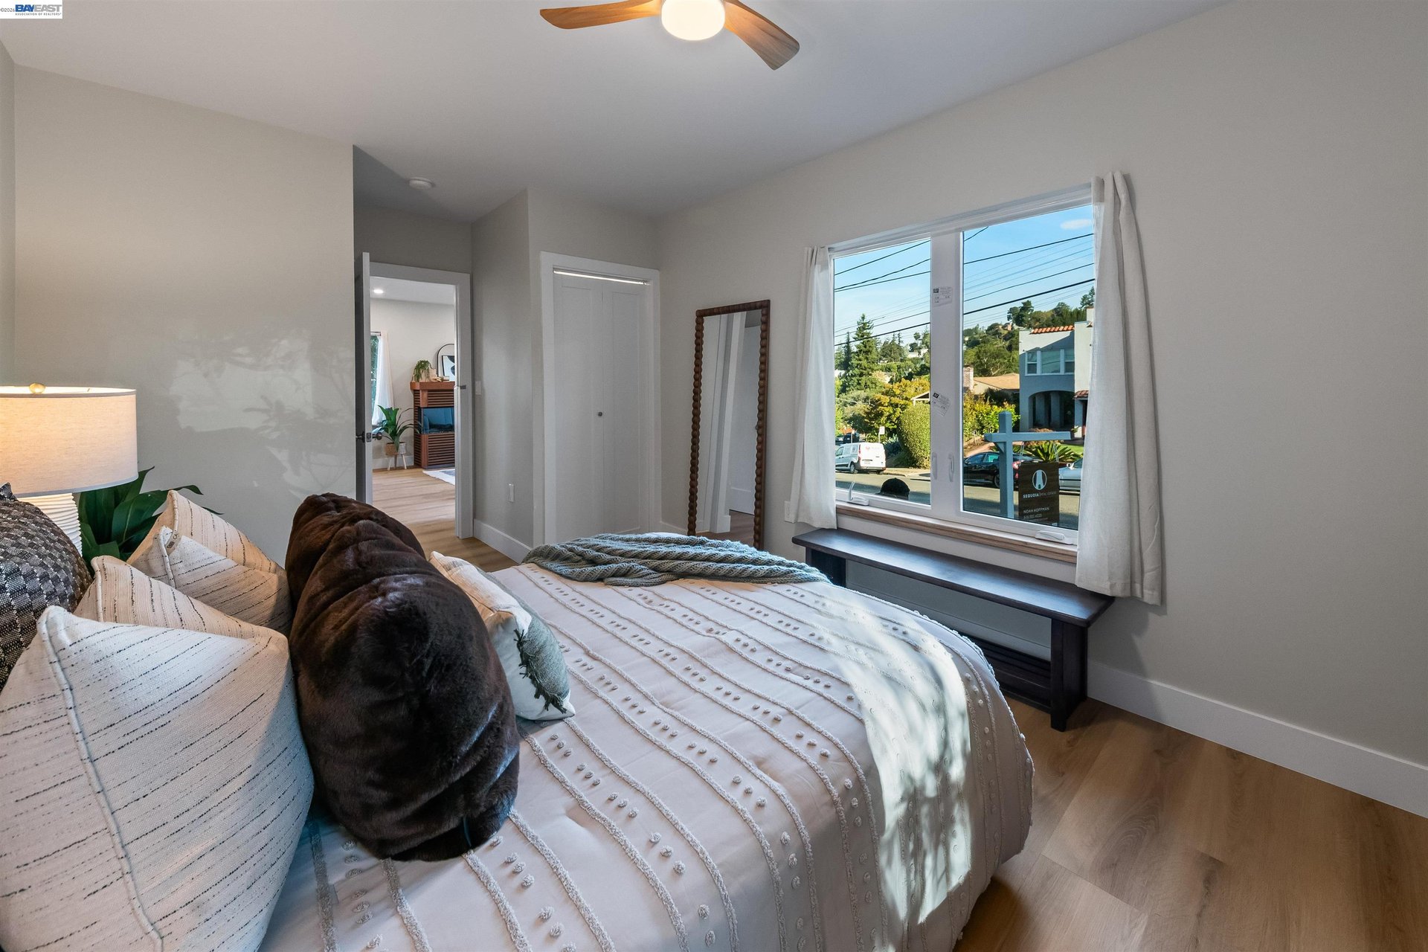
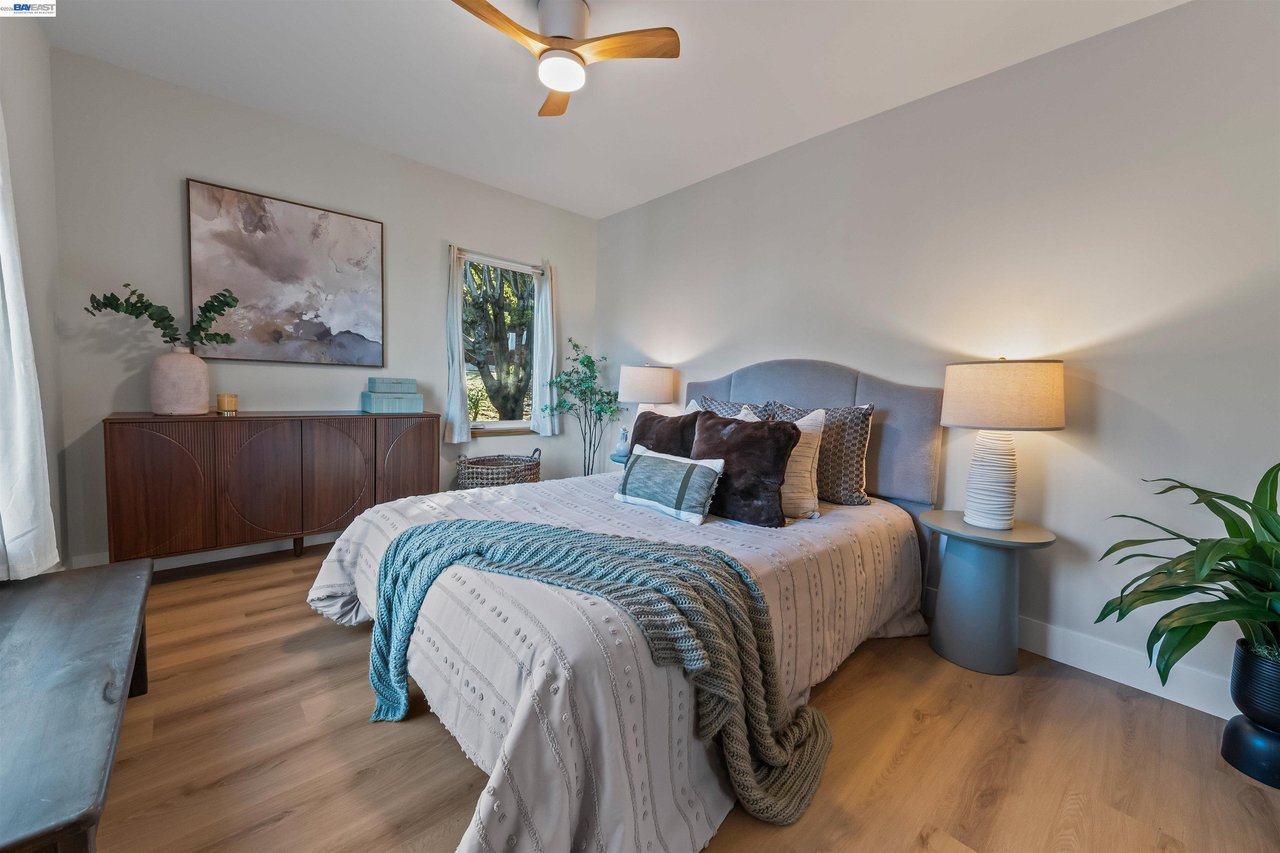
Staged bedroom with a large bed, blue knitted throw, wood sideboard, and ceiling fan.
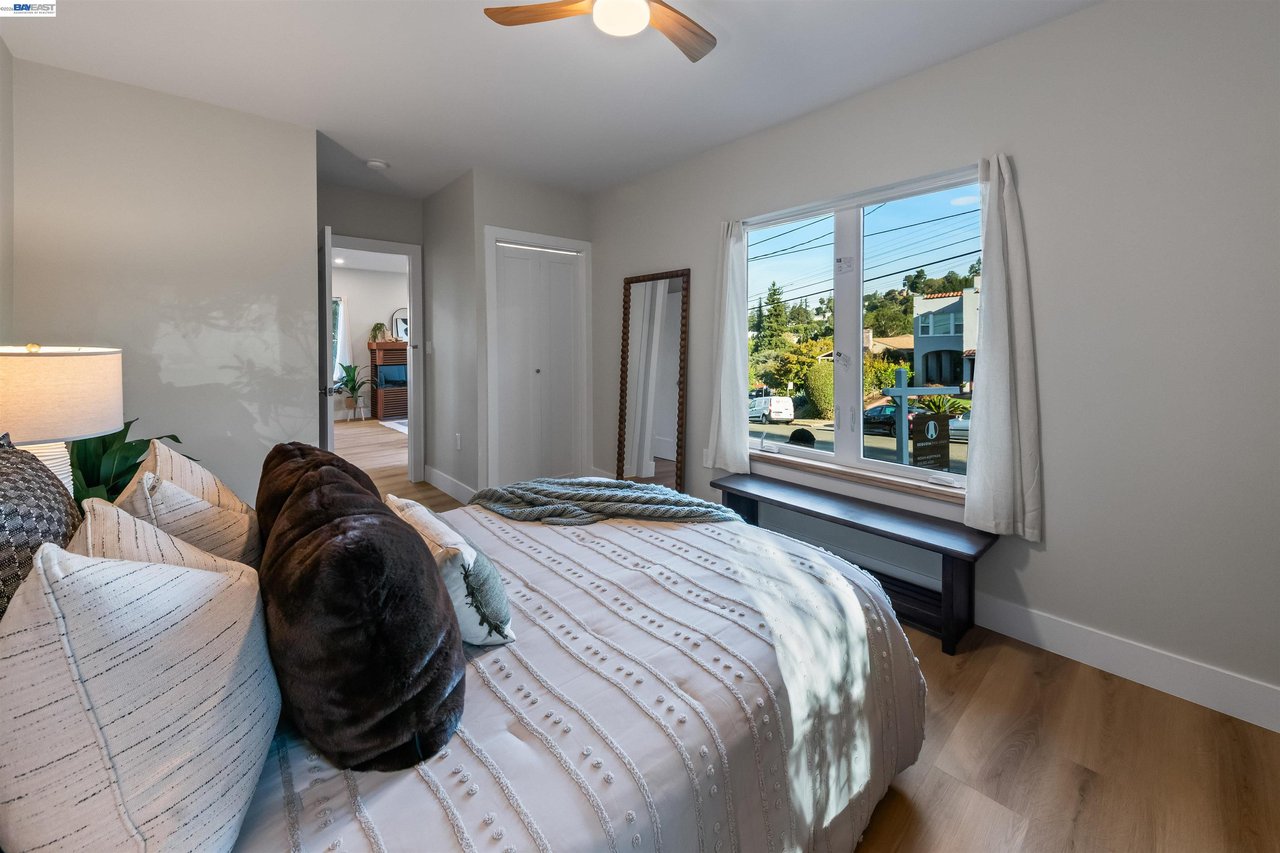
Furnished bedroom with white patterned bedding and a large window overlooking the street.
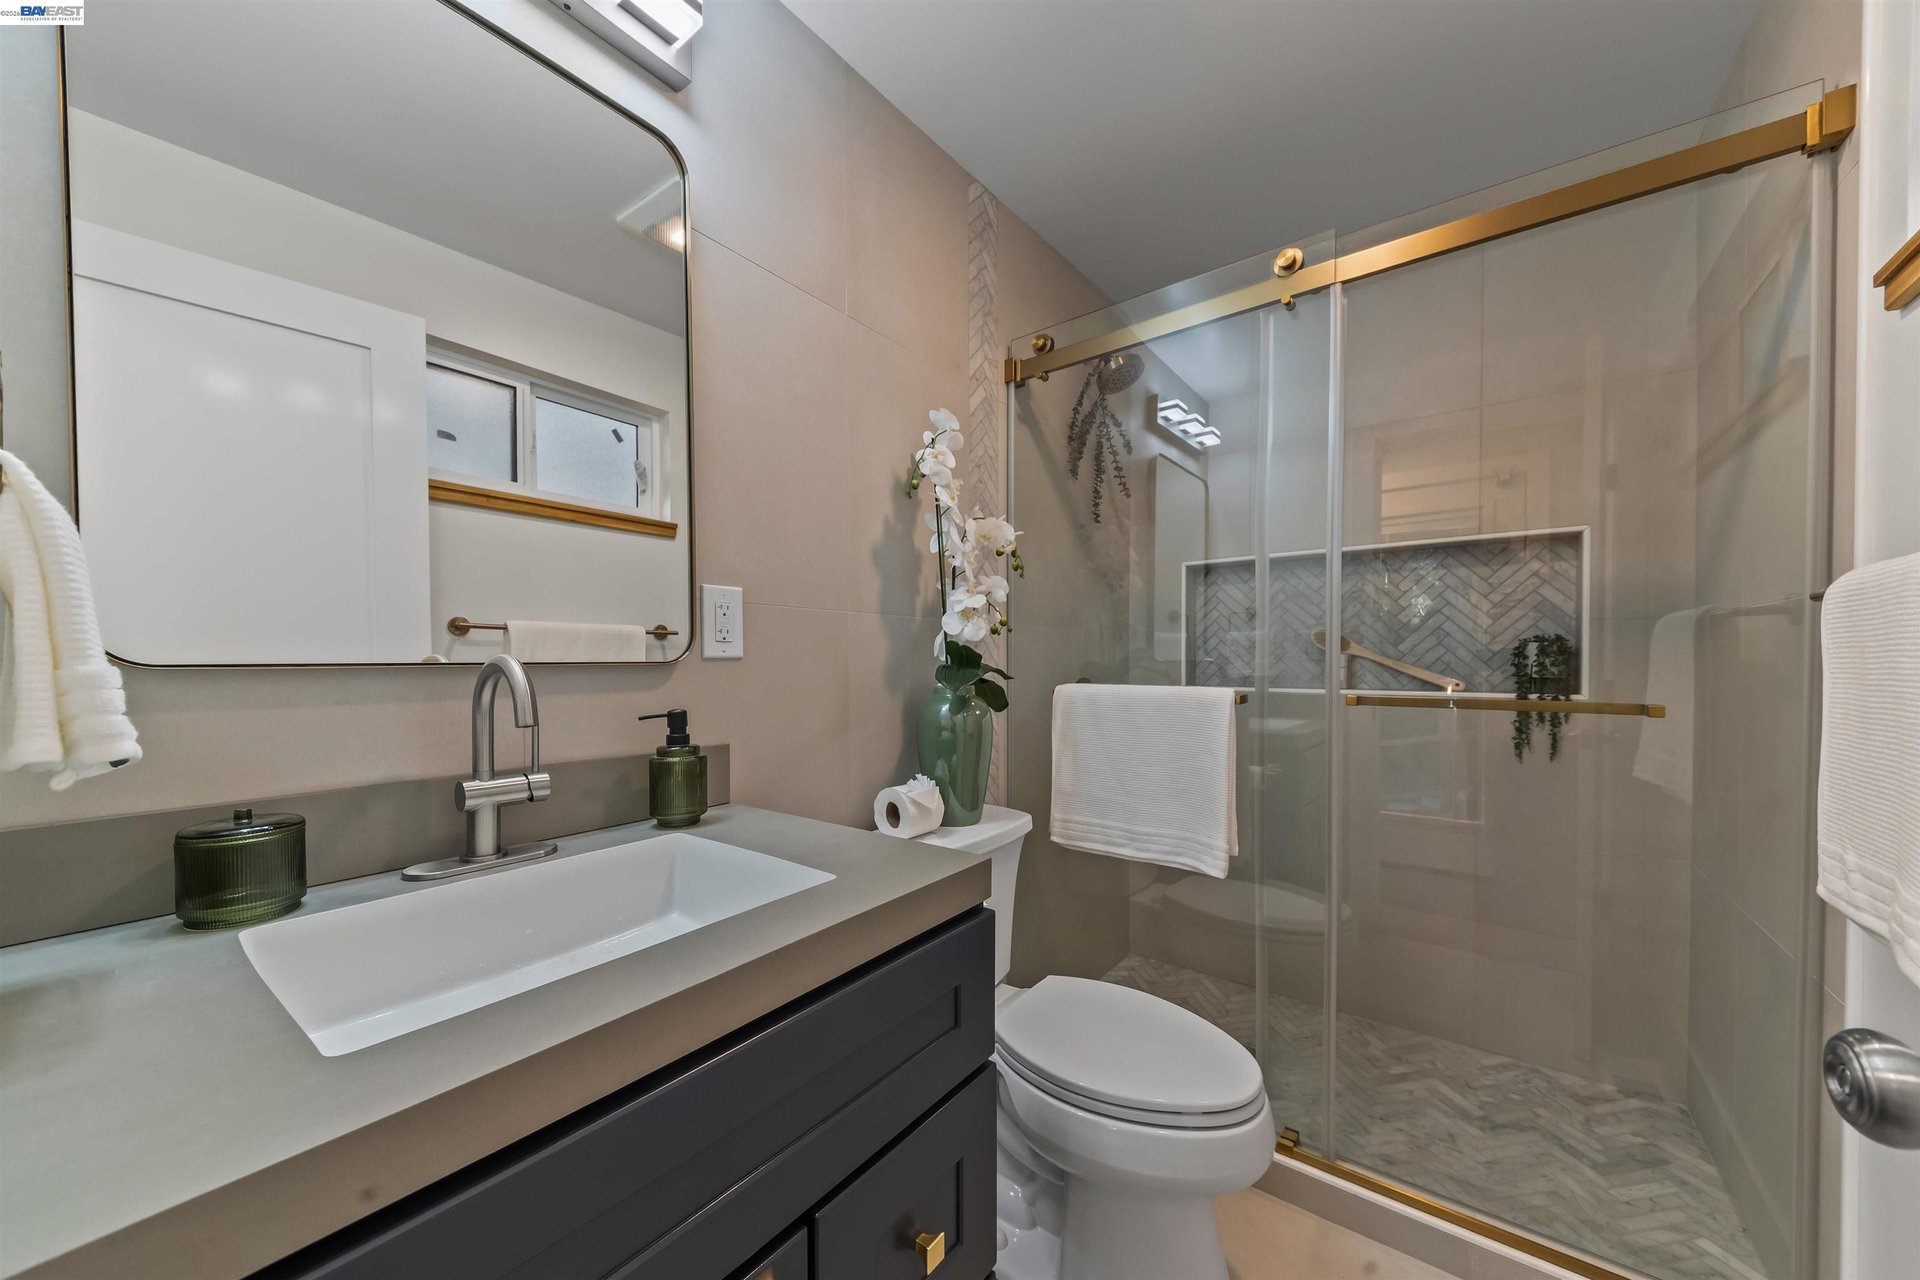
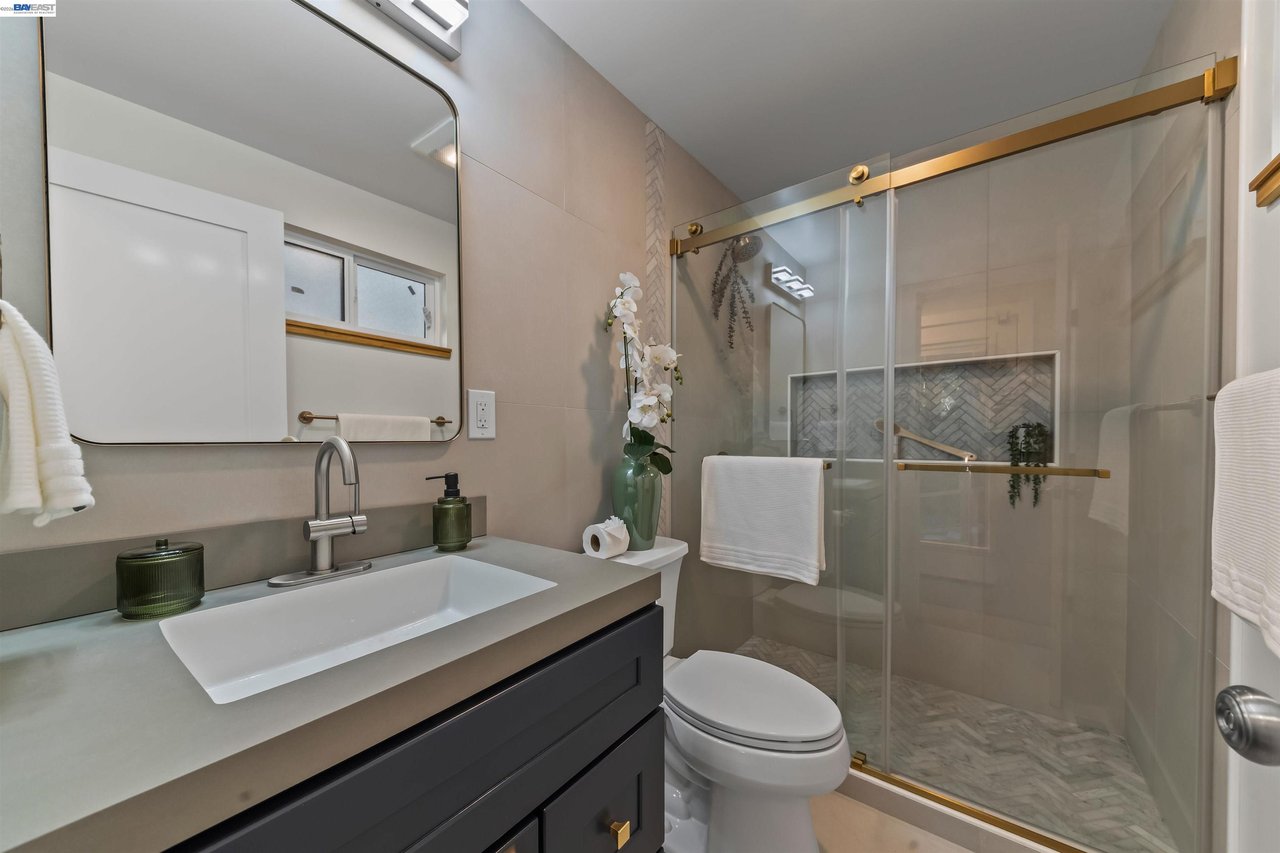
Bathroom with a dark vanity, white sink, and glass shower with brass hardware.
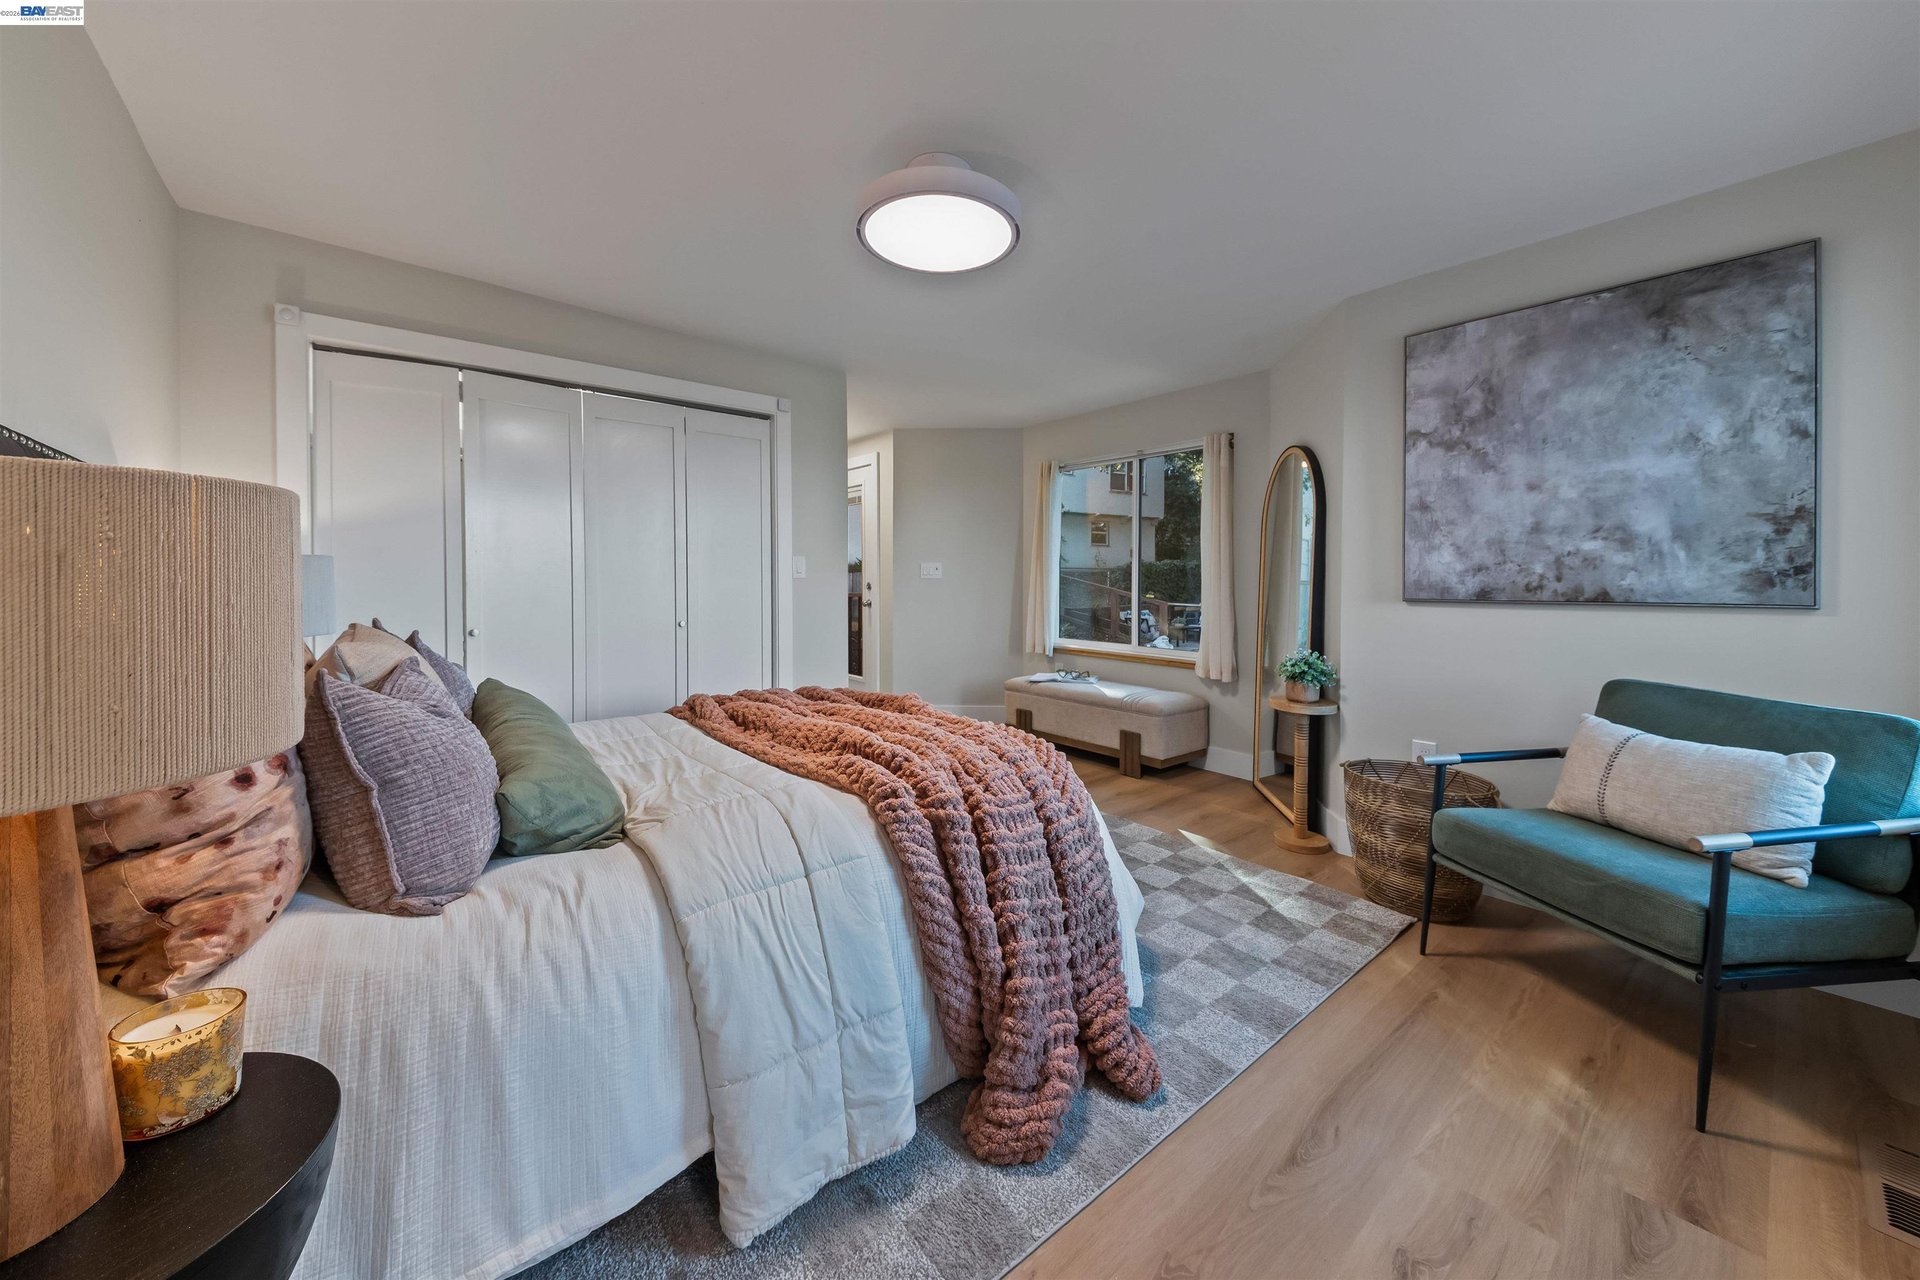
Staged bedroom with a white bed, rust-colored throw, and teal armchair.
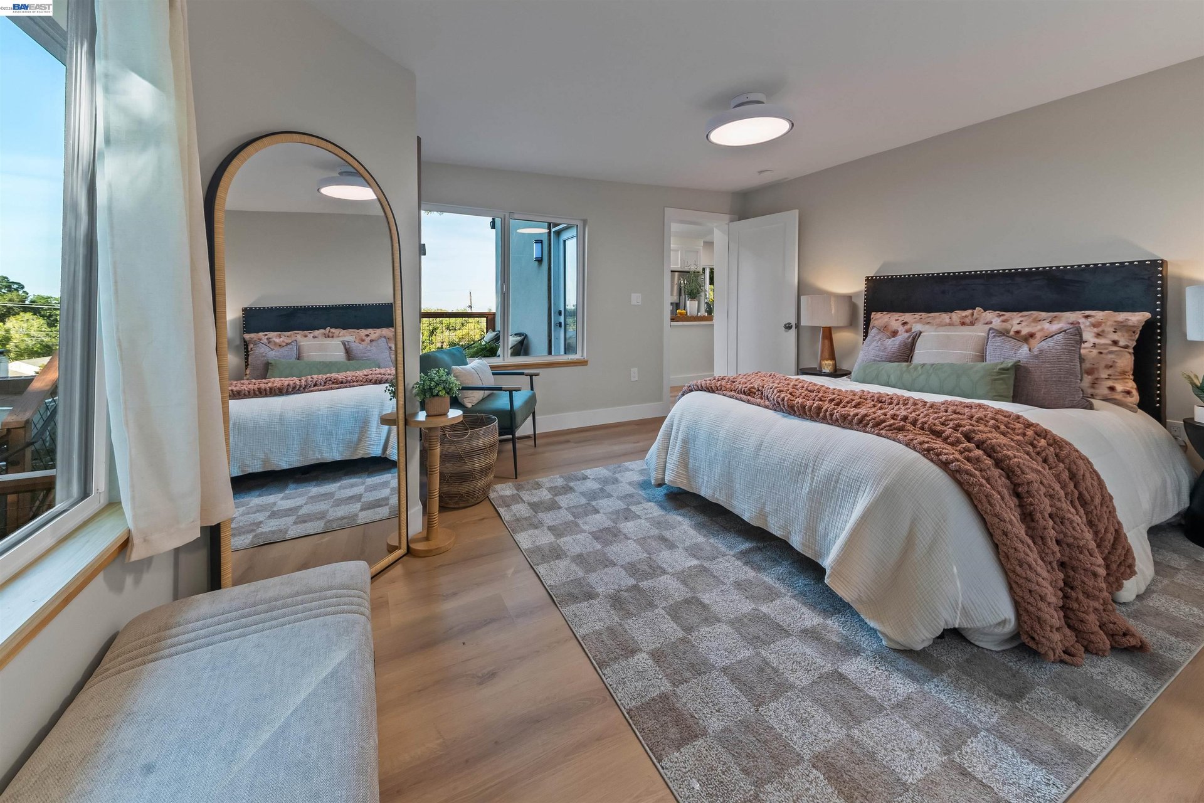
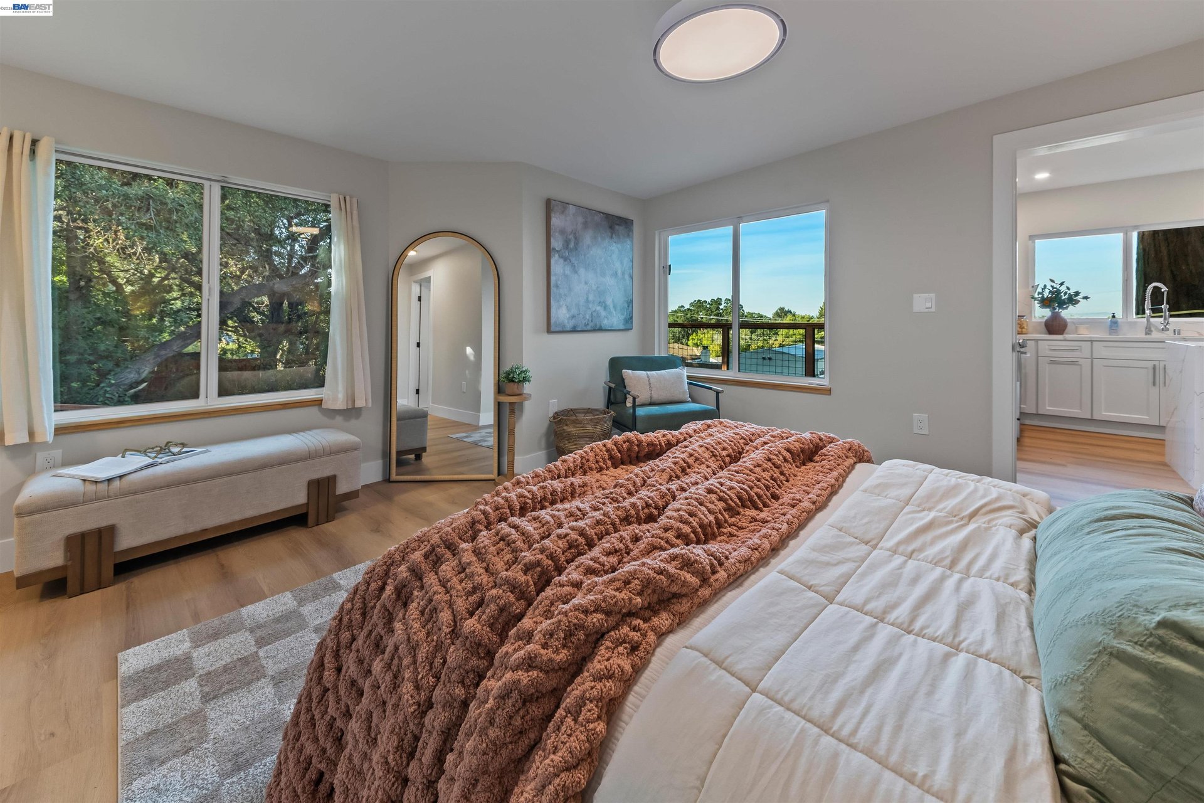
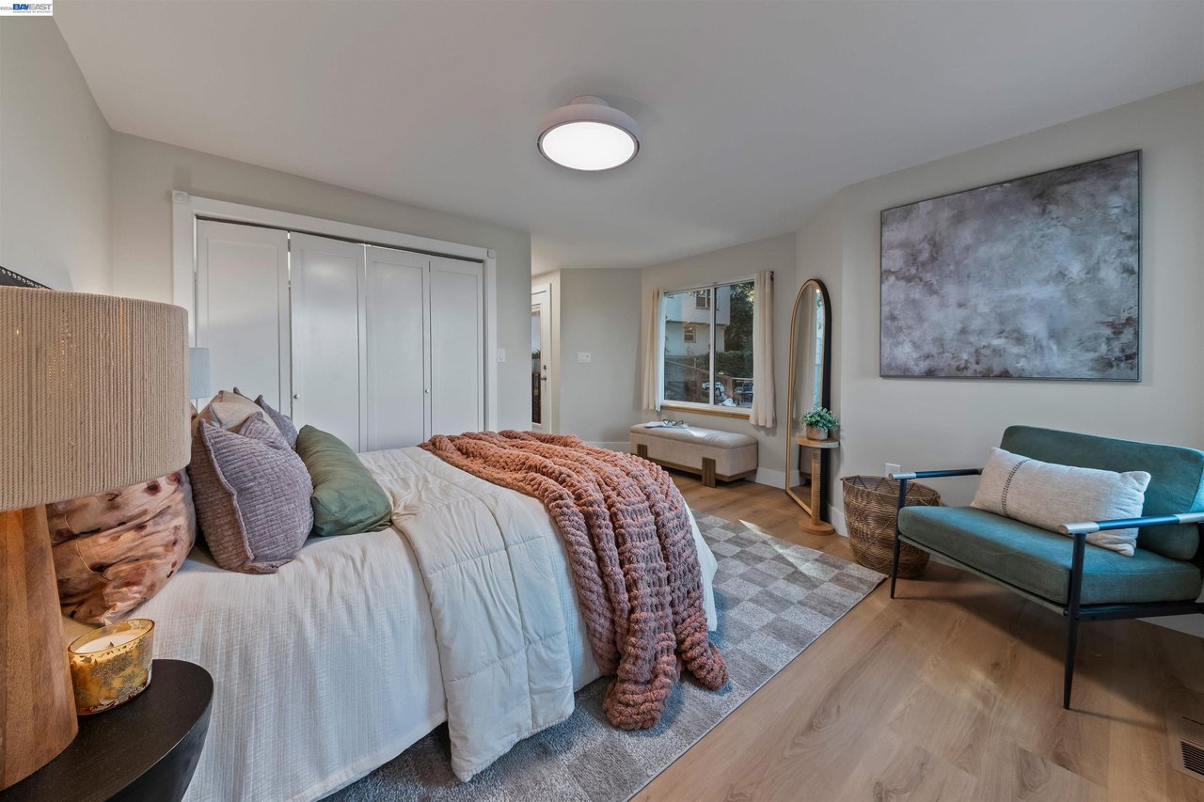
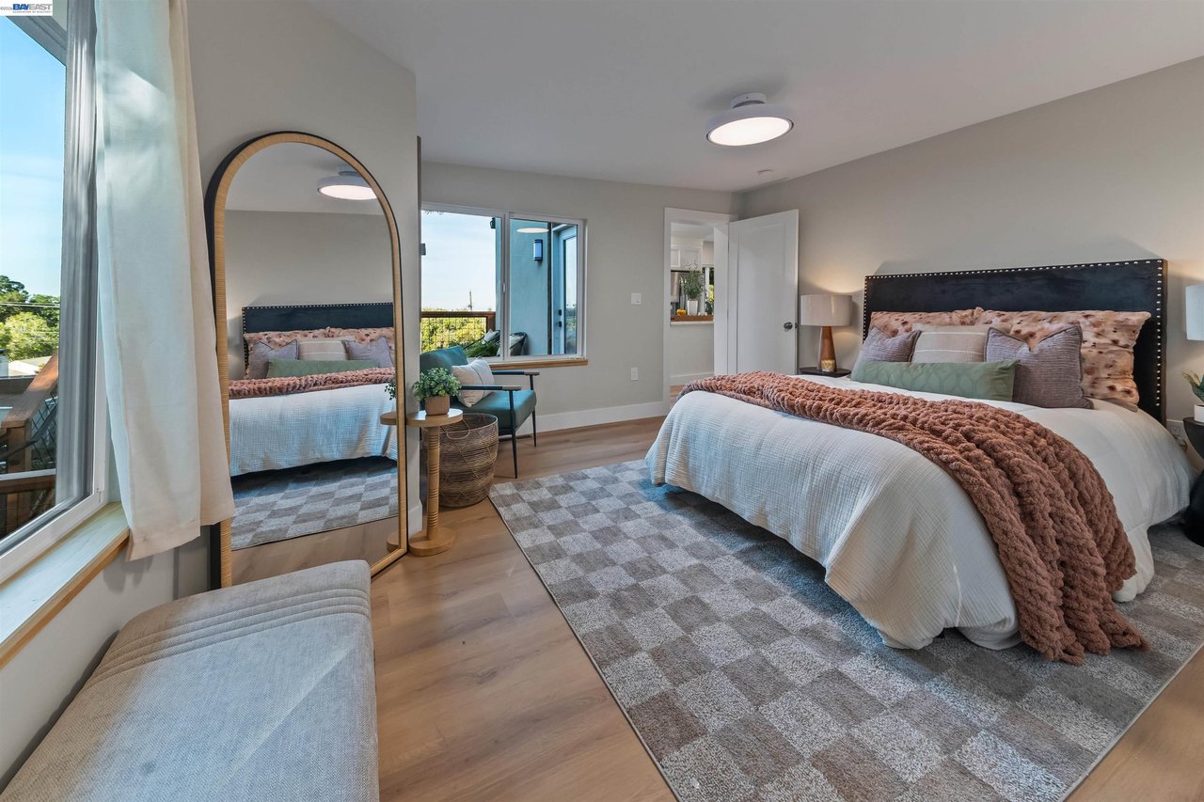
Staged bedroom with a large bed, arched mirror, patterned rug, and broad windows.
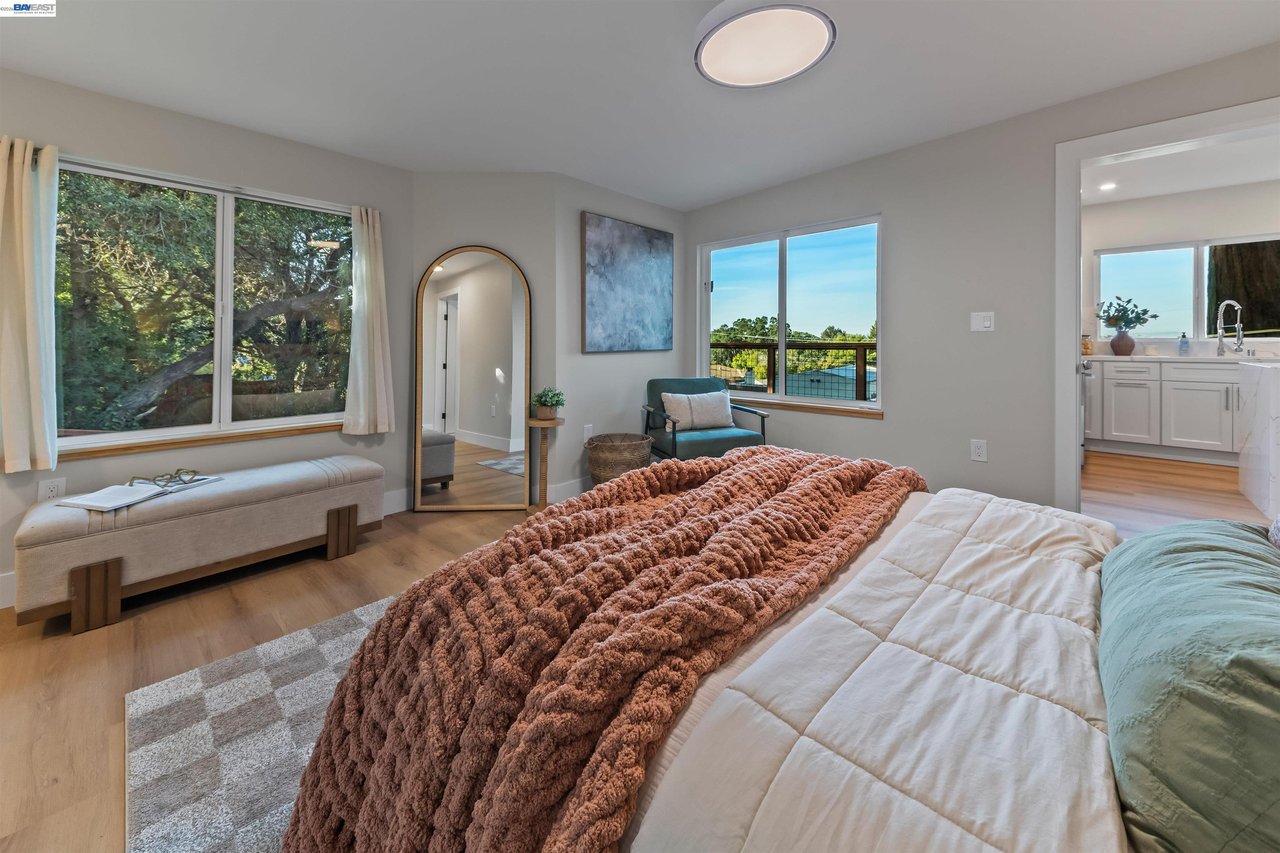
Bedroom with a rust-colored textured throw, large windows, and a cushioned bench.
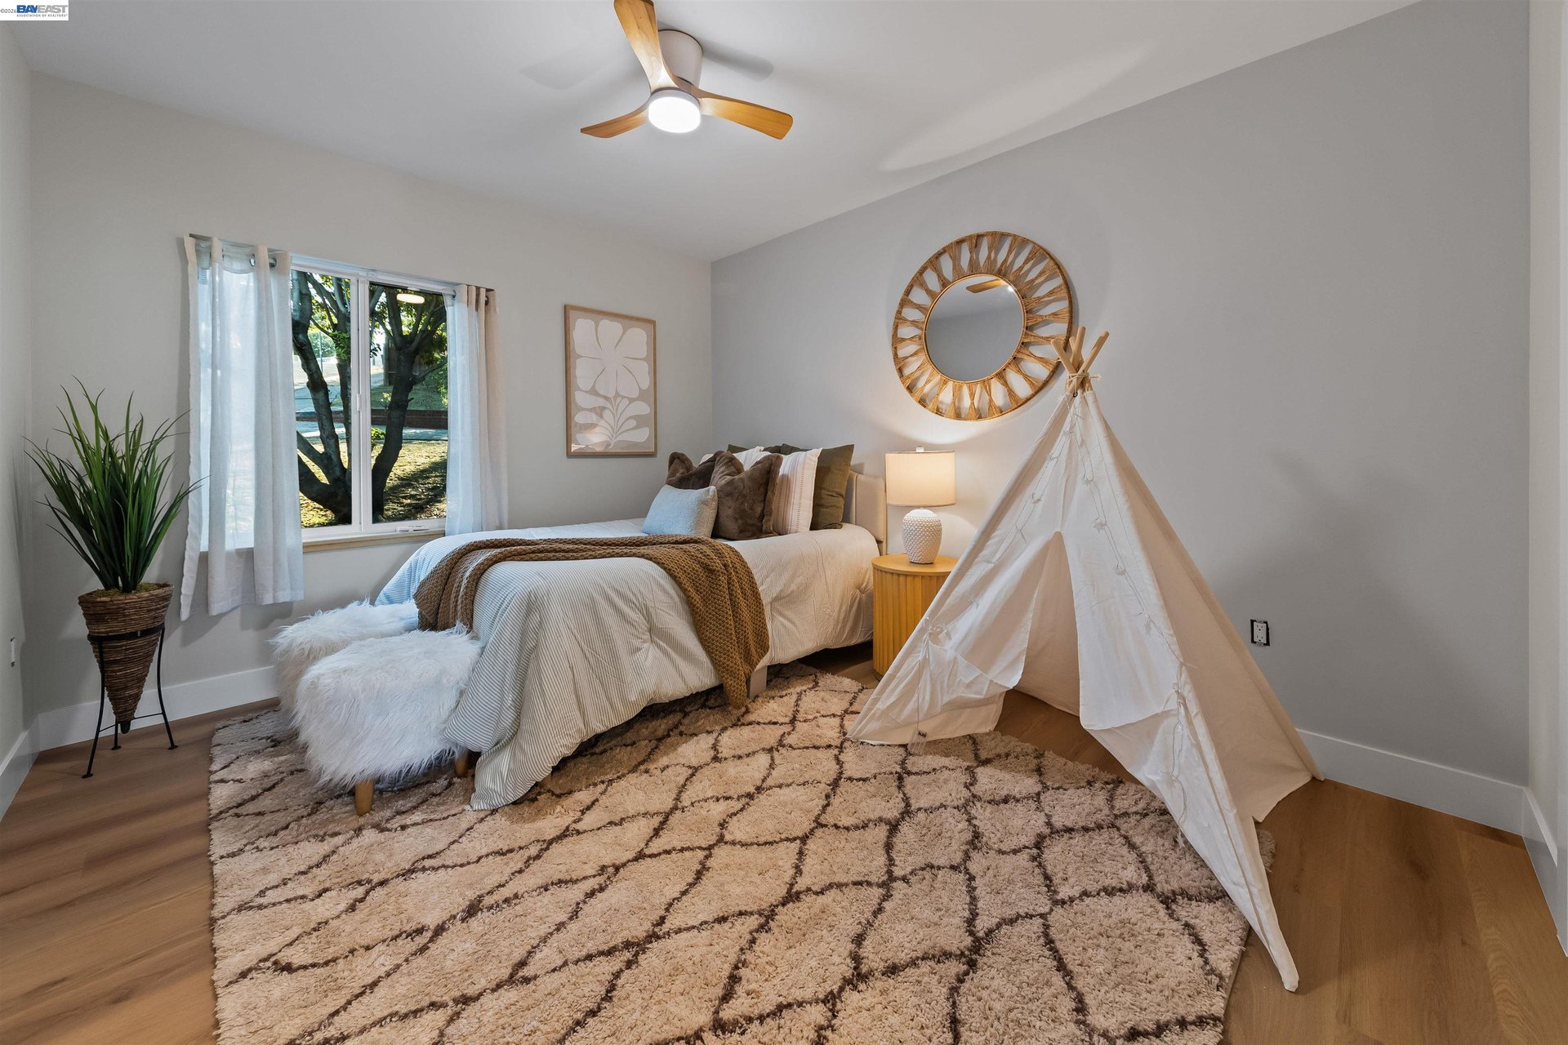
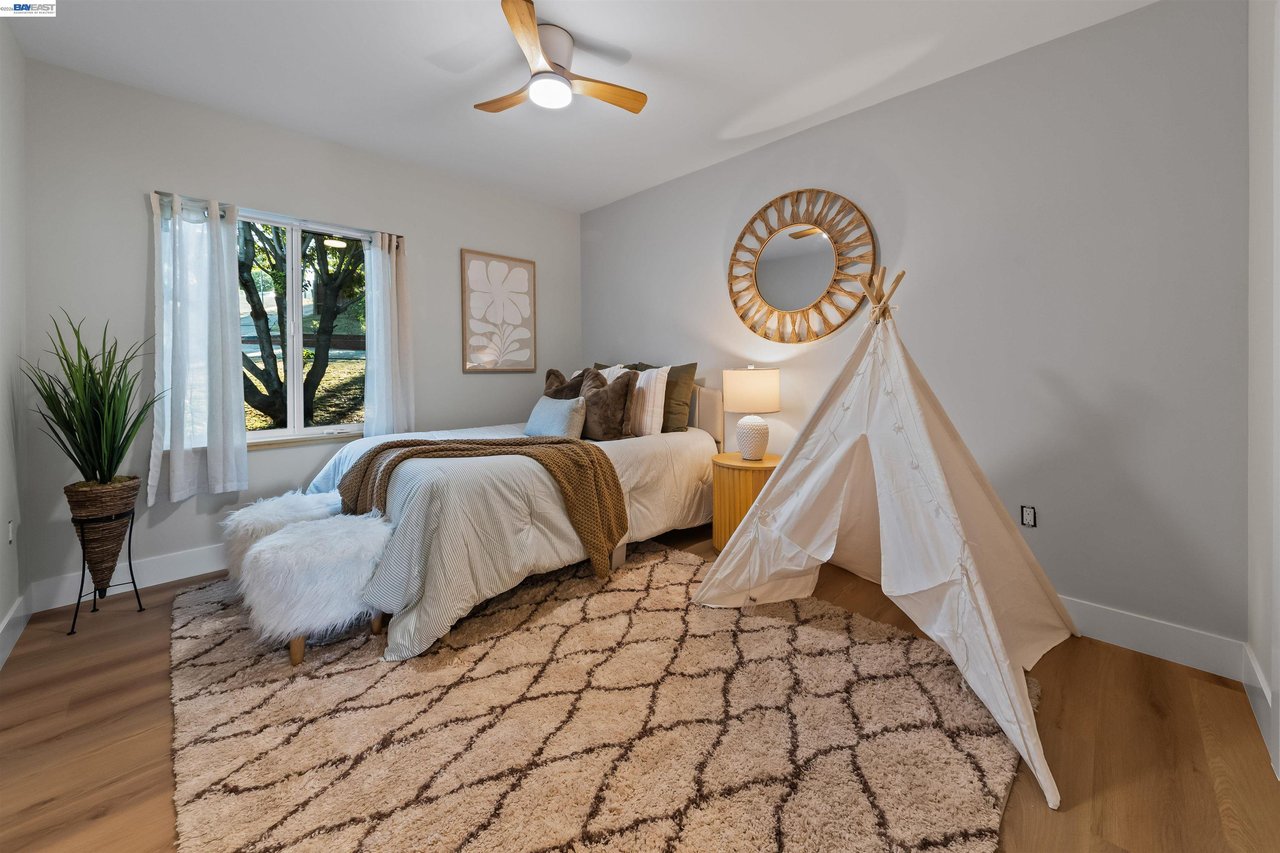
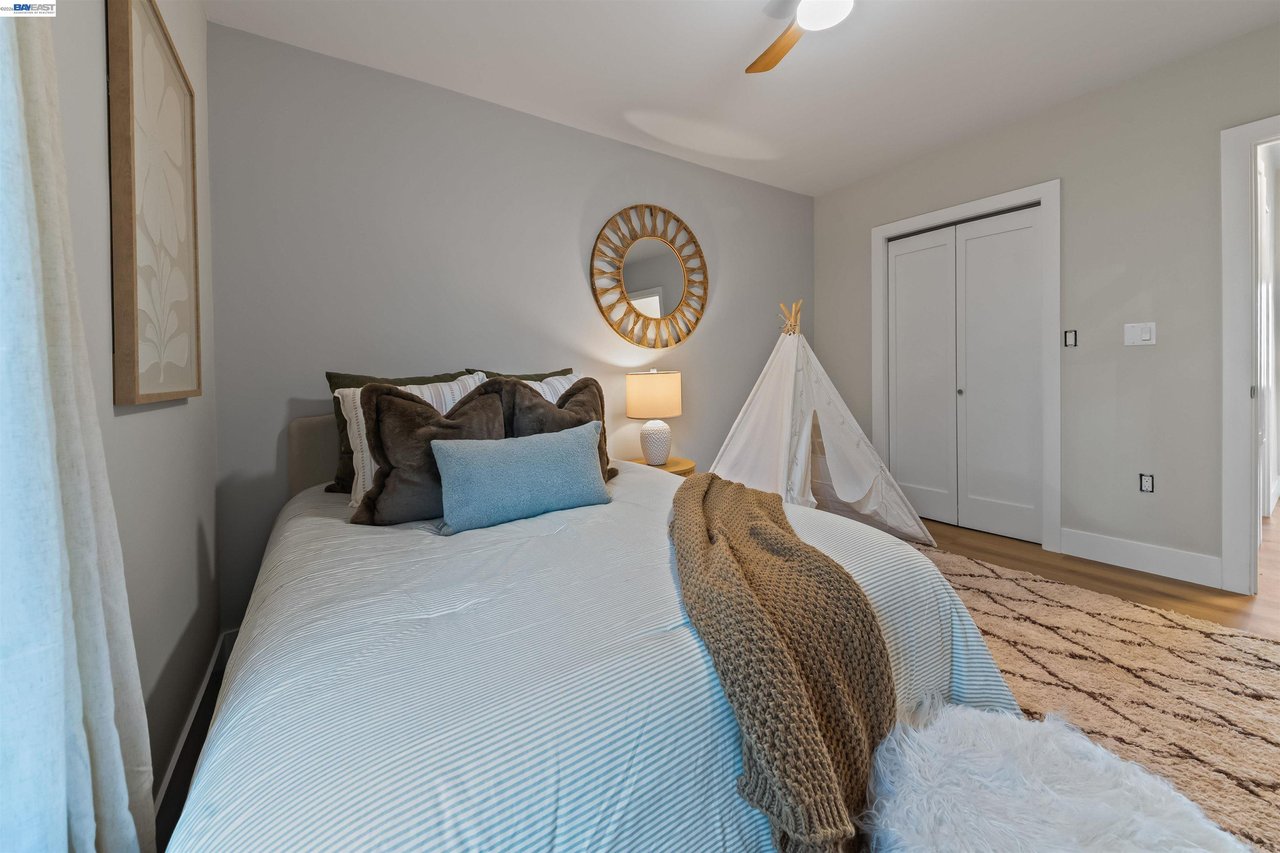
Staged bedroom with a white bed, children’s teepee, sunburst mirror, and large patterned rug.
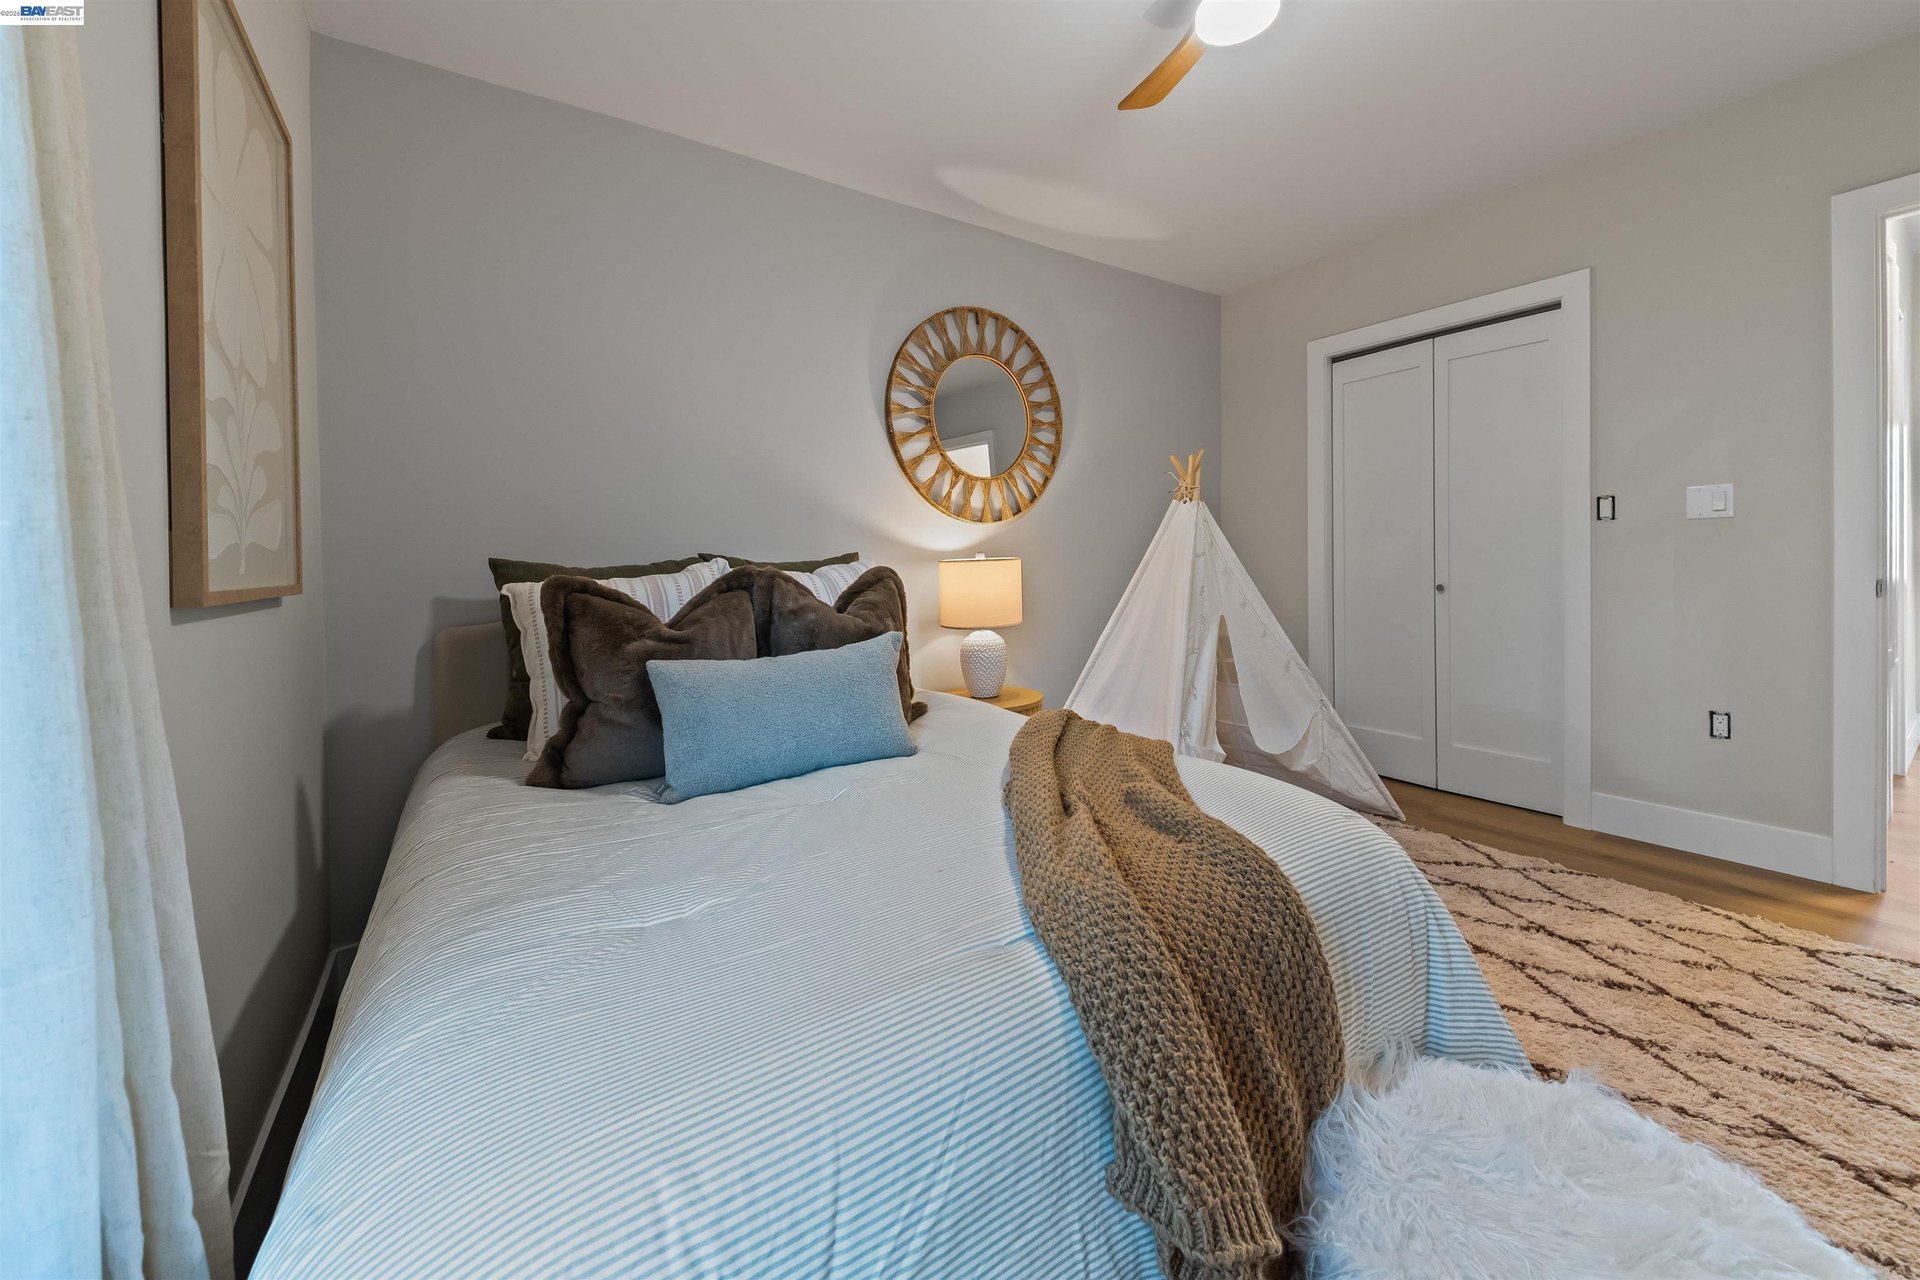
Staged bedroom with pale blue striped bedding, a knitted throw, and a small white teepee.
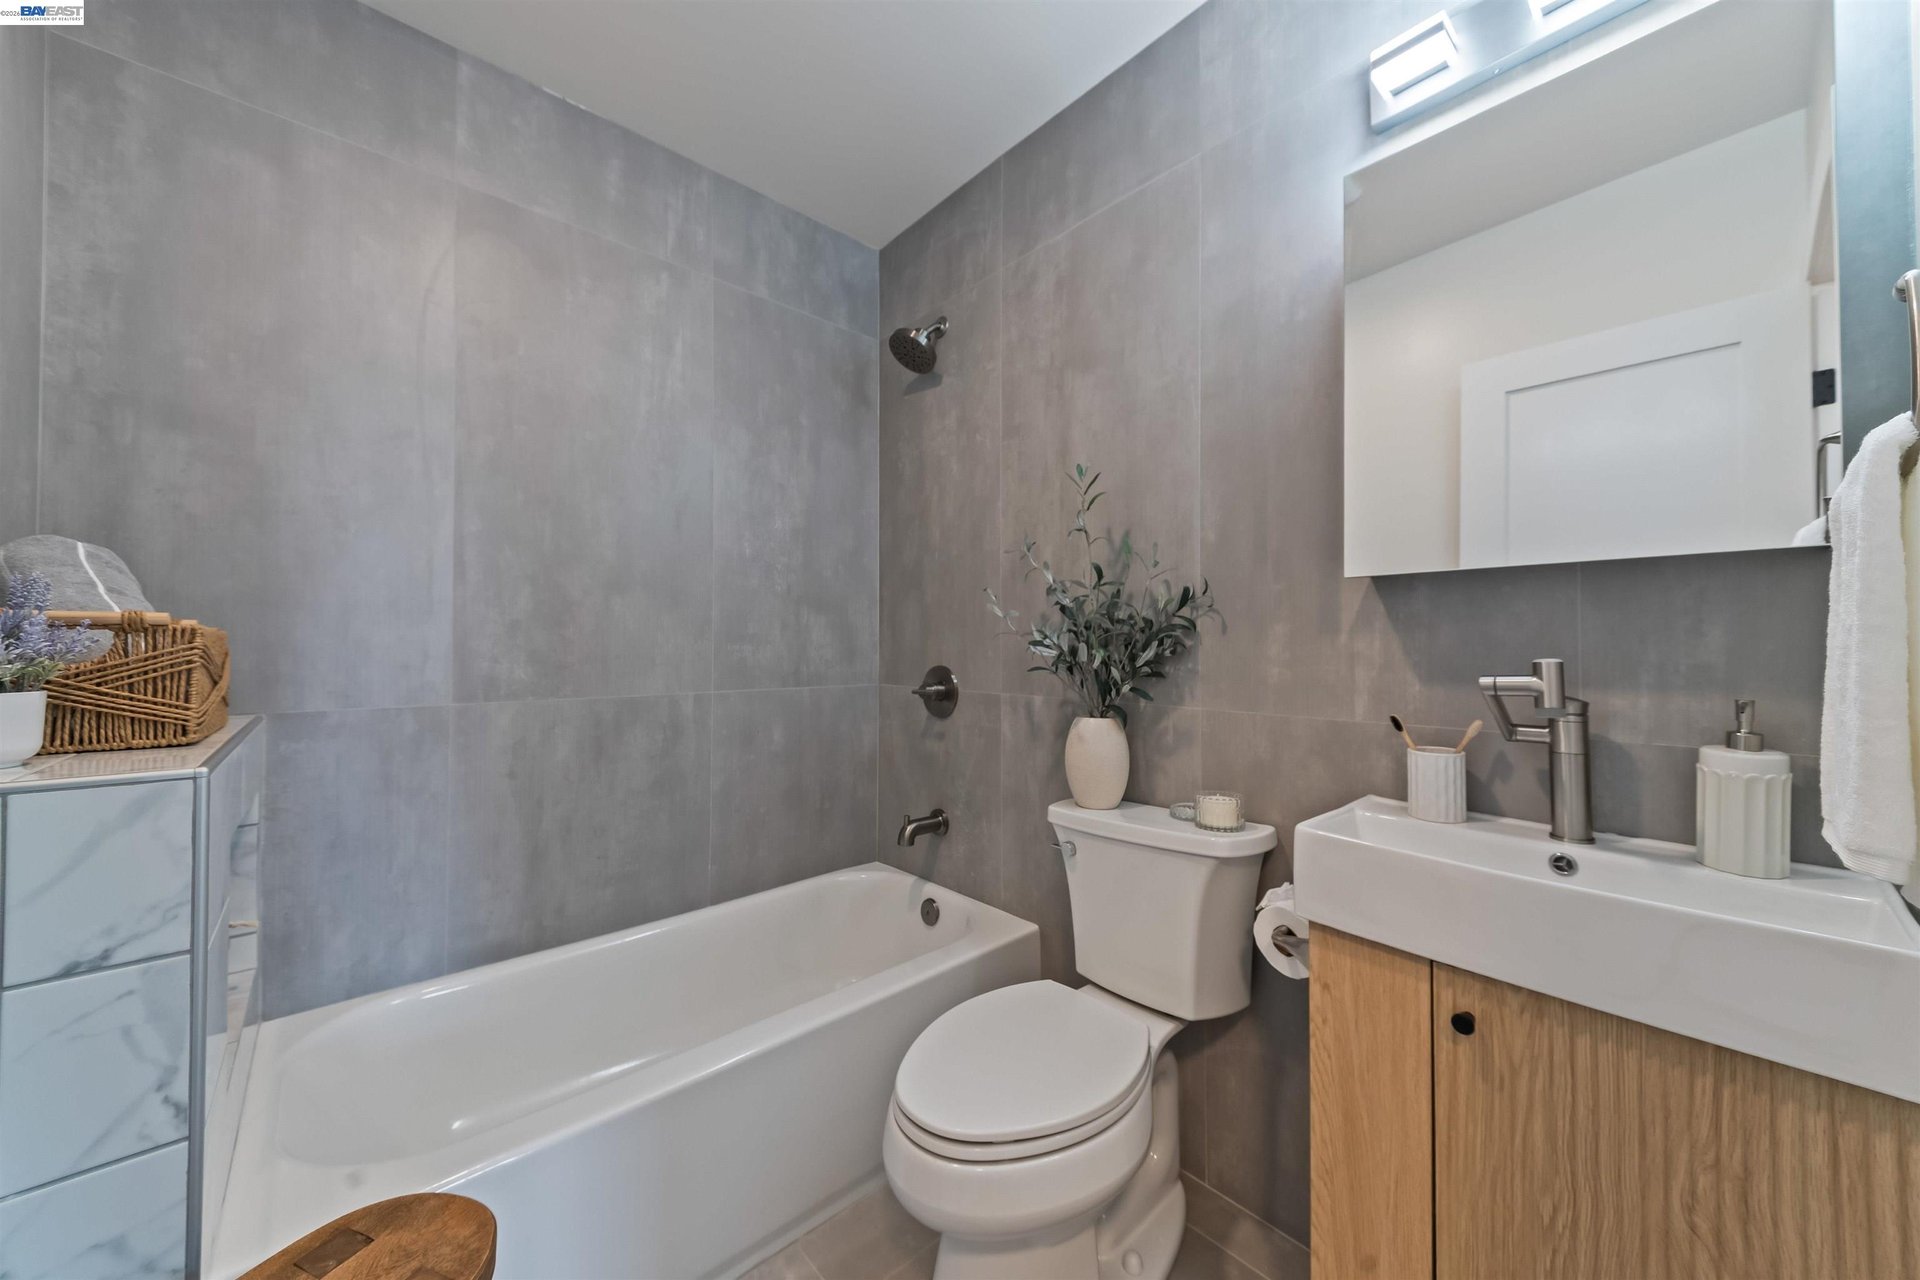
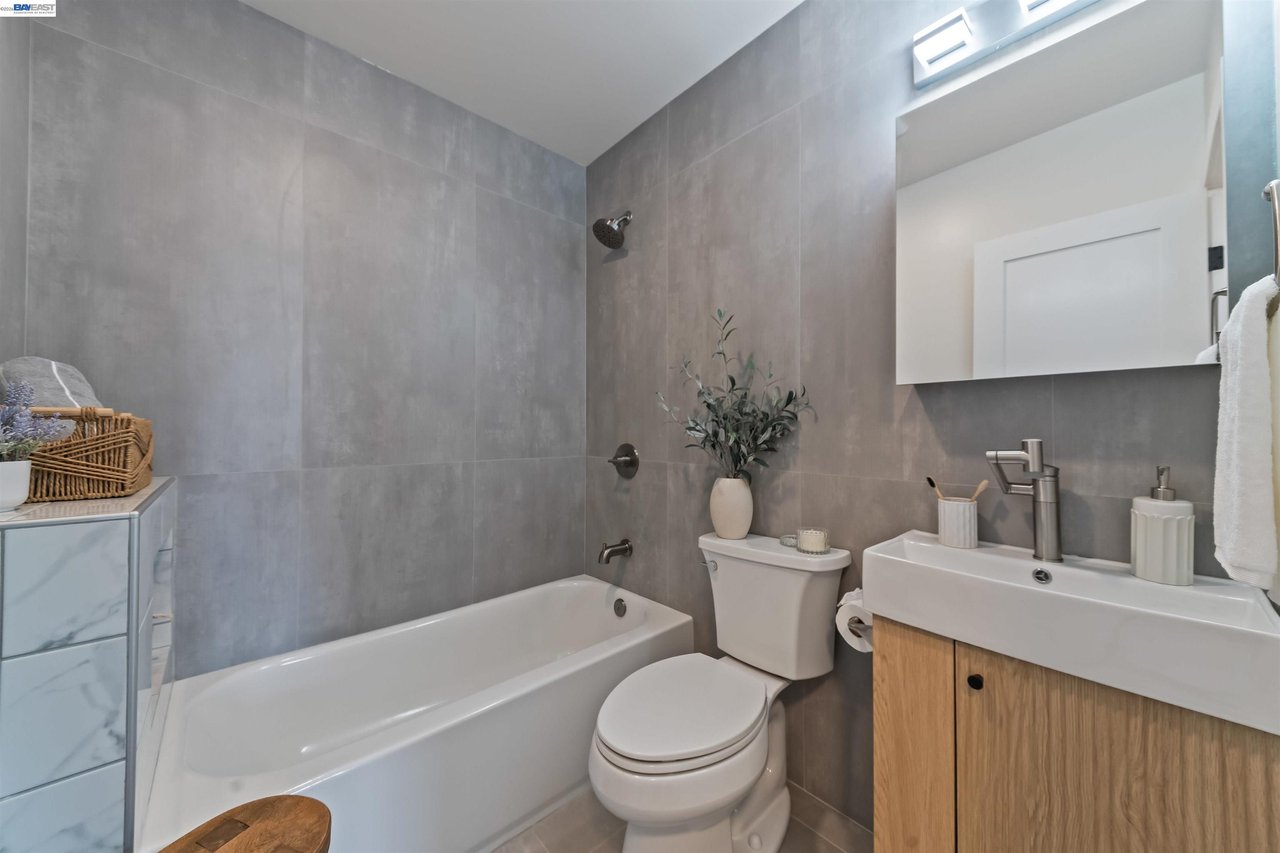
Modern bathroom with gray tile, a white tub, and a wood-front vanity beneath a skylight.
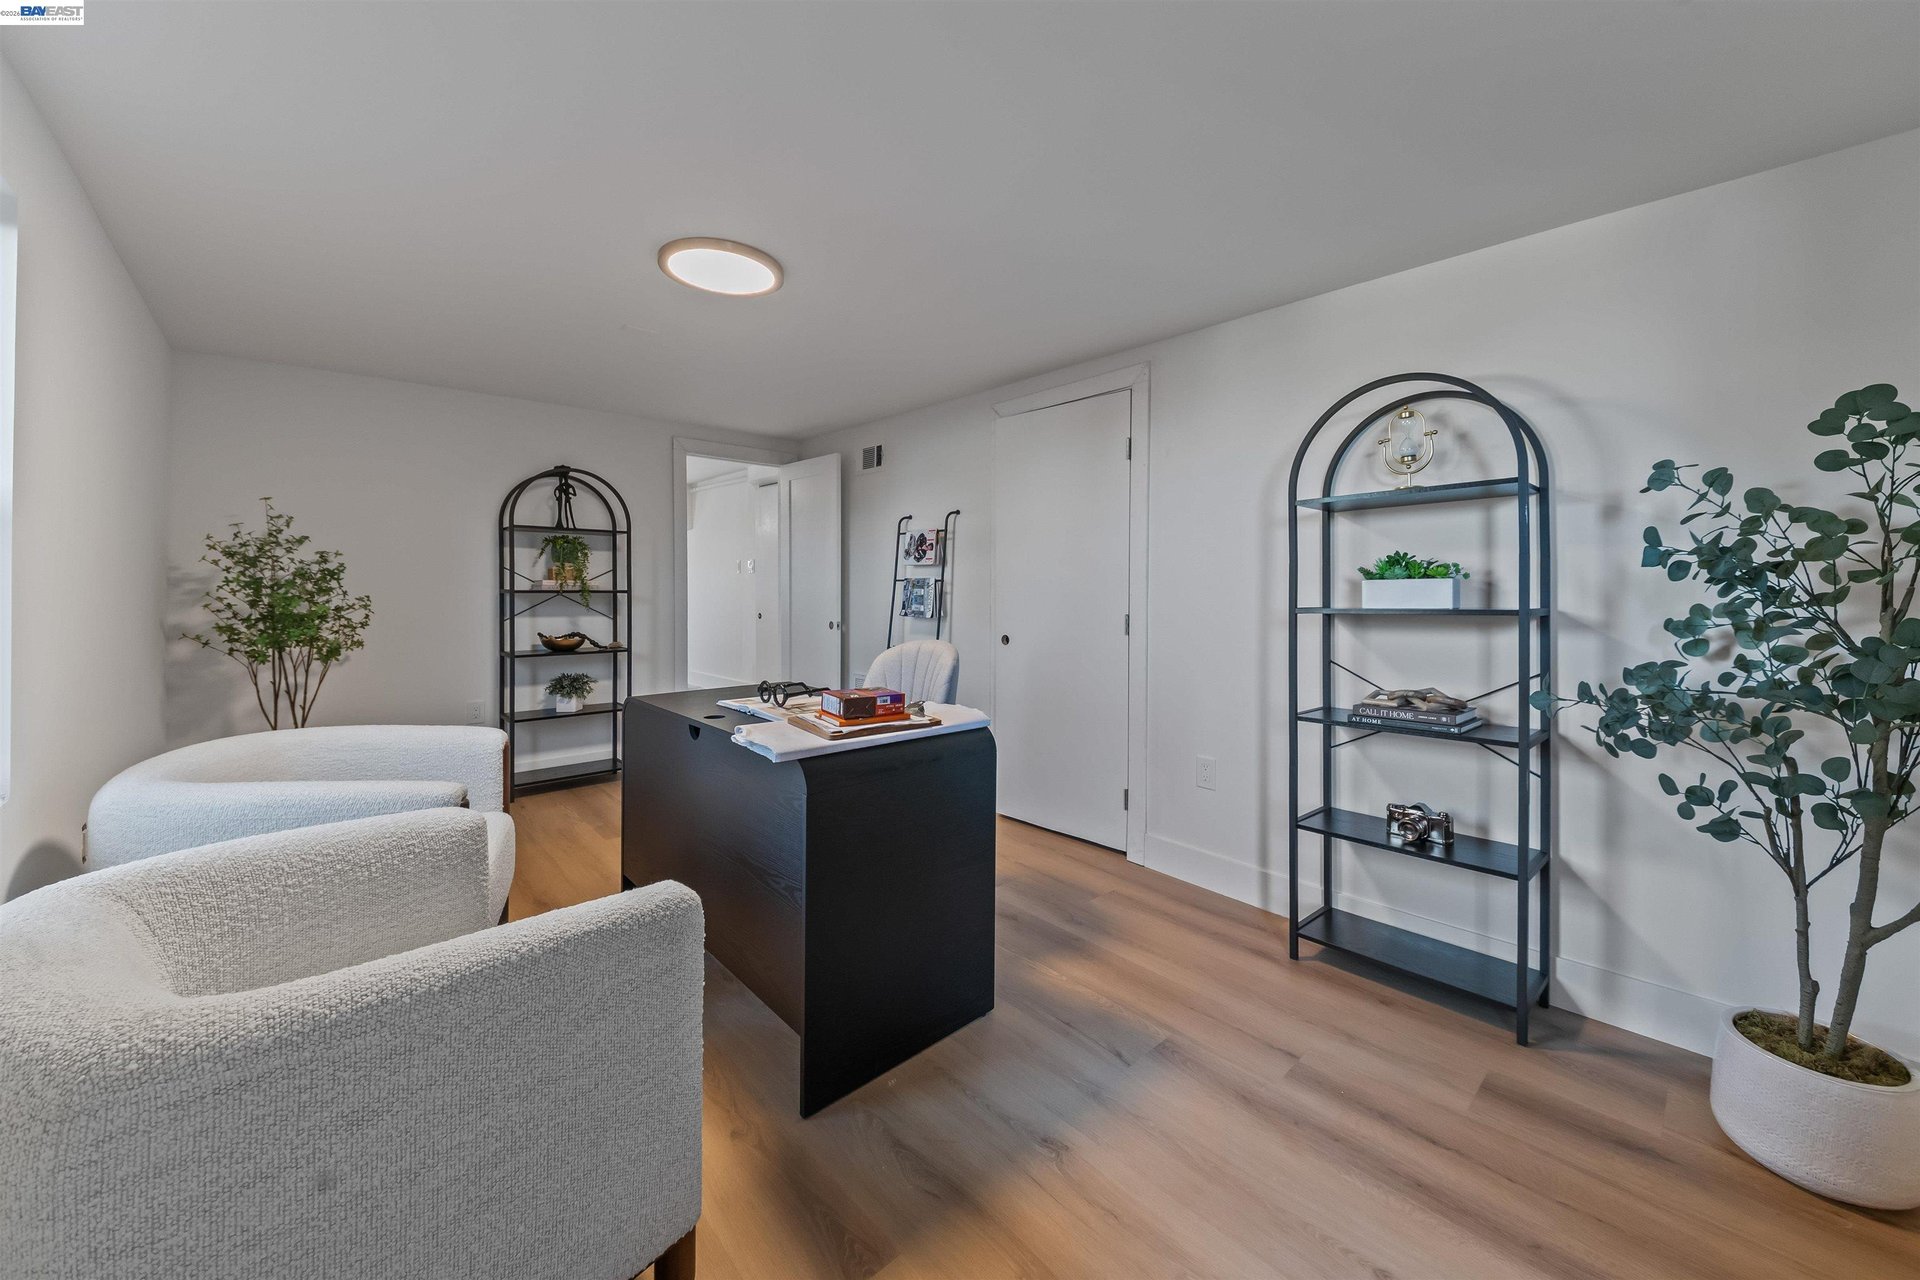
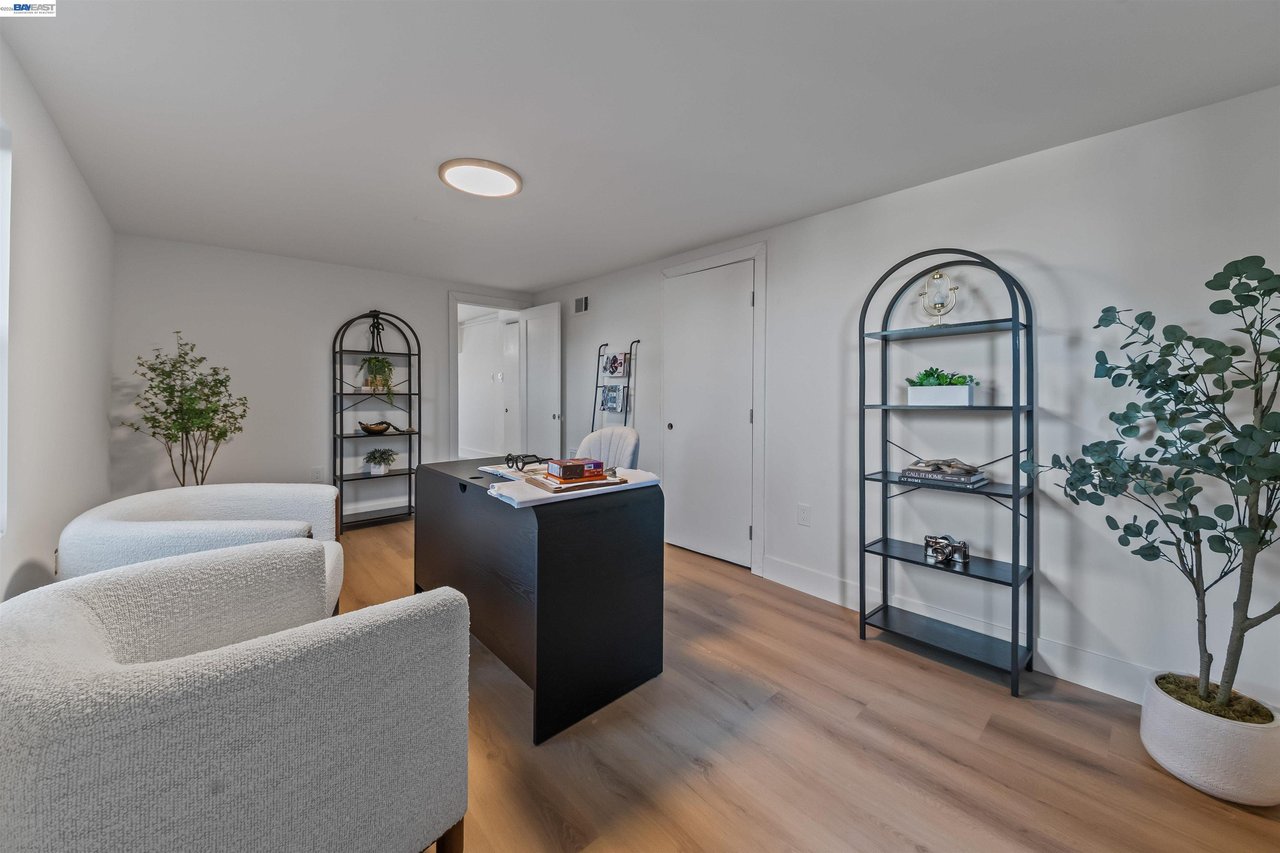
Furnished home office with a black desk, white chairs, and arched shelving.
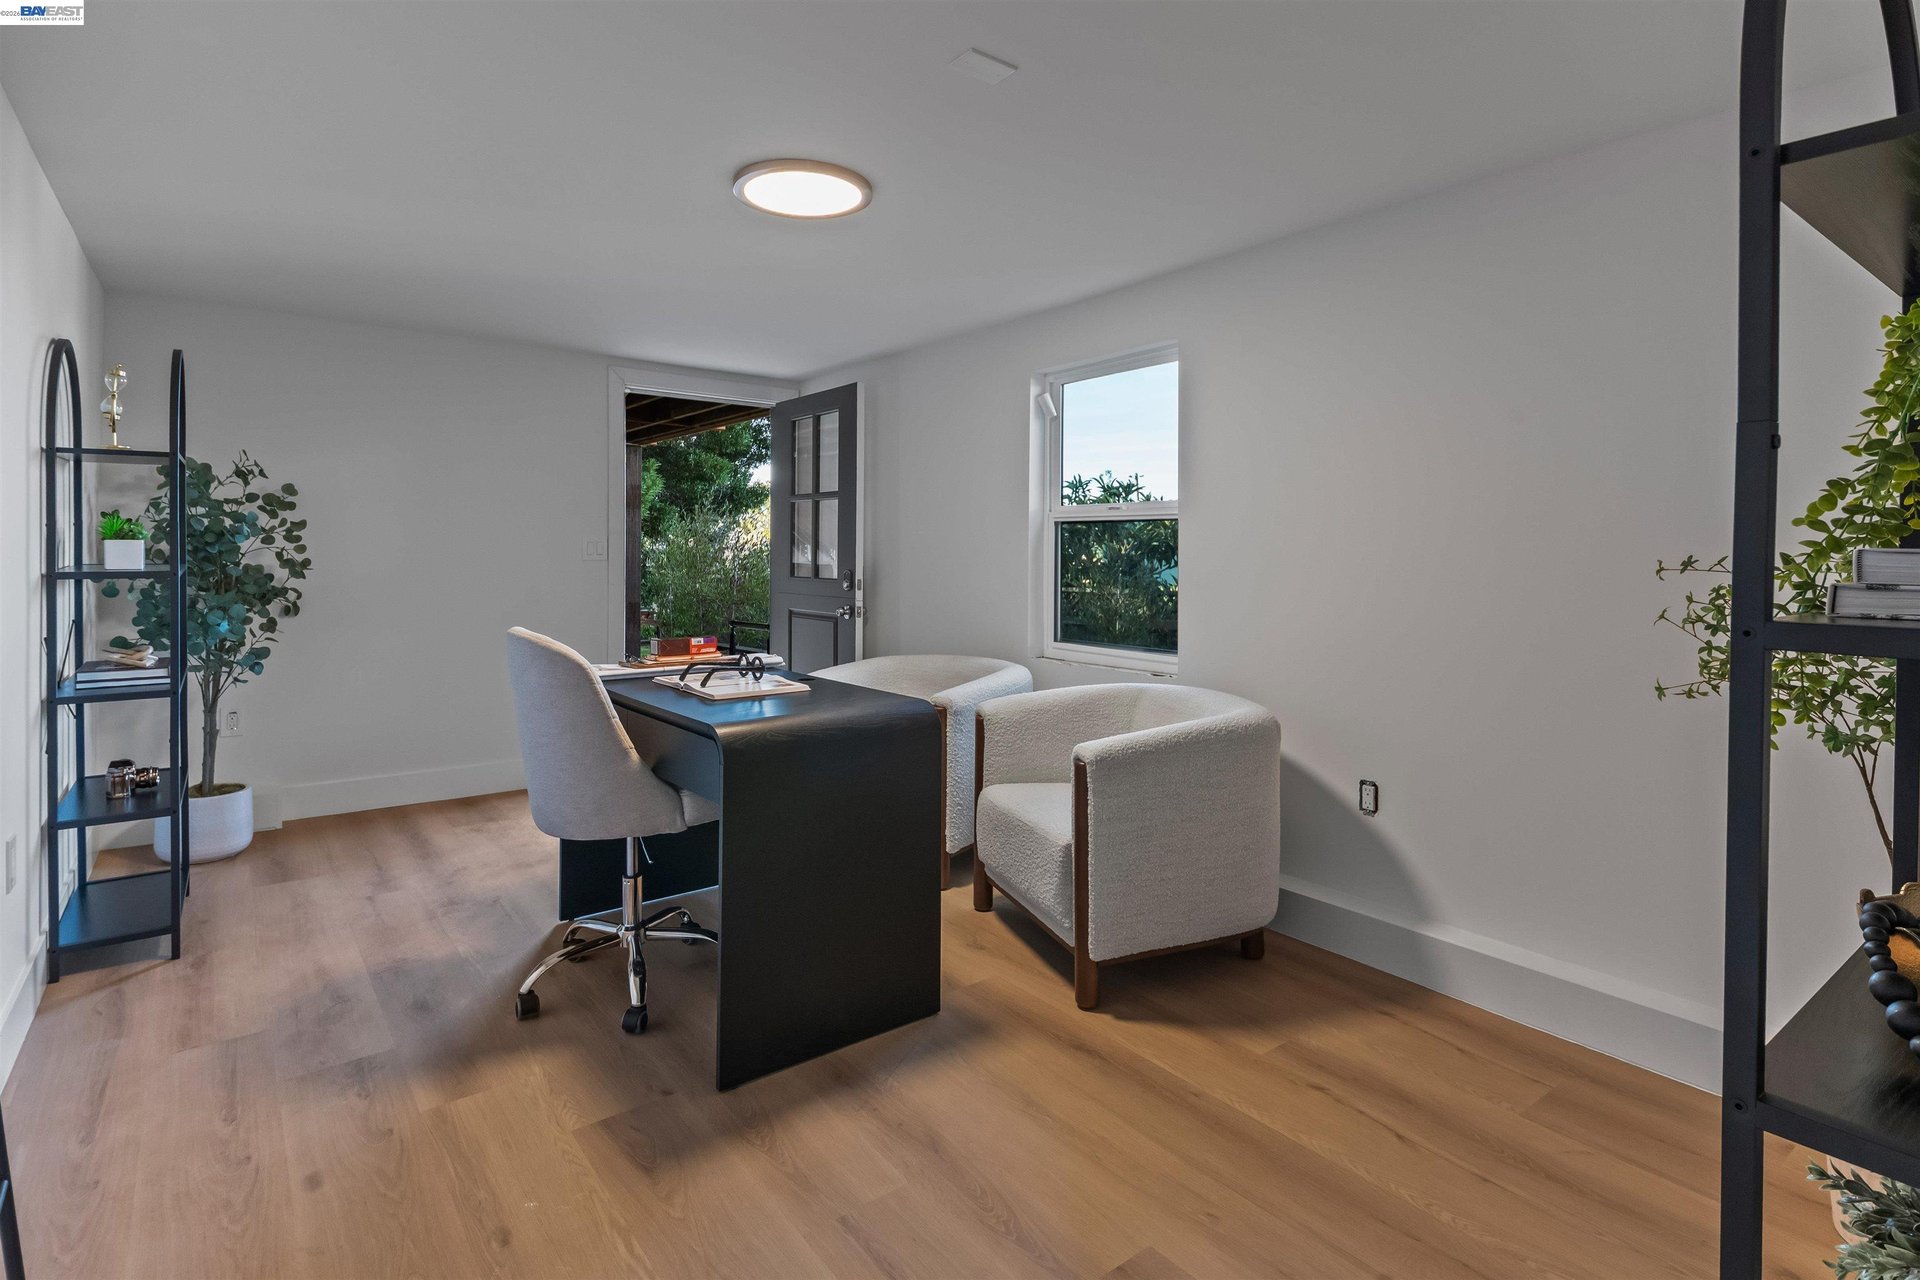
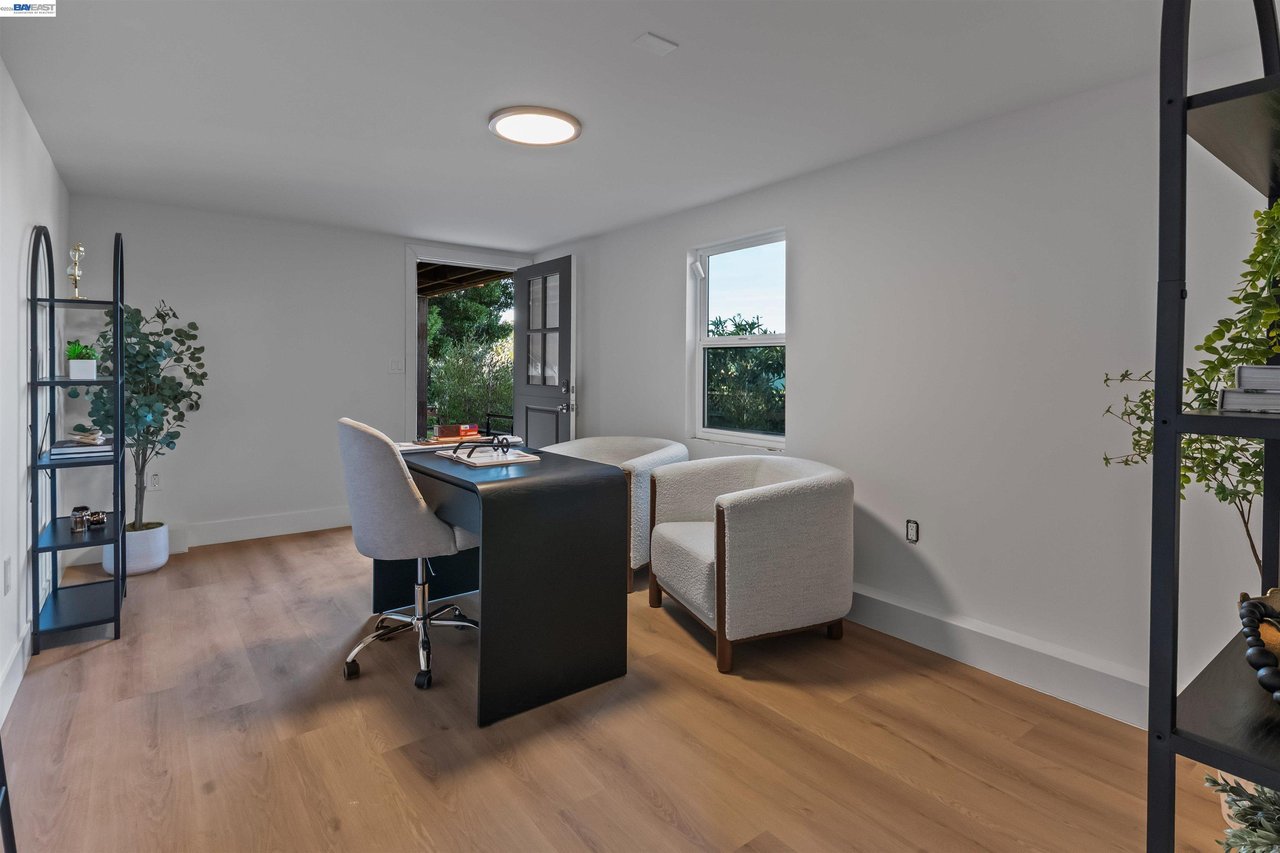
Furnished home office with a black desk and upholstered chairs beside an open door.
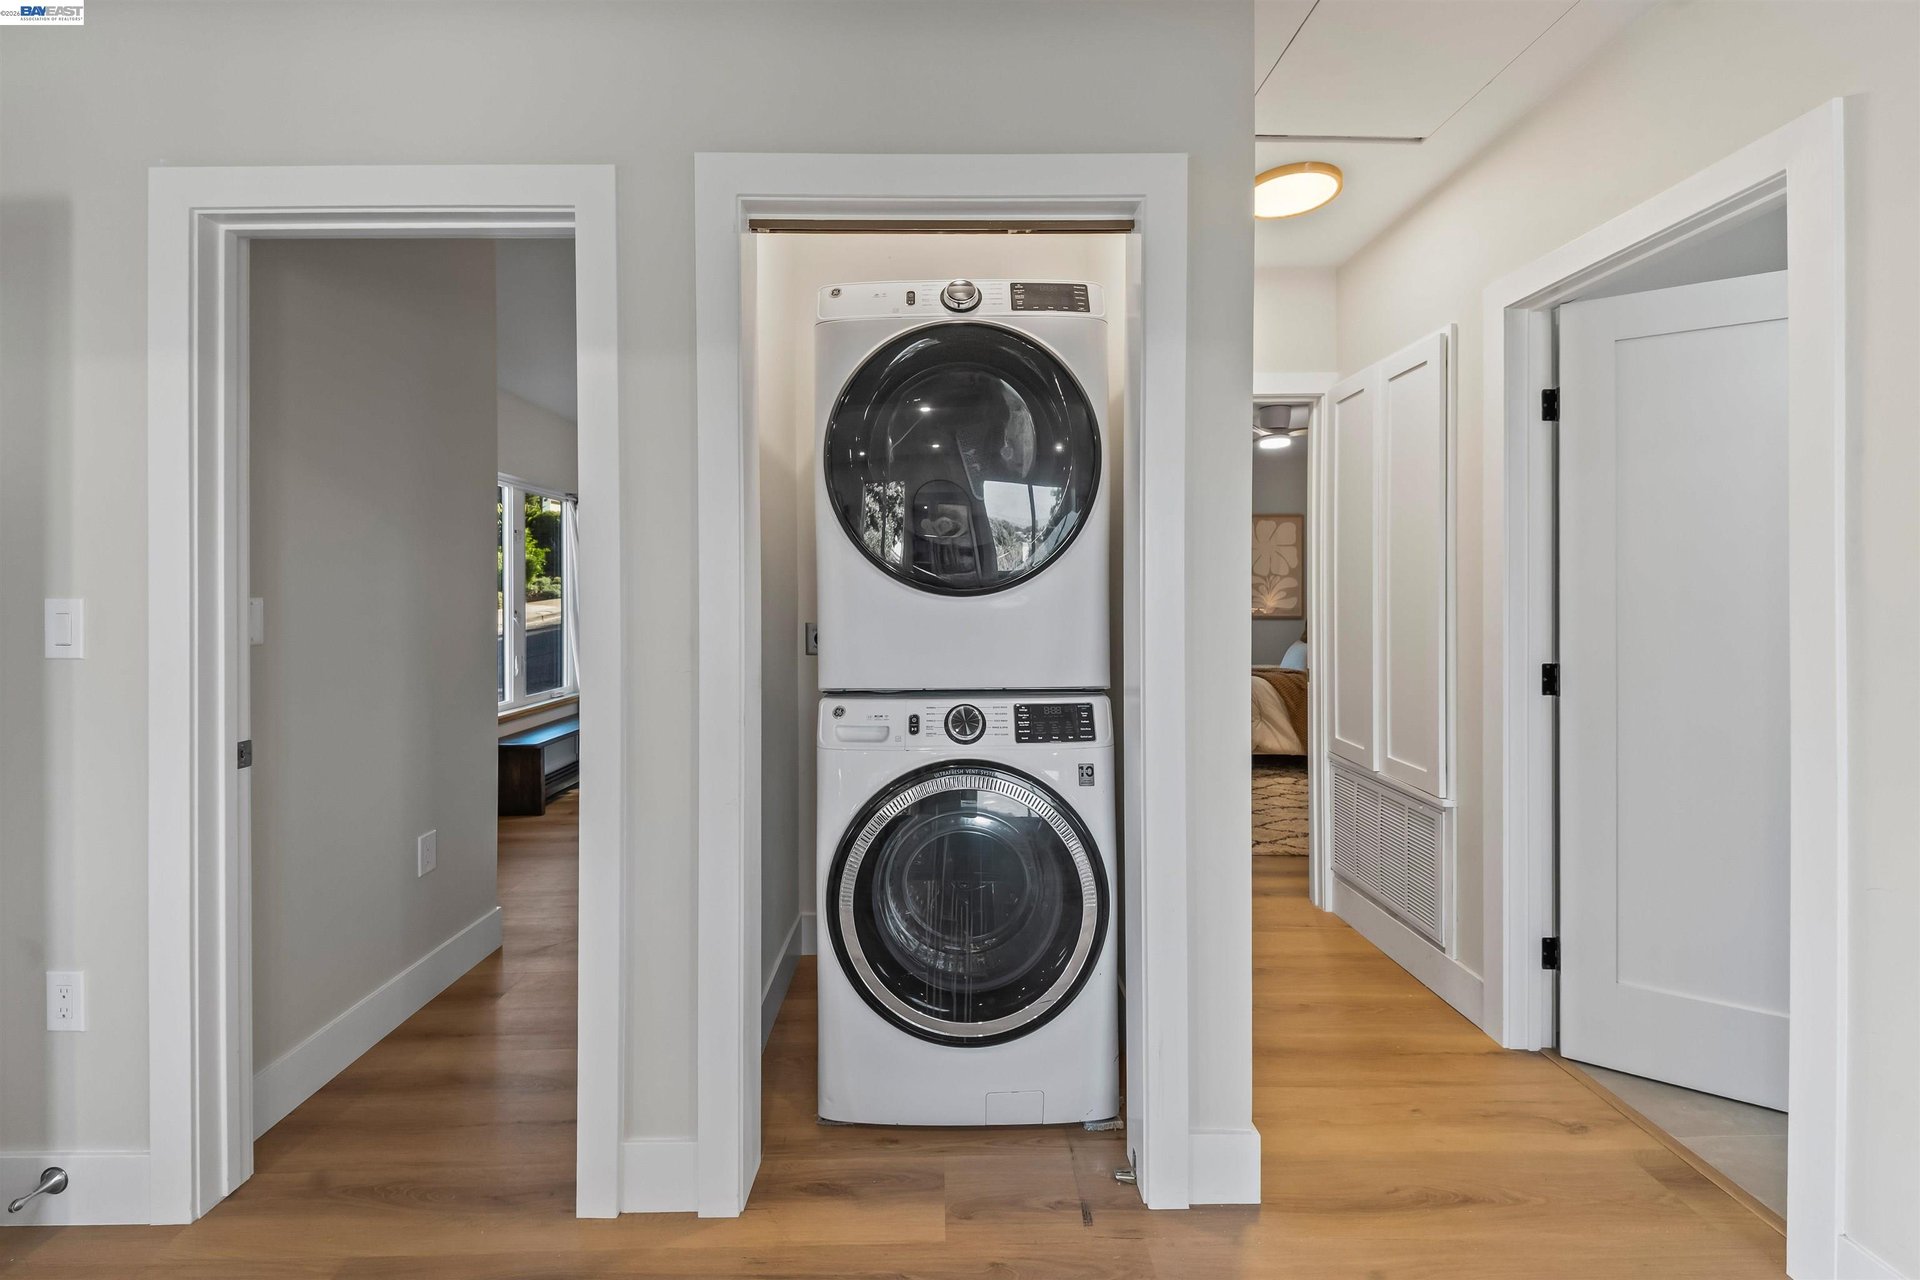
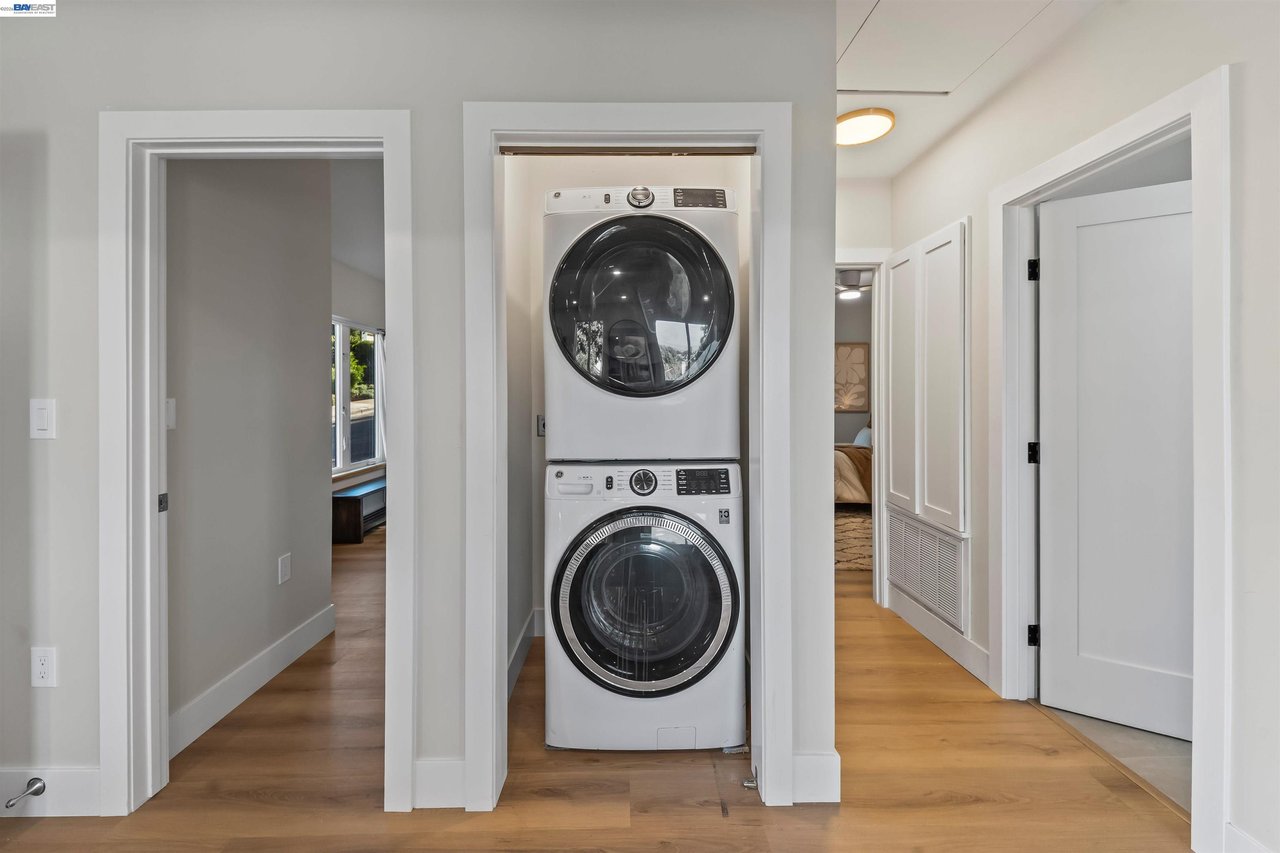
Laundry area with a stacked white washer and dryer between two open hallways.
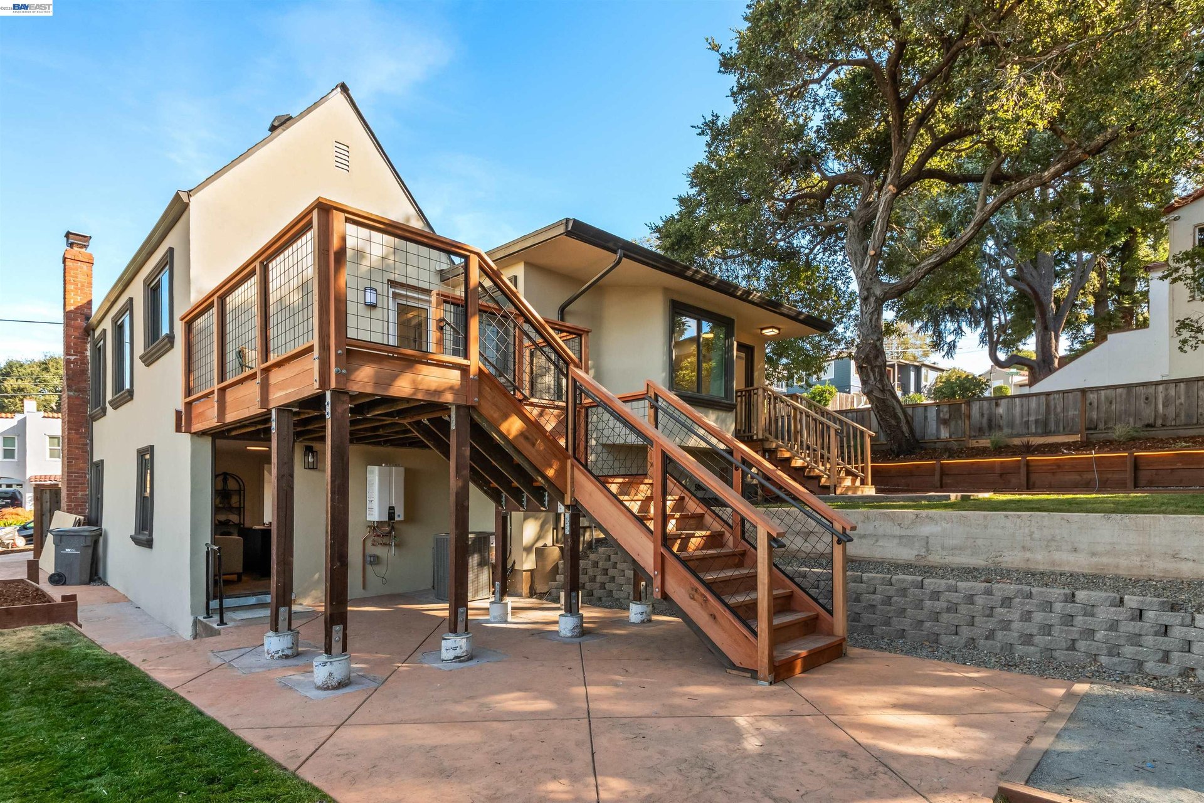
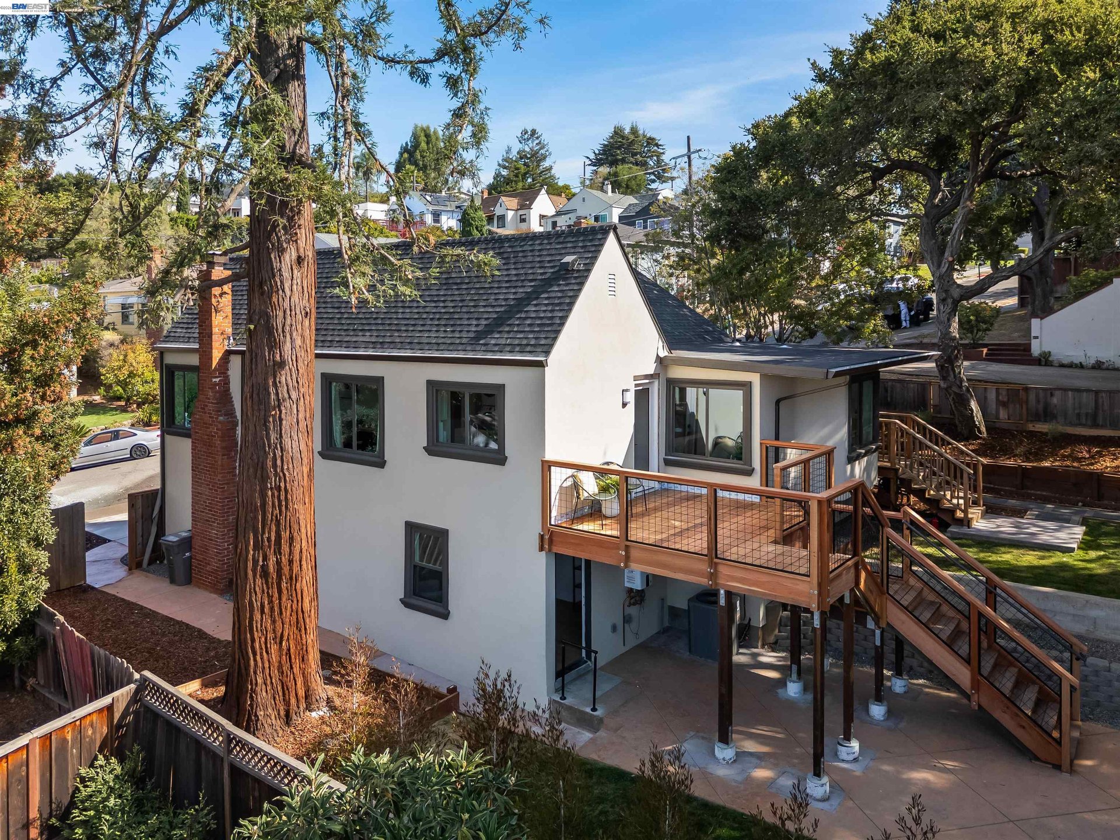
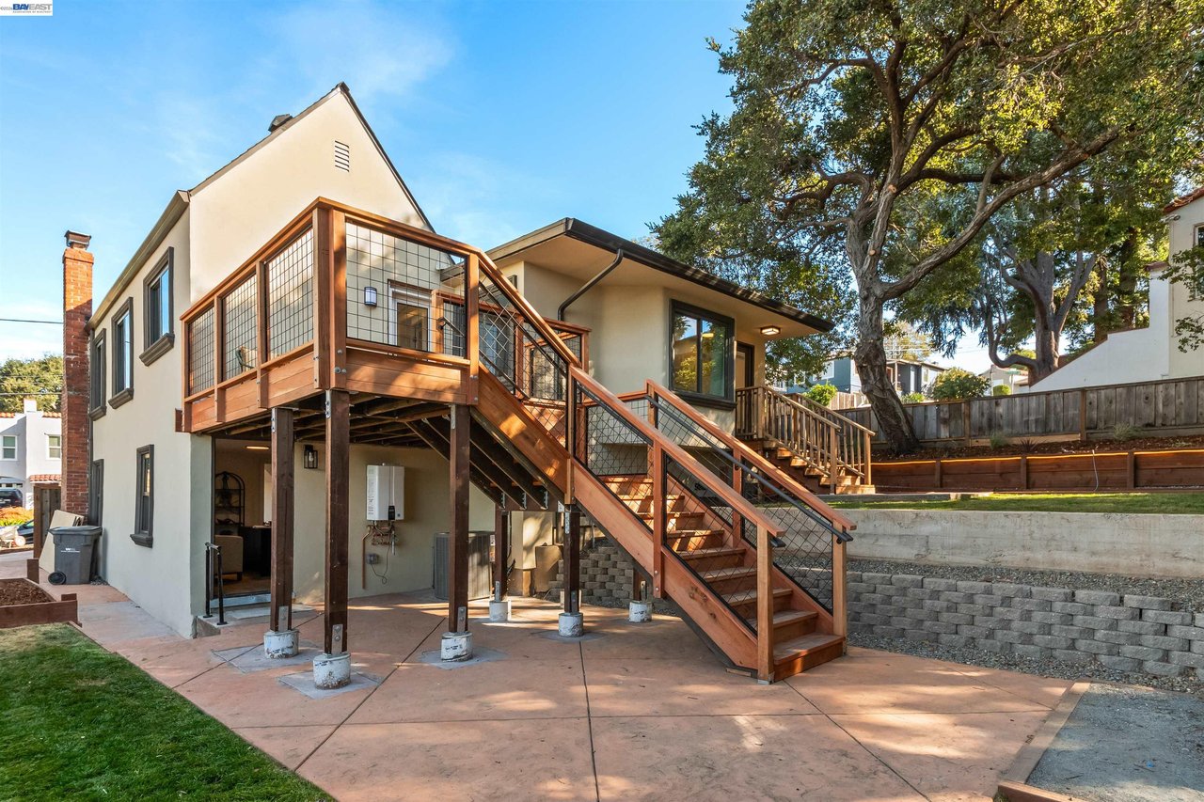
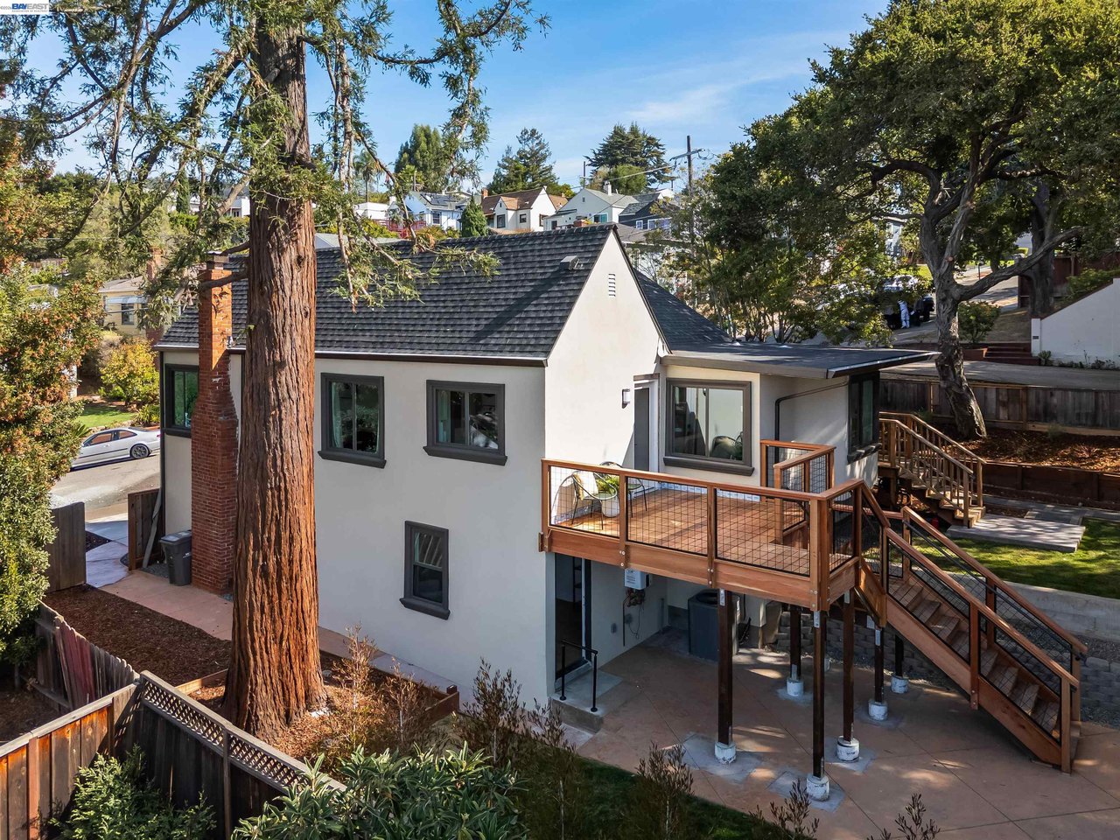
Home’s rear exterior with a raised wooden deck, long staircase, and mature tree in the backyard.
Oakland home with a raised wood deck and stairs beneath mature trees.
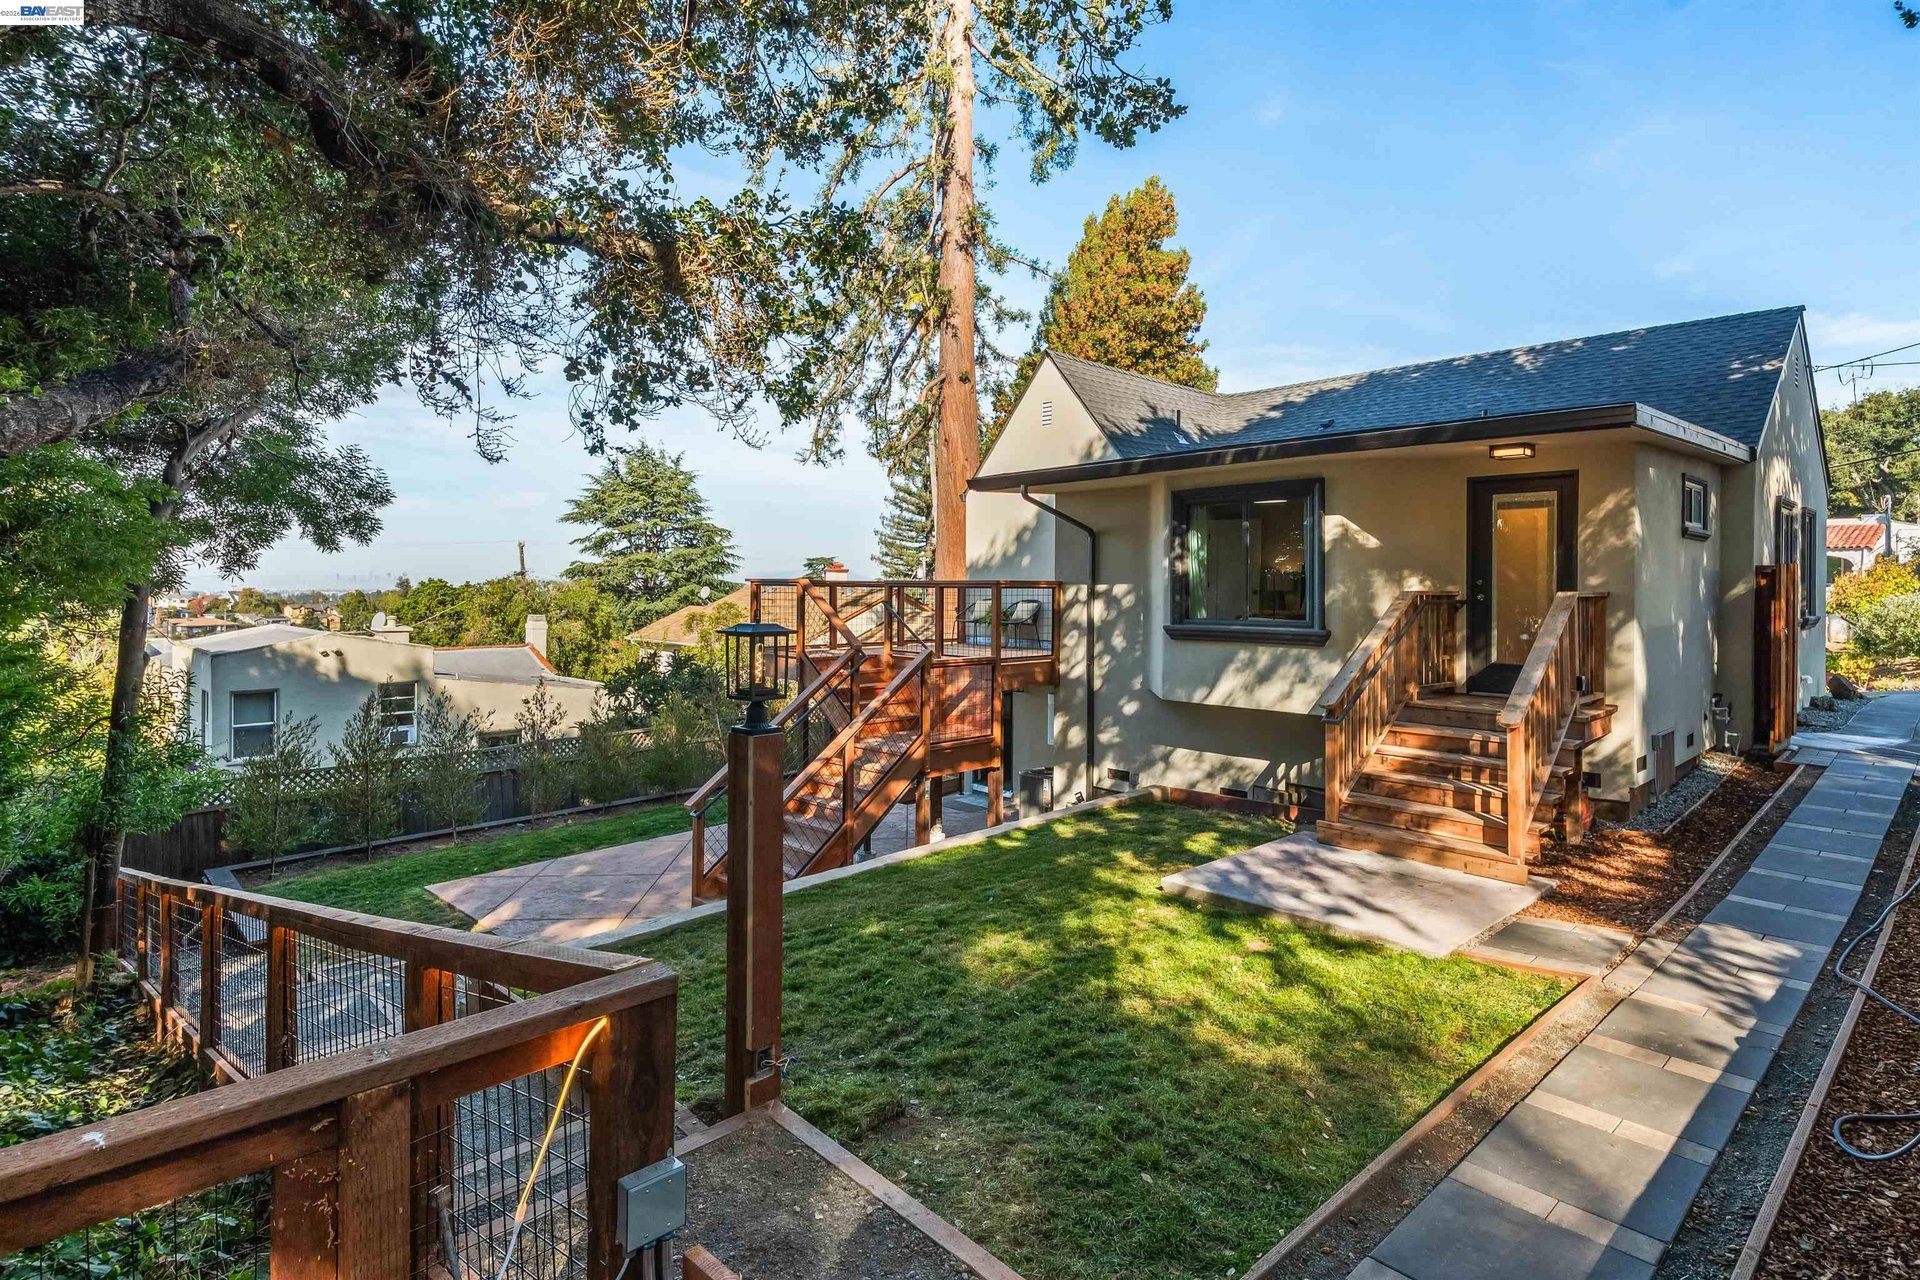
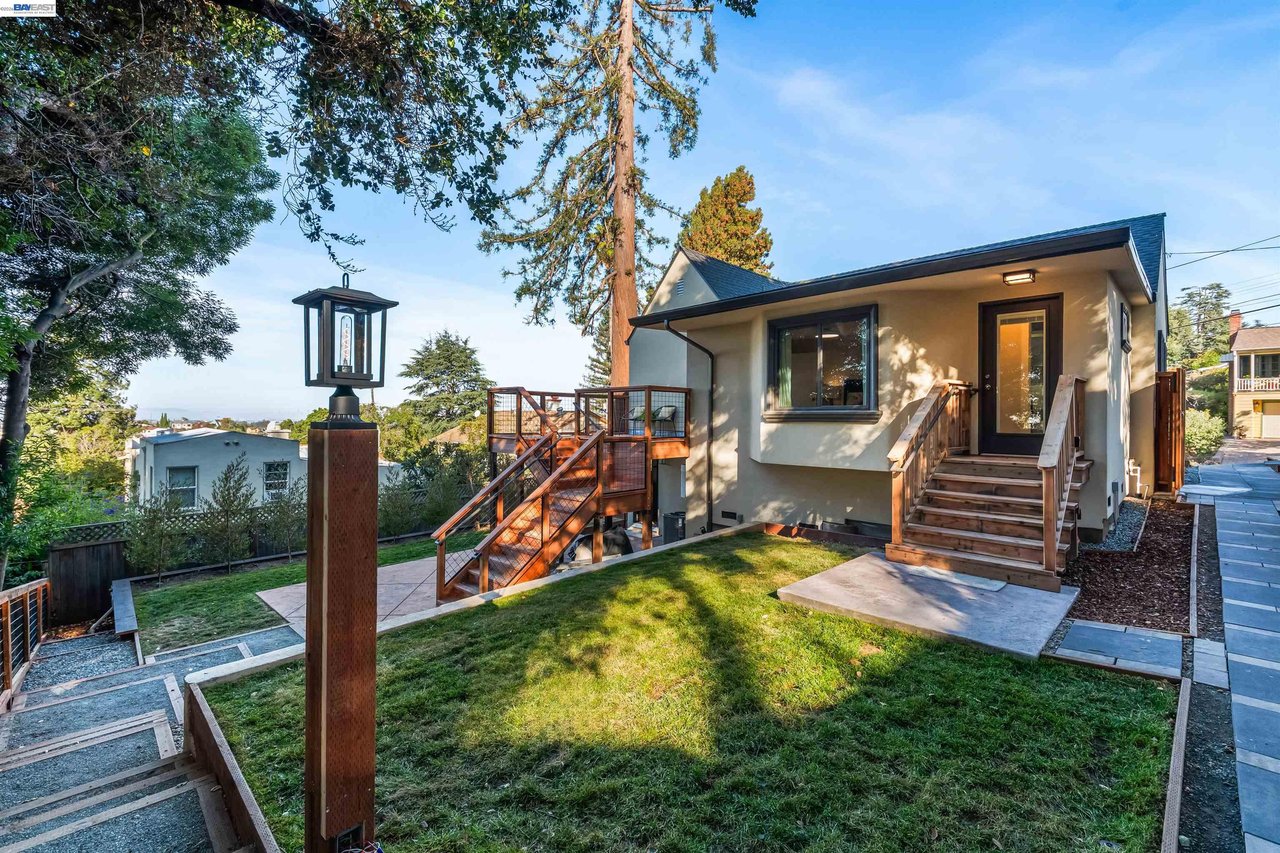
Single-story home with wooden stairs and deck overlooking a fenced grassy yard.
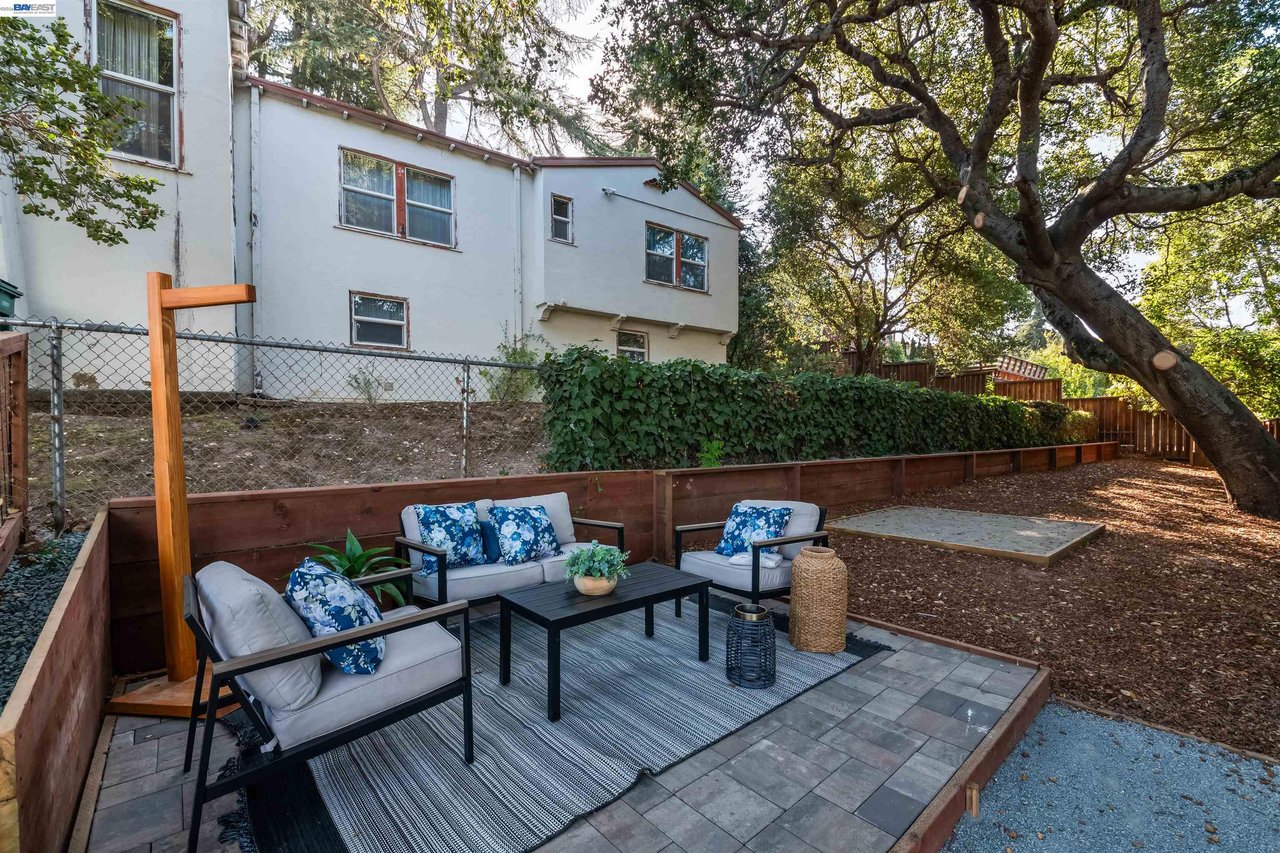
Furnished stone patio and rear of a house beneath large mature trees.
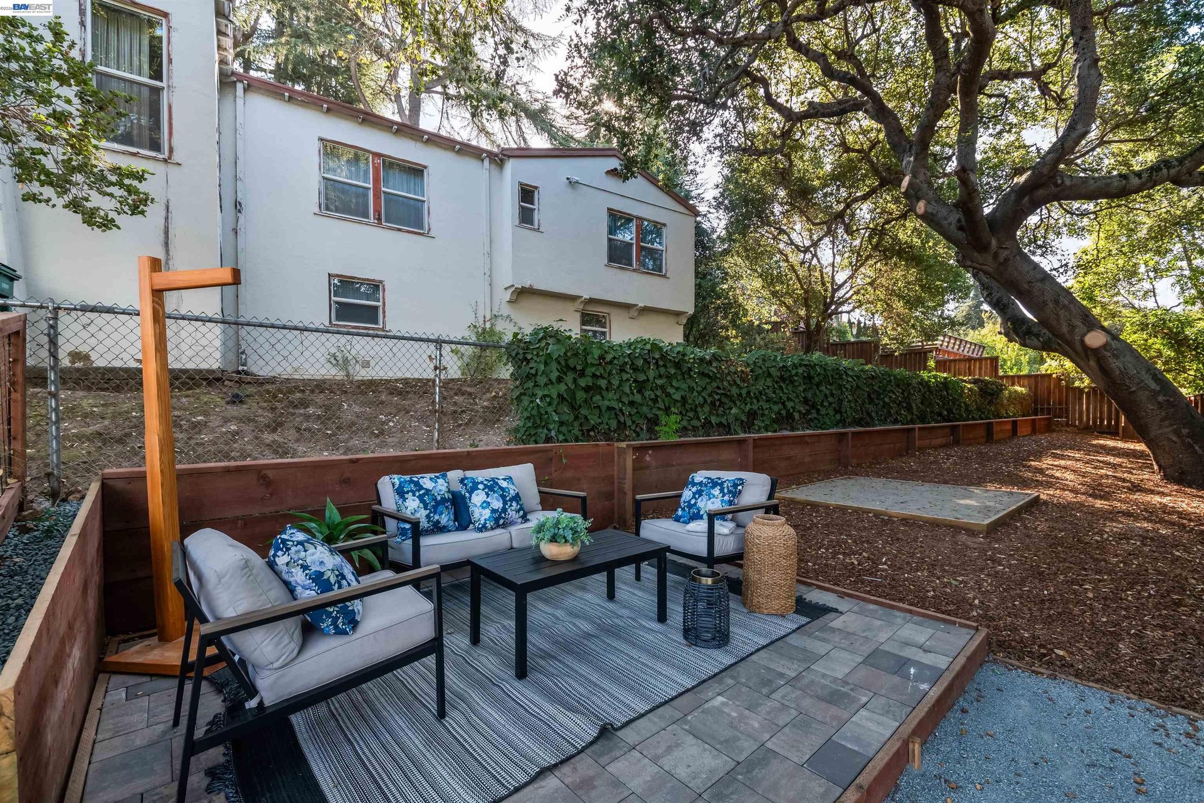
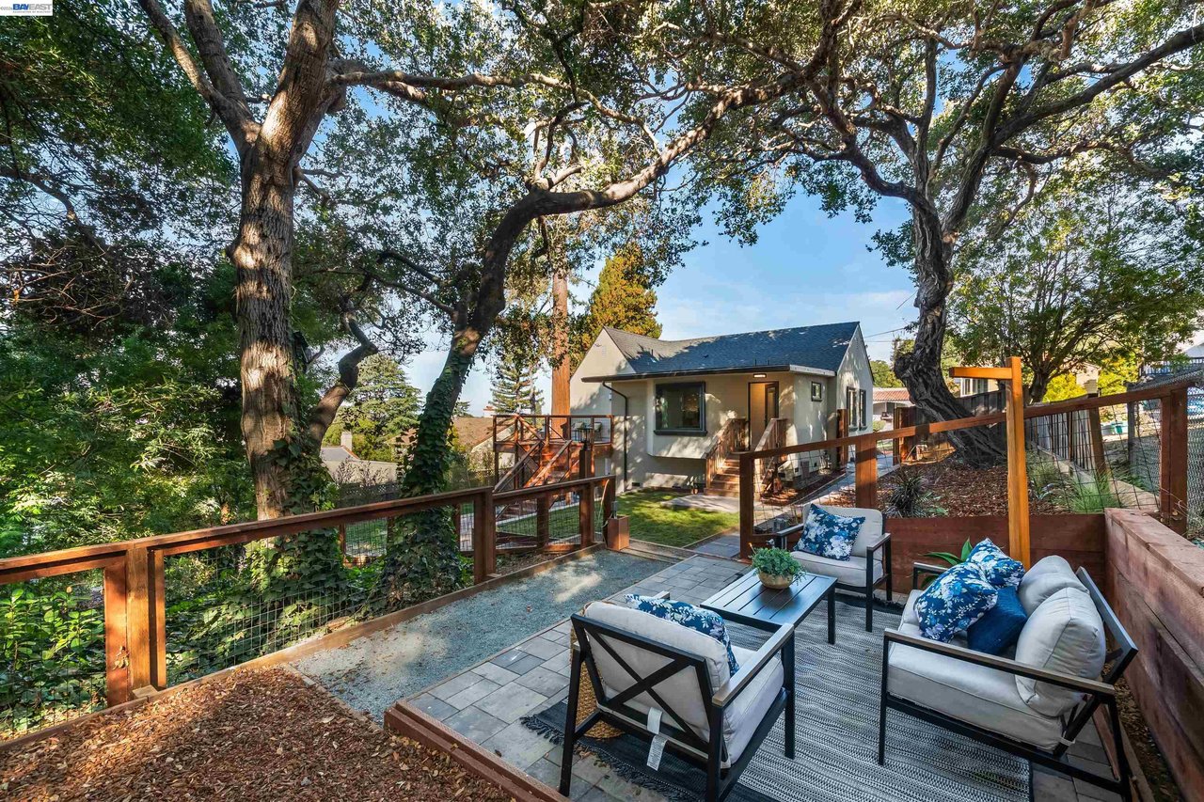
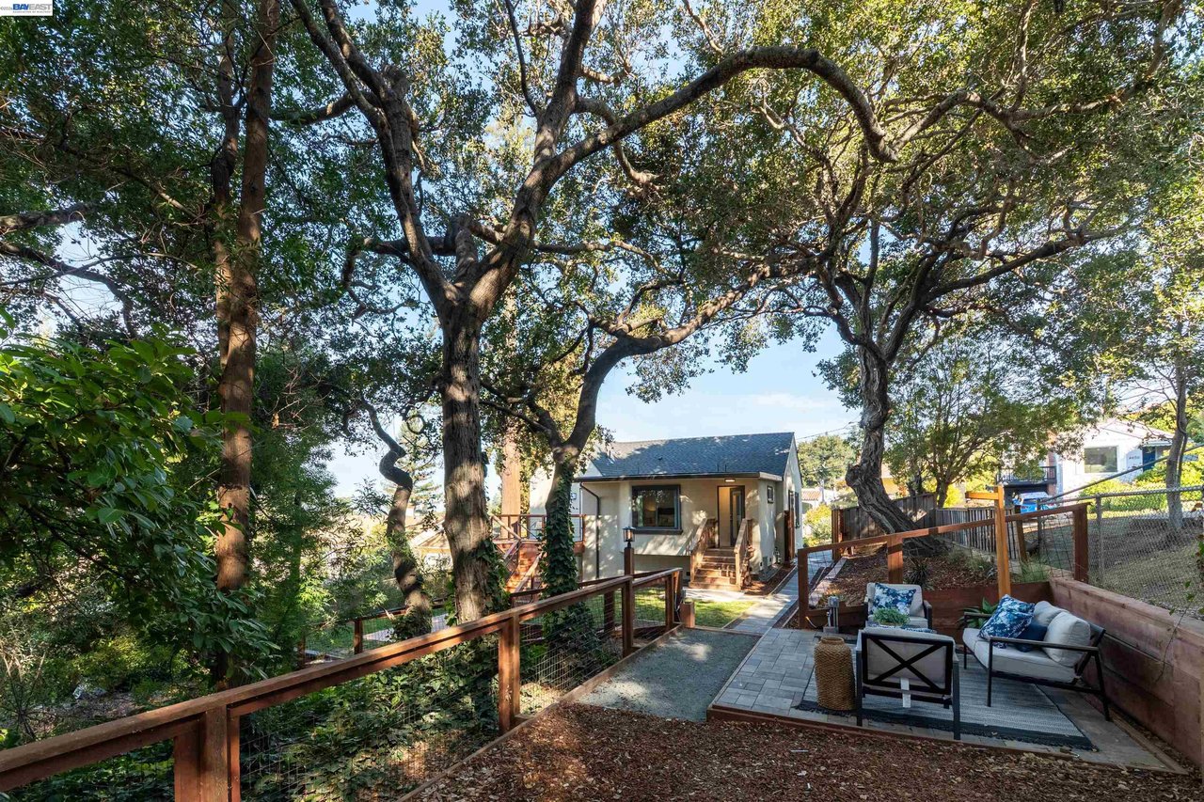
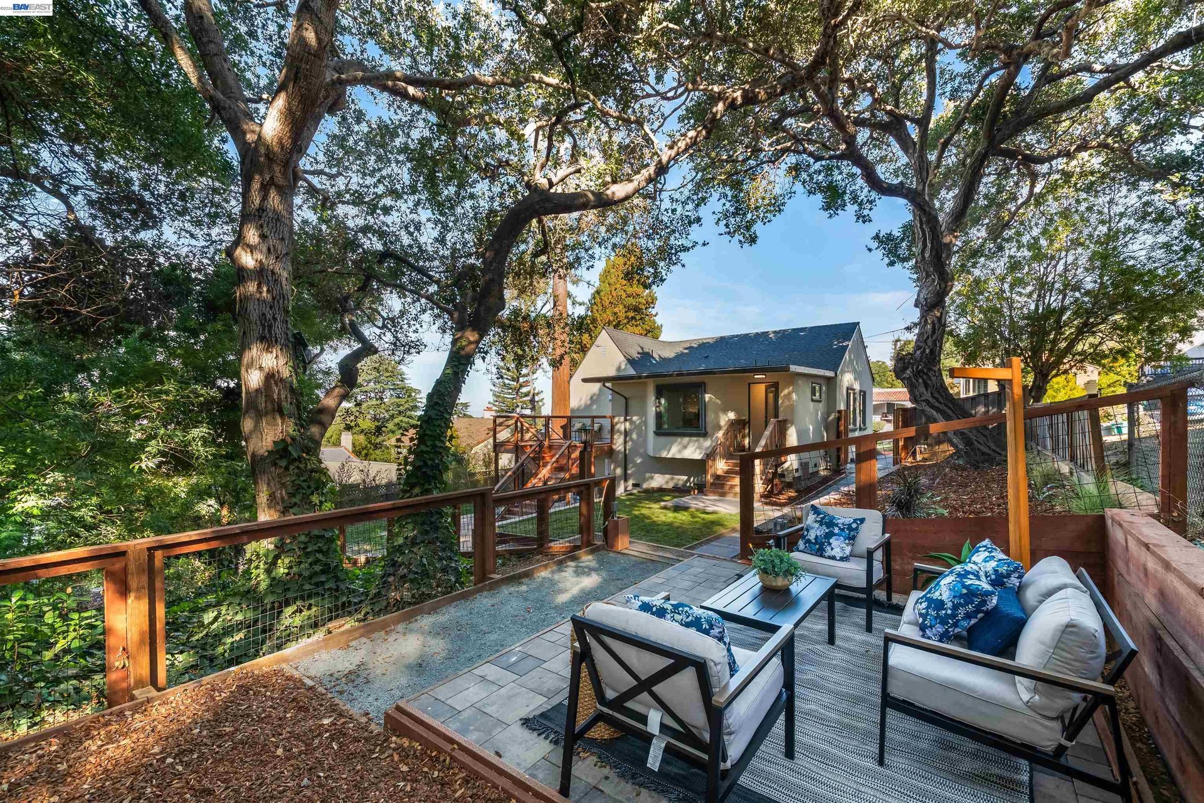
Backyard patio with cushioned seating, raised planters, and a large shade tree.
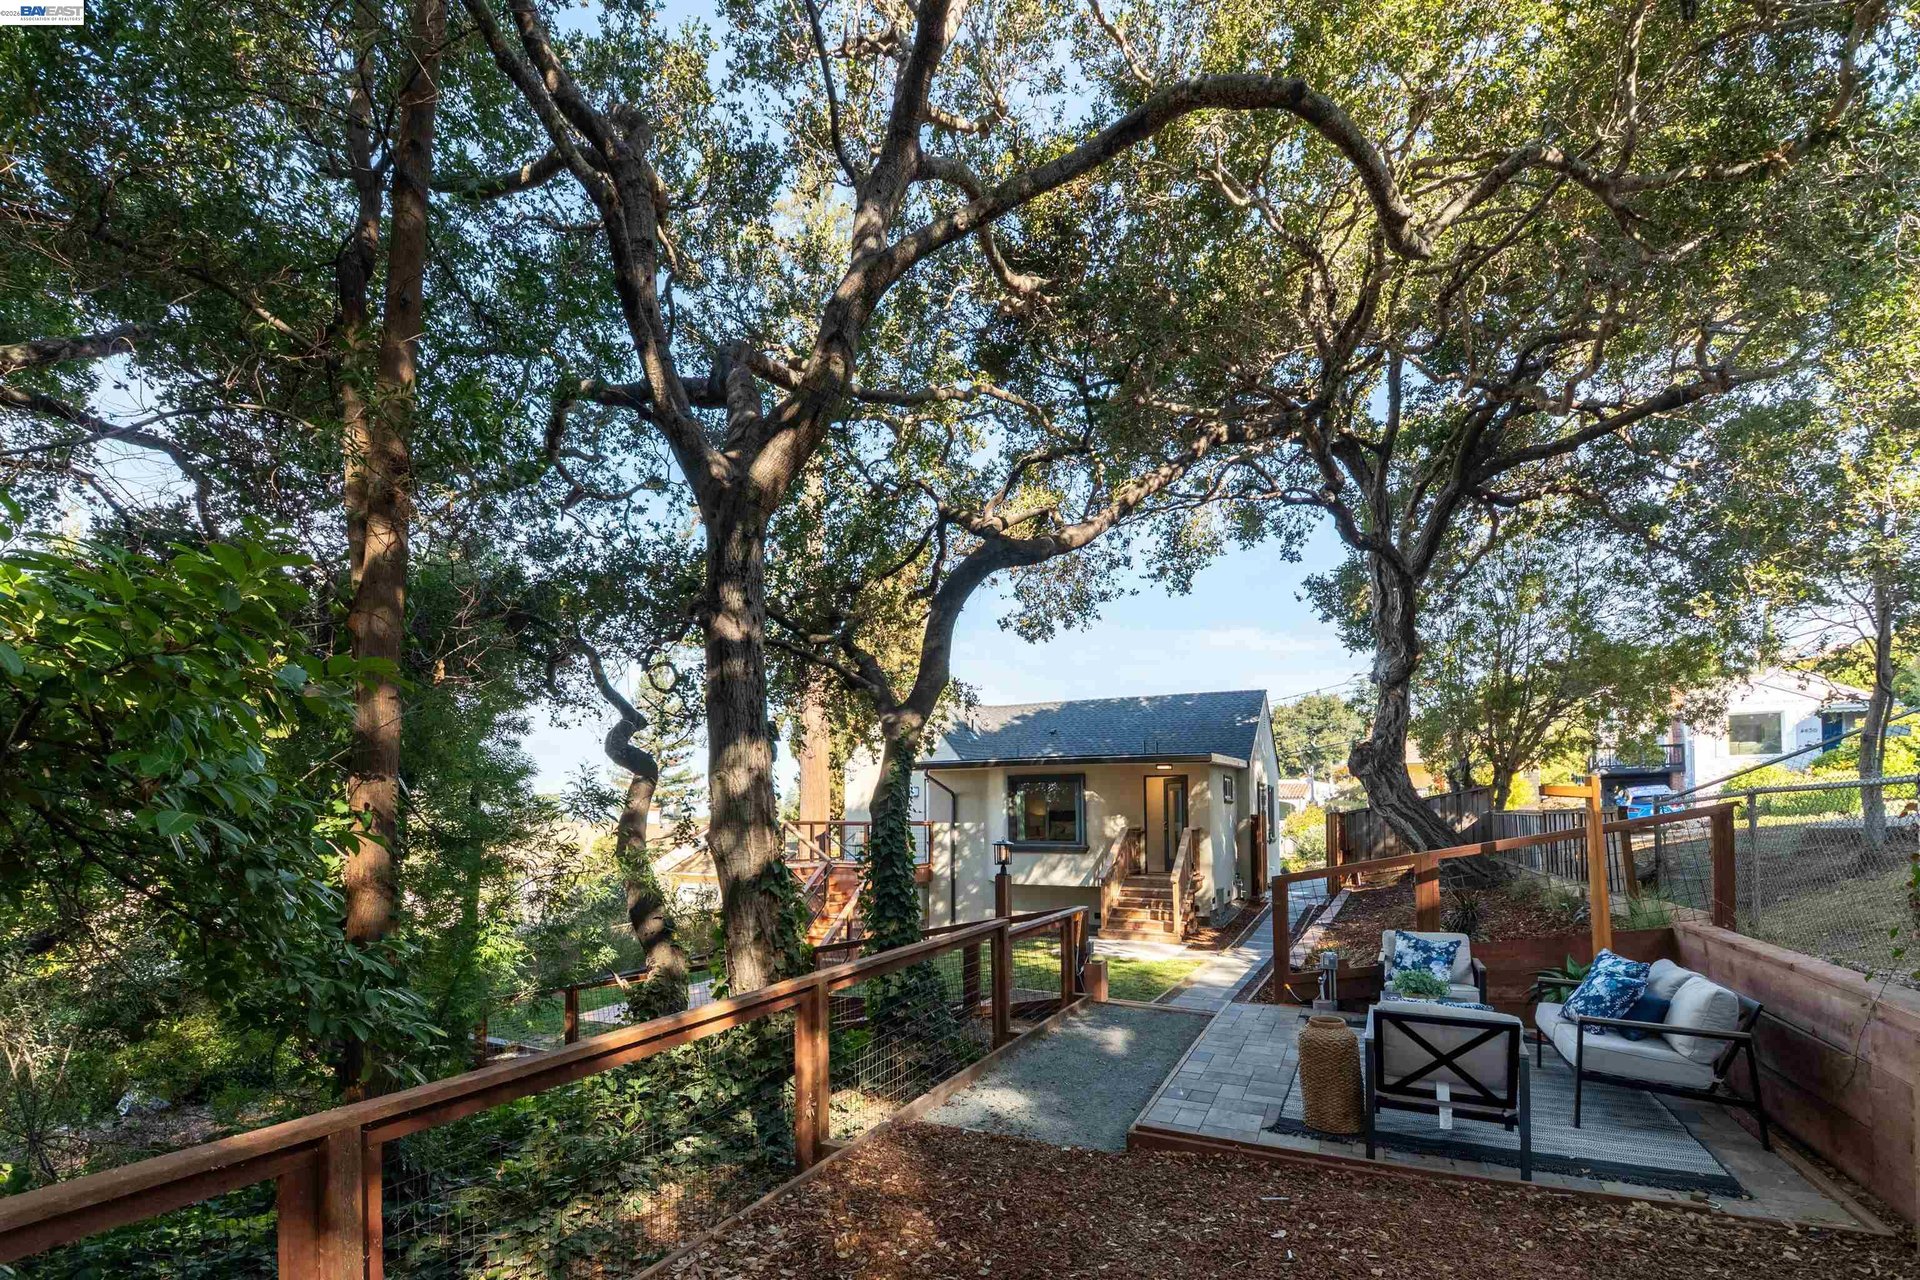
A small house sits beyond a paved patio with outdoor seating beneath mature trees.
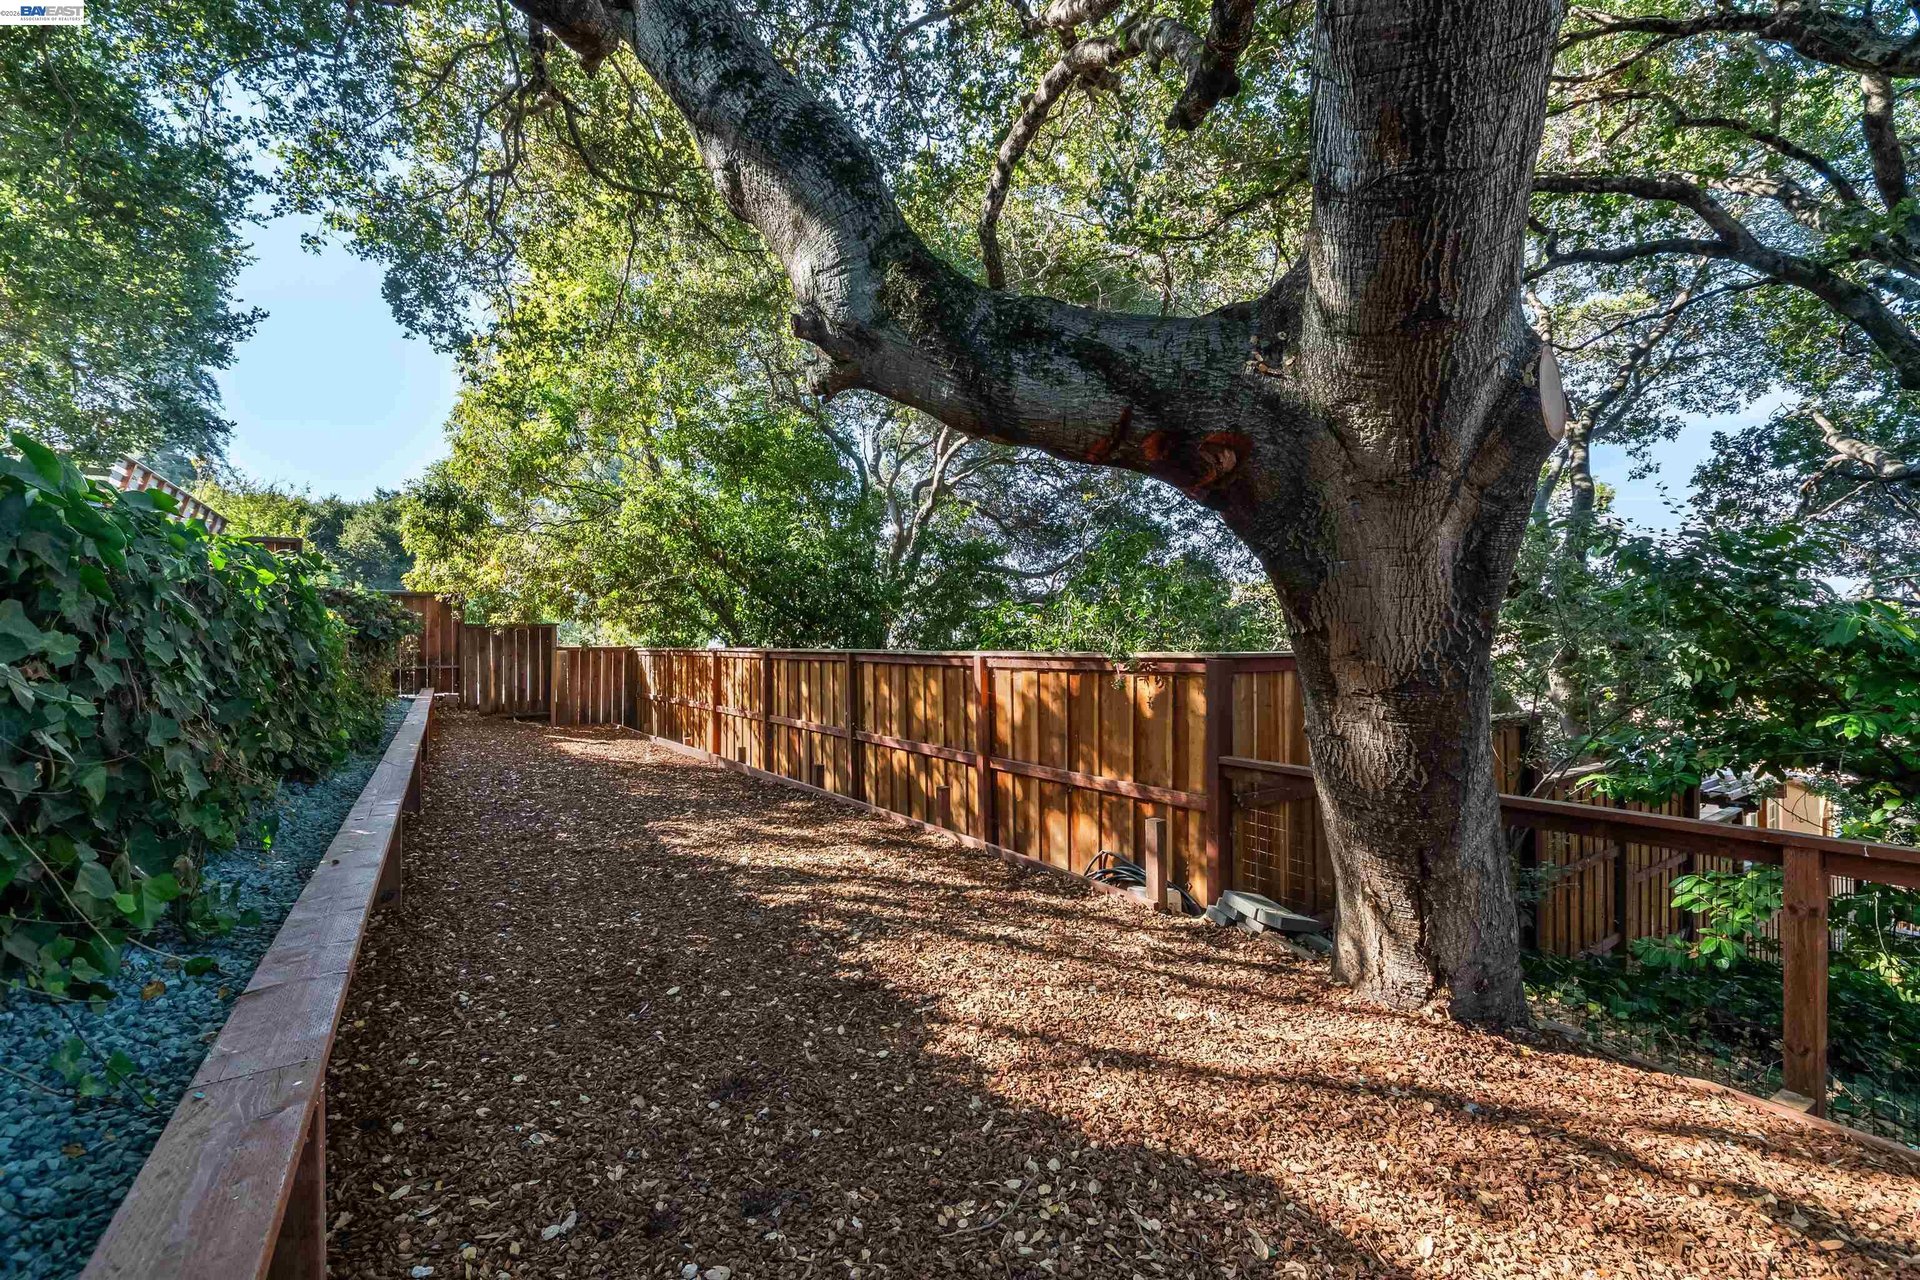
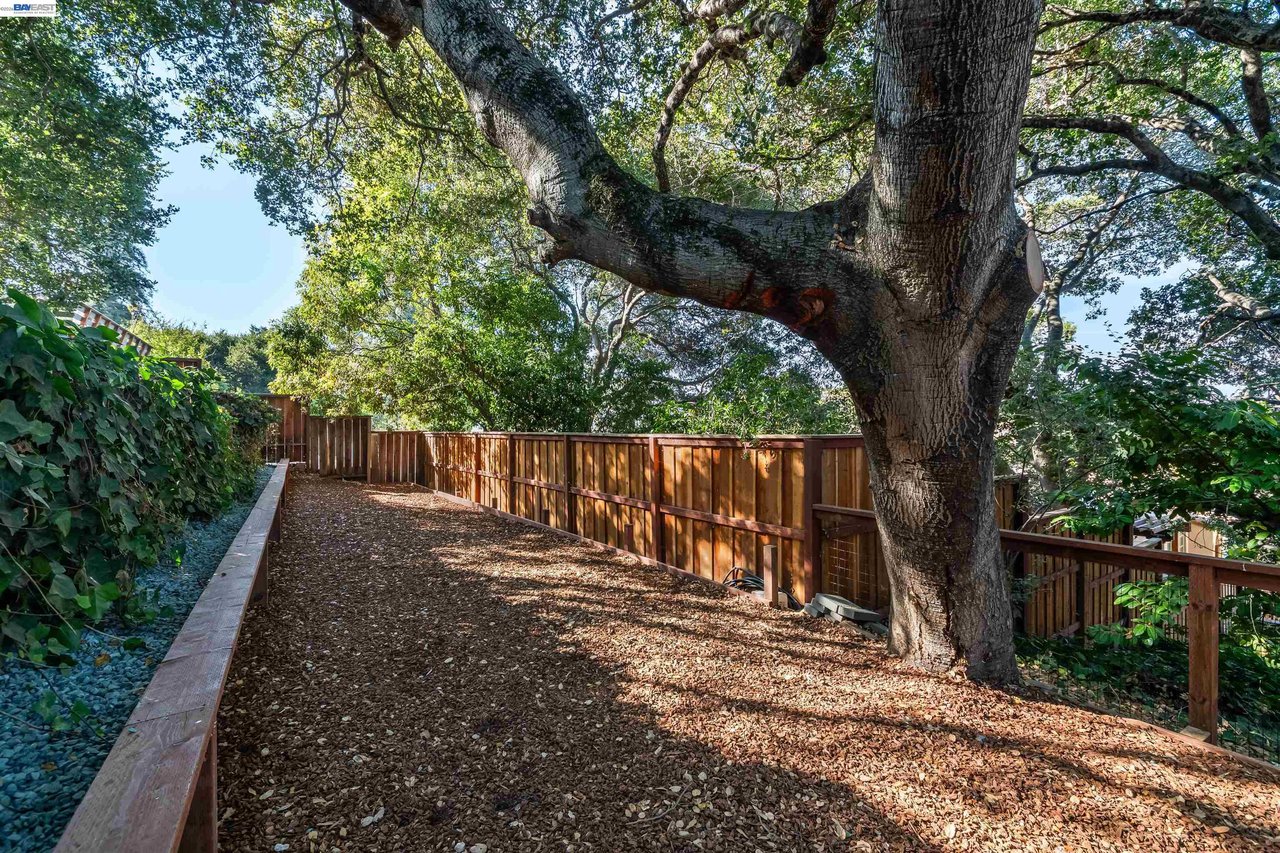
Shaded side yard with a broad mature tree, gravel ground cover, and wooden fencing.
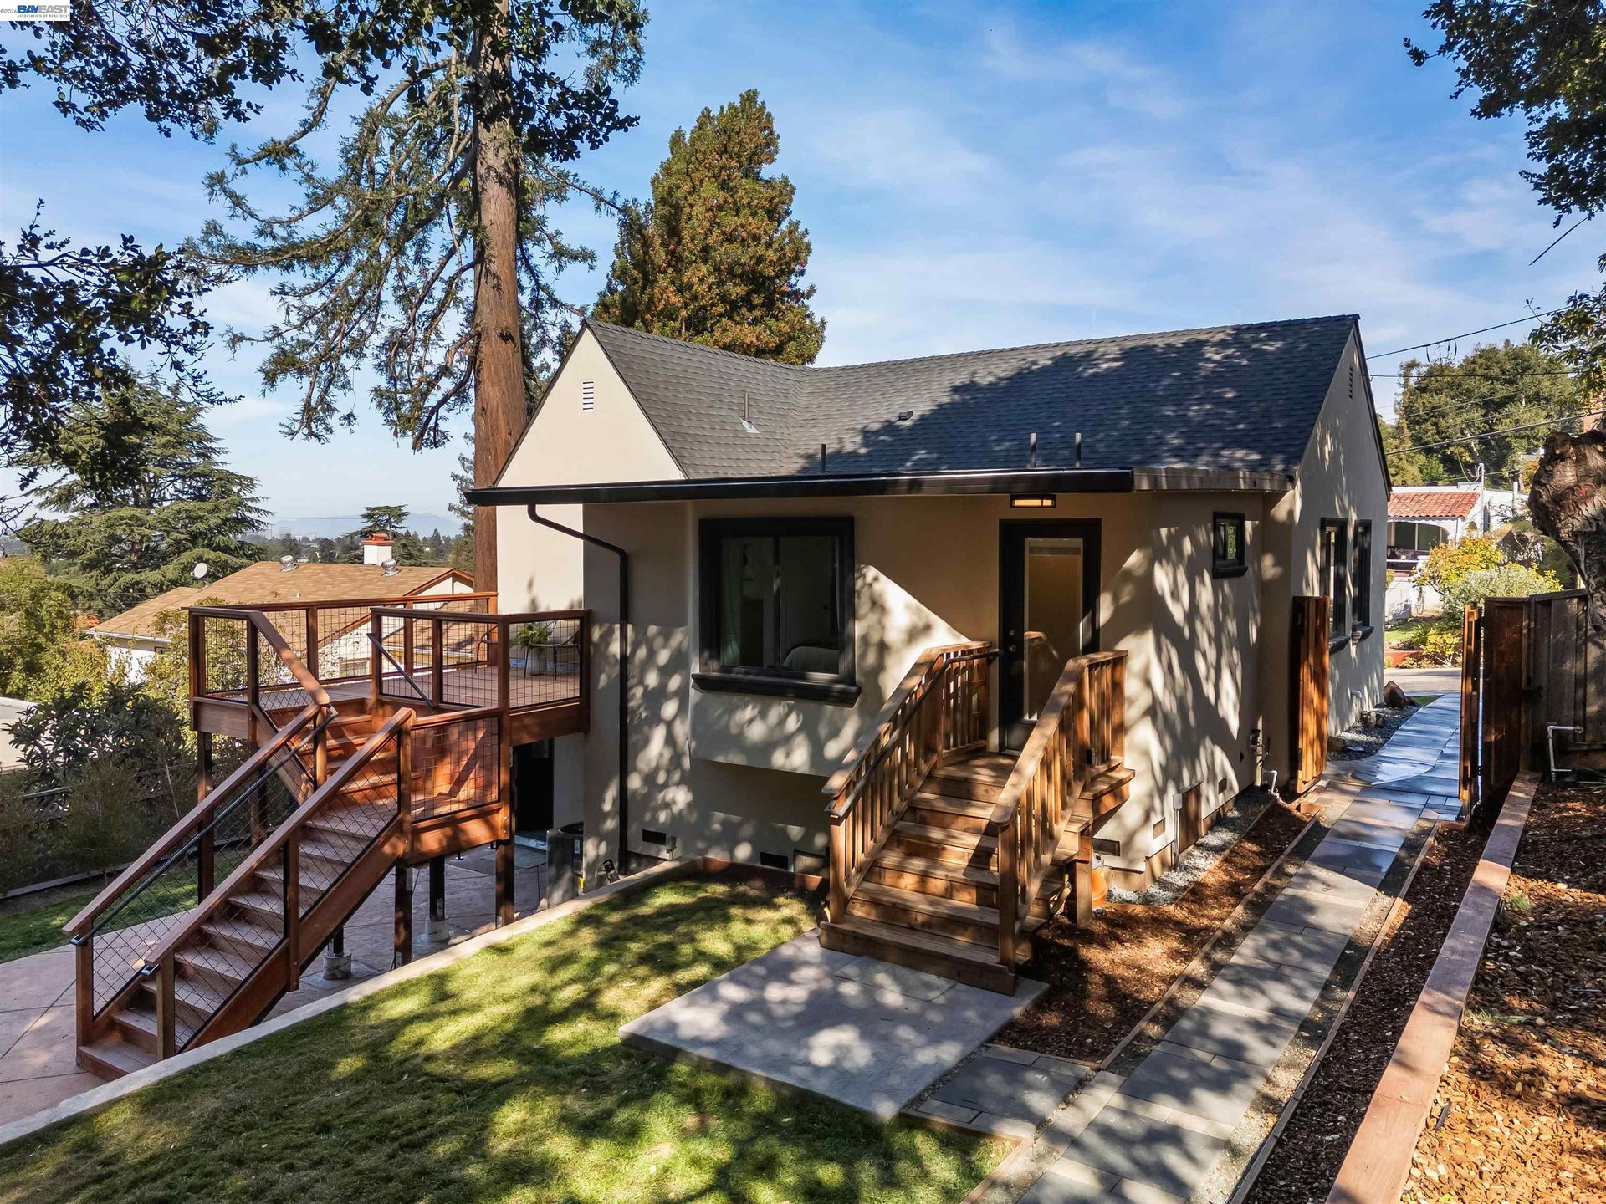
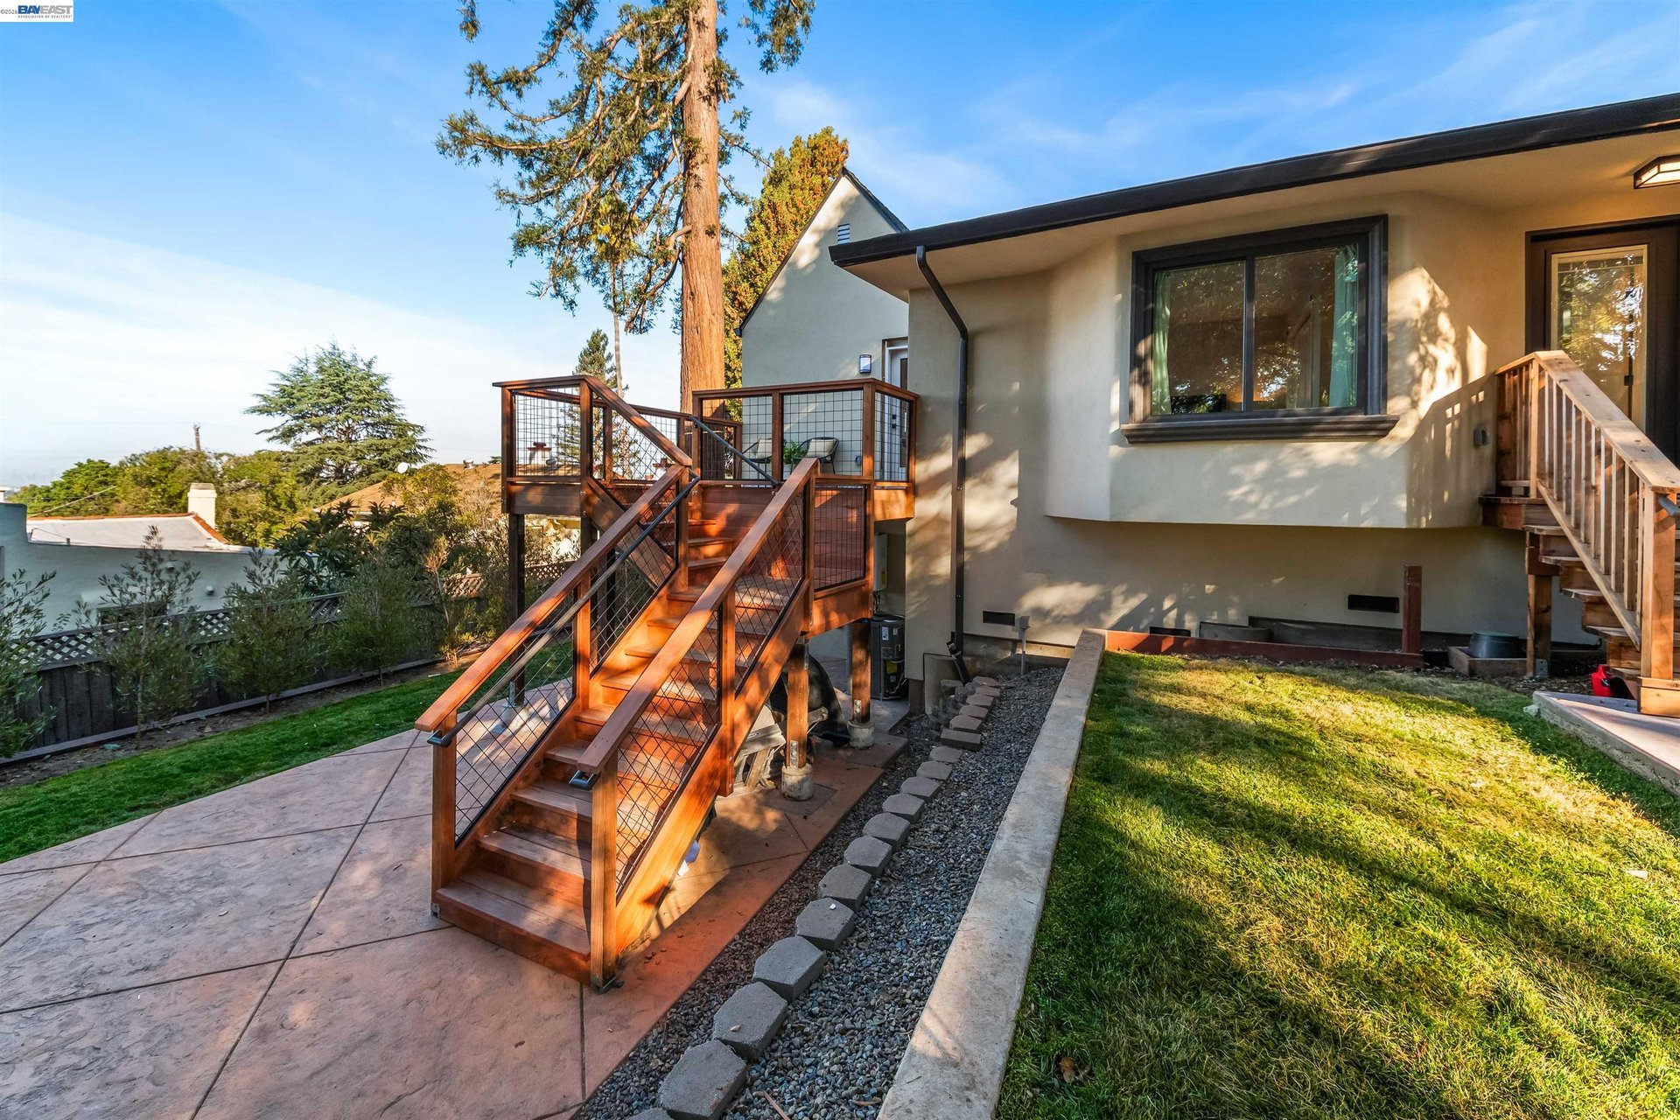
Home’s rear exterior with a raised wood deck, broad stairs, and a small lawn.
Home exterior with wooden steps, deck, landscaped lawn, and mature trees.
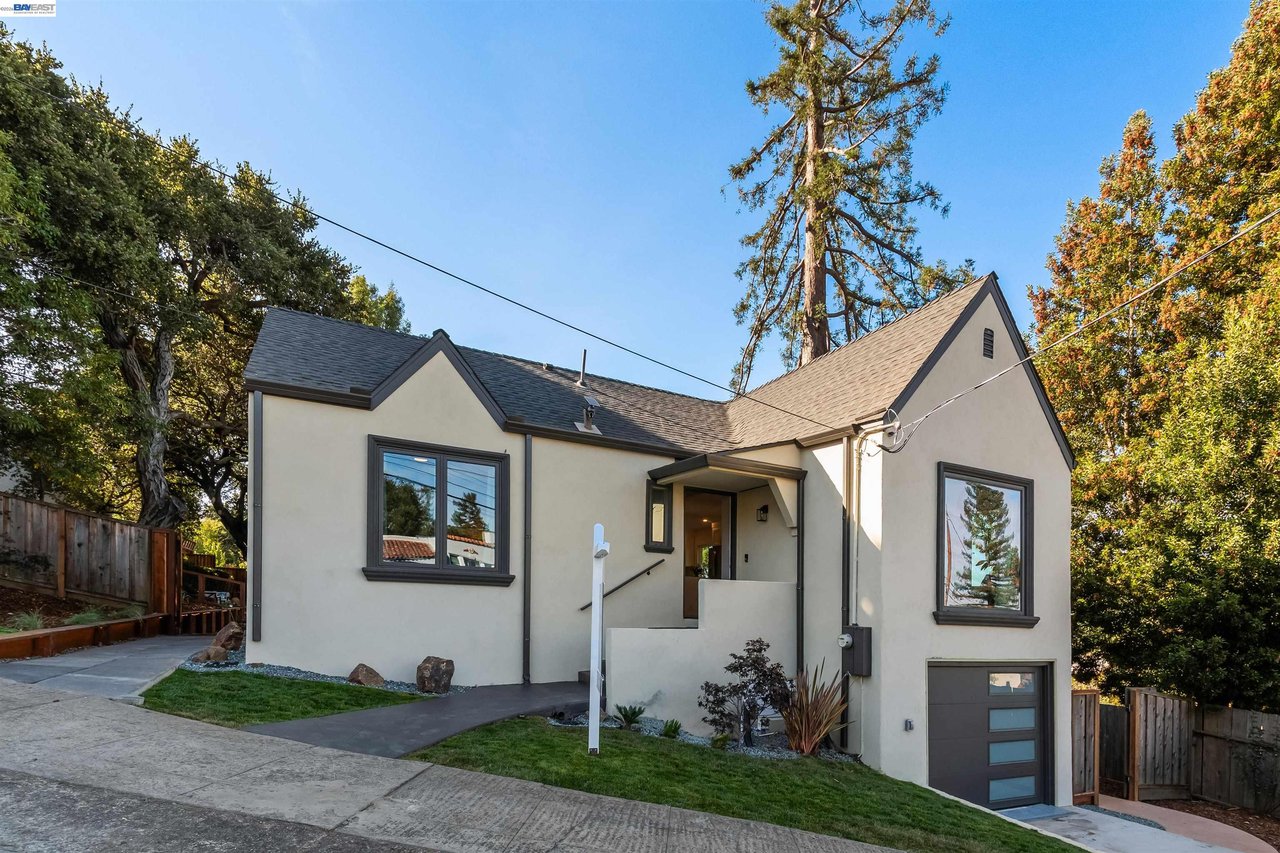
Light stucco house with dark gabled roofs, front steps, landscaped lawn, and attached garage.
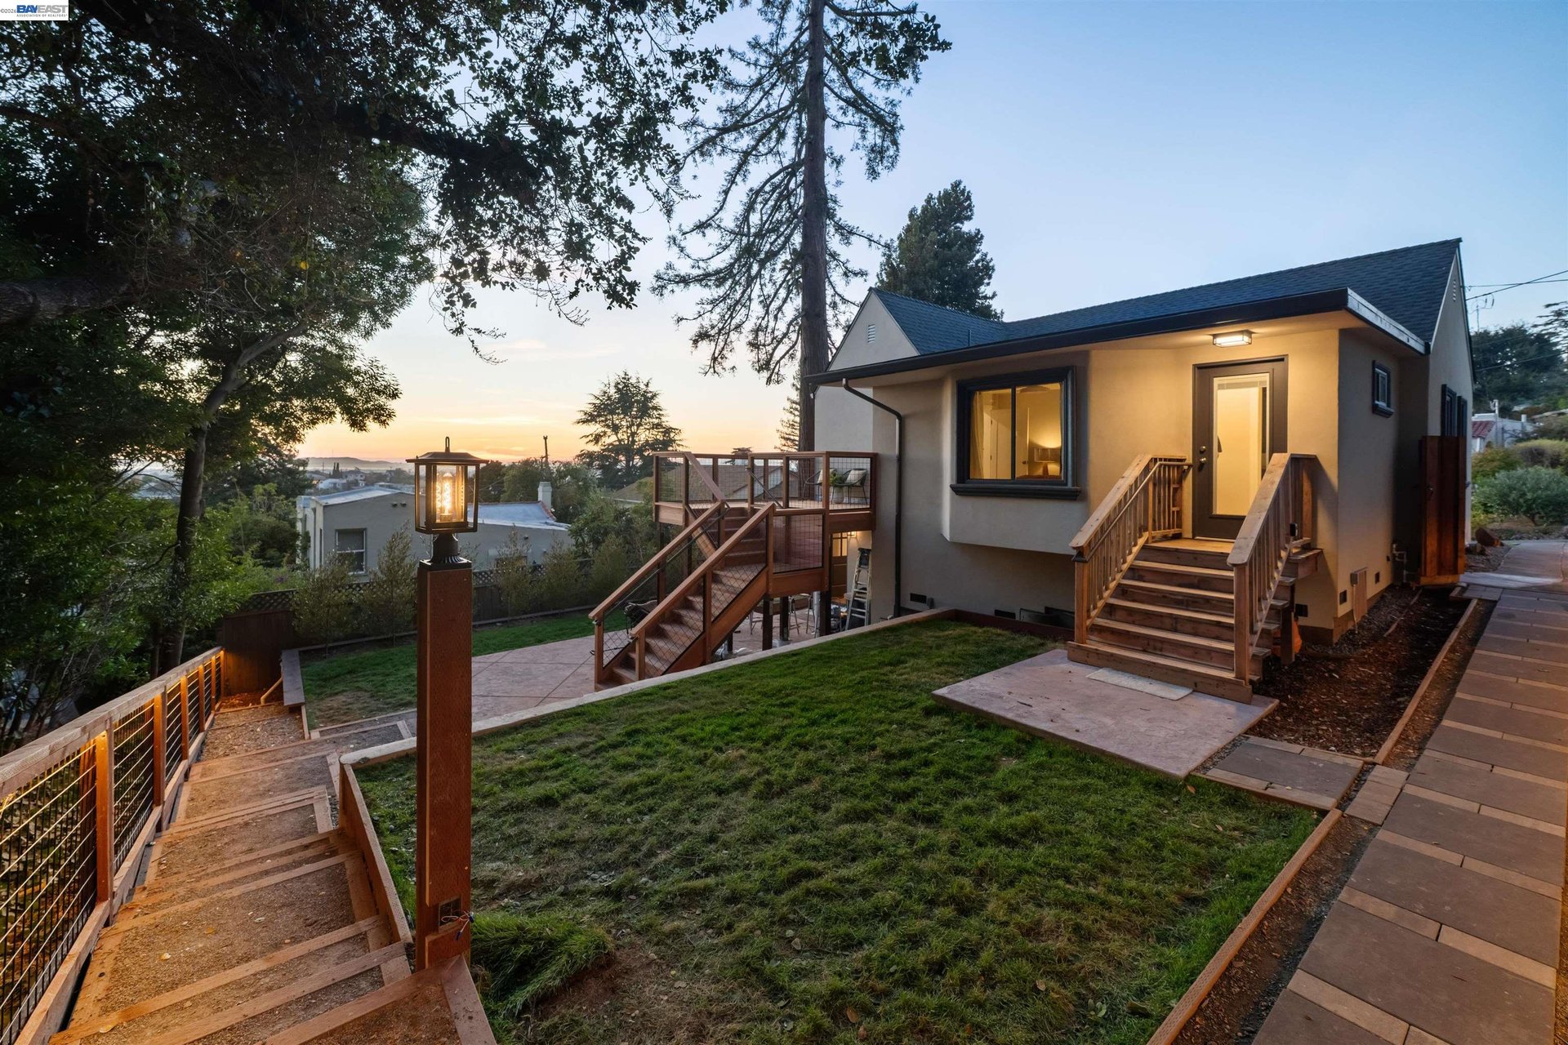
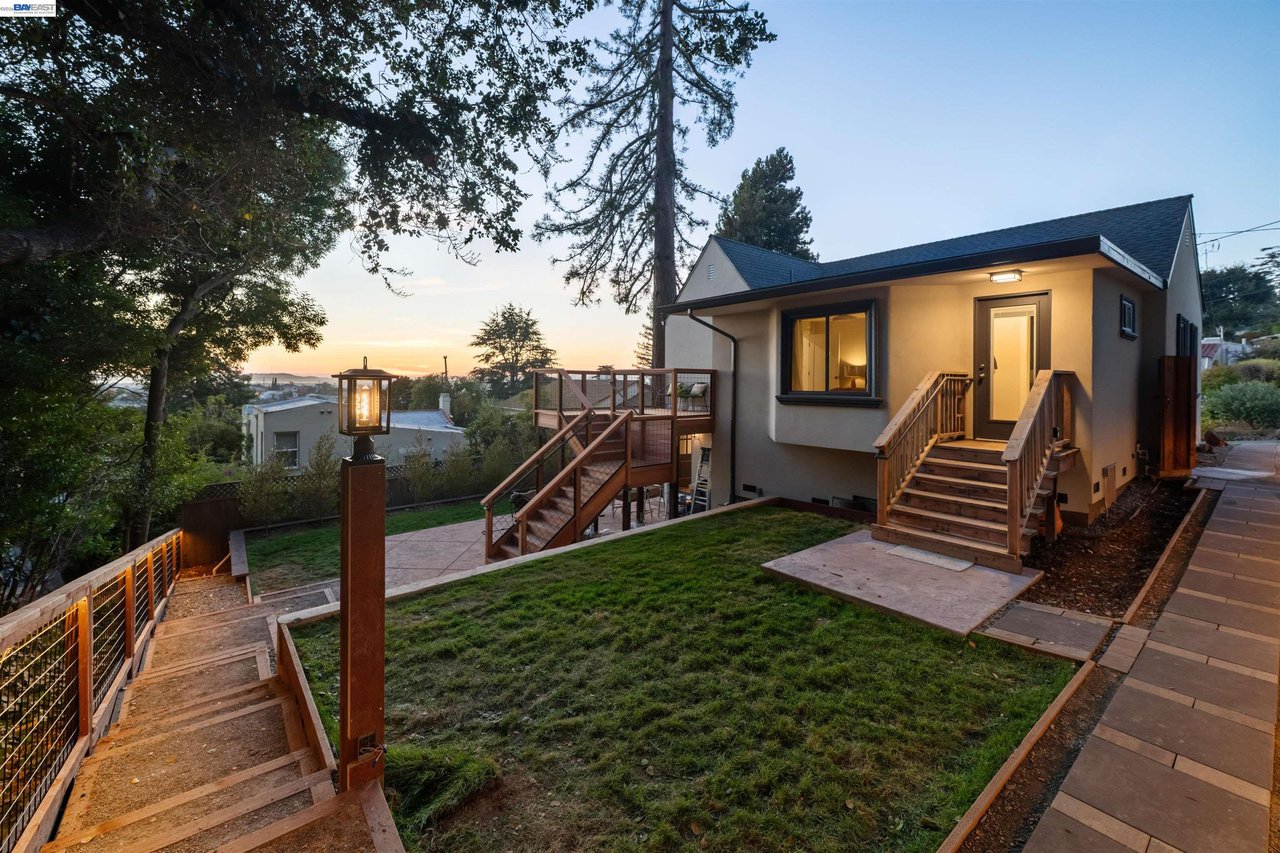
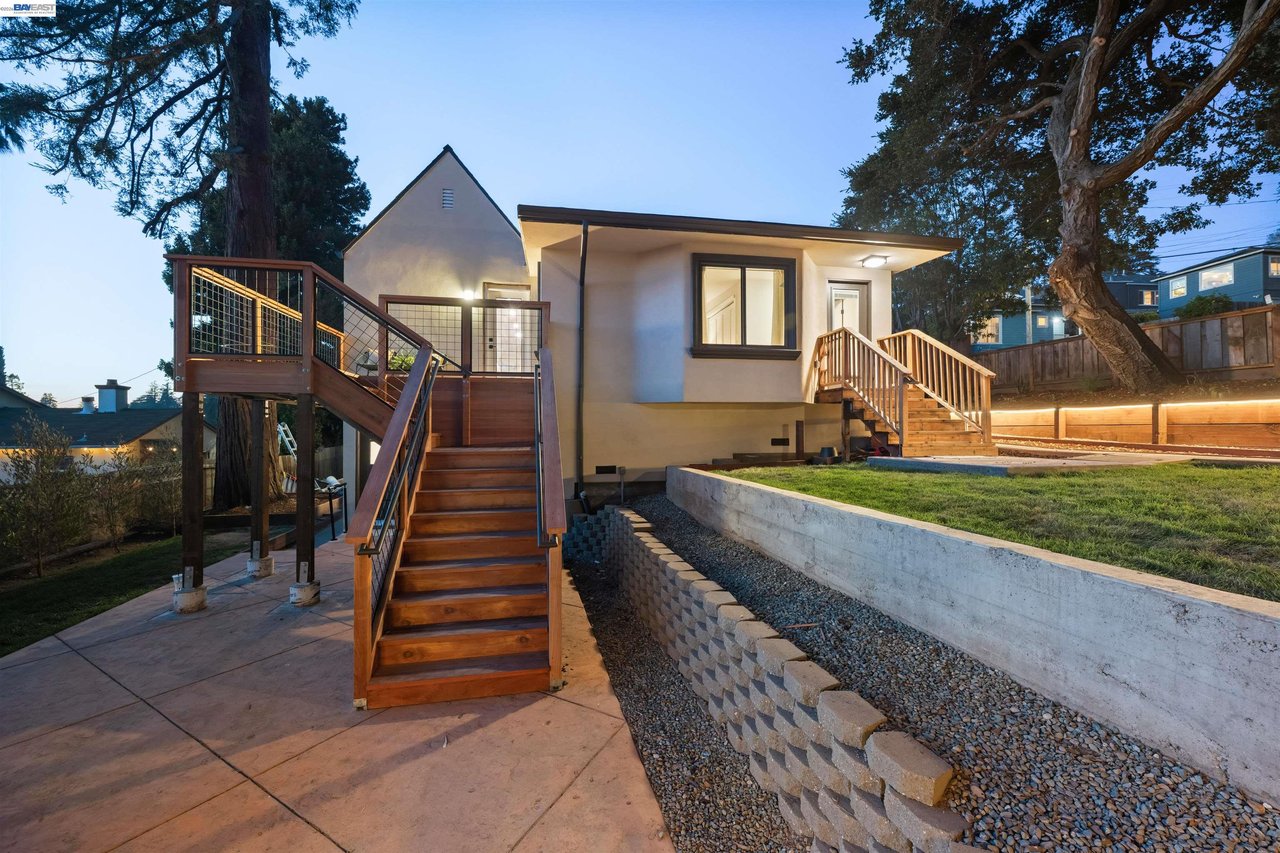
Gray house above a landscaped backyard, with wooden stairs and a raised deck at dusk.
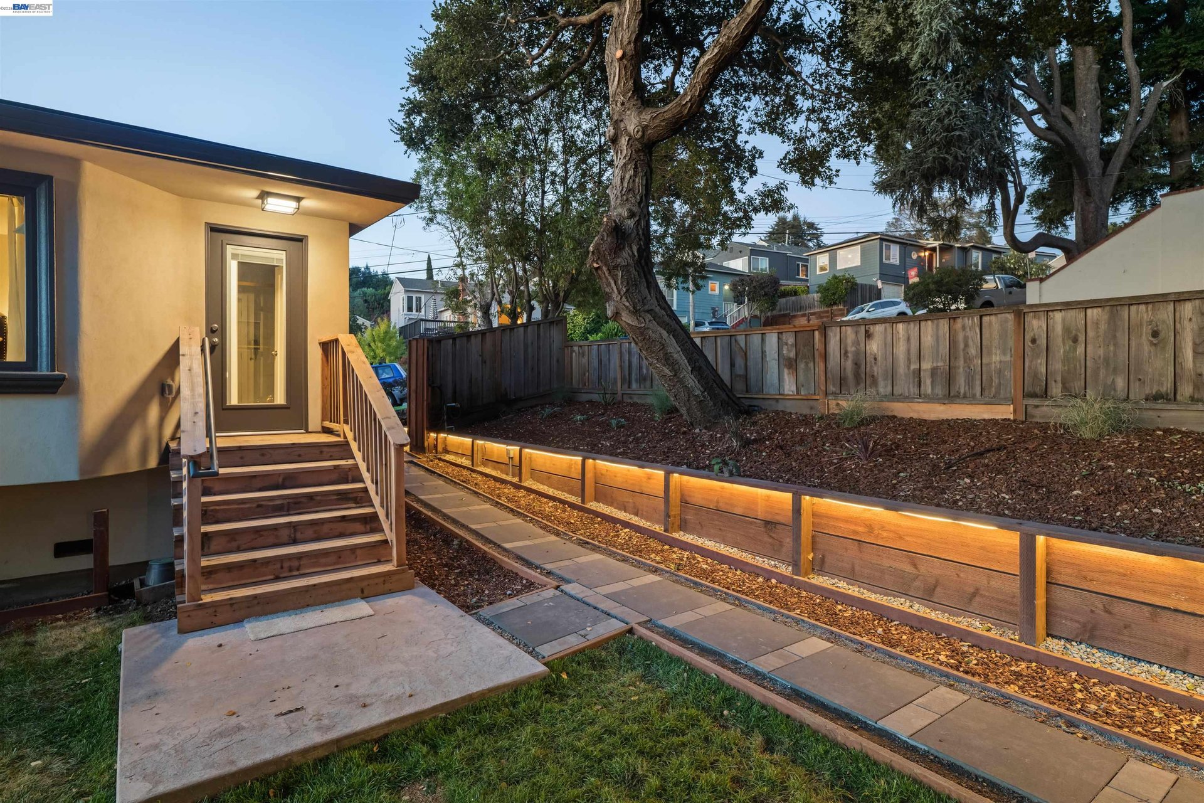
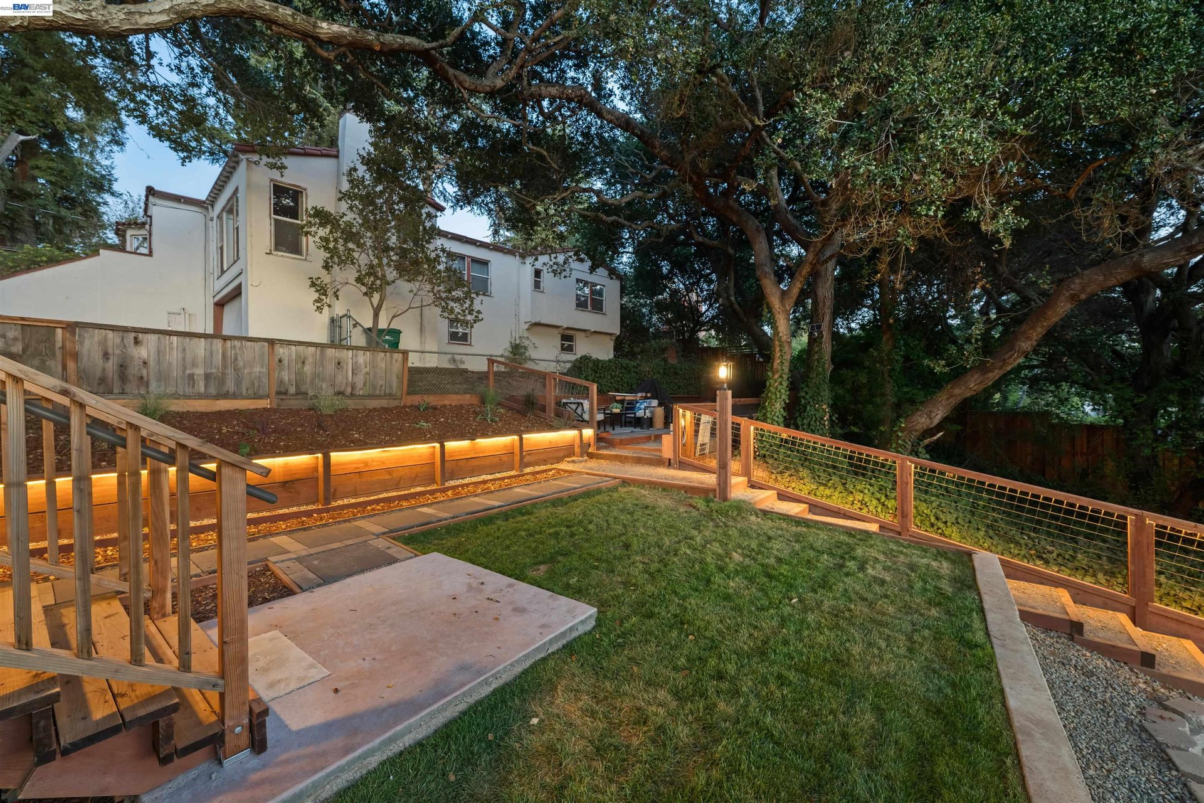
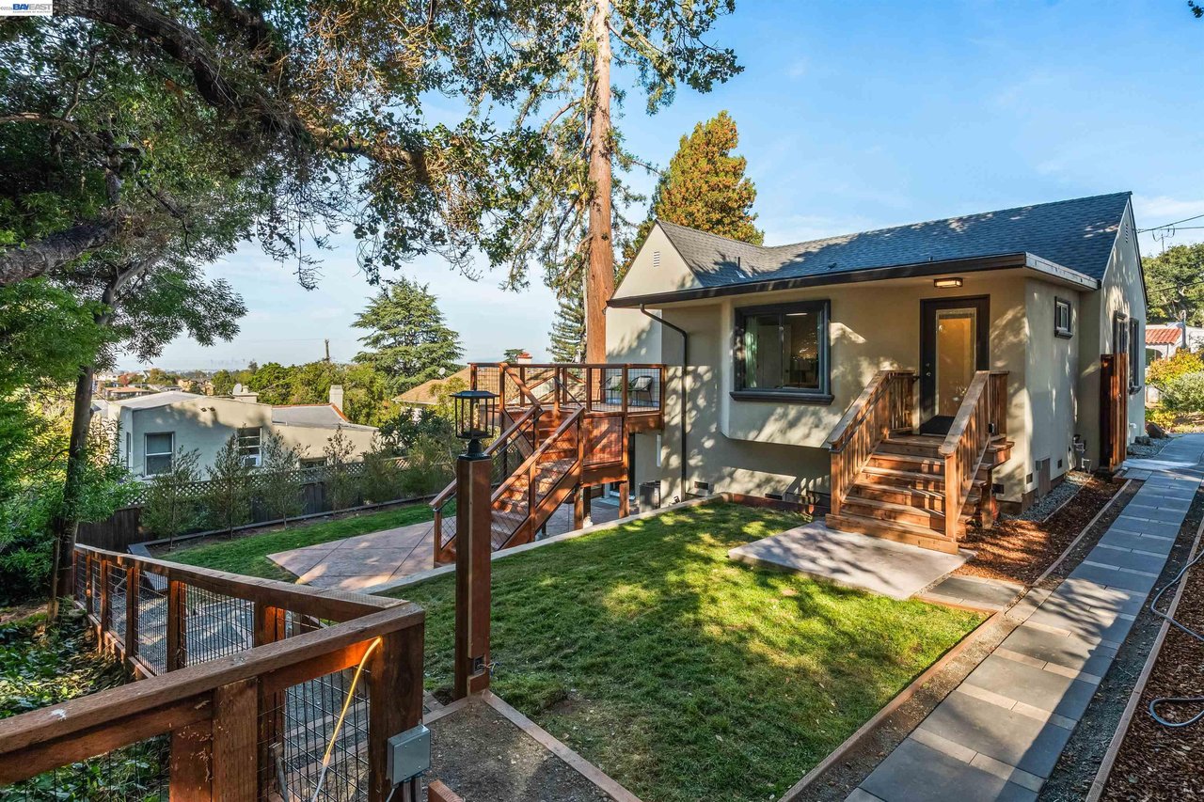
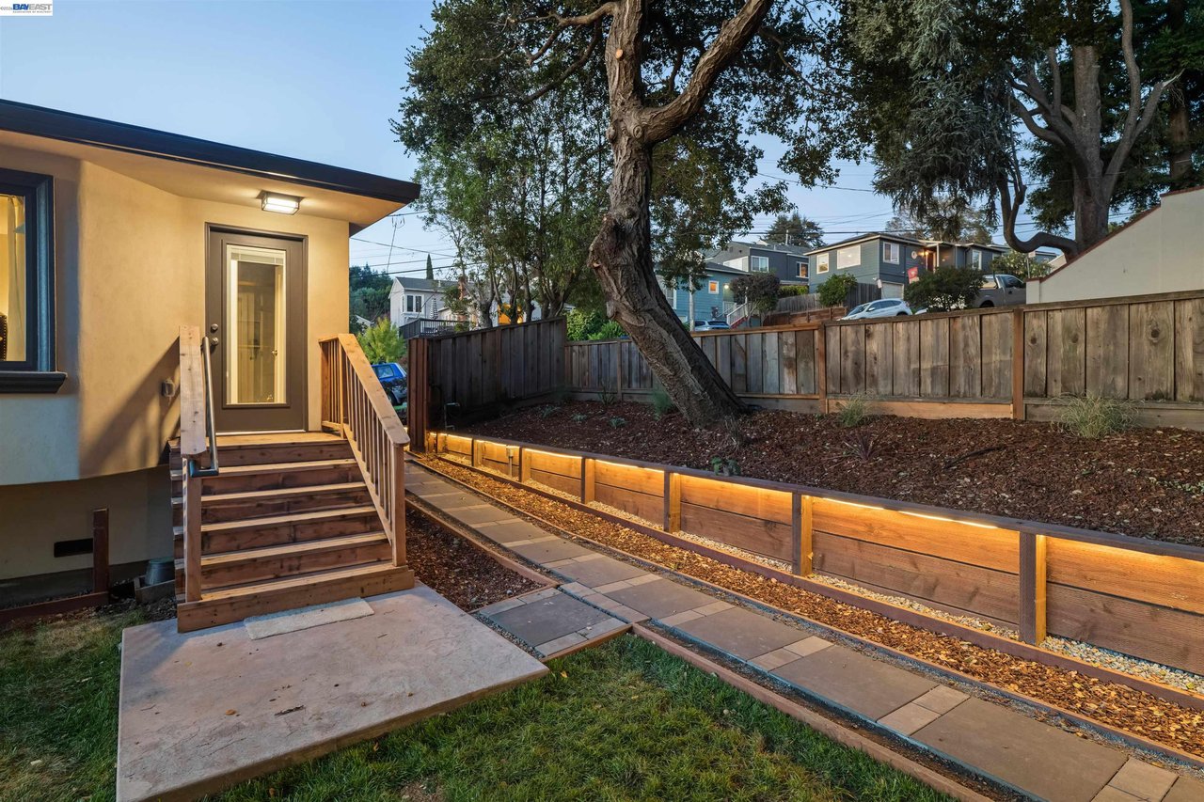
Backyard with wooden entry steps, paved walkway, raised garden beds, and a large mature tree.
White multi-level home behind a landscaped backyard with timber railings, raised beds, and a large shade tree.
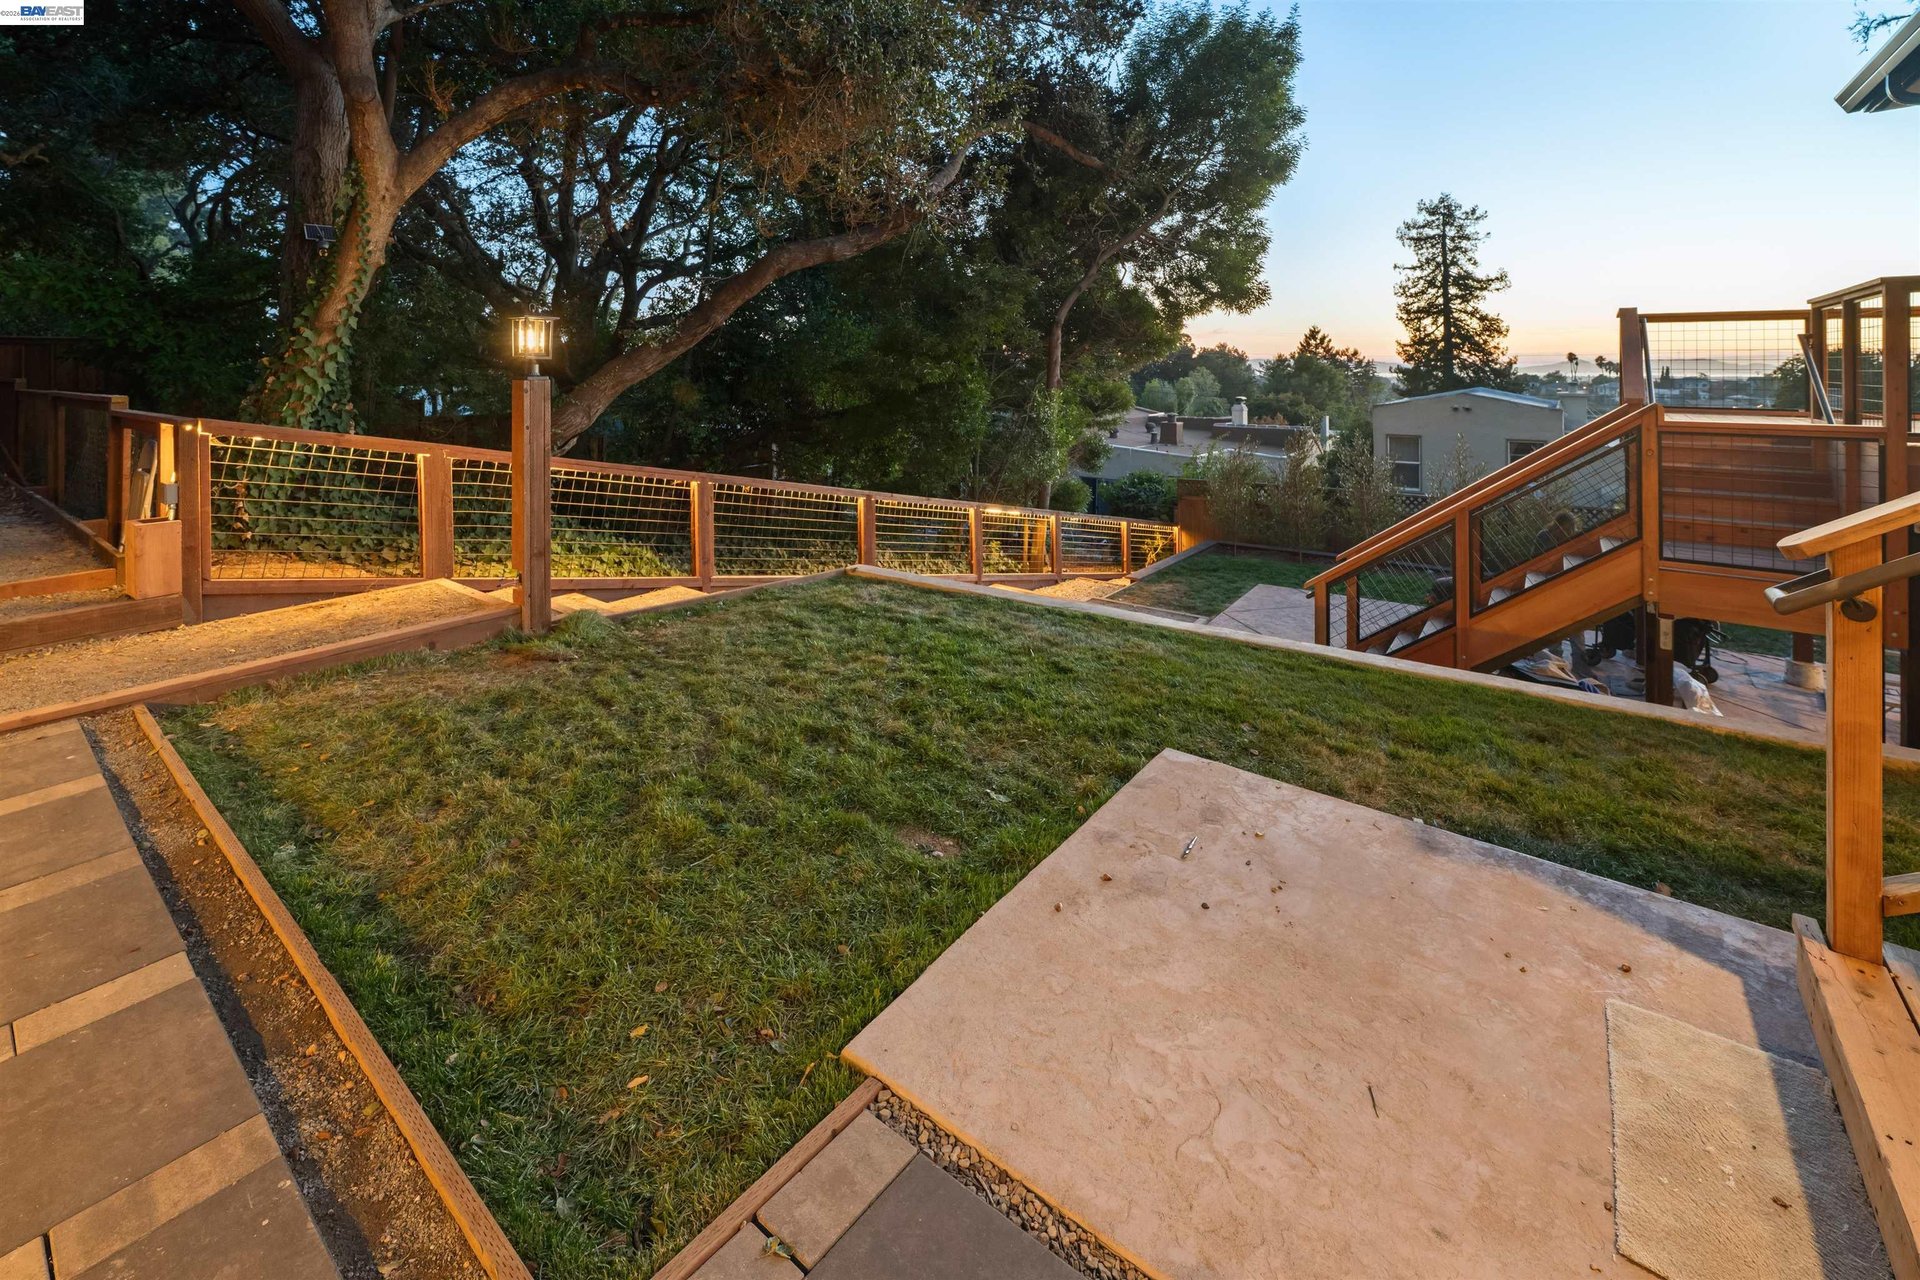
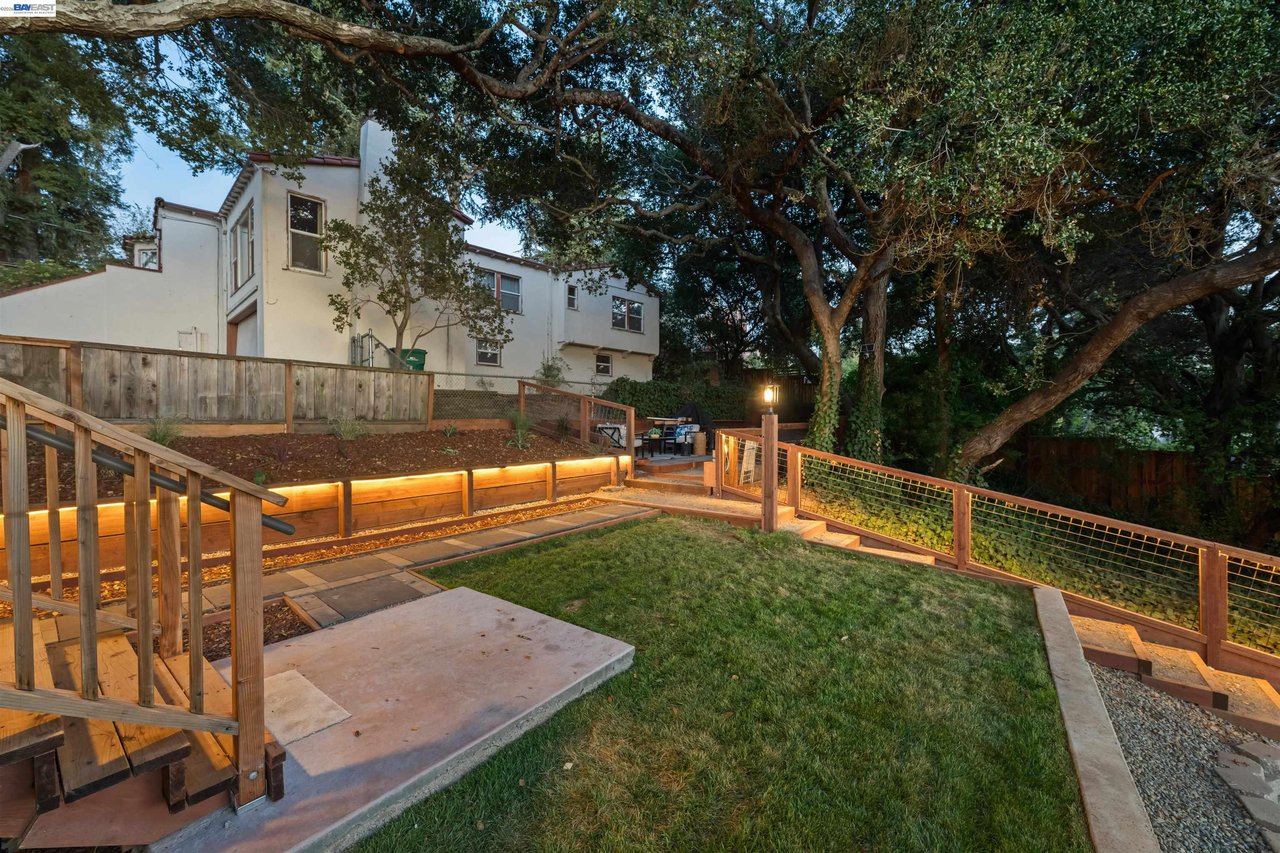
Oakland home's backyard with a broad lawn, stone paths, and wooden deck railings at sunset.
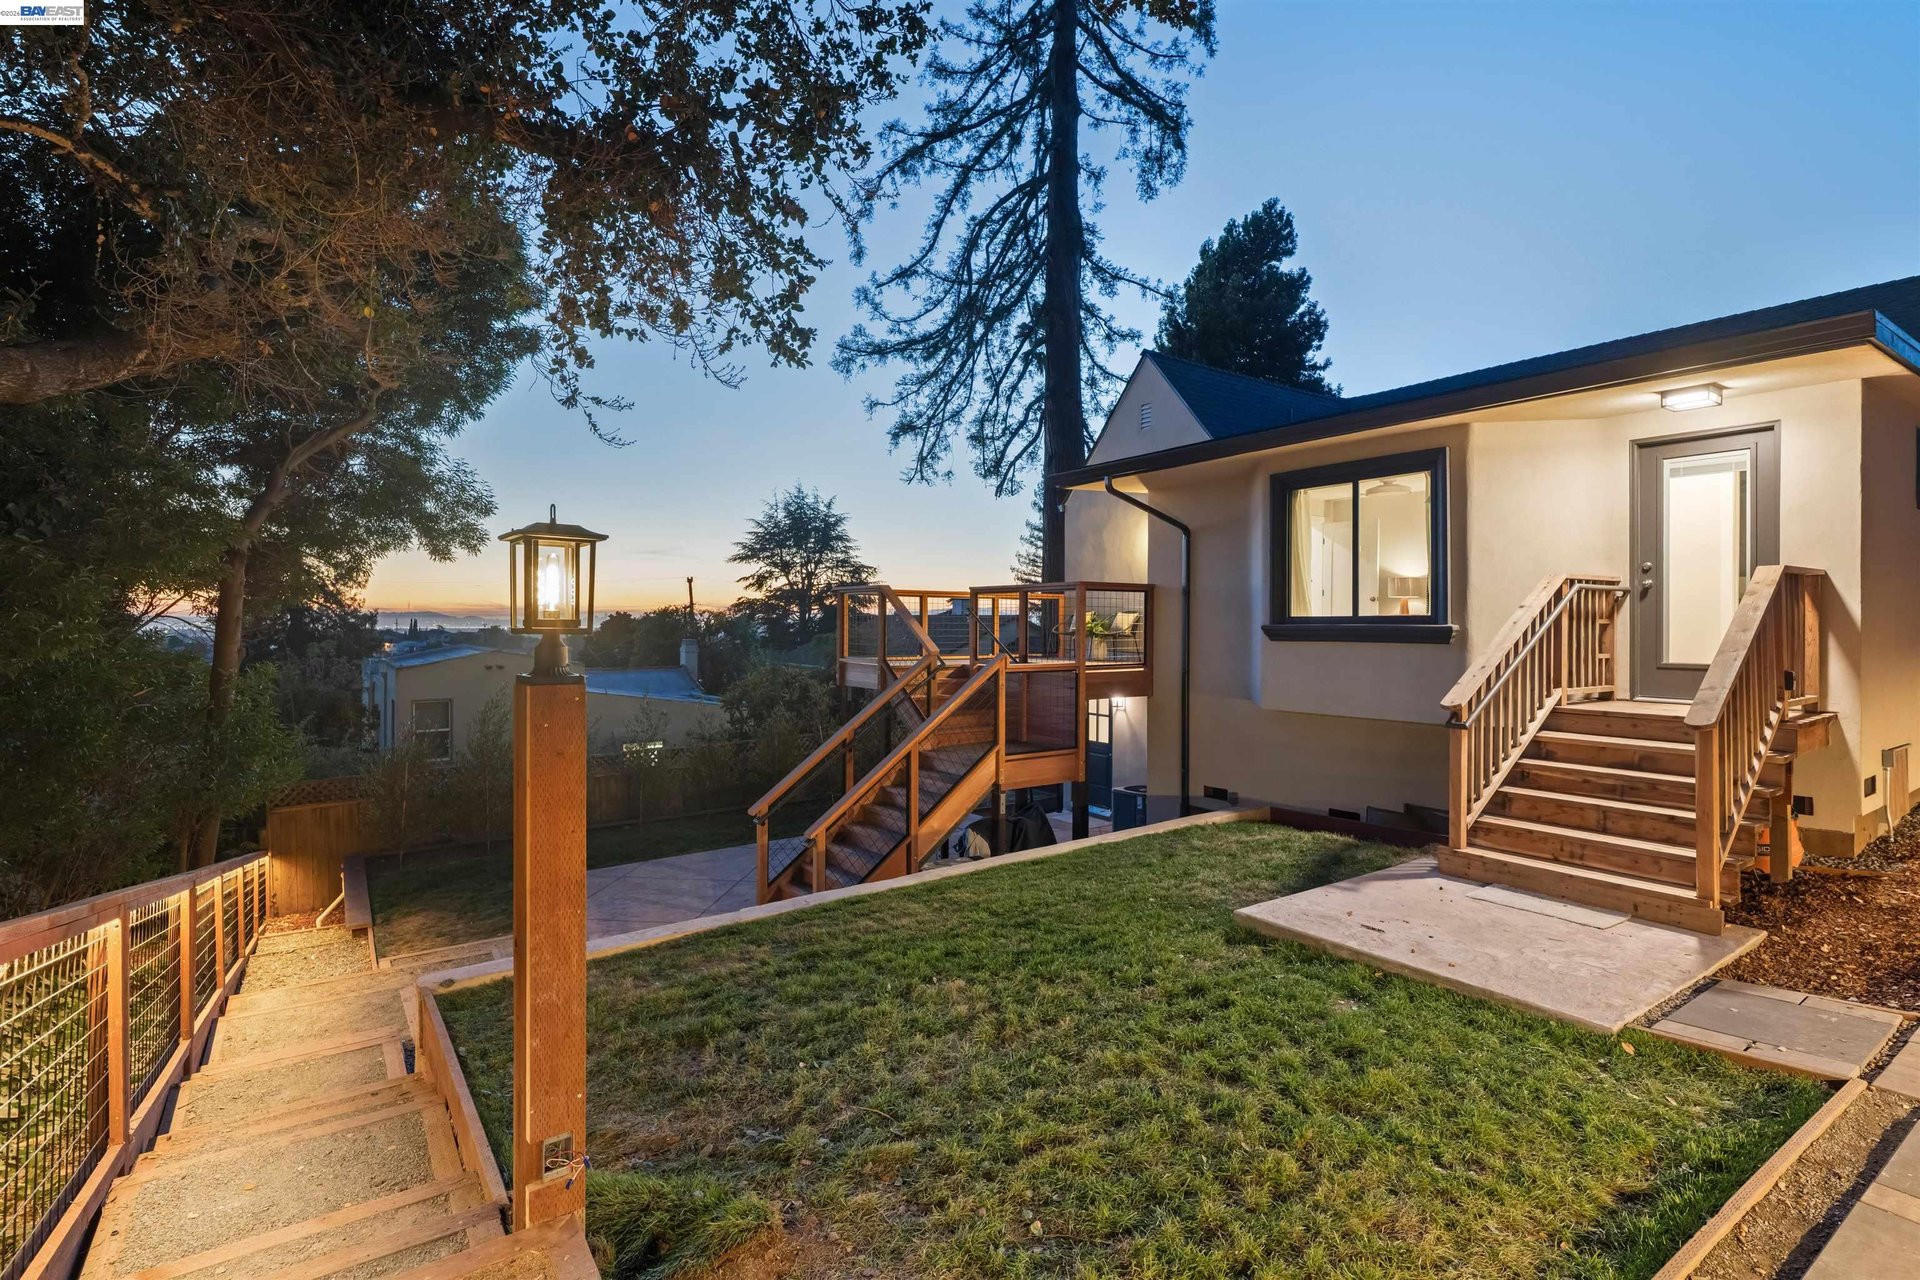
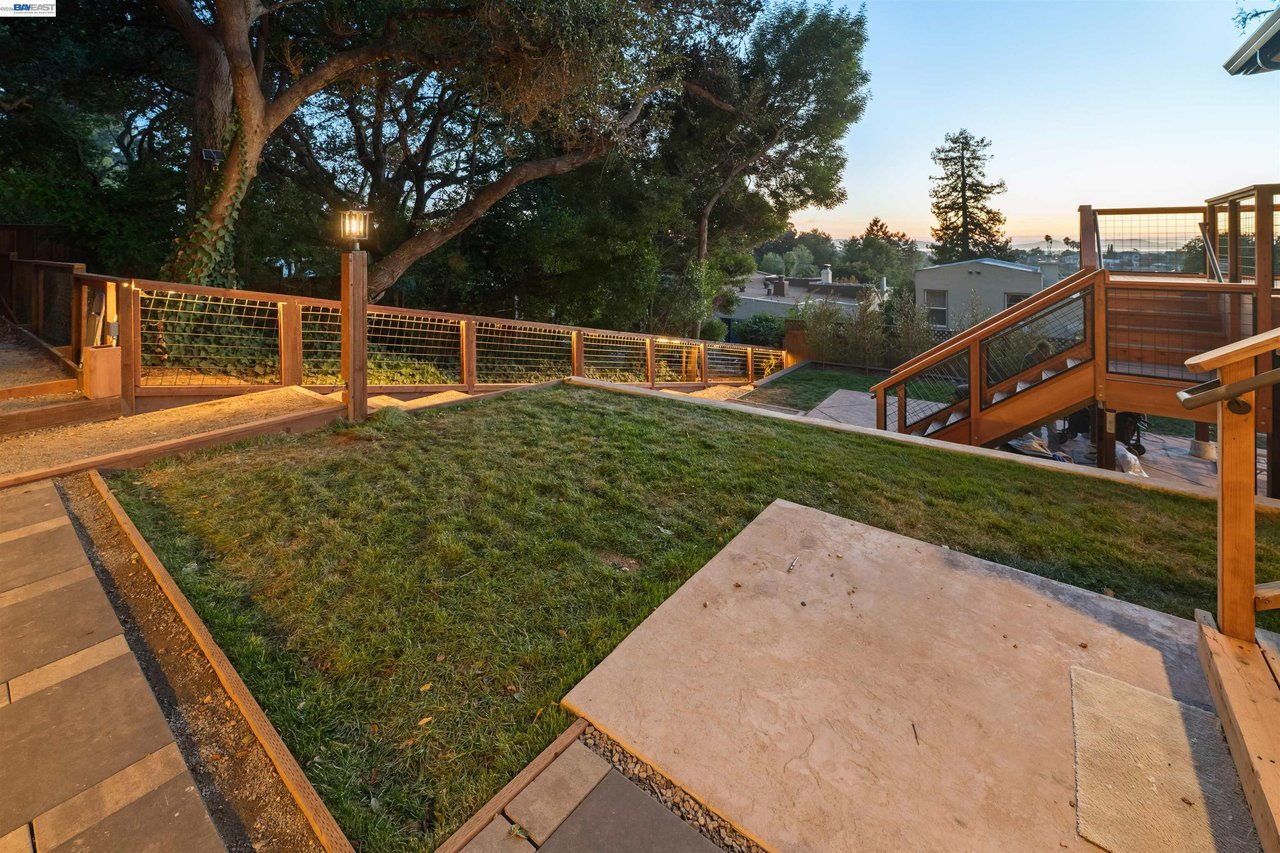
Oakland home at dusk with a raised wooden deck, fenced yard, and illuminated path lamp.
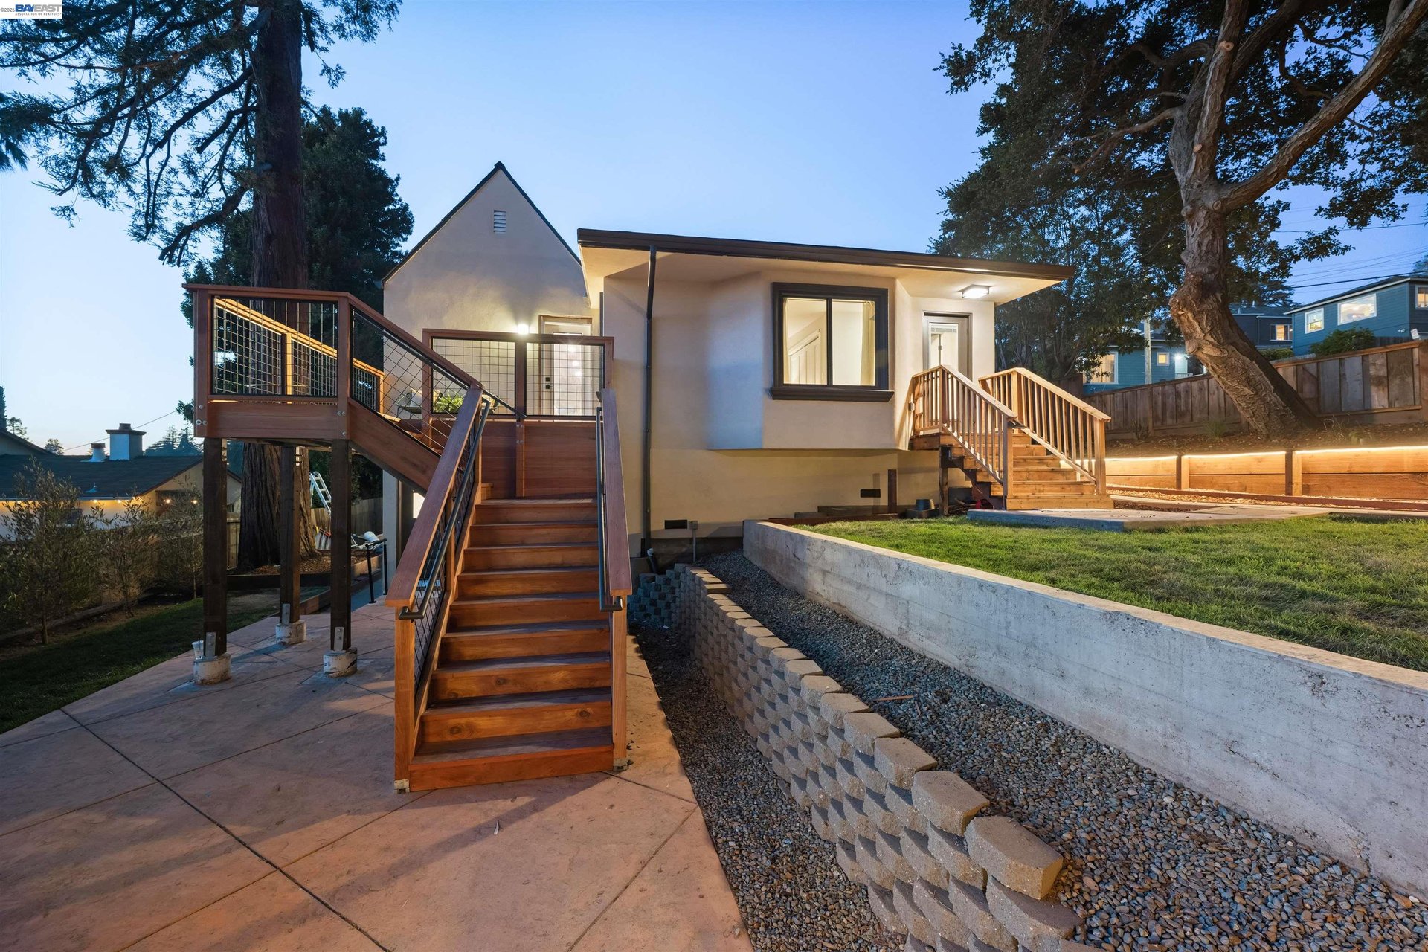
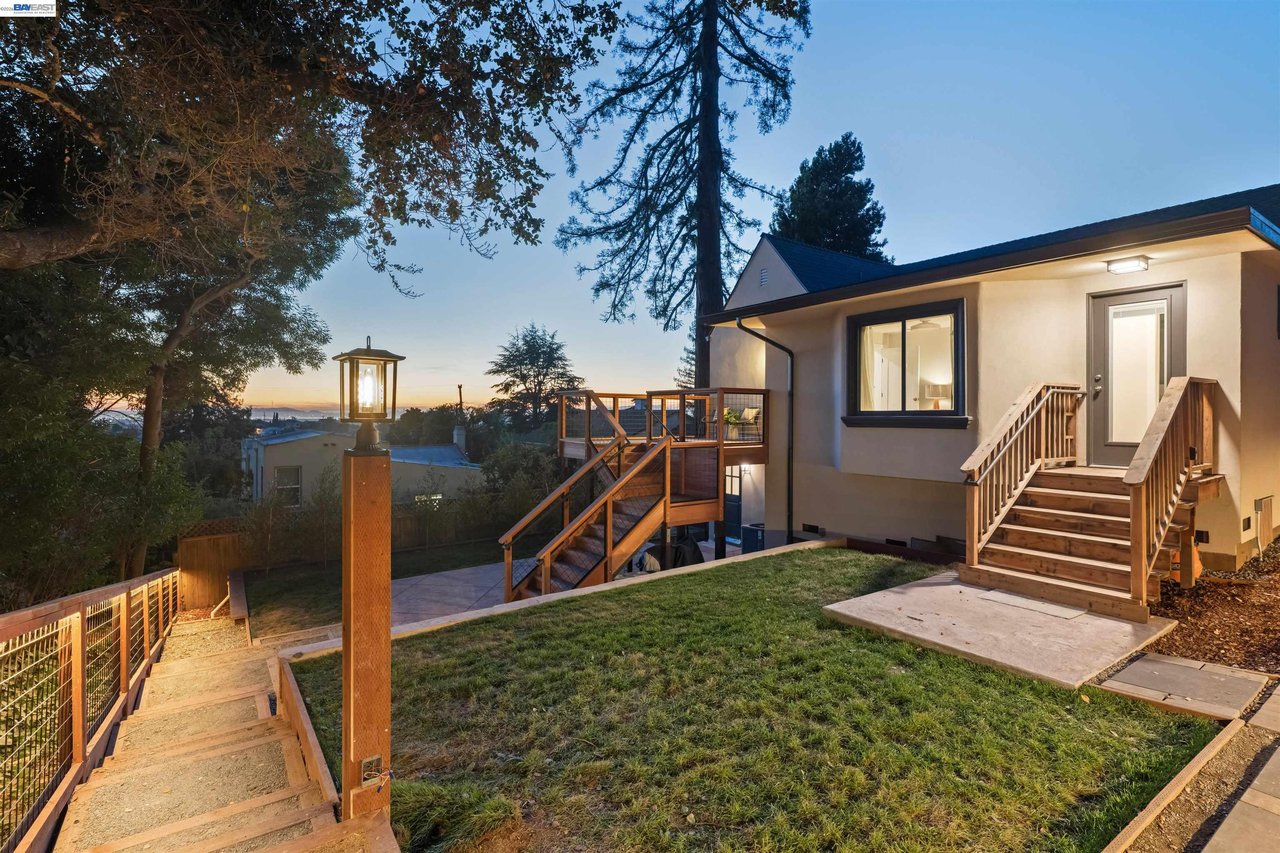
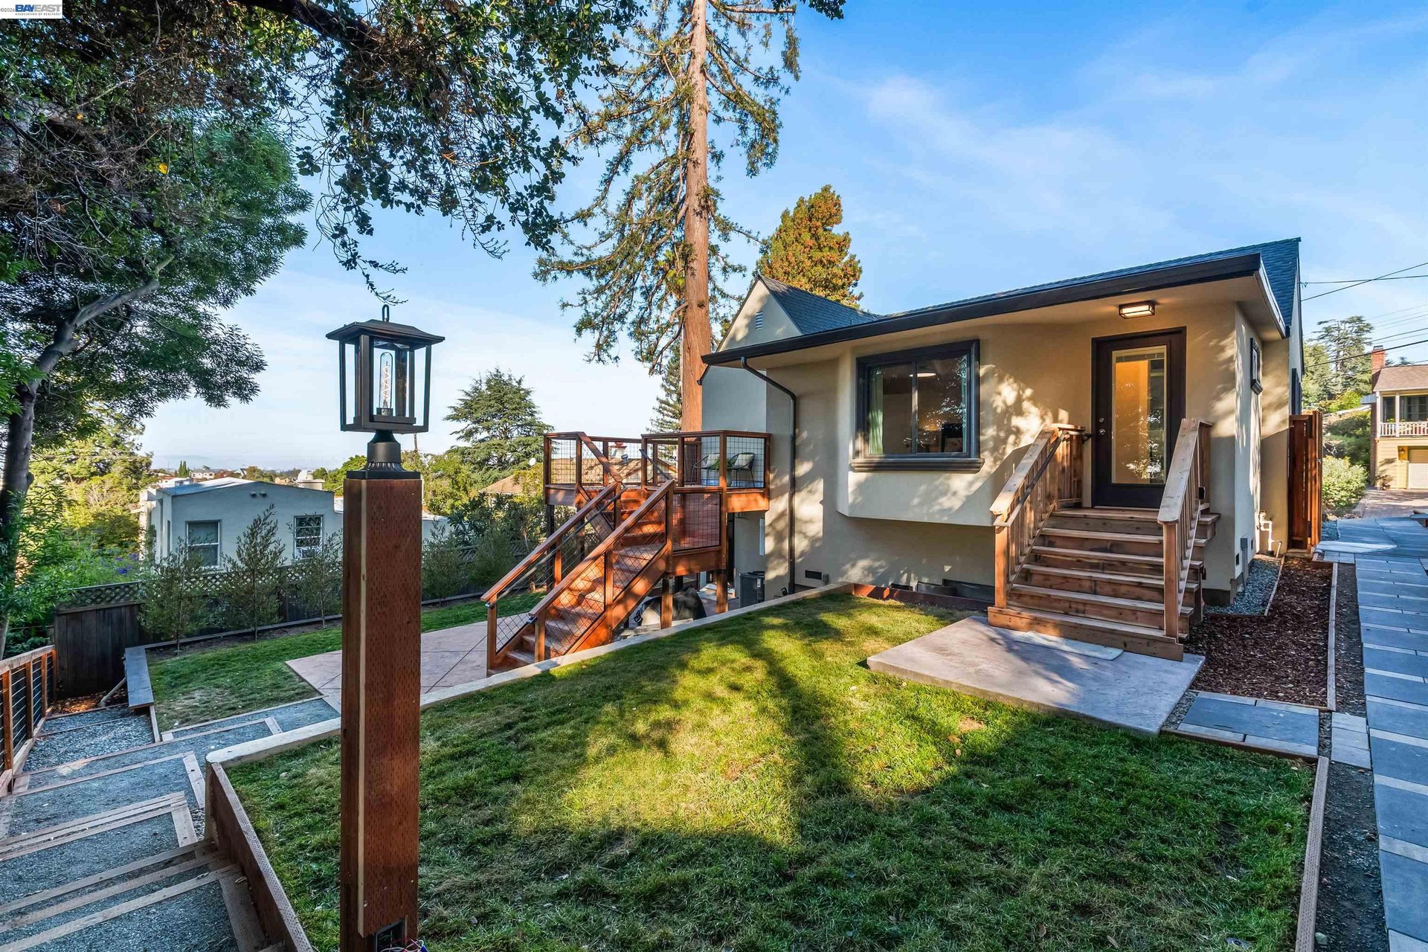
Oakland home at dusk with broad wooden stairs, elevated decks, and a landscaped sloping yard.
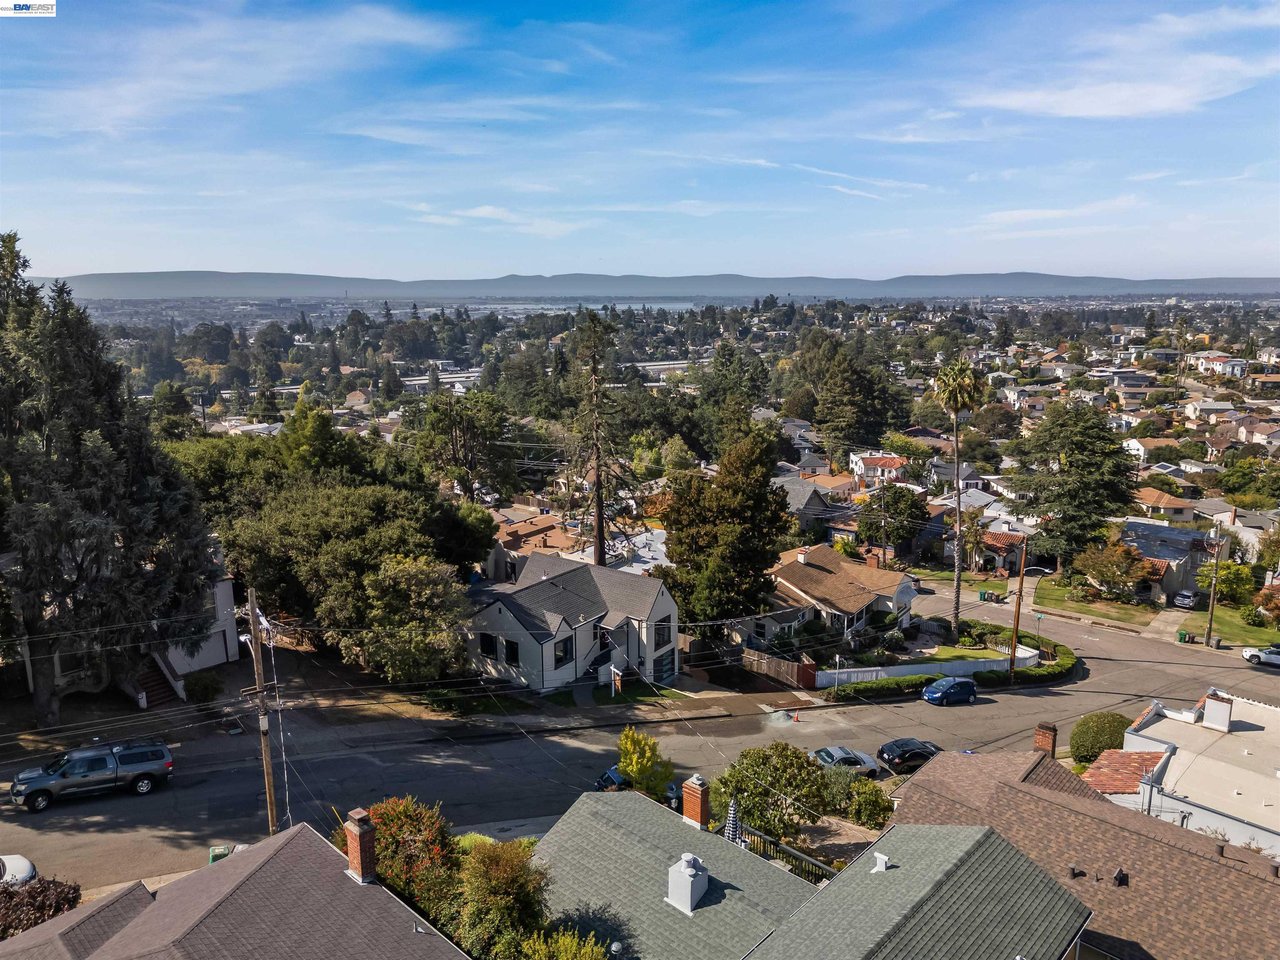
Aerial view over Oakland rooftops and tree-lined streets toward distant water and hills.
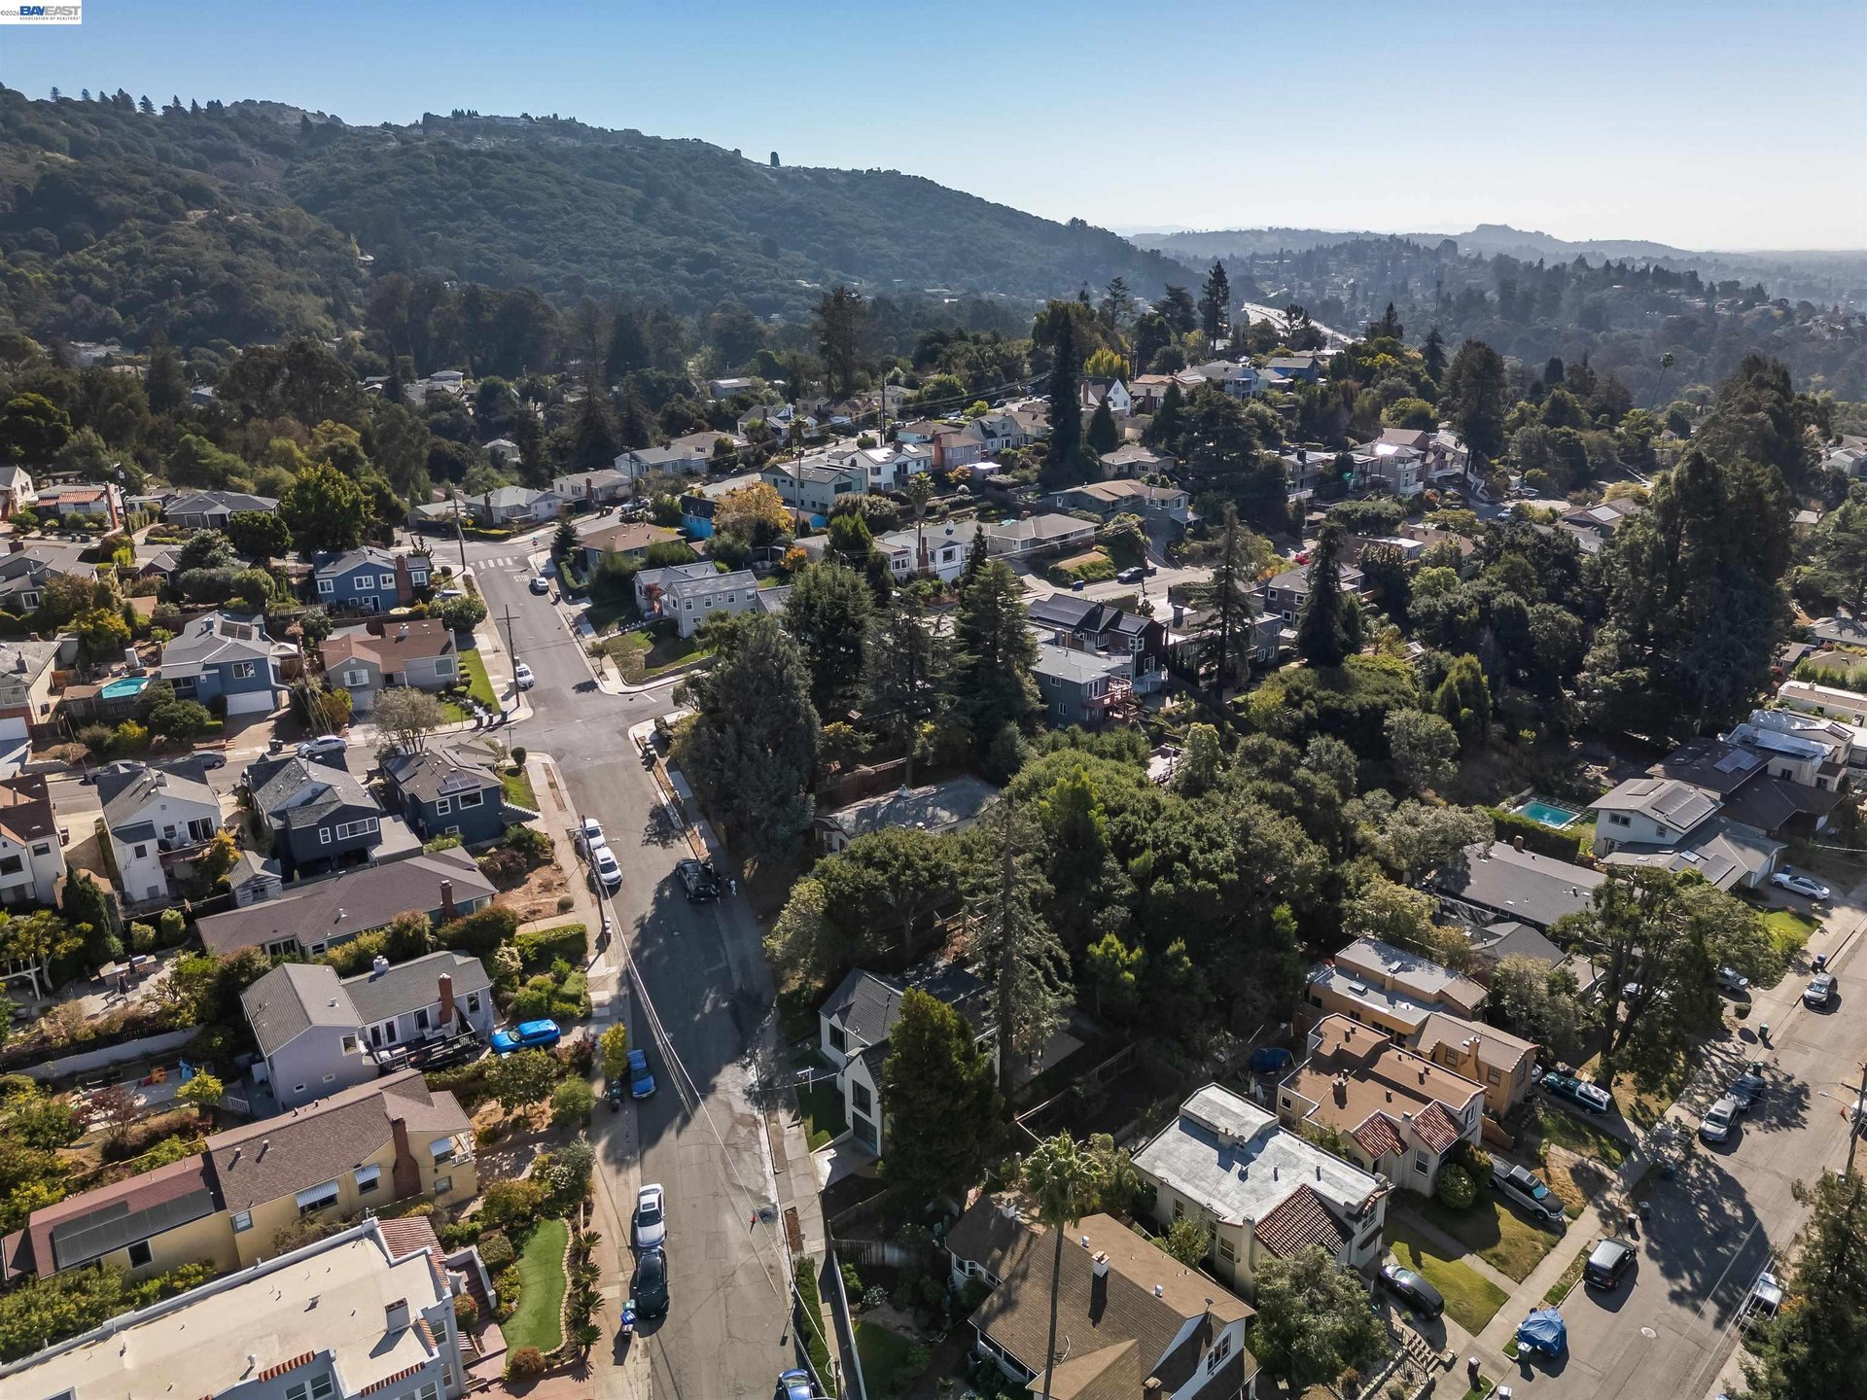
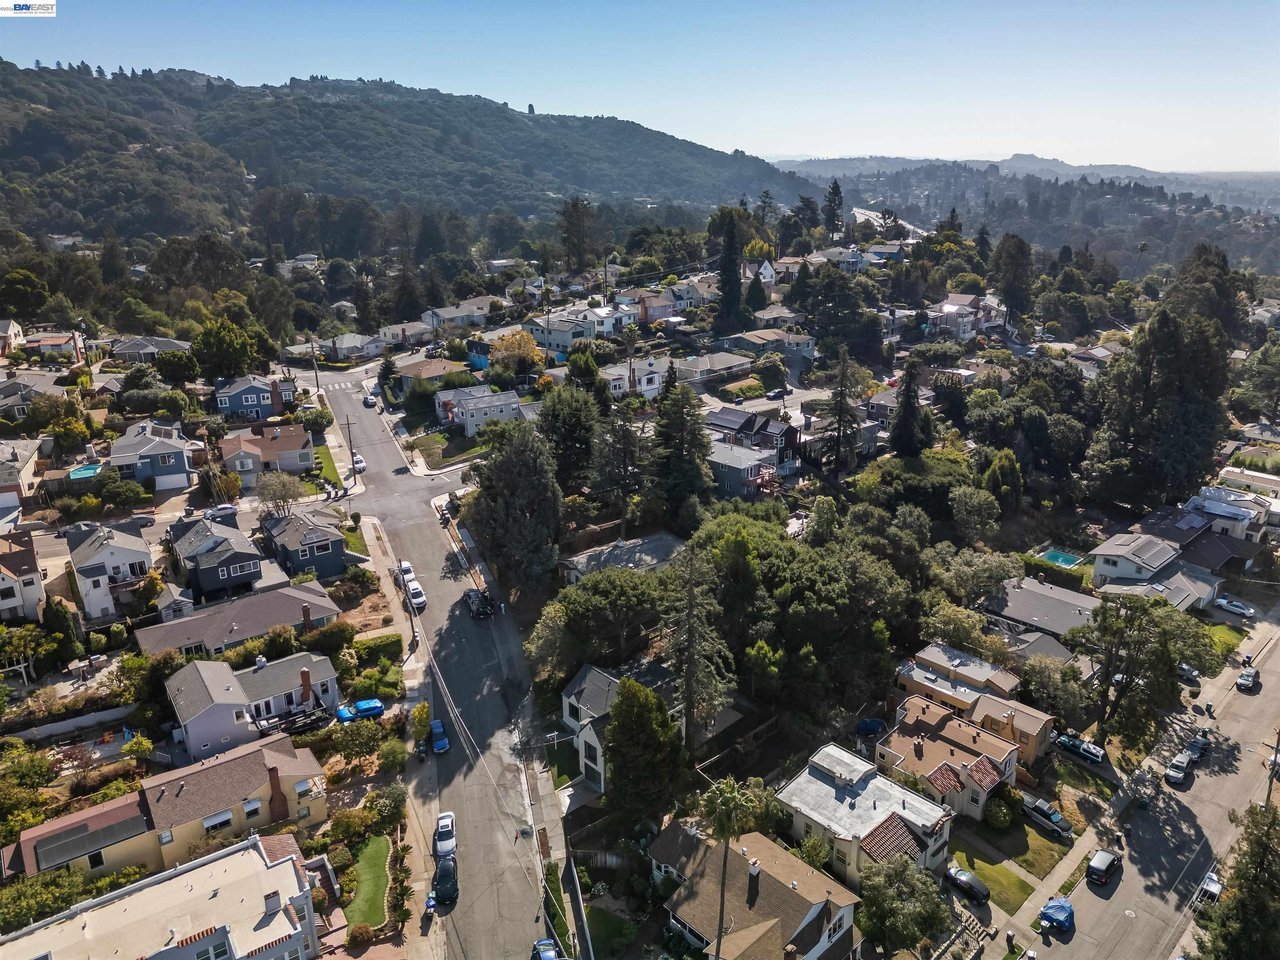
Aerial view of Oakland homes and tree-lined streets beneath wooded hills.
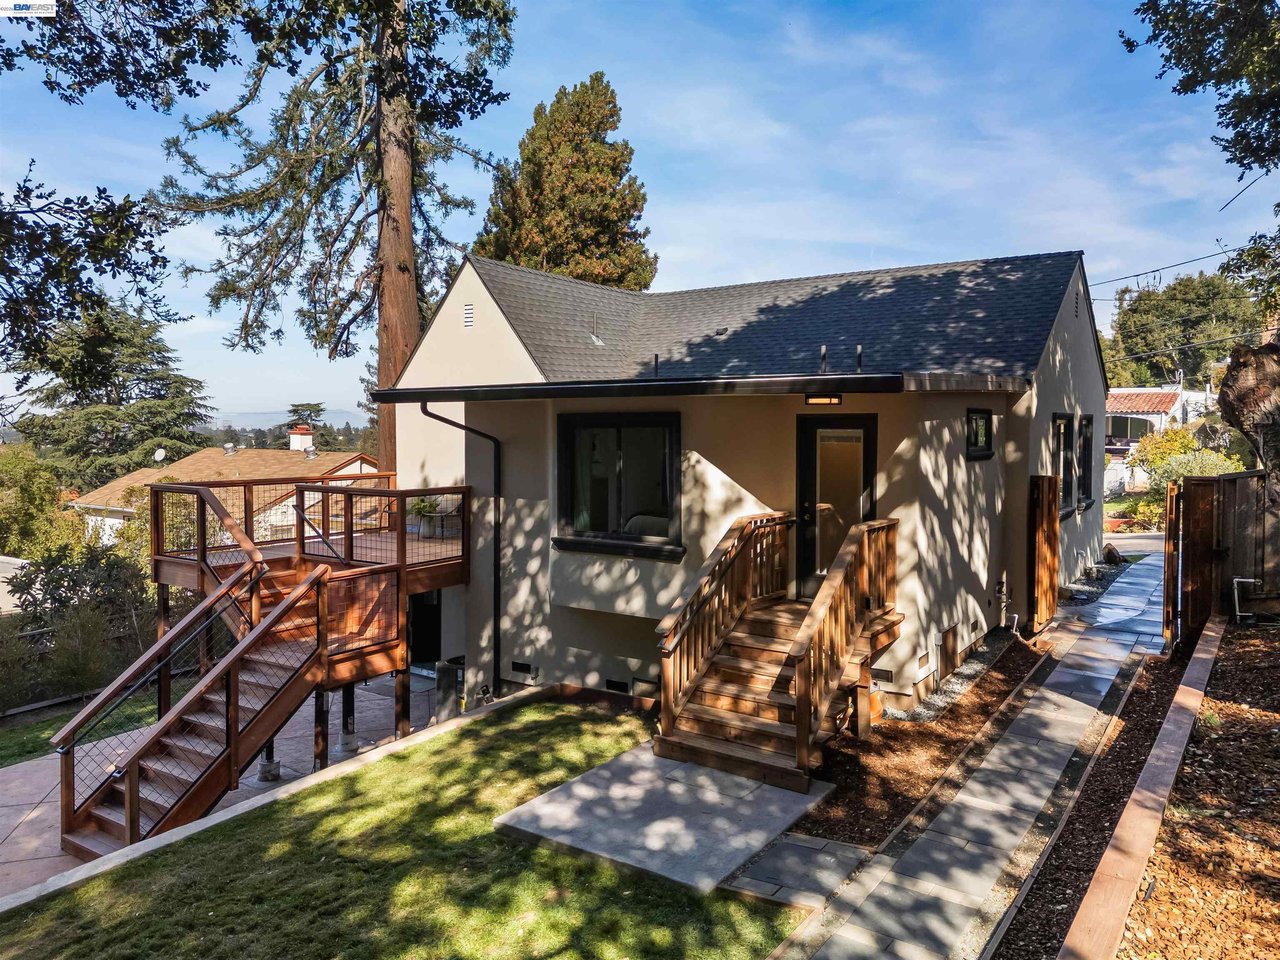
Oakland home with elevated wooden decks, stairs, and a landscaped yard beneath mature trees.
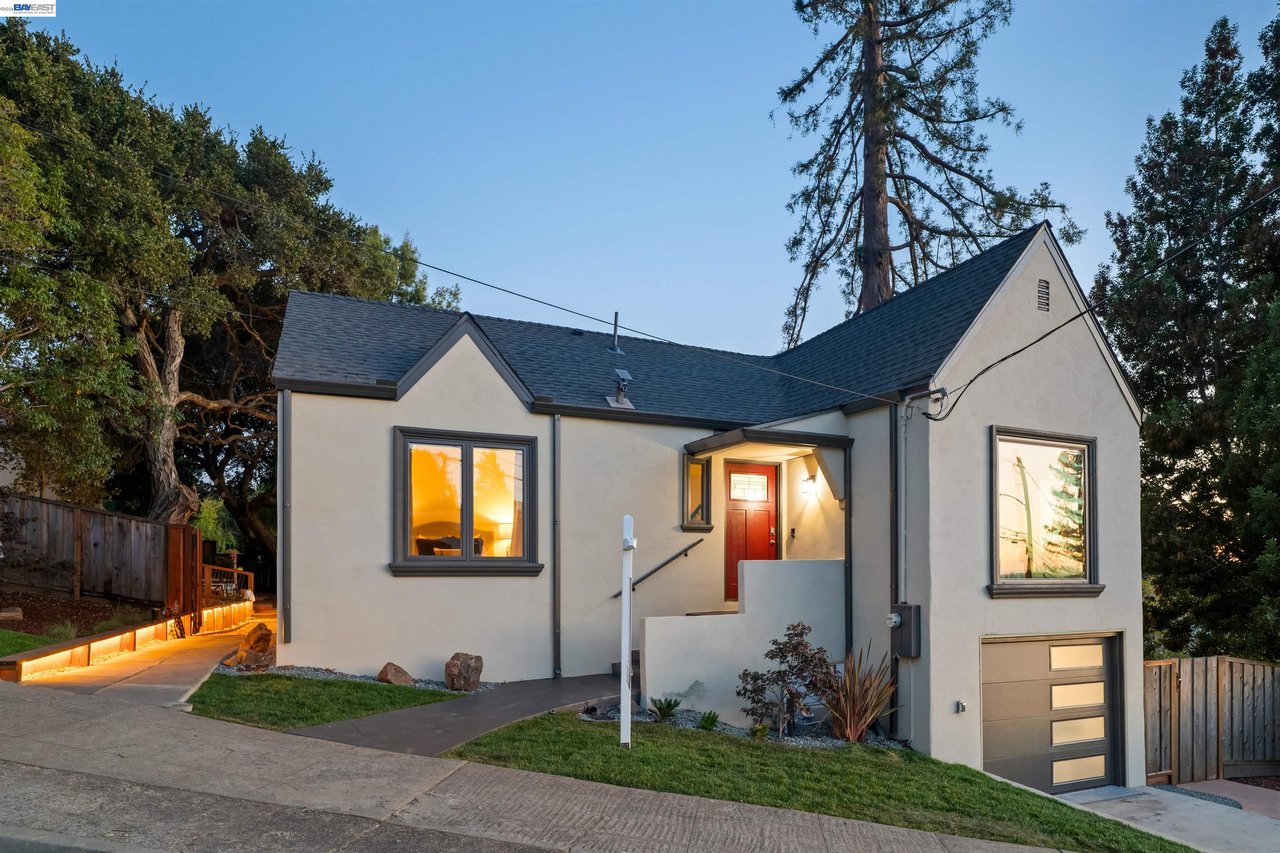
Oakland home with steep front gables, a red entry door, and an attached garage at dusk.
Home exterior at dusk with a red front door, attached garage, and illuminated entry path.
SEE ALL PHOTOS
Light-colored house with a gray shingle roof, red entry door, and mature trees.
Gray stucco house with steep gables, dark trim, an attached garage, and a real estate sign.
Oakland home with light stucco walls, dark trim, gabled roof, and a sloping driveway.
Panoramic Oakland neighborhood view with the bay and distant hills beyond the rooftops.
Kitchen and dining area with a marble-look island, dark table, wood floors, and large windows.
Open-plan living room with a slatted media console, striped rug, and adjoining kitchen and dining area.
Open-plan dining and living room with a long dark table, fireplace, and large windows.
Open-plan living room and kitchen with a gray sofa, patterned rugs, and white cabinetry.
Dining area with a long dark table, light wood floors, and a stacked washer and dryer by the entry.
Kitchen sink beneath a wide window overlooking nearby homes, with white veined counters and a tall spring-coil faucet.
Staged kitchen with a marble-look waterfall island, white cabinets, and stainless steel appliances.
Bright kitchen with white cabinets, veined stone counters, stainless range, and a window overlooking the neighborhood.
Kitchen with a large veined island, white cabinets, stainless steel appliances, and leafy views through the windows.
Kitchen with a large marble-look island, white cabinets, stainless steel appliances, and wood floors.
Wooden deck with cable railings and seating overlooking treetops and neighborhood rooftops.
Backyard view over neighboring Oakland homes and rooftops, framed by trees.
Staged bedroom with a large bed, blue knitted throw, wood sideboard, and ceiling fan.
Furnished bedroom with white patterned bedding and a large window overlooking the street.
Bathroom with a dark vanity, white sink, and glass shower with brass hardware.
Staged bedroom with a white bed, rust-colored throw, and teal armchair.
Staged bedroom with a large bed, arched mirror, patterned rug, and broad windows.
Bedroom with a rust-colored textured throw, large windows, and a cushioned bench.
Staged bedroom with a white bed, children’s teepee, sunburst mirror, and large patterned rug.
Staged bedroom with pale blue striped bedding, a knitted throw, and a small white teepee.
Modern bathroom with gray tile, a white tub, and a wood-front vanity beneath a skylight.
Furnished home office with a black desk, white chairs, and arched shelving.
Furnished home office with a black desk and upholstered chairs beside an open door.
Laundry area with a stacked white washer and dryer between two open hallways.
Home’s rear exterior with a raised wooden deck, long staircase, and mature tree in the backyard.
Oakland home with a raised wood deck and stairs beneath mature trees.
Single-story home with wooden stairs and deck overlooking a fenced grassy yard.
Furnished stone patio and rear of a house beneath large mature trees.
Backyard patio with cushioned seating, raised planters, and a large shade tree.
A small house sits beyond a paved patio with outdoor seating beneath mature trees.
Shaded side yard with a broad mature tree, gravel ground cover, and wooden fencing.
Home’s rear exterior with a raised wood deck, broad stairs, and a small lawn.
Home exterior with wooden steps, deck, landscaped lawn, and mature trees.
Light stucco house with dark gabled roofs, front steps, landscaped lawn, and attached garage.
Gray house above a landscaped backyard, with wooden stairs and a raised deck at dusk.
Backyard with wooden entry steps, paved walkway, raised garden beds, and a large mature tree.
White multi-level home behind a landscaped backyard with timber railings, raised beds, and a large shade tree.
Oakland home's backyard with a broad lawn, stone paths, and wooden deck railings at sunset.
Oakland home at dusk with a raised wooden deck, fenced yard, and illuminated path lamp.
Oakland home at dusk with broad wooden stairs, elevated decks, and a landscaped sloping yard.
Aerial view over Oakland rooftops and tree-lined streets toward distant water and hills.
Aerial view of Oakland homes and tree-lined streets beneath wooded hills.
Oakland home with elevated wooden decks, stairs, and a landscaped yard beneath mature trees.
Oakland home with steep front gables, a red entry door, and an attached garage at dusk.
Home exterior at dusk with a red front door, attached garage, and illuminated entry path.
Pending

4621 Kaphan Avenue, Oakland

4621 Kaphan Avenue, Oakland, CA 94619

$949,000
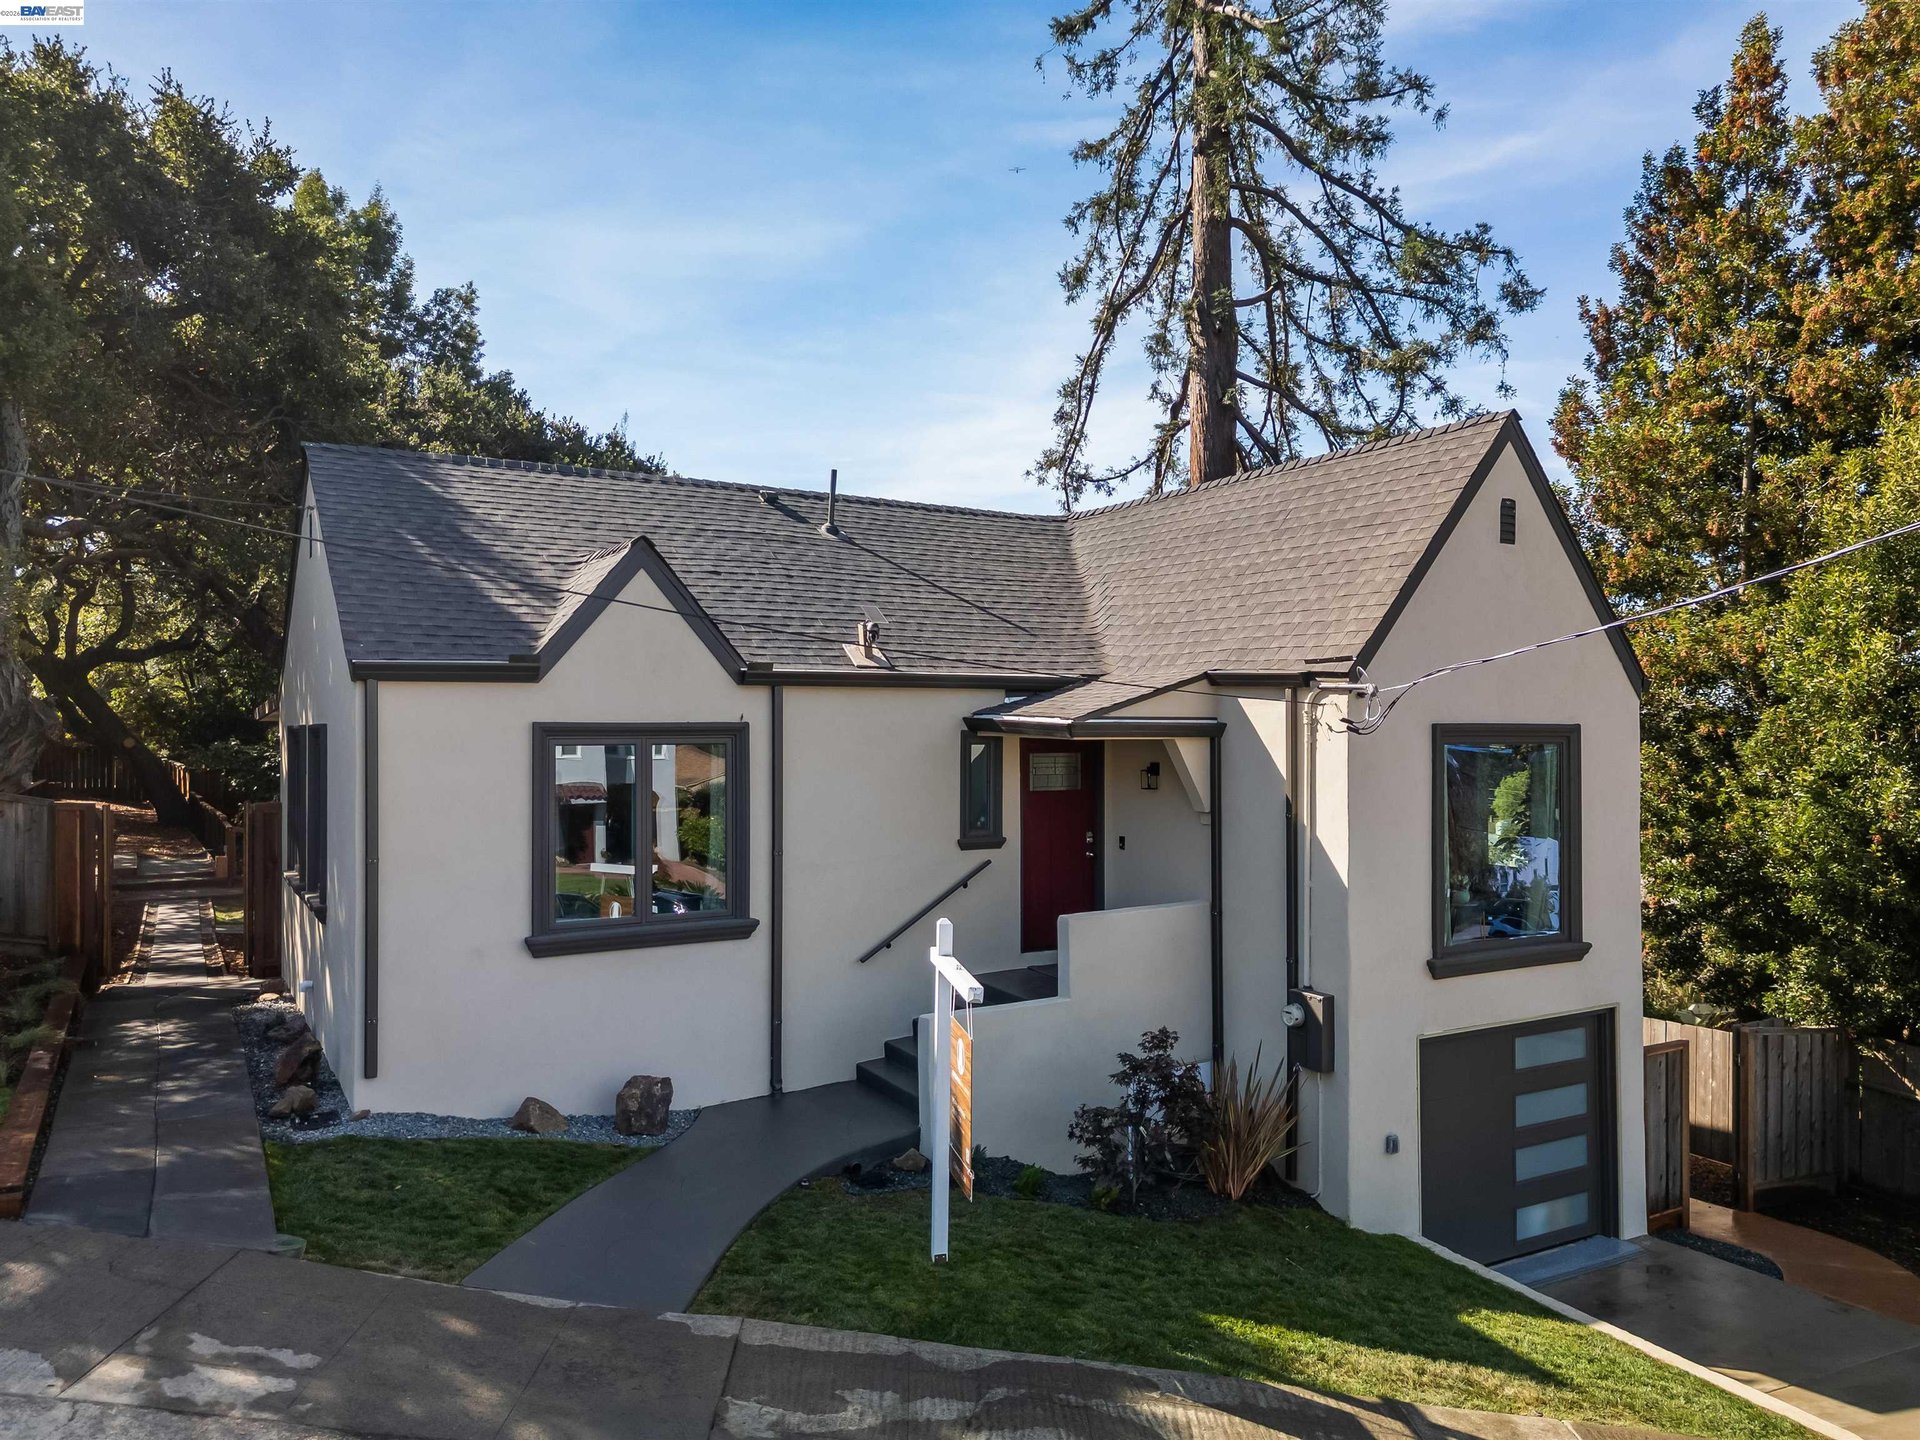
Beautifully reimagined in Oakland's serene Redwood Heights neighborhood, this 3-bed, 2-bath residence pairs contemporary finishes with thoughtful upgrades and inviting indoor-outdoor living. Surrounded by mature trees, the home has undergone an extensive transformation, including a new roof, stucco, windows, HVAC system, electrical improvements, fresh paint, and a new deck. Enter into an open-concept living space where a large picture window fills the room with natural light and a new electric fireplace creates a warm focal point. The adjoining kitchen is centered around a quartz island with new appliances including a five-burner griddle range and an in-drawer microwave, while access to the new redwood deck with San Francisco views makes outdoor dining and barbecues effortless. The spacious primary suite offers a peaceful retreat with a bay window, beautifully appointed ensuite bath, and access to the backyard. Two additional bedrooms feature ceiling fans, while a stylish hall bathroom with full-height tile adds a polished touch. A dedicated laundry closet completes the main living level. The expansive, multi-level backyard with new sump pumps offers a series of patio and gathering spaces with plenty of room to entertain, garden, or create a personalized retreat. A one-car garage with epoxy flooring and a separate den provide flexible space for an office, gym, or workshop. Conveniently located near restaurants, grocery stores, Mills College, and Merritt College. Neighborhood families on this street have reportedly attended the highly regarded Redwood Heights Elementary; buyers to verify school assignment with OUSD. Enjoy outdoor recreation from picnics at Leona Heights Park to miles of scenic trails throughout Reinhardt Redwood Regional Park. With nearby public transit and easy access to Hwy 13 and 580, this beautifully renewed Redwood Heights home offers the best there is. Offers due Tuesday, 10/13 at 1:00 PM


Listing Agent: Noah Hoffman | DRE# 02252764

3
beds

2
baths

1,419 Sq.Ft. LIVING AREA

6,248 Sq.Ft. lot

Features & Amenities

Interior

  • total bedrooms3
  • Total bathrooms2
  • full bathrooms2
  • Laundry room Dryer, Laundry Closet, Washer, Gas Dryer Hookup
  • Flooring Vinyl
  • Fireplace Electric
  • APPLIANCES Dishwasher, Refrigerator, Dryer, Washer, Gas Range
  • other interior Features Office, Updated Kitchen

Area & Lot

  • Status Pending
  • Living Area1,419 Sq.Ft.
  • Lot Area6,248 Sq.Ft.
  • MLS® ID41148689
  • TypeResidential
  • YEAR BUILT1931
  • Architecture StylesCottage, Tudor
  • View DescriptionSan Francisco, City
  • School DistrictOakland (510) 879-8111

Exterior

  • STORIES2
  • Garage Space1
  • water SourcePublic
  • PoolNone
  • roofComposition Shingles, Bitumen
  • lot featuresIrregular Lot, Sprinklers In Rear, Landscaped
  • parkingAttached, Electric Vehicle Charging Station(s), Garage
  • HEAT TYPEForced Air
  • AIR CONDITIONINGCentral Air
  • sewerPublic Sewer
  • SubstructureConcrete Perimeter
  • other exterior FeaturesBack Yard, Side Yard, Sprinklers Automatic, Landscape Back

Financial

  • Sales Price$949,000
Gray stucco house with steep gables, dark trim, an attached garage, and a real estate sign.

Schedule a Showing

I would love to show you my beautiful property. Please select your preferred date and time below. I will be in touch shortly to confirm your appointment.

Schedule a Showing

I would love to show you my beautiful property. Please select your preferred date and time below. I will be in touch shortly to confirm your appointment.

Thank you for your interest in 4621 Kaphan Avenue, Oakland, CA 94619. We are reviewing your request and will be in touch shortly!

Mortgage Calculator

Estimate your monthly mortgage payment, including the principal and interest, property taxes, and HOA. Adjust the values to generate a more accurate rate.

All estimates are provided for informational purposes only. Actual amounts may vary.
$0,000 Your Payment 20 15 65
$0,000 Your Payment
Work With Austin

I believe that everyone should have the opportunity to create a better tomorrow, and my mission is to provide the support needed to make that happen. Whether it's navigating the homebuying process or offering insights into real estate investments, I am dedicated to turning aspirations into reality, one home and investment at a time.

Follow Me on Instagram