Search
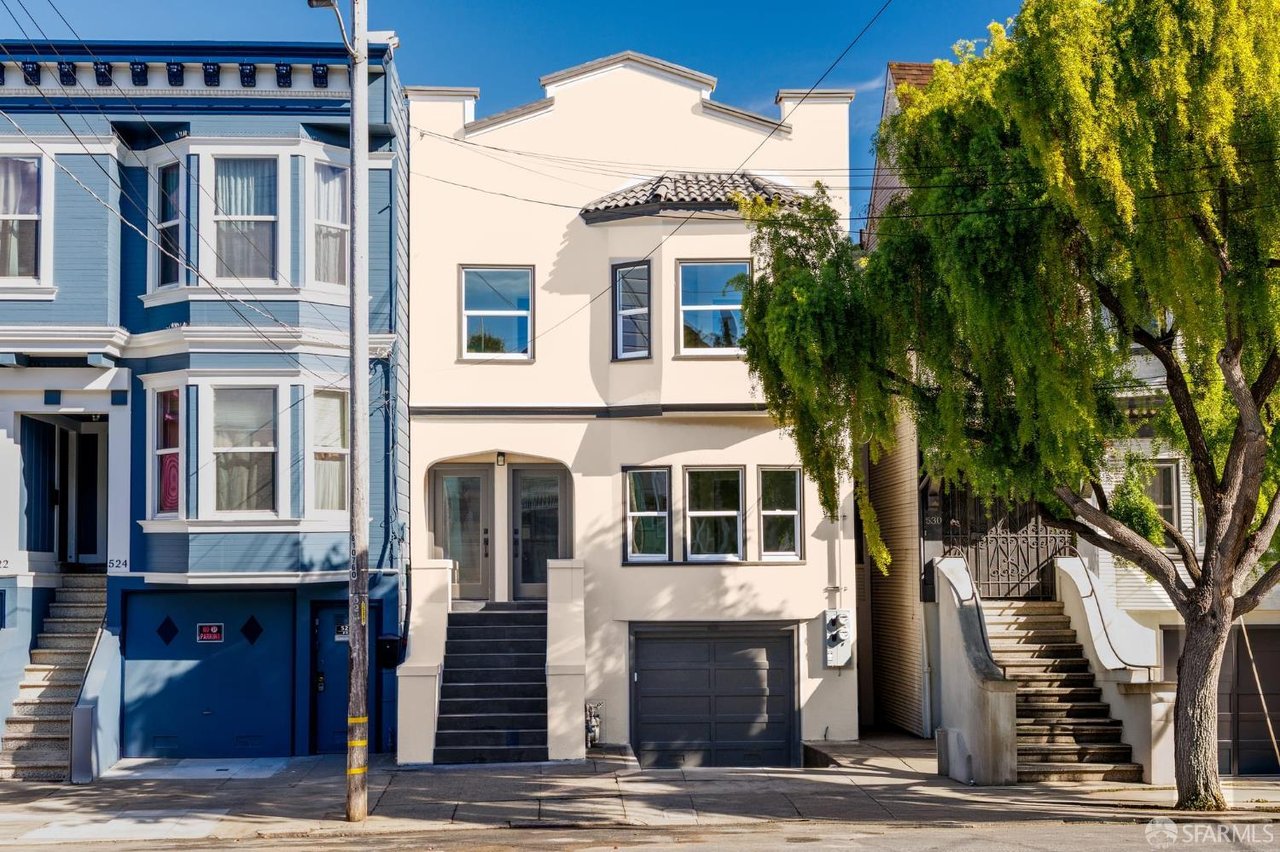
Cream two-story house with a tiled awning, front steps, and garage between neighboring homes.
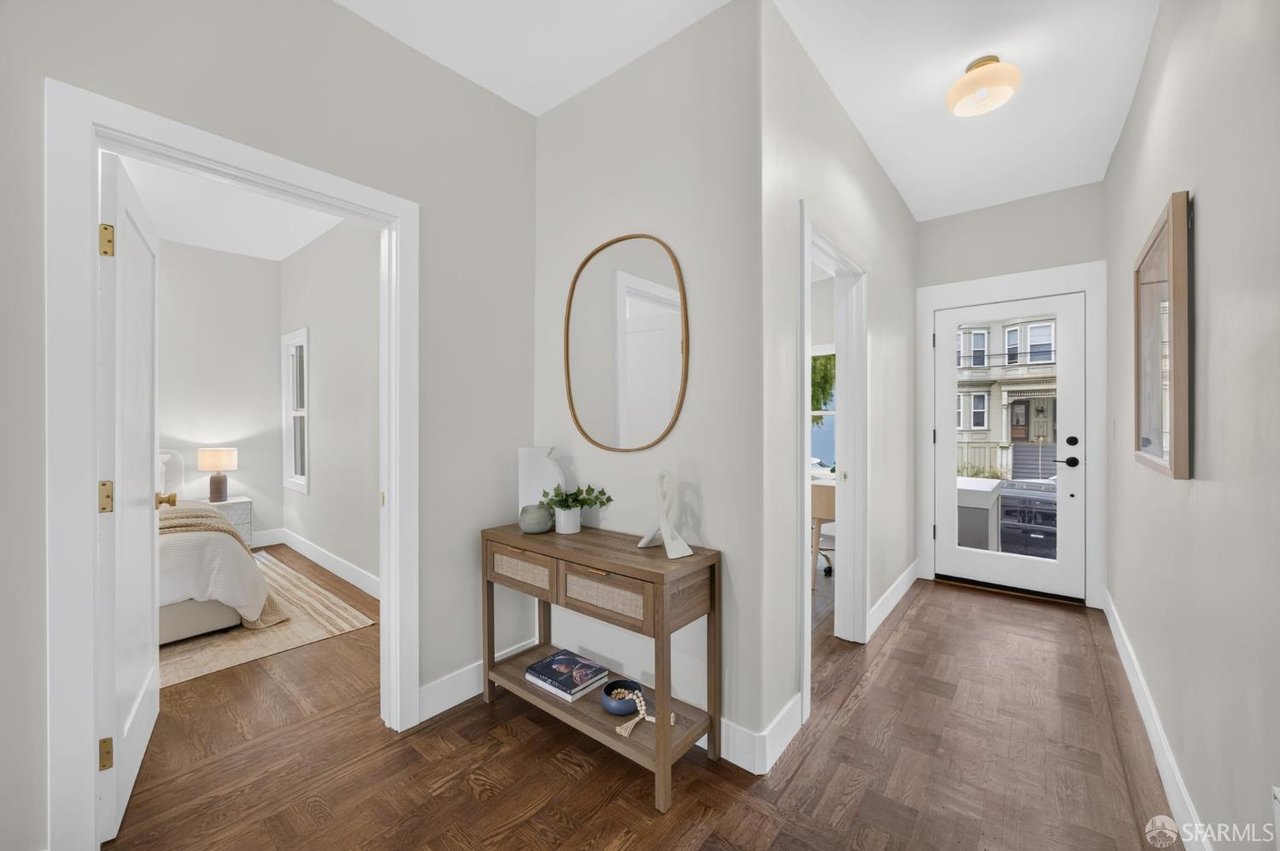
Entry hallway with hardwood floors, a console table, and a front door beside an open bedroom.
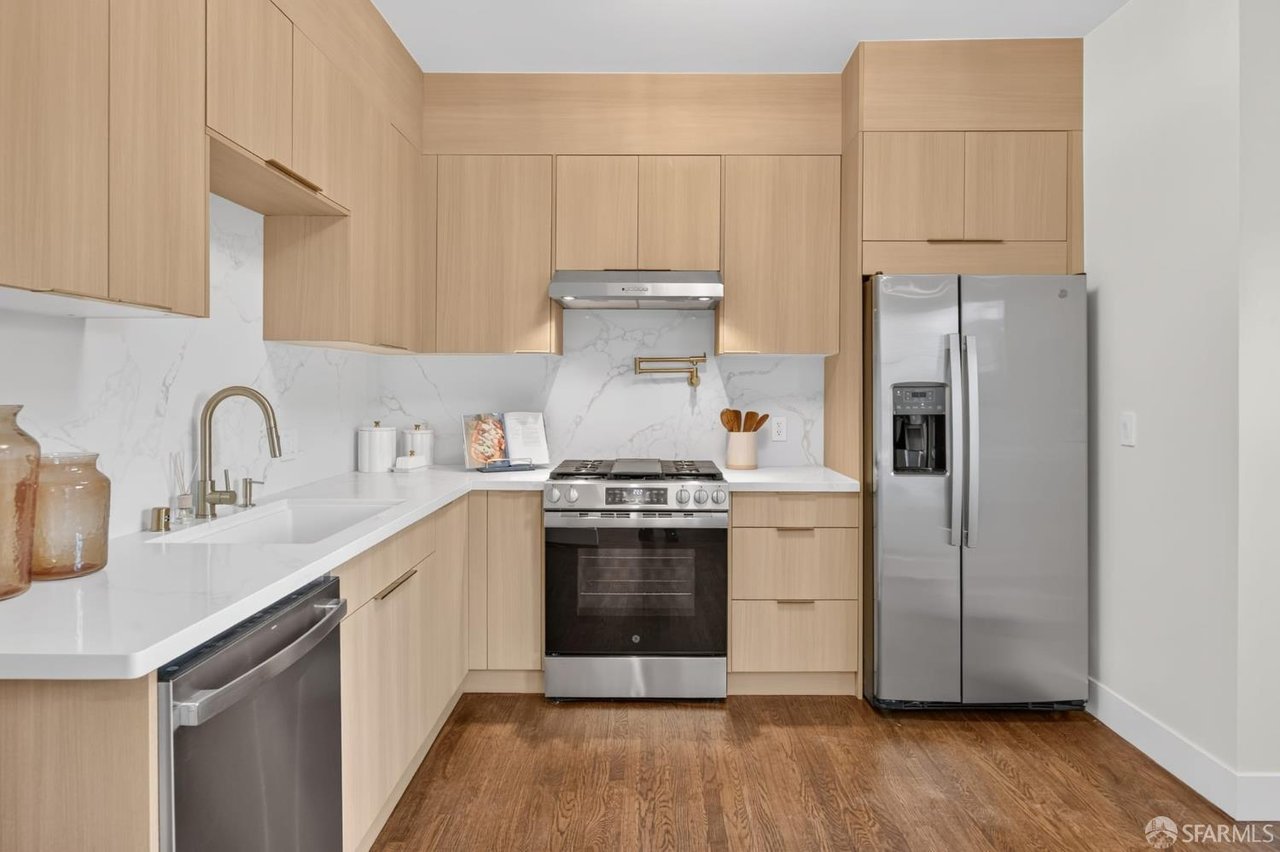
Kitchen with light wood cabinets, white counters, marble backsplash, and stainless steel appliances.
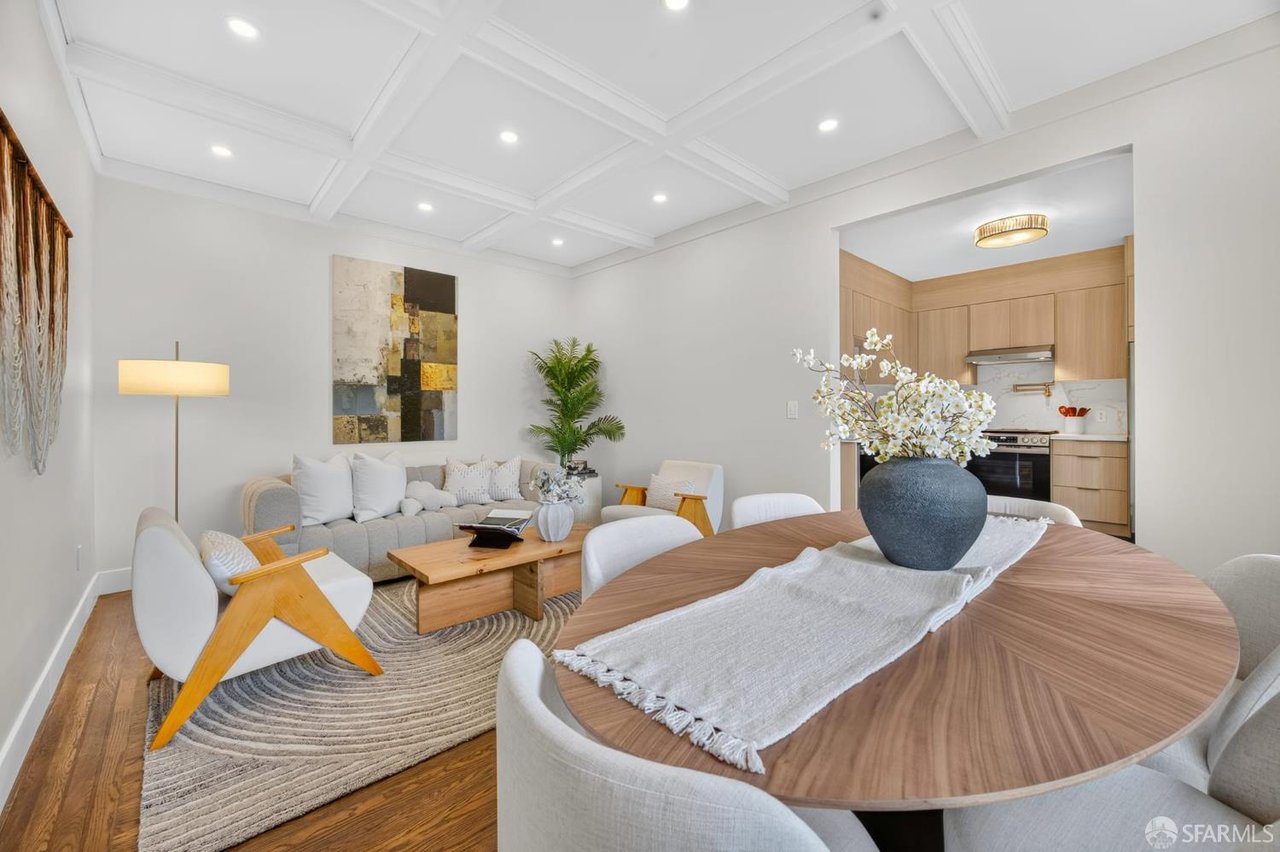
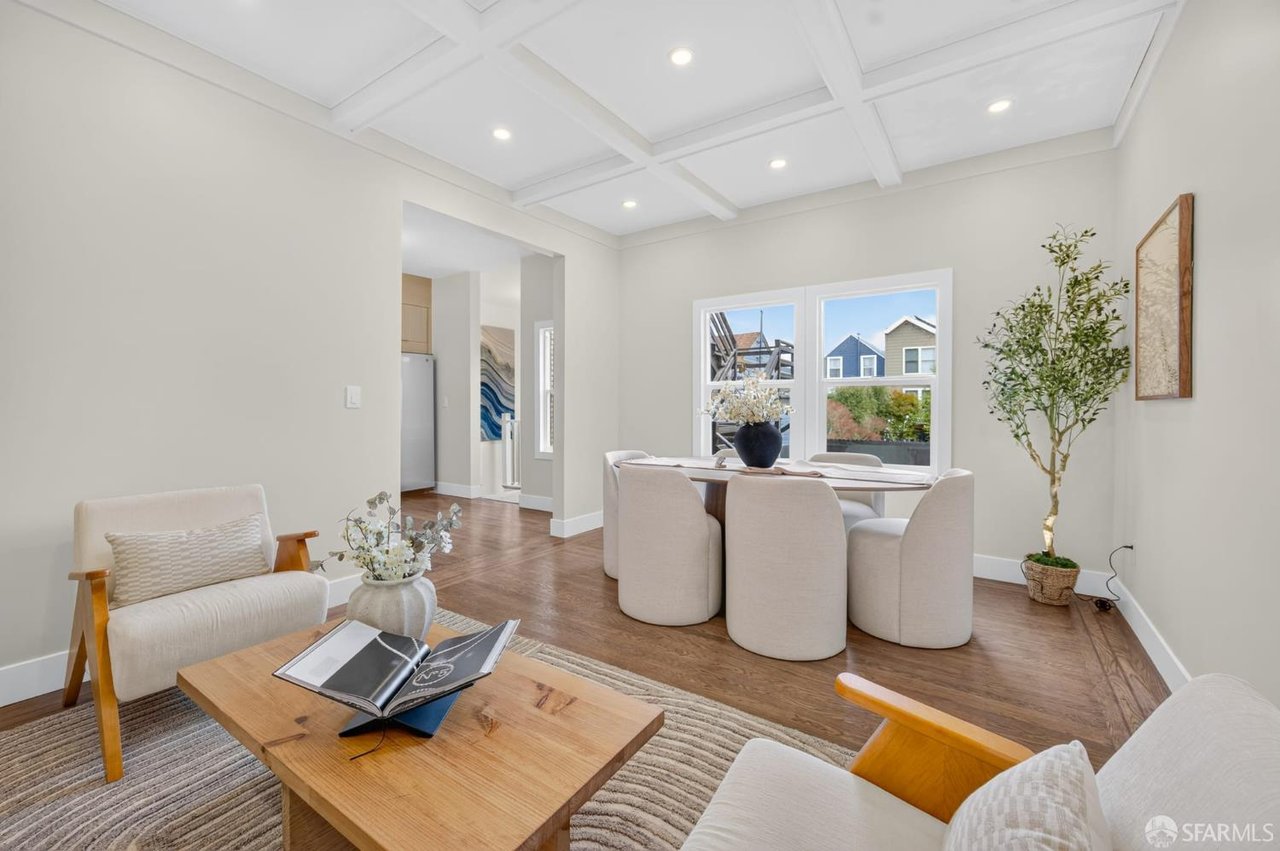
Open-plan living and dining room with coffered ceiling, staged seating, and adjoining kitchen.
Staged living and dining room with a coffered ceiling and large windows.
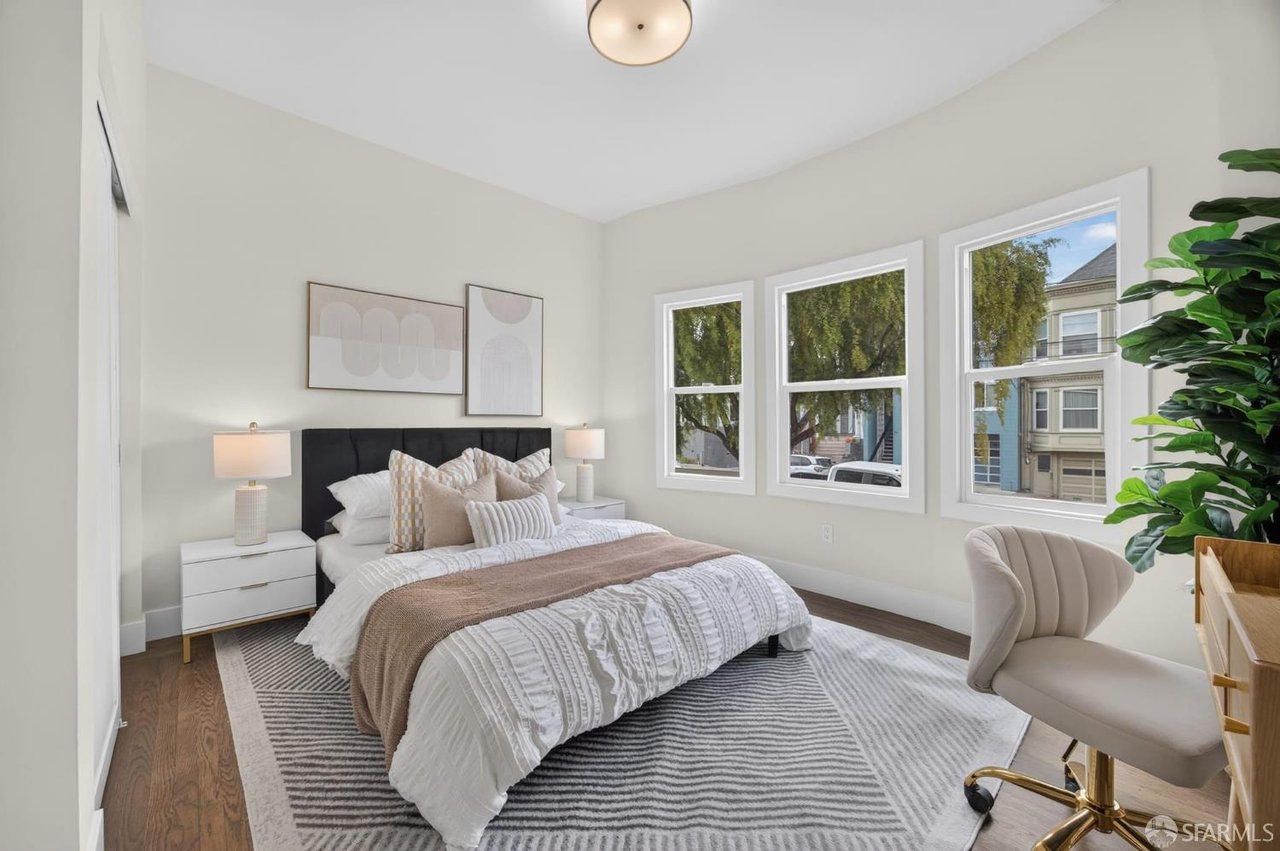
Staged bedroom with a black headboard, three windows, and a striped area rug.
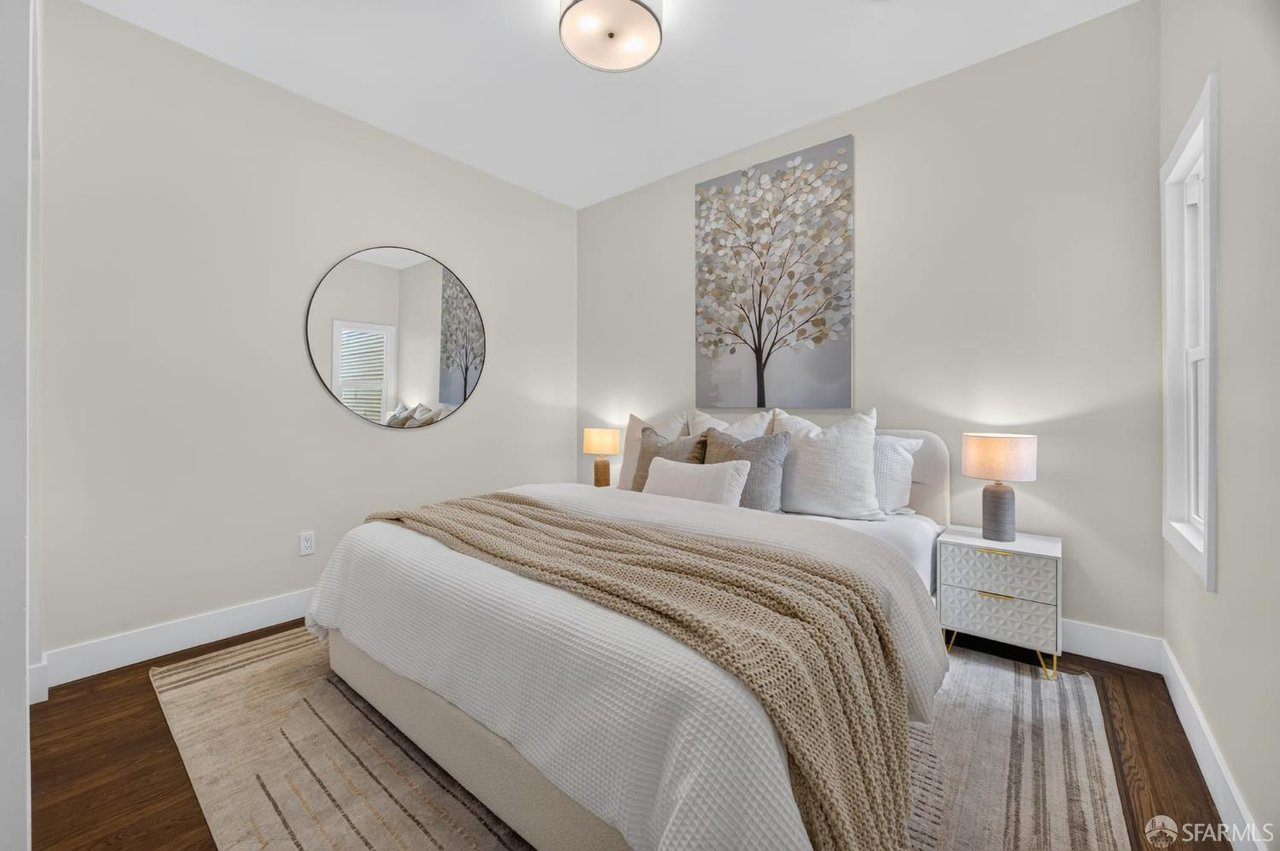
Staged bedroom with a white bed, round wall mirror, and tree artwork above the headboard.
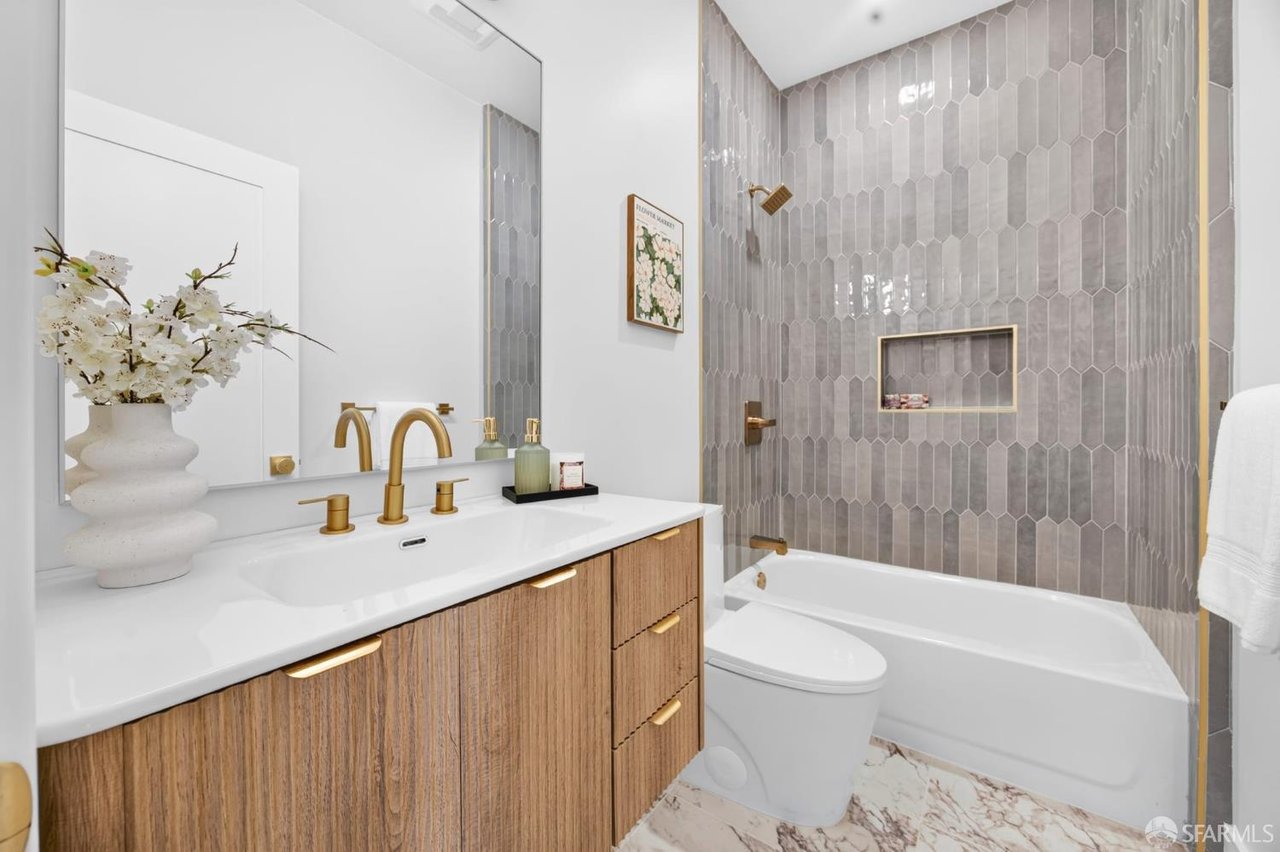
Bathroom with a wood vanity, brass fixtures, and a gray tiled tub surround.
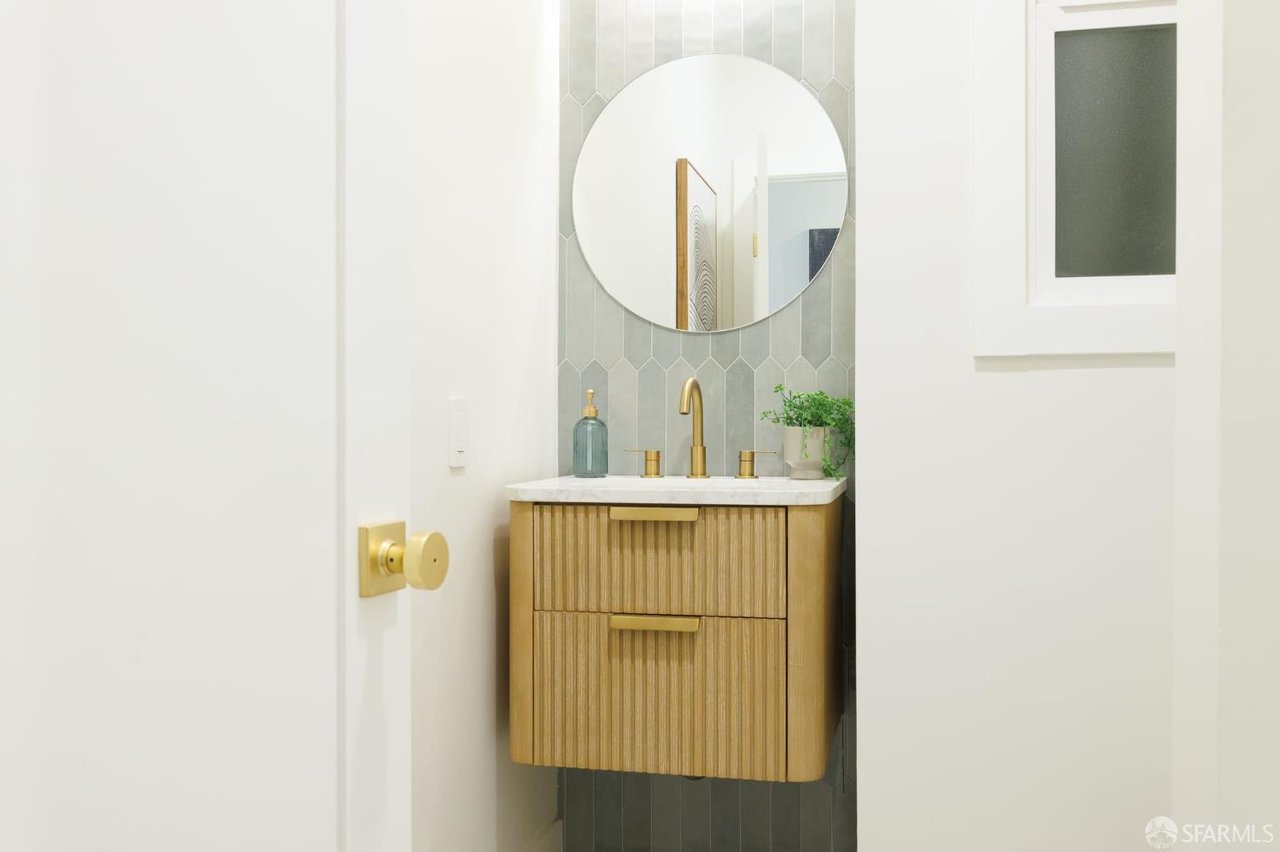
Bathroom vanity with a fluted wood cabinet, gold fixtures, and gray tile beneath a round mirror.
Staged living room with a white sofa, two armchairs, and a large potted plant.
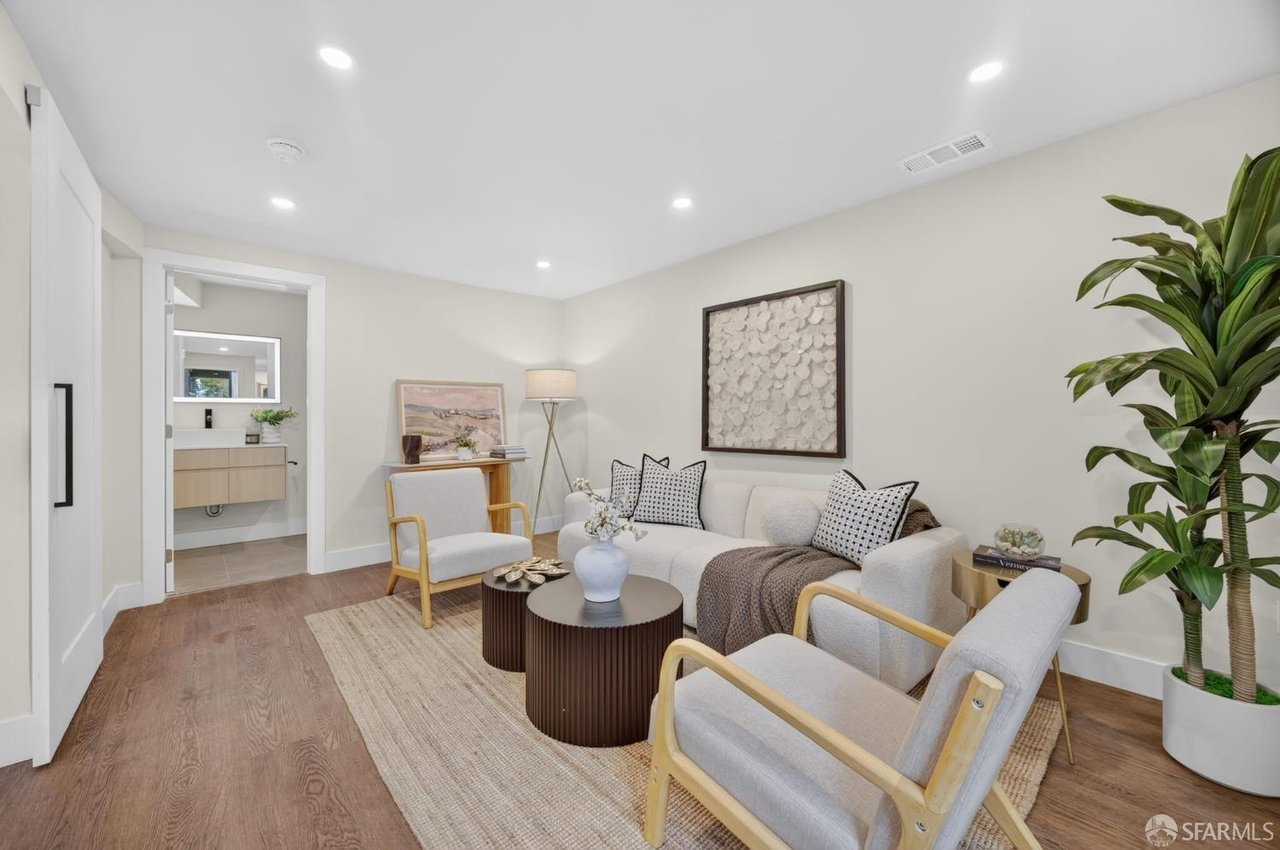
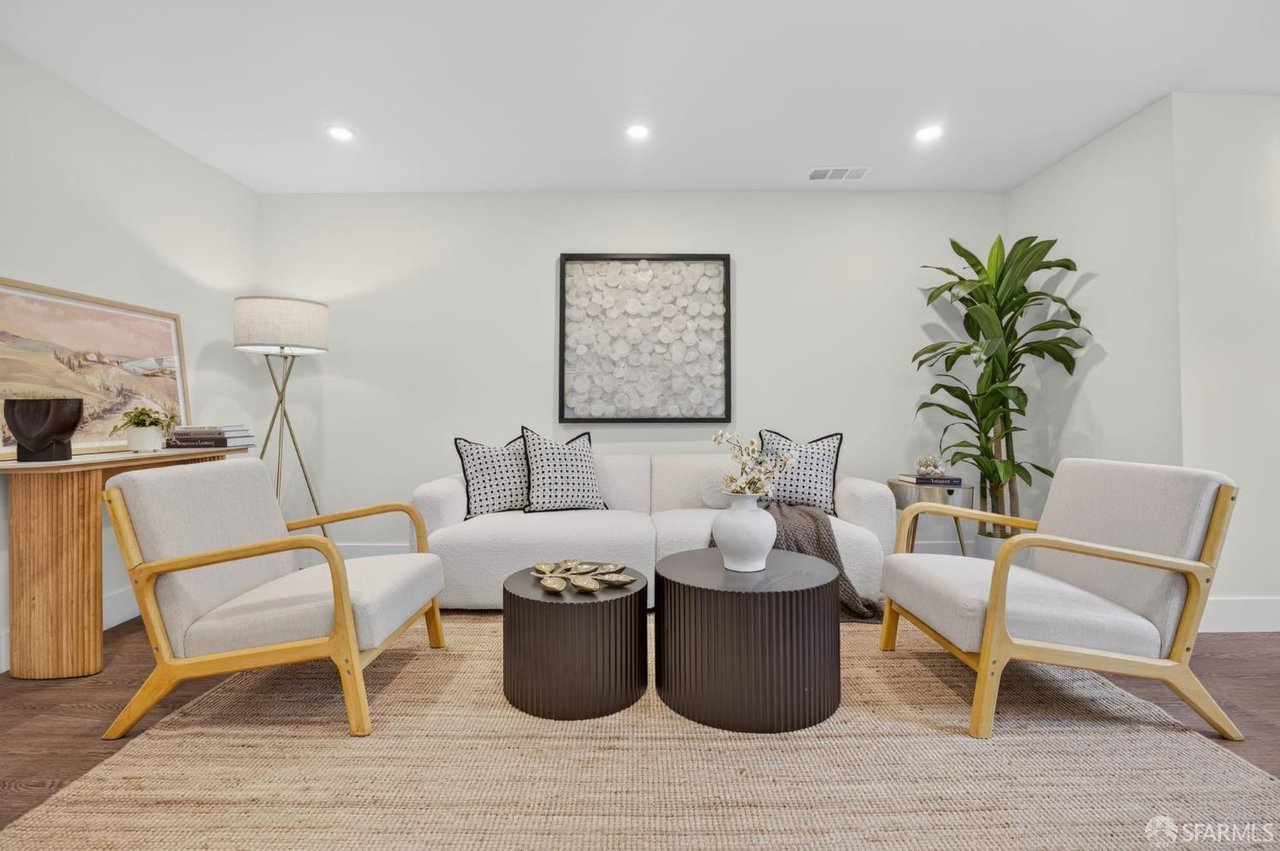
Staged living room with a white sofa, wood-framed chairs, and round coffee tables.
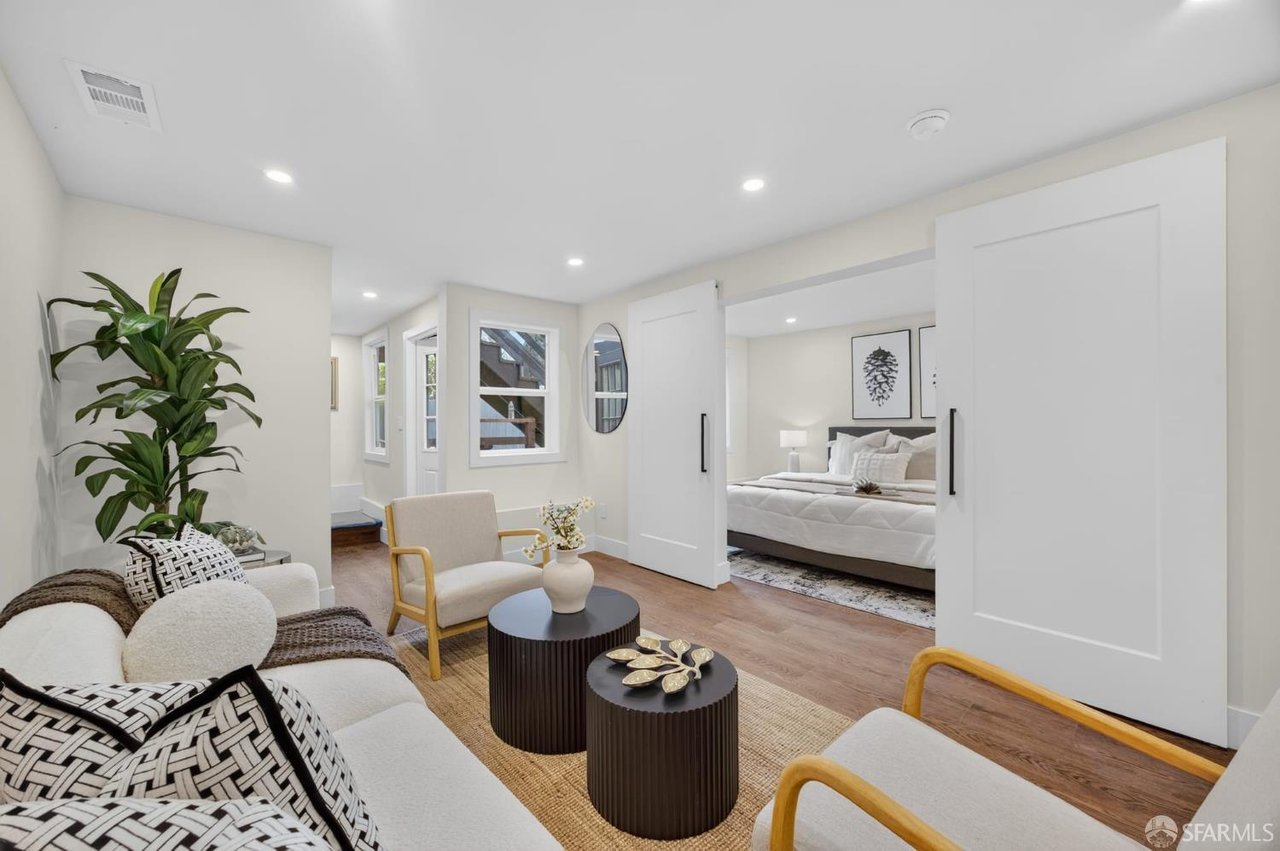
Staged living room with patterned sofa, round coffee tables, and open doors to a bedroom.
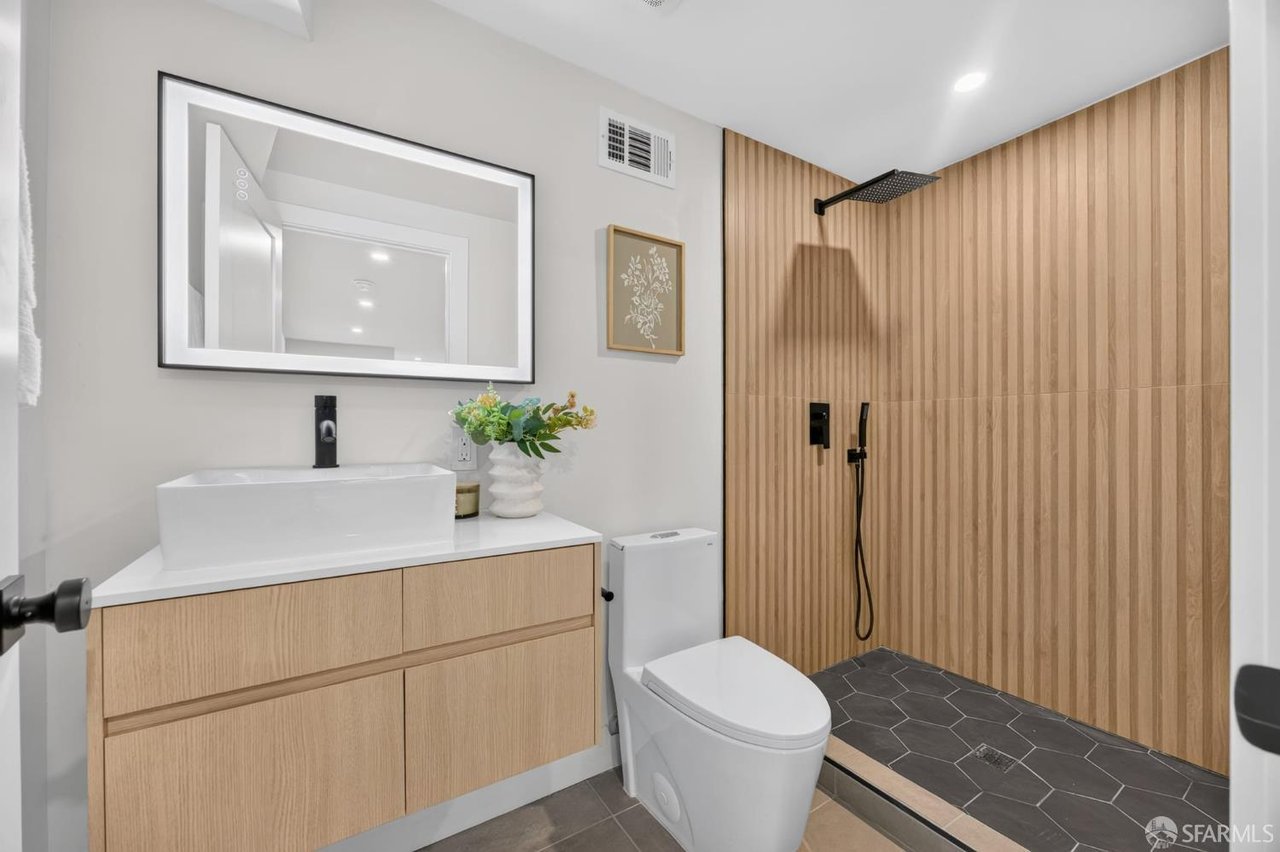
Bathroom with a wood-slat shower wall, floating vanity, and dark hexagonal floor tiles.
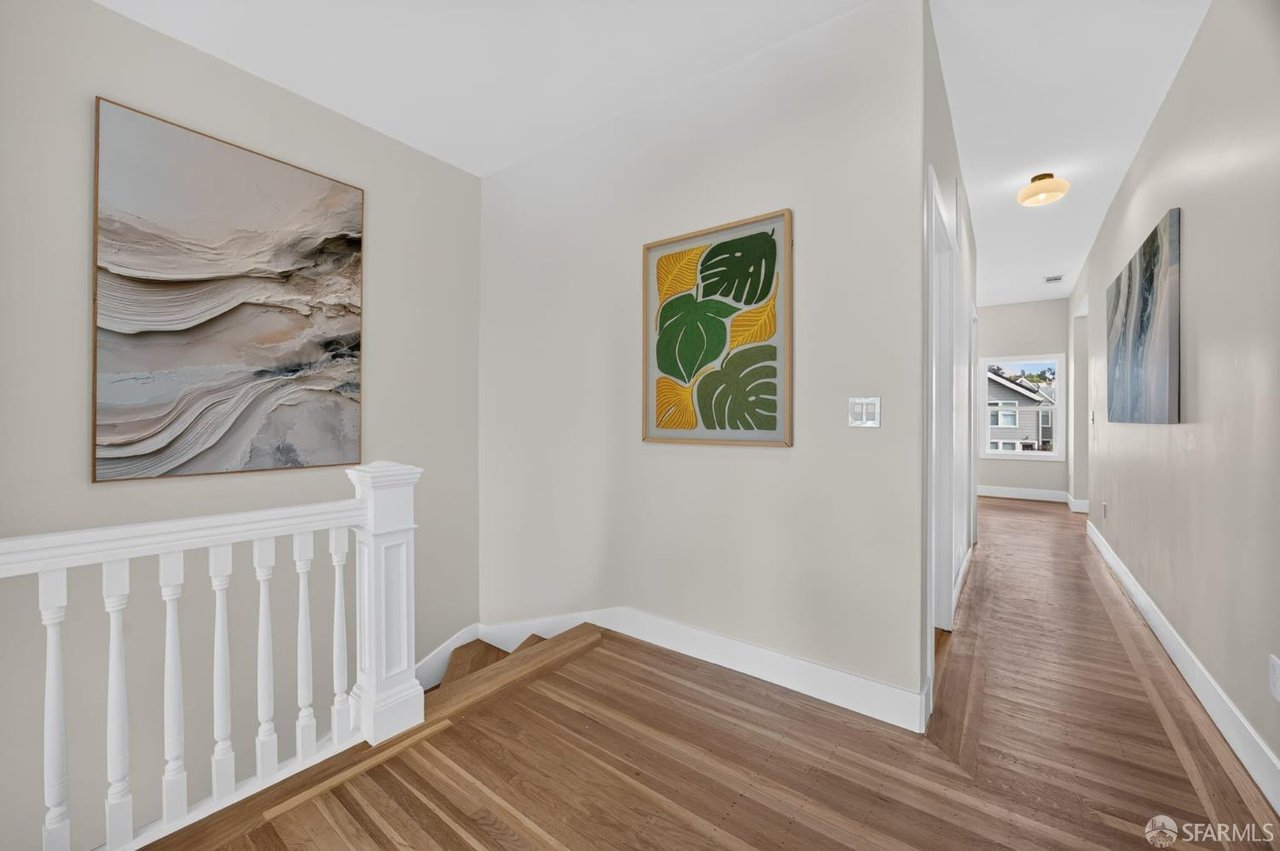
Upstairs landing with hardwood floors, white stair railing, and framed artwork beside a long hallway.
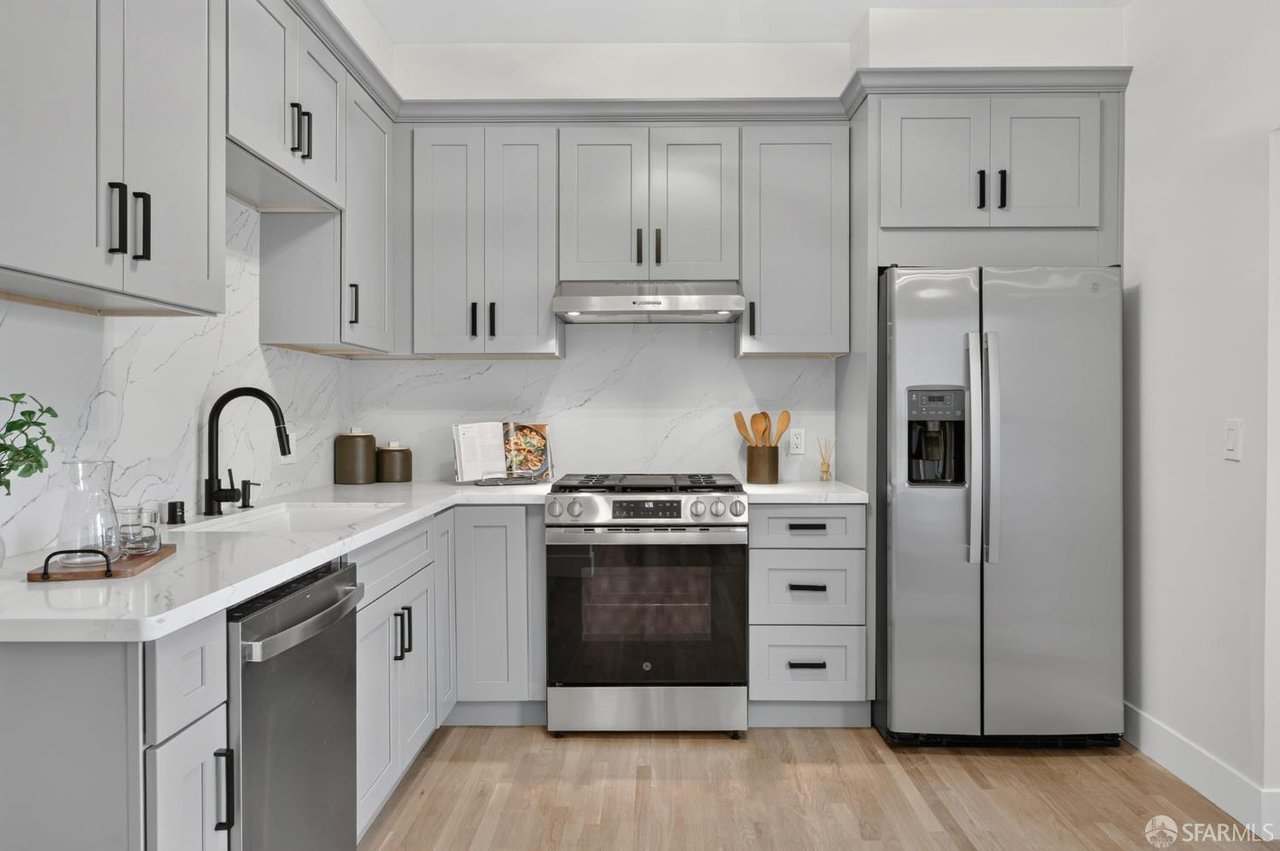
Bright kitchen with white cabinetry, marble-look counters, stainless steel appliances, and light wood flooring.
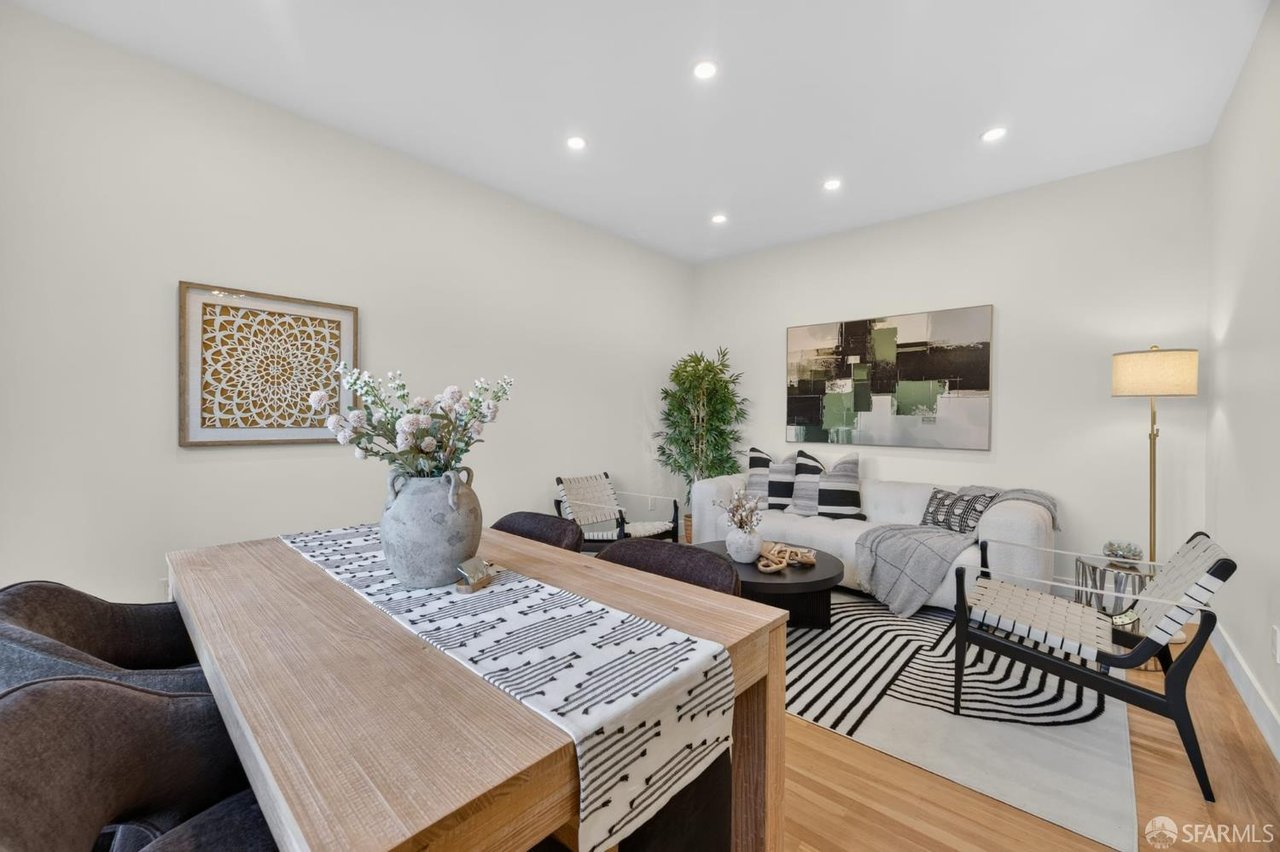
Staged living and dining area with a light wood table, striped rug, and white sofa.
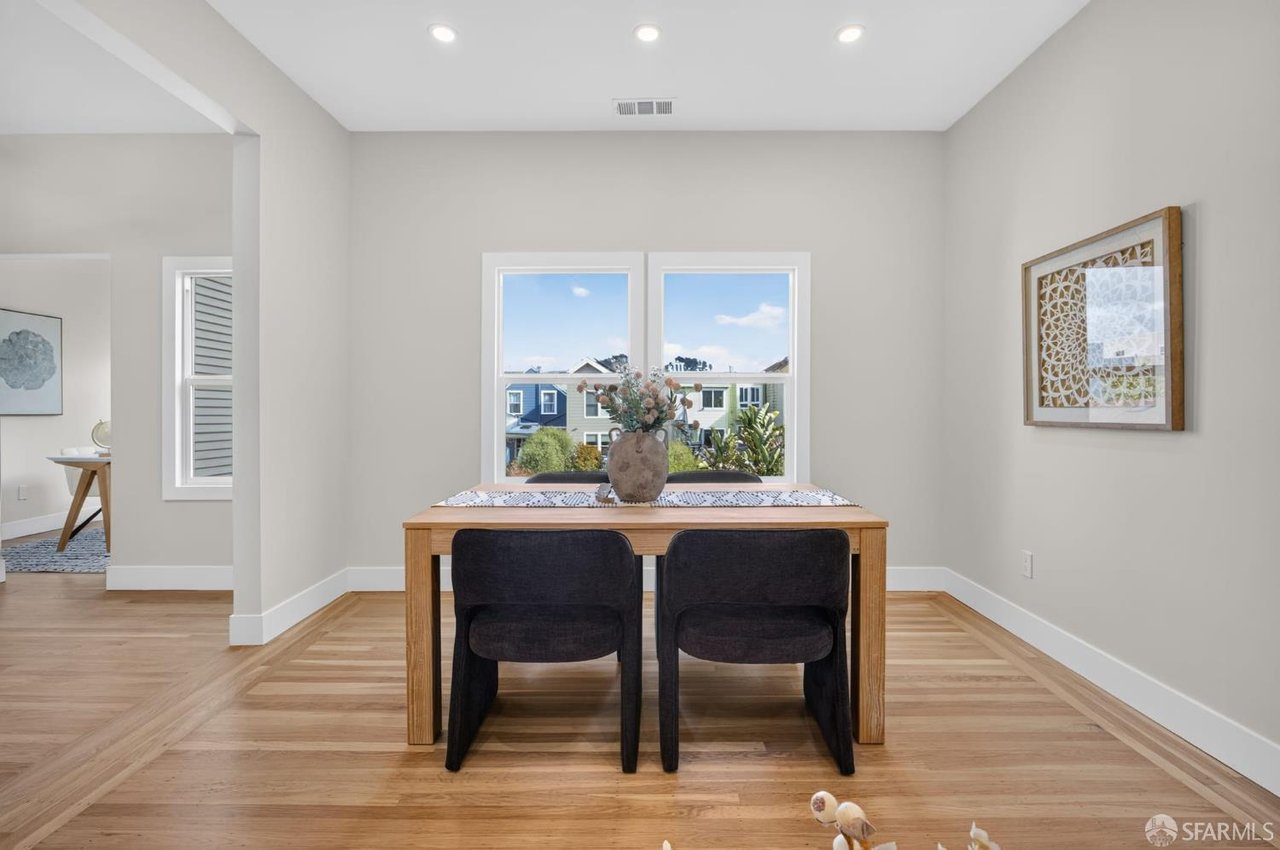
Dining area with a wooden table, hardwood floors, and paired windows overlooking neighboring homes.
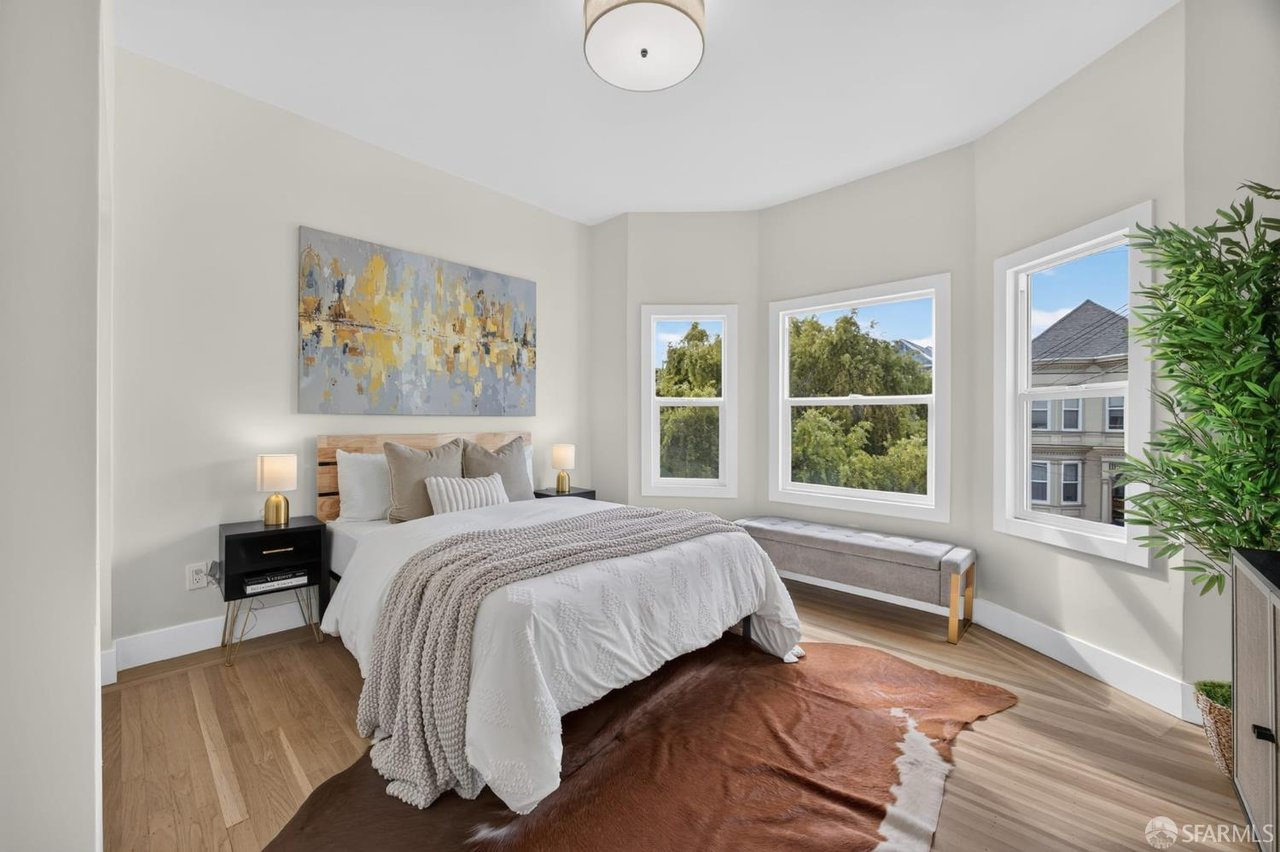
Staged bedroom with a white bed, abstract wall art, and three bright windows.
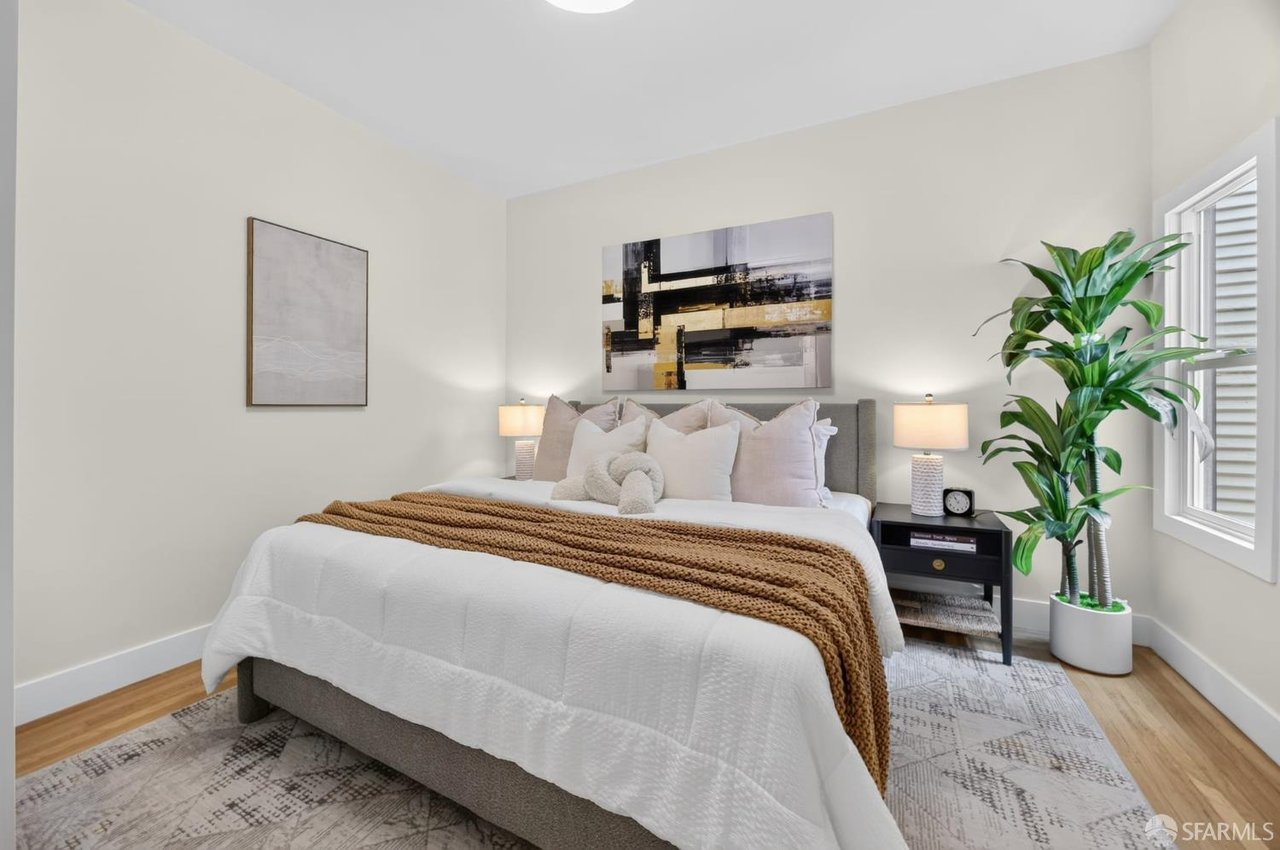
Staged bedroom with a white bed, mustard knit throw, and tall potted plant beside the window.
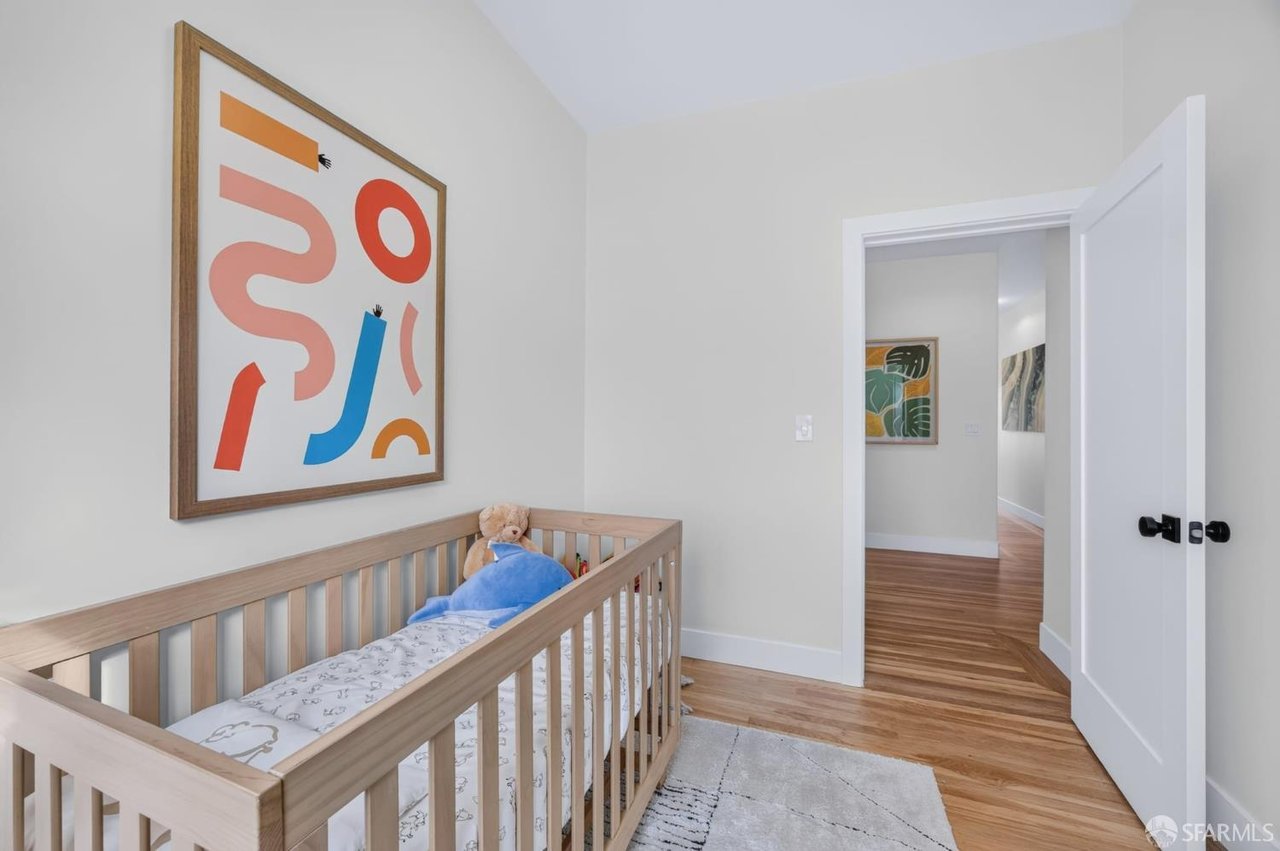
Nursery with a light wood crib, colorful framed art, and an open doorway to the hall.
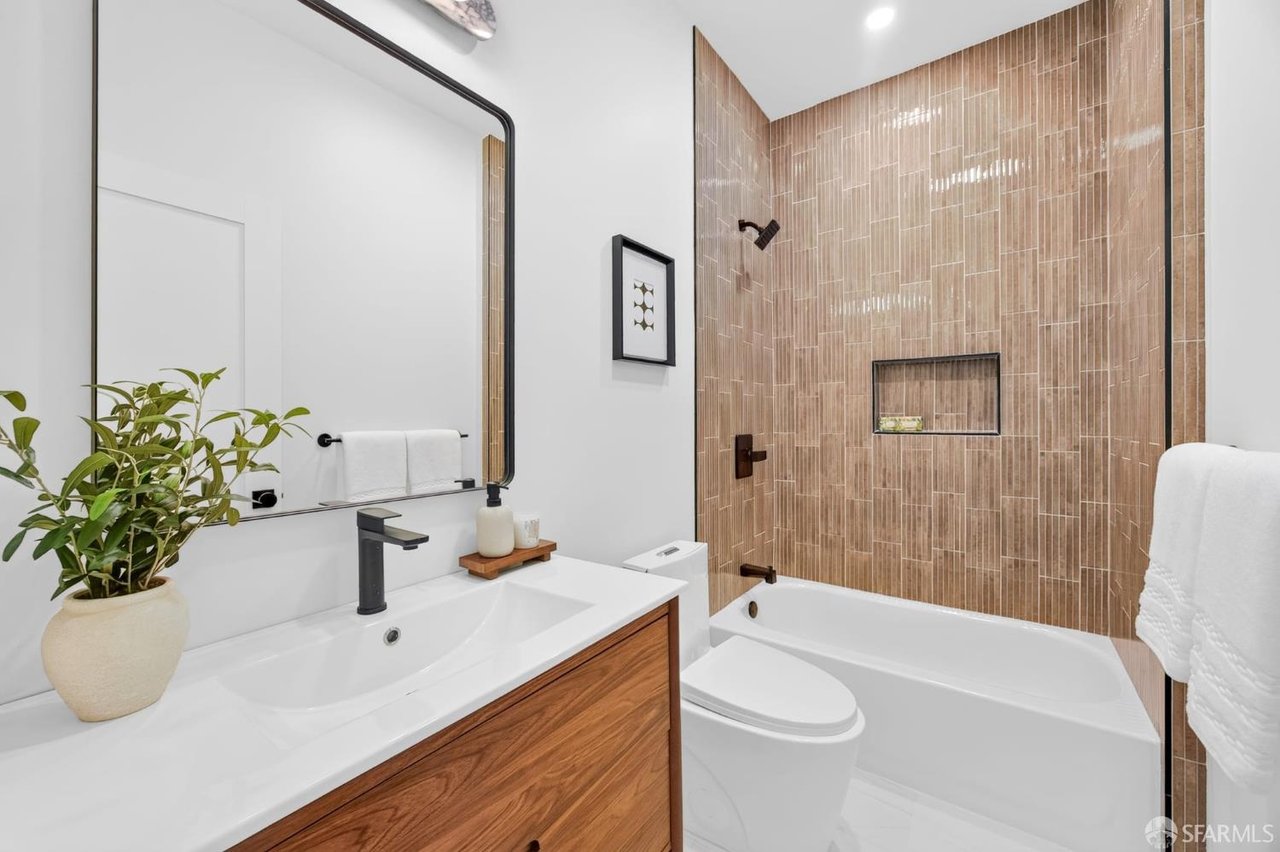
Bathroom with a wood vanity, white sink, and tub with a tan tiled shower surround.
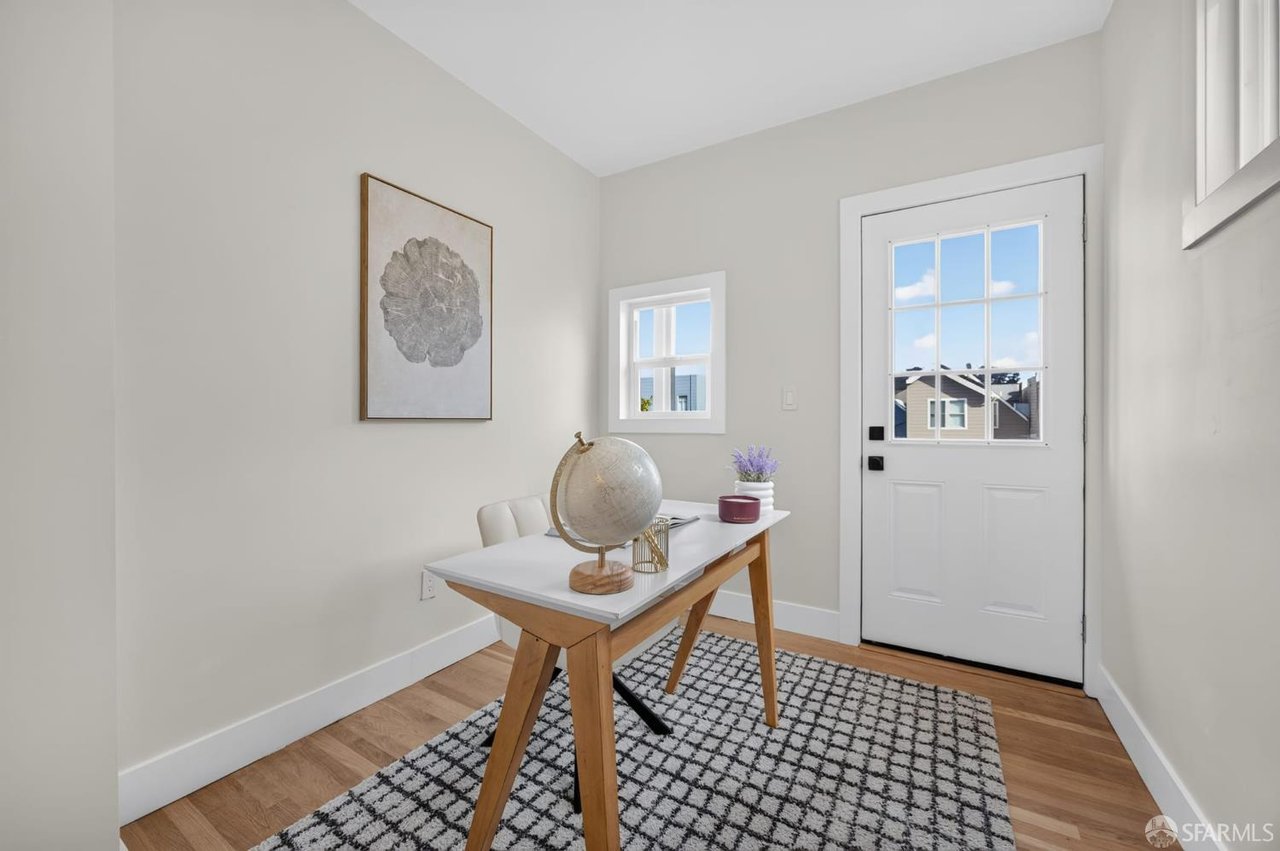
Bright staged office with a wooden desk, patterned rug, and white entry door with window.
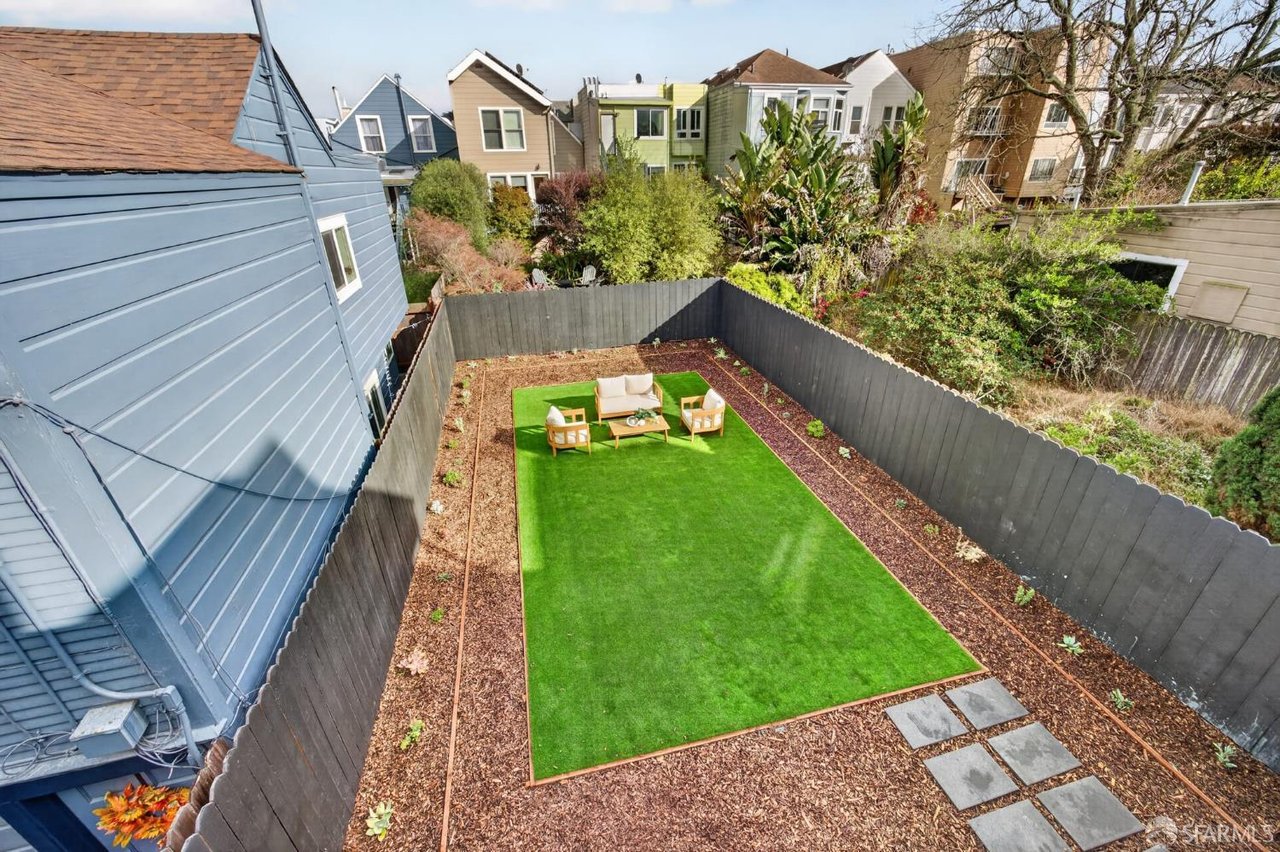
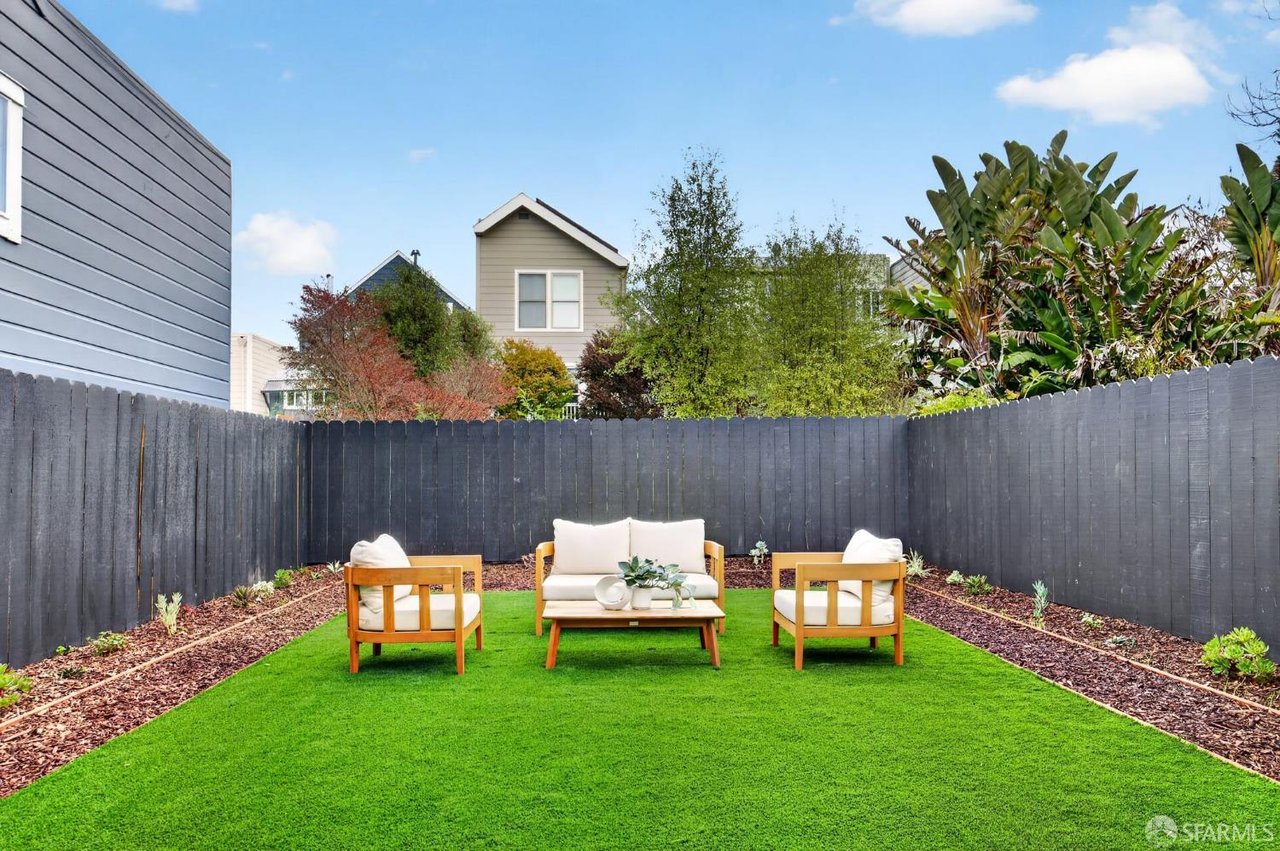
Fenced backyard with a rectangular lawn, mulch borders, and a small outdoor seating area.
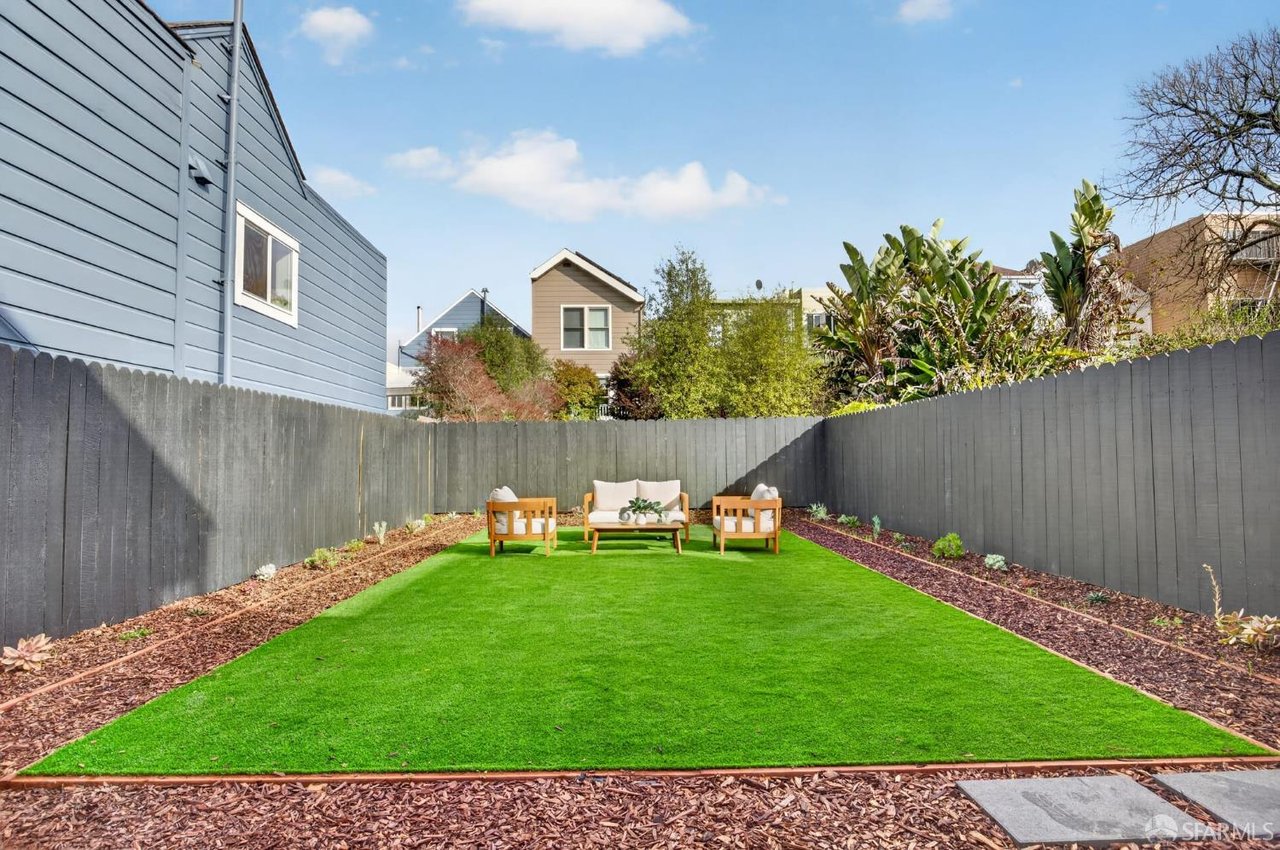
Fenced backyard with bright green turf, mulched garden beds, and a small seating area.
Backyard seating area with white-cushioned wood chairs on a bright green lawn.
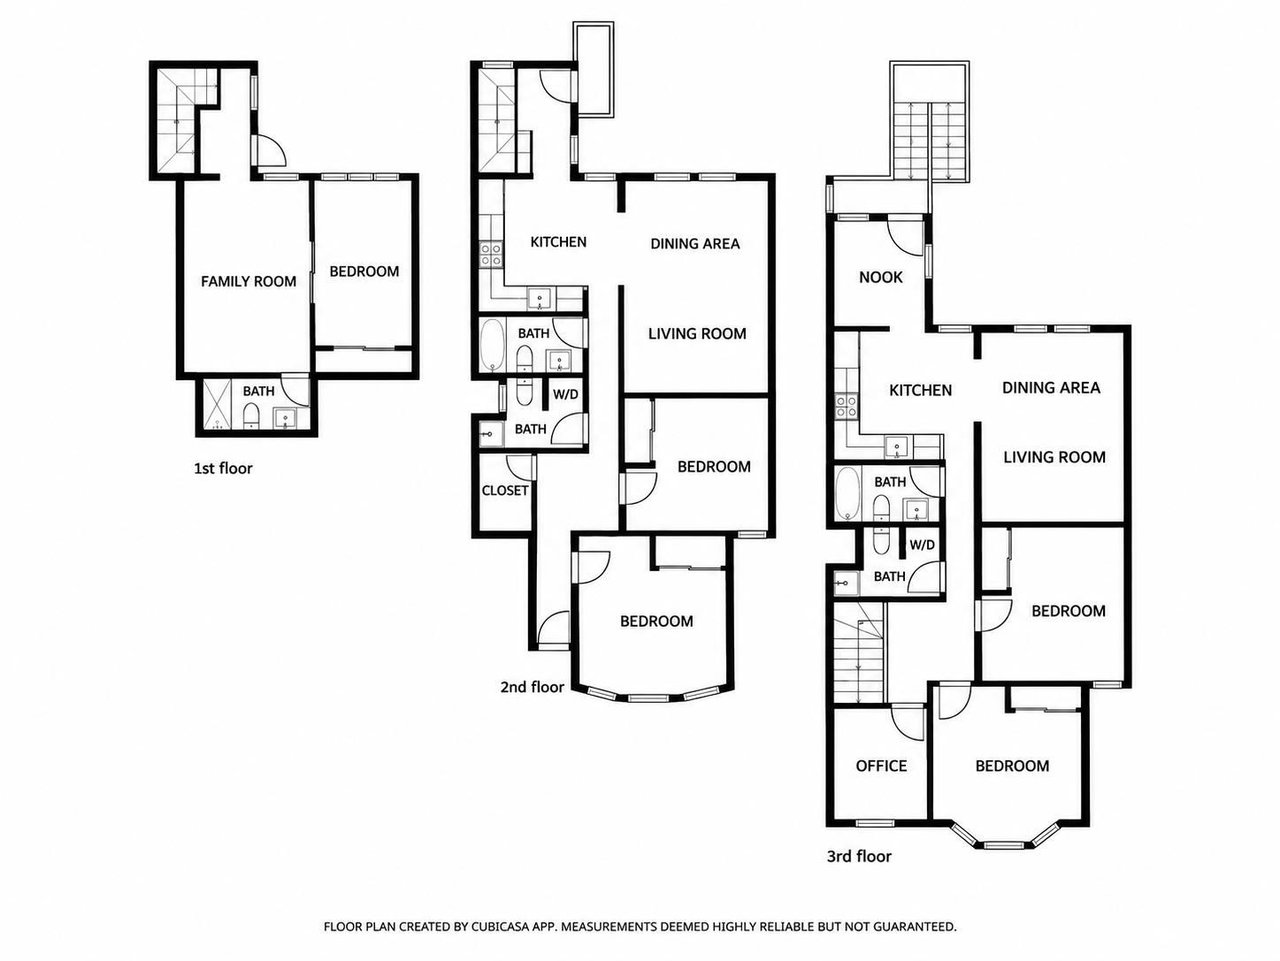
Floor plans for the first, second, and third floors at 526–528 5th Avenue.
SEE ALL PHOTOS
Cream two-story house with a tiled awning, front steps, and garage between neighboring homes.
Entry hallway with hardwood floors, a console table, and a front door beside an open bedroom.
Kitchen with light wood cabinets, white counters, marble backsplash, and stainless steel appliances.
Open-plan living and dining room with coffered ceiling, staged seating, and adjoining kitchen.
Staged living and dining room with a coffered ceiling and large windows.
Staged bedroom with a black headboard, three windows, and a striped area rug.
Staged bedroom with a white bed, round wall mirror, and tree artwork above the headboard.
Bathroom with a wood vanity, brass fixtures, and a gray tiled tub surround.
Bathroom vanity with a fluted wood cabinet, gold fixtures, and gray tile beneath a round mirror.
Staged living room with a white sofa, two armchairs, and a large potted plant.
Staged living room with a white sofa, wood-framed chairs, and round coffee tables.
Staged living room with patterned sofa, round coffee tables, and open doors to a bedroom.
Bathroom with a wood-slat shower wall, floating vanity, and dark hexagonal floor tiles.
Upstairs landing with hardwood floors, white stair railing, and framed artwork beside a long hallway.
Bright kitchen with white cabinetry, marble-look counters, stainless steel appliances, and light wood flooring.
Staged living and dining area with a light wood table, striped rug, and white sofa.
Dining area with a wooden table, hardwood floors, and paired windows overlooking neighboring homes.
Staged bedroom with a white bed, abstract wall art, and three bright windows.
Staged bedroom with a white bed, mustard knit throw, and tall potted plant beside the window.
Nursery with a light wood crib, colorful framed art, and an open doorway to the hall.
Bathroom with a wood vanity, white sink, and tub with a tan tiled shower surround.
Bright staged office with a wooden desk, patterned rug, and white entry door with window.
Fenced backyard with a rectangular lawn, mulch borders, and a small outdoor seating area.
Fenced backyard with bright green turf, mulched garden beds, and a small seating area.
Backyard seating area with white-cushioned wood chairs on a bright green lawn.
Floor plans for the first, second, and third floors at 526–528 5th Avenue.
For Sale

526-528 5th Avenue

526-528 5th Avenue, San Francisco, CA 94118

$2,199,000

Discover this thoughtfully reimagined duplex in San Francisco's Inner Richmond, where classic architectural charm meets modern design. Extensively renovated with permits, the property offers two distinctive residences with carefully selected finishes and flexible living spaces. The upper residence features 2 bedrooms, an additional room ideal for an office or guests, 1.5 bathrooms, and in-unit laundry. A beautifully renovated kitchen with stainless steel appliances opens into the dining and living areas, creating an inviting space for everyday living and entertaining. A nook off the kitchen leads to stairs accessing the backyard. Spanning two levels, the second residence offers 3 bedrooms and 2.5 bathrooms. The main floor includes 2 bedrooms, 1.5 bathrooms, and in-unit laundry. Its contemporary kitchen showcases sleek cabinetry, a pot filler, and elegant brass accents. Boxed ceilings add architectural character to the adjoining dining and living areas. Both levels provide access to the backyard. Downstairs, a private retreat features a bedroom, family room, and renovated bathroom with a walk-in shower finished in wood-inspired tile. Ideal as a primary suite, guest quarters, or space for extended family, this level also has a separate exterior entrance via the side passageway. Improvements include refinished hardwood floors, new windows, fresh interior and exterior paint. A spacious garage provides one-car parking and extra storage, while the low-maintenance backyard features a synthetic lawn, succulents, and drip irrigation. Just blocks from Golden Gate Park, the property is close to neighborhood restaurants, cafes, markets, transit, and the shops and dining along Clement Street and Geary Boulevard. Whether you're looking to live in one unit and rent the other, accommodate extended family, or invest in a desirable San Francisco neighborhood, this renovated duplex offers a compelling opportunity.


Listing Agent: Kelvin Kam | DRE# 01774069

11/10/2026 11:00AM - 1:00PM PST

5
beds

5
baths

2,577 Sq.Ft. LIVING AREA

2,996.93 Sq.Ft. lot

Features & Amenities

Interior

  • total bedrooms5
  • Total bathrooms5
  • full bathrooms3
  • half bathrooms2
  • Laundry room In Unit
  • Flooring Luxury Vinyl Plank, Tile, Wood
  • APPLIANCES Dishwasher, Disposal, Free-Standing Gas Range, Free-Standing Refrigerator, Tankless Water Heater

Area & Lot

  • Status For Sale
  • OPEN HOUSE

    11/10/2026 11:00AM - 1:00PM PST

  • Living Area2,577 Sq.Ft.
  • Total Area2,577 Sq.Ft.
  • Lot Area2,996.93 Sq.Ft.
  • MLS® ID426175112
  • TypeMulti-Family
  • YEAR BUILT1908
  • NeighborhoodSan Francisco

Exterior

  • water SourcePublic
  • lot featuresLandscaped
  • parkingAttached
  • HEAT TYPEGas
  • sewerPublic Sewer
  • SubstructureConcrete Perimeter, Pillar/Post/Pier

Financial

  • Sales Price$2,199,000
Entry hallway with hardwood floors, a console table, and a front door beside an open bedroom.

Schedule a Showing

I would love to show you my beautiful property. Please select your preferred date and time below. I will be in touch shortly to confirm your appointment.

Schedule a Showing

I would love to show you my beautiful property. Please select your preferred date and time below. I will be in touch shortly to confirm your appointment.

Thank you for your interest in 526-528 5th Avenue, San Francisco, CA 94118. We are reviewing your request and will be in touch shortly!

Mortgage Calculator

Estimate your monthly mortgage payment, including the principal and interest, property taxes, and HOA. Adjust the values to generate a more accurate rate.

All estimates are provided for informational purposes only. Actual amounts may vary.
$0,000 Your Payment 20 15 65
$0,000 Your Payment

San Francisco

Explore

Work With Austin

I believe that everyone should have the opportunity to create a better tomorrow, and my mission is to provide the support needed to make that happen. Whether it's navigating the homebuying process or offering insights into real estate investments, I am dedicated to turning aspirations into reality, one home and investment at a time.

Follow Me on Instagram