Search
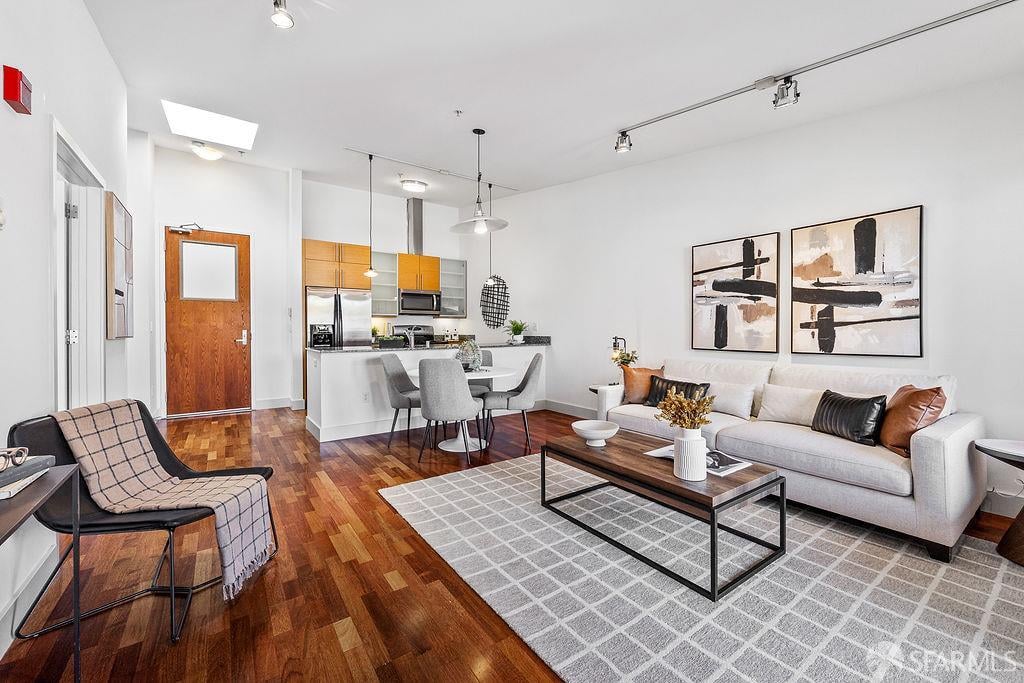
Open-plan living room with hardwood floors, a light sofa, and kitchen with wood cabinetry.
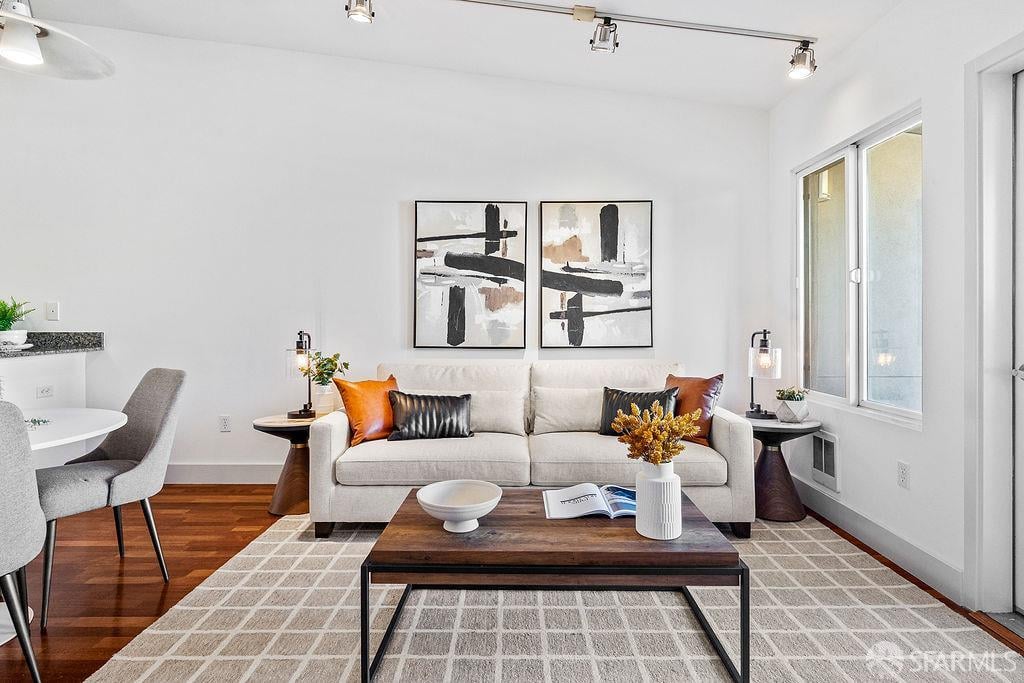
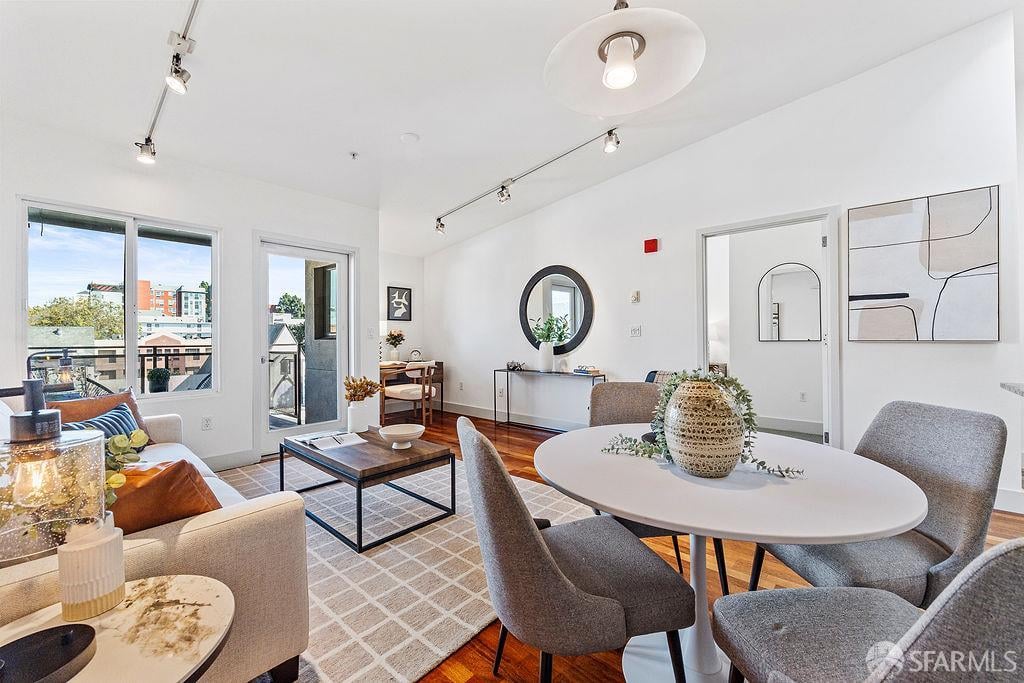
Bright staged living room with a white sofa, abstract art, hardwood floors, and large windows.
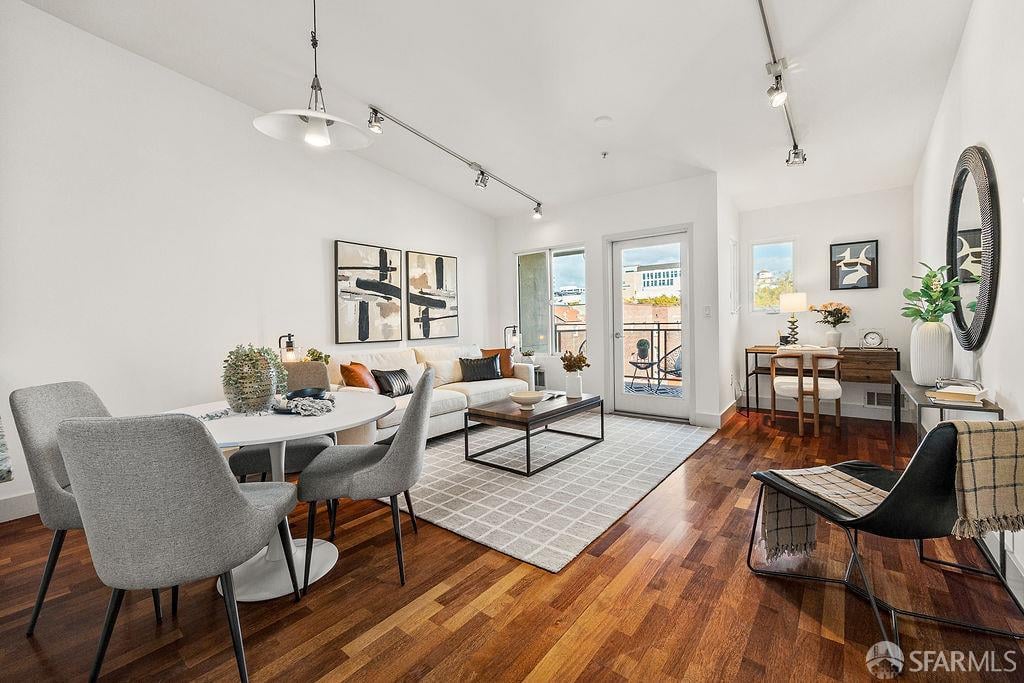
Staged living and dining room with hardwood floors and glass doors opening to a balcony.
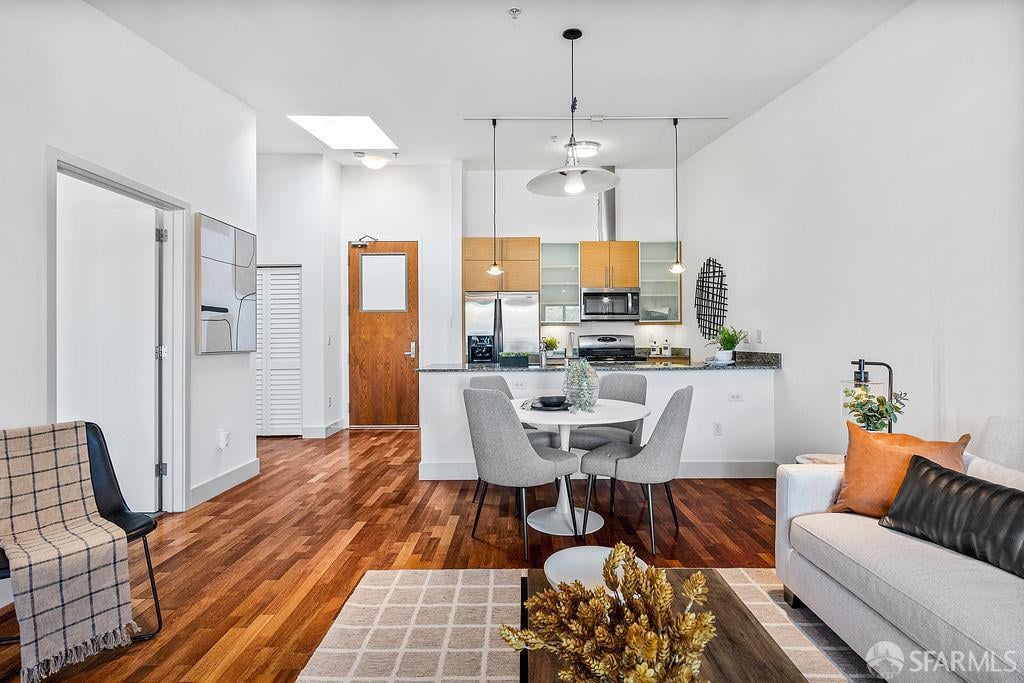
Open-plan living room with hardwood floors, a dining table, and a kitchen breakfast bar.
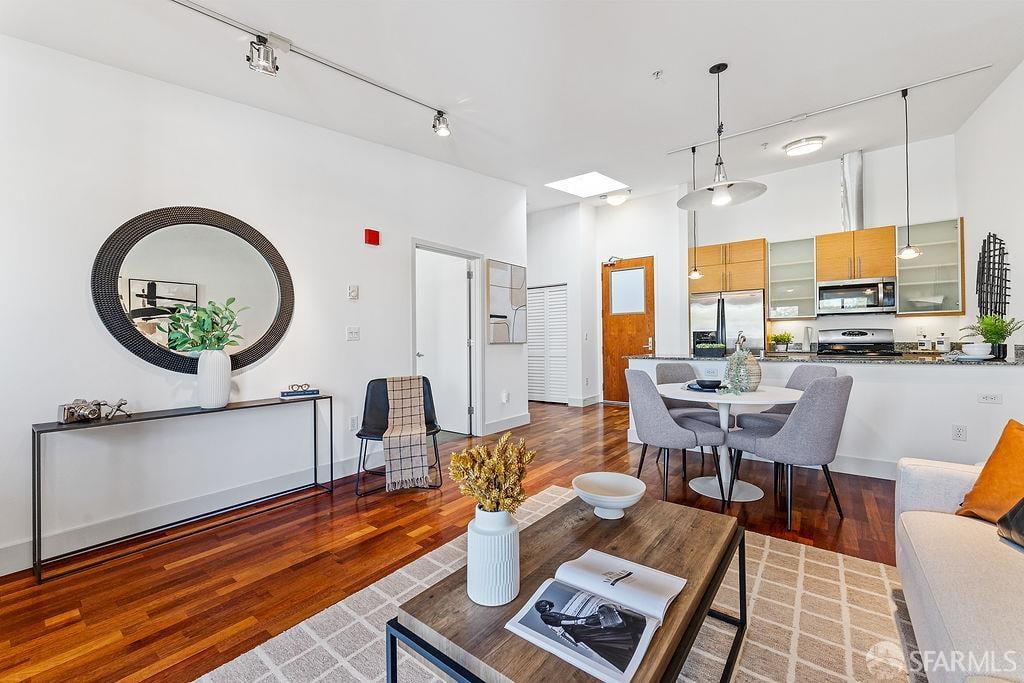
Open-plan condo living room with hardwood floors, dining area, and light wood kitchen cabinets.
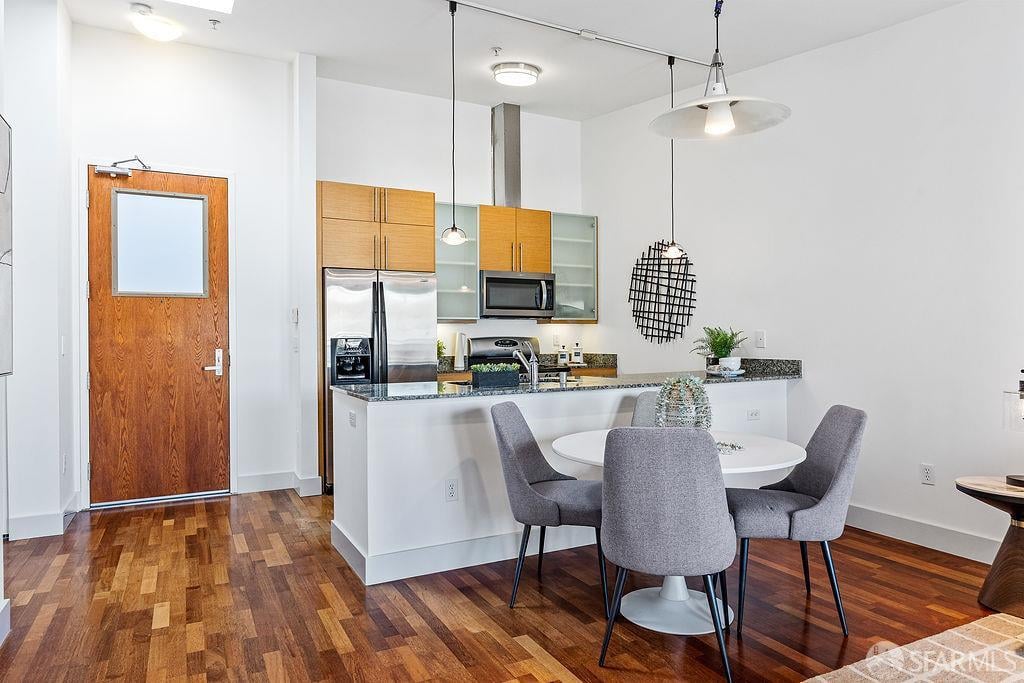
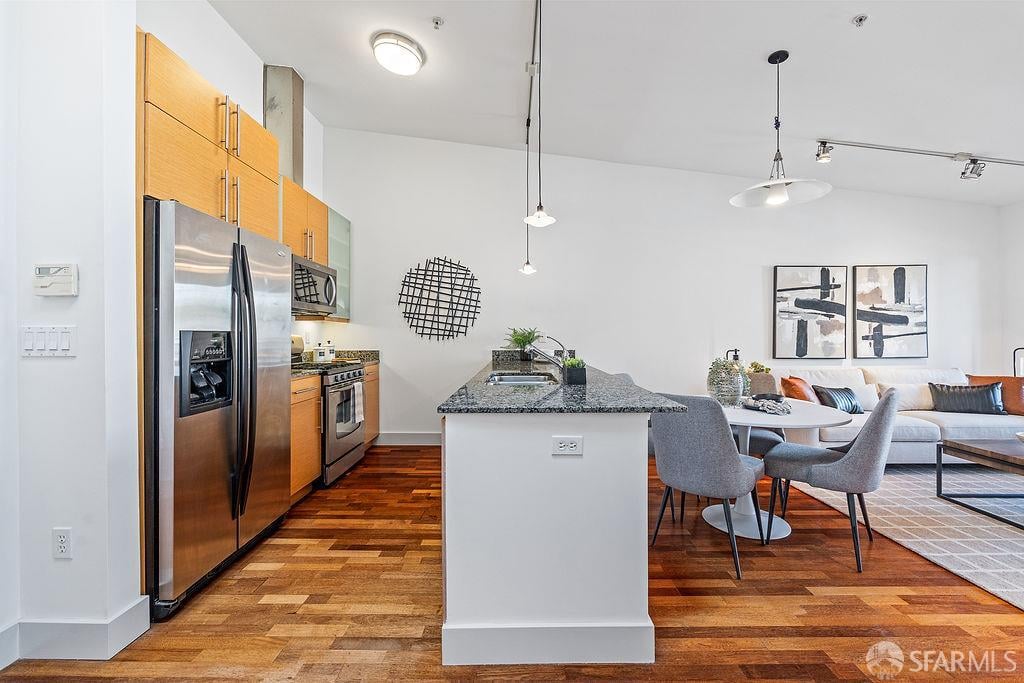
Condo kitchen and dining area with wood cabinets, stainless appliances, and a round table by the breakfast bar.
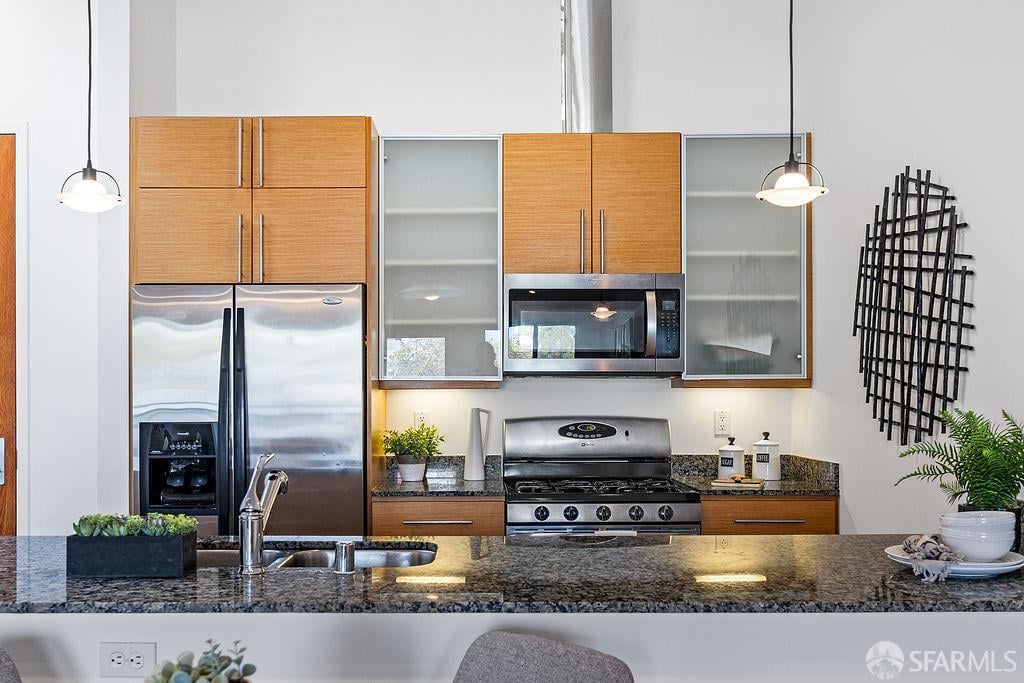
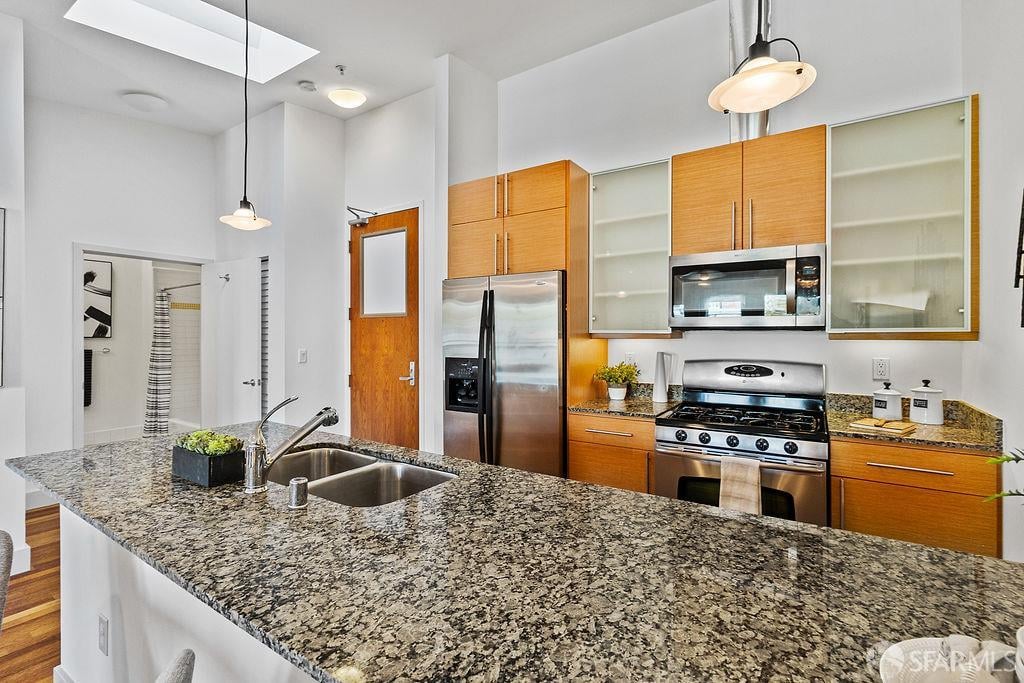
Modern kitchen with wood cabinets, stainless steel appliances, and a granite island.
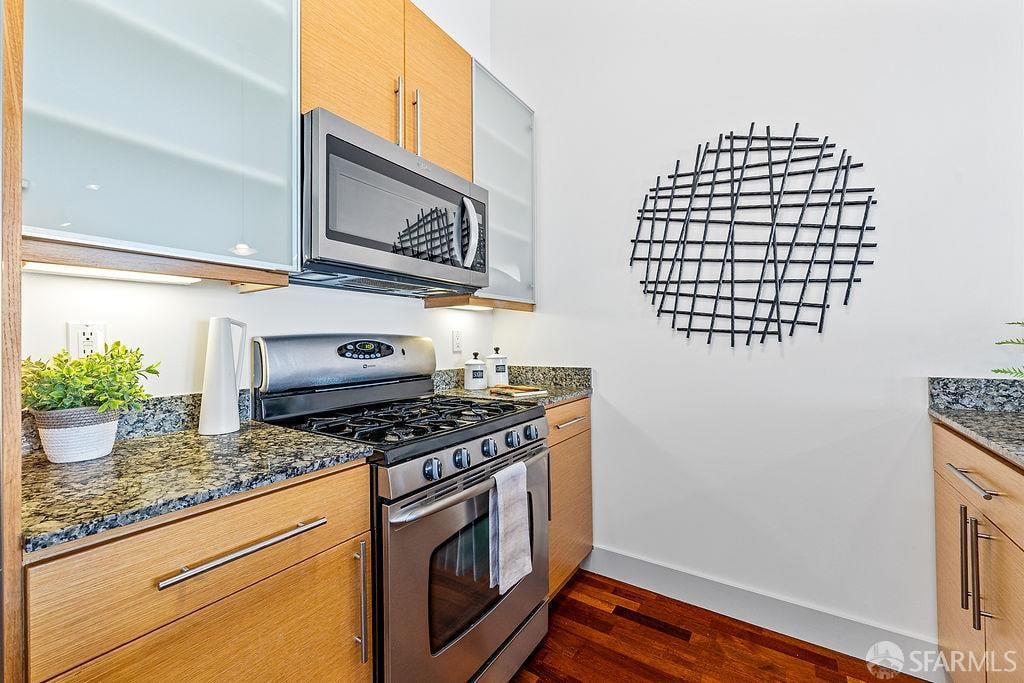
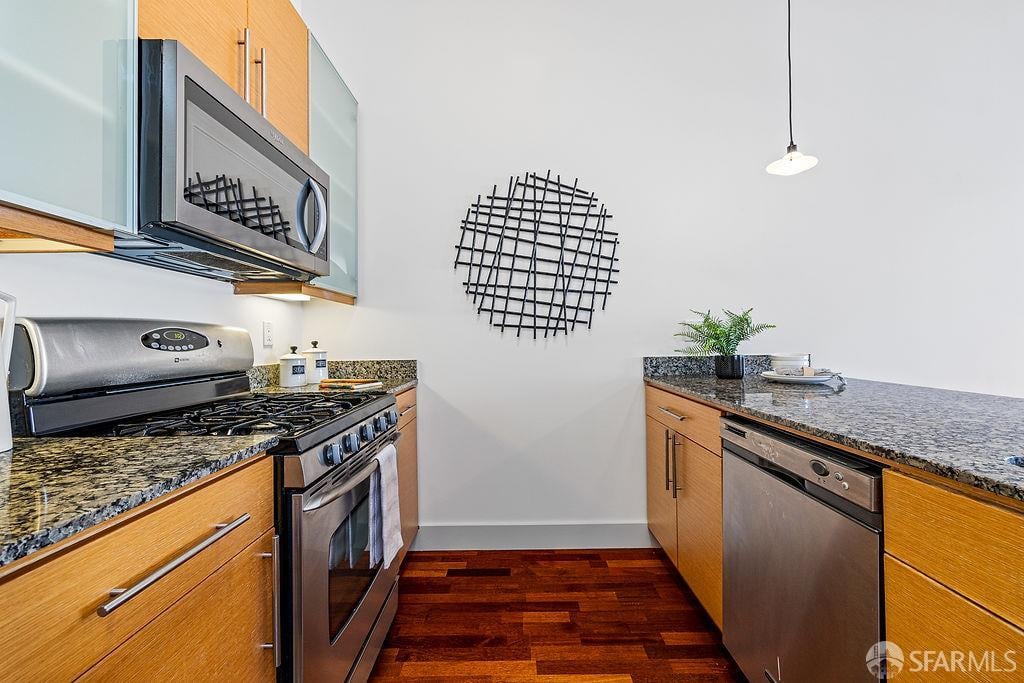
Kitchen with light wood cabinets, granite counters, stainless steel appliances, and a black metal wall sculpture.
Kitchen with wood cabinets, granite counters, stainless steel appliances, and dark hardwood flooring.
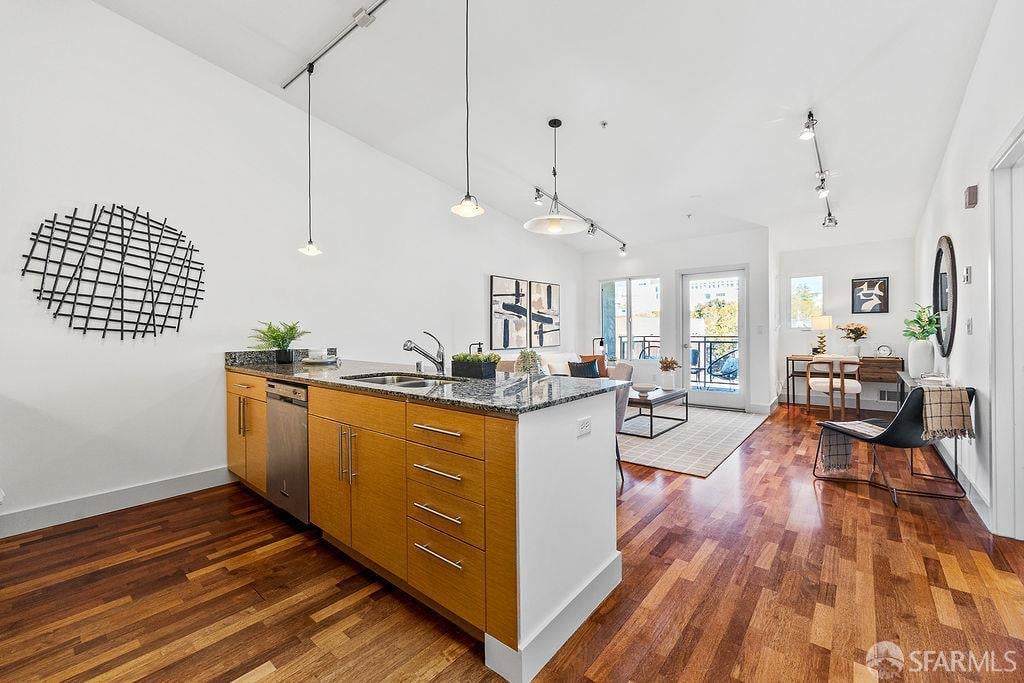
Open-plan kitchen with a granite island, warm wood cabinets, and hardwood floors.
Open-plan kitchen with a wood-front island and granite countertop, opening onto a furnished living area and balcony.
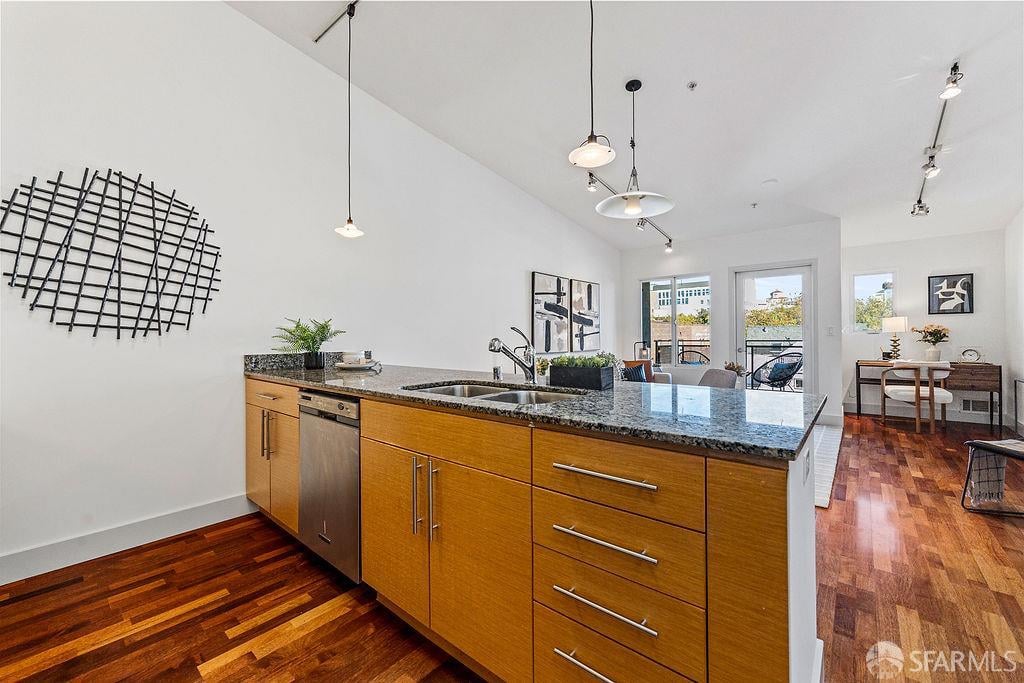
Open-plan kitchen with a granite island, warm wood cabinetry, and hardwood floors.
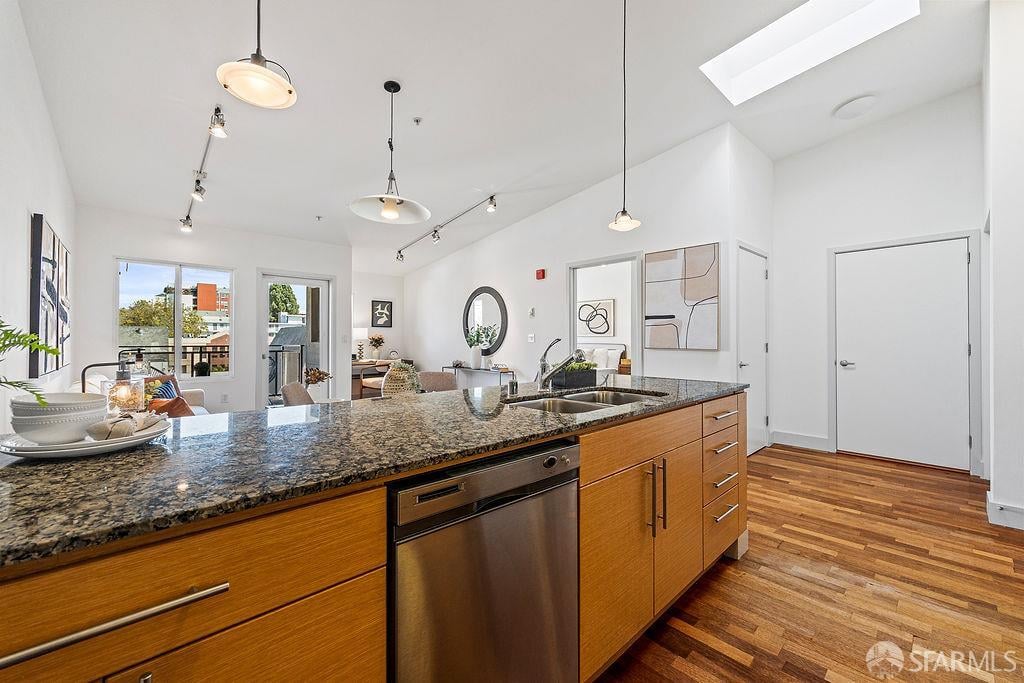
Modern kitchen with warm wood cabinets, stainless steel appliances, and a granite island with double sink.
Open-plan kitchen with stainless steel appliances, a granite island, and an adjoining furnished living area.
Open-plan kitchen and dining area with wood cabinetry, stainless steel appliances, and a round table.
Open kitchen and dining area with warm wood cabinets, stainless appliances, and a round table.
Furnished living and dining room with hardwood floors, large windows, and balcony access.
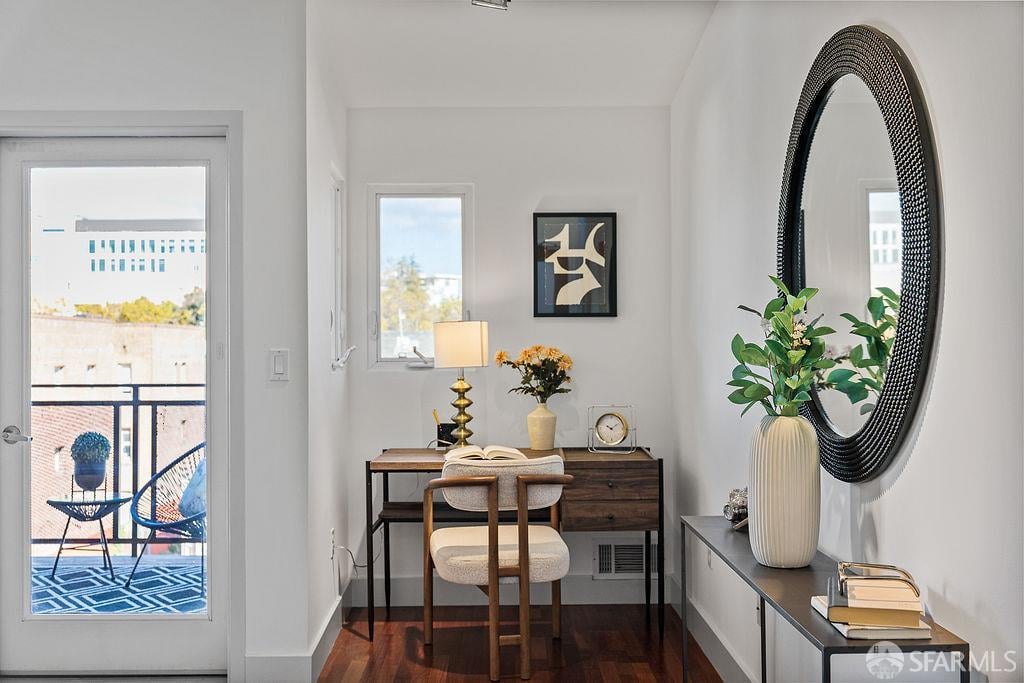
Staged home office nook with a dark wood desk, upholstered chair, and oval mirror beside a balcony door.
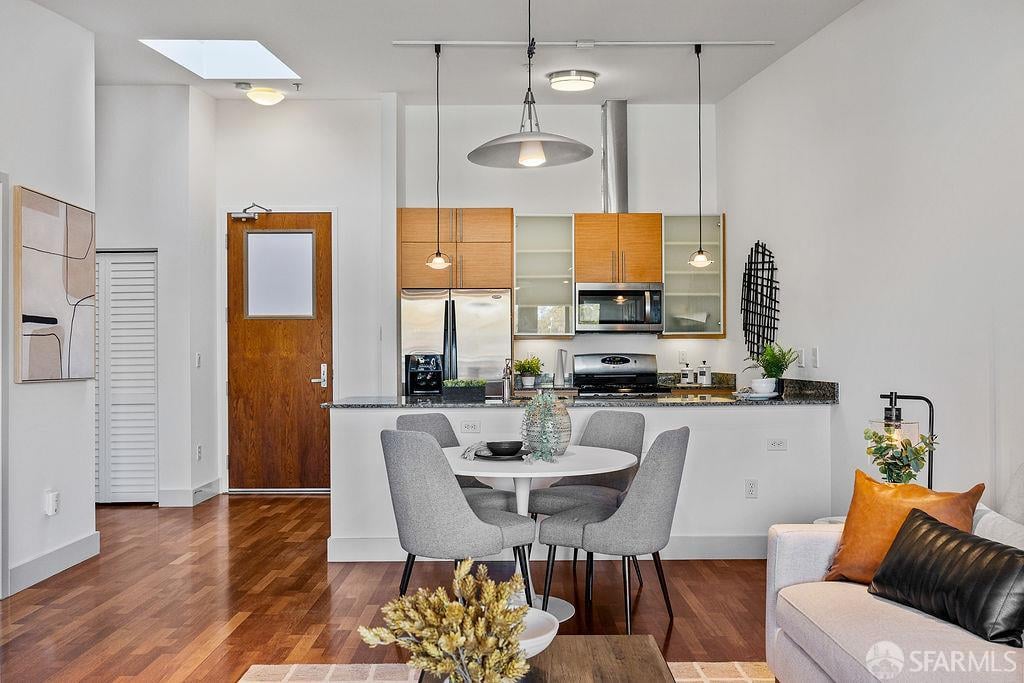
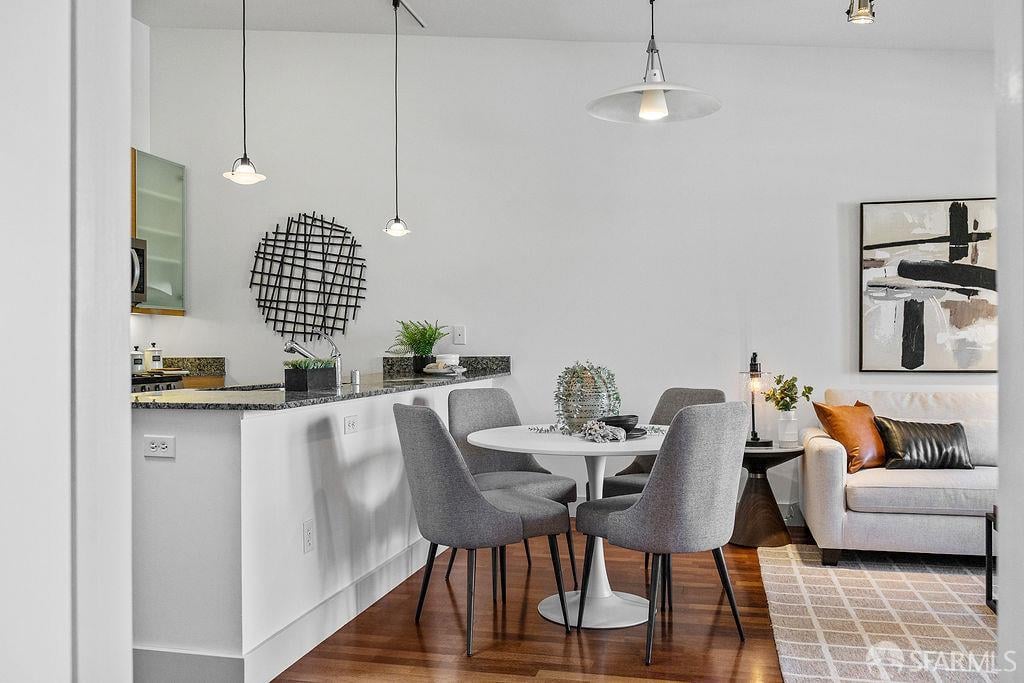
Open-plan dining area with gray chairs beside a granite kitchen peninsula and white living room sofa.
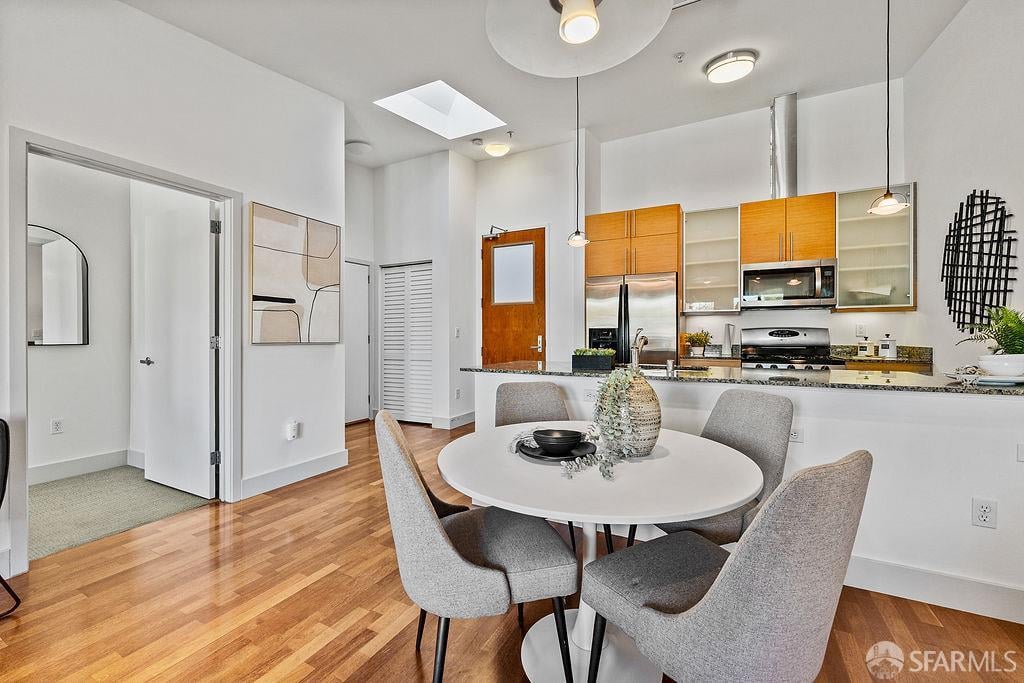
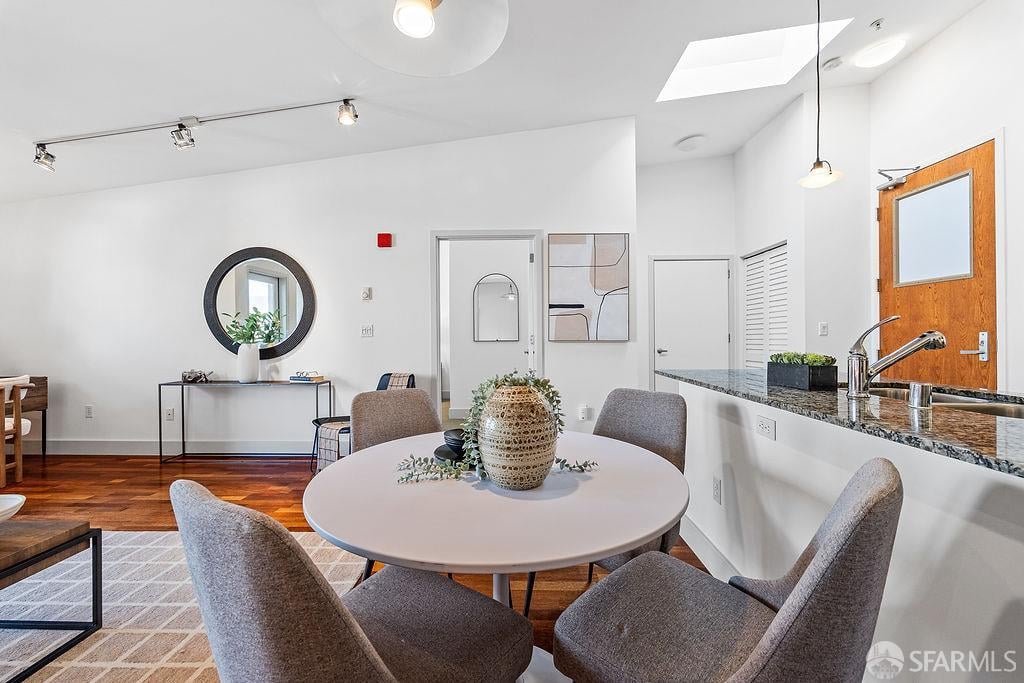
Dining area with a round table, upholstered chairs, hardwood floors, and a skylight.
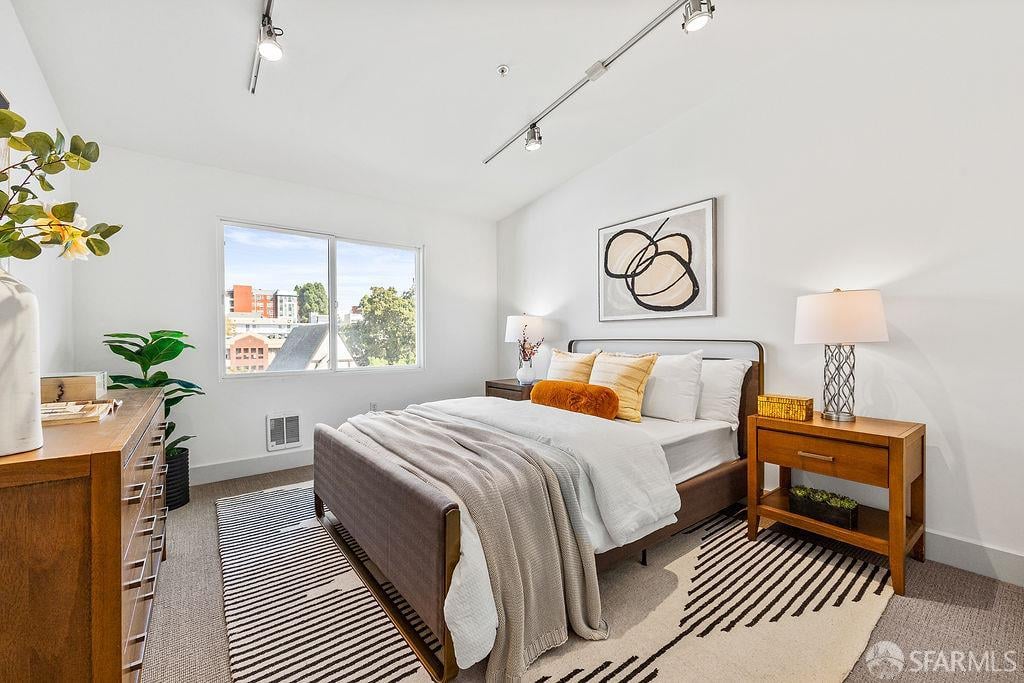
Staged bedroom with a large white bed, striped rugs, and a window overlooking nearby buildings.
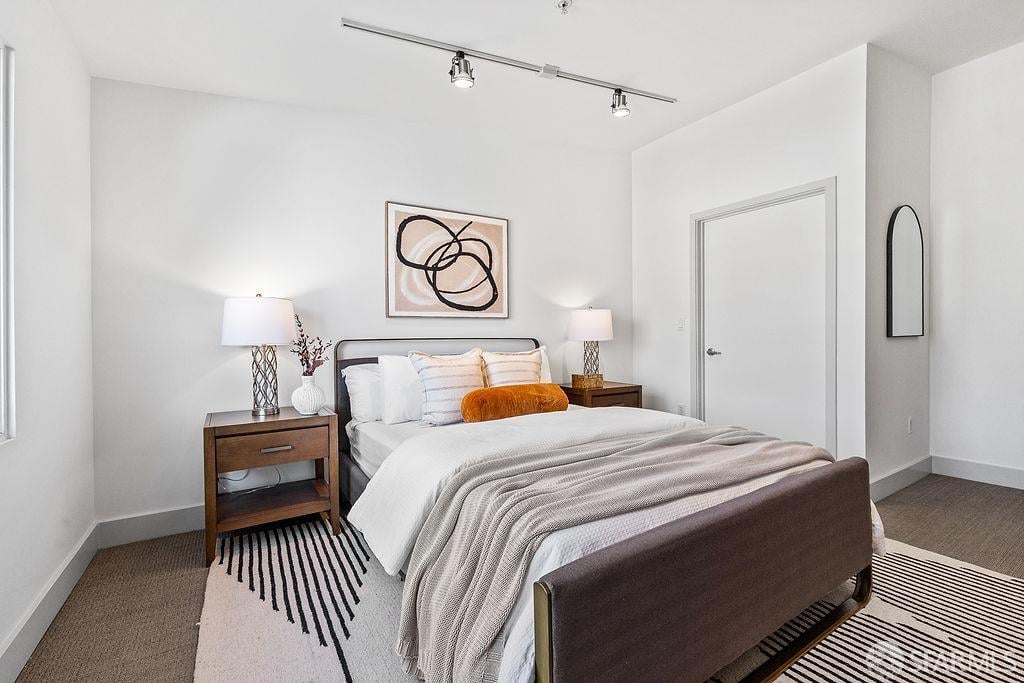
Staged bedroom with white and gray bedding, dark wood nightstands, and striped rugs.
Bright staged bedroom with a white bed, wooden furniture, abstract art, and a window overlooking buildings.
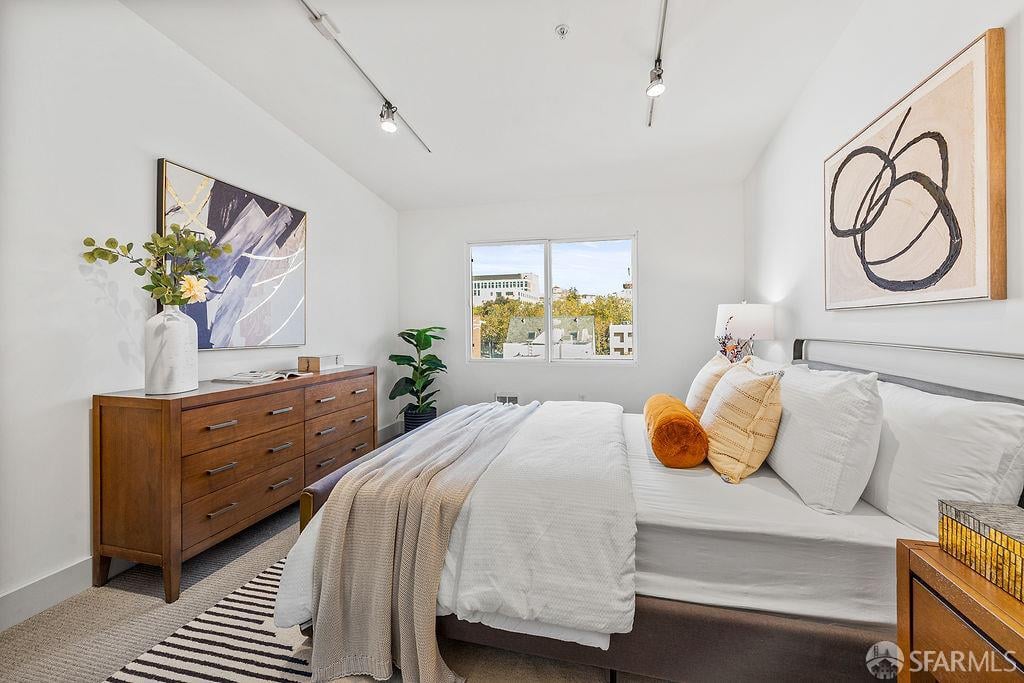
Staged bedroom with white bedding, a wooden dresser, abstract art, and a window overlooking nearby buildings.
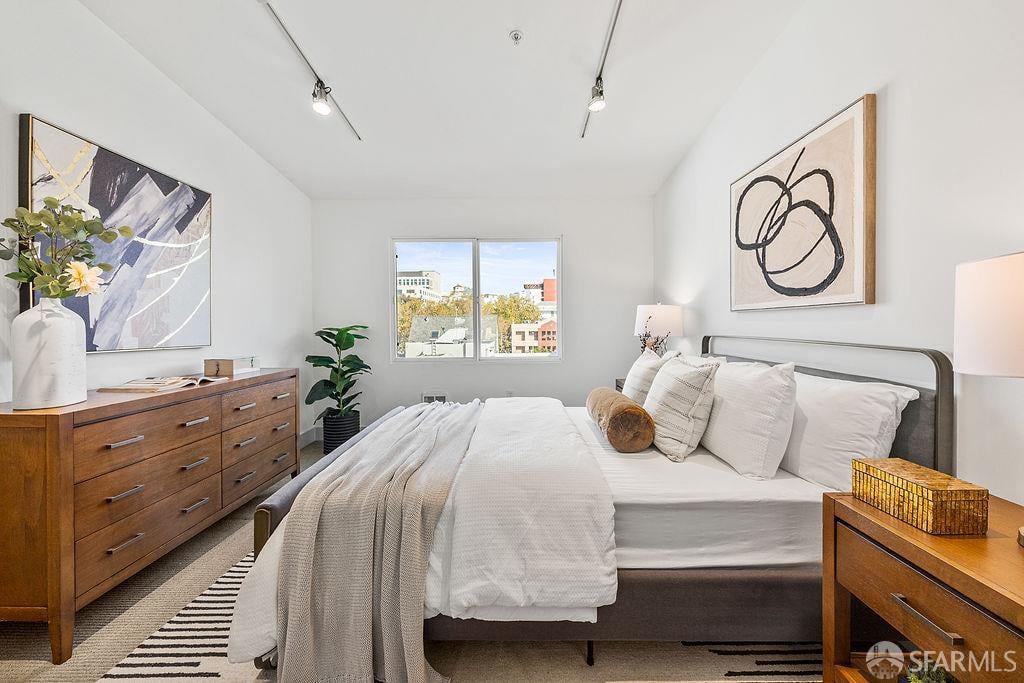
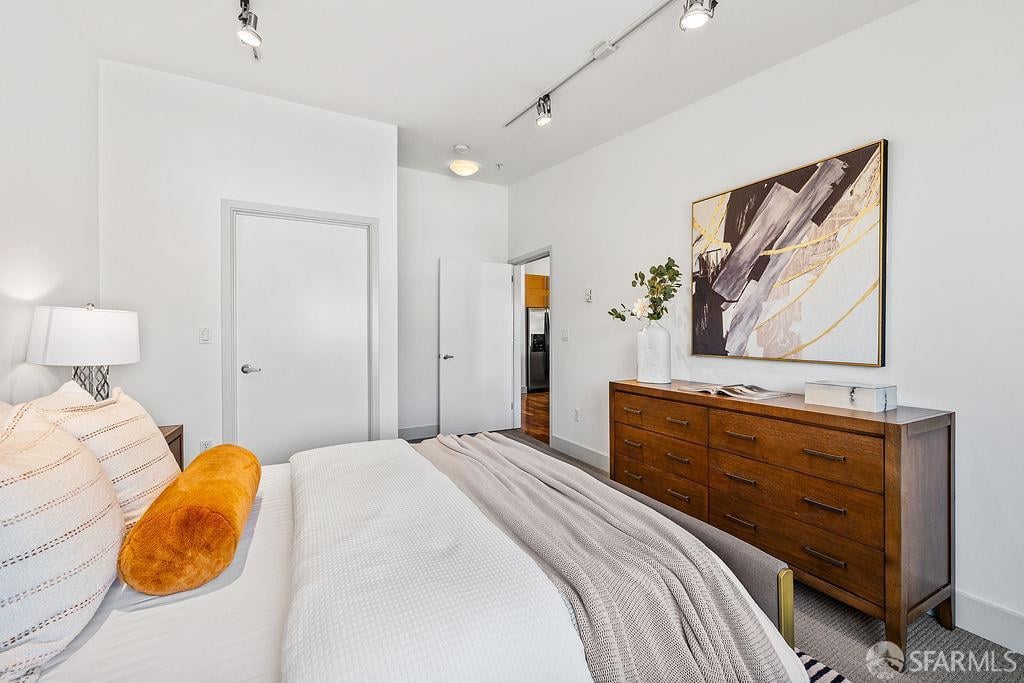
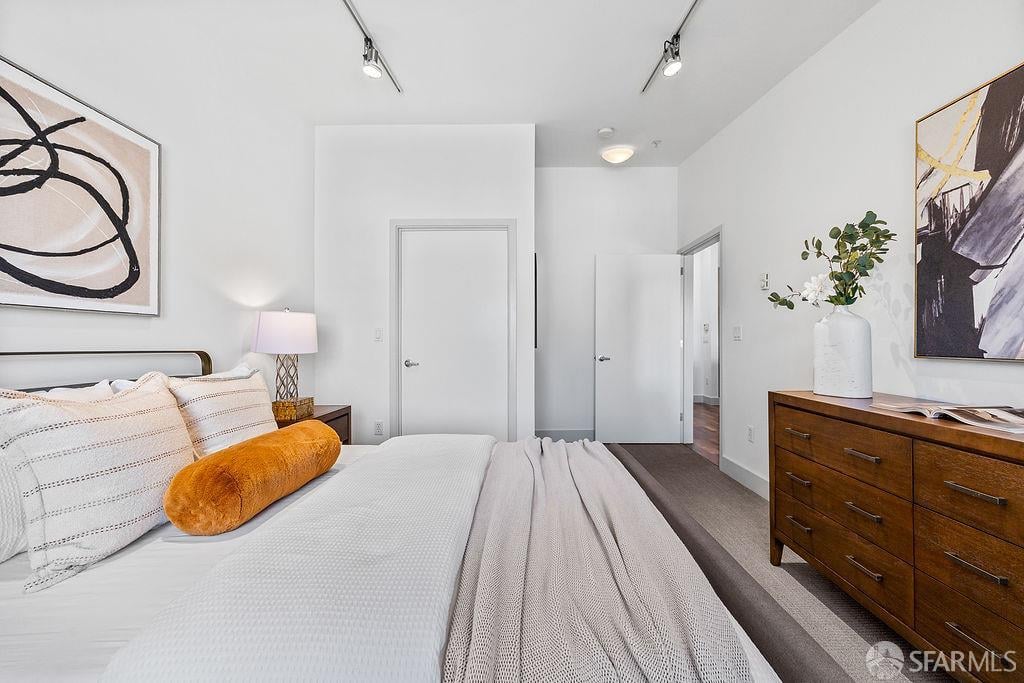
Furnished bedroom with a white bed, orange accent pillow, and wooden dresser beneath abstract artwork.
Furnished bedroom with a white bed, orange bolster pillow, abstract art, and wooden dresser.
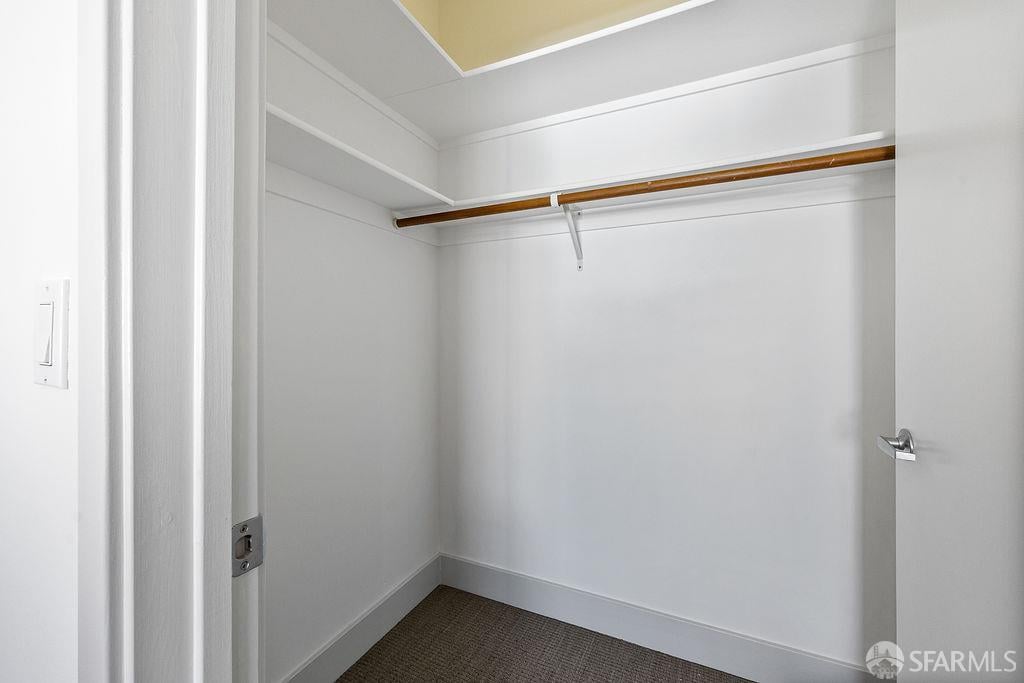
Empty white walk-in closet with built-in shelves and a wooden hanging rod.
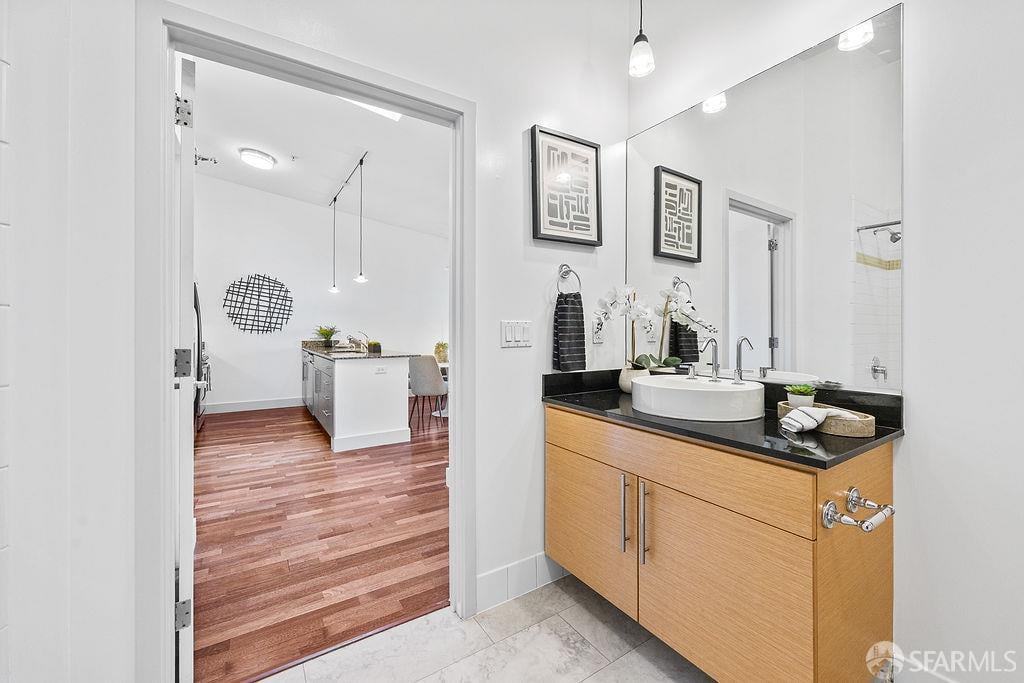
Bathroom with a wood vanity and vessel sink, opening onto a kitchen.
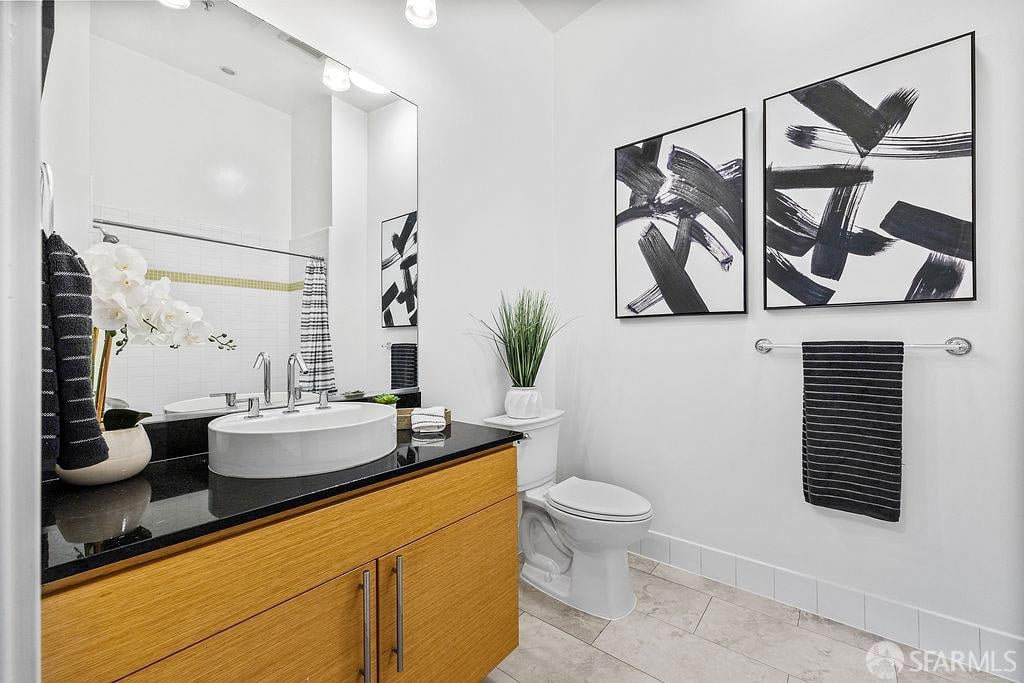
Bathroom with a vessel sink, black countertop, wood vanity, and abstract wall art.
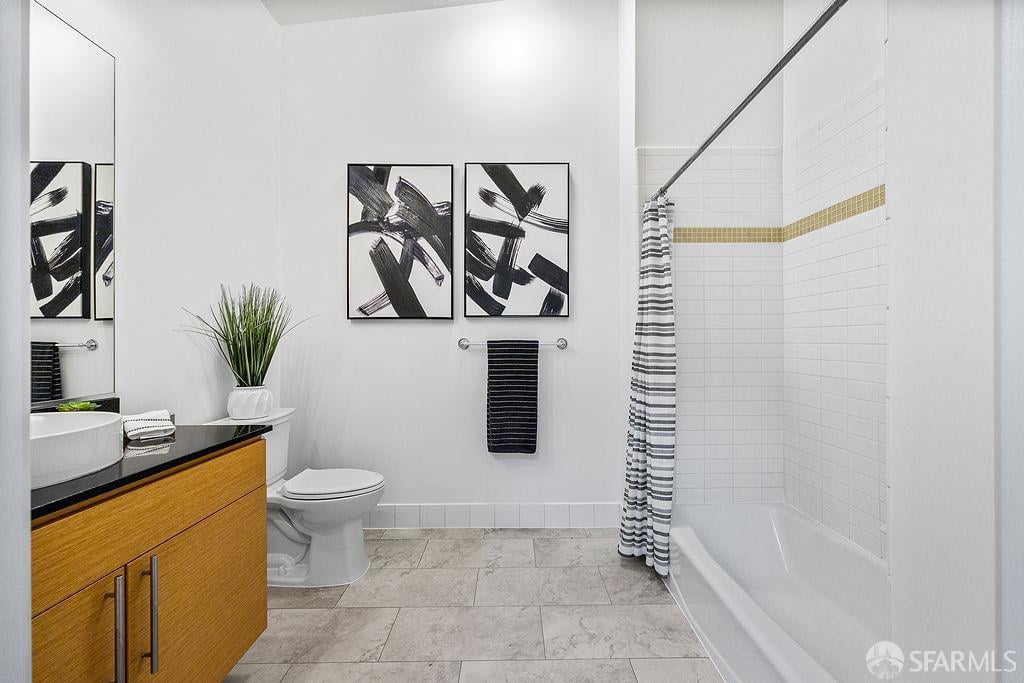
Bathroom with a wood vanity, tiled bathtub and striped shower curtain, and abstract wall art.
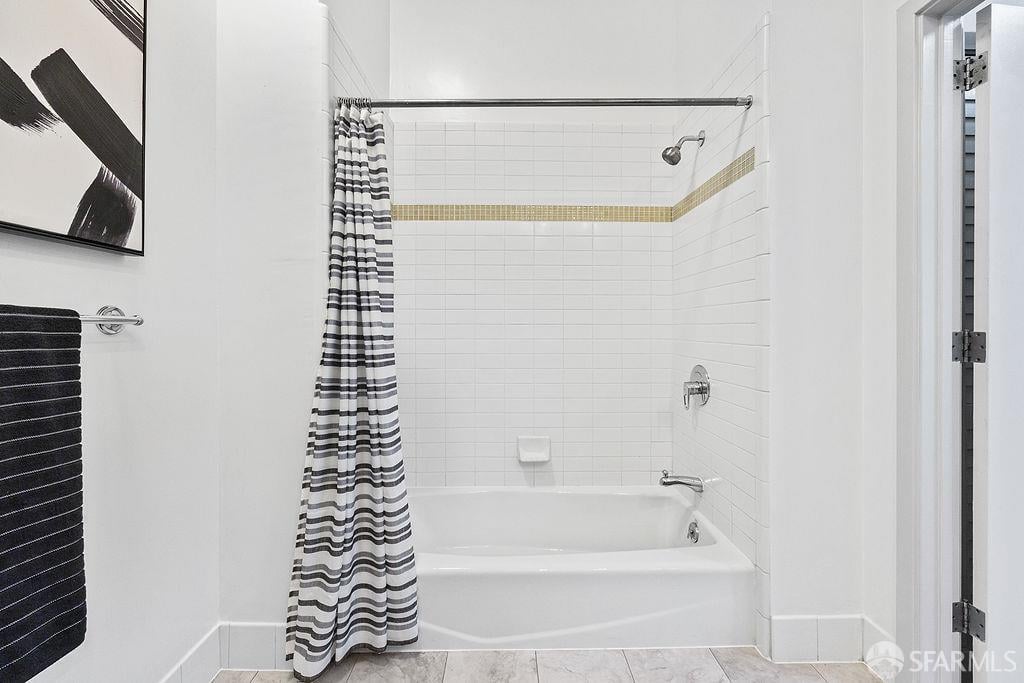
Bathroom with a white tiled tub and shower, striped curtain, and gold accent tile.
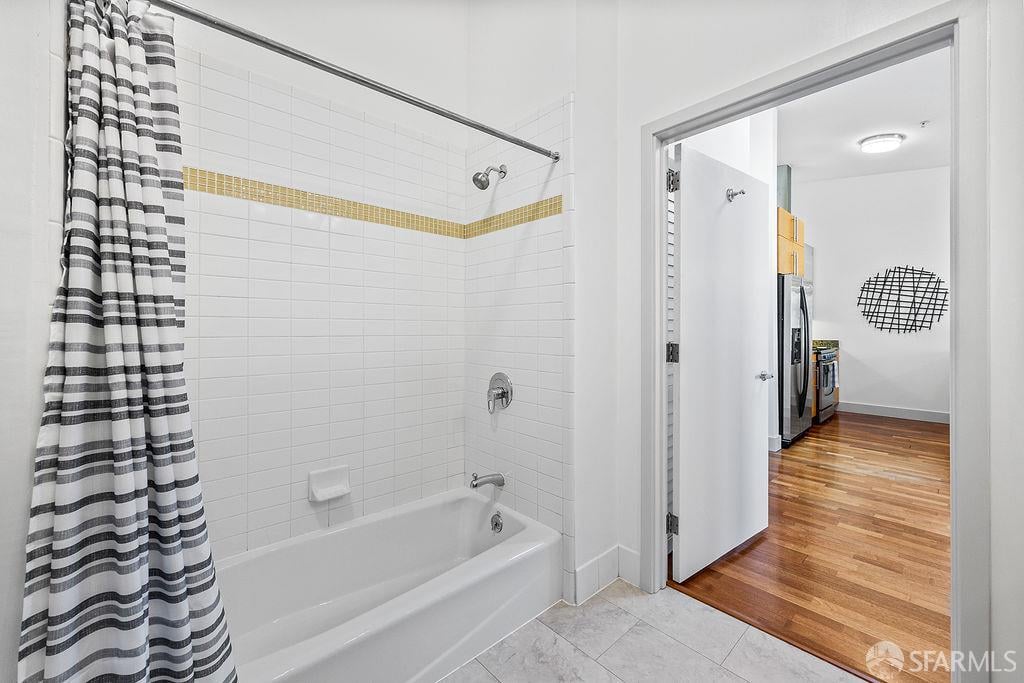
Bathroom with a tiled bathtub, striped shower curtain, and doorway to the kitchen.
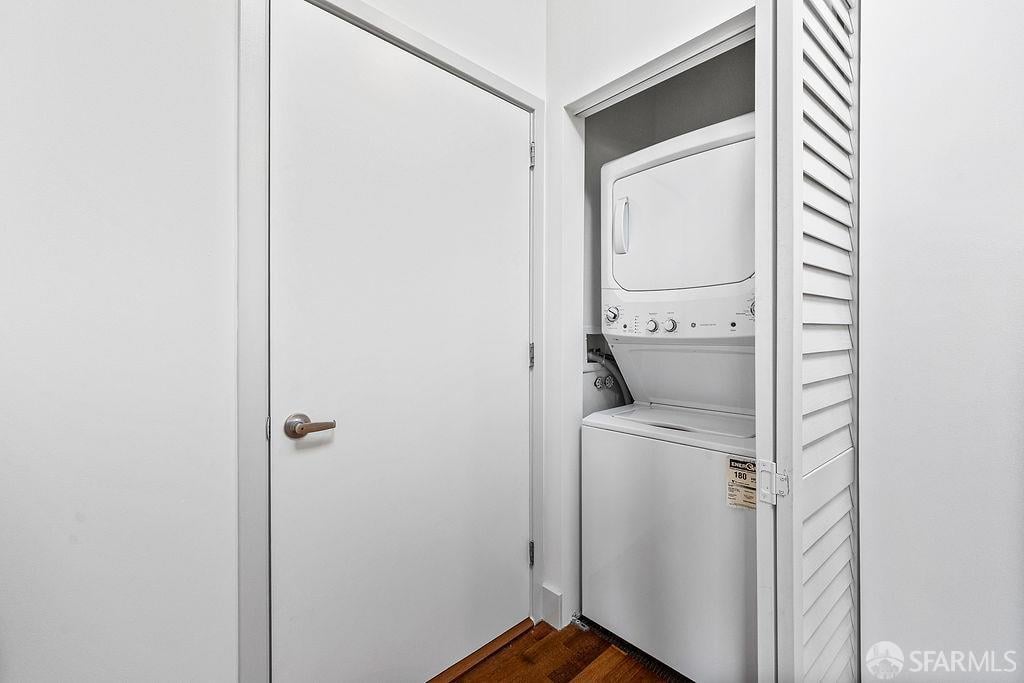
Laundry closet with a stacked white washer and dryer behind an open louvered door.
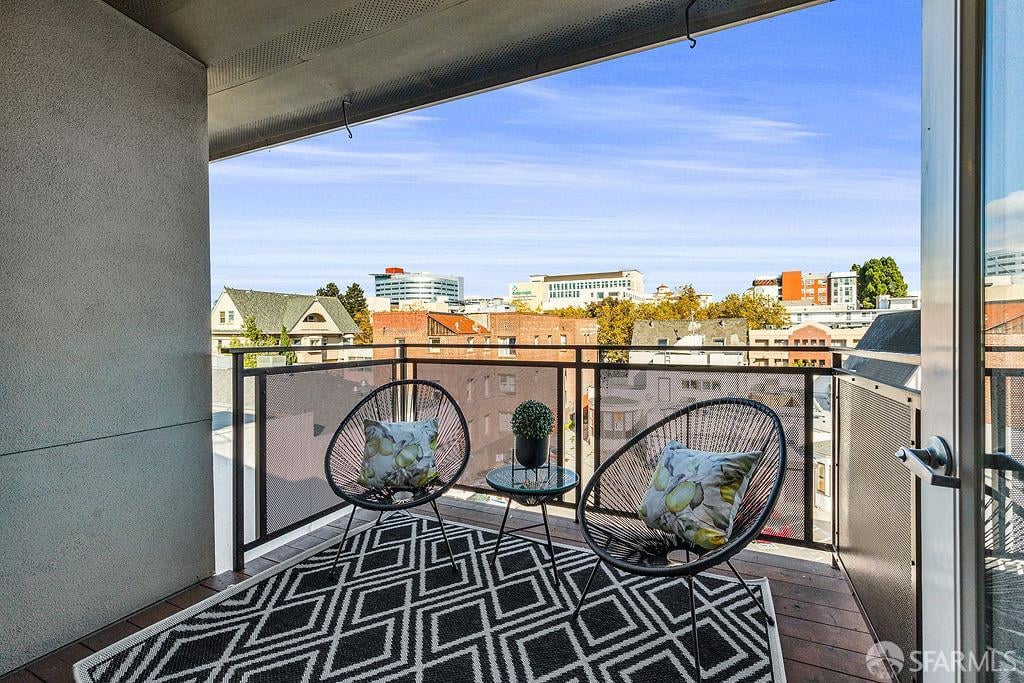
Furnished balcony with woven chairs and a geometric rug overlooking Oakland buildings.
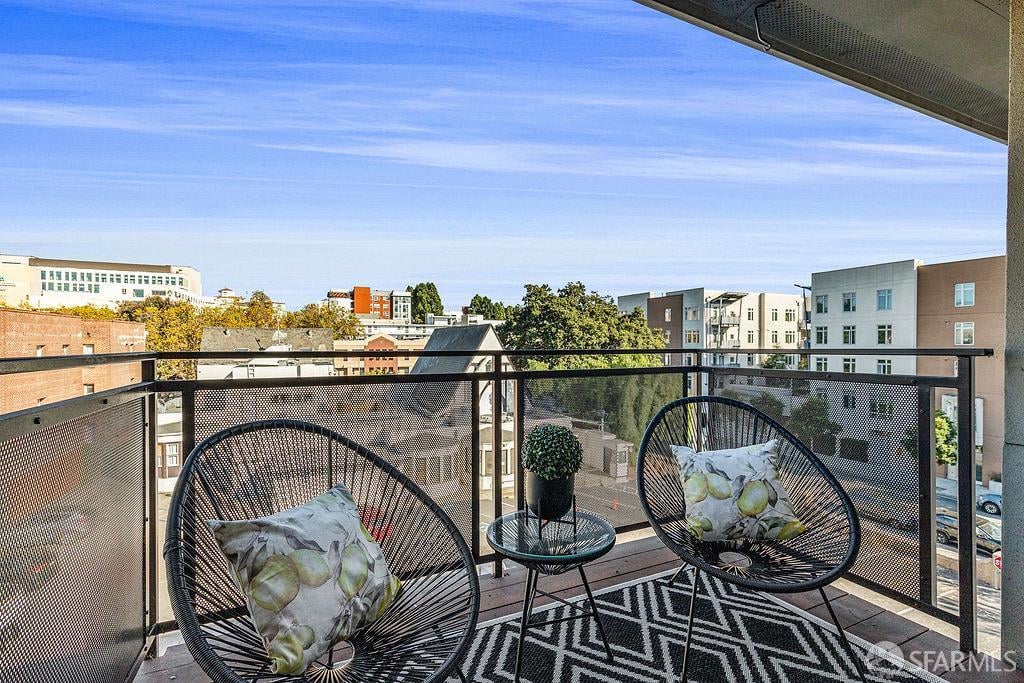
Furnished balcony with woven chairs and a city view.
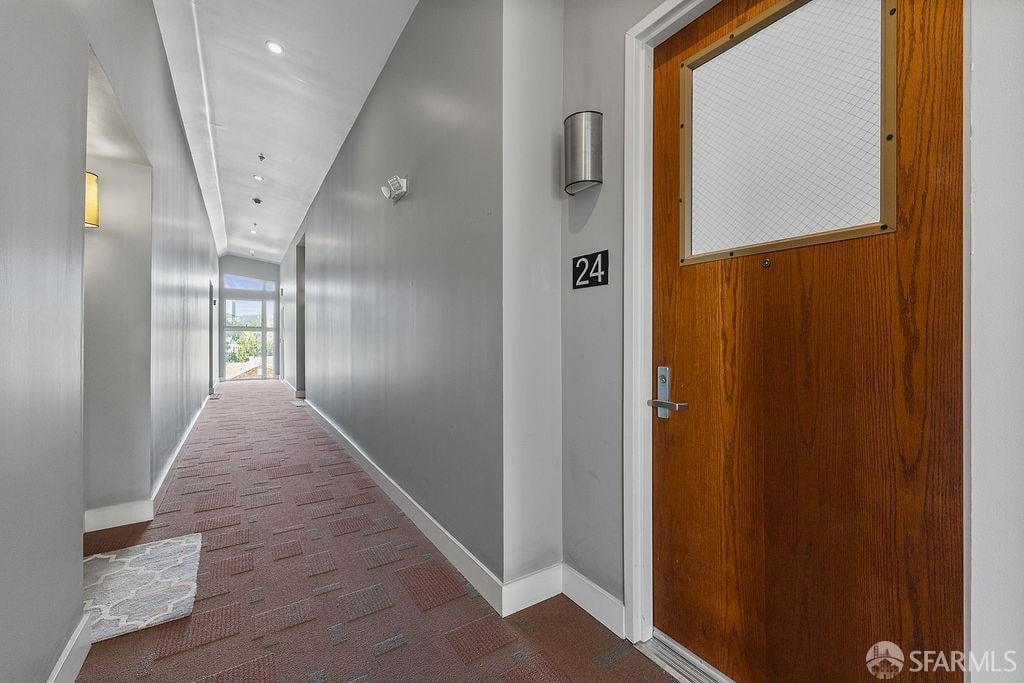
Apartment hallway with patterned carpet and a wood entry door marked 24.
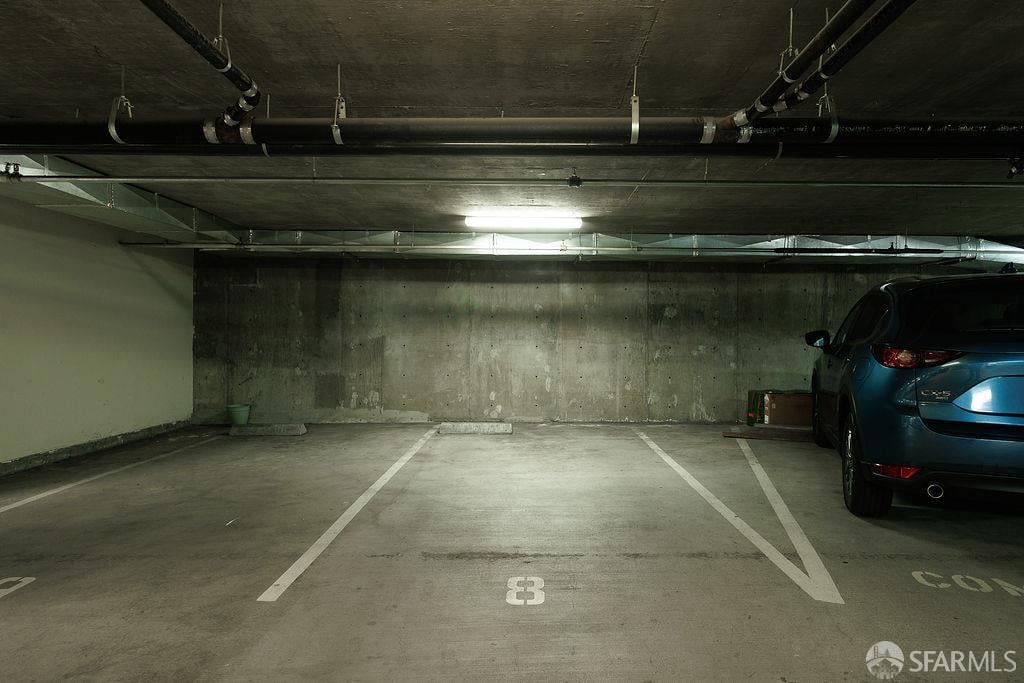
Concrete parking garage with numbered stalls, overhead pipes, and a blue SUV.
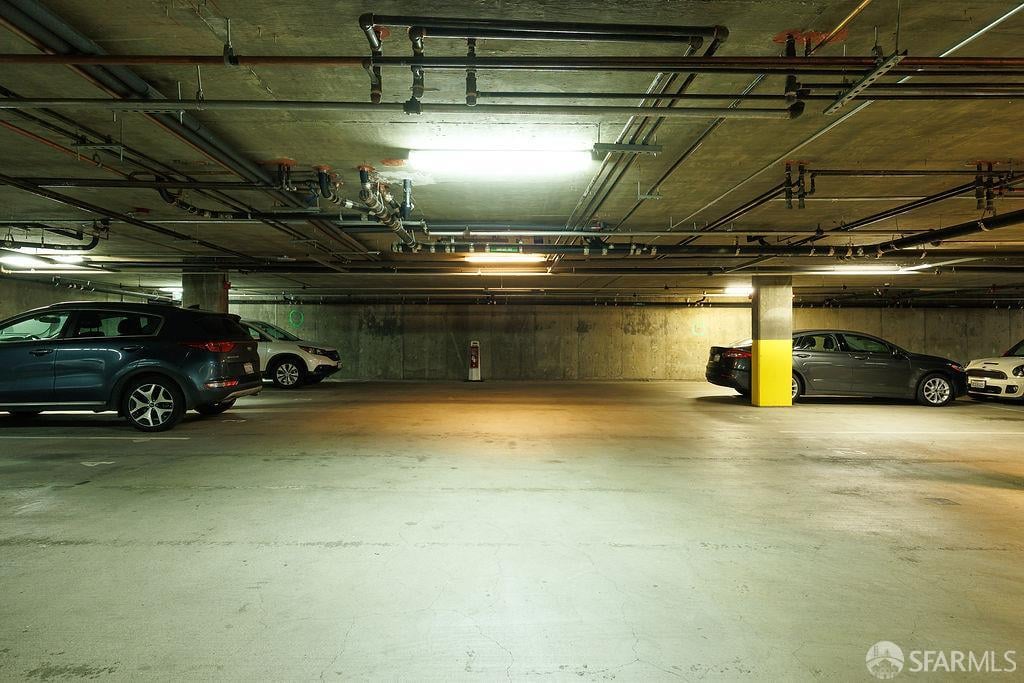
Underground parking garage with parked cars, exposed ceiling pipes, and a yellow-protected support column.
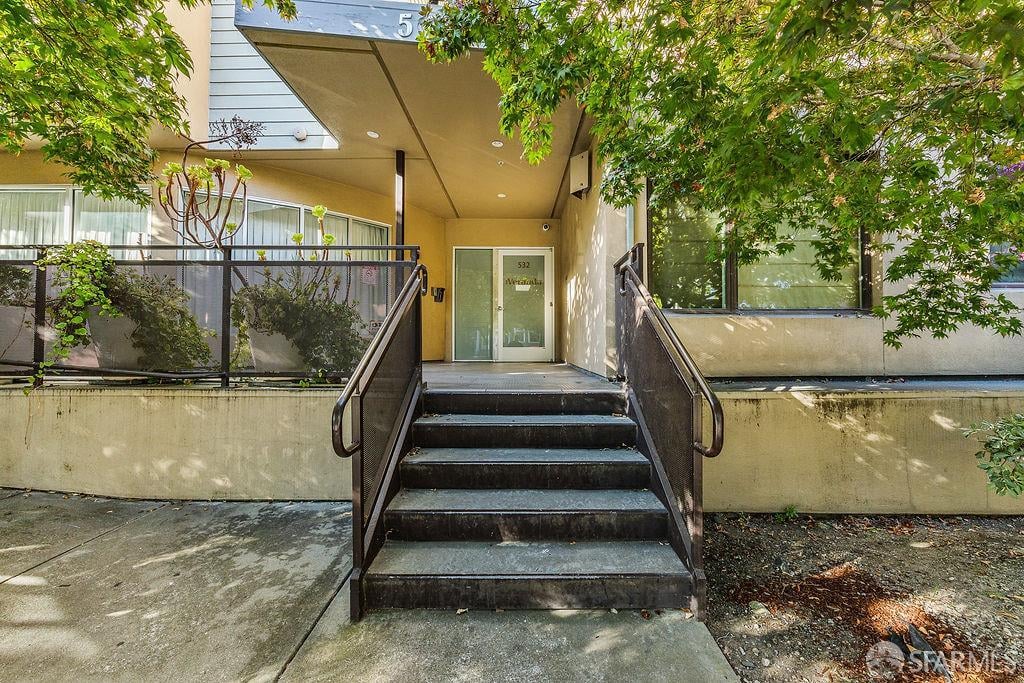
Residential building entrance with concrete steps, black railings, and a glass door beneath leafy trees.
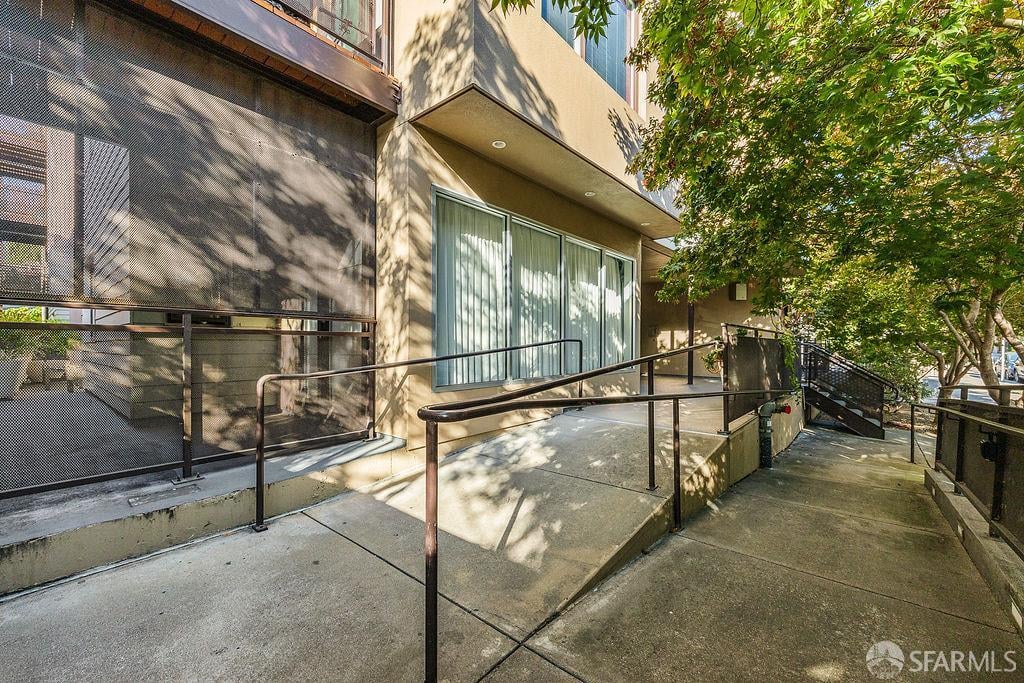
Condominium entrance with a concrete access ramp, metal railings, and leafy trees.
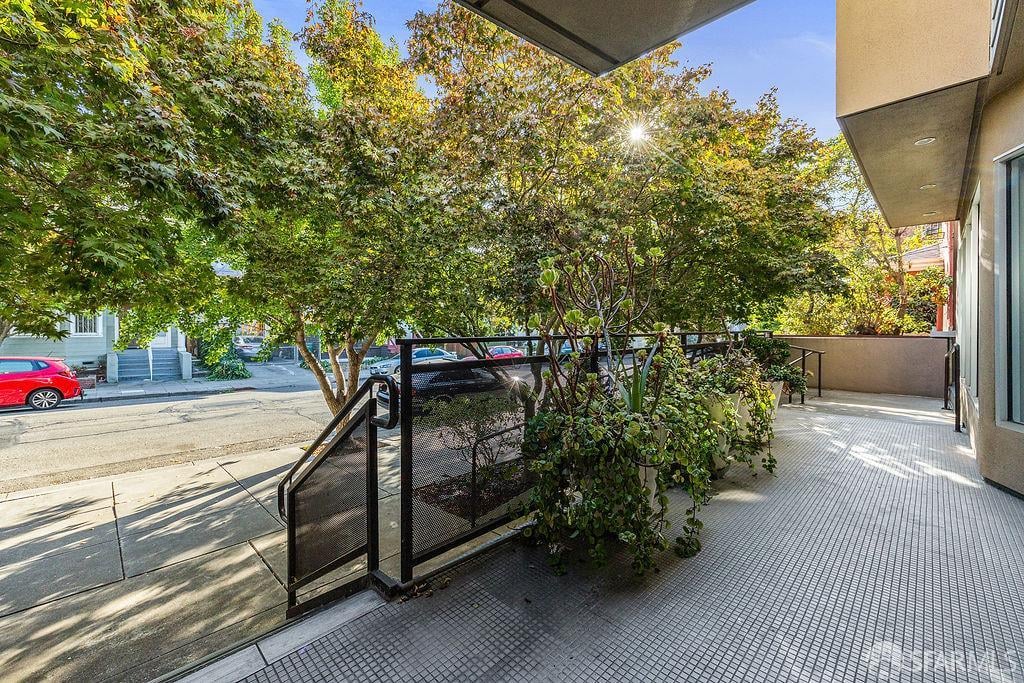
Tiled front patio with a black railing and potted plants beneath leafy trees.
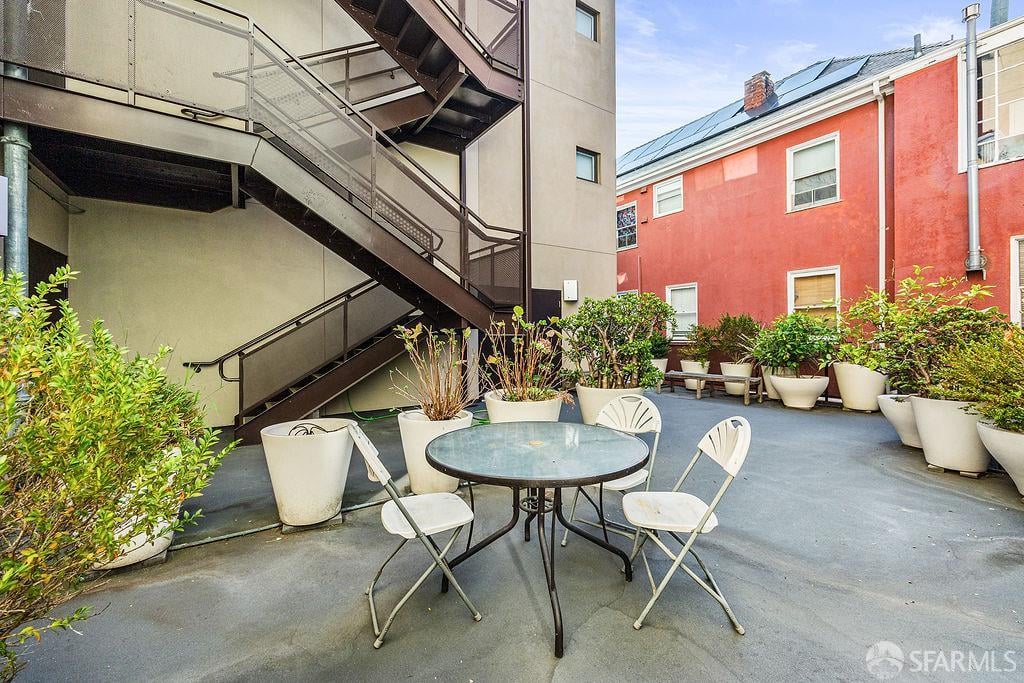
Shared courtyard patio with a round table, folding chairs, potted plants, and an exterior metal staircase.
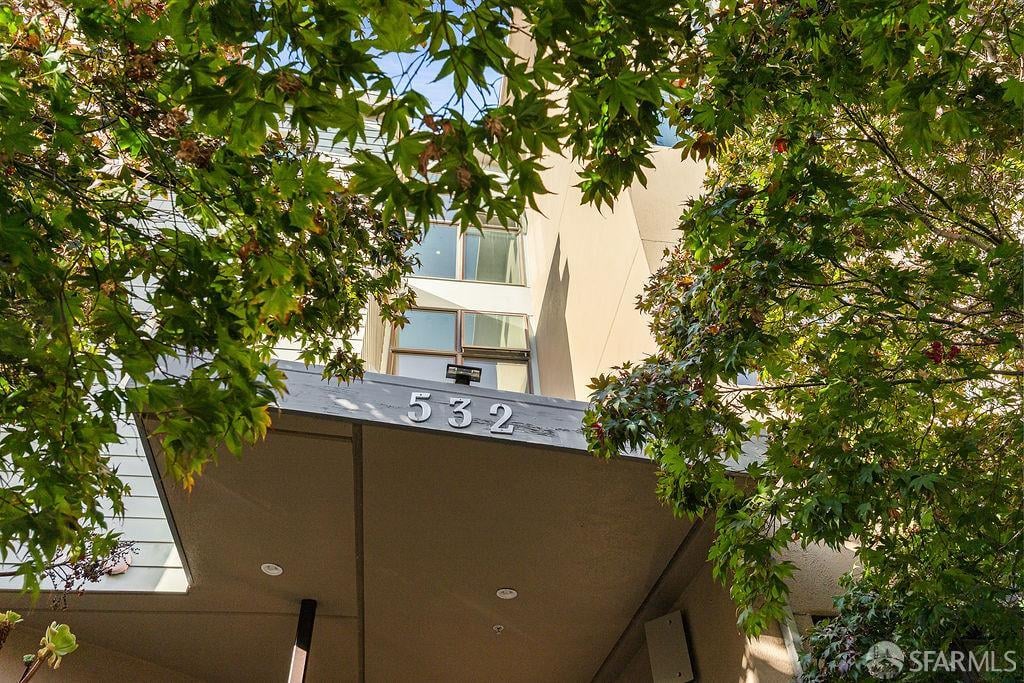
Modern building entrance marked 532, framed by leafy trees.
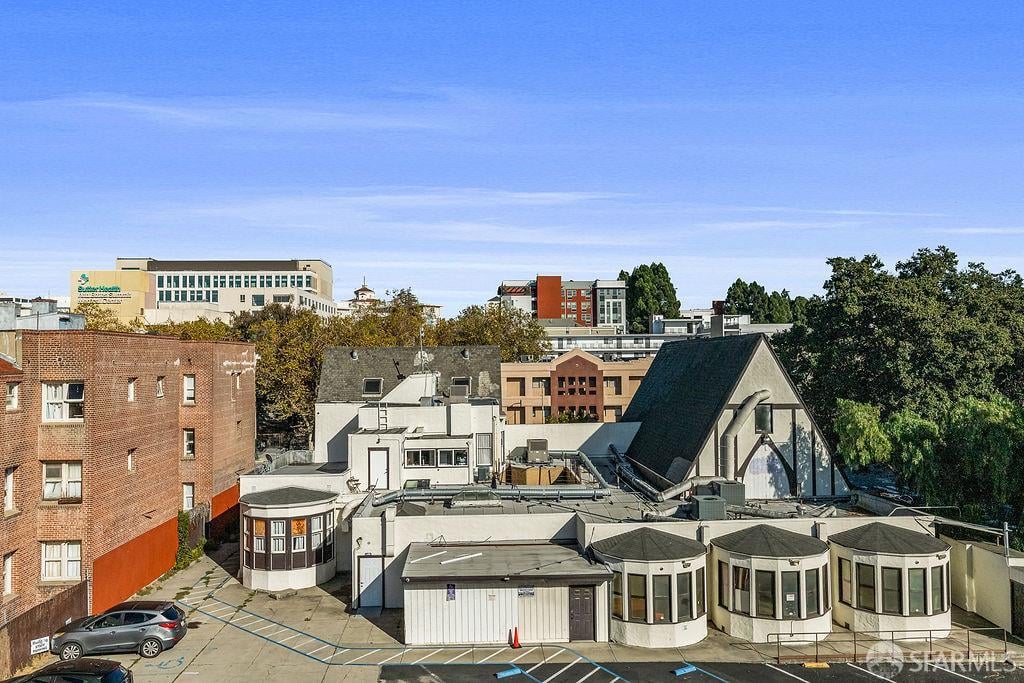
Elevated view of Oakland buildings, including a distinctive steep A-frame roof and paved parking area.
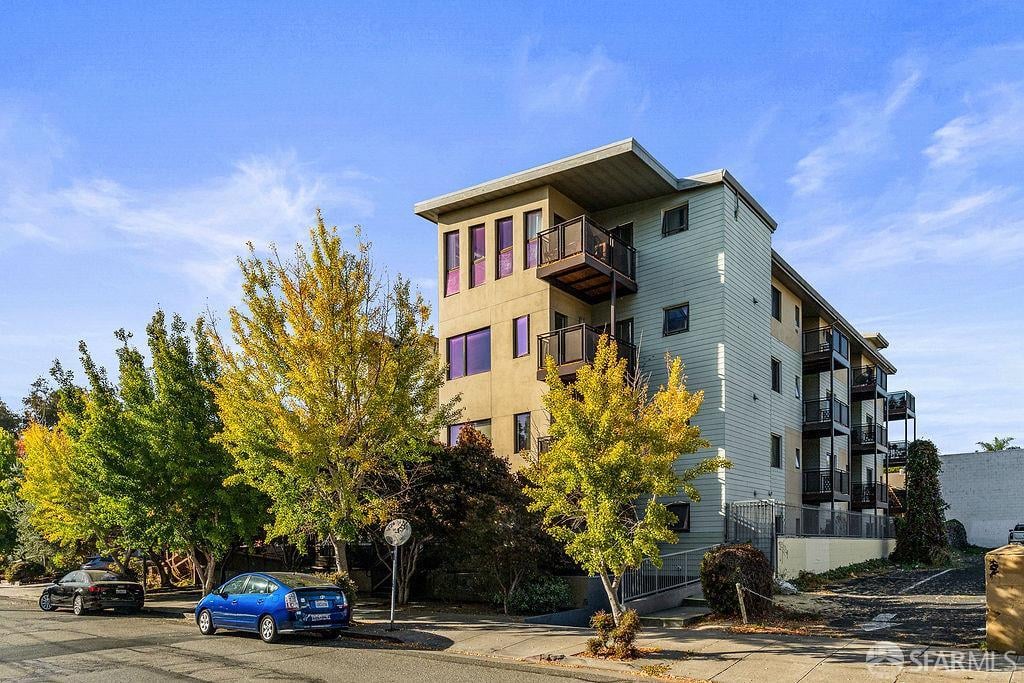
Modern apartment building with multiple balconies, autumn trees, and parked cars along the street.
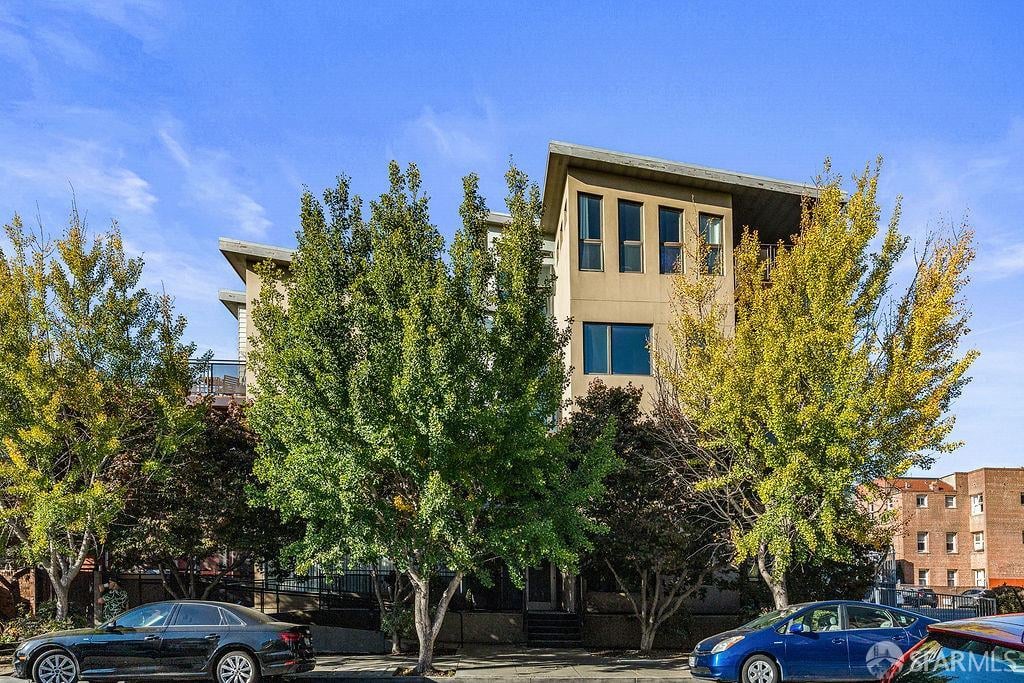
Modern multi-story residential building partly obscured by leafy trees, with parked cars along the street.
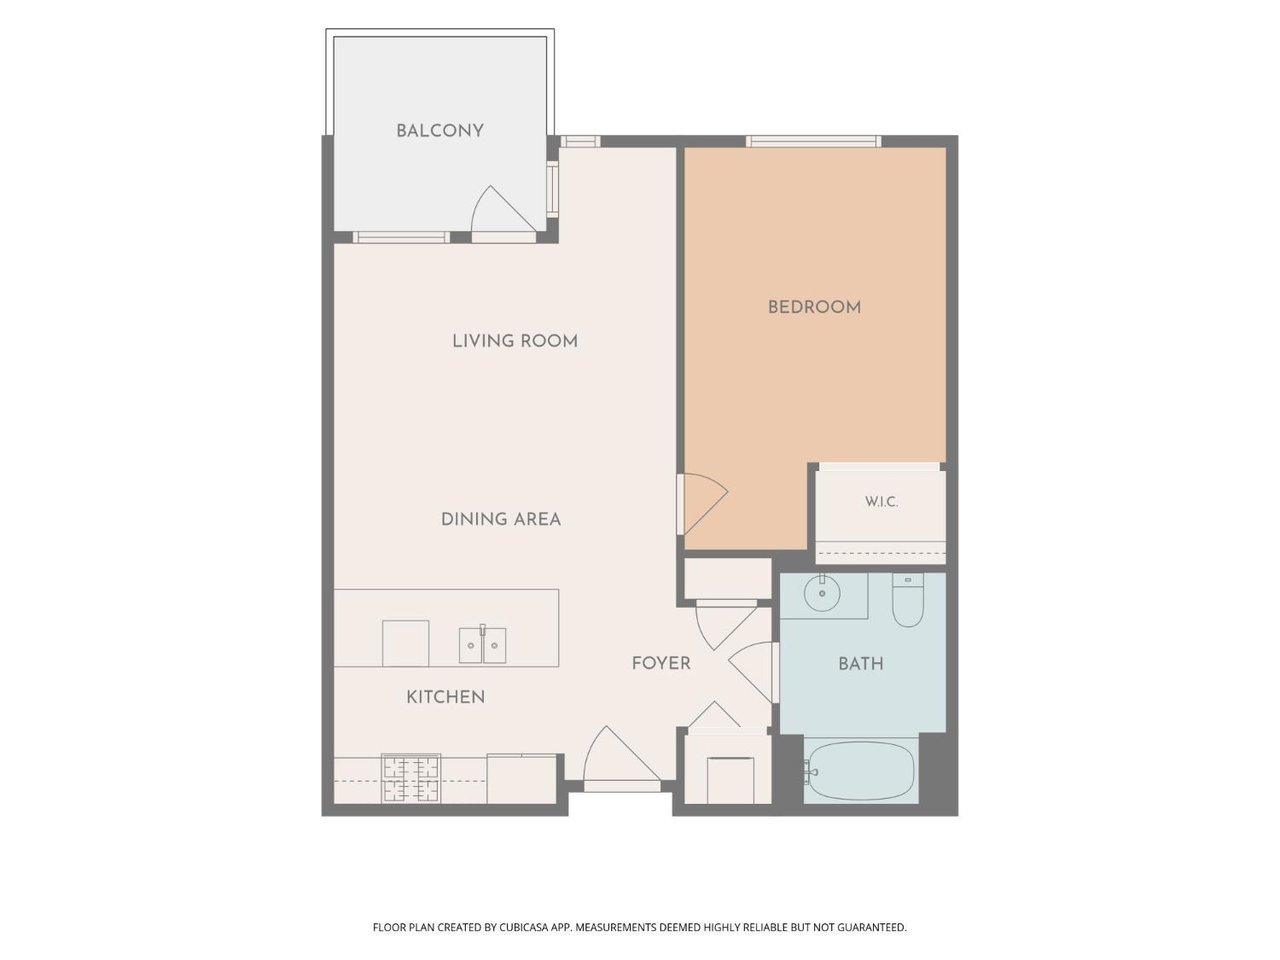
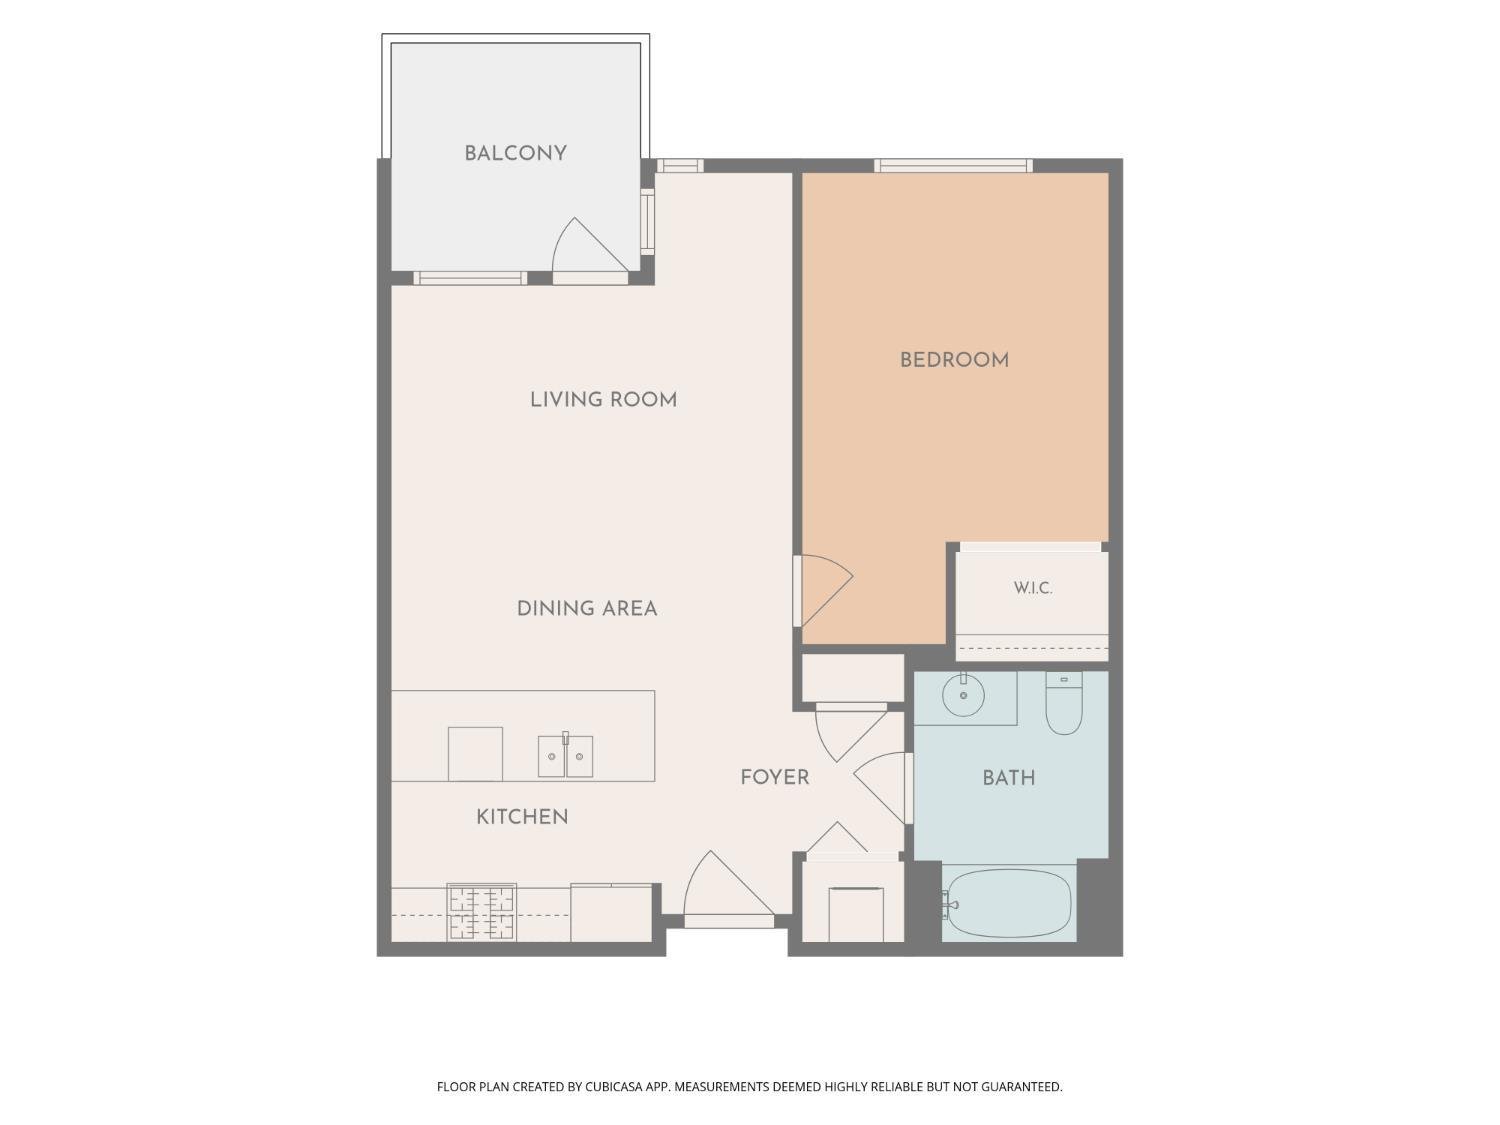
One-bedroom floor plan with a balcony, open living and dining area, kitchen, bathroom, and walk-in closet.
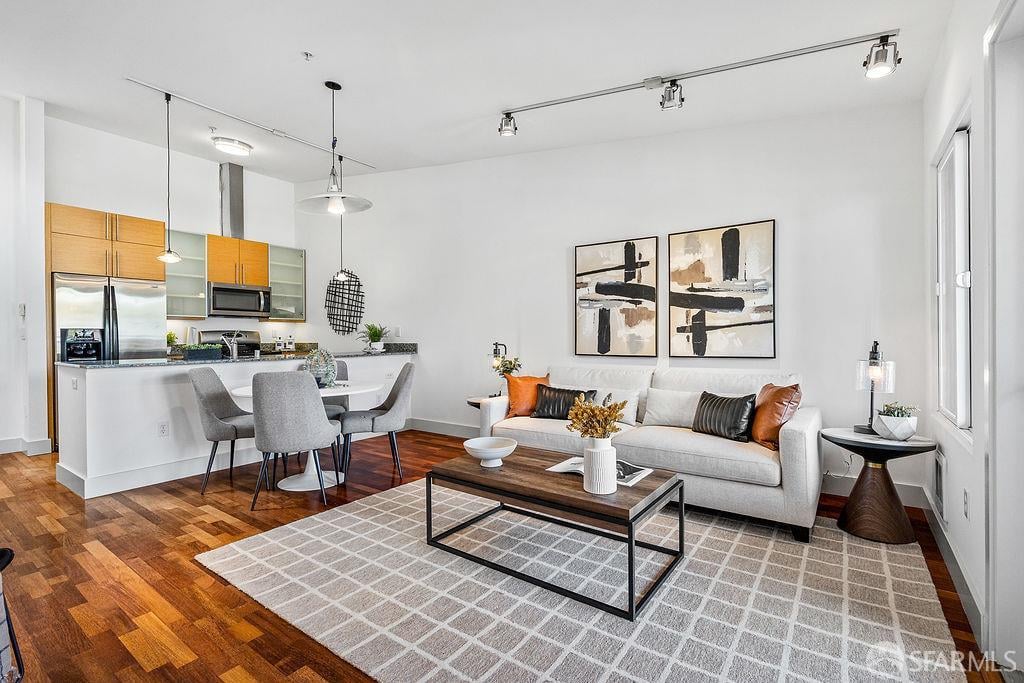
Open-plan living room and kitchen with warm wood floors, contemporary furnishings, and a gray geometric rug.
SEE ALL PHOTOS
Open-plan living room with hardwood floors, a light sofa, and kitchen with wood cabinetry.
Bright staged living room with a white sofa, abstract art, hardwood floors, and large windows.
Staged living and dining room with hardwood floors and glass doors opening to a balcony.
Open-plan living room with hardwood floors, a dining table, and a kitchen breakfast bar.
Open-plan condo living room with hardwood floors, dining area, and light wood kitchen cabinets.
Condo kitchen and dining area with wood cabinets, stainless appliances, and a round table by the breakfast bar.
Modern kitchen with wood cabinets, stainless steel appliances, and a granite island.
Kitchen with light wood cabinets, granite counters, stainless steel appliances, and a black metal wall sculpture.
Kitchen with wood cabinets, granite counters, stainless steel appliances, and dark hardwood flooring.
Open-plan kitchen with a granite island, warm wood cabinets, and hardwood floors.
Open-plan kitchen with a wood-front island and granite countertop, opening onto a furnished living area and balcony.
Open-plan kitchen with a granite island, warm wood cabinetry, and hardwood floors.
Modern kitchen with warm wood cabinets, stainless steel appliances, and a granite island with double sink.
Open-plan kitchen with stainless steel appliances, a granite island, and an adjoining furnished living area.
Open-plan kitchen and dining area with wood cabinetry, stainless steel appliances, and a round table.
Open kitchen and dining area with warm wood cabinets, stainless appliances, and a round table.
Furnished living and dining room with hardwood floors, large windows, and balcony access.
Staged home office nook with a dark wood desk, upholstered chair, and oval mirror beside a balcony door.
Open-plan dining area with gray chairs beside a granite kitchen peninsula and white living room sofa.
Dining area with a round table, upholstered chairs, hardwood floors, and a skylight.
Staged bedroom with a large white bed, striped rugs, and a window overlooking nearby buildings.
Staged bedroom with white and gray bedding, dark wood nightstands, and striped rugs.
Bright staged bedroom with a white bed, wooden furniture, abstract art, and a window overlooking buildings.
Staged bedroom with white bedding, a wooden dresser, abstract art, and a window overlooking nearby buildings.
Furnished bedroom with a white bed, orange accent pillow, and wooden dresser beneath abstract artwork.
Furnished bedroom with a white bed, orange bolster pillow, abstract art, and wooden dresser.
Empty white walk-in closet with built-in shelves and a wooden hanging rod.
Bathroom with a wood vanity and vessel sink, opening onto a kitchen.
Bathroom with a vessel sink, black countertop, wood vanity, and abstract wall art.
Bathroom with a wood vanity, tiled bathtub and striped shower curtain, and abstract wall art.
Bathroom with a white tiled tub and shower, striped curtain, and gold accent tile.
Bathroom with a tiled bathtub, striped shower curtain, and doorway to the kitchen.
Laundry closet with a stacked white washer and dryer behind an open louvered door.
Furnished balcony with woven chairs and a geometric rug overlooking Oakland buildings.
Furnished balcony with woven chairs and a city view.
Apartment hallway with patterned carpet and a wood entry door marked 24.
Concrete parking garage with numbered stalls, overhead pipes, and a blue SUV.
Underground parking garage with parked cars, exposed ceiling pipes, and a yellow-protected support column.
Residential building entrance with concrete steps, black railings, and a glass door beneath leafy trees.
Condominium entrance with a concrete access ramp, metal railings, and leafy trees.
Tiled front patio with a black railing and potted plants beneath leafy trees.
Shared courtyard patio with a round table, folding chairs, potted plants, and an exterior metal staircase.
Modern building entrance marked 532, framed by leafy trees.
Elevated view of Oakland buildings, including a distinctive steep A-frame roof and paved parking area.
Modern apartment building with multiple balconies, autumn trees, and parked cars along the street.
Modern multi-story residential building partly obscured by leafy trees, with parked cars along the street.
One-bedroom floor plan with a balcony, open living and dining area, kitchen, bathroom, and walk-in closet.
Open-plan living room and kitchen with warm wood floors, contemporary furnishings, and a gray geometric rug.
For Sale

532 30th Street #24, Oakland

532 30th Street, #24, Oakland, CA 94609

$350,000
Discover elevated urban living in this stylish penthouse condominium at The Veranda, a boutique 27-unit community in Oakland's vibrant Pill Hill neighborhood. Featuring one spacious bedroom, one bathroom, soaring vaulted ceilings, and a skylight that fills the home with natural light, this residence offers an inviting blend of contemporary comfort and effortless city living. The open-concept layout welcomes you into a gourmet-style kitchen, where soaring vaulted ceilings and a skylight fill the space with natural light. Granite countertops, modern cabinetry, stainless steel appliances, a gas range, and a convenient breakfast bar create an inviting setting for everyday living. From here, the space flows seamlessly into the dining area and onward to a spacious living room featuring a dedicated office nook and access to a private balcony, perfect for enjoying morning coffee or unwinding at the end of the day. The generously sized bedroom features a walk-in closet, while an in-unit washer and dryer add everyday convenience. Dedicated parking in a secured garage completes this thoughtfully designed residence. With a Walk Score of approximately 95, The Veranda places Oakland's dining, shopping, and entertainment within easy reach. Enjoy neighborhood favorites such as Jebena Cafe, Petit Cafe, Layalina, Dan Sung Sa, and Lula Restaurant, along with everyday conveniences like Sprouts and Starbucks. Ideally situated between Temescal and Uptown, the home offers easy access to two of Oakland's most lively neighborhoods, as well as nearby medical facilities, including Alta Bates Summit. With MacArthur and 19th Street BART stations nearby and convenient connections to Highways 580 and 24, commuting throughout the Bay Area is a breeze.


Listing Agent: Fred Meng | DRE# 01481286

1
bed

1
bath

718 Sq.Ft. LIVING AREA

0.27 Acres lot

Features & Amenities

Interior

  • total bedrooms1
  • Total bathroom1
  • full bathroom1
  • Laundry room Laundry Closet
  • Flooring Simulated Wood
  • APPLIANCES Disposal, Free-Standing Gas Range, Free-Standing Refrigerator, Microwave, Washer/Dryer Stacked, Dishwasher
  • other interior Features Elevator, Cathedral Ceiling(s)

Area & Lot

  • Status For Sale
  • Living Area718 Sq.Ft.
  • Total Area718 Sq.Ft.
  • Lot Area0.27 Acres
  • MLS® ID426165401
  • TypeCondo
  • YEAR BUILT2005
  • View DescriptionCity, City Lights

Exterior

  • STORIES4
  • parkingGarage Door Opener, Independent, On Site, Enclosed
  • HEAT TYPEBaseboard
  • AIR CONDITIONINGCentral Air
  • HOA AmenitiesRecreation Room
  • other exterior FeaturesBalcony

Financial

  • Sales Price$350,000
  • HOA $685/mo
Bright staged living room with a white sofa, abstract art, hardwood floors, and large windows.

Schedule a Showing

I would love to show you my beautiful property. Please select your preferred date and time below. I will be in touch shortly to confirm your appointment.

Schedule a Showing

I would love to show you my beautiful property. Please select your preferred date and time below. I will be in touch shortly to confirm your appointment.

Thank you for your interest in 532 30th Street, #24, Oakland, CA 94609. We are reviewing your request and will be in touch shortly!

Mortgage Calculator

Estimate your monthly mortgage payment, including the principal and interest, property taxes, and HOA. Adjust the values to generate a more accurate rate.

All estimates are provided for informational purposes only. Actual amounts may vary.
$0,000 Your Payment 20 15 65
$0,000 Your Payment

Work With Austin

I believe that everyone should have the opportunity to create a better tomorrow, and my mission is to provide the support needed to make that happen. Whether it's navigating the homebuying process or offering insights into real estate investments, I am dedicated to turning aspirations into reality, one home and investment at a time.

Follow Me on Instagram