Search

Leave a Message

Thank you for your message. I will be in touch with you shortly.

Explore My Properties
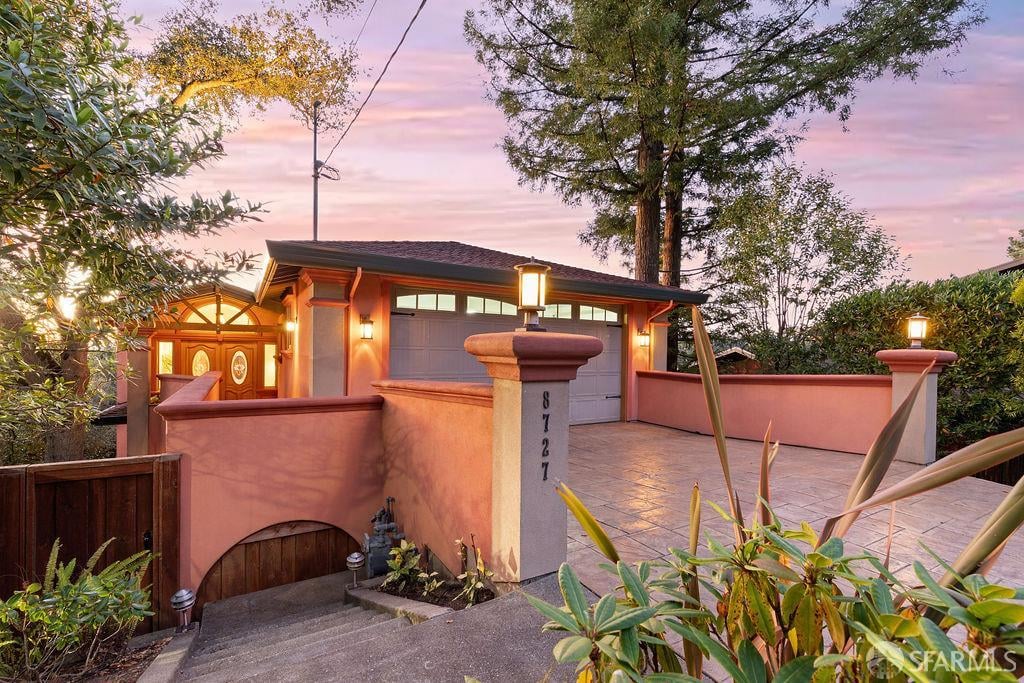
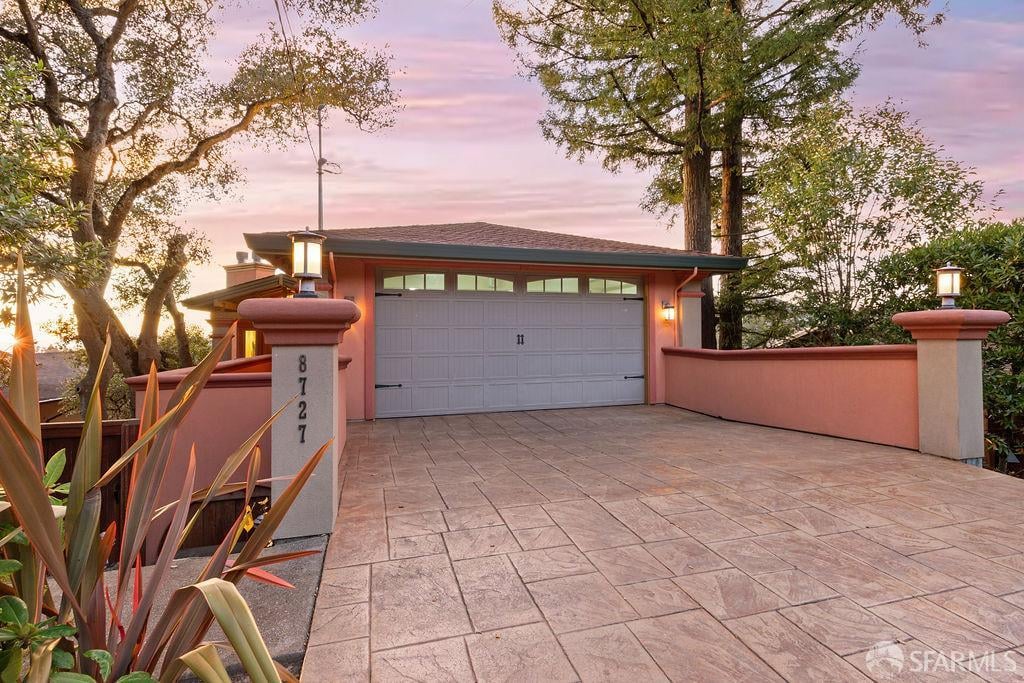
Home entrance and garage with a tiled driveway, stucco walls, and mature trees at dusk.
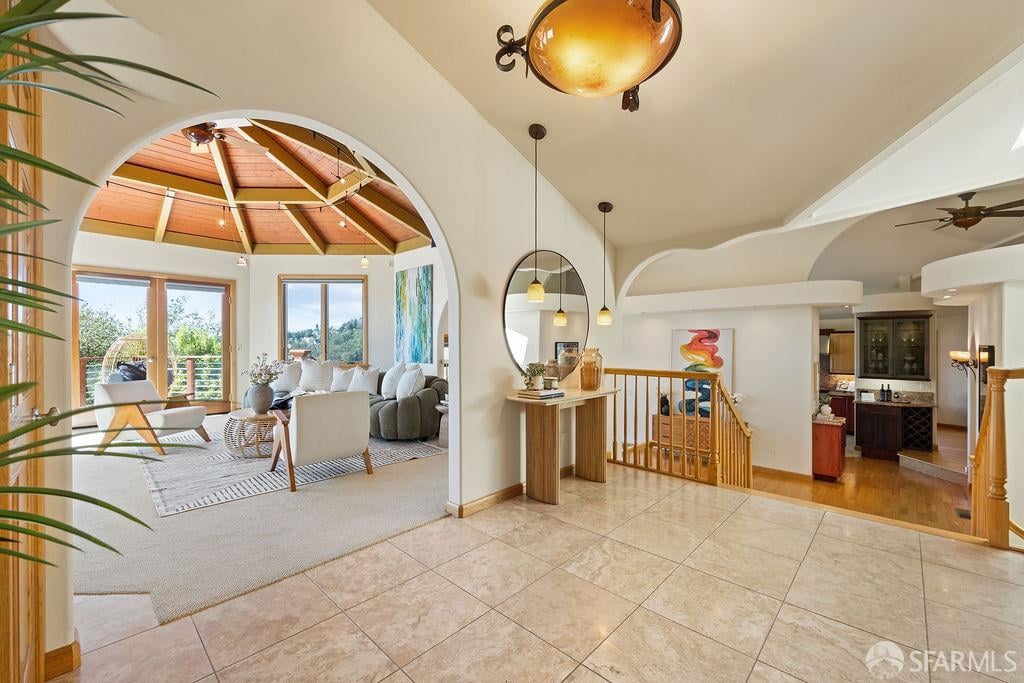
Living room with vaulted wood ceiling and large windows beside a tiled entry foyer.
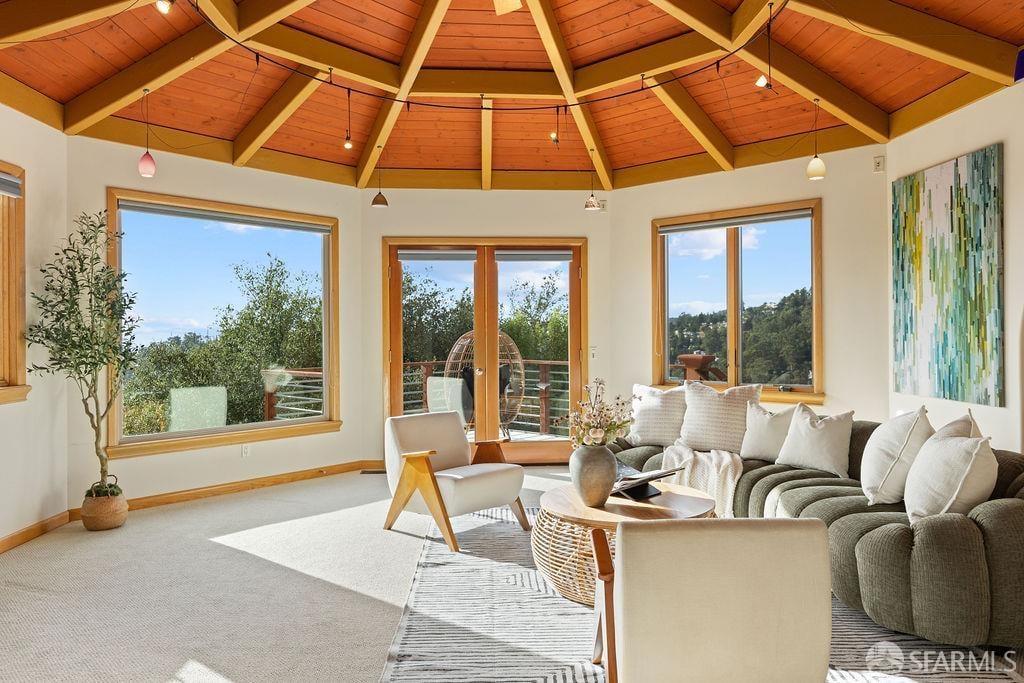
Living room with an exposed timber ceiling, large windows and a deck overlooking wooded hills.
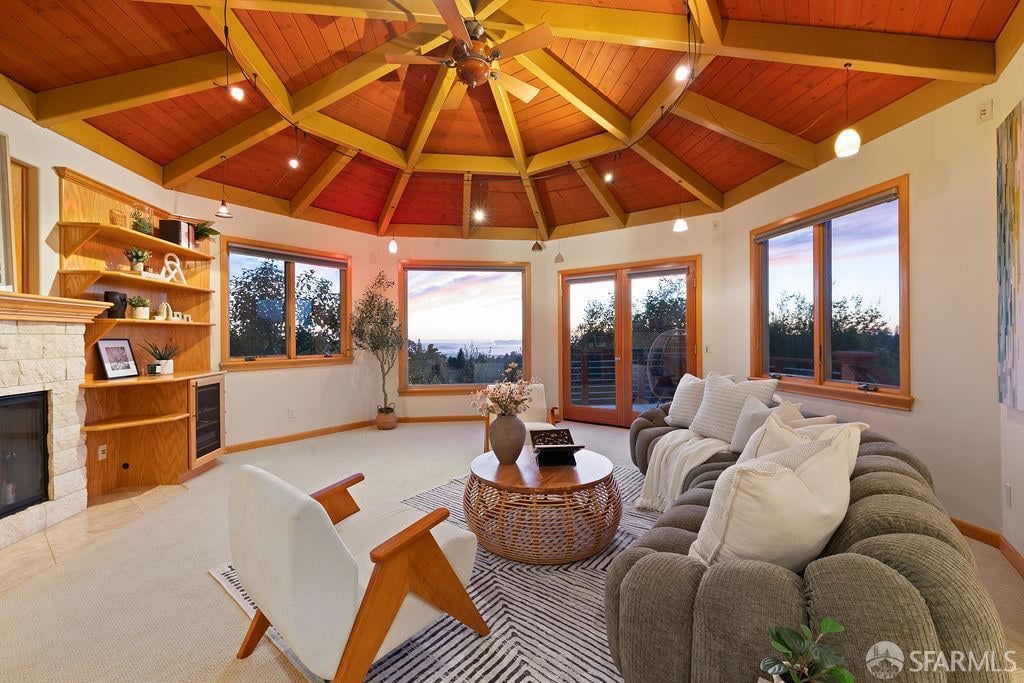
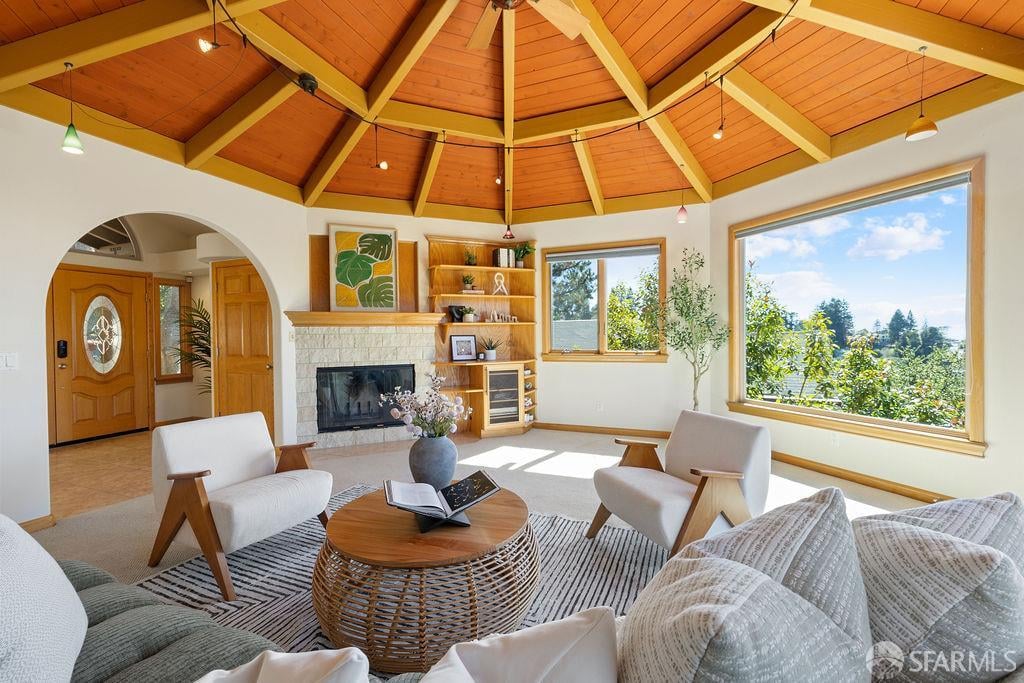
Living room with a vaulted wood ceiling, stone fireplace, and large windows overlooking distant water.
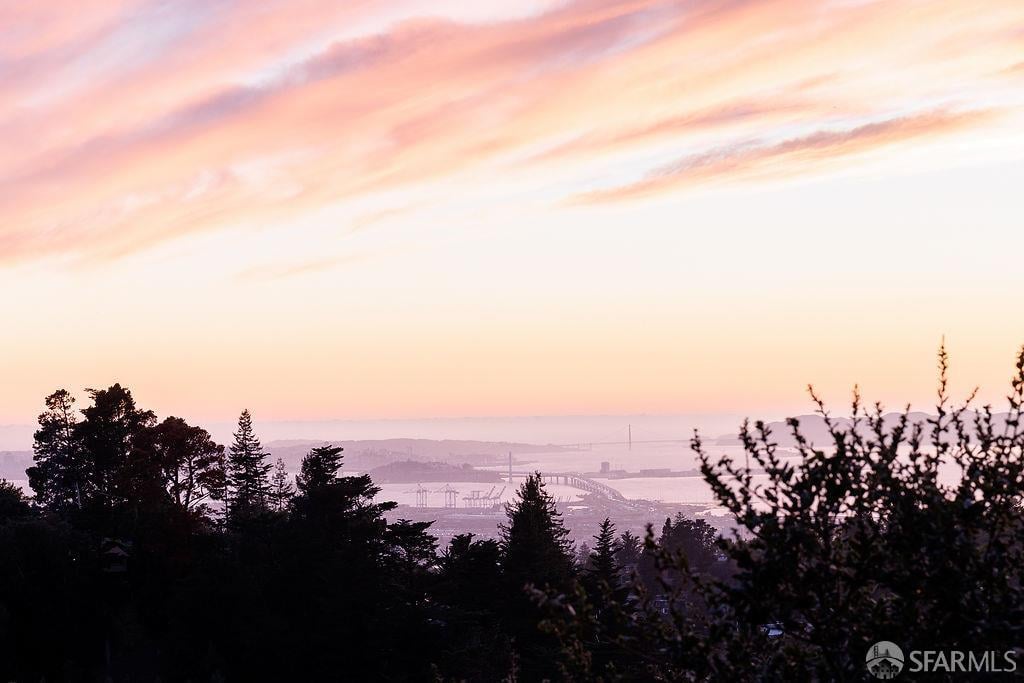
Distant bay and bridge viewed over dark trees beneath a pink sunset sky.
Living room with a vaulted wood ceiling, stone fireplace, and large windows overlooking greenery.
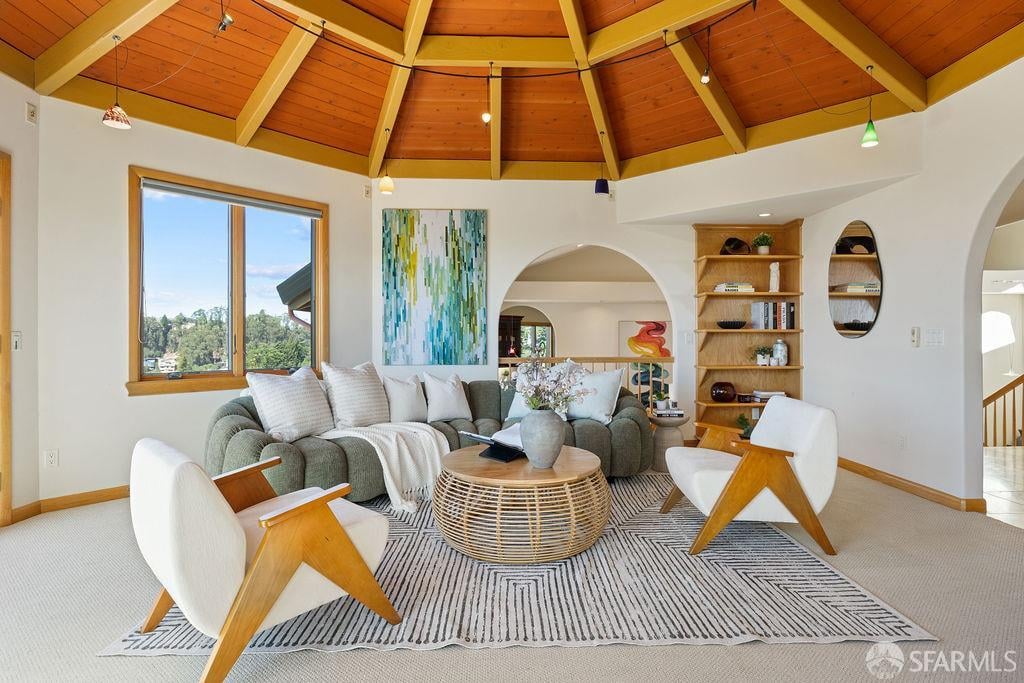
Living room with a vaulted wood-beam ceiling, gray sofa, and large windows overlooking trees.
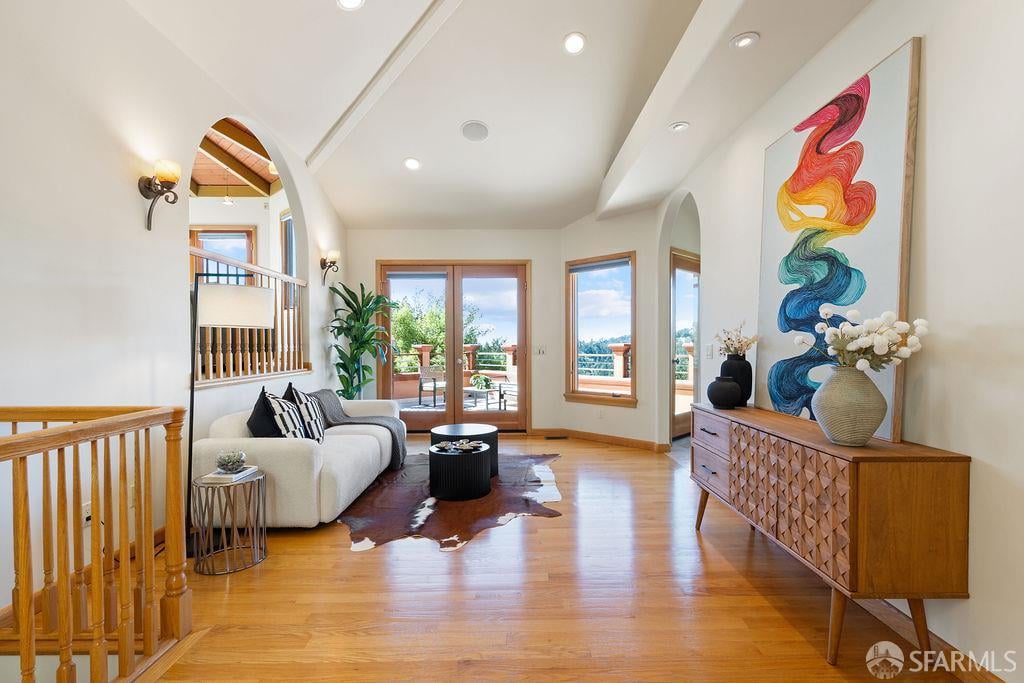
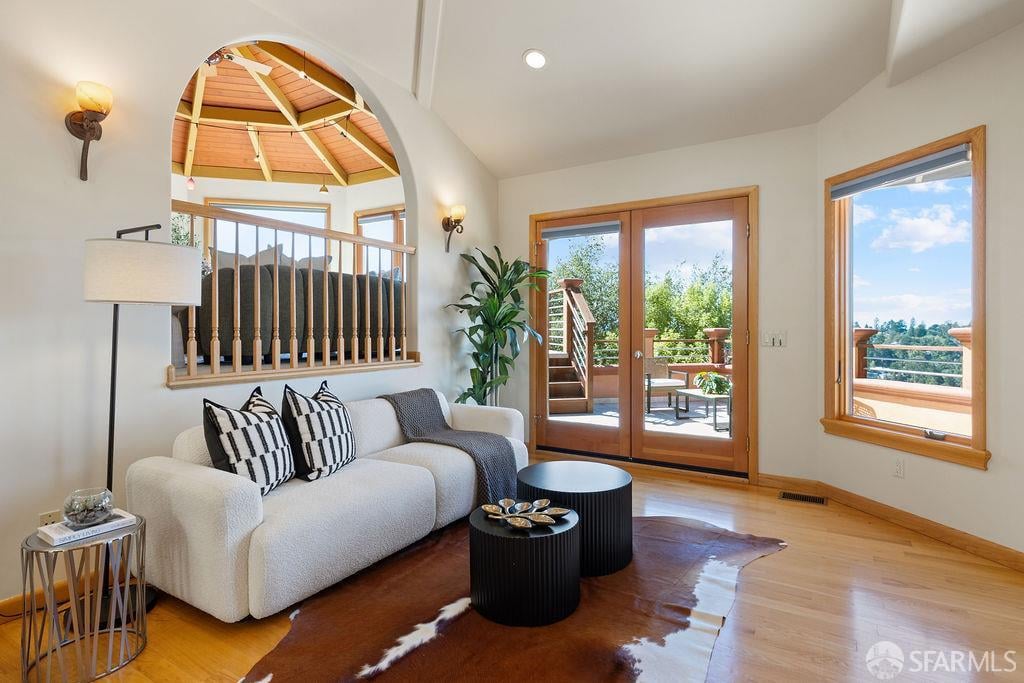
Living room with a white sofa, colorful wall art, hardwood floors, and glass doors to a deck.
Living room with a white sofa, patterned pillows, and wood-framed doors opening to a deck.
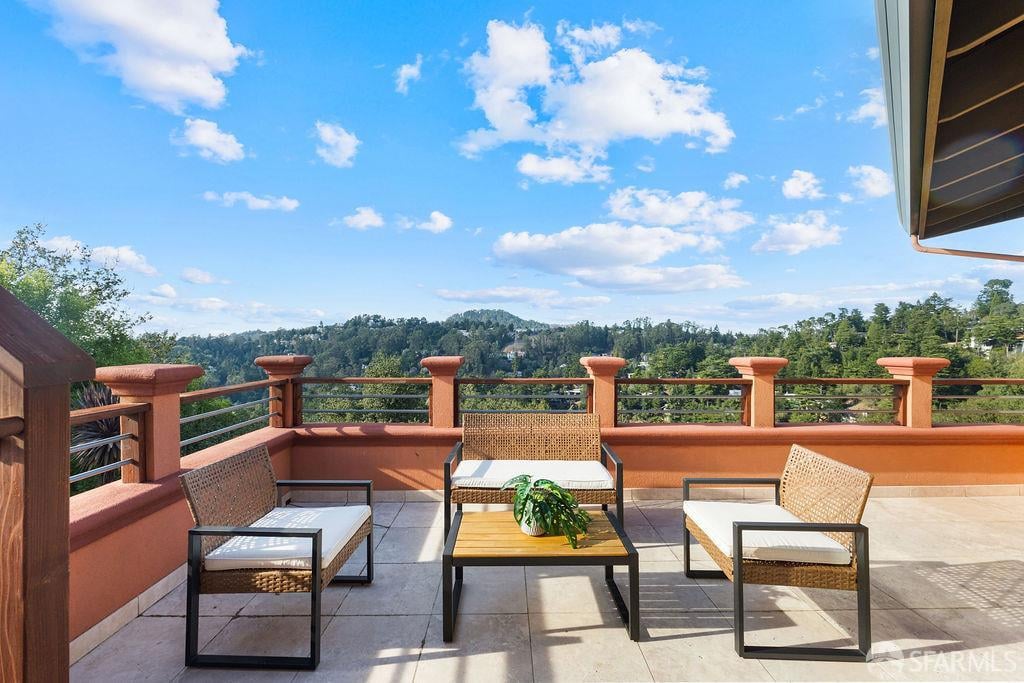
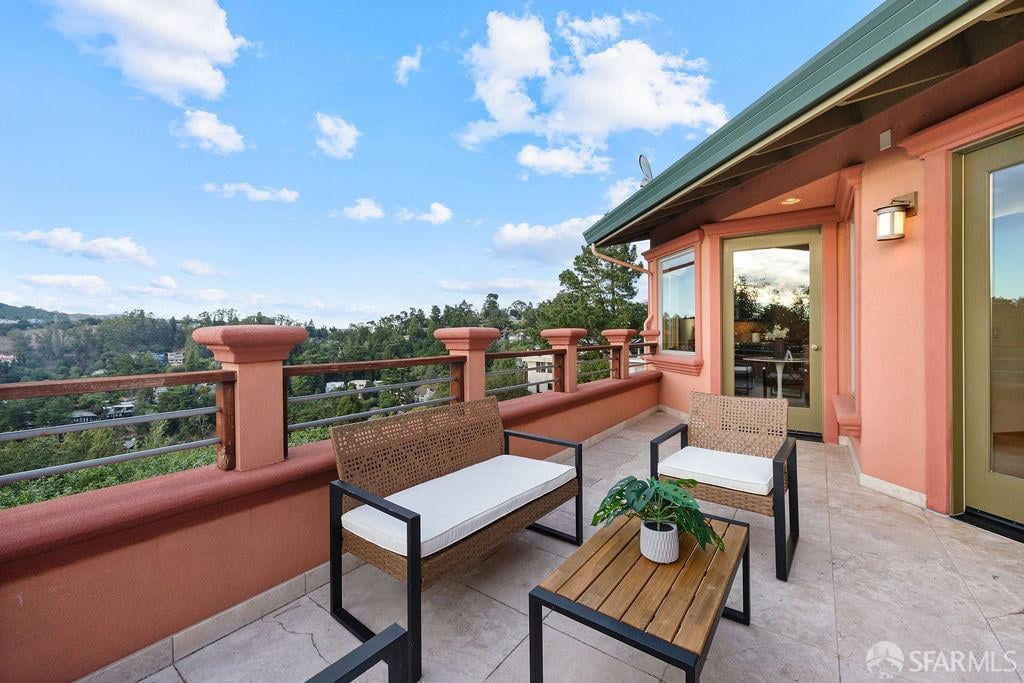
Terrace with wicker seating and terracotta railings overlooking wooded hills.
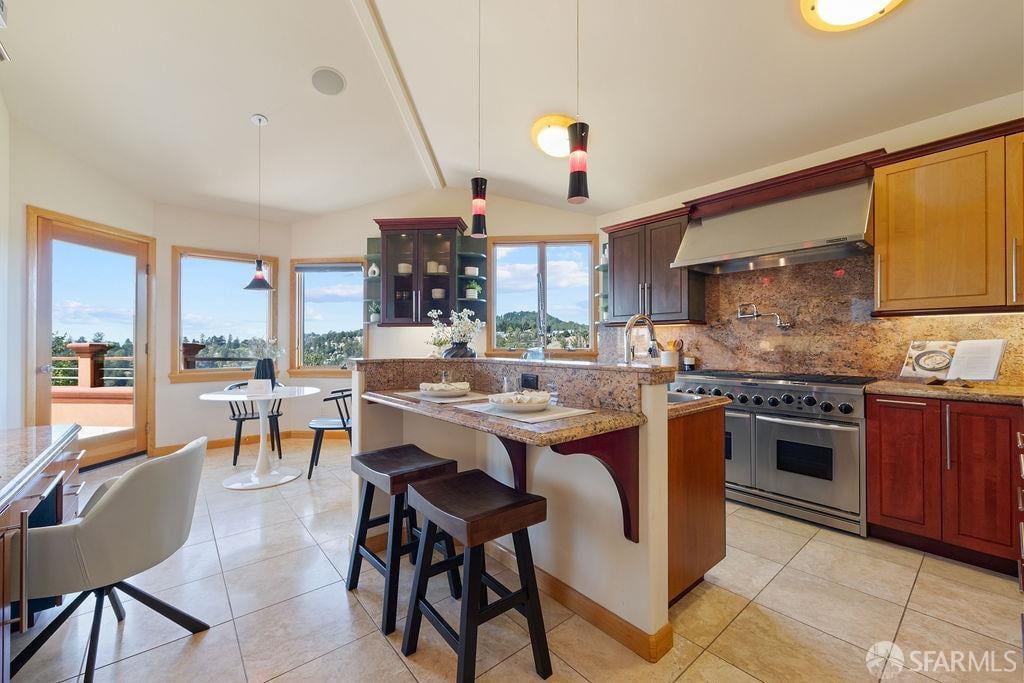
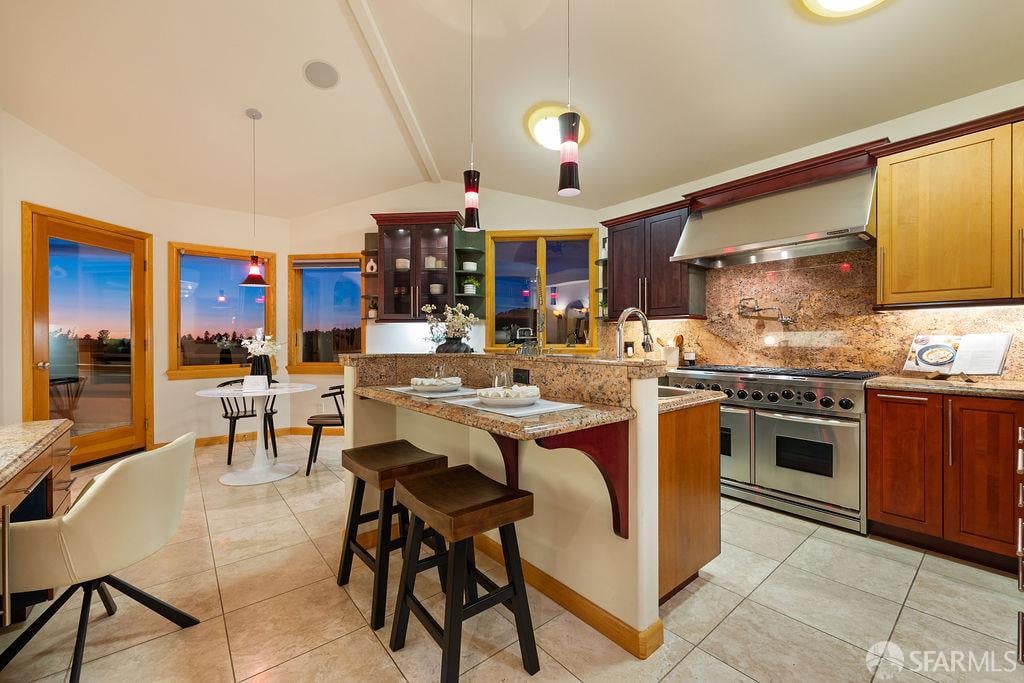
Kitchen with granite counters, stainless-steel range, wood cabinets, and windows overlooking a hillside neighborhood.
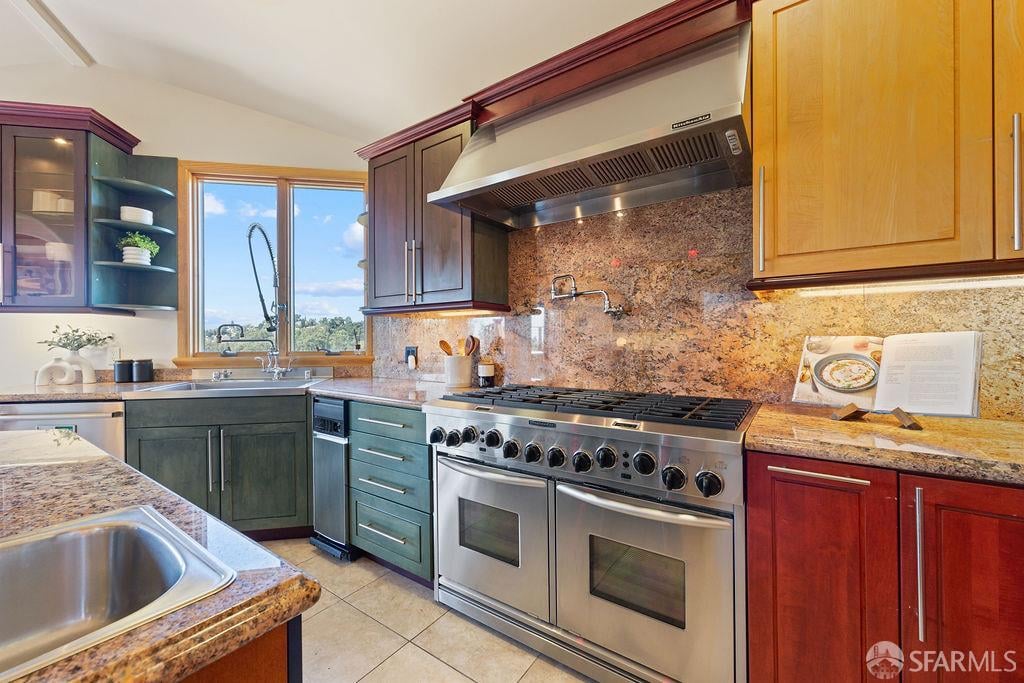
Kitchen with a stainless-steel range, granite counters, colorful cabinetry, and a window overlooking trees.
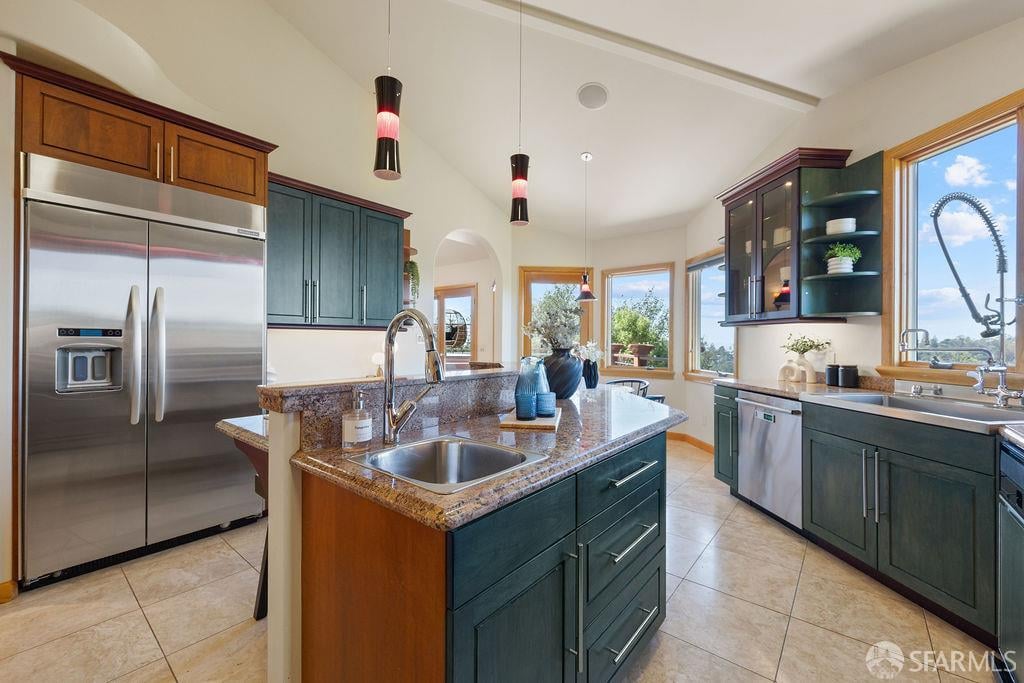
Kitchen with a granite island, dark green cabinetry, stainless steel appliances, and large windows.
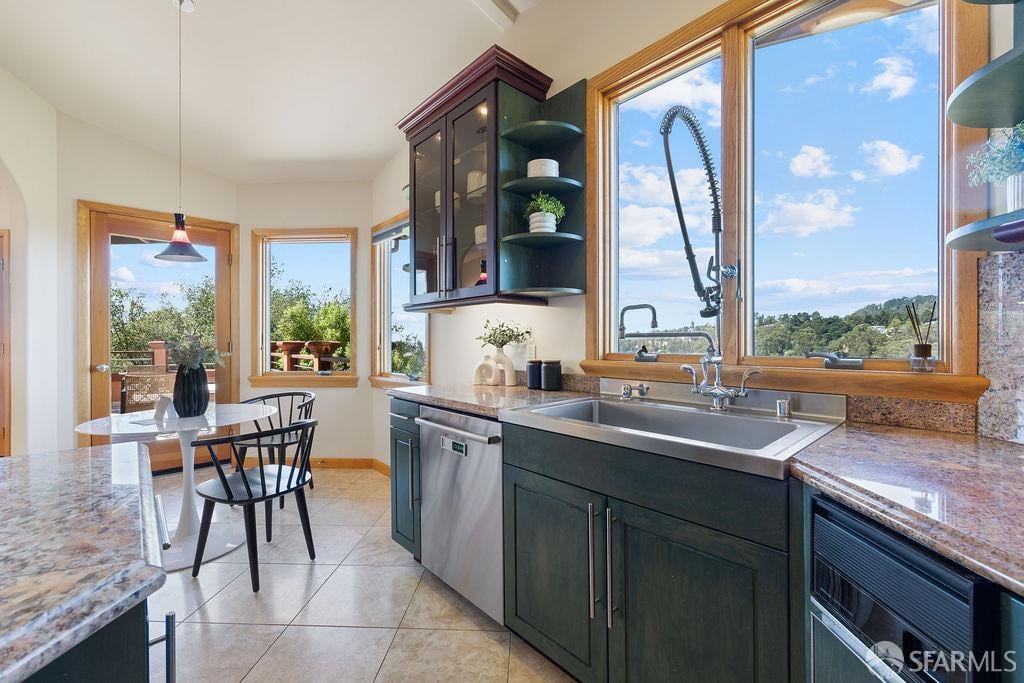
Kitchen with dark green cabinets, granite counters, farmhouse sink, and large windows overlooking wooded hills.
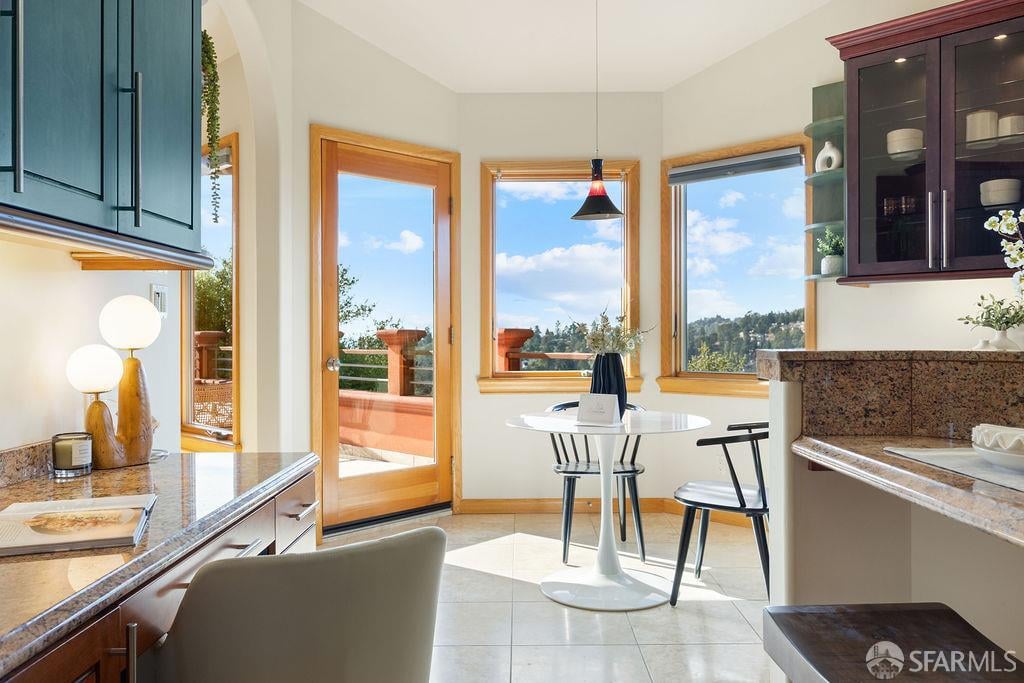
Bright kitchen with granite counters and a round breakfast table beside windows and a deck door.
Furnished tiled terrace with lounge seating and wooded hills in the distance.
Furnished terrace overlooking wooded hills, with a tiled floor and pink exterior walls.
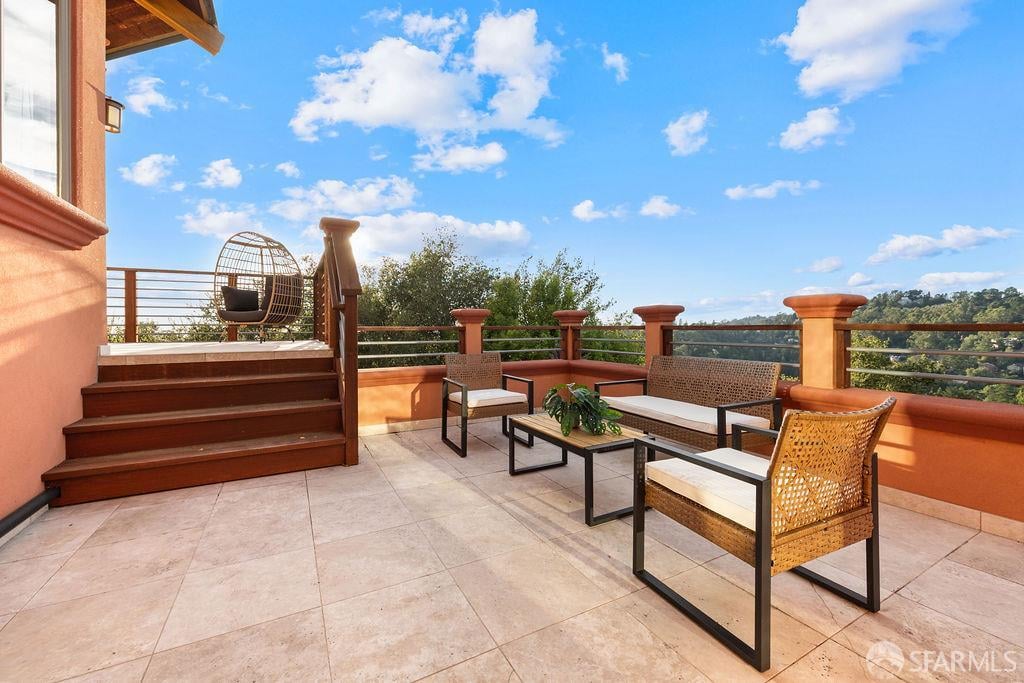
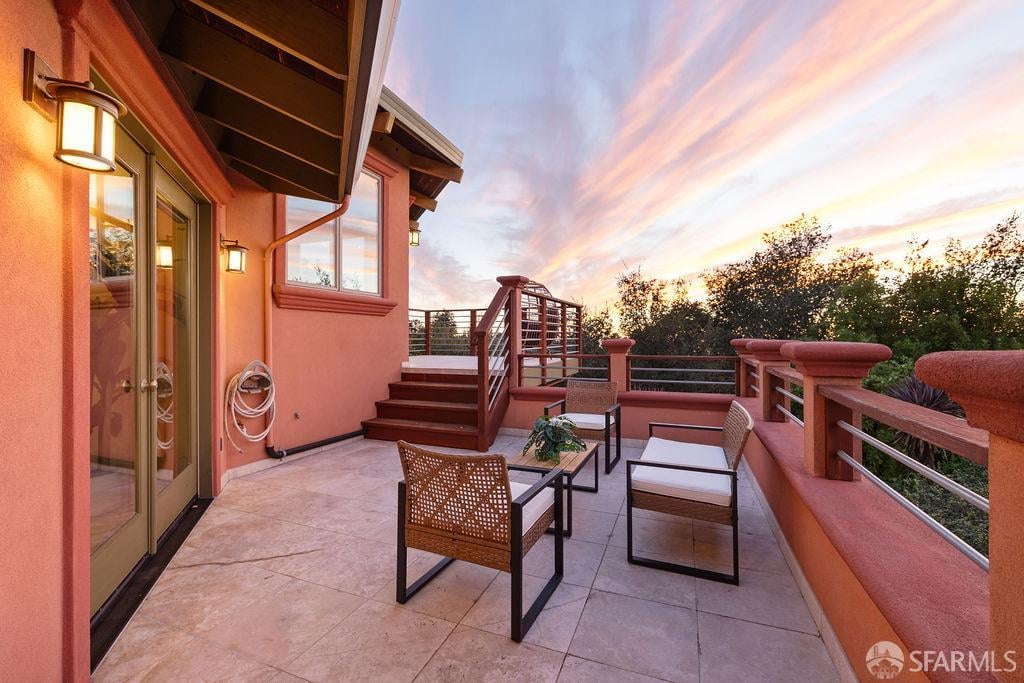
Furnished patio with tiled flooring, raised deck stairs, and pink sunset skies.
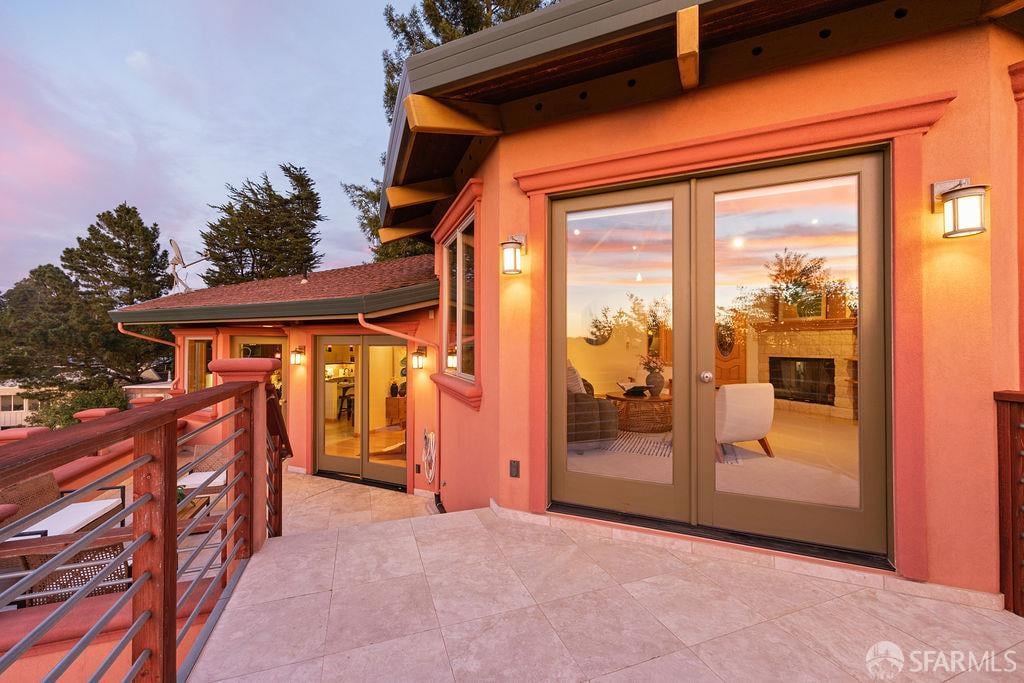
Tiled home deck with wood-and-metal railing and sliding glass doors at sunset.
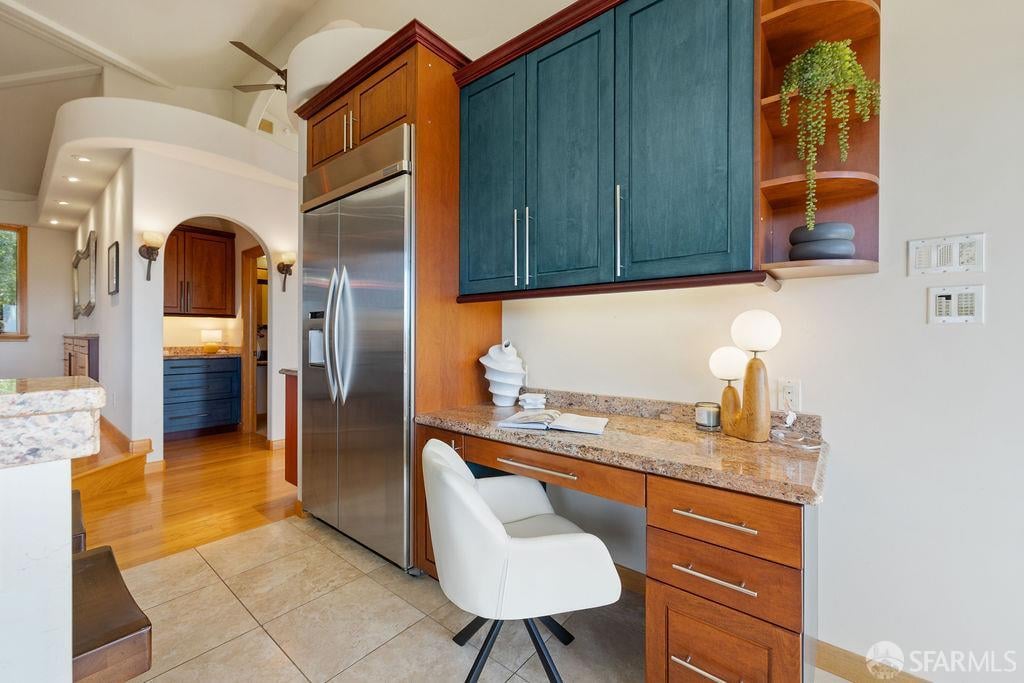
Kitchen with teal-blue cabinets, stainless-steel refrigerator, granite counters, and a compact desk nook.
Kitchen with granite island, breakfast bar, and stainless steel range beside dusk-lit windows.
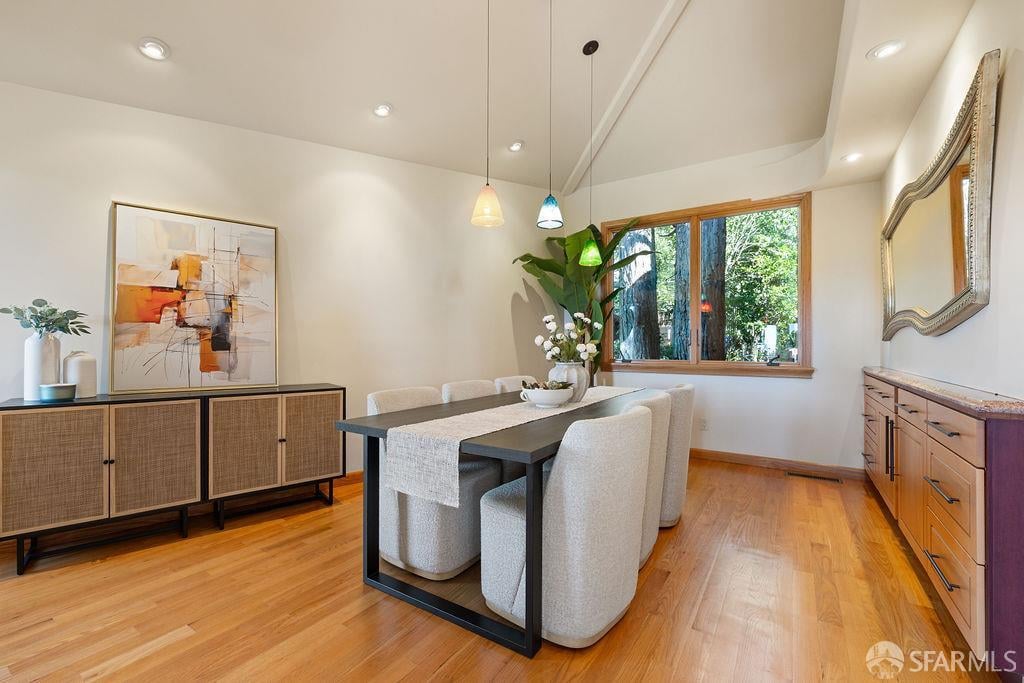
Dining room with a dark table, upholstered chairs, hardwood floors, and a large window overlooking trees.
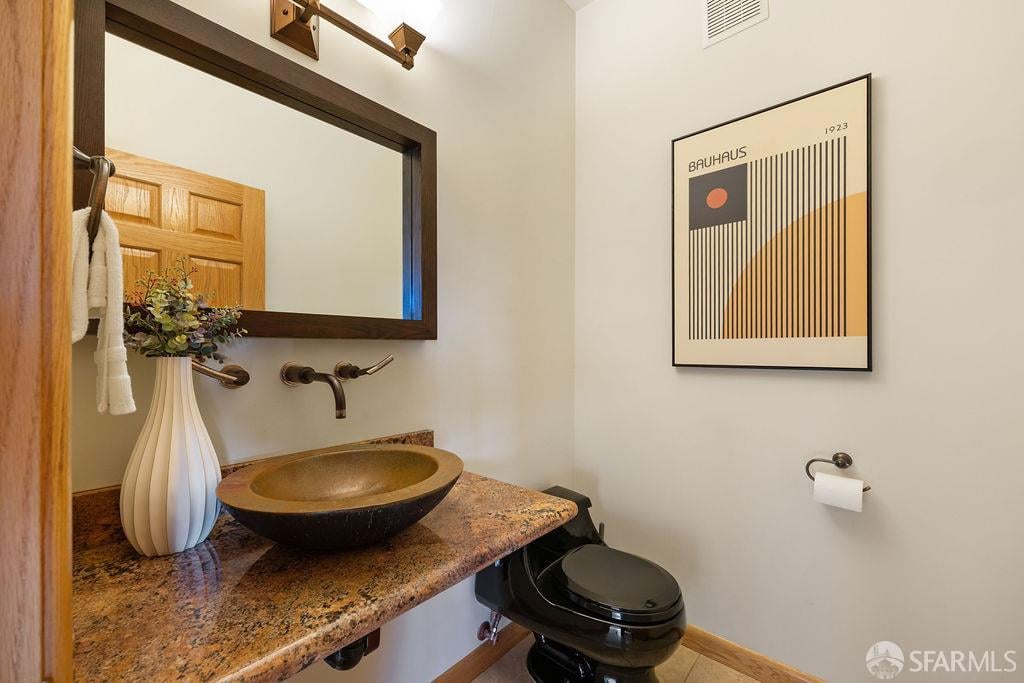
Bathroom with a bronze vessel sink, mottled stone countertop, and framed Bauhaus-style artwork.
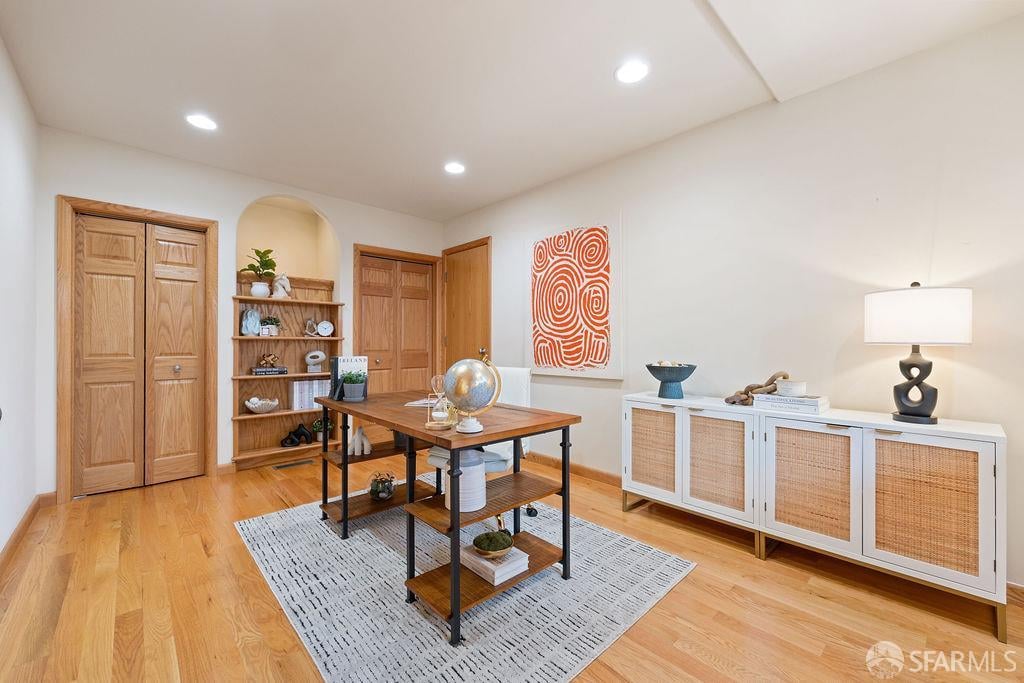
Staged home office with a wooden desk, woven-front cabinets, hardwood floors, and orange abstract wall art.
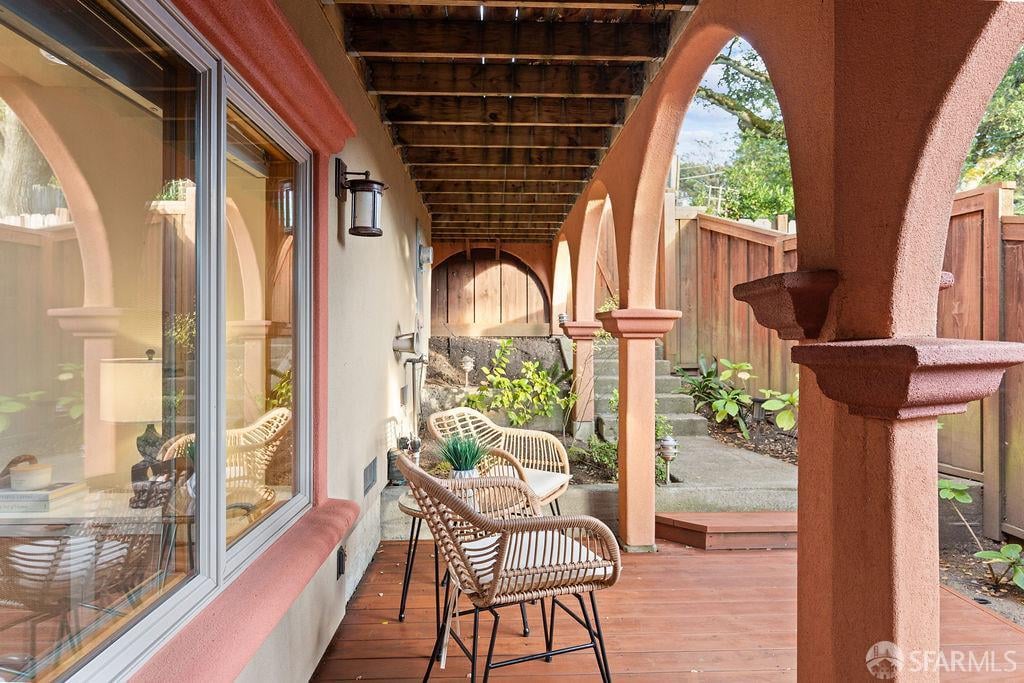
Covered patio with terracotta arches, exposed wooden beams, and wicker seating.
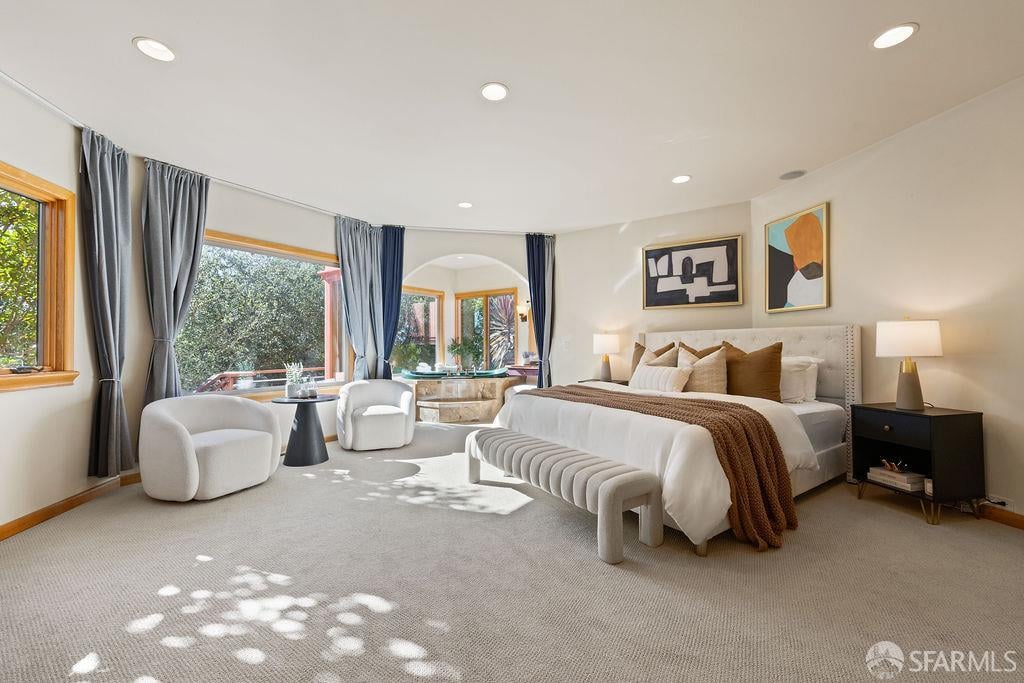
Bright bedroom with a king bed, upholstered bench, and large windows overlooking leafy greenery.
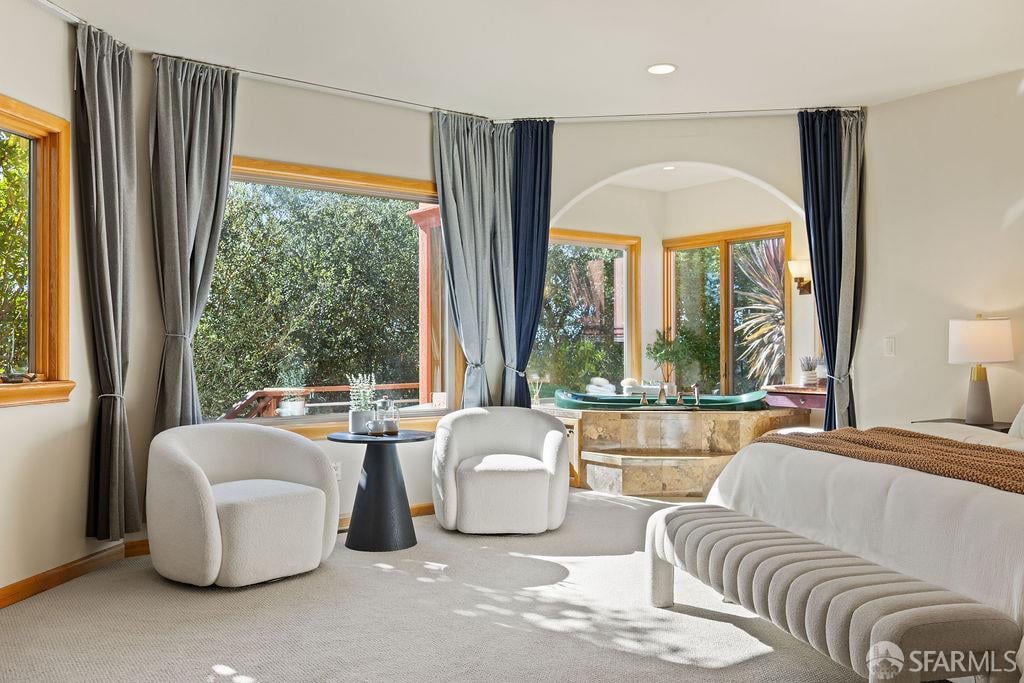
Staged bedroom with a stone soaking tub in an arched alcove and large windows overlooking greenery.
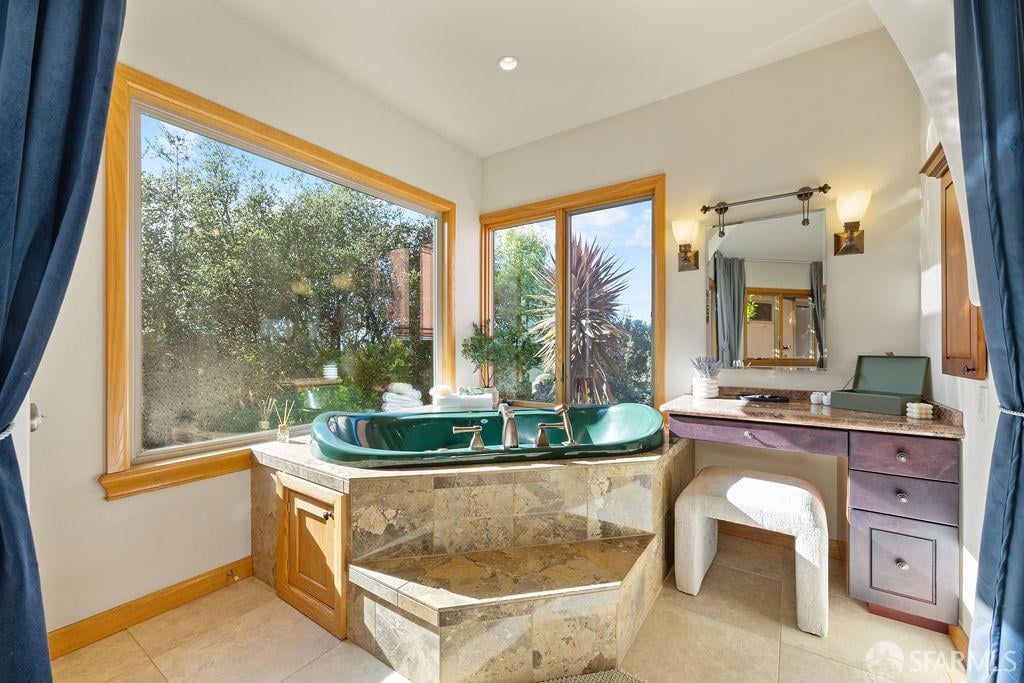
Bathroom with a green soaking tub on a stone platform beside large garden-view windows.
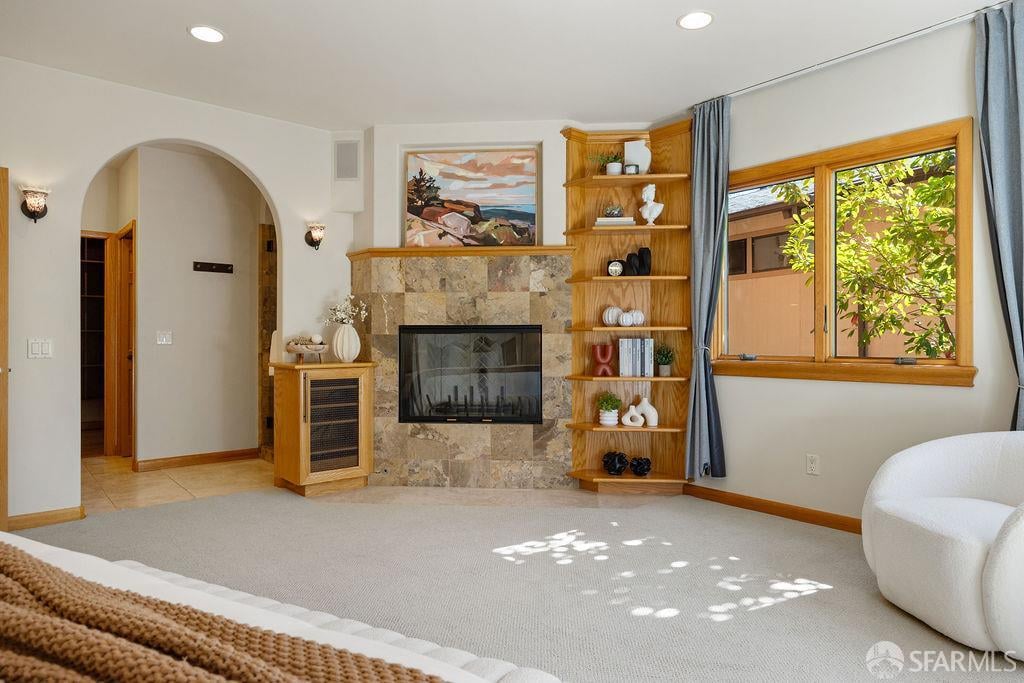
Living room with a stone fireplace, built-in wooden shelves, and a sunny window overlooking greenery.
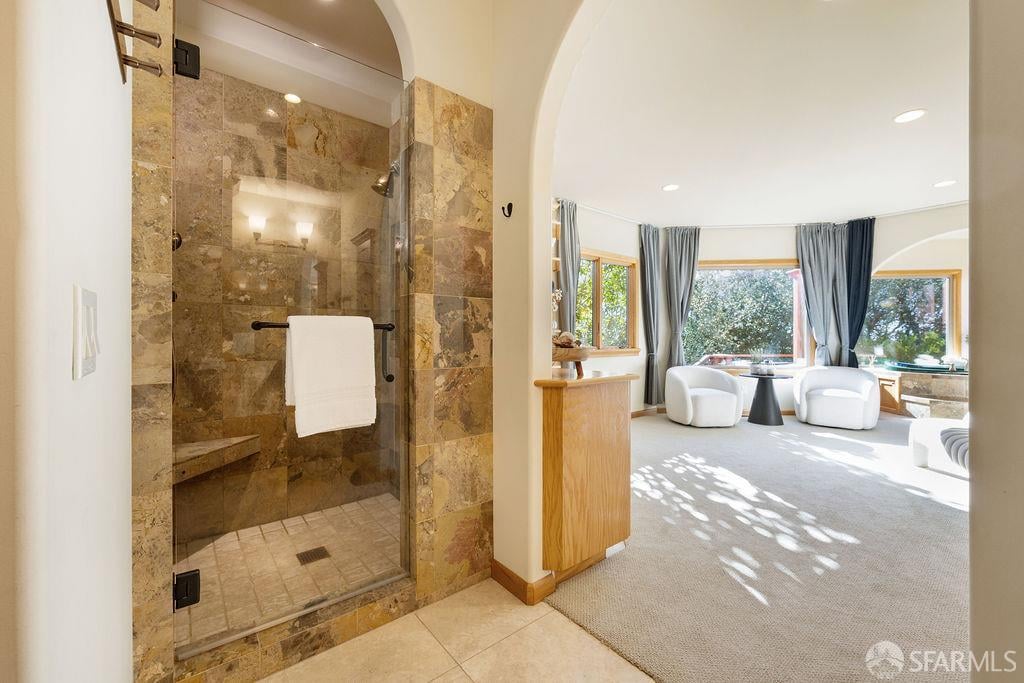
Walk-in shower with tan stone tile opens to a bright sitting area with large windows.
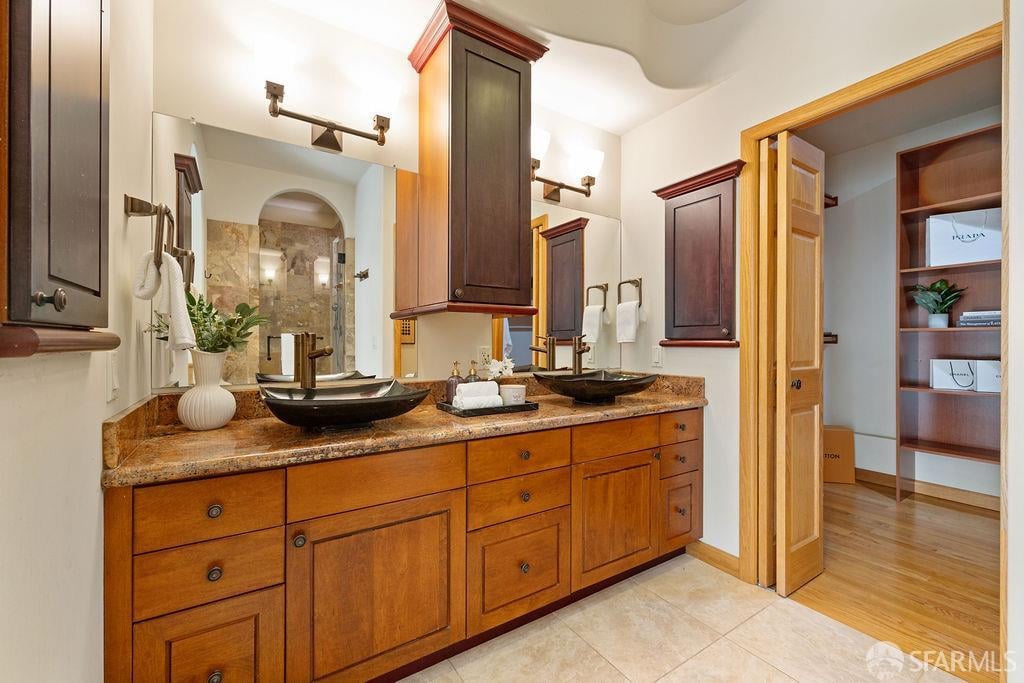
Bathroom with a long wood vanity, dual vessel sinks, granite countertop, and dark cabinets.
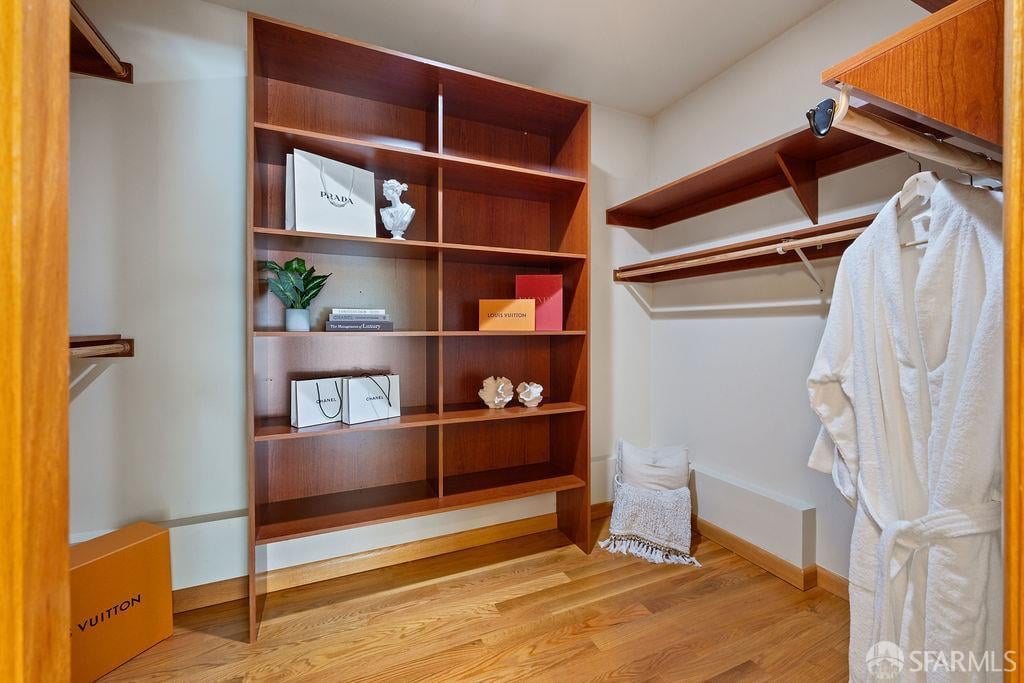
Walk-in closet with built-in wood shelving, white robes, and hardwood floors.
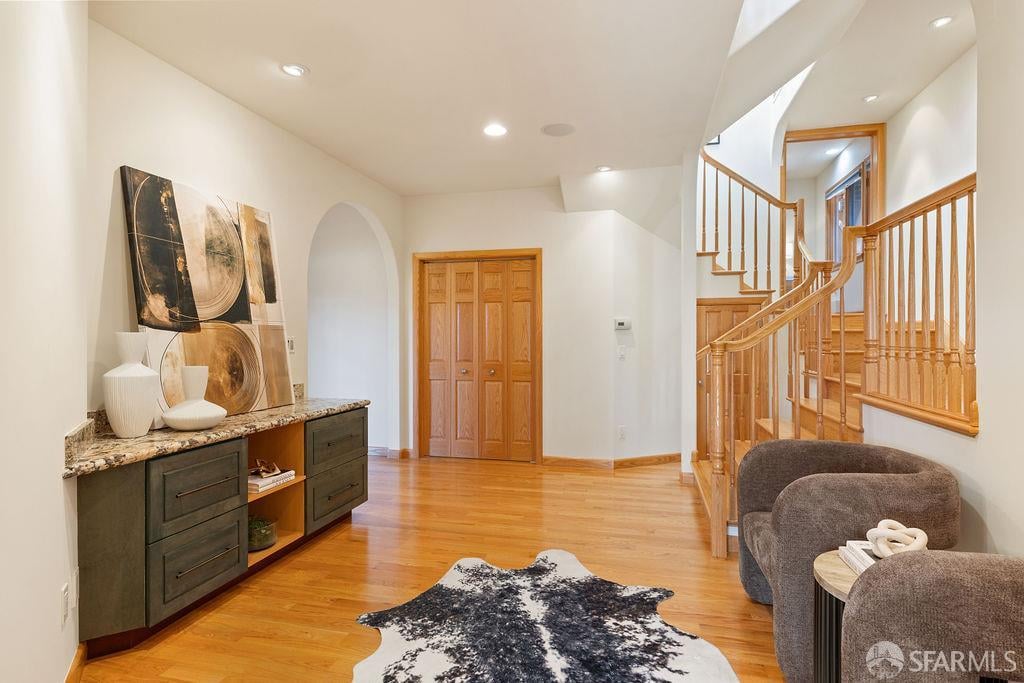
Entry foyer with hardwood floors, a wooden double door, and a curved staircase with wood railings.
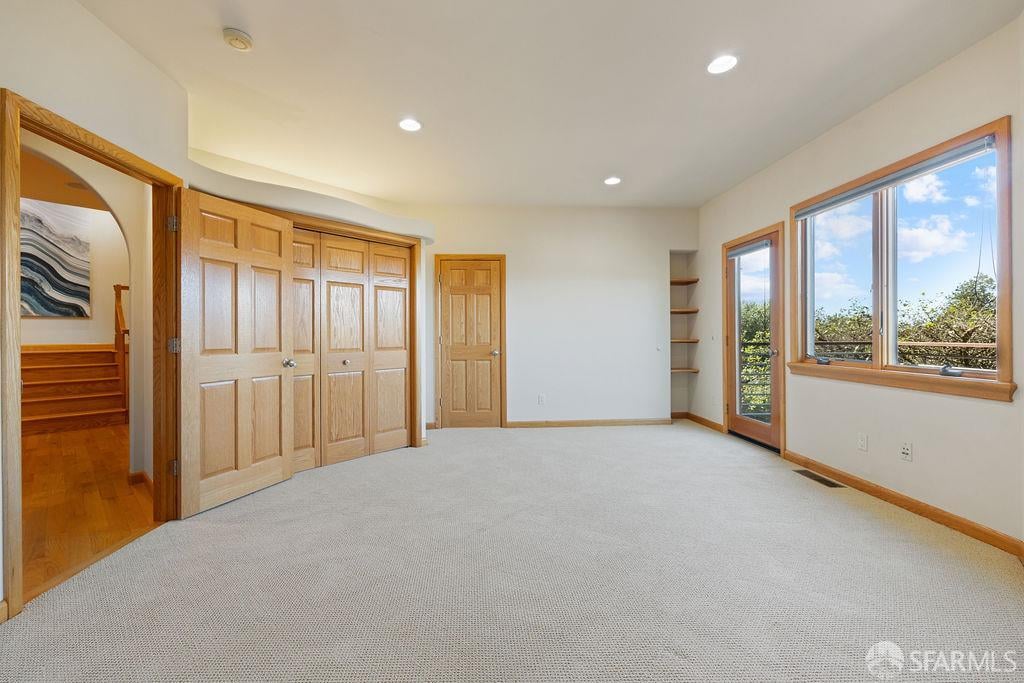
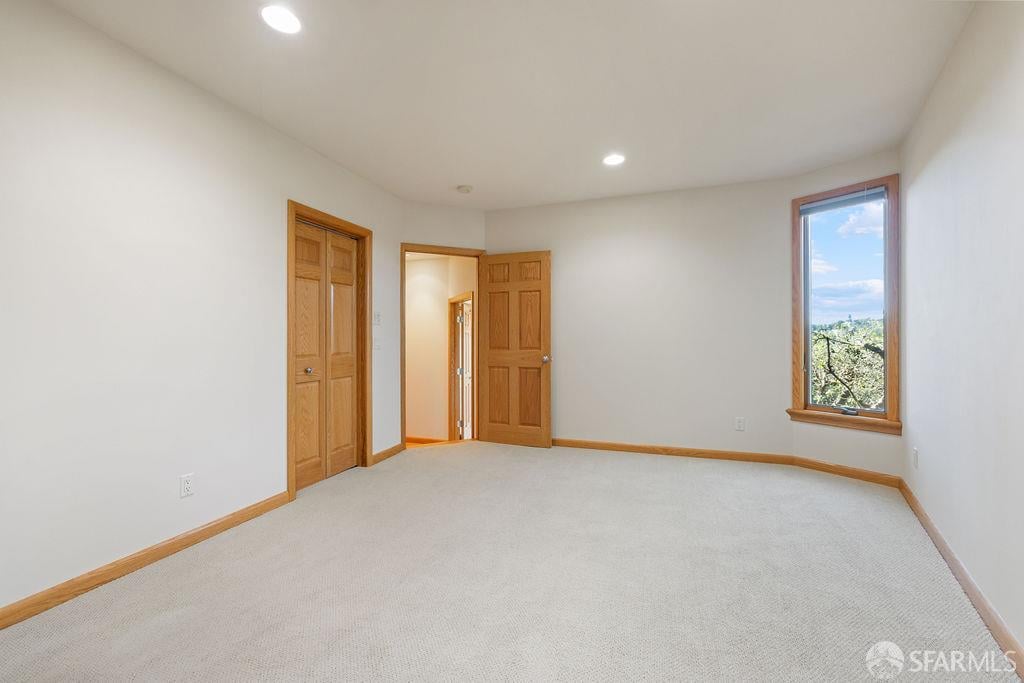
Empty carpeted bedroom with built-in wood closets and large windows overlooking trees.
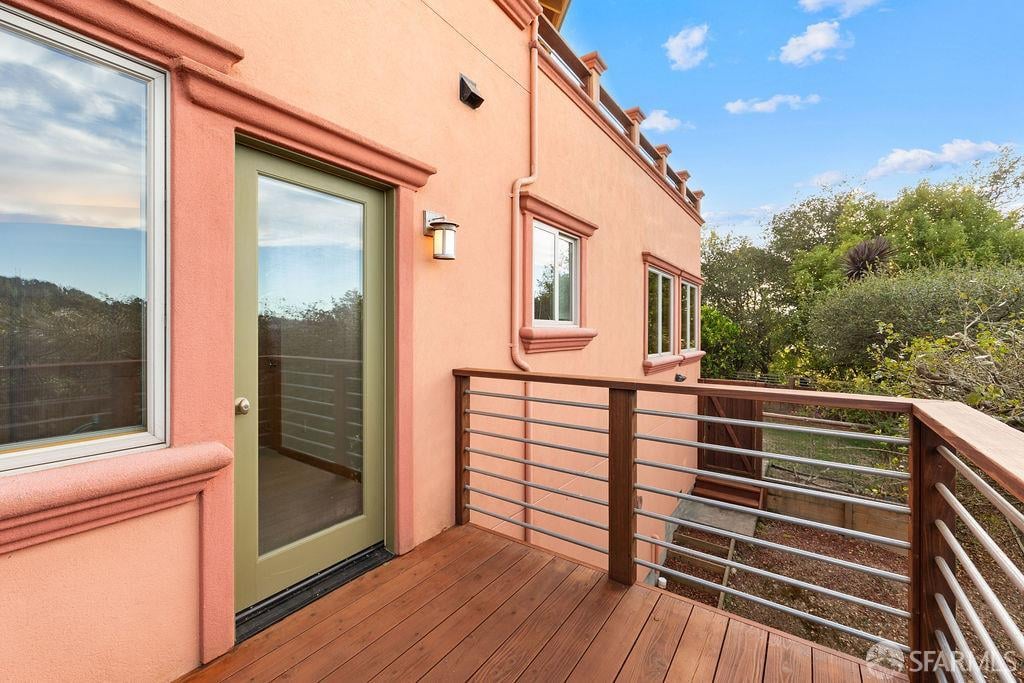
Wooden deck beside a peach stucco home, with metal railing and leafy trees.
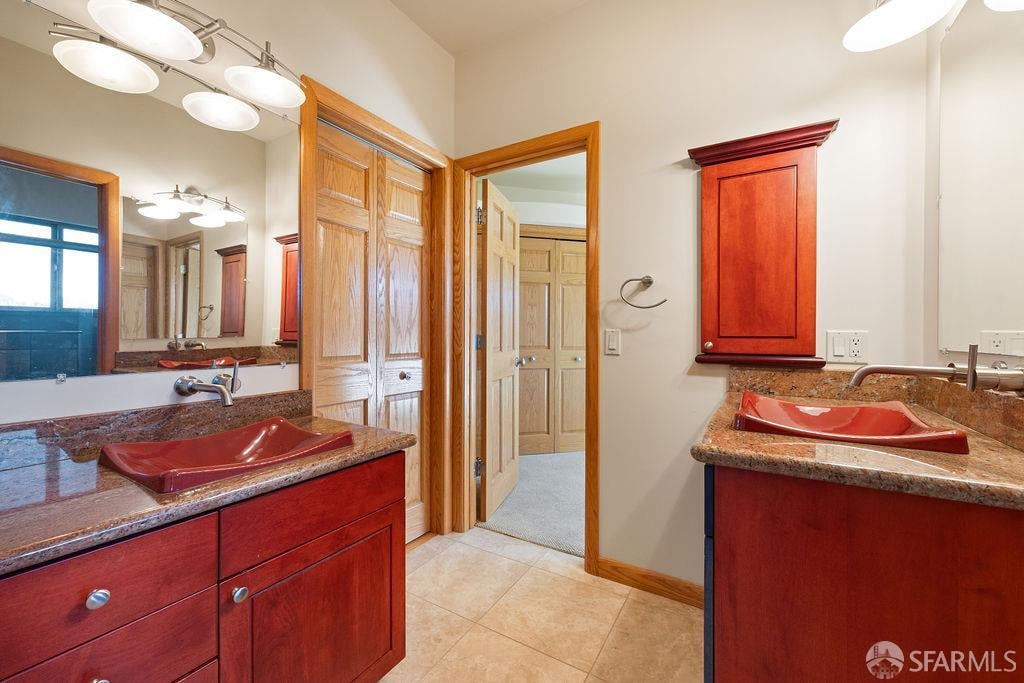
Bathroom with two red vessel sinks, granite countertops, and red wood vanities.
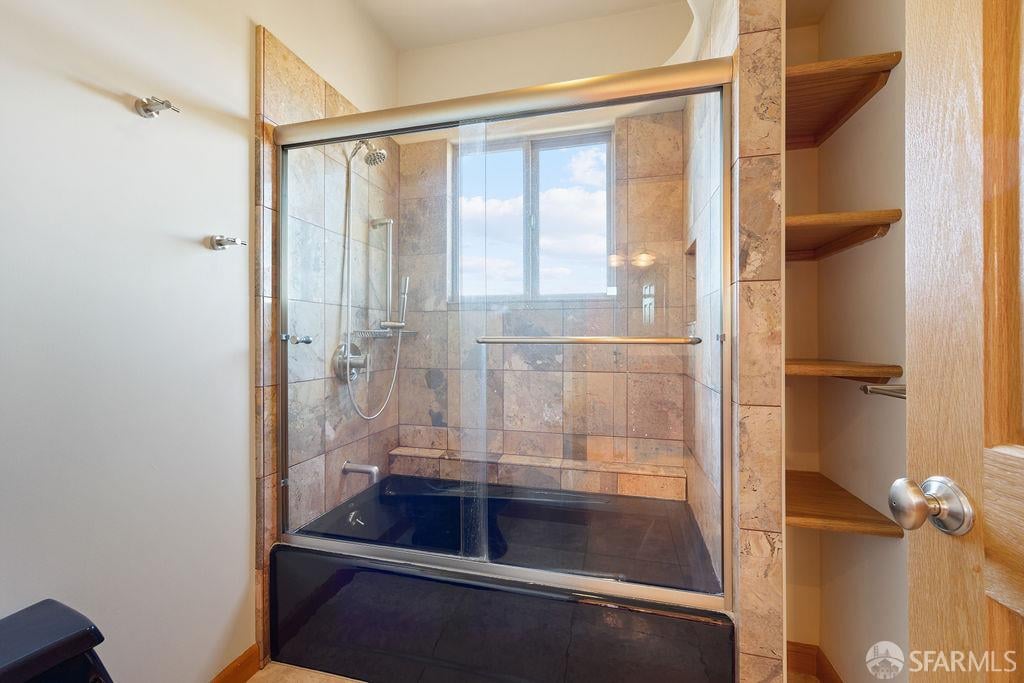
Bathroom with a dark soaking tub, glass shower enclosure, stone tile, and open wooden shelving.
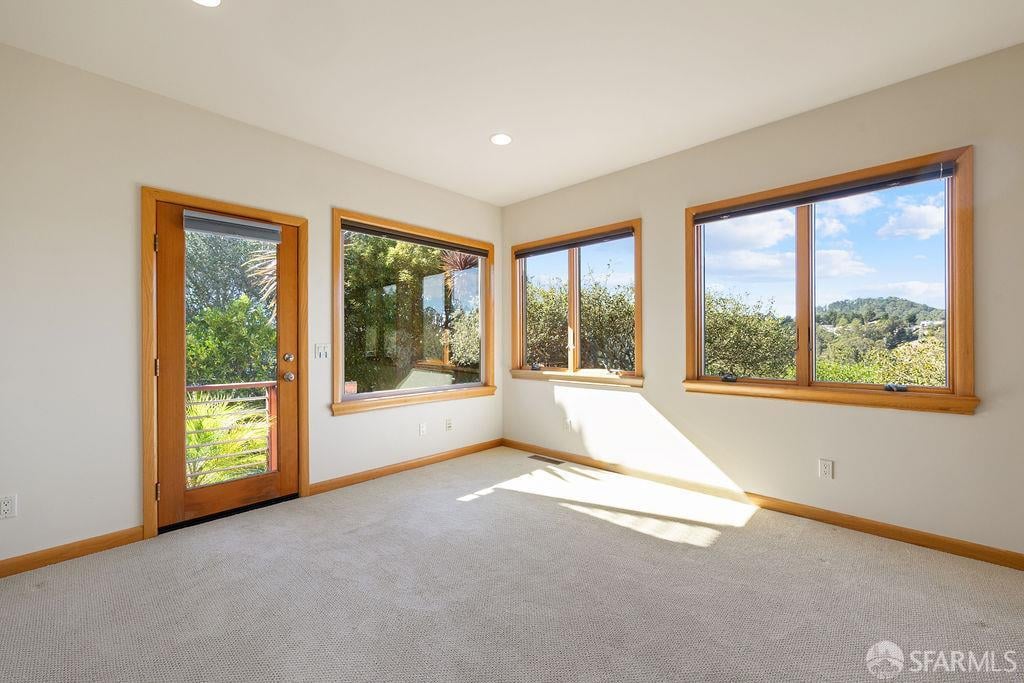
Empty carpeted room with wood-trimmed windows overlooking leafy landscaping and rolling hills.
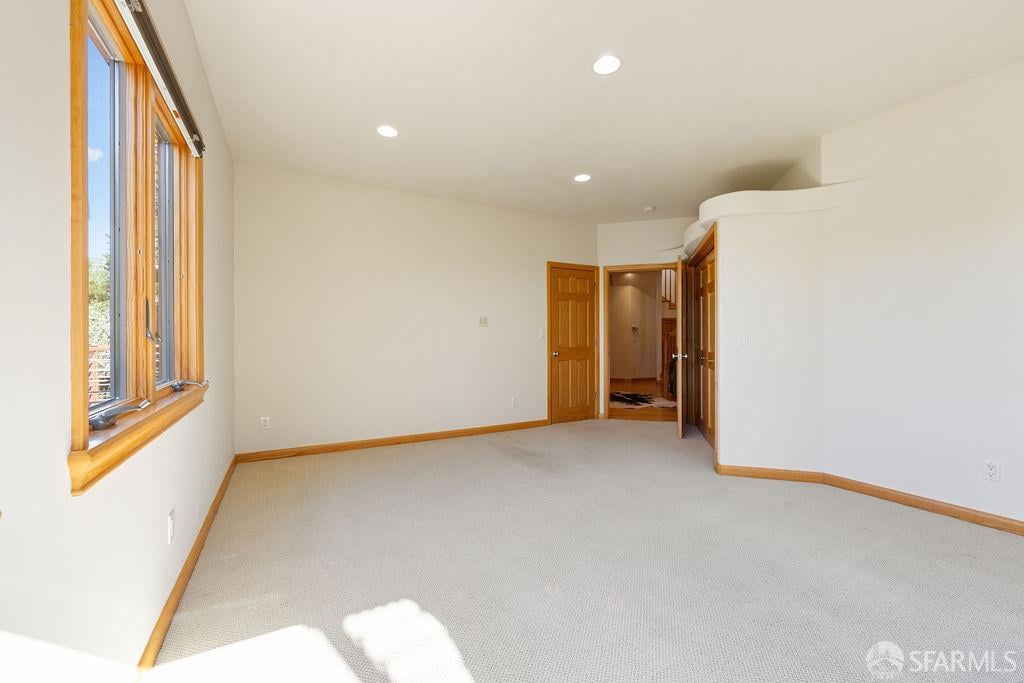
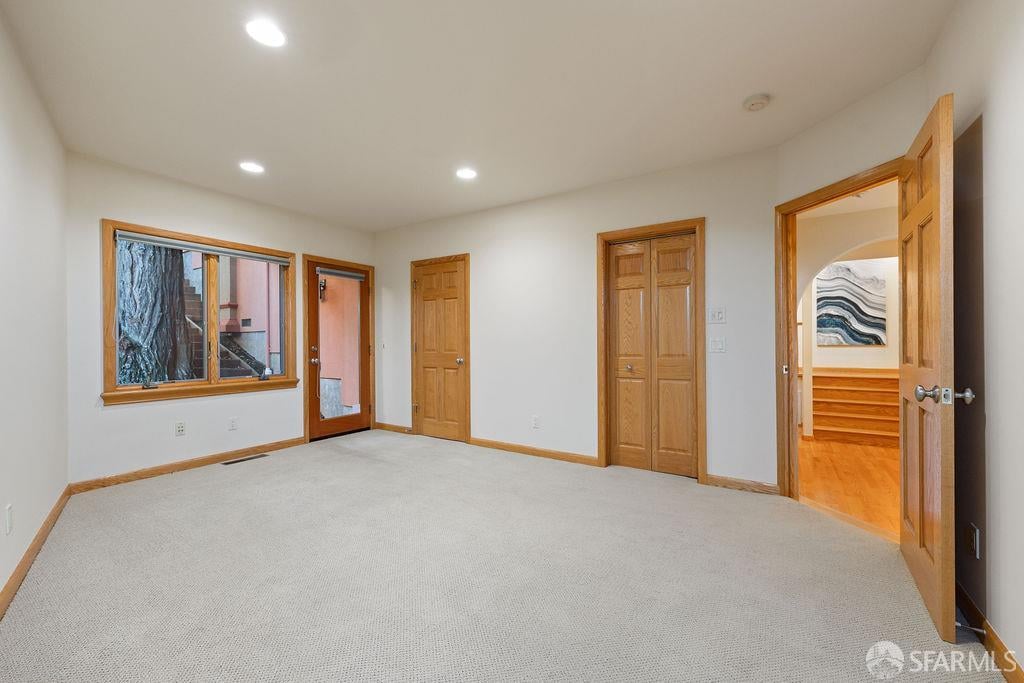
Empty carpeted room with wood-trimmed windows and doors leading to a hallway.
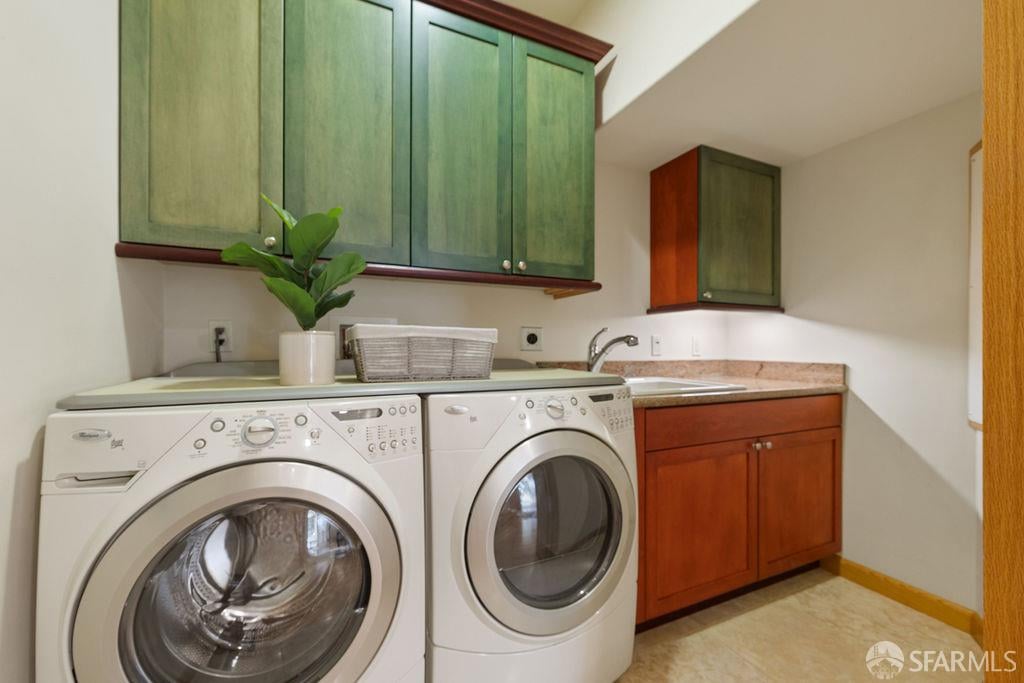
Laundry room with front-loading washer and dryer, green cabinets, and a utility sink.
Empty carpeted room with wood-trimmed doors and a tall window overlooking trees.
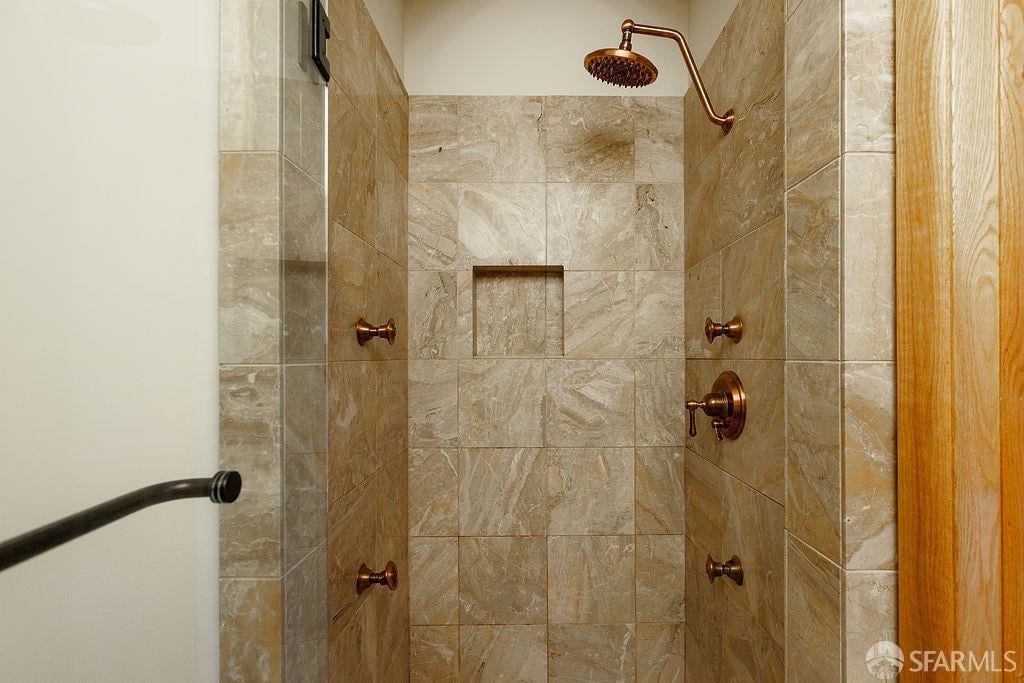
Marble-tiled walk-in shower with a recessed niche and bronze rain showerhead and fixtures.
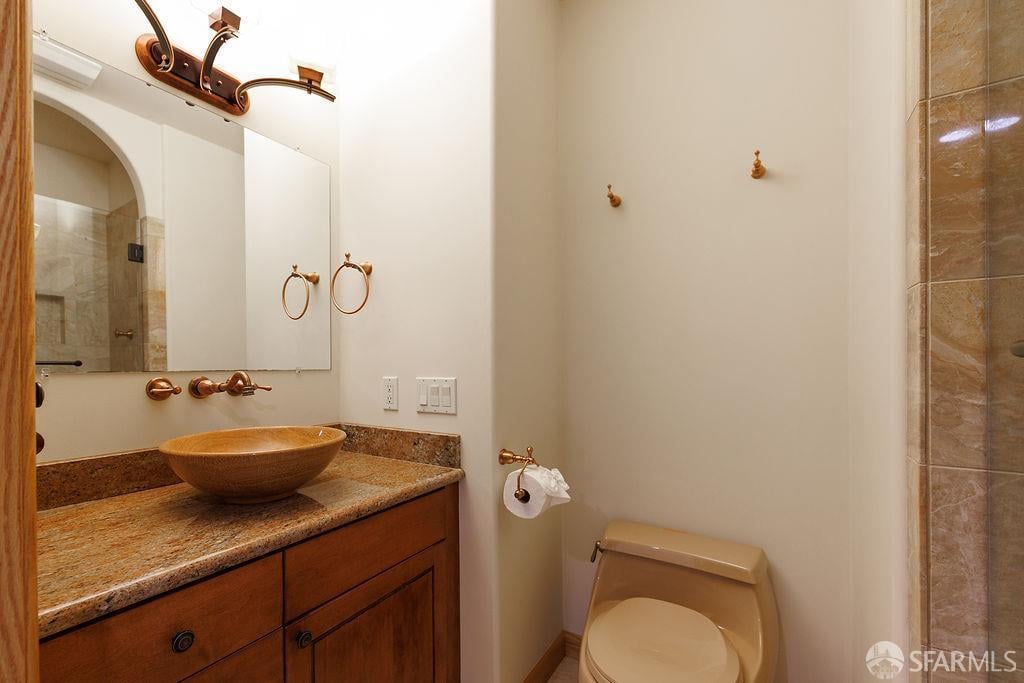
Bathroom with a copper vessel sink, granite vanity, wood cabinetry, and matching fixtures.
Empty carpeted room with wood-trimmed doors and a large window.
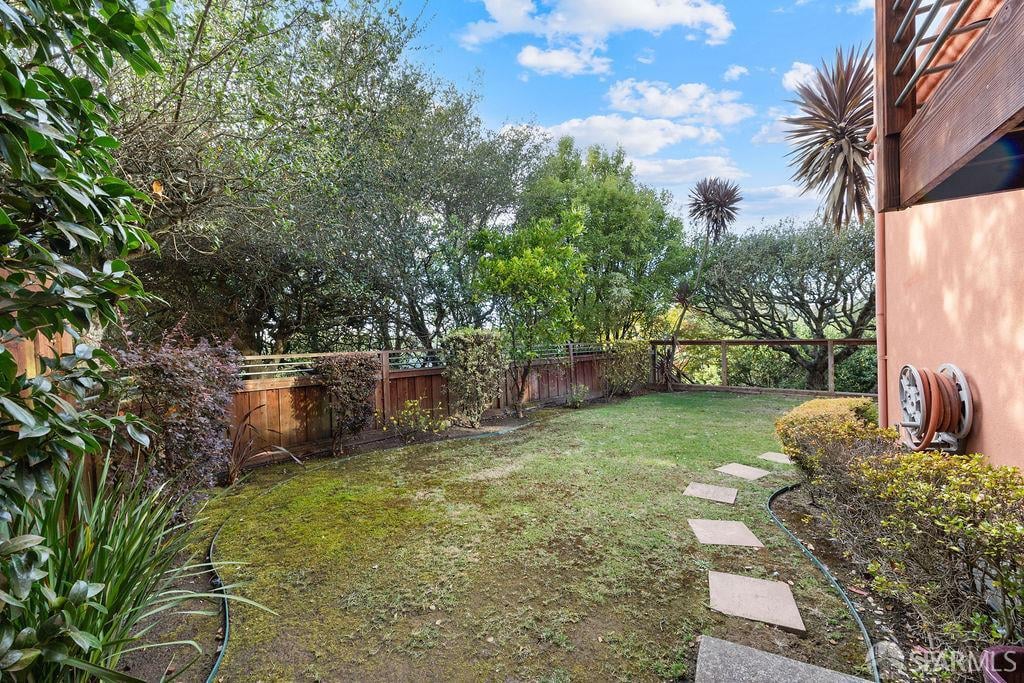
Backyard with a stepping-stone path, lawn, wooden fence, and mature trees.
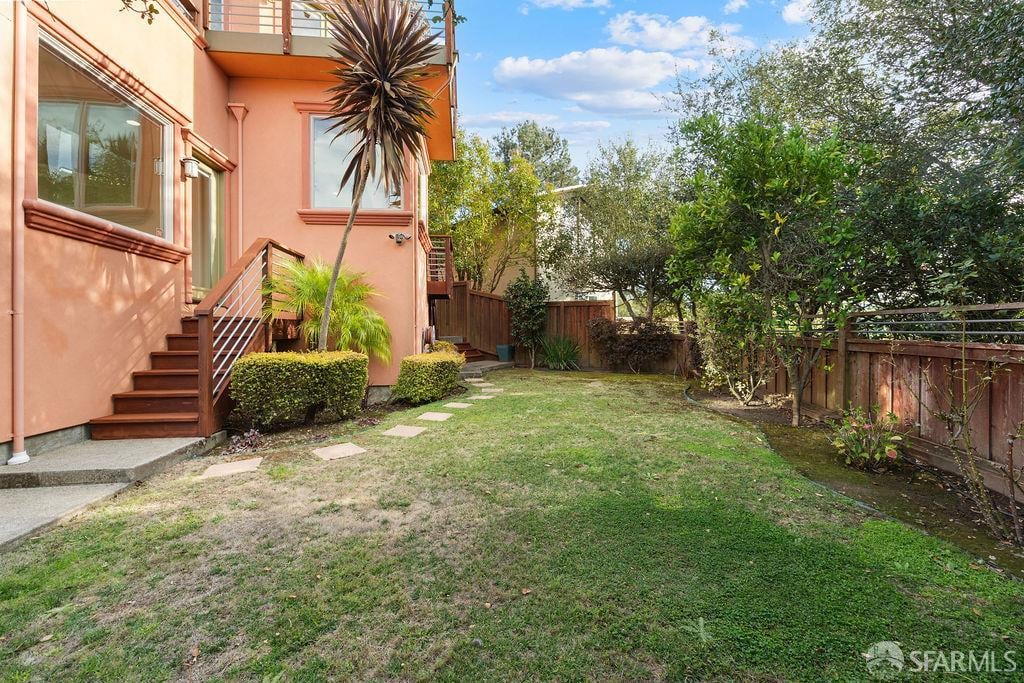
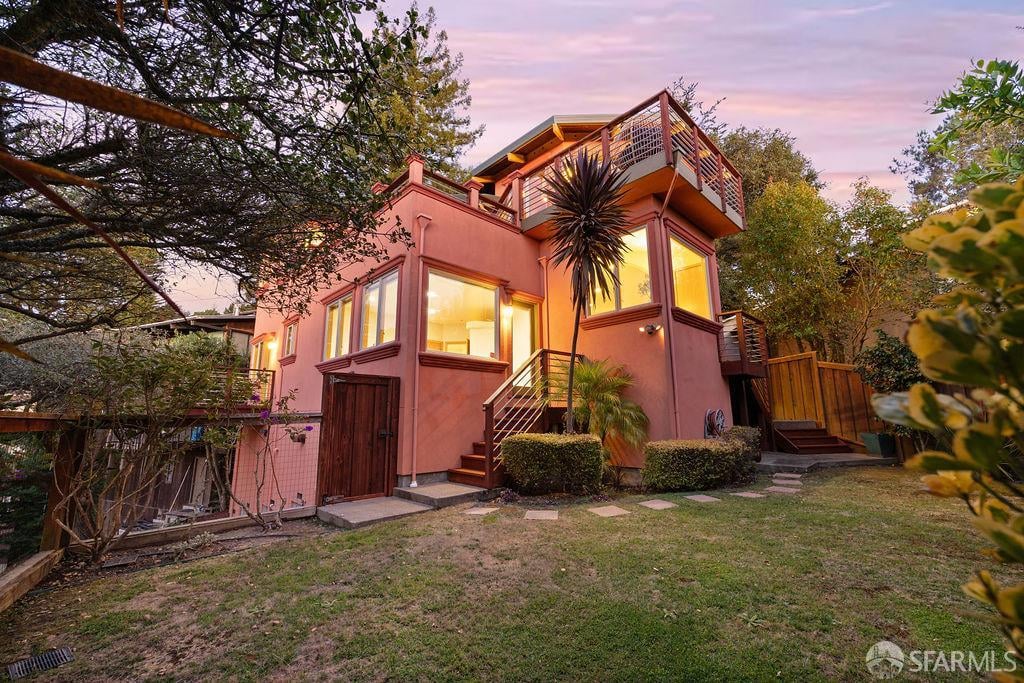
Peach-colored home beside a fenced backyard with lawn, stepping stones, and mature trees.
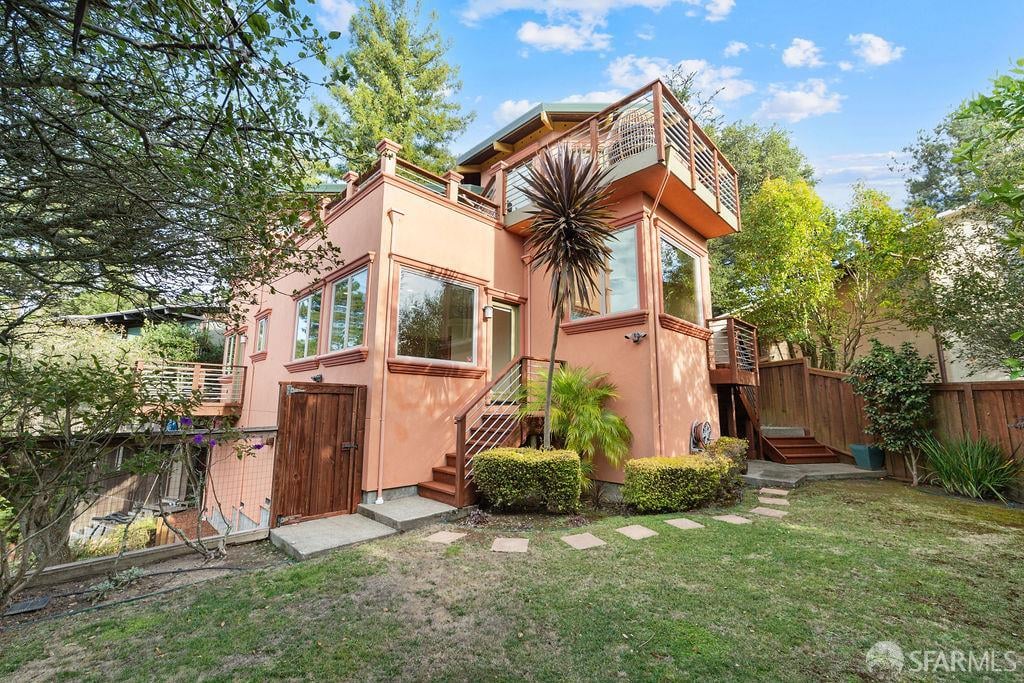
Two-story peach-colored home with elevated decks, large windows, and a fenced backyard.
Paved driveway leading to a double garage, framed by pink stucco walls and mature trees at sunset.
Pink stucco home with a raised balcony and illuminated windows at dusk.
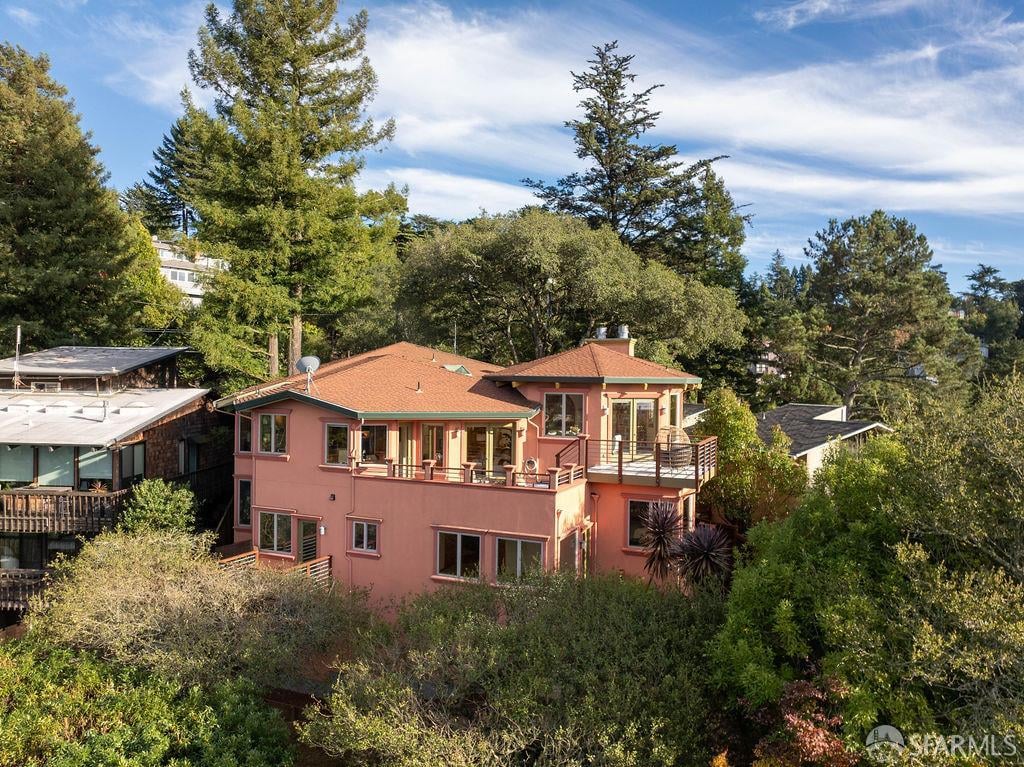
Salmon-pink multi-level home with terracotta roofs and balconies, surrounded by mature trees.
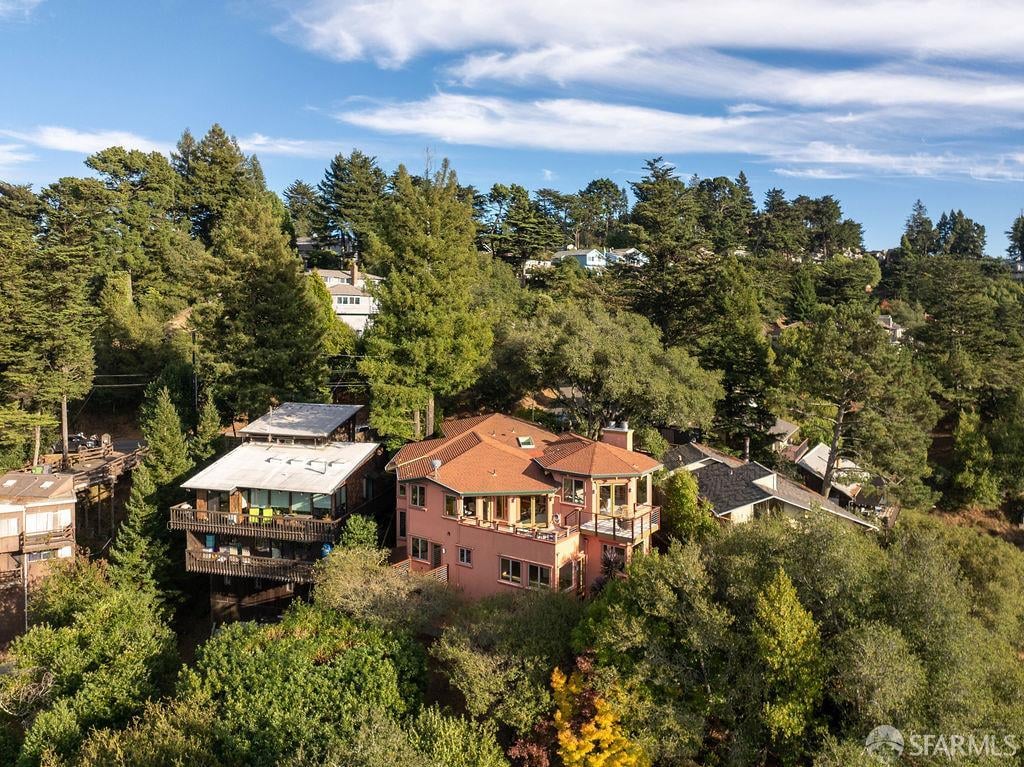
Pink multi-story hillside home with terracotta roof, surrounded by trees and neighboring houses.
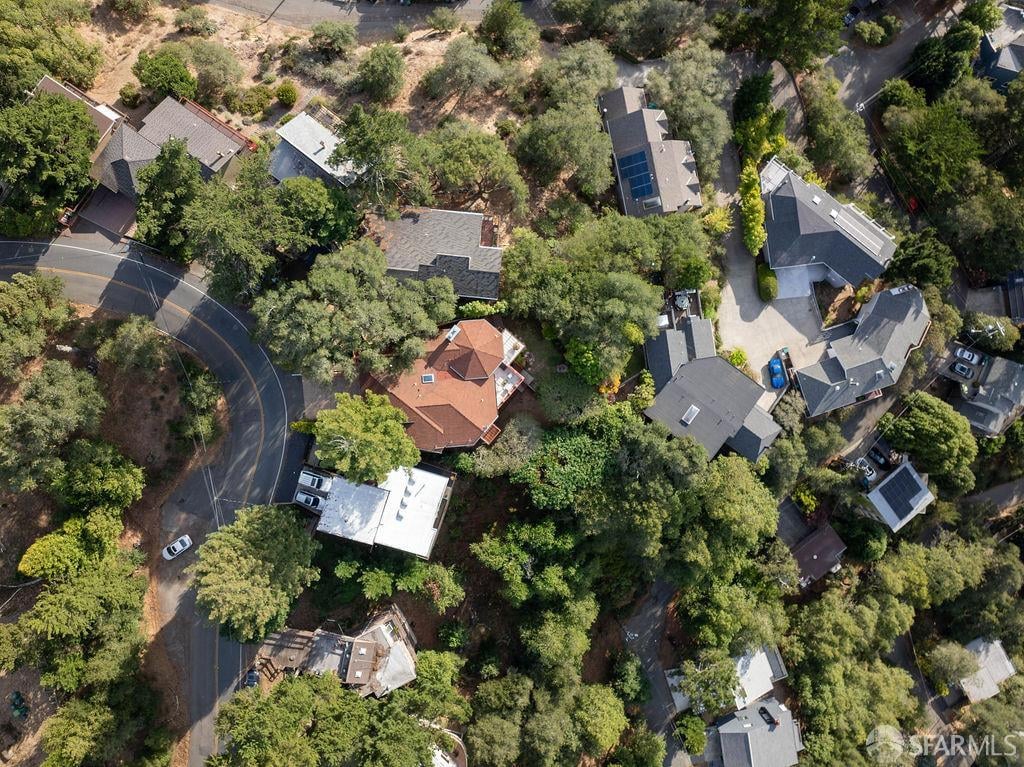
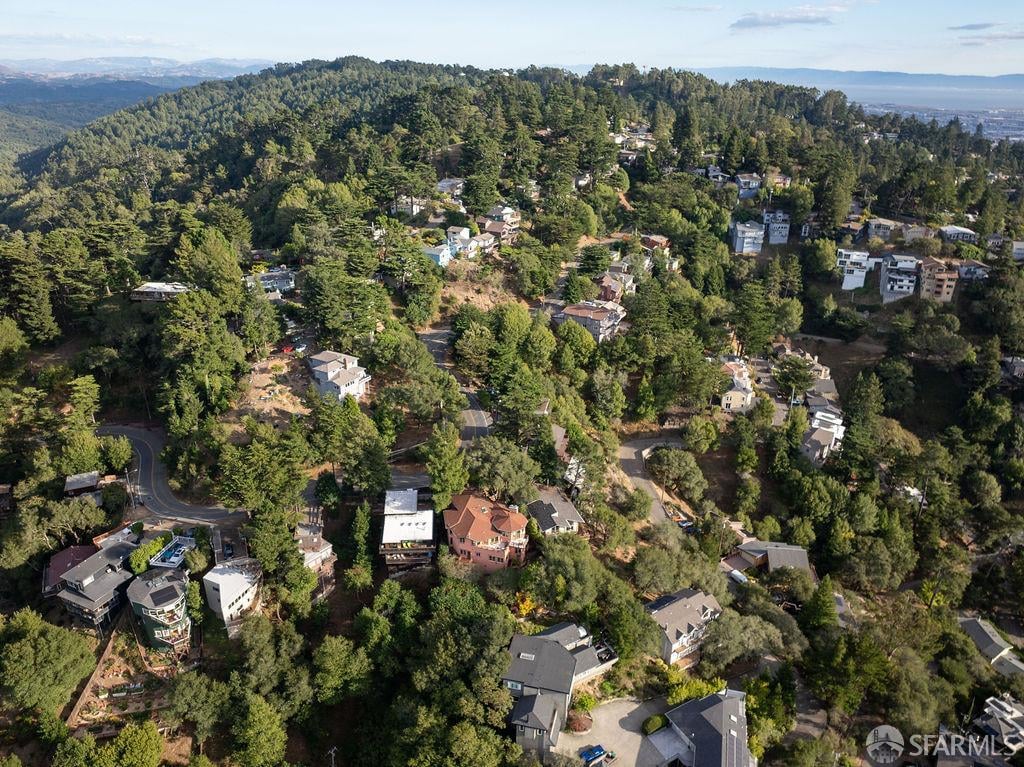
Aerial view of wooded homes and a winding road, with a red-roofed house near the center.
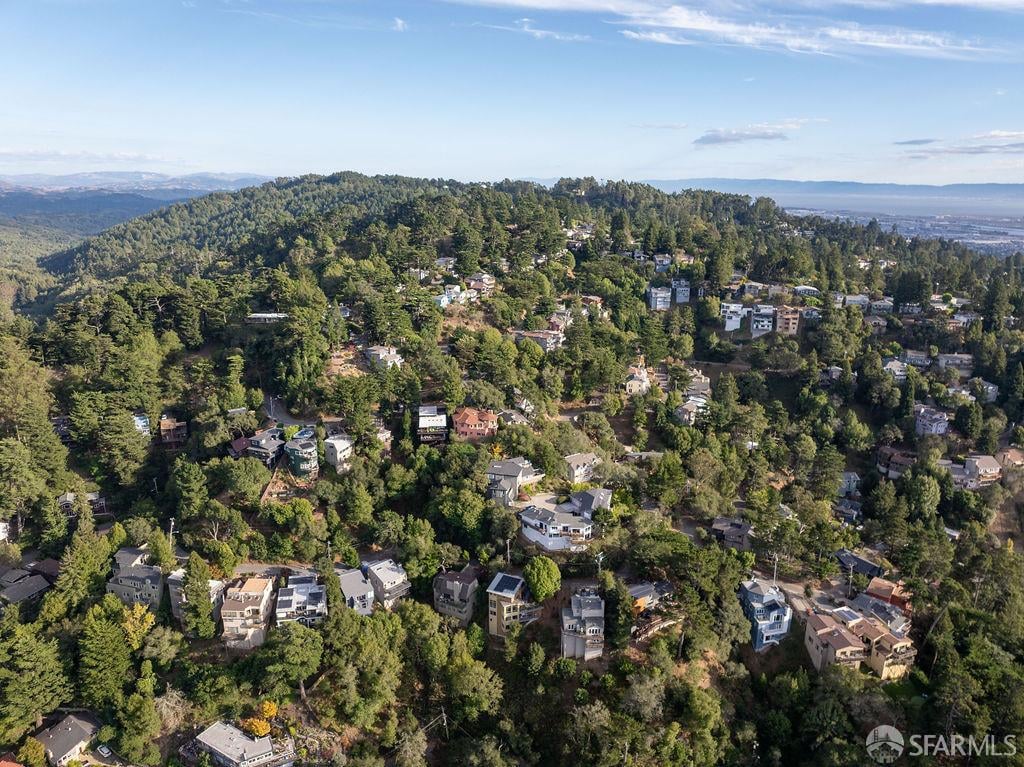
Aerial view of homes among trees on a hillside, with winding roads and distant ridgelines.
Aerial view of homes among trees on a wooded hillside.
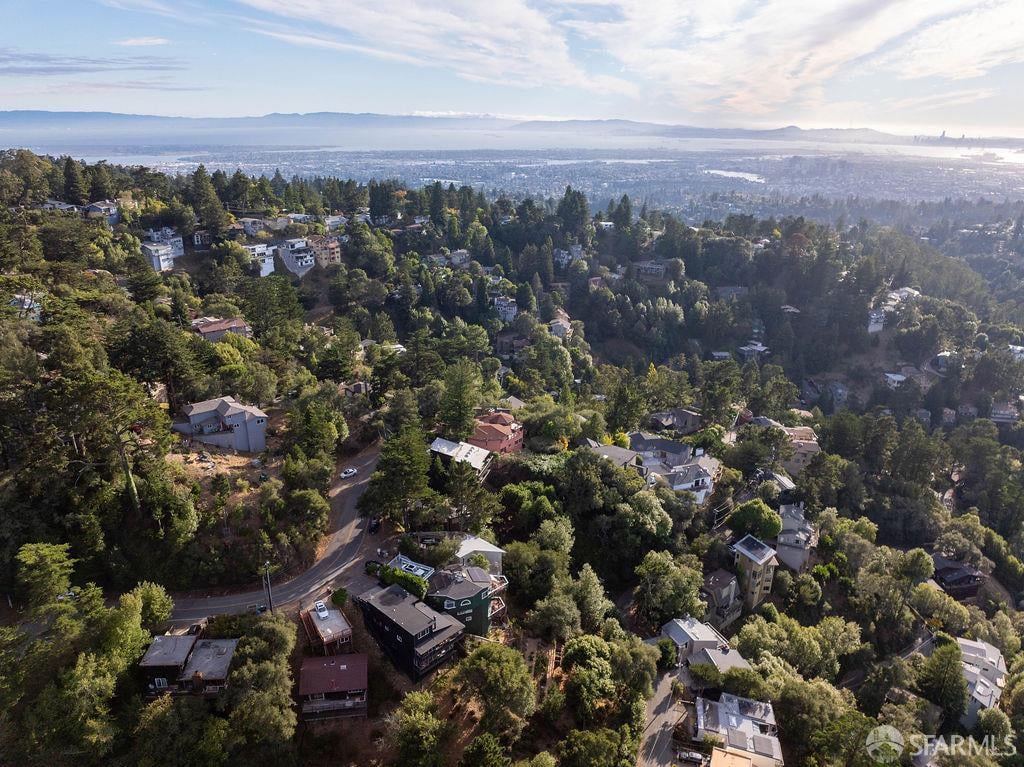
Aerial view of a wooded hillside neighborhood with scattered homes and a distant city.
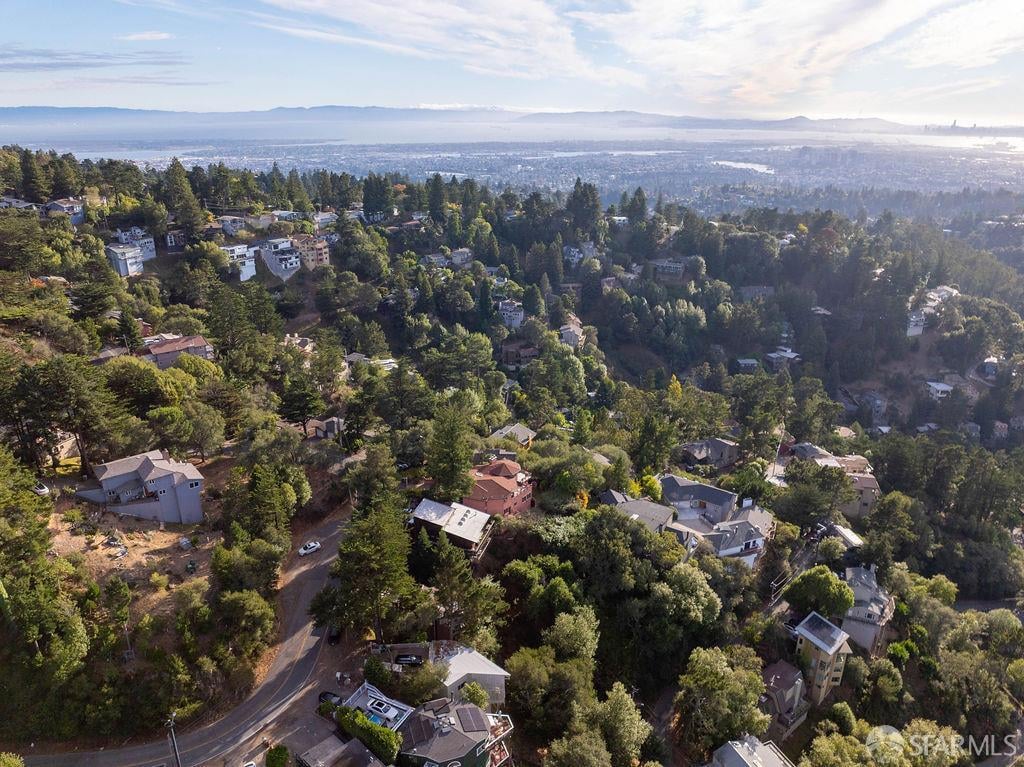
Aerial view of hillside homes and winding streets overlooking the water and distant city.
SEE ALL PHOTOS
Home entrance and garage with a tiled driveway, stucco walls, and mature trees at dusk.
Living room with vaulted wood ceiling and large windows beside a tiled entry foyer.
Living room with an exposed timber ceiling, large windows and a deck overlooking wooded hills.
Living room with a vaulted wood ceiling, stone fireplace, and large windows overlooking distant water.
Distant bay and bridge viewed over dark trees beneath a pink sunset sky.
Living room with a vaulted wood ceiling, stone fireplace, and large windows overlooking greenery.
Living room with a vaulted wood-beam ceiling, gray sofa, and large windows overlooking trees.
Living room with a white sofa, colorful wall art, hardwood floors, and glass doors to a deck.
Living room with a white sofa, patterned pillows, and wood-framed doors opening to a deck.
Terrace with wicker seating and terracotta railings overlooking wooded hills.
Kitchen with granite counters, stainless-steel range, wood cabinets, and windows overlooking a hillside neighborhood.
Kitchen with a stainless-steel range, granite counters, colorful cabinetry, and a window overlooking trees.
Kitchen with a granite island, dark green cabinetry, stainless steel appliances, and large windows.
Kitchen with dark green cabinets, granite counters, farmhouse sink, and large windows overlooking wooded hills.
Bright kitchen with granite counters and a round breakfast table beside windows and a deck door.
Furnished tiled terrace with lounge seating and wooded hills in the distance.
Furnished terrace overlooking wooded hills, with a tiled floor and pink exterior walls.
Furnished patio with tiled flooring, raised deck stairs, and pink sunset skies.
Tiled home deck with wood-and-metal railing and sliding glass doors at sunset.
Kitchen with teal-blue cabinets, stainless-steel refrigerator, granite counters, and a compact desk nook.
Kitchen with granite island, breakfast bar, and stainless steel range beside dusk-lit windows.
Dining room with a dark table, upholstered chairs, hardwood floors, and a large window overlooking trees.
Bathroom with a bronze vessel sink, mottled stone countertop, and framed Bauhaus-style artwork.
Staged home office with a wooden desk, woven-front cabinets, hardwood floors, and orange abstract wall art.
Covered patio with terracotta arches, exposed wooden beams, and wicker seating.
Bright bedroom with a king bed, upholstered bench, and large windows overlooking leafy greenery.
Staged bedroom with a stone soaking tub in an arched alcove and large windows overlooking greenery.
Bathroom with a green soaking tub on a stone platform beside large garden-view windows.
Living room with a stone fireplace, built-in wooden shelves, and a sunny window overlooking greenery.
Walk-in shower with tan stone tile opens to a bright sitting area with large windows.
Bathroom with a long wood vanity, dual vessel sinks, granite countertop, and dark cabinets.
Walk-in closet with built-in wood shelving, white robes, and hardwood floors.
Entry foyer with hardwood floors, a wooden double door, and a curved staircase with wood railings.
Empty carpeted bedroom with built-in wood closets and large windows overlooking trees.
Wooden deck beside a peach stucco home, with metal railing and leafy trees.
Bathroom with two red vessel sinks, granite countertops, and red wood vanities.
Bathroom with a dark soaking tub, glass shower enclosure, stone tile, and open wooden shelving.
Empty carpeted room with wood-trimmed windows overlooking leafy landscaping and rolling hills.
Empty carpeted room with wood-trimmed windows and doors leading to a hallway.
Laundry room with front-loading washer and dryer, green cabinets, and a utility sink.
Empty carpeted room with wood-trimmed doors and a tall window overlooking trees.
Marble-tiled walk-in shower with a recessed niche and bronze rain showerhead and fixtures.
Bathroom with a copper vessel sink, granite vanity, wood cabinetry, and matching fixtures.
Empty carpeted room with wood-trimmed doors and a large window.
Backyard with a stepping-stone path, lawn, wooden fence, and mature trees.
Peach-colored home beside a fenced backyard with lawn, stepping stones, and mature trees.
Two-story peach-colored home with elevated decks, large windows, and a fenced backyard.
Paved driveway leading to a double garage, framed by pink stucco walls and mature trees at sunset.
Pink stucco home with a raised balcony and illuminated windows at dusk.
Salmon-pink multi-level home with terracotta roofs and balconies, surrounded by mature trees.
Pink multi-story hillside home with terracotta roof, surrounded by trees and neighboring houses.
Aerial view of wooded homes and a winding road, with a red-roofed house near the center.
Aerial view of homes among trees on a hillside, with winding roads and distant ridgelines.
Aerial view of homes among trees on a wooded hillside.
Aerial view of a wooded hillside neighborhood with scattered homes and a distant city.
Aerial view of hillside homes and winding streets overlooking the water and distant city.
Pending

8727 Skyline Boulevard

8727 Skyline Boulevard, Oakland, CA 94611

$1,799,000

Set amid the wooded landscape of the Oakland Hills, this custom-built 2008 residence offers over 3,600 square feet of distinctive architecture, indoor-outdoor living, and sweeping views. The 4-bedroom, 3.5-bath home features curved architectural details, warm wood accents, soaring ceilings, and walls of windows framing the Bay and surrounding hills, with views of the Golden Gate Bridge, Bay Bridge, Mt. Tamalpais, Angel Island, and Shepherd Canyon. A double-door entry opens to a sun-filled foyer flowing into the iconic turret great room with a gas fireplace, custom built-ins, and private deck. A second lounge with vaulted ceilings opens to another expansive deck ideal for alfresco dining. The chef's kitchen features a breakfast nook, bar area, wine storage, abundant cabinetry, Bosch and KitchenAid appliances, and an eight-burner range with dual ovens and pot filler. A formal dining room with buffet completes the main living level. The primary suite offers a gas fireplace, custom walk-in closet, backyard access, and spacious ensuite with dual vanities, multi-jet shower, and jetted soaking tub. Three additional bedrooms include a junior suite, while an office, media room, laundry room, and generous storage provide added versatility. Set on nearly a quarter-acre, the property features a rare level backyard surrounded by mature trees and lush greenery. Additional highlights include two-zone heating, built-in speakers, intercom, central vacuum, and a two-car garage with epoxy flooring, workbench, utility sink, and driveway. Enjoy a peaceful hillside setting minutes from Montclair Village, Roberts Regional Recreation Area, Chabot Space & Science Center, Skyline Gate, and miles of hiking and biking trails, with convenient access to Highway 13 and the greater Bay Area. Distinctive yet welcoming, 8727 Skyline brings together custom architecture, spectacular views, generous indoor-outdoor living, and the tranquility of the redwoods to create a truly one of a kind home.


Listing Agent: Kalok Law | DRE# 01880376

4
beds

4
baths

3,668 Sq.Ft. LIVING AREA

9,280 Sq.Ft. lot

Features & Amenities

Interior

  • total bedrooms4
  • Total bathrooms4
  • full bathrooms3
  • half bathroom1
  • Laundry room Inside Room, Sink
  • Flooring Carpet, Tile, Wood
  • Fireplace Gas Starter, Living Room, Master Bedroom
  • APPLIANCES Trash Compactor, Dishwasher, Disposal, Double Oven, Free-Standing Gas Range, Free-Standing Refrigerator, Range Hood
  • other interior Features Central Vacuum

Area & Lot

  • Status Pending
  • Living Area3,668 Sq.Ft.
  • Total Area3,668 Sq.Ft.
  • Lot Area9,280 Sq.Ft.
  • MLS® ID426161825
  • TypeResidential
  • YEAR BUILT2008
  • Architecture StylesContemporary
  • View DescriptionBay, Bridge(s), Canyon

Exterior

  • water SourcePublic
  • parkingDriveway, Attached, Side by Side, On Site (Single Family Only)
  • HEAT TYPECentral, Multi Units, Zoned
  • AIR CONDITIONINGCeiling Fan(s)
  • SubstructureConcrete Perimeter

Financial

  • Sales Price$1,799,000
Living room with vaulted wood ceiling and large windows beside a tiled entry foyer.

Schedule a Showing

I would love to show you my beautiful property. Please select your preferred date and time below. I will be in touch shortly to confirm your appointment.

Schedule a Showing

I would love to show you my beautiful property. Please select your preferred date and time below. I will be in touch shortly to confirm your appointment.

Thank you for your interest in 8727 Skyline Boulevard, Oakland, CA 94611. We are reviewing your request and will be in touch shortly!

Mortgage Calculator

Estimate your monthly mortgage payment, including the principal and interest, property taxes, and HOA. Adjust the values to generate a more accurate rate.

All estimates are provided for informational purposes only. Actual amounts may vary.
$0,000 Your Payment 20 15 65
$0,000 Your Payment

Work With Austin

I believe that everyone should have the opportunity to create a better tomorrow, and my mission is to provide the support needed to make that happen. Whether it's navigating the homebuying process or offering insights into real estate investments, I am dedicated to turning aspirations into reality, one home and investment at a time.

Follow Me on Instagram